
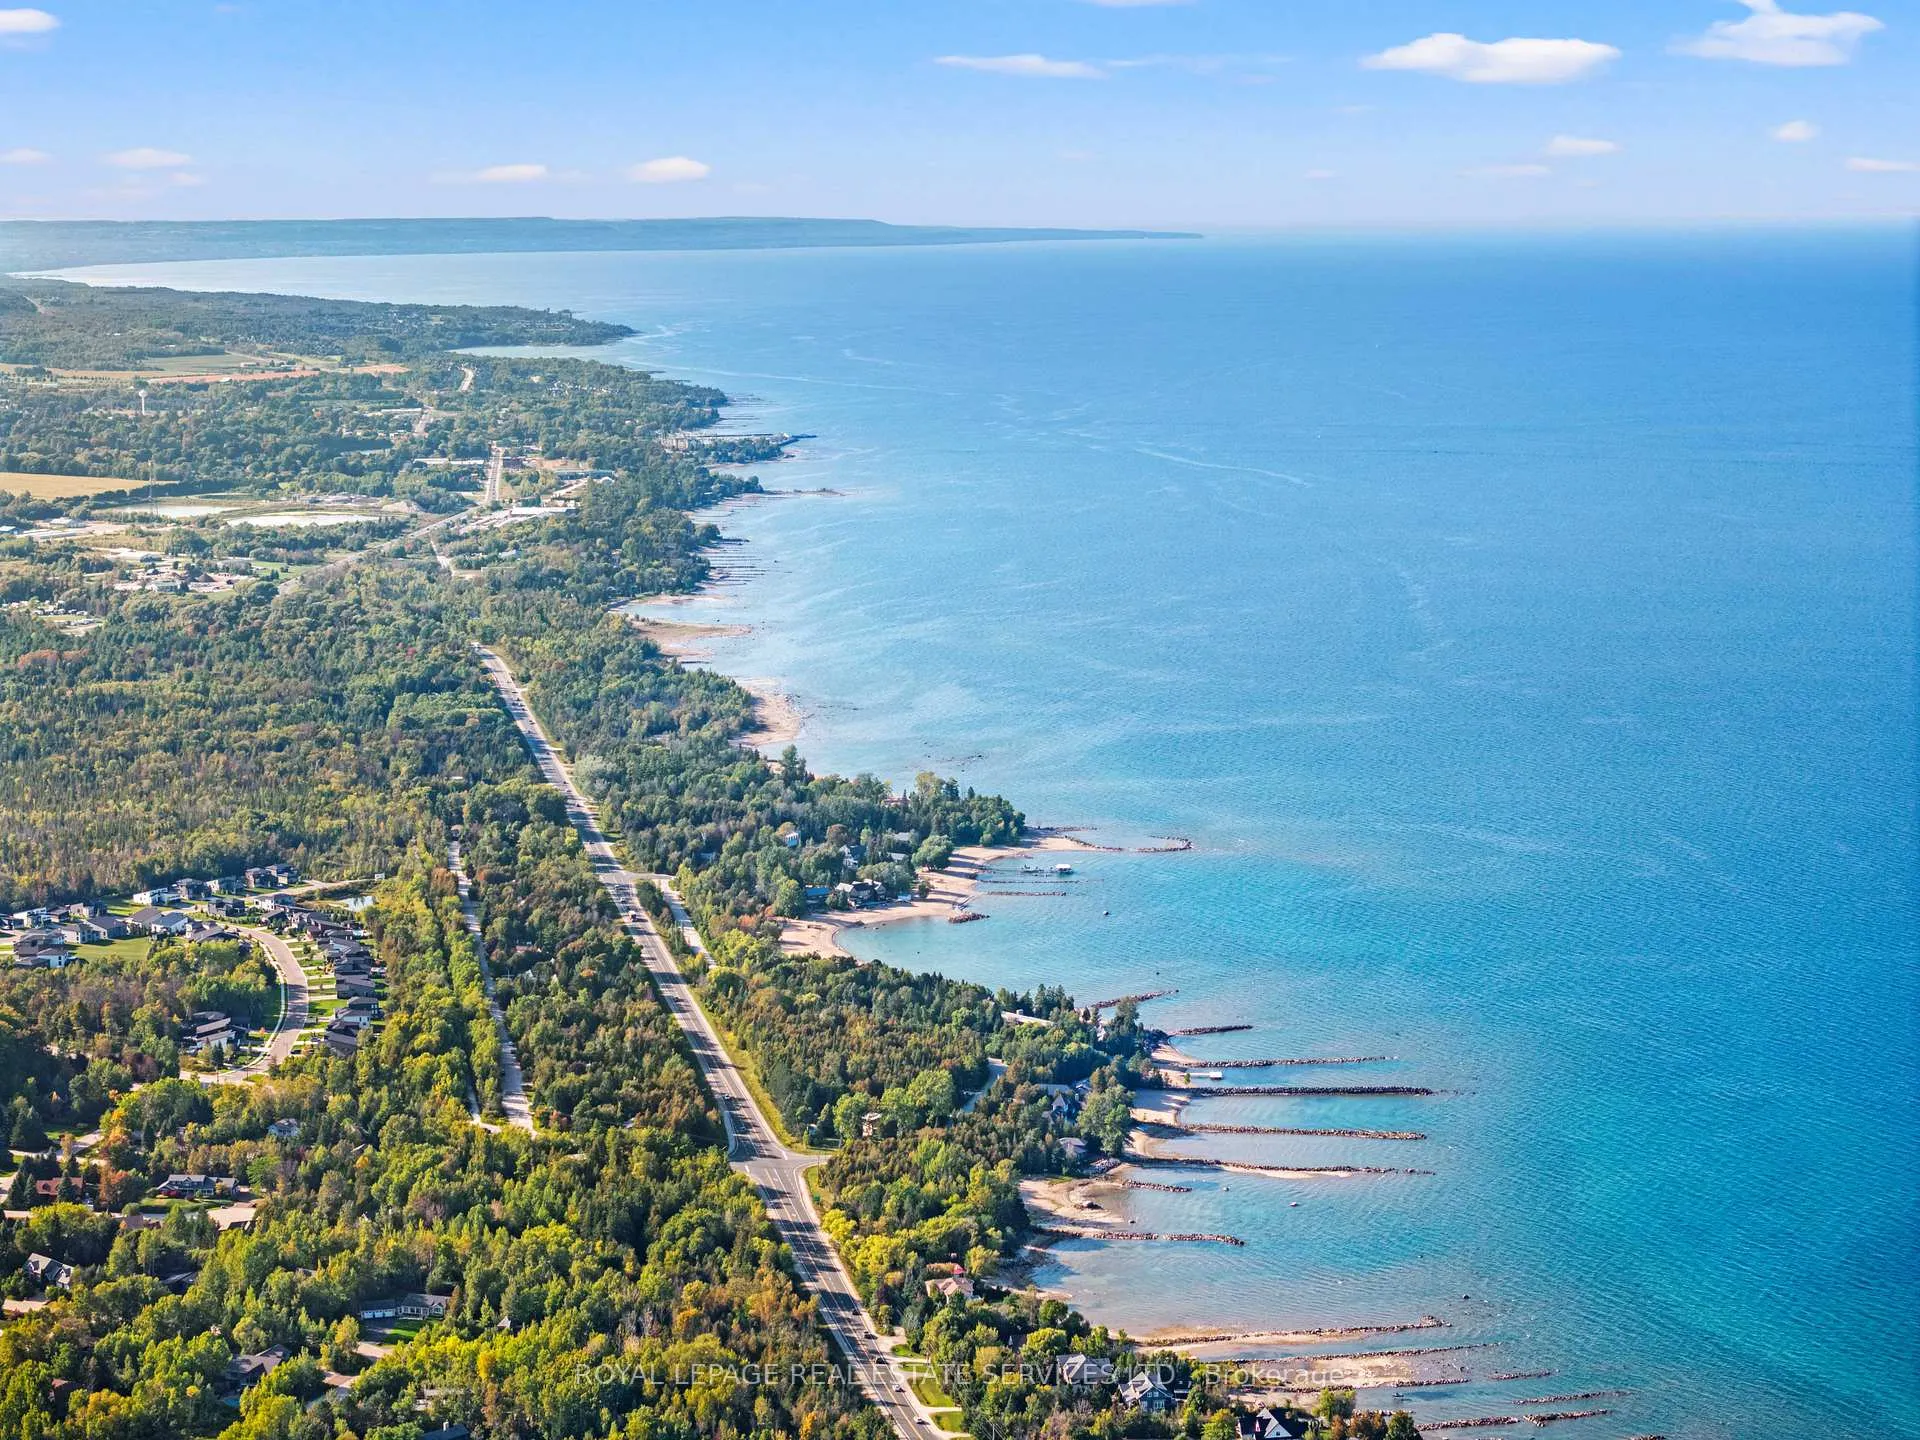
118 Barton Boulevard
Blue Mountains, ON N0H 1J0
- 4+2Bedrooms
- 6Bathrooms
- 4Garage
- 3500–5000Sq Ft
- $10,666Tax
- 80×174 ftLot Size
 Estimated Value:$2,613,747See Free Estimate Report

Property not available for sale or for rent.
HOMEH One: full-service selling for a 1% listing fee. The buyer's agent commission is separate.
Free Home EvaluationHow Much Is My Home Worth?Homes for Sale NearbySale & Price History for 118 Barton Boulevard, Blue Mountains
| Start Date | End Date | Price | Event | MLS# |
|---|---|---|---|---|
| 2026-08-12 | 2026-10-13 | Login to See Prices | Sold | x13678554 |
| 2026-03-18 | 2026-07-18 | Login to See Prices | Expired | x12894418 |
| 2025-10-21 | 2026-06-30 | Login to See Prices | Expired | x12473008 |
| 2025-09-17 | 2025-12-31 | Login to See Prices | Expired | x12408274 |
| 2024-12-16 | 2025-01-28 | Login to See Prices | Terminated | x11893548 |
| 2024-10-07 | 2024-12-16 | Login to See Prices | Terminated | x9384684 |
Real estate boards require you to or to see the full details of this property.
*Sold prices and complete sale & price history are regulated data. Under the Trust in Real Estate Services Act, 2002 (TRESA) and the rules of the Real Estate Council of Ontario (RECO), and pursuant to the Multiple Listing Service® rules of the Canadian Real Estate Association (CREA) and the Toronto Regional Real Estate Board (TRREB), this information may be shown only to registered users who have agreed to the applicable terms of use (a Virtual Office Website, or "VOW," arrangement). HOMEH Inc., Brokerage therefore provides it to signed-in members only. Creating an account is free and takes under a minute.
About 118 Barton Boulevard, Blue Mountains
Summarized Description
- Luxury detached executive home with over 5,559 sq ft.
- Four spacious bedrooms, each with private ensuites.
- Gourmet kitchen designed for entertaining and living.
- Glass walled gym with panoramic mountain views.
- Spa-inspired primary retreat with luxurious finishes.
- Heated floors and flexible lower level living space.
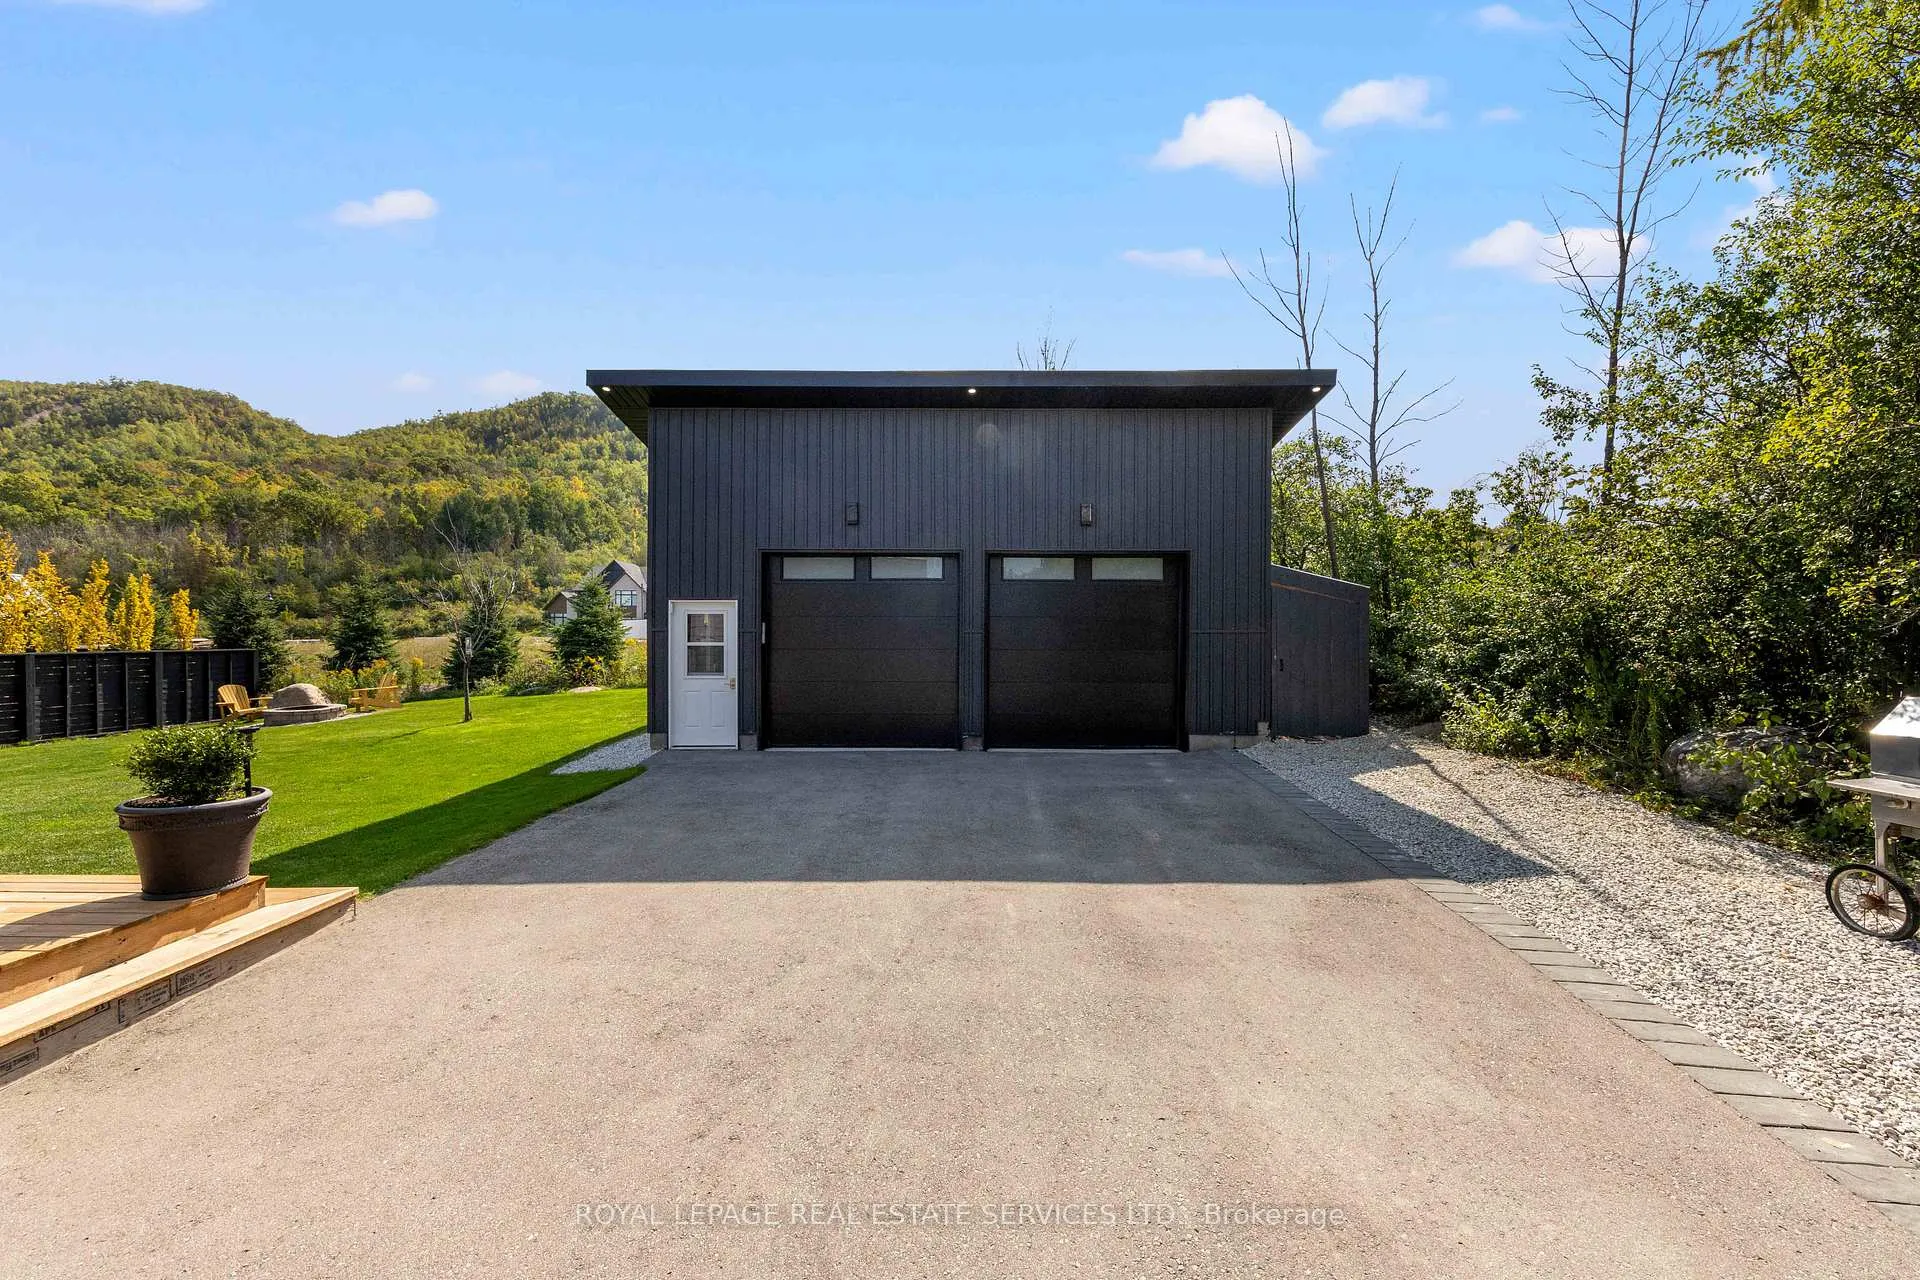
- Circular driveway with ample parking for guests.
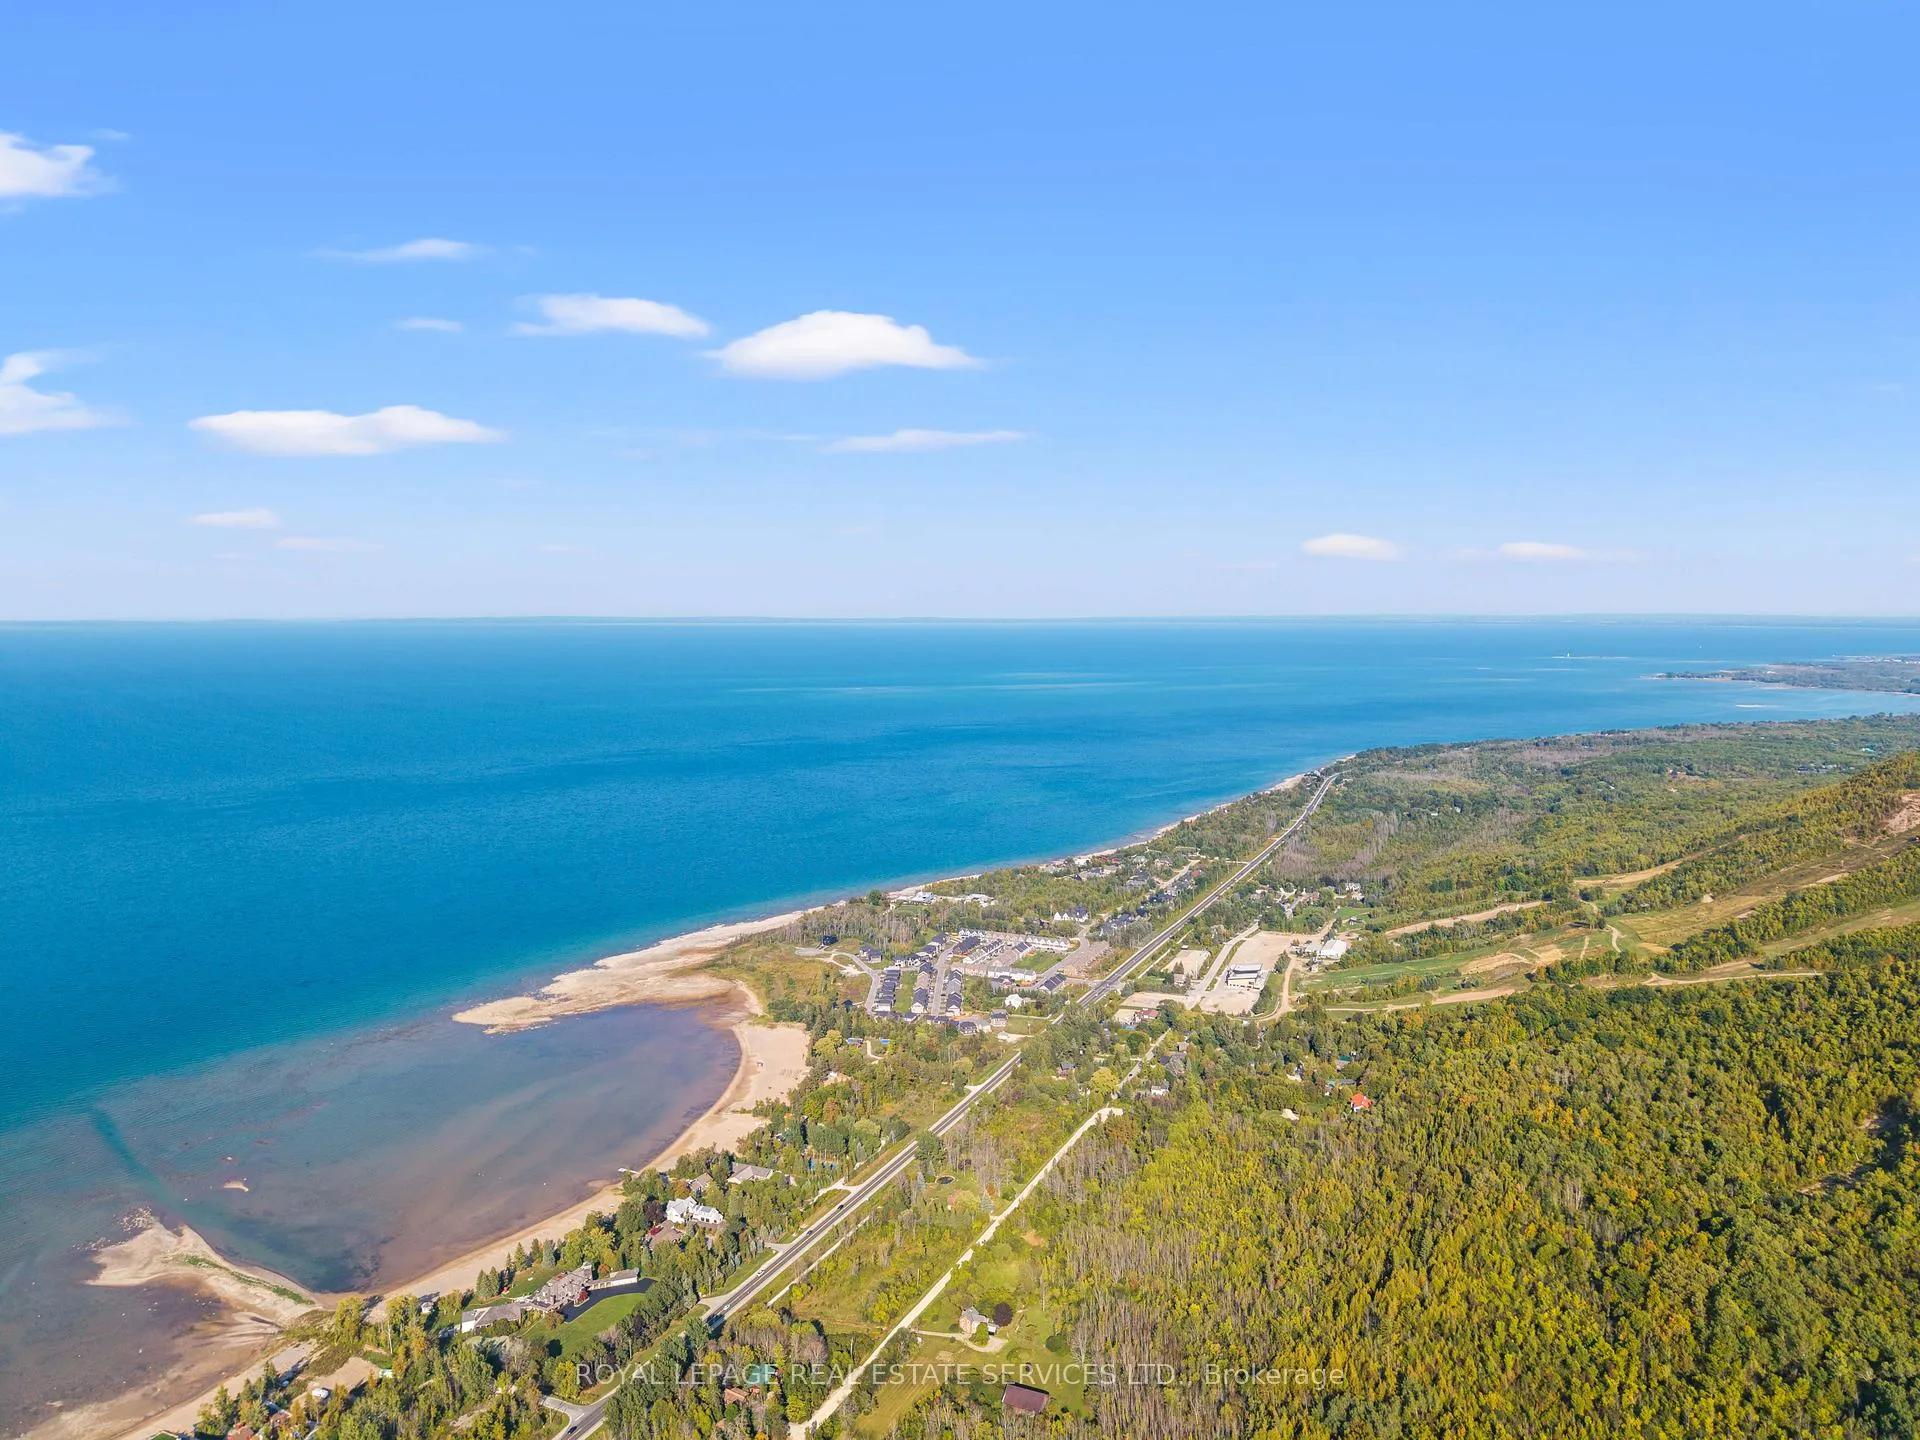
- Located near ski hills and recreational activities.
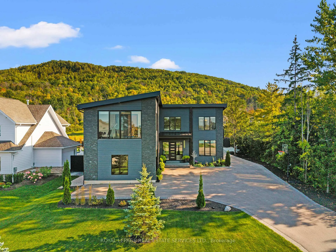
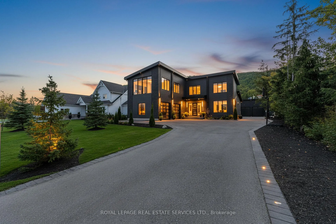
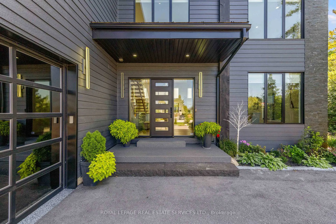
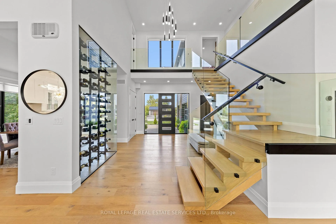
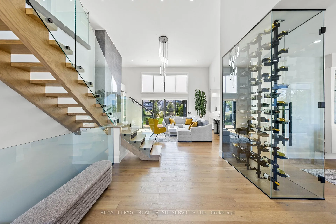
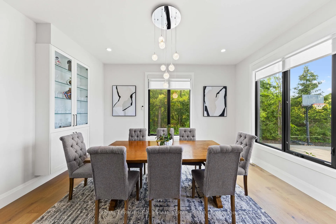
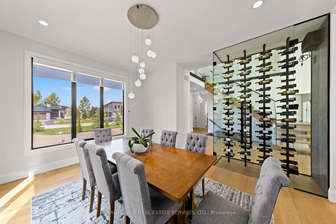
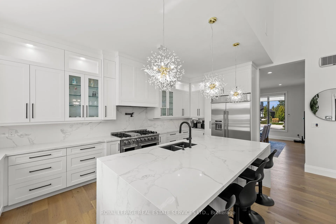
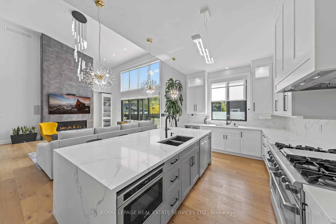
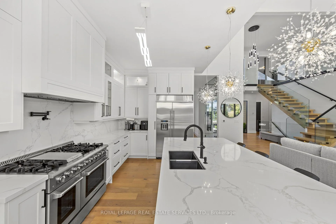
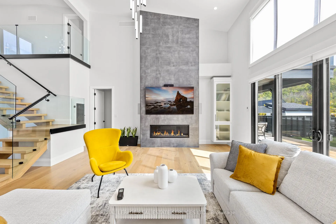
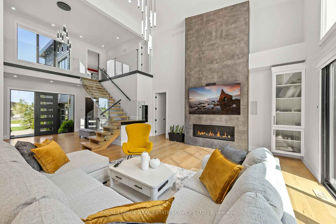
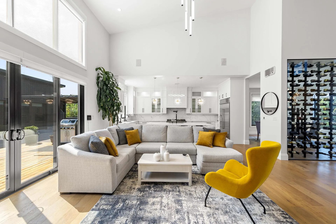
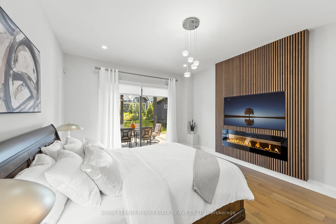
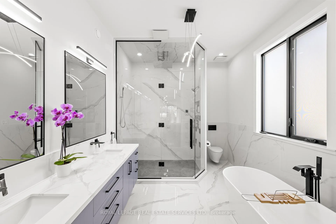
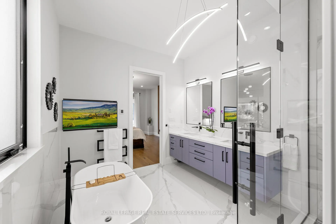
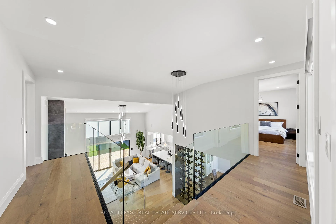
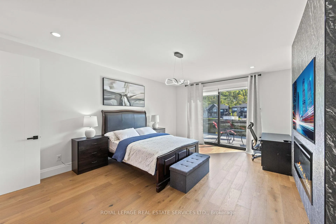
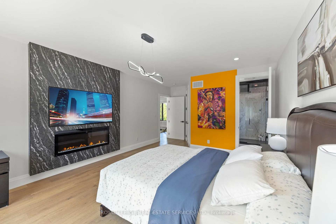
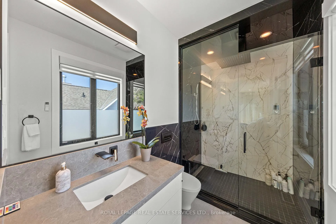
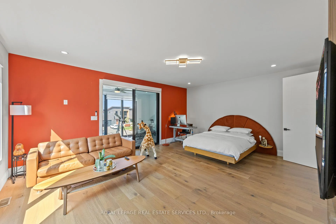
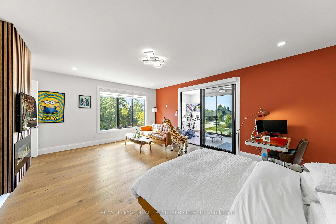
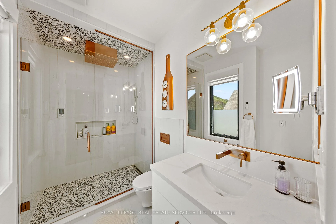
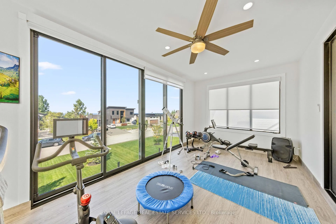
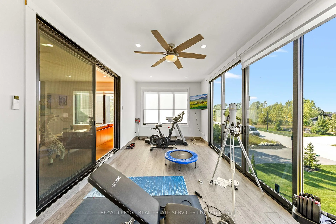
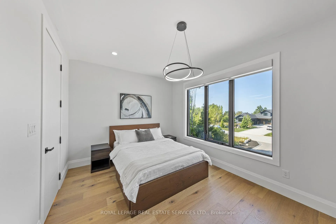
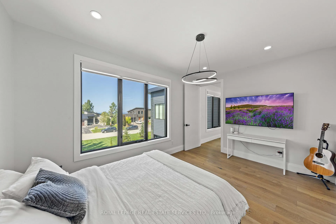
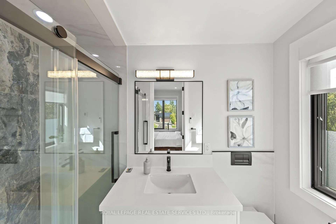
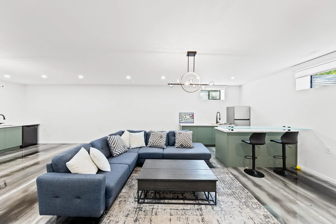
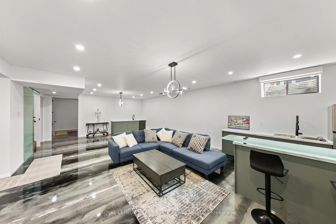
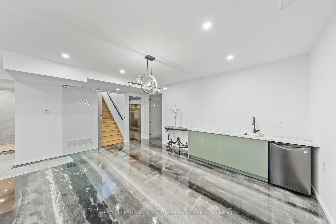
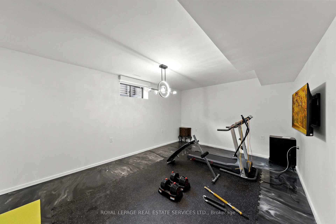
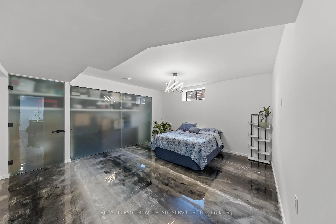
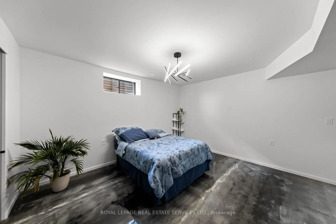
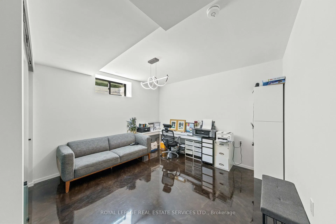
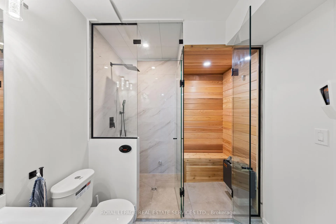
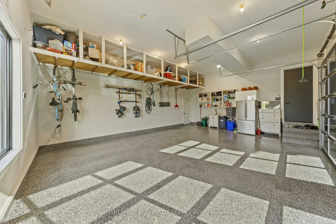
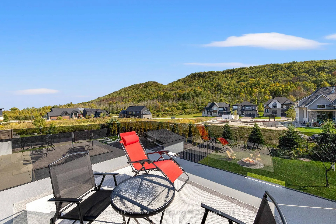
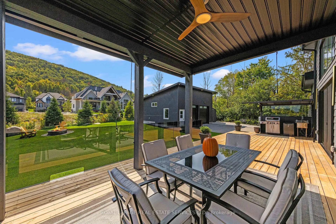
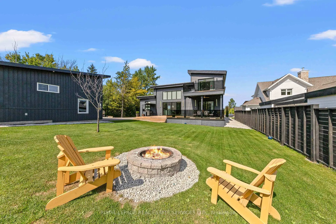
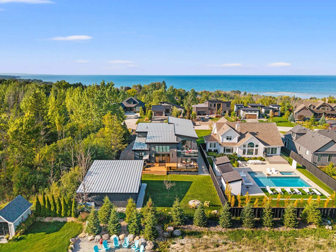
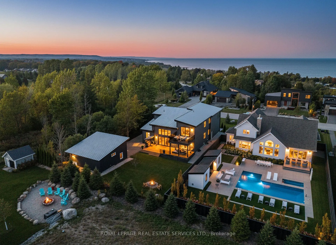
Luxury Living Exquisite Detached 2 Storey Executive Home, Offering Over 5,559 Sq Ft Of Total Finished Living Space, 4+2 Bedrooms, 5+1 Bathrooms. Minutes From Collingwood And The Blue Mountains. Private Enclave Of Custom Residences Near Georgian Peaks Ski Club, Refined Design With Year Round Recreation, Easy Access To Ski Hills, Golf, Shopping, Village Of Blue Mountains. Grand Front Entrance Opens Into Impressive Foyer And Elegant Principal Rooms. 4 Spacious Bedrooms, Primary On The Main, Each With Its Own Private Ensuite Bathroom. Spectacular Primary Retreat Spa Inspired 5 Pc Ensuite With Heated Towel Rack, Glass Shower, Double Sinks, Soaking Tub, Private Walk In Dressing Area. Additional Bedrooms Own Fireplaces, Walk Outs, Luxury Ensuites, Creating Boutique Hotel Experience For Family And Guests Alike. Open Concept Gourmet Kitchen Designed For Both Entertaining And Everyday Living, Oversized Island, Custom Cabinetry, Walk Out To Covered Deck For Seamless Indoor/Outdoor Enjoyment. Living And Dining Rooms Showcase Soaring Ceilings, Multiple Fireplaces, Dramatic Mountain Vistas, Fully Enclosed Glass Walled Gym Offers Inspirational Panoramic Views. Lower Level Extends The Lifestyle With Heated Floors, Epoxy Finish, Flexible Use Of 2-3 Bedrooms Or Gym, Spacious Recreation Room With Kitchenette And Bar, Spa Style Bathroom Featuring Steam Shower And Sauna. Designed With Both Elegance And Function In Mind, This Property Includes Premium Finishes, High Ceilings, Integrated Lighting, State Of The Art Mechanicals, Landscaped Grounds, Multiple Garages, Circular Driveway With Parking For Up To 12 Vehicles. Offering Sophistication, Comfort, Incomparable Design Details, Exceptional Residence Provides An Unparalleled Retreat In One Of Ontario's Most Sought After Destinations. Featured In Haven Magazine.
Key Facts & Features
Property Costs
- Annual Property Tax Amount
- $10,666
- Land Transfer Tax Fee
- $53,950
Rental Items
- Rental Equipment
- None
- Basement Type
- Finished, Full
Interior Features
- Laundry Level
- Main Level
- Interior Extras
- Carpet Free, Auto Garage Door Remote, Bar Fridge, Primary Bedroom - Main Floor, Sauna, Water Heater Owned
- View
- Clear, Mountain, Trees/Woods
- Fireplace/Stove
- Yes
- Elevator
- No
Exterior Features
- Pool
- None
- Property Features
- Beach, Golf, Park, School Bus Route, Skiing
Building
- Building Type
- Detached
- Building Style
- 2-Storey
- Approx Age
- 0-5
Construction
- Exterior Finish
- Stone, Vinyl Siding
- Roof
- Flat, Metal
- Foundation Details
- Poured Concrete
- Special Designation
- Unknown
Lot
- Lot Front
- 80.05 ft
- Lot Depth
- 173.88 ft
Inclusions
- Inclusions
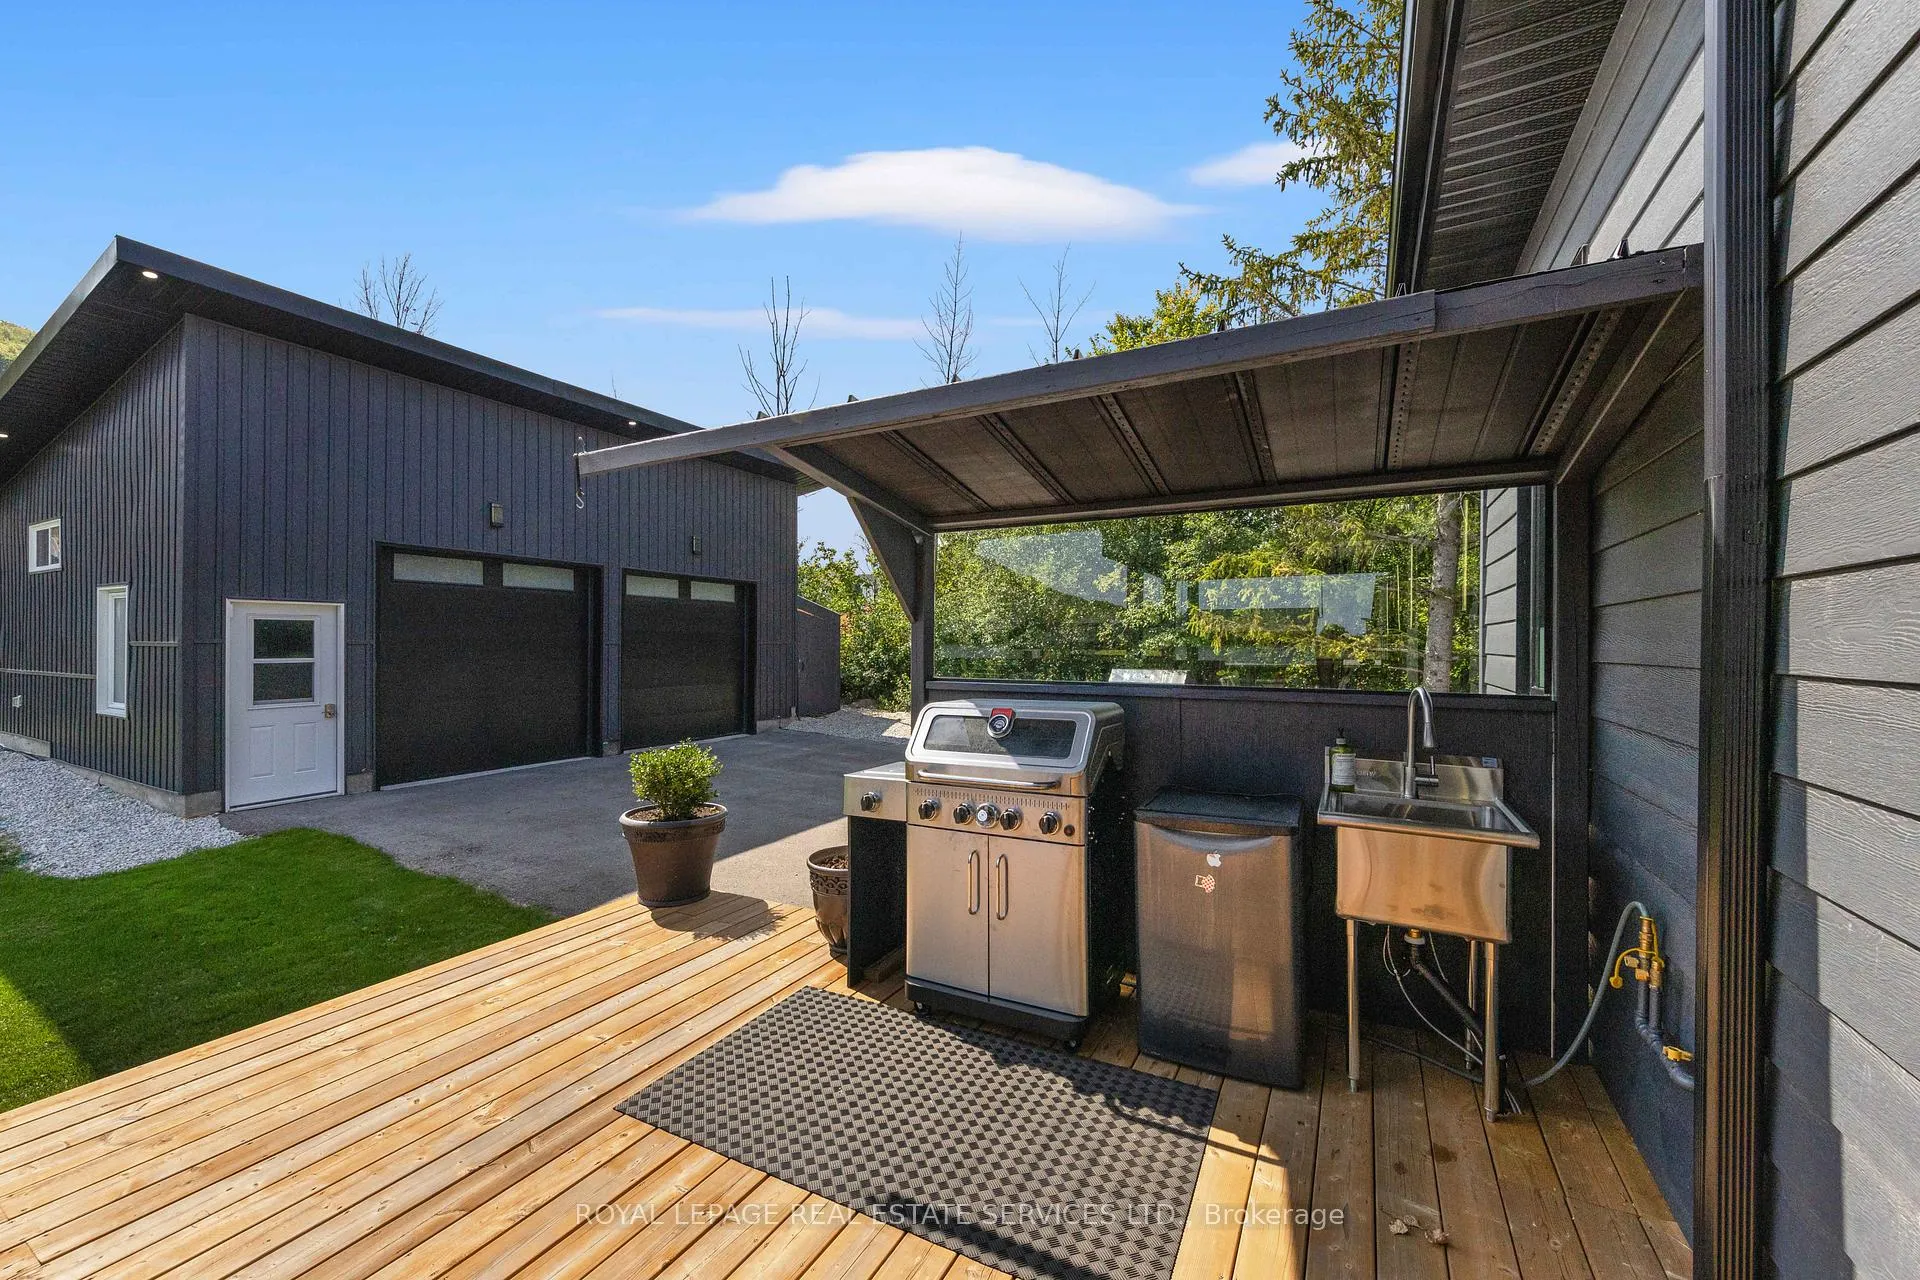
- Lower Level TV, Treadmill, Crunch Table With Rubber Pads, Small Fridge, Larger Bar Fridge, Two Chairs (Rec Room), Washer / Dryer, Living Room 86" TV, Natural Gas Fireplace With Remote Control, Built-In Surround Sound System, Window Blinds With Rechargeable Remote Controls, Kitchen Appliances: 48" KitchenAid Fridge (Ice/Water), 48" THOR Gas Stove With Pot Filler, Bosch Dishwasher, Beverage Fridge, Sharp Pull Out Microwave Drawer, Primary Bedroom Big Screen TV, Electric Fireplace, Ensuite TV, Upper Bedroom Tvs, Electric Fireplaces, Remote Operated Blinds With See Through And Privacy Fabrics, Garage Door Openers With Battery Backup Programmable By Phone, Patio Table With 6 Chairs, Built-In BBQ With Sink, Full Front And Backyard Sprinkler System.
Exclusions
- Exclusions
- Wine
Parking & Garages
- Garage Type
- Built-In
- Garage Spaces
- 4
- Parking Spaces
- 8
- Total Garage And Parking Spaces
- 12
Heating & Cooling
- Heat Source
- Gas
- Heat Type
- Forced Air
- Air Conditioning
- Central Air
- Water
- Municipal
- Sewers
- Sewer
- Bedrooms
- 4 + 2
- Washrooms
- 6
- Kitchens
- 1
Room sizes
- Foyer—Main level, Hardwood Floor, Open Concept, Picture Window
- Living Room—Main level, Hardwood Floor, Fireplace, W/O To Patio
- Dining Room—Main level, Hardwood Floor, Separate Room, Picture Window
- Kitchen—Main level, Hardwood Floor, Breakfast Bar, Open Concept
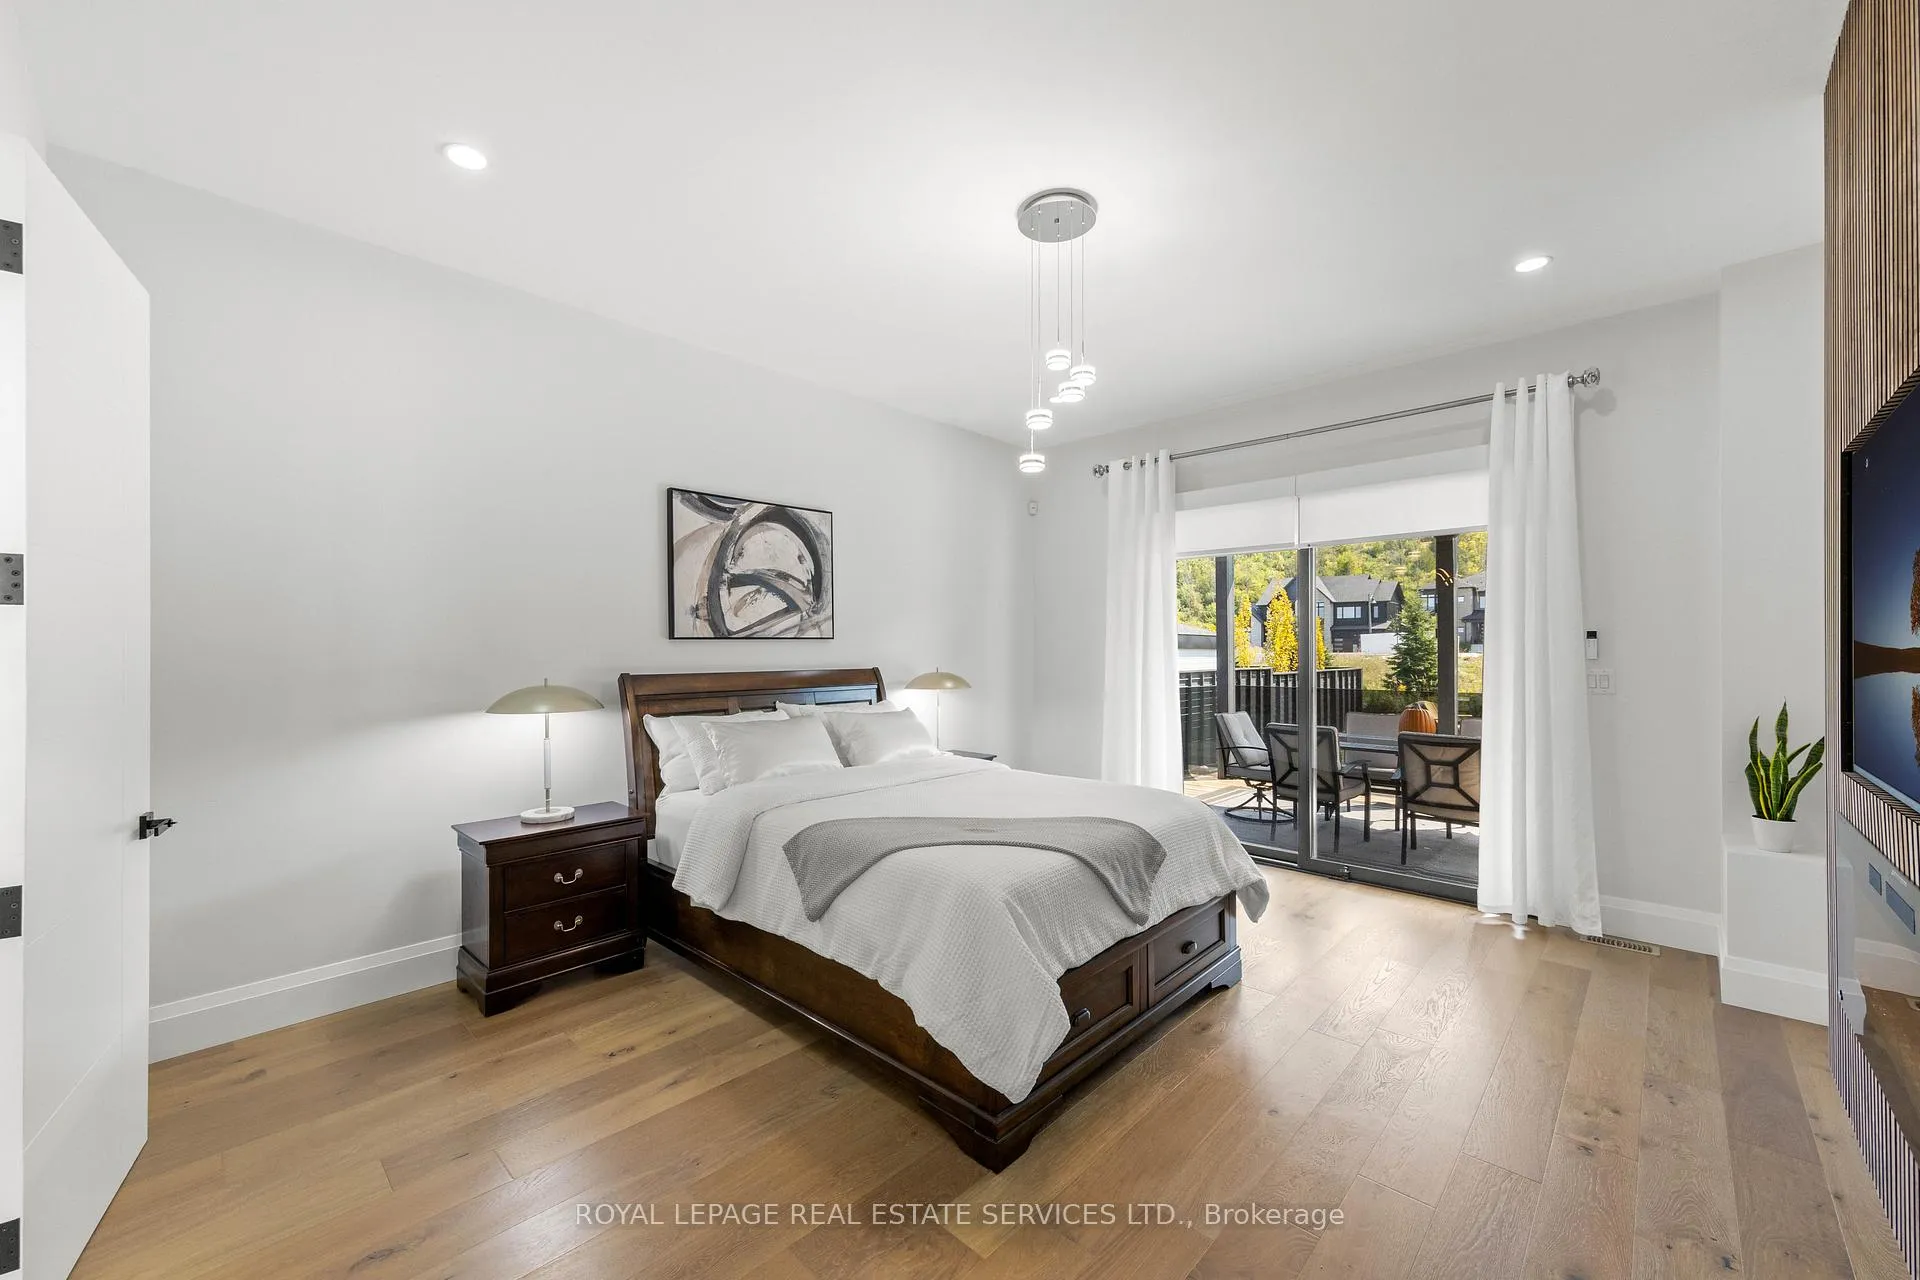
- Primary Bedroom—Main level, Hardwood Floor, 5 Pc Ensuite, Walk-In Closet(s)
- Bathroom—Main level, 5 Pc Ensuite, Separate Shower, Soaking Tub
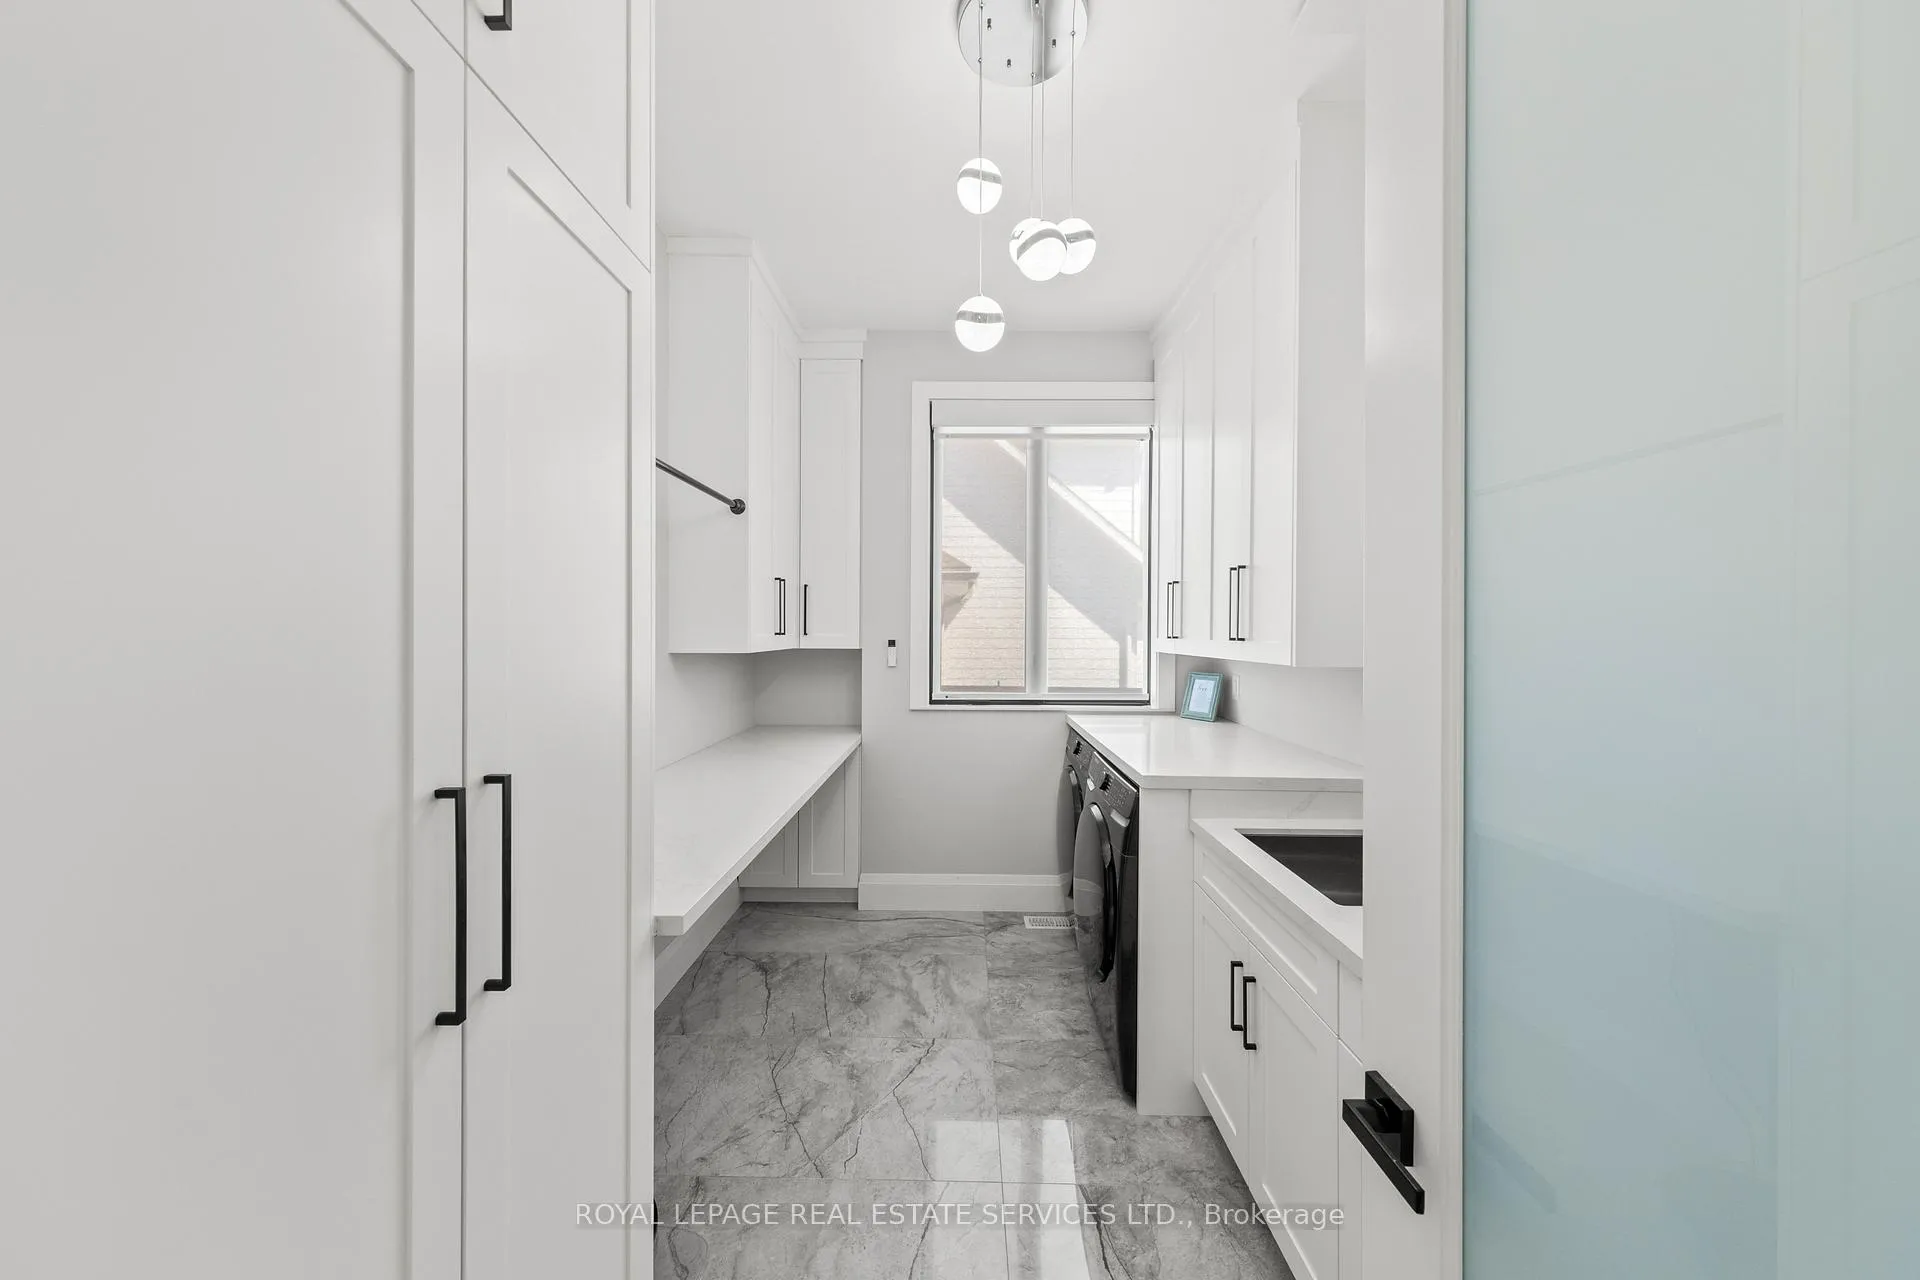
- Laundry—Main level, Ceramic Floor, B/I Appliances, Undermount Sink
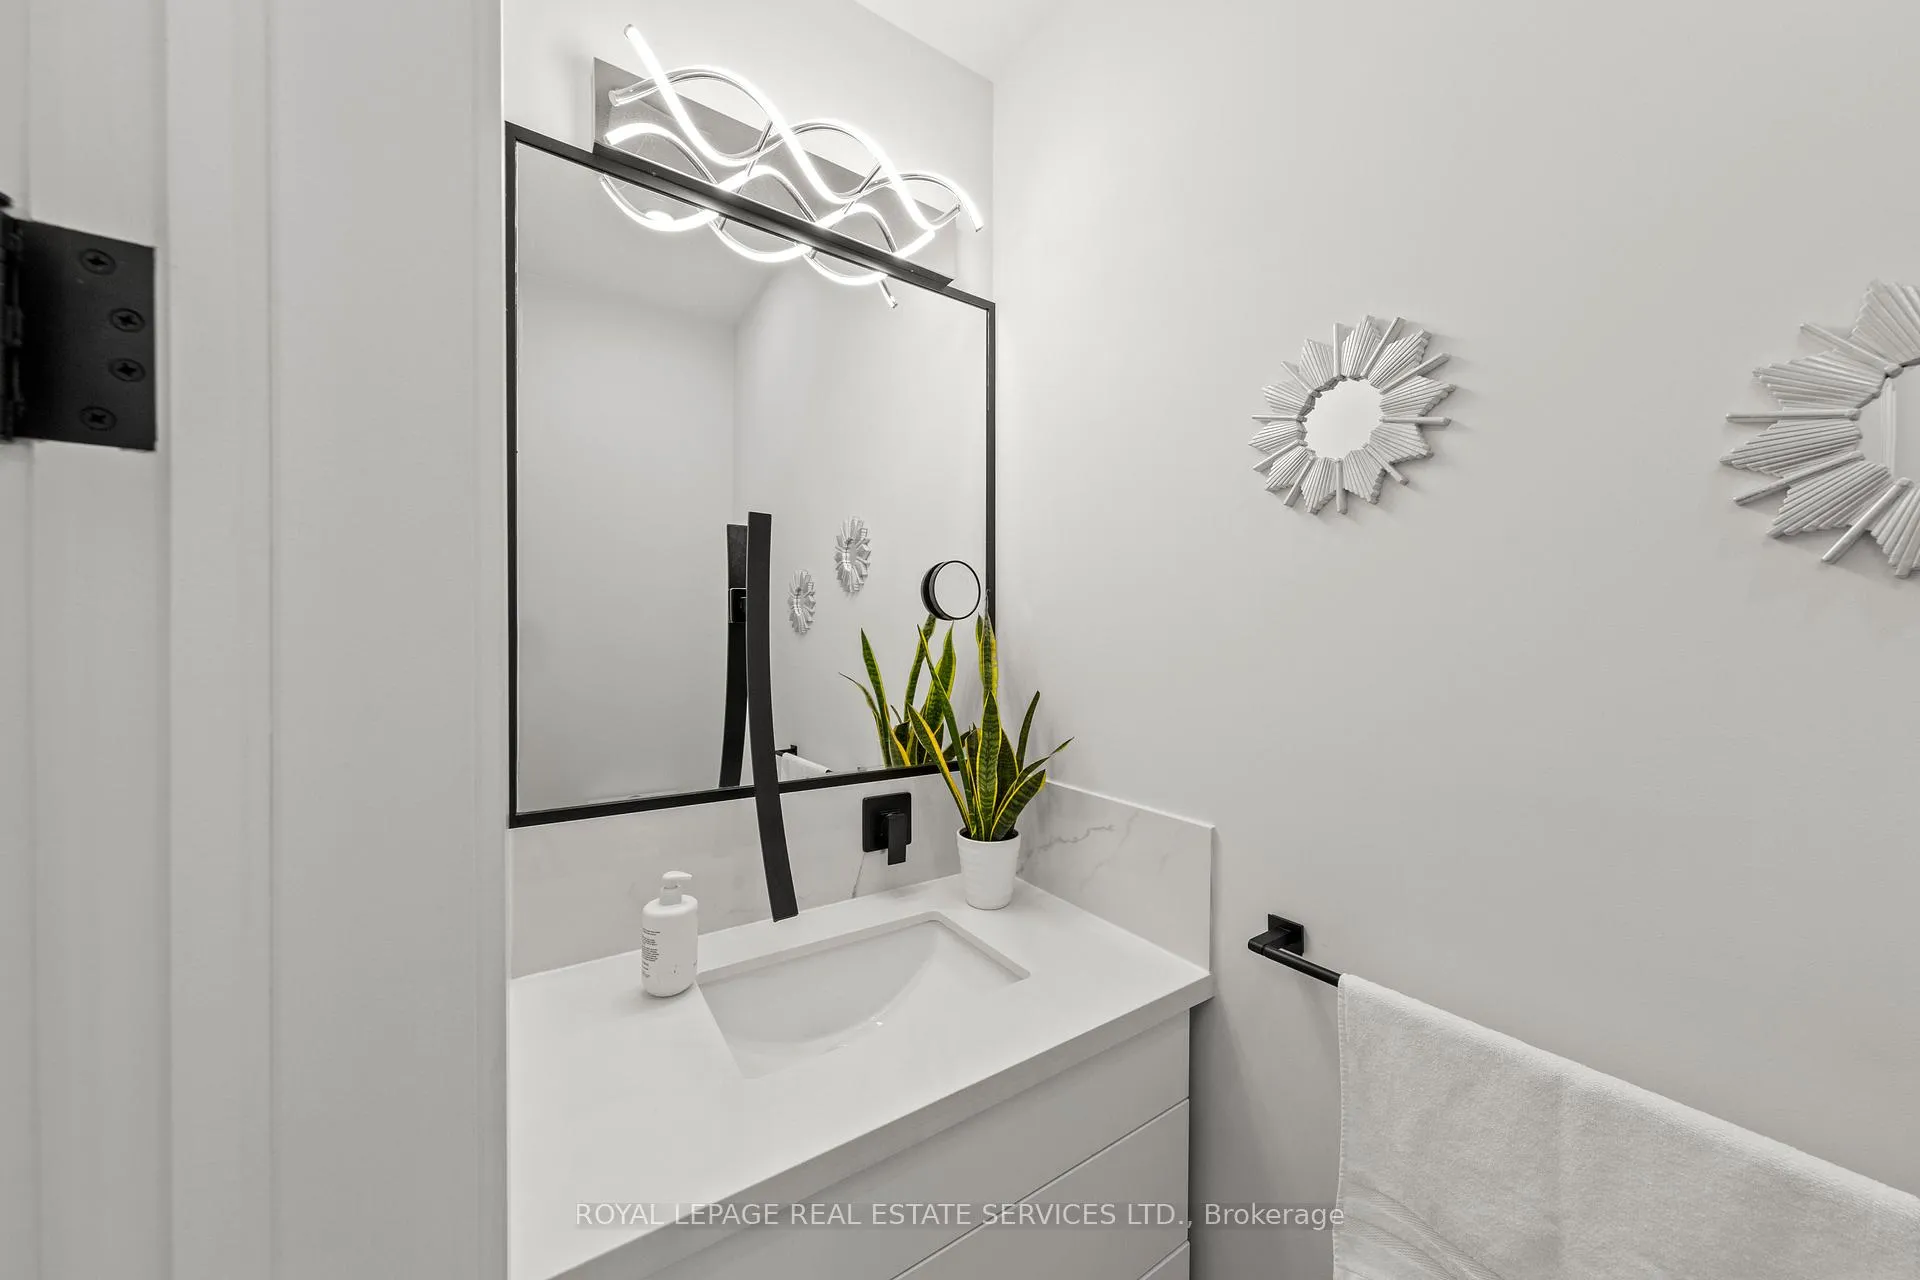
- Bathroom—Main level, Ceramic Floor, 2 Pc Ensuite
- Bedroom—Second level, W/O To Balcony, 3 Pc Ensuite, Walk-In Closet(s)
- Bedroom 2—Second level, Hardwood Floor, 3 Pc Ensuite, Walk-In Closet(s)
- Bedroom 3—Second level, Hardwood Floor, 3 Pc Ensuite, Walk-In Closet(s)
- Sunroom—Second level, Laminate, Sliding Doors, Ceiling Fan(s)
- Recreation—Lower level, Heated Floor, Wet Bar, Above Grade Window
- Exercise Room—Lower level, Heated Floor, Separate Room, Above Grade Window
- Bedroom—Lower level, Heated Floor, Double Closet, Above Grade Window
- Bedroom—Lower level, Heated Floor, Double Closet, Above Grade Window
- Bathroom—Lower level, Ceramic Floor, 3 Pc Bath, Sauna
Washrooms
- 6-piece, Main
- 4-piece, Second
- 2-piece, Main
- 3-piece, Lower
- Municipality
- Blue Mountains
- Neighbourhood
- Blue Mountains
- Main cross streets
- Barton Blvd & Camperdown Rd
- Directions
- From Collingwood, Mountain Road north to Bruce Street, then follow Barton Blvd to 118.
- MLS® number
- X12894418
- Data source
- Toronto Regional Real Estate Board
- Status change
- 2026-07-18
- Listed on
- 2026-03-18
- Days on market
- 122 days
- Possession type
- 30-59 days
- Co-op commission
- 2.5% + HST
- Seller
- Listed by
- ROYAL LEPAGE REAL ESTATE SERVICES LTD.
Home Market Value
Current home valuation for 118 Barton Boulevard, Blue Mountains, Blue Mountains, ON. Listed for $2,699,000
HOMEH Estimate
$2,613,747
Estimated Sales Range
$1,829,623 - $3,397,871
HOMEH Estimate for 118 Barton Boulevard, Blue Mountains
Calculated with a real agent's CMA method — 45+ years of experience, codified. Not an AI guess.
For the owner
Is this your home? Track its value.
Get this home's HOMEH Estimate by email once a month, with how many homes are for sale around you.
Mortgage Payment Calculator
Compare up to 4 down payment scenarios
20% required for homes $1.5M or more
$539,800
| Scenario 1 | Scenario 2 | Scenario 3 | Scenario 4 | |
|---|---|---|---|---|
−Down payment | % $ | % $ | % $ | % $ |
+CMHC insurance | $0 | $0 | $0 | $0 |
=Total mortgage | $2,159,200 | $2,024,250 | $1,889,300 | $1,754,350 |
Amortization | ||||
Mortgage rate | % | % | % | % |
| Payment frequency | ||||
=Mortgage payment | $10,542monthly | $9,883monthly | $9,225monthly | $8,566monthly |
Land Transfer Tax
$53,950
$53,950
Around this home
No schools found nearby
Data provided by OpenStreetMap & Fraser Institute School Rankings
Ask HOMEH
New!Hi there!
👋Text or call (416) 301-9001
Recommended for you
Based on homes you've looked at.
No recommended properties found.
Nearby similar homes
No nearby properties found.
More real estate resources
Other homes nearby
Explore this area
No nearby listings available.