
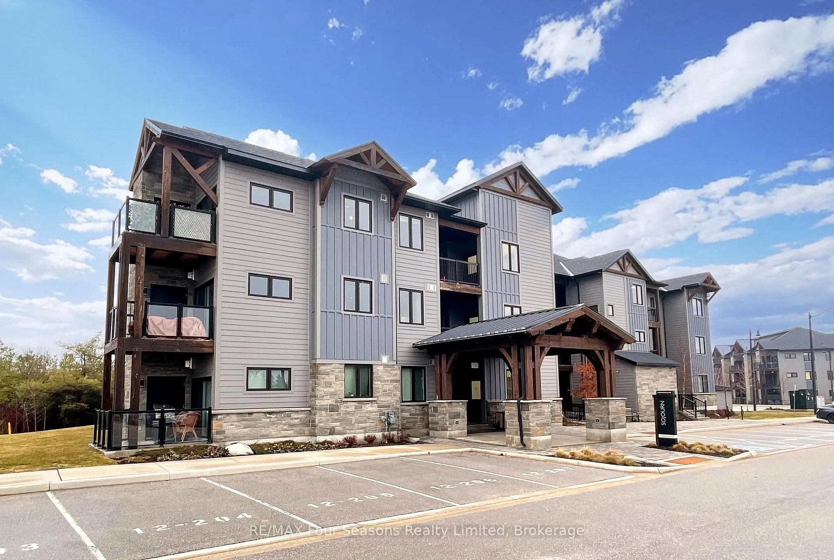
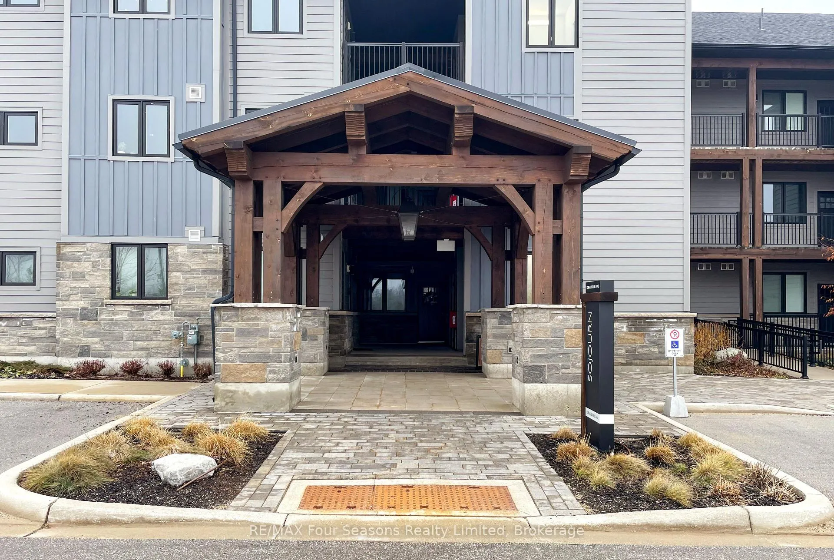
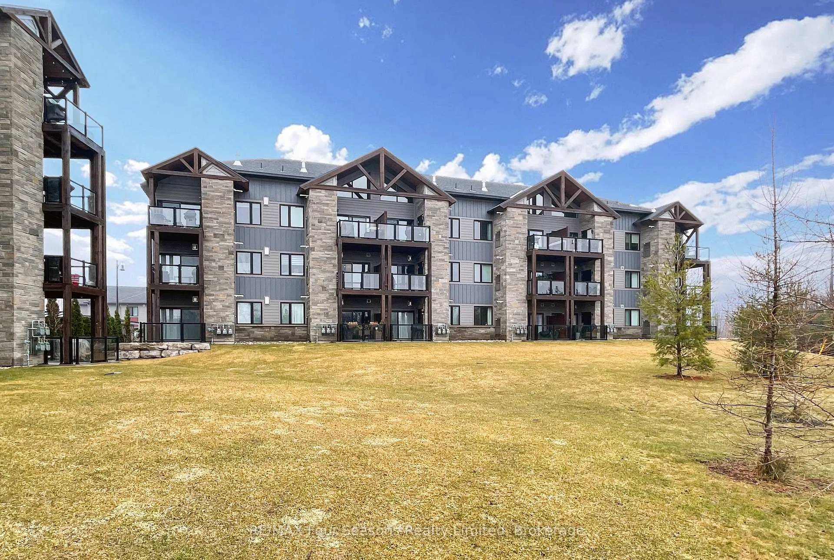
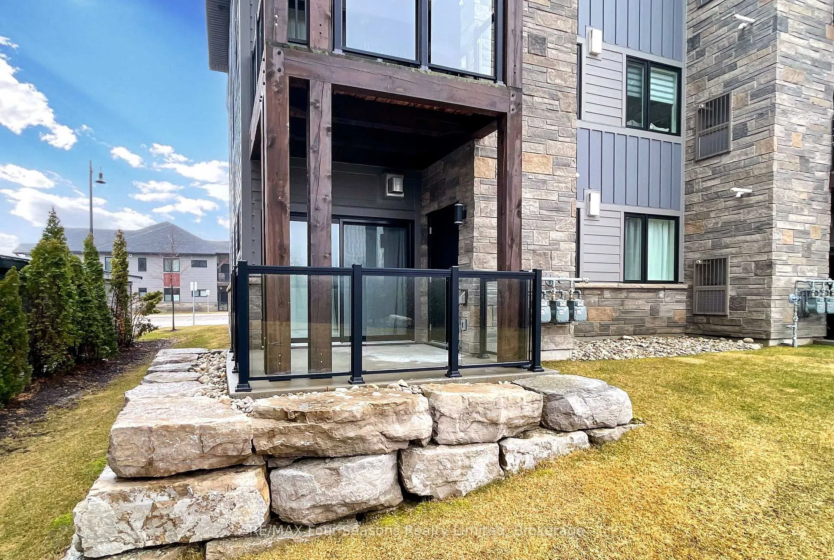
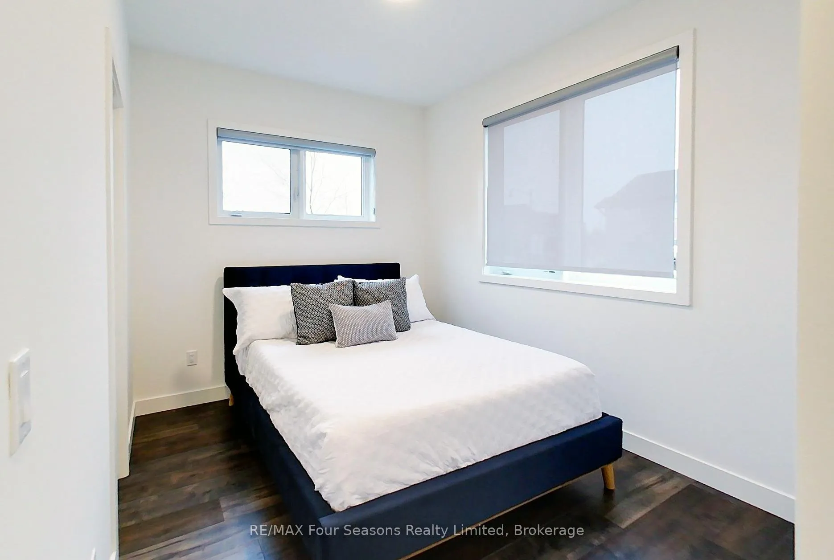
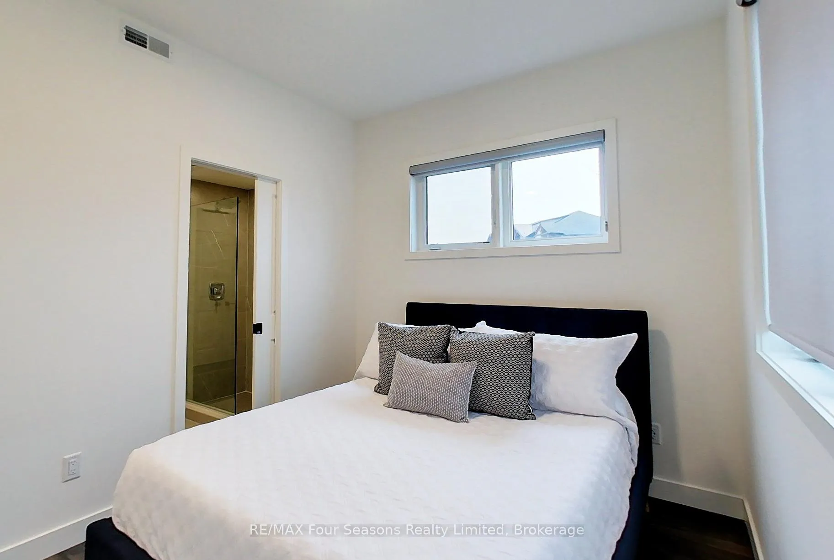
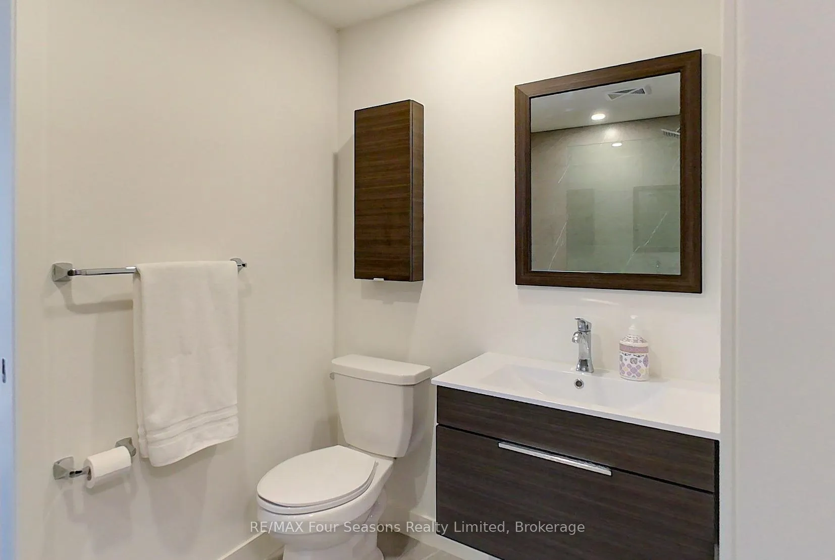
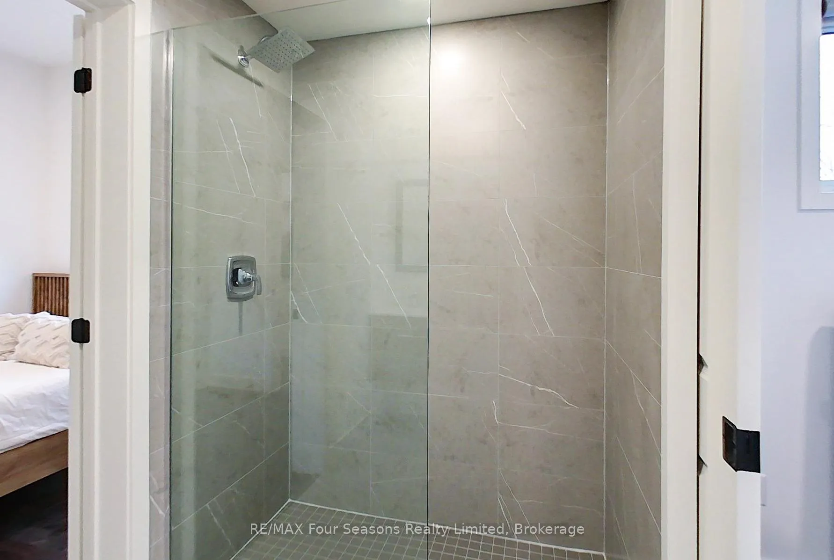
Unit 107, 12 Beausoleil Lane
Blue Mountains, ON L9Y 2X5
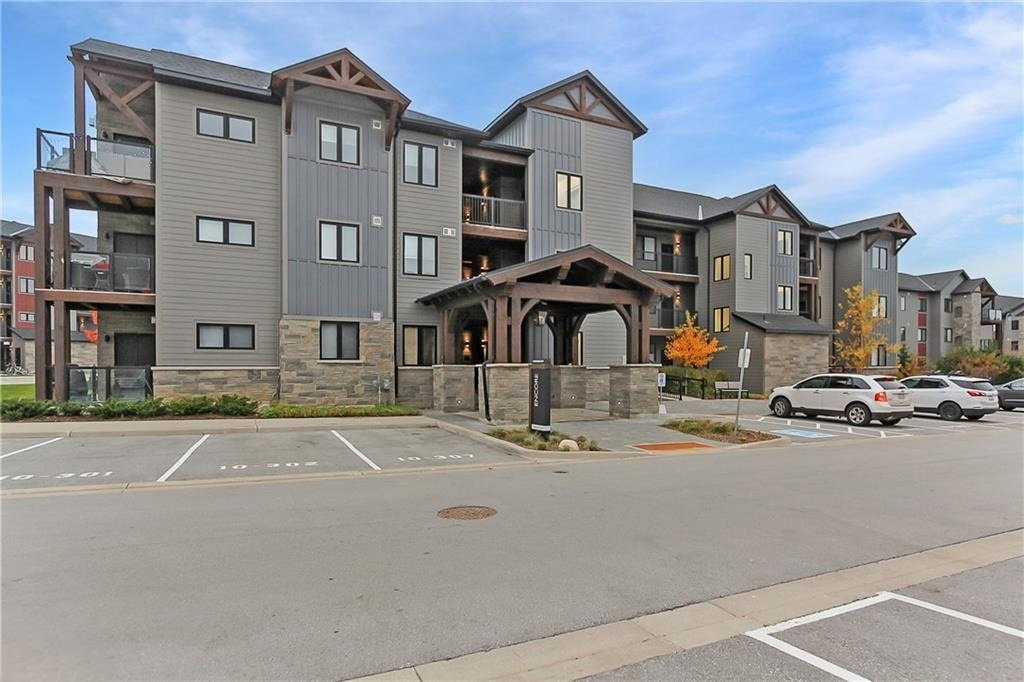 Mountain House at Windfall4 storeys, 230 suites
- 3Bedrooms
- 3Bathrooms
- 1Parking
- 1000–1199Sq Ft
- $2,453Tax
- $723/moCondo Fee
 Estimated Value:$591,000See Free Estimate Report

This home has sold. It is no longer available.
Property not available for sale or for rent.
Sale & Price History for Unit 107, 12 Beausoleil Lane, Blue Mountains
| Start Date | End Date | Price | Event | MLS# |
|---|---|---|---|---|
| 2026-04-01 | 2026-09-03 | Login to See Prices | Sold | x12945254 |
| 2026-07-29 | 2026-08-26 | Login to See Prices | Terminated | x13617080 |
| 2025-07-04 | 2025-12-19 | Login to See Prices | Expired | x12262442 |
| 2025-08-19 | 2025-10-28 | Login to See Prices | Terminated | x12352190 |
| 2025-04-22 | 2025-06-30 | Login to See Prices | Terminated | x12098652 |
| 2024-09-10 | 2025-01-10 | Login to See Prices | Expired | x10440112 |
| 2024-08-06 | 2024-12-12 | Login to See Prices | Rented | x10440087 |
Real estate boards require you to or to see the full details of this property.
*Sold prices and complete sale & price history are regulated data. Under the Trust in Real Estate Services Act, 2002 (TRESA) and the rules of the Real Estate Council of Ontario (RECO), and pursuant to the Multiple Listing Service® rules of the Canadian Real Estate Association (CREA) and the Toronto Regional Real Estate Board (TRREB), this information may be shown only to registered users who have agreed to the applicable terms of use (a Virtual Office Website, or "VOW," arrangement). HOMEH Inc., Brokerage therefore provides it to signed-in members only. Creating an account is free and takes under a minute.
About Unit 107, 12 Beausoleil Lane, Blue Mountains
Summarized Description
- Turn-key, fully furnished, move-in ready unit.
- Corner unit with bright, upgraded interior.
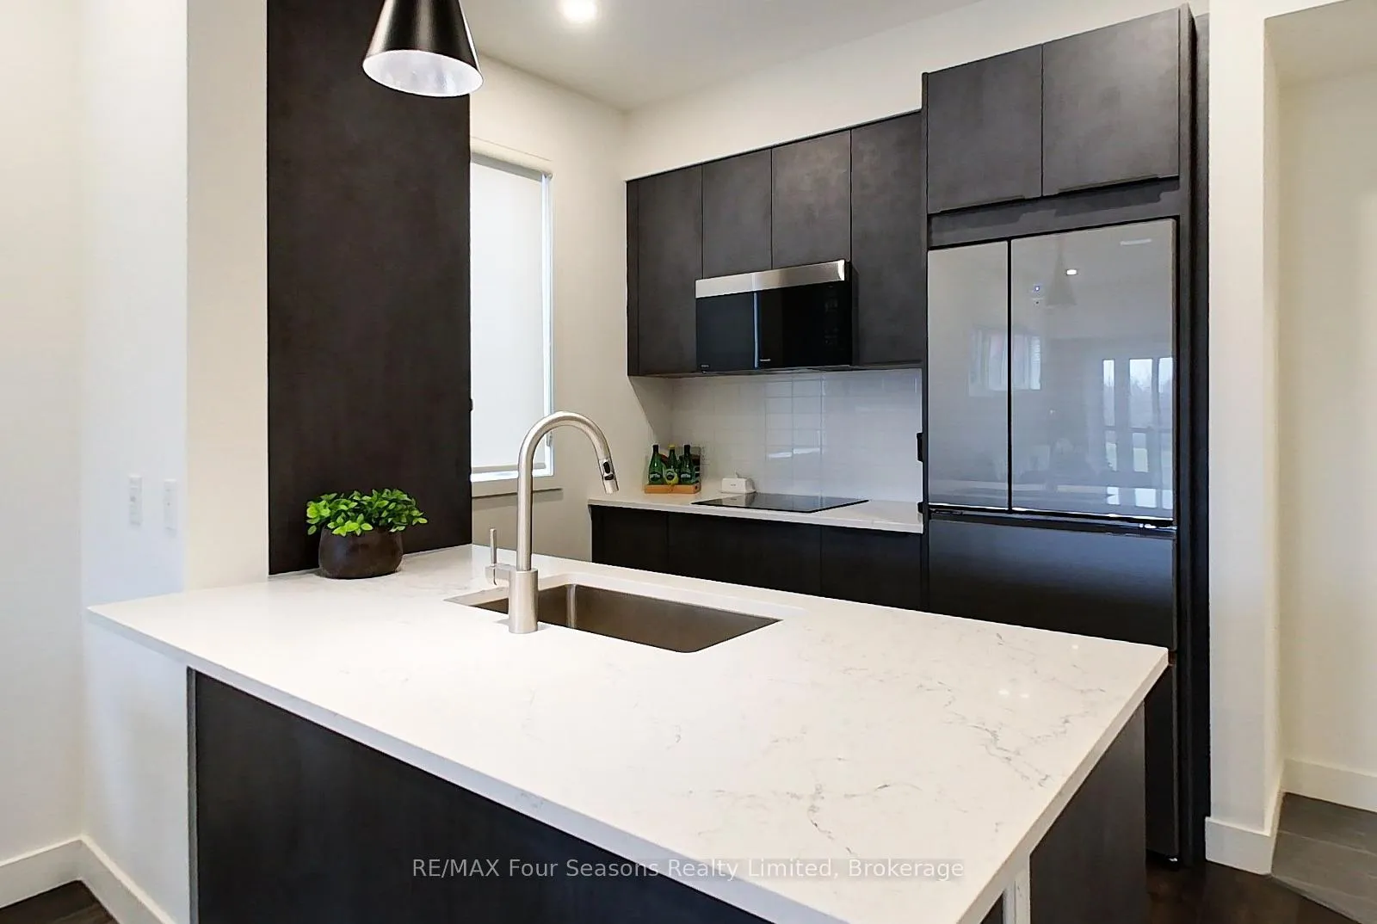
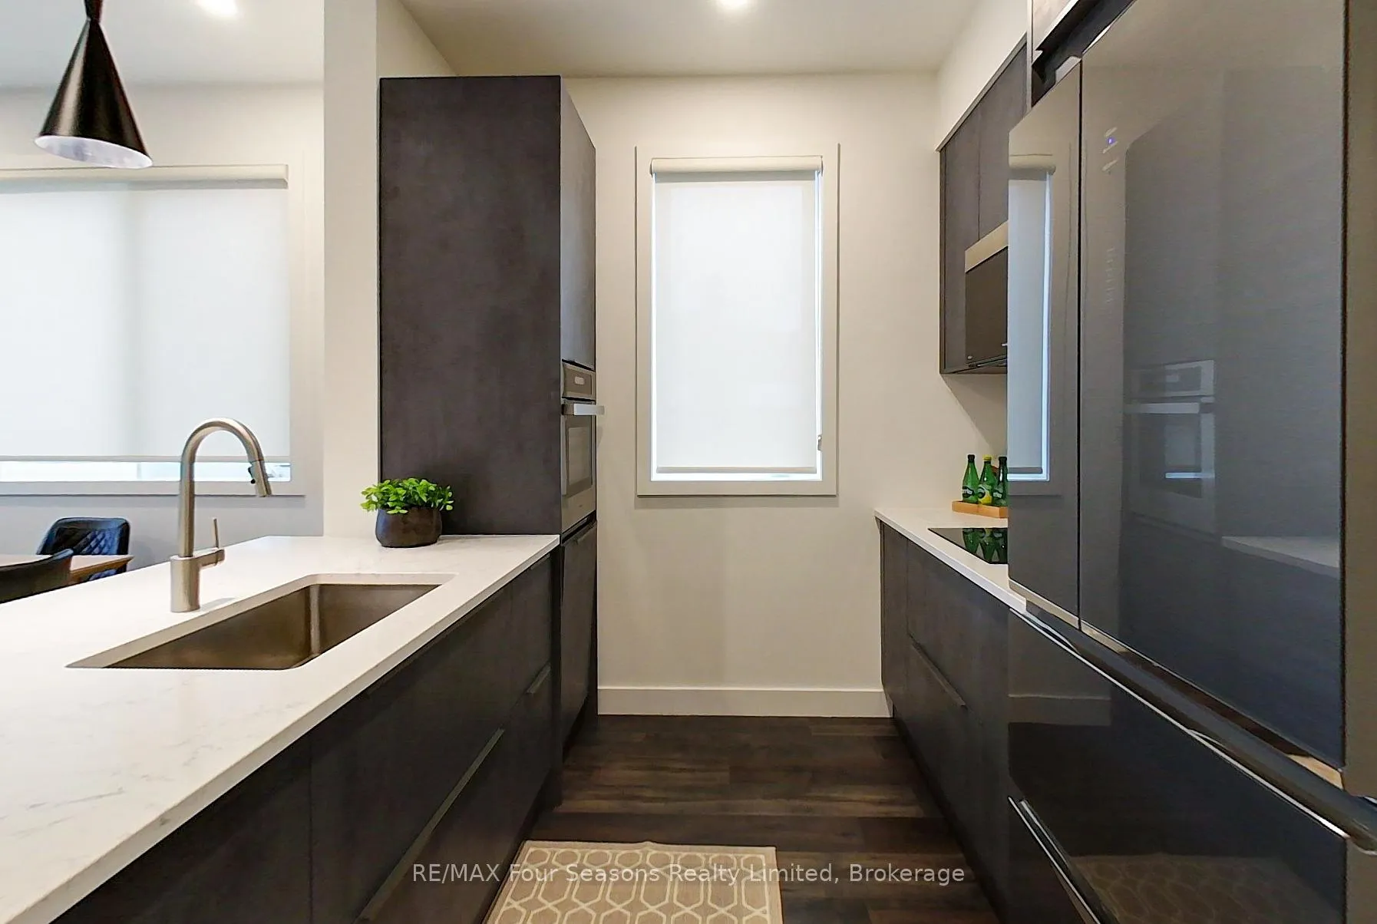
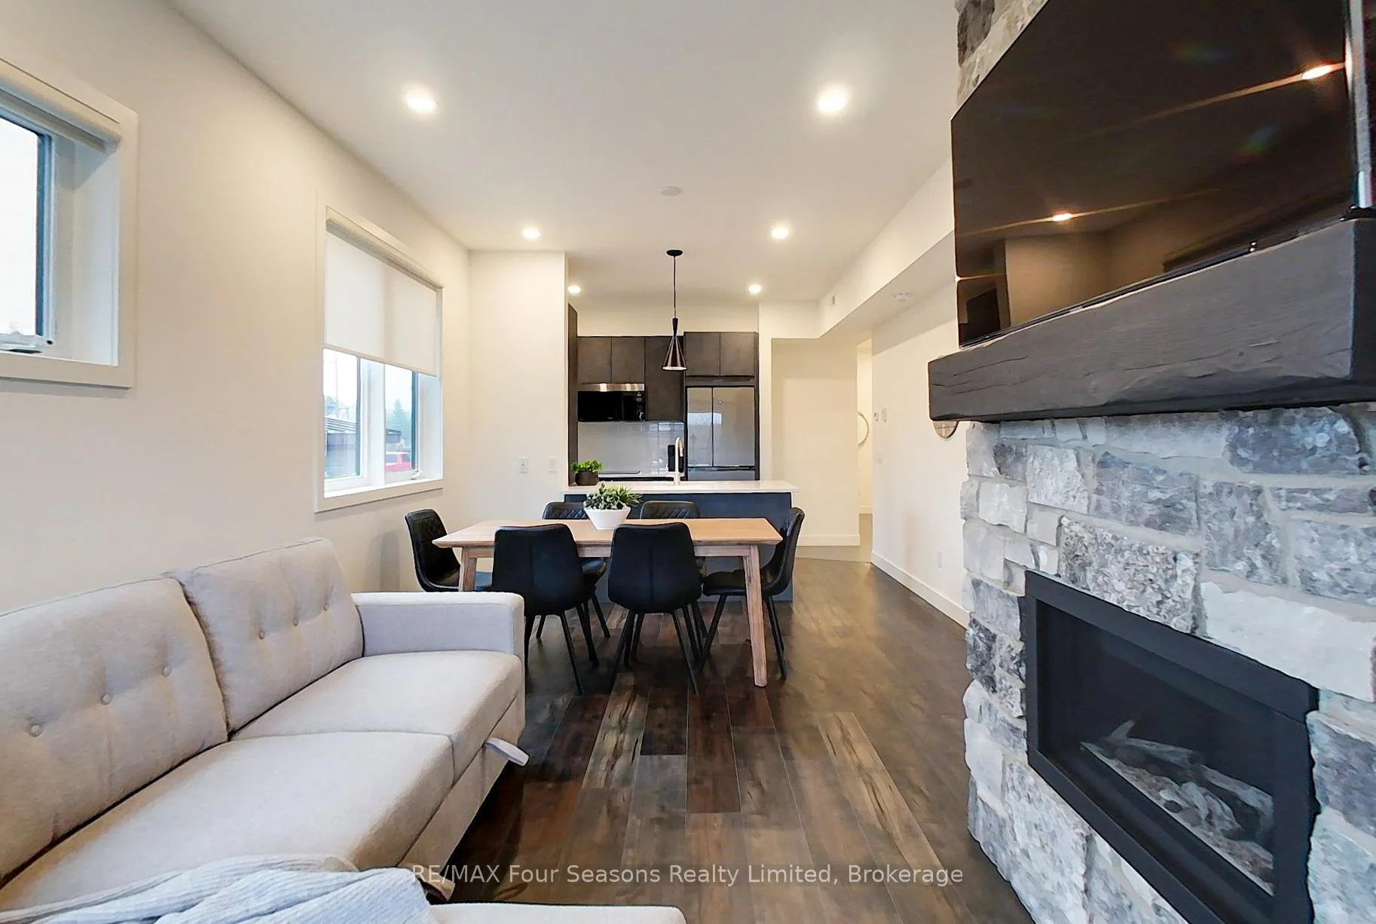
- Modern kitchen with stainless steel appliances.
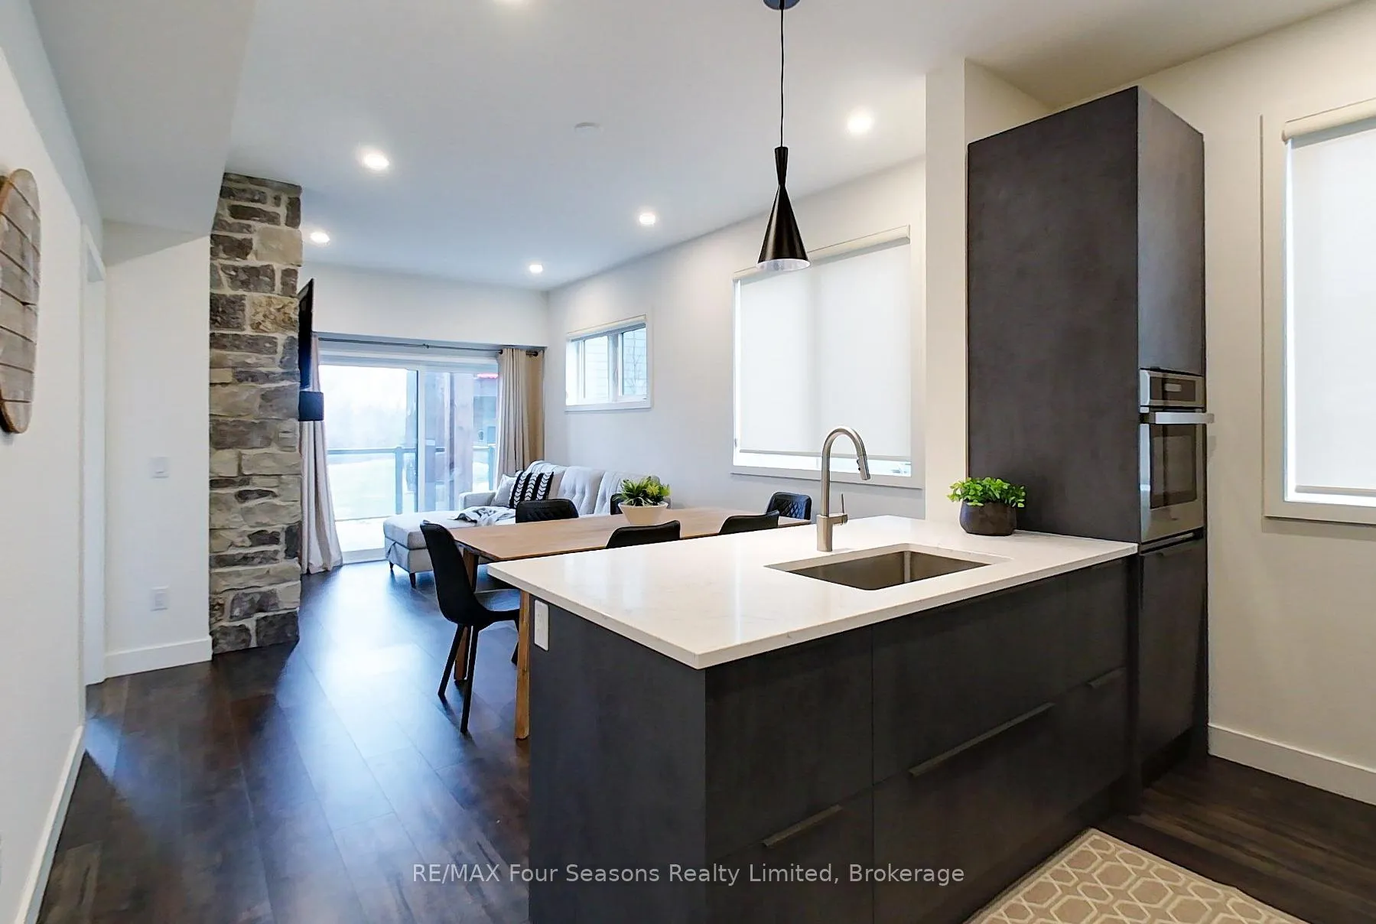
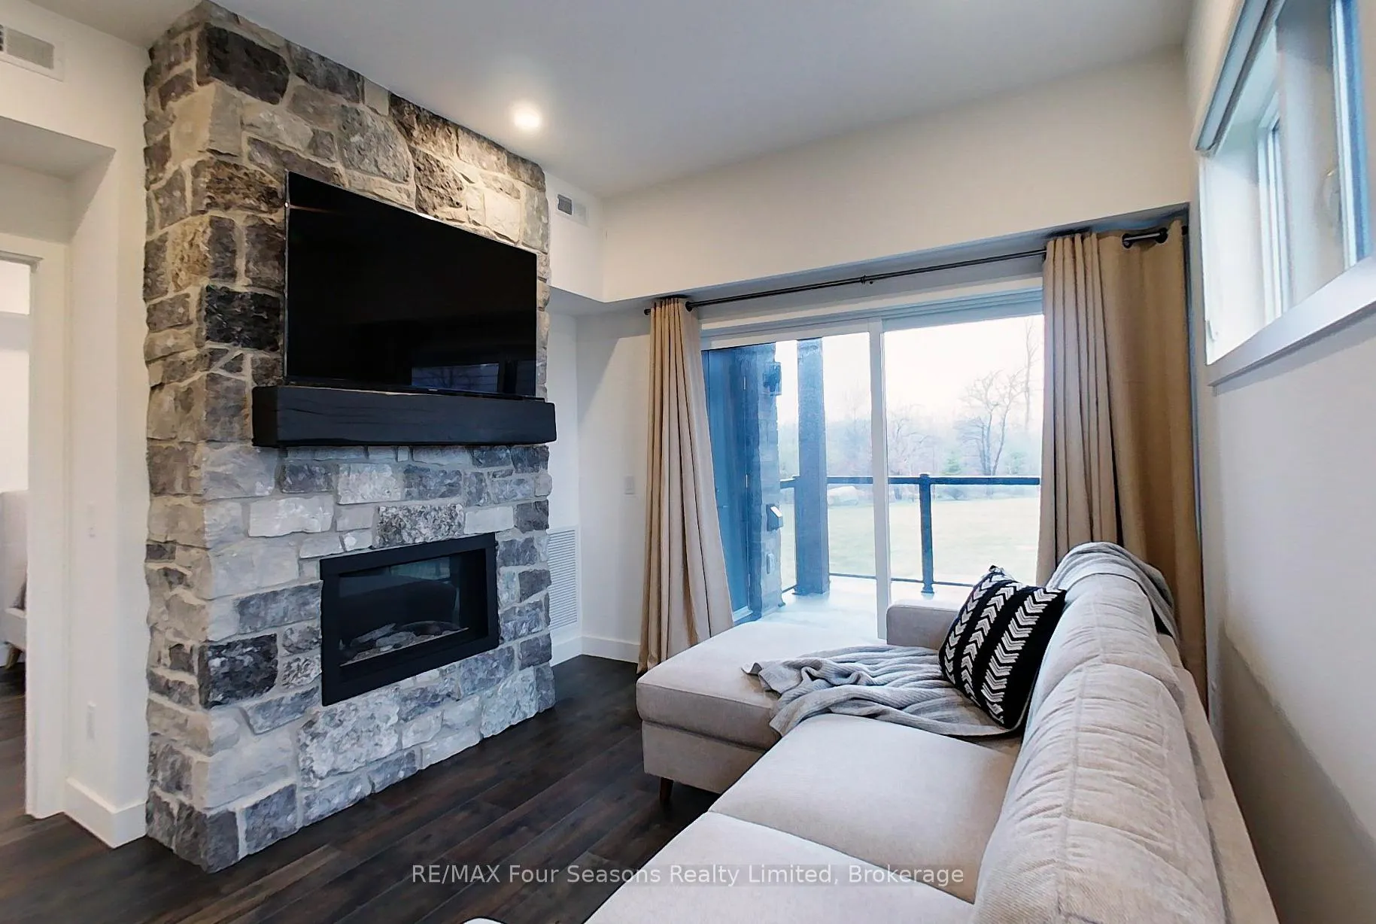
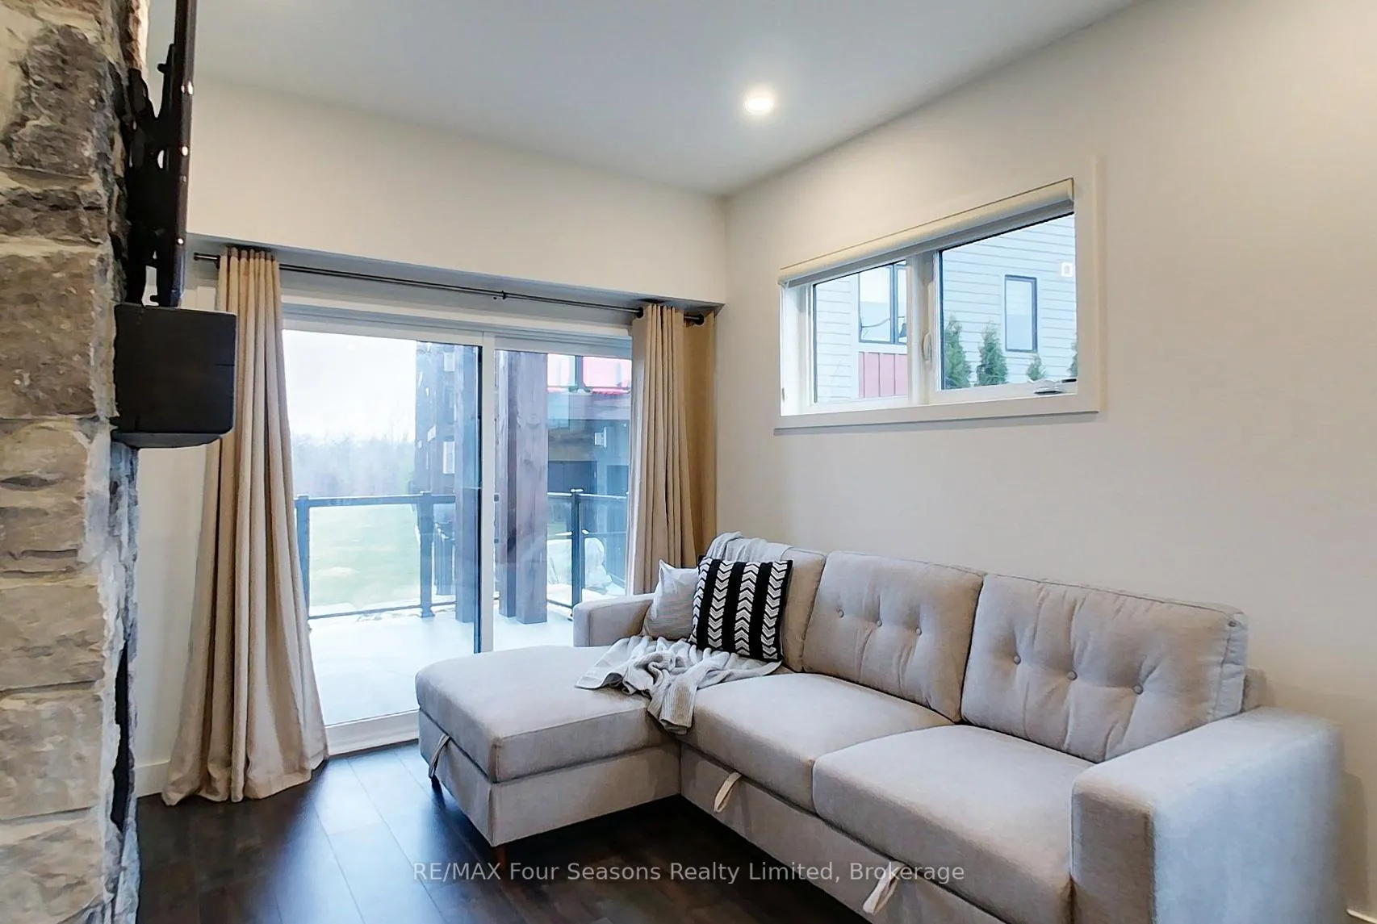
- Open-concept living area with gas fireplace.
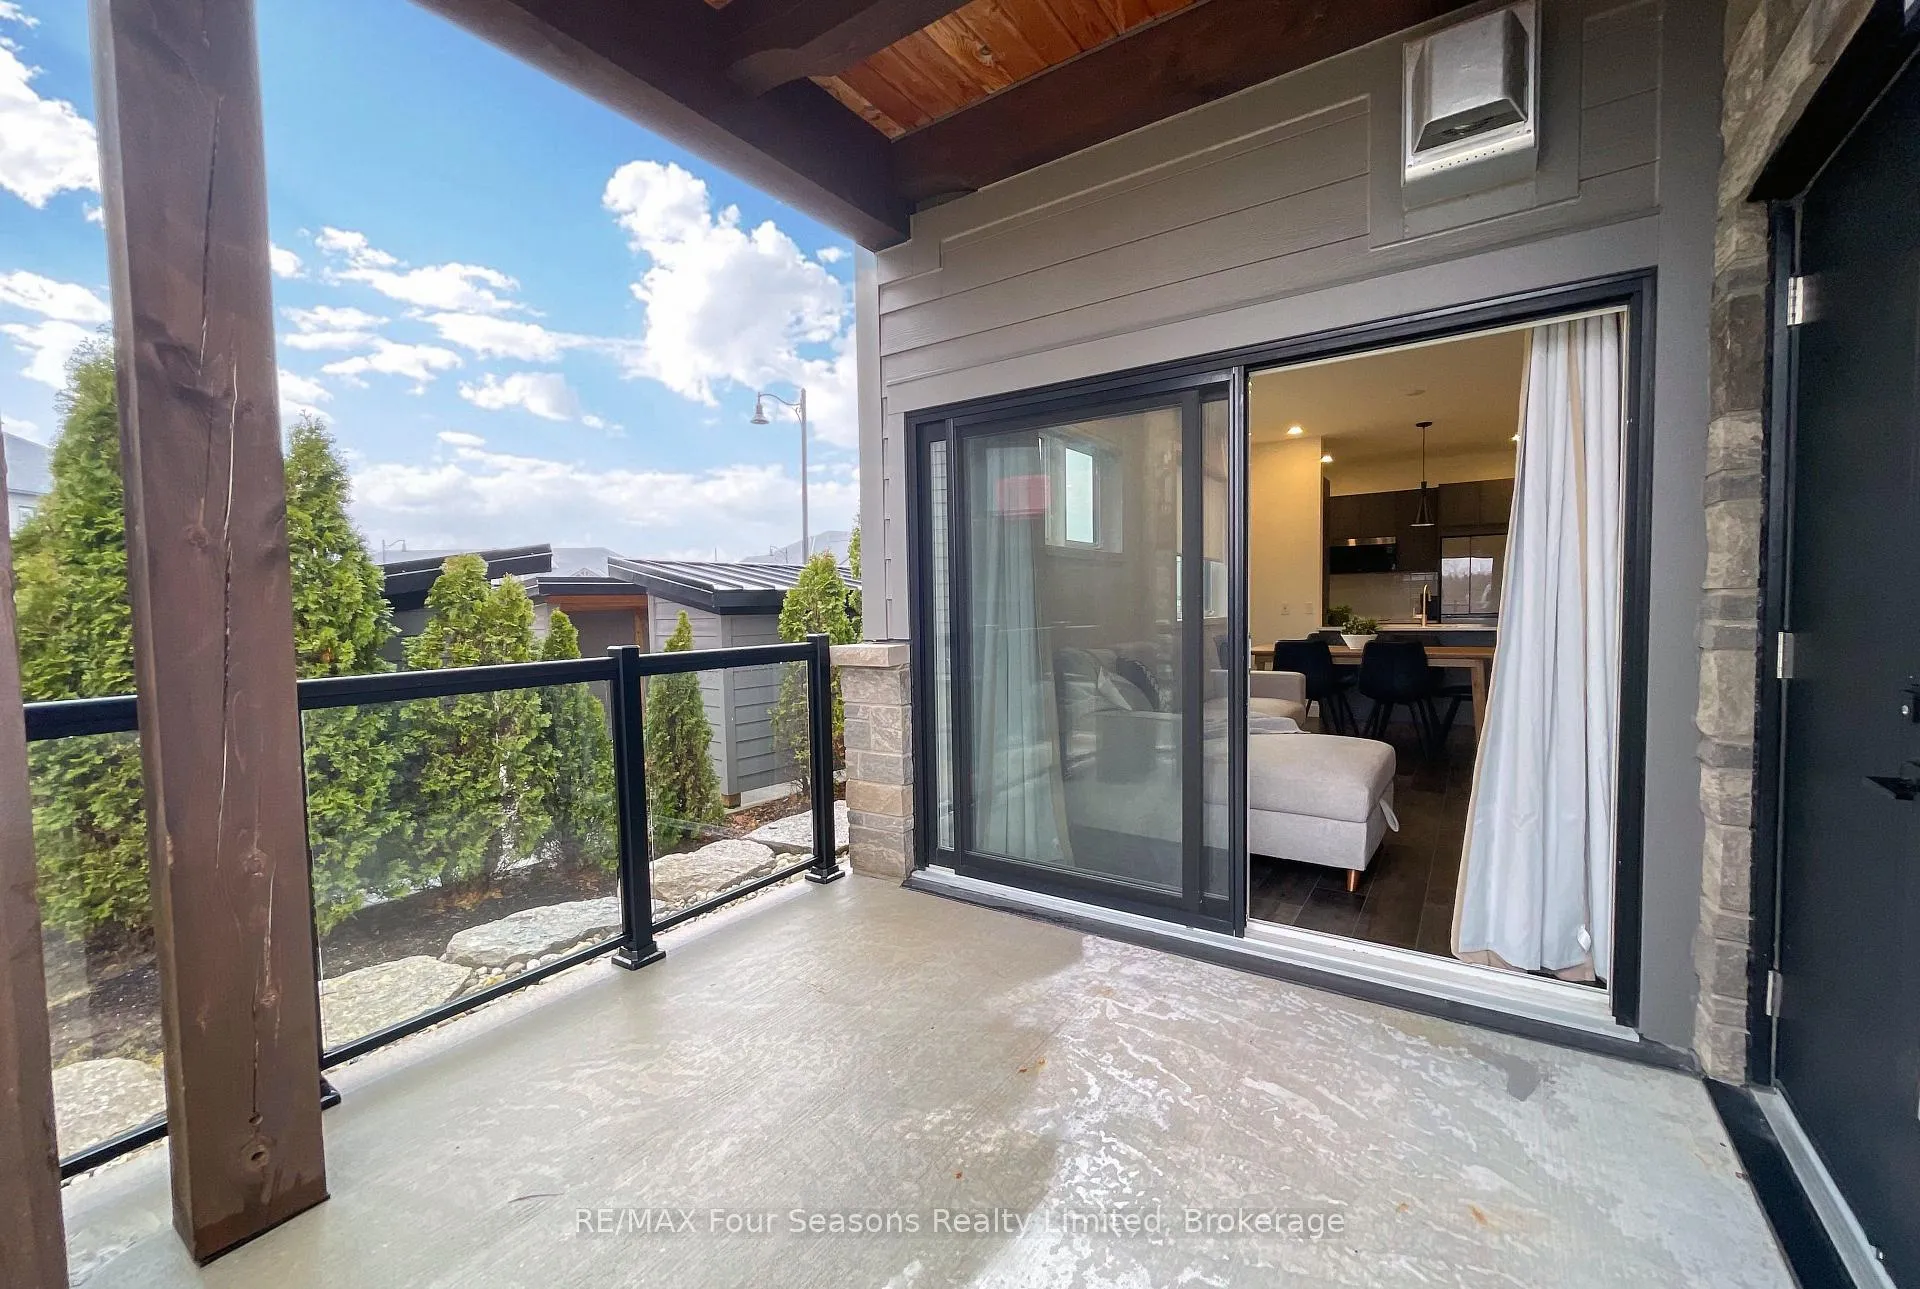
- Private balcony overlooking greenspace.
- Proven rental performance with income potential.
- Pet-friendly main floor location.
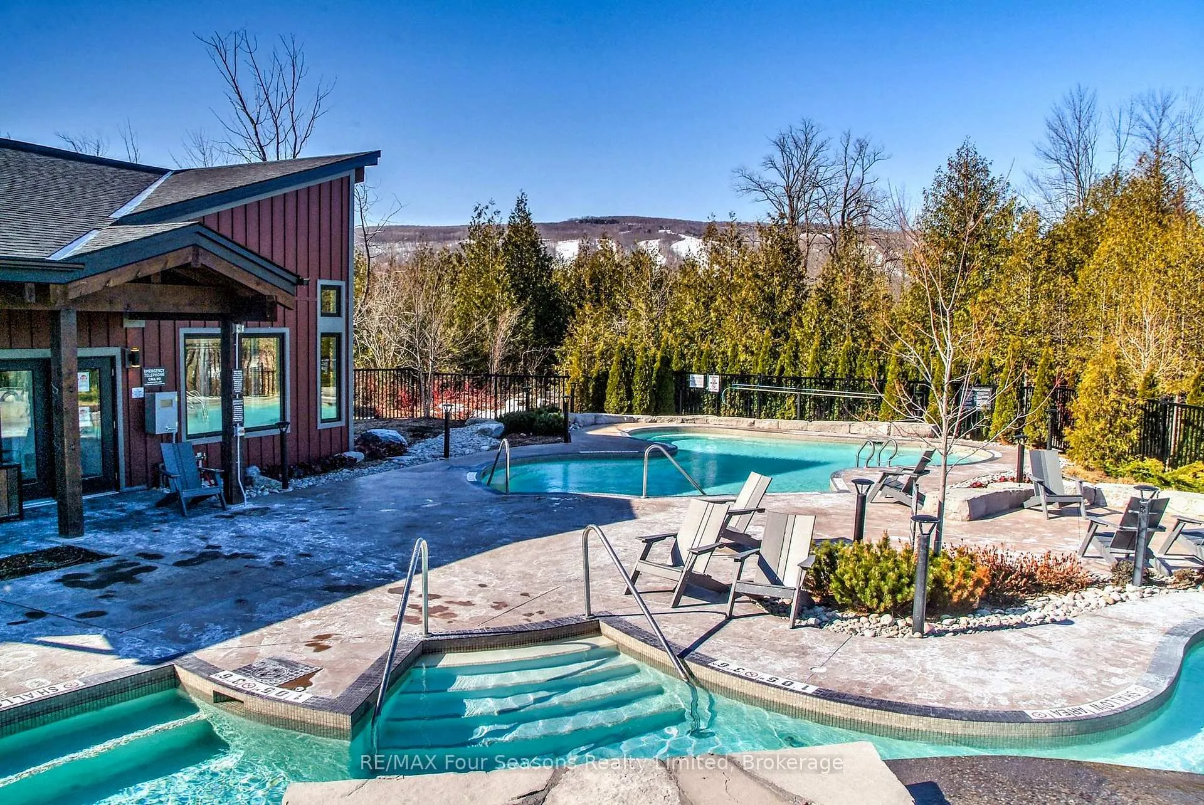
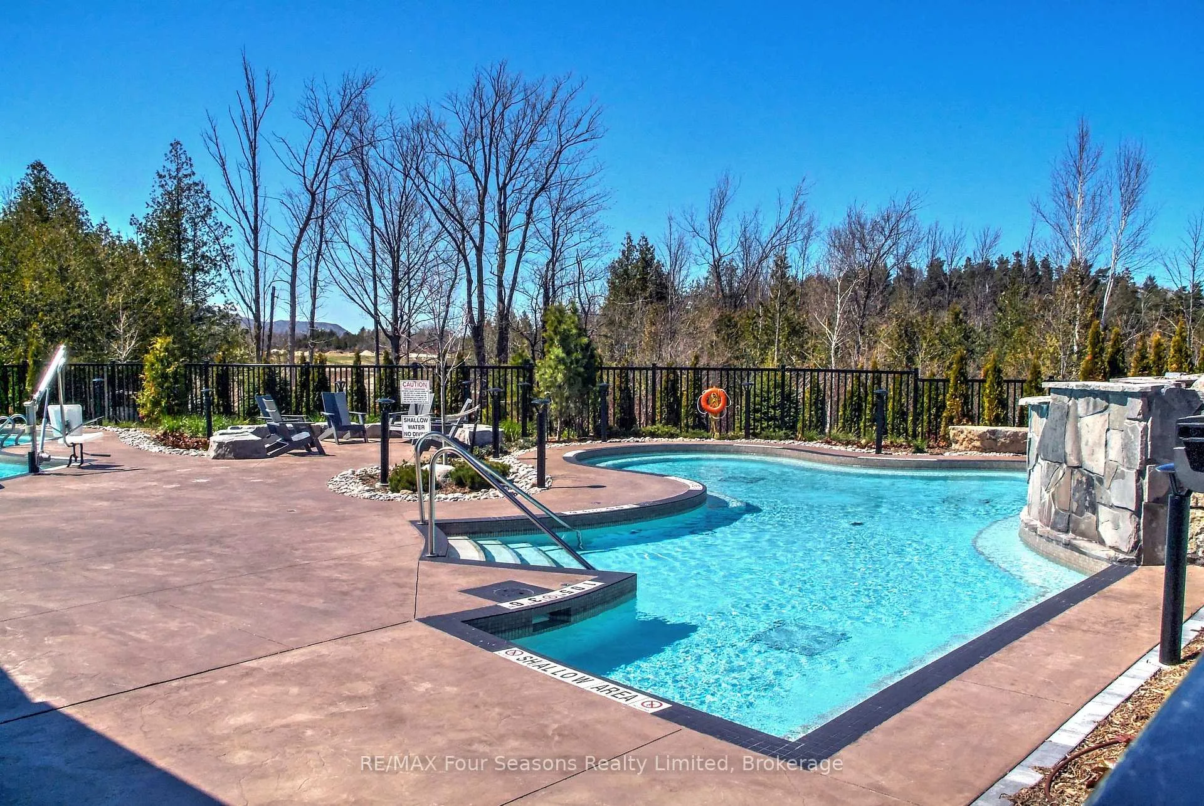
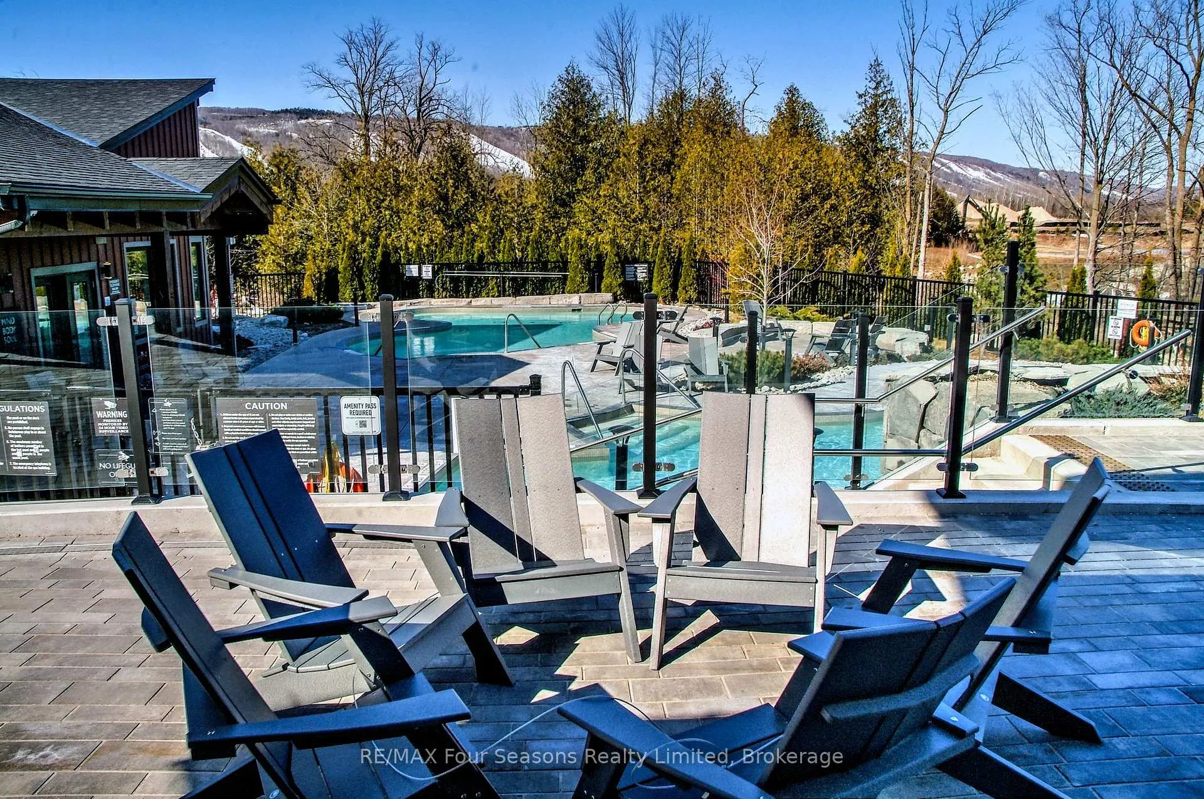
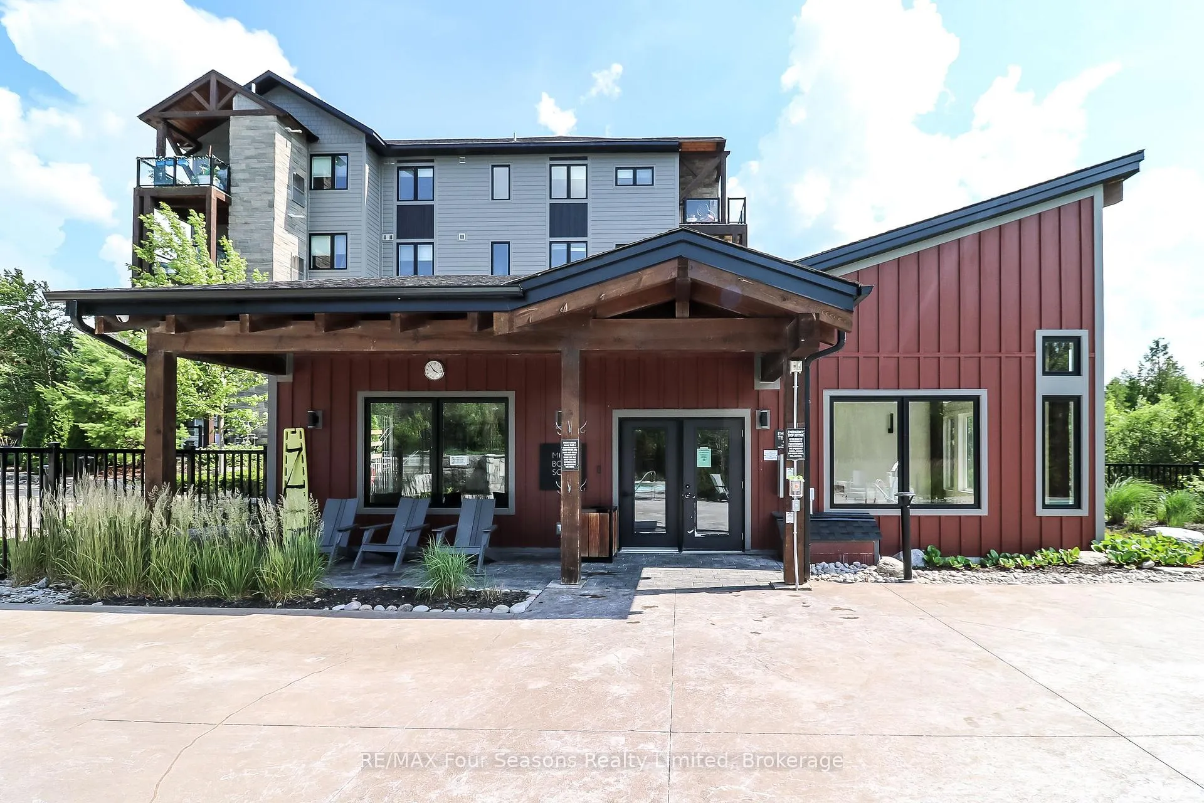
- Access to exceptional Mountain House amenities.
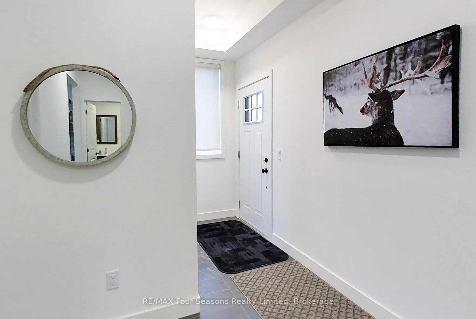
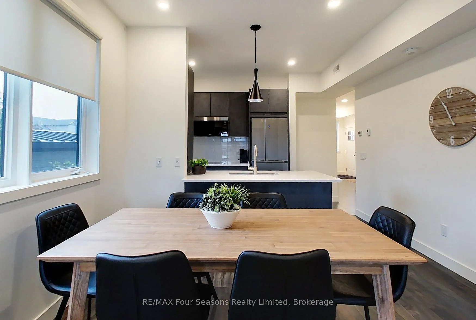
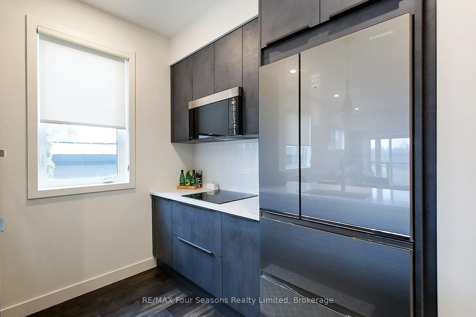
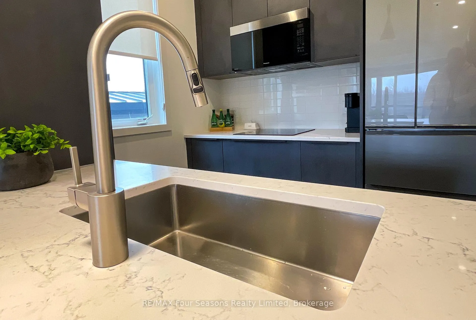
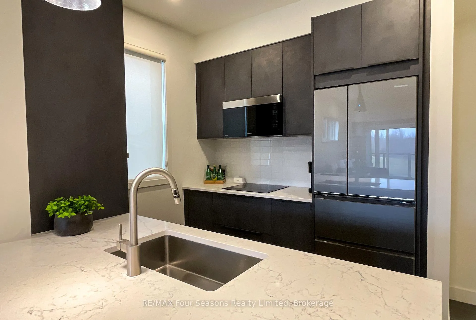
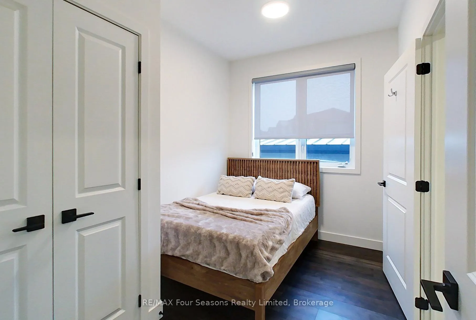
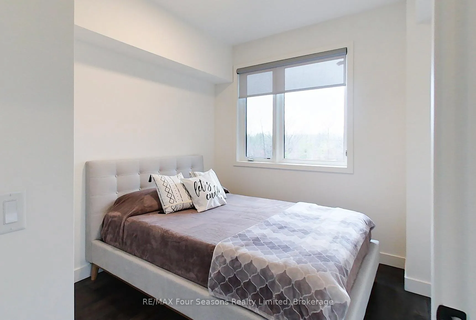
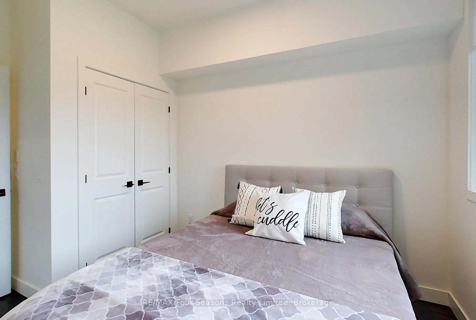
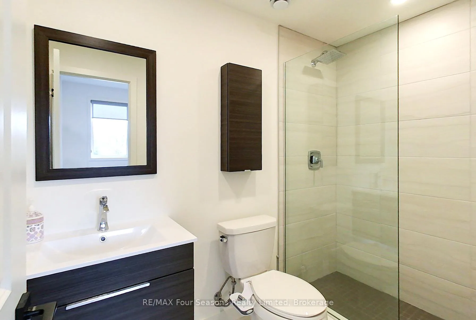
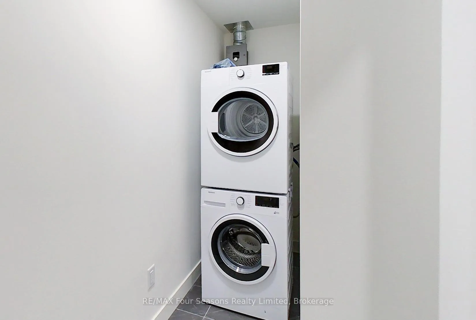
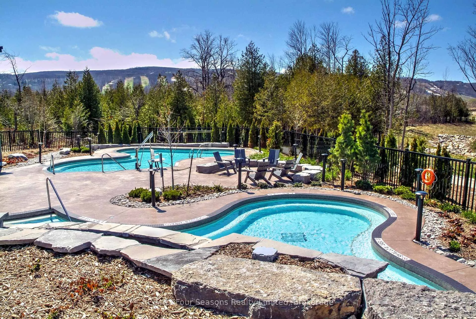
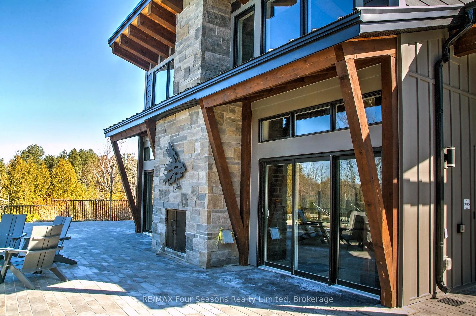
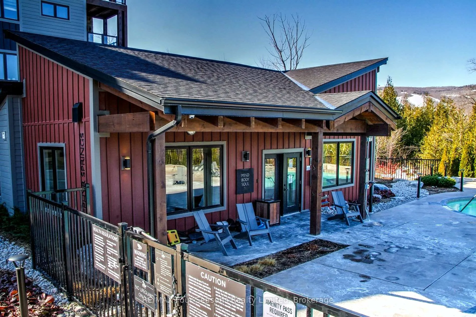
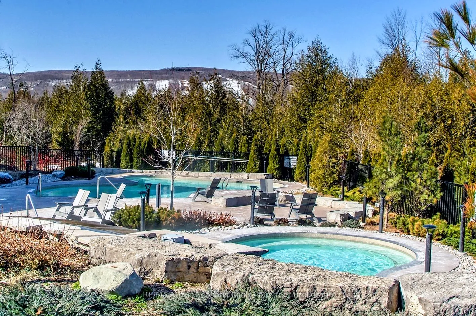
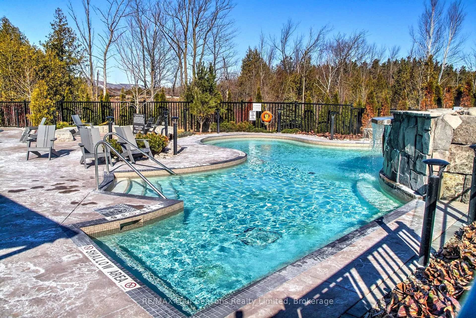
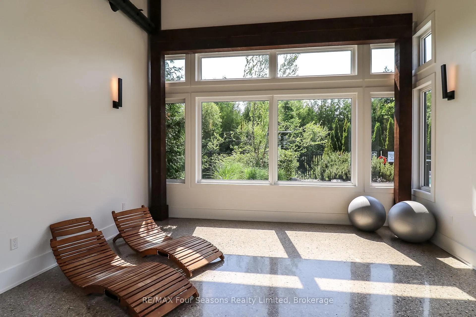
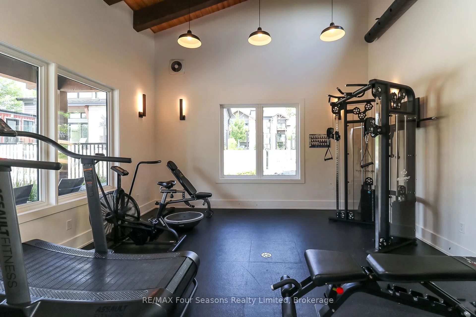
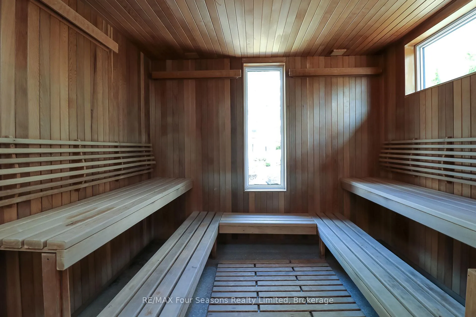
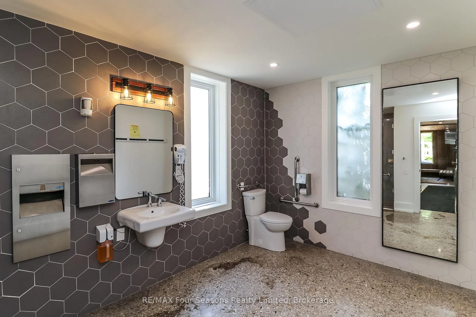
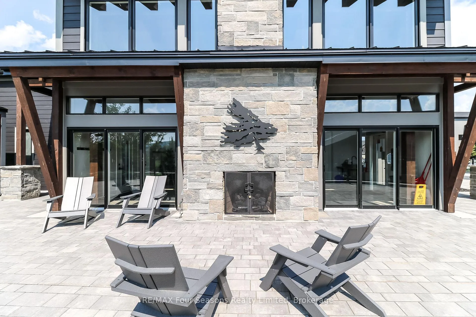
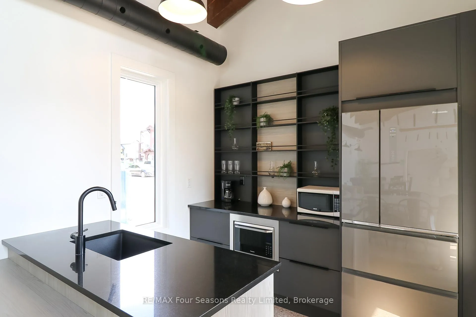
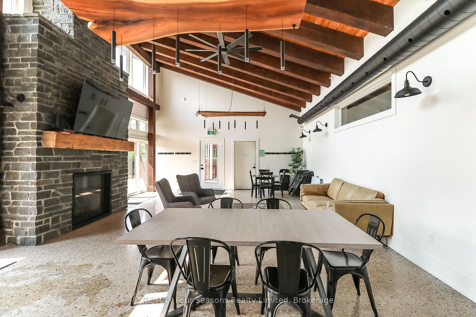
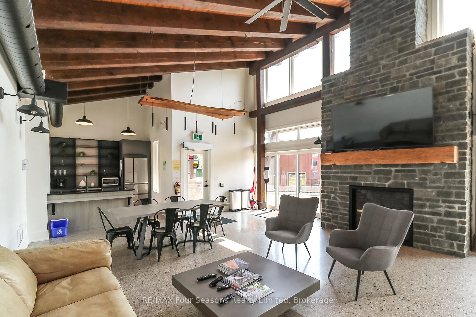
Turn-key, fully furnished, and move-in ready-just bring your clothes and start enjoying your four-season escape. Whether you're looking to generate income, enjoy a personal retreat, or both, this property delivers outstanding value in a premier four-season destination. This stunning first floor corner-unit in the sought-after Mountain House community provides an ideal opportunity for both investment and personal use. Proven rental performance from a similar unit highlights strong income potential, with permitted 30+ day rentals year-round in compliance with municipal bylaws, including consistent ski-season demand. The spacious 3-bedroom, 2.5-bath unit features a bright, upgraded interior with extra windows as a corner unit. Modern kitchen offering built-in stainless steel appliances, pot lights, and upgraded laminate flooring throughout. The open-concept living area is anchored by a floor-to-ceiling stone gas fireplace with a rustic timber mantle, plus walkout access to a private balcony facing the greenspace. If you have a pet, this is the perfect location on the main floor, no stairs or elevators every time you need to take the dog out. The primary bedroom includes an ensuite, while the additional 2 bedrooms offer ensuite privileges for added comfort and flexibility. In-suite laundry with storage space, an exclusive parking spot and 12 visitor spaces outside your building. Enjoy access to exceptional Mountain House amenities including spa-inspired hot and warm tubs with waterfalls, sauna, fitness studio, and an après-ski lodge with wood-burning fireplace, full kitchen, and lounge available for private bookings/events. A heated outdoor patio and direct access to scenic trails leading to Blue Mountain Village (approx. 15-minute walk) complete the experience. Ask Realtor for financials from a comparable unit. Fantastic Value. Book your showing now. Option for rental may be available.
Key Facts & Features
Property Costs
- Annual Property Tax Amount
- $2,453
- Land Transfer Tax Fee
- $8,455
Condo/Maintenance Fee
- Maintenance Fee
- $723 /month
Included In Maintenance Fee
- Building Insurance Included
- Common Elements Included
Rental Items
- Rental Equipment
- Hot Water Tank
- Basement Type
- None
Interior Features
- Pets Permitted
- Yes-with Restrictions
- Laundry Features
- Ensuite
- Interior Extras
- None
- Fireplace/Stove
- Yes
- Elevator
- No
Exterior Features
- Balcony
- Enclosed
- Accessibility Features
- Doors Swing In, Shower Stall, Open Floor Plan
Building Amenities
- Gym
- Outdoor Pool
- Sauna
- Party Room/Meeting Room
- Visitor Parking
Building
- Building Type
- Condo Apartment
- Building Style
- 1 Storey/Apt
- Approx Age
- 0-5
- Condo Corp Number
- 0
Construction
- Exposure
- West
- Exterior Finish
- Other, Stone
- Roof
- Asphalt Rolled
- Special Designation
- Unknown
Inclusions
- Inclusions
- All Furnishing and kitchenware, coffee maker, pots and pans as viewed.
Exclusions
- Exclusions
- Staging items, 4 throw Blankets, decorative pillows on beds and couch, white bed cover and pillows, faux plants
Parking & Garages
- Garage Type
- None
- Garage Spaces
- 0
- Parking Type
- Exclusive
- Parking Spaces
- 1
- Total Garage And Parking Spaces
- 1
Lockers
- Locker Type
- None
Heating & Cooling
- Heat Source
- Gas
- Heat Type
- Forced Air
- Air Conditioning
- Central Air
- Bedrooms
- 3
- Washrooms
- 3
- Kitchens
- 1
Room sizes
- Kitchen—Main level
- Other—Main level
- Primary Bedroom—Main level
- Bedroom—Main level
- Bedroom—Main level
Washrooms
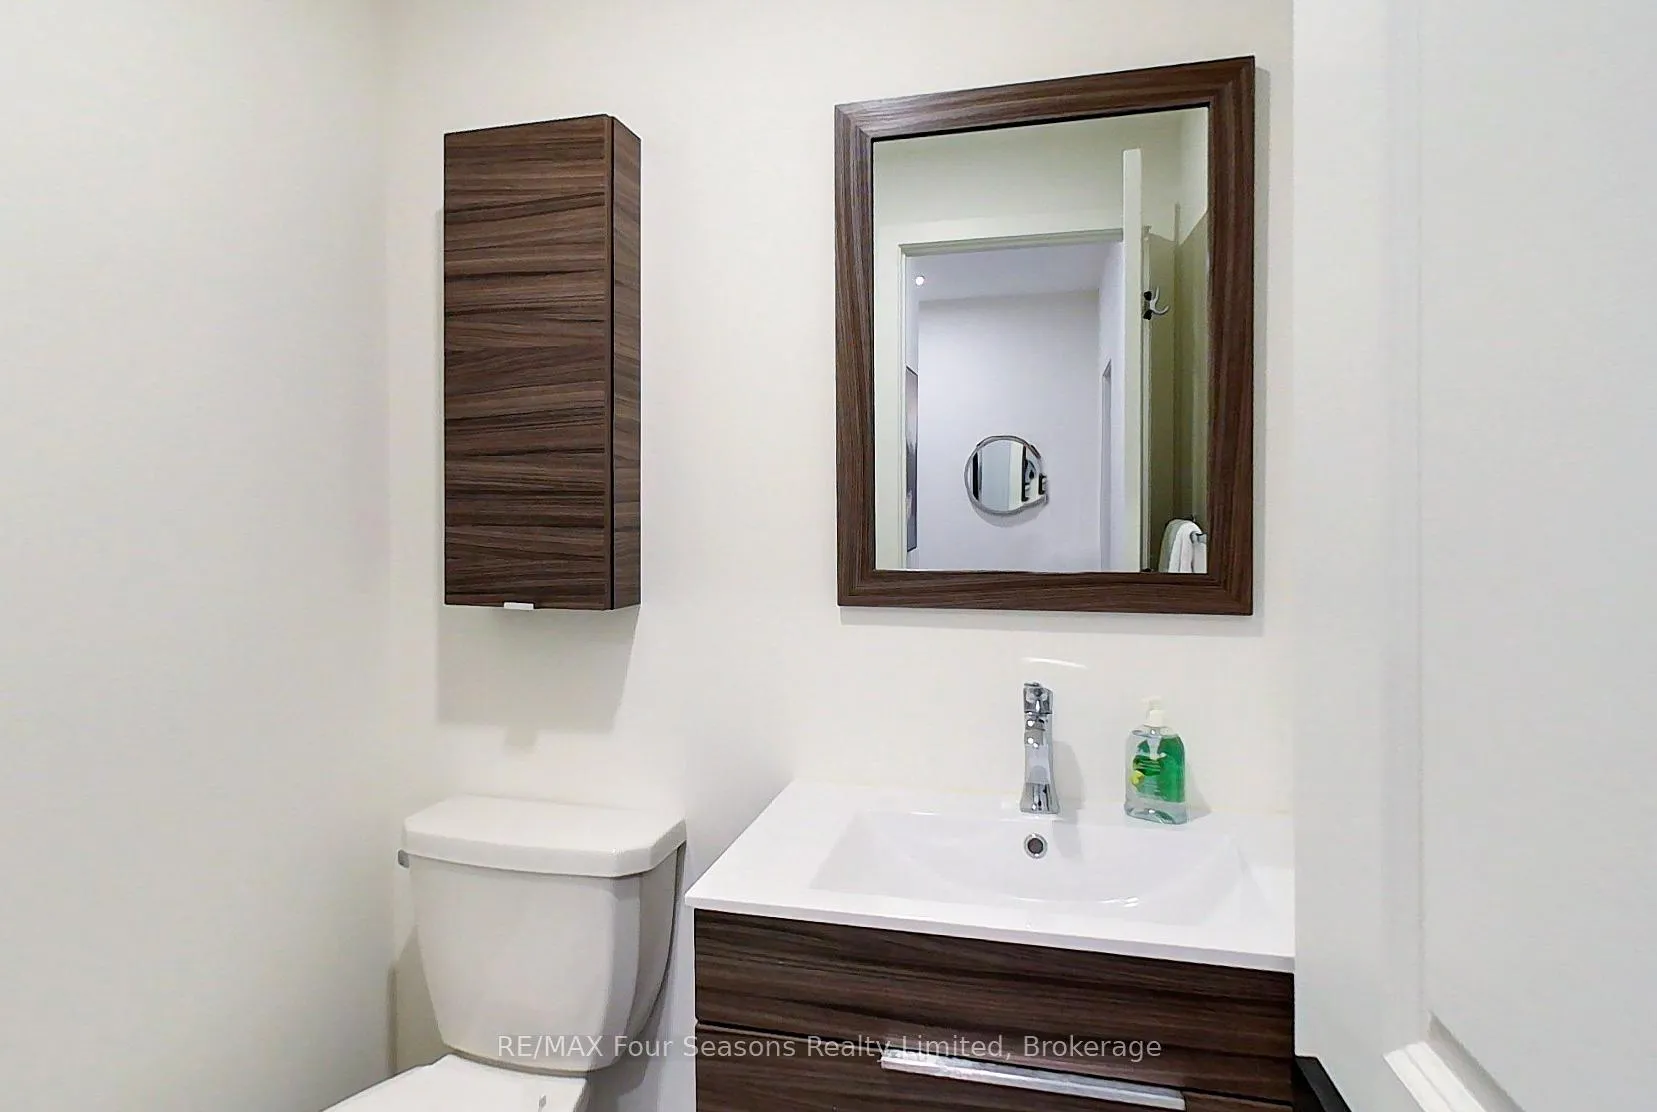
- 3-piece, Main
- 2-piece, Main
- Municipality
- Blue Mountains
- Neighbourhood
- Blue Mountains
- Main cross streets
- Mountain Road to Grey Rd 21 go north to entrance at Beckwith Lane
- Zoning
- R8-252
- Directions
- West on Mountain Rd to Grey Rd 21 to Beckwith Lane
- Waterfront
- None
- MLS® number
- X12945254
- Data source
- Toronto Regional Real Estate Board
- Status change
- 2026-09-03
- Listed on
- 2026-04-01
- Days on market
- 155 days
- Possession date
- 2026-04-30
- Possession type
- Flexible
- Co-op commission
- 2.5
- Seller
- Listed by
- RE/MAX Four Seasons Realty Limited
Home Market Value
Current home valuation for Unit 107, 12 Beausoleil Lane, Blue Mountains, Blue Mountains, ON. Listed for $599,000
HOMEH Estimate
$591,000
Estimated Sales Range
$466,890 - $715,110
HOMEH Estimate for Unit 107, 12 Beausoleil Lane, Blue Mountains
Calculated with a real agent's CMA method — 45+ years of experience, codified. Not an AI guess.
For the owner
Is this your home? Track its value.
Get this home's HOMEH Estimate by email once a month, with how many homes are for sale around you.
Mortgage Payment Calculator
Compare up to 4 down payment scenarios
5% on first $500K + 10% on $99,000 over $500K
$34,900
| Scenario 1 | Scenario 2 | Scenario 3 | Scenario 4 | |
|---|---|---|---|---|
−Down payment | % $ | % $ | % $ | % $ |
+CMHC insurance | $22,546 | $16,712 | $14,256 | $0 |
=Total mortgage | $586,205 | $555,812 | $523,406 | $479,200 |
Amortization | ||||
Mortgage rate | % | % | % | % |
| Payment frequency | ||||
=Mortgage payment | $2,862monthly | $2,714monthly | $2,556monthly | $2,340monthly |
Land Transfer Tax
$8,455
$8,455
Around this home
No schools found nearby
Data provided by OpenStreetMap & Fraser Institute School Rankings
Ask HOMEH
New!Hi there!
👋Text or call (416) 301-9001
Recommended for you
Based on homes you've looked at.
No recommended properties found.
Nearby similar homes
No nearby properties found.
More real estate resources
Other homes nearby
Explore this area
No nearby listings available.