
114 Carmichael Crescent
Blue Mountains, ON L9Y 0R3
- 6Bedrooms
- 3Bathrooms
- 0Garage
- 1500–2000Sq Ft
- $4,995Tax
- 60×119 ftLot Size
 Estimated Value:$878,000See Free Estimate Report

Property not available for sale or for rent.
HOMEH One: full-service selling for a 1% listing fee. The buyer's agent commission is separate.
Free Home EvaluationHow Much Is My Home Worth?Homes for Sale NearbySale & Price History for 114 Carmichael Crescent, Blue Mountains
| Start Date | End Date | Price | Event | MLS# |
|---|---|---|---|---|
| 2026-03-31 | 2026-05-04 | Login to See Prices | Sold | x12941408 |
Real estate boards require you to or to see the full details of this property.
*Sold prices and complete sale & price history are regulated data. Under the Trust in Real Estate Services Act, 2002 (TRESA) and the rules of the Real Estate Council of Ontario (RECO), and pursuant to the Multiple Listing Service® rules of the Canadian Real Estate Association (CREA) and the Toronto Regional Real Estate Board (TRREB), this information may be shown only to registered users who have agreed to the applicable terms of use (a Virtual Office Website, or "VOW," arrangement). HOMEH Inc., Brokerage therefore provides it to signed-in members only. Creating an account is free and takes under a minute.
About 114 Carmichael Crescent, Blue Mountains
Summarized Description
- Turn-key home with 1760 sq. ft. of living space
- 6 bedrooms and 1.5 baths for family comfort
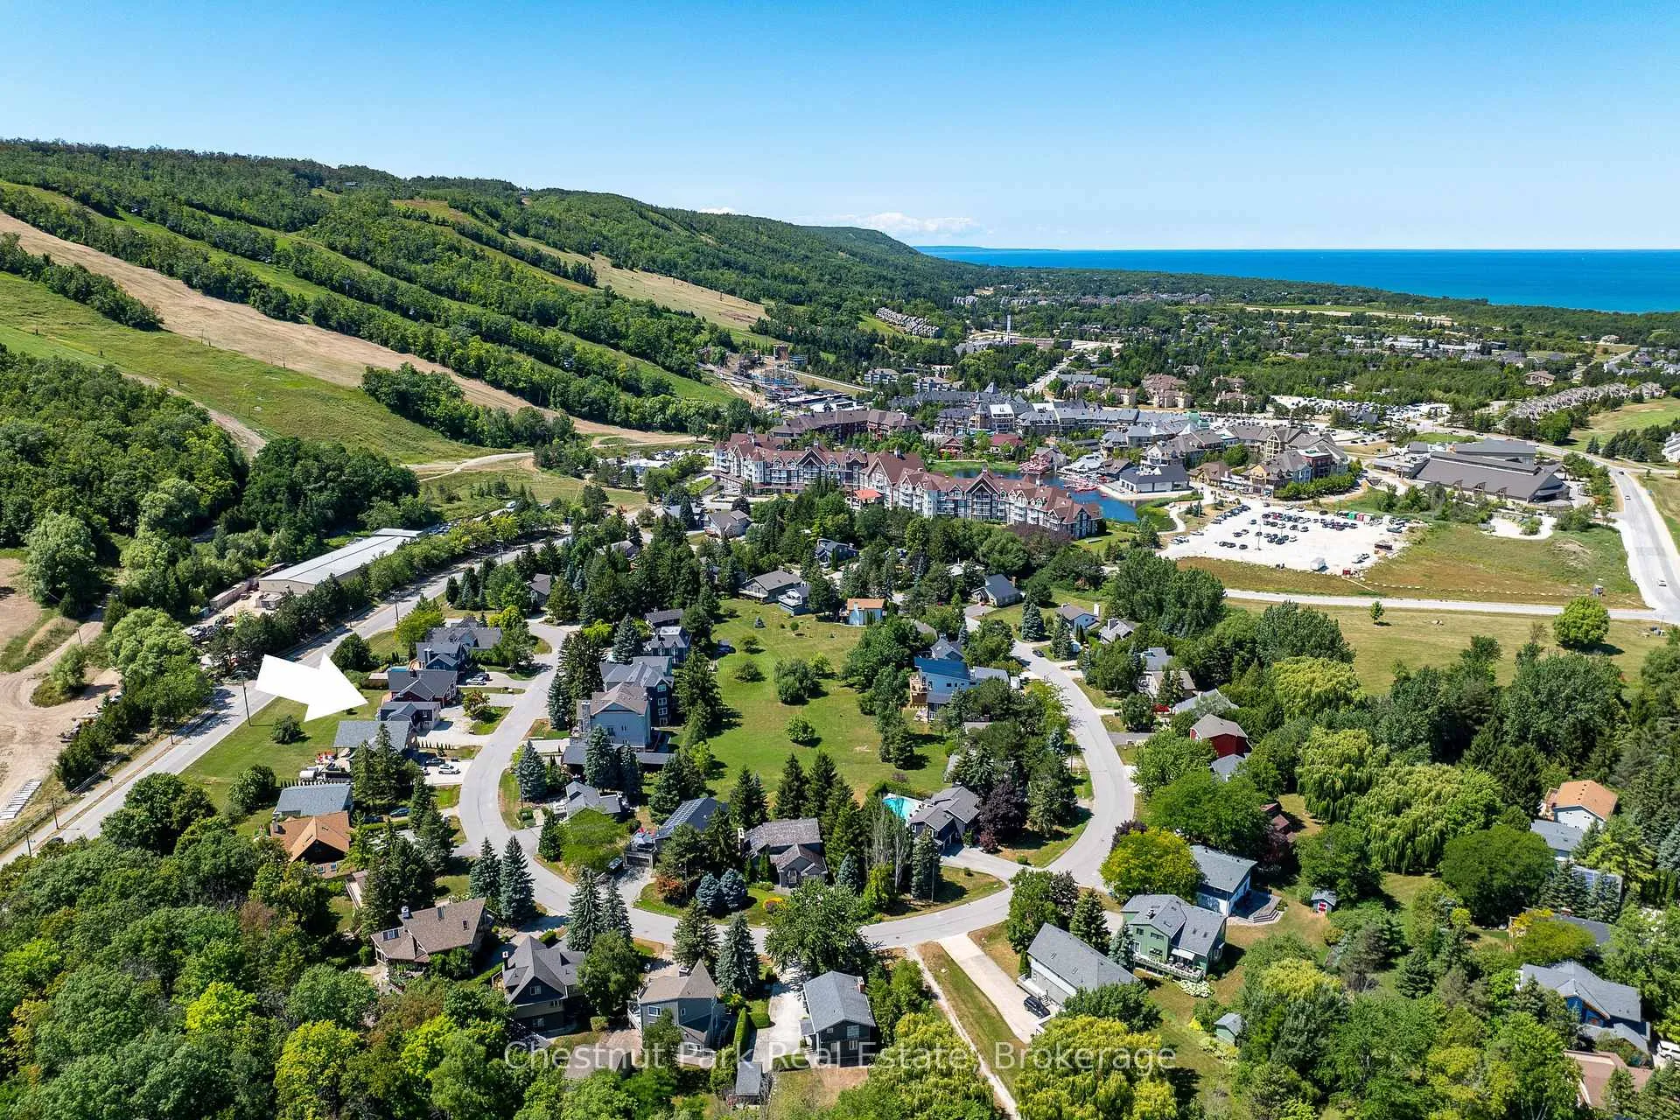
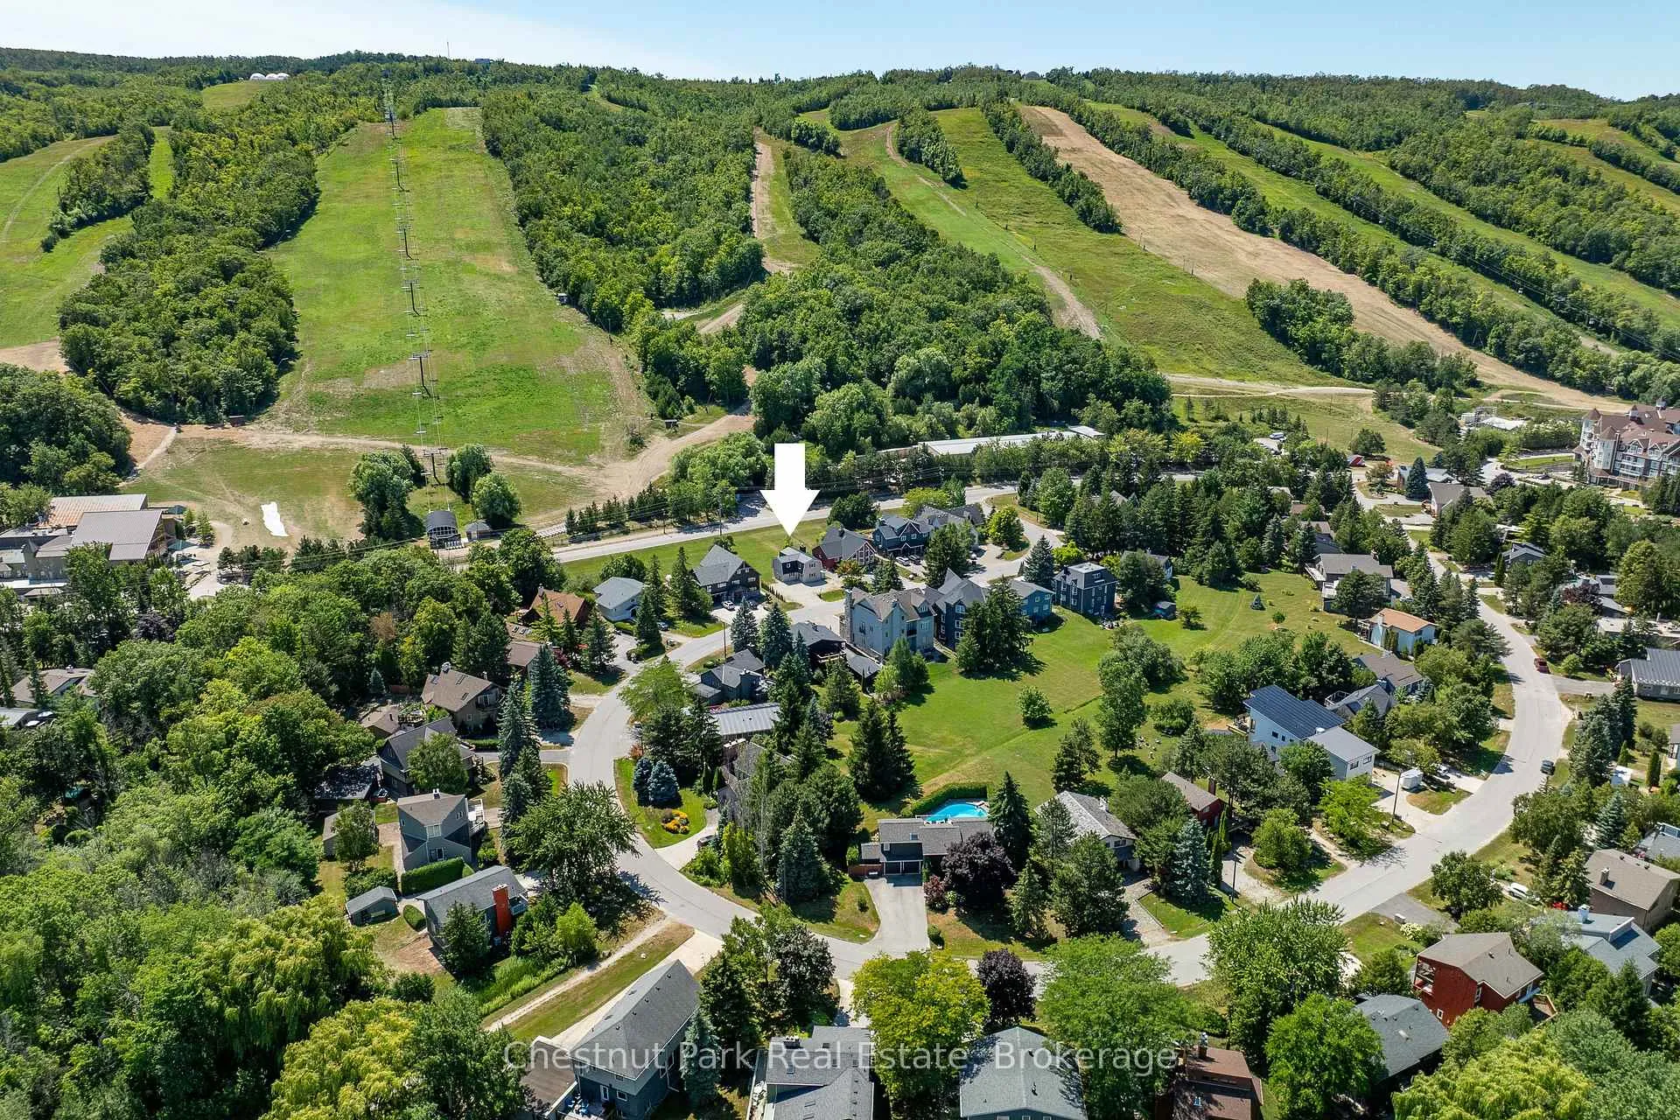
- Panoramic views of Blue Mountain ski hills
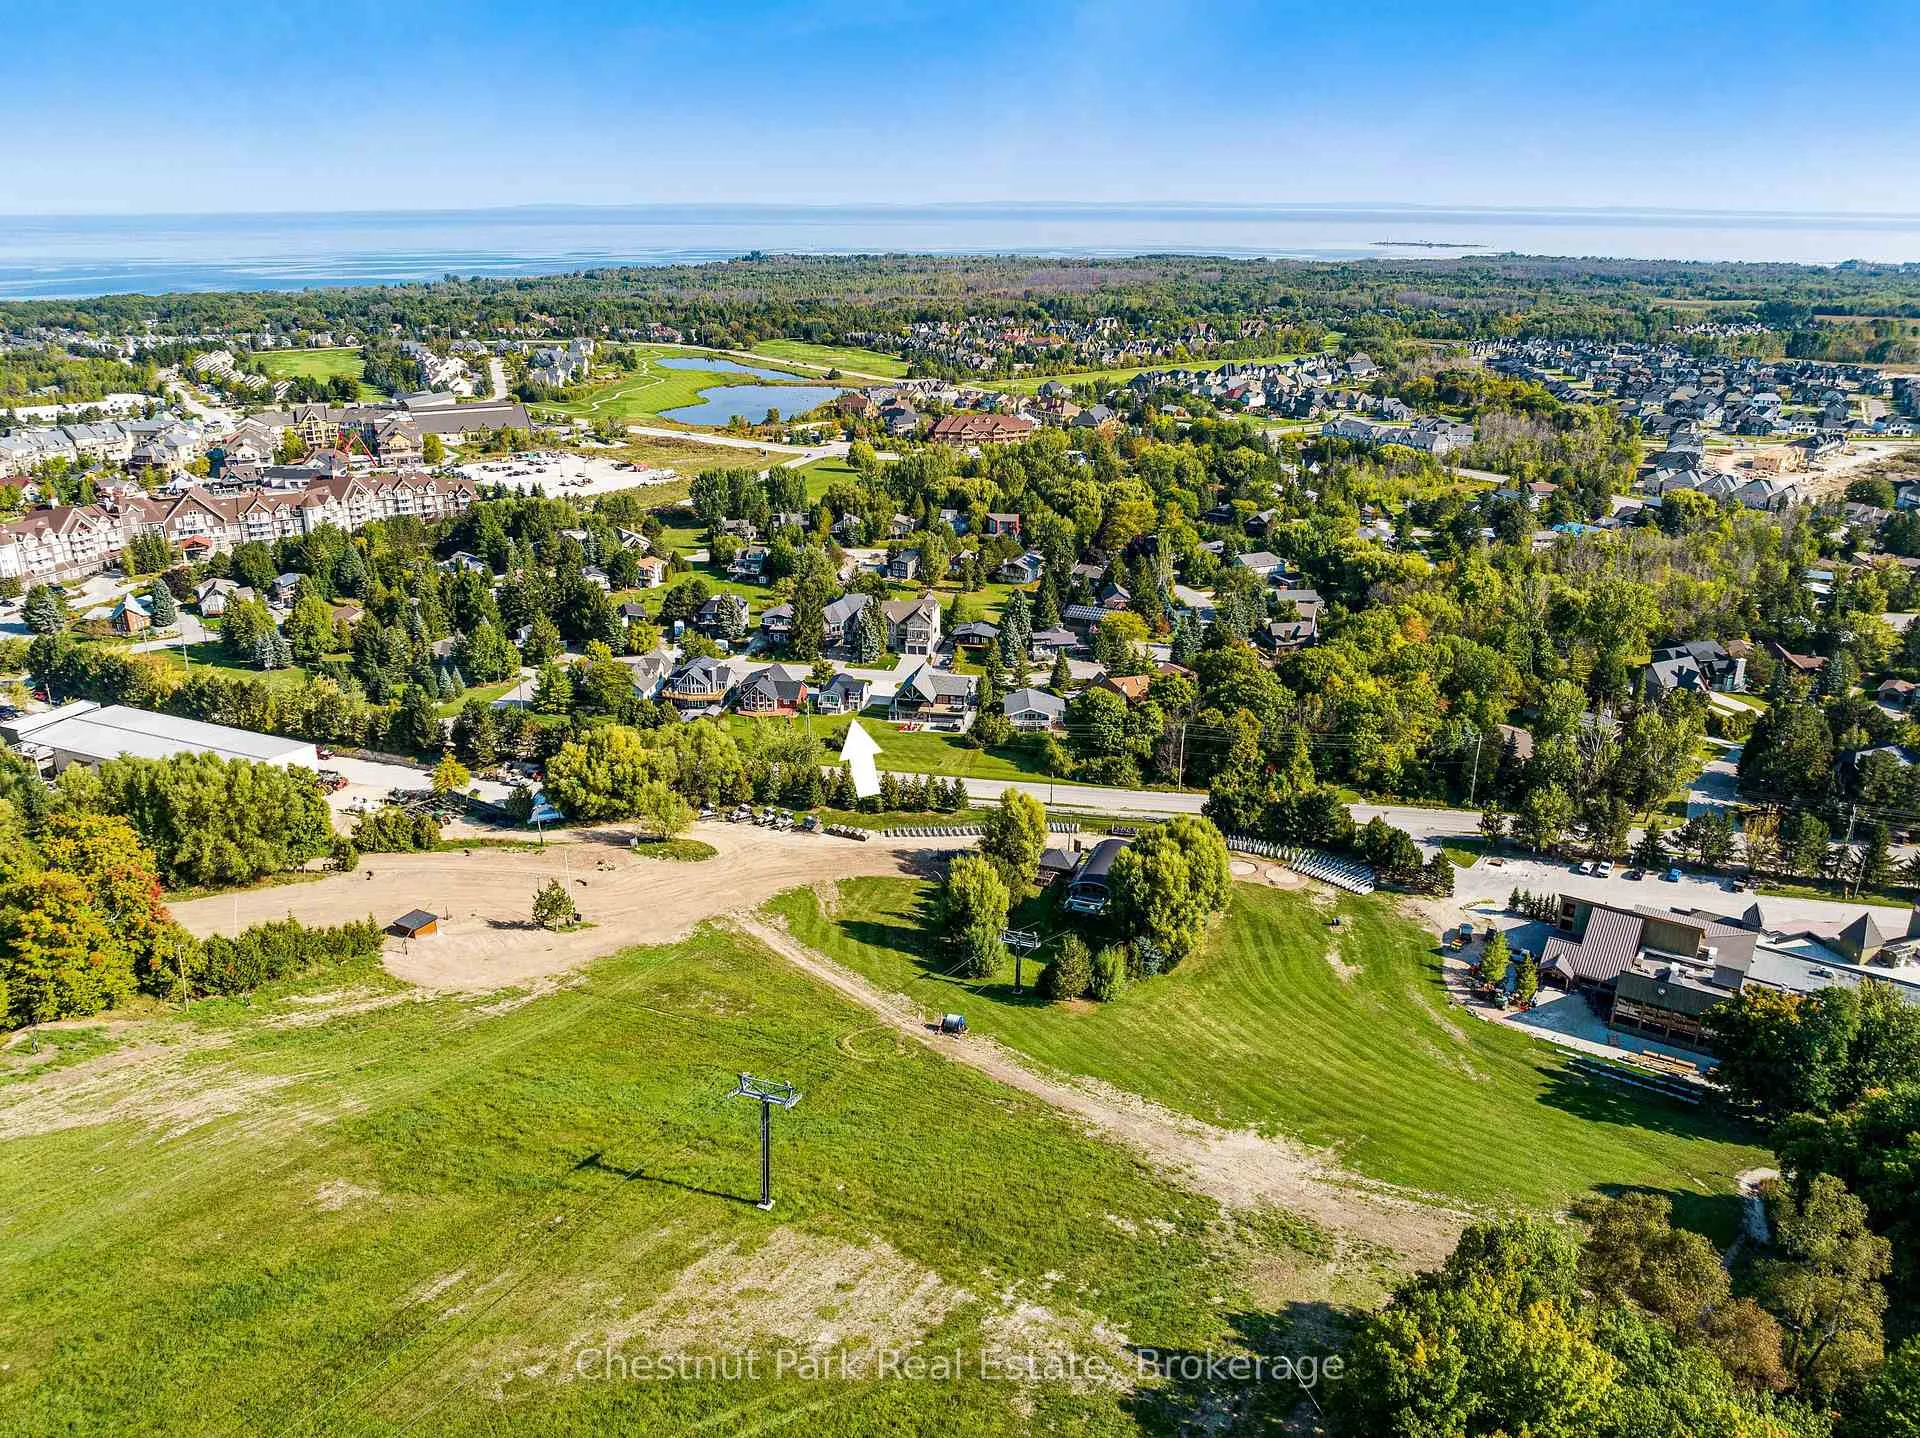
- Short walk to Village at Blue and ski lifts
- Open floor plan with inviting family room
- Large deck for gatherings and BBQs
- Family-friendly yard with firepit for après ski
- Close to private ski clubs and downtown amenities
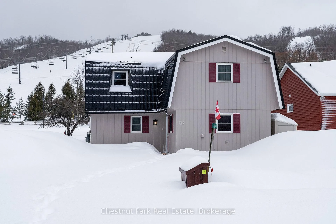
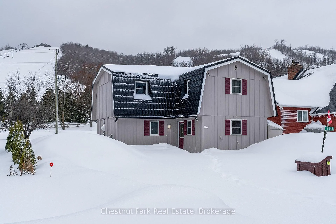
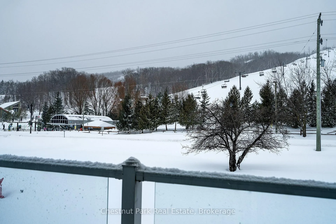
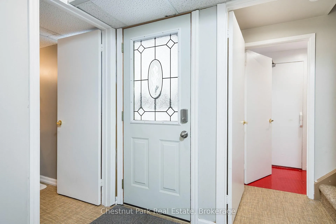
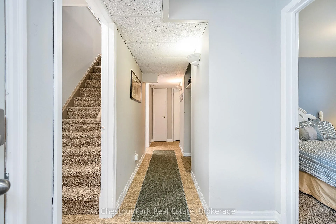
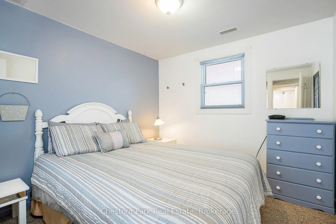
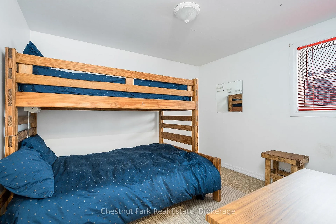
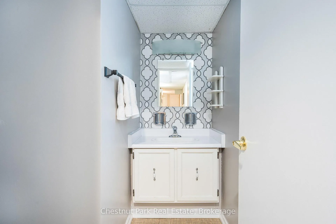
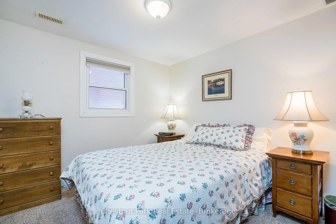
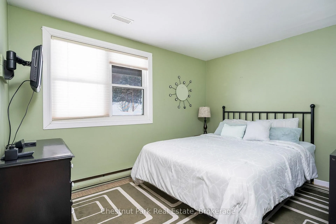
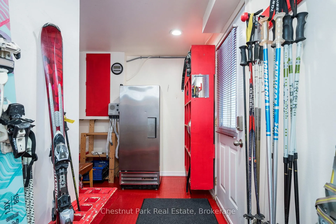
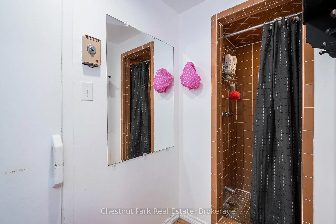
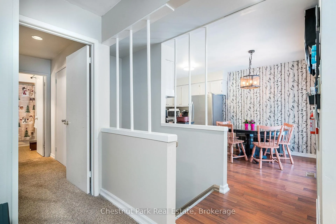
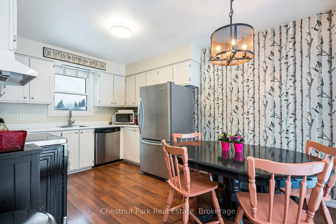
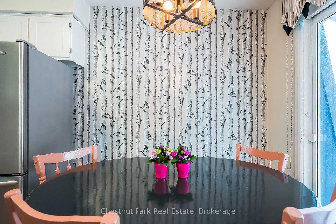
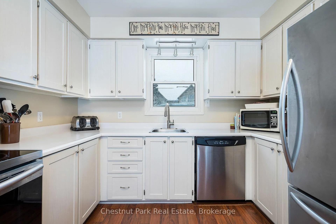
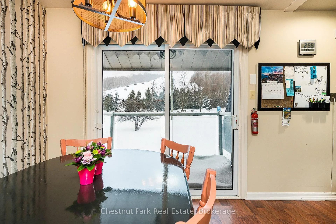
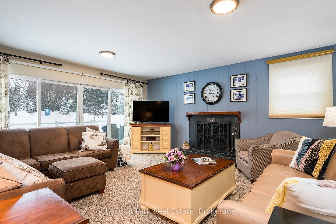
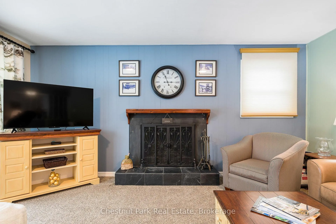
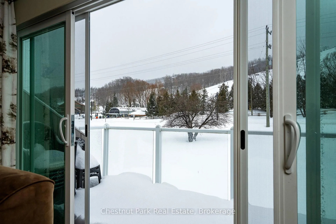
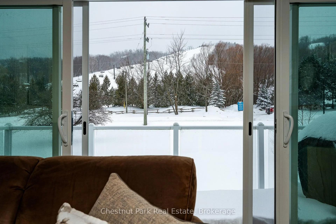
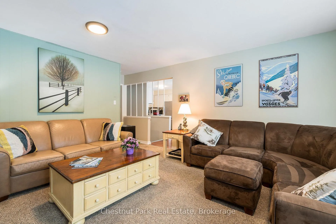
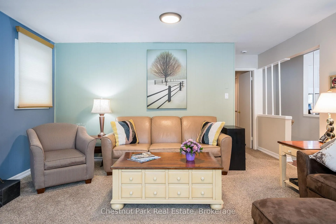
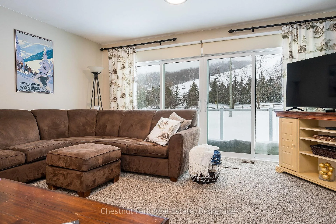
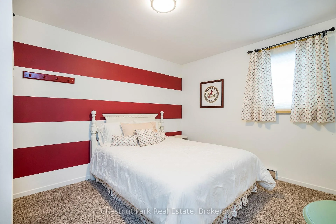
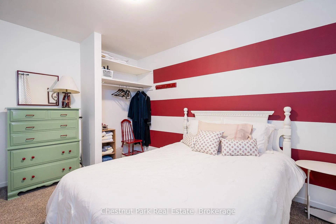
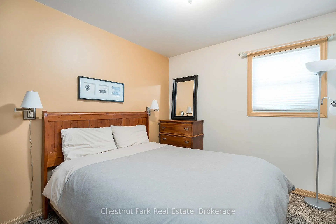
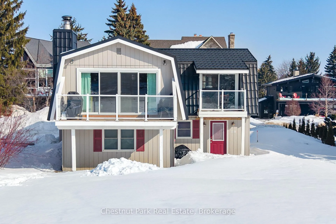
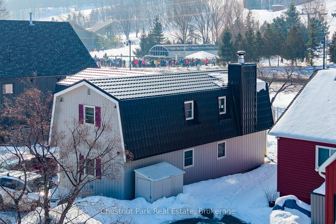
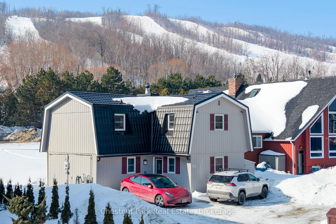
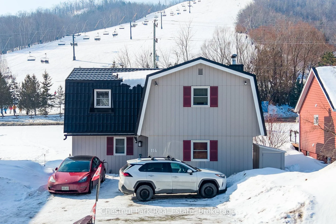
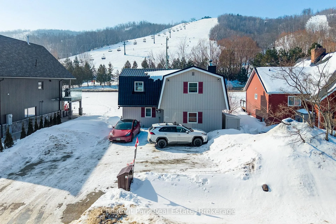
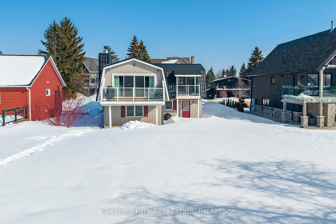
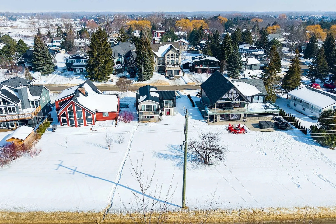
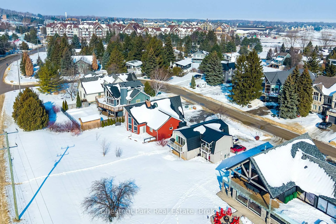
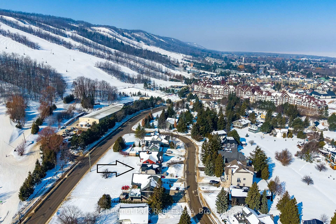
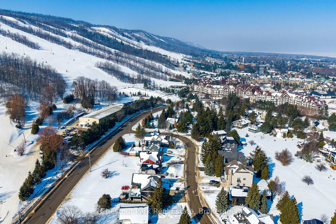
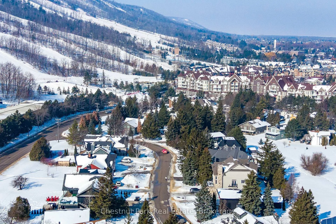
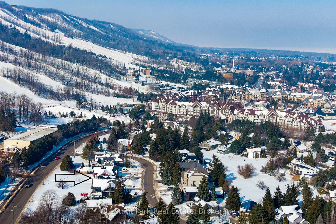
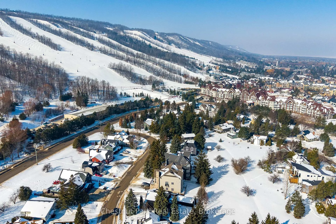
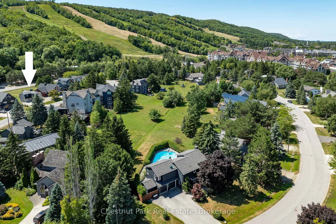
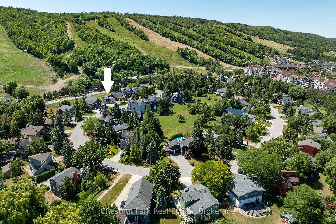
Leave your car in the driveway and live the ultimate mountain lifestyle, ideally located on one of the best streets at the base of Blue Mountain. Just walk through your back yard, across the road and catch the first chair lift of the day. A short 2 minute walk to the Village at Blue, this street is known for its welcoming neighbours and unbeatable convenience - everything you need is steps away. This reverse floorplan Turn-key home offers 1760 sq. ft. of finished living space with 6 bedrooms and 1.5 baths. Backing onto the panoramic views of the ski hills, here kids can run and play freely in your yard, take your pets for long walks or enjoy après ski gatherings around a backyard firepit with family and friends. Upon entering the main floor foyer, 4 bedrooms and a 2-piece bath with separate shower provide comfort and flexibility for family or guests. A utility room with ski storage, boot/hat and mitt cubbies and back door access to your yard offer immediate ski access. Upstairs the open floor plan kitchen and dining room open to a small deck with views of the mountain. The family room features an inviting wood-burning fireplace and sliding doors that walk-out to a large deck designed for great gatherings with front-row panoramic views of Blue Mountain's night-lit ski runs or summer BBQ's. Down the hall is another guest bedroom, a primary bedroom and 4 pc bathroom. Five minutes to private ski clubs, golf courses, and a short ride to Northwinds Beach, the Georgian Trail, and downtown Collingwood's shops, restaurants and cultural attractions or the charming town of Thornbury 15 minutes away. Don't miss your chance to start your next chapter in Southern Georgian Bay. Enjoy slopeside living at its finest.
Key Facts & Features
Property Costs
- Annual Property Tax Amount
- $4,995
- Land Transfer Tax Fee
- $16,175
Rental Items
- Rental Equipment
- Electric Hot water heater.
- Under Contract
- Hot Water Tank-Electric
- Basement Type
- None
Interior Features
- Laundry Level
- Main Level
- Interior Extras
- Sauna, Sump Pump, Water Heater, Water Meter
- View
- Mountain, Panoramic, Park/Greenbelt, Trees/Woods
- Security Features
- Carbon Monoxide Detectors, Smoke Detector
- Fireplace/Stove
- Yes
- Fireplace Features
- Living Room, Wood
- Elevator
- No
Exterior Features
- Exterior Extras
- Deck, Landscaped, Year Round Living
- Pool
- None
- Property Features
- Clear View, Golf, Greenbelt/Conservation, School Bus Route, Skiing, Wooded/Treed
Building
- Building Type
- Detached
- Building Style
- 2-Storey
Construction
- Exterior Finish
- Wood
- Roof
- Metal
- Foundation Details
- Concrete, Slab
- Special Designation
- Unknown
Lot
- Lot Front
- 60.00 ft
- Lot Depth
- 119.00 ft
- Lot Size
- 0.165
- Lot Shape
- Rectangular
Inclusions
- Inclusions
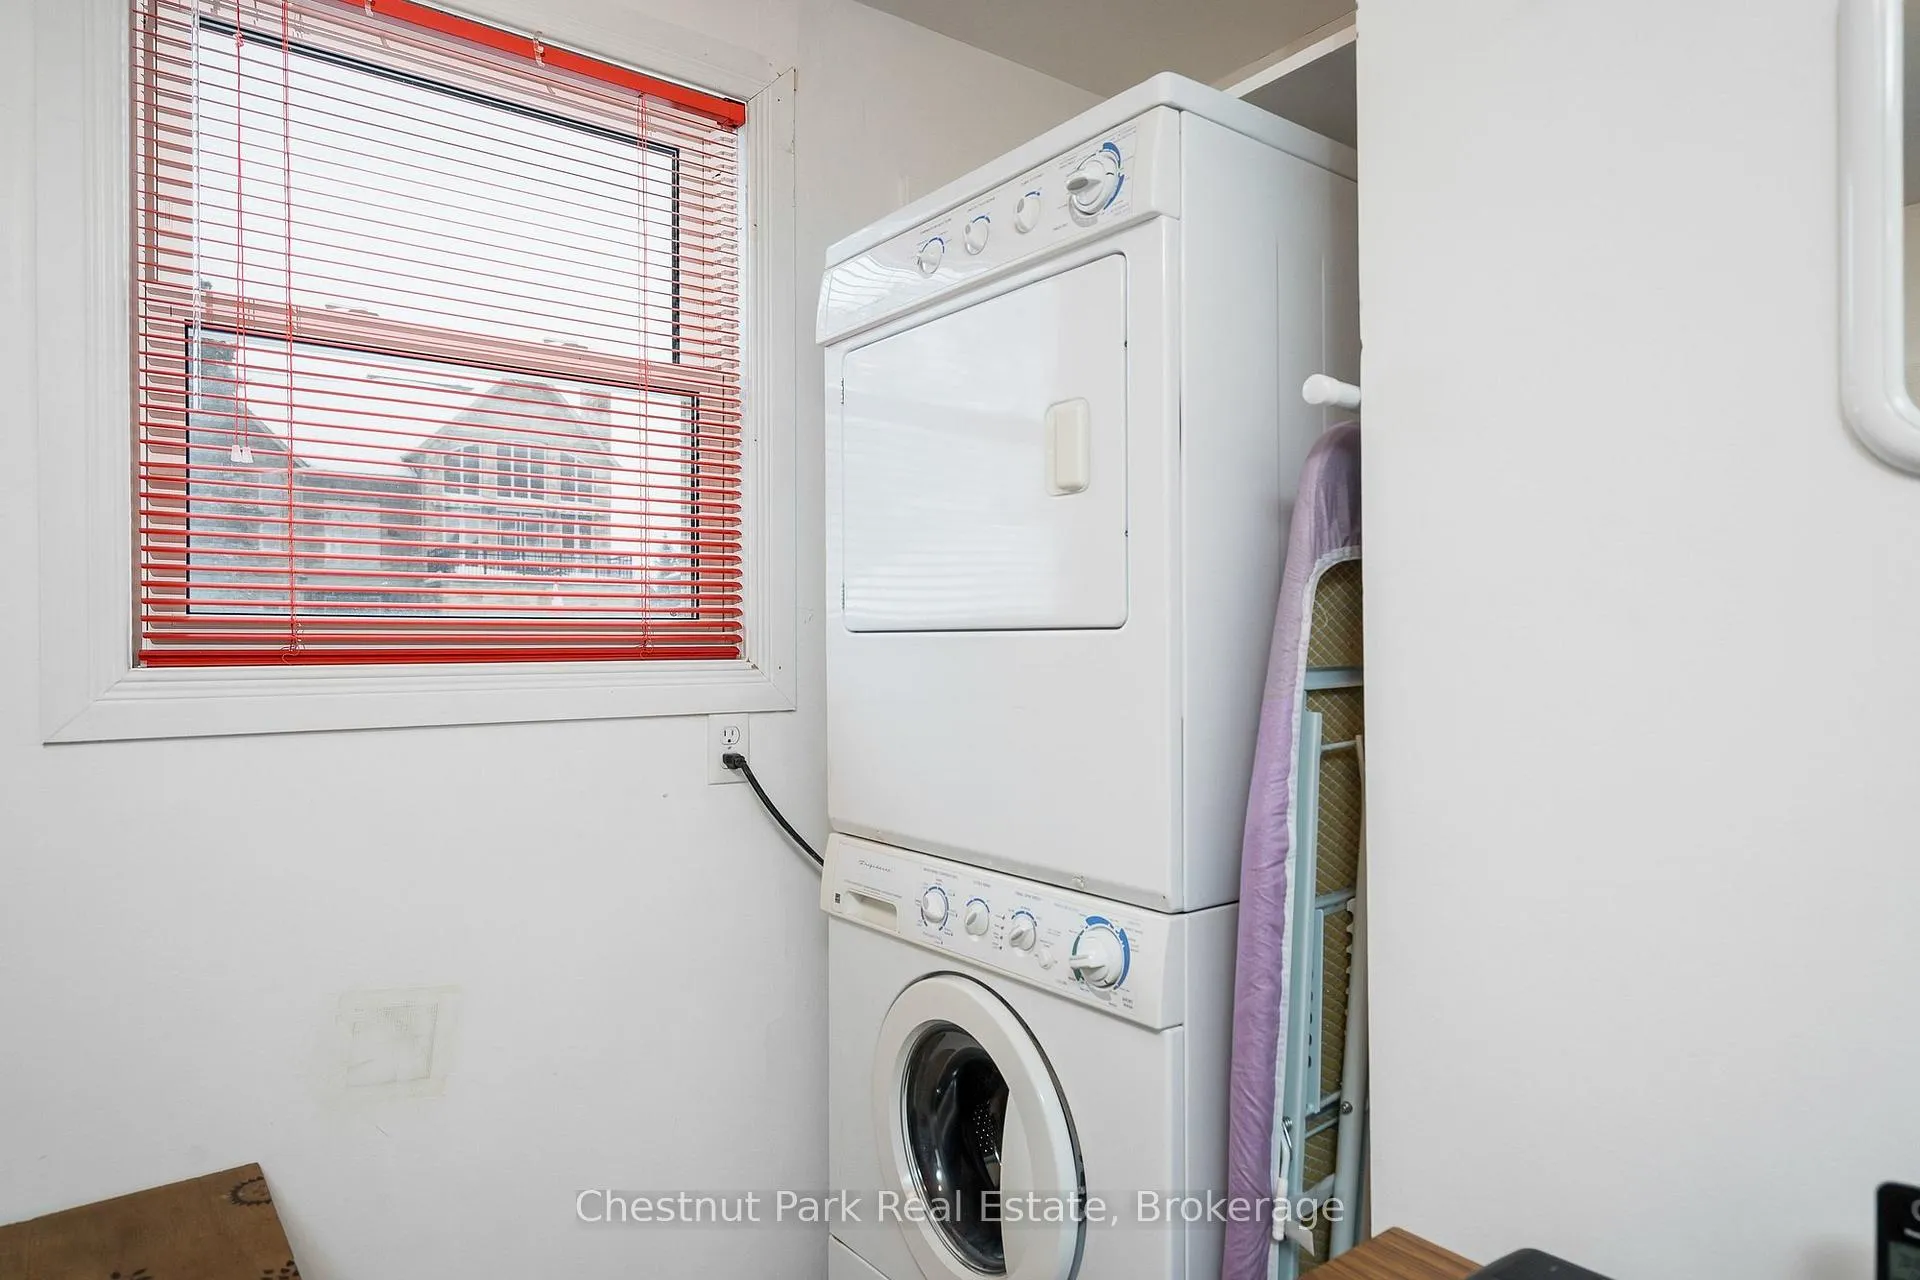
- The property is being sold Turn Key except for their personal effects and other items identified in the exclusion list. The appliances included are a stacking Frigidaire clothes washer/clothes dryer in the main floor bedroom and in the second floor kitchen - Samsung stove, KitchenAid refrigerator/freezer, Amana dishwasher. The sauna is being sold "as is, where is" as the owners have not used it for a long time.
Exclusions
- Exclusions
- Outdoor patio furniture on the deck (table and chairs), bench at the table in the kitchen, refrigerator in the utility/ski boot room, all artwork, wall decorations and pictures on the walls. TV in the living room. All the sellers personal belongings.
Parking & Garages
- Garage Type
- None
- Garage Spaces
- 0
- Parking Spaces
- 5
- Total Garage And Parking Spaces
- 5
Heating & Cooling
- Heat Source
- Gas
- Heat Type
- Forced Air
- Air Conditioning
- Central Air
- Water
- Municipal
- Sewers
- Sewer
- Natural Gas
- Yes
- Hydro
- Yes
- Cable
- Yes
- Telephone
- Yes
- Bedrooms
- 6
- Washrooms
- 3
- Kitchens
- 1
Room sizes
- Foyer—Main level, Tile Floor, Closet
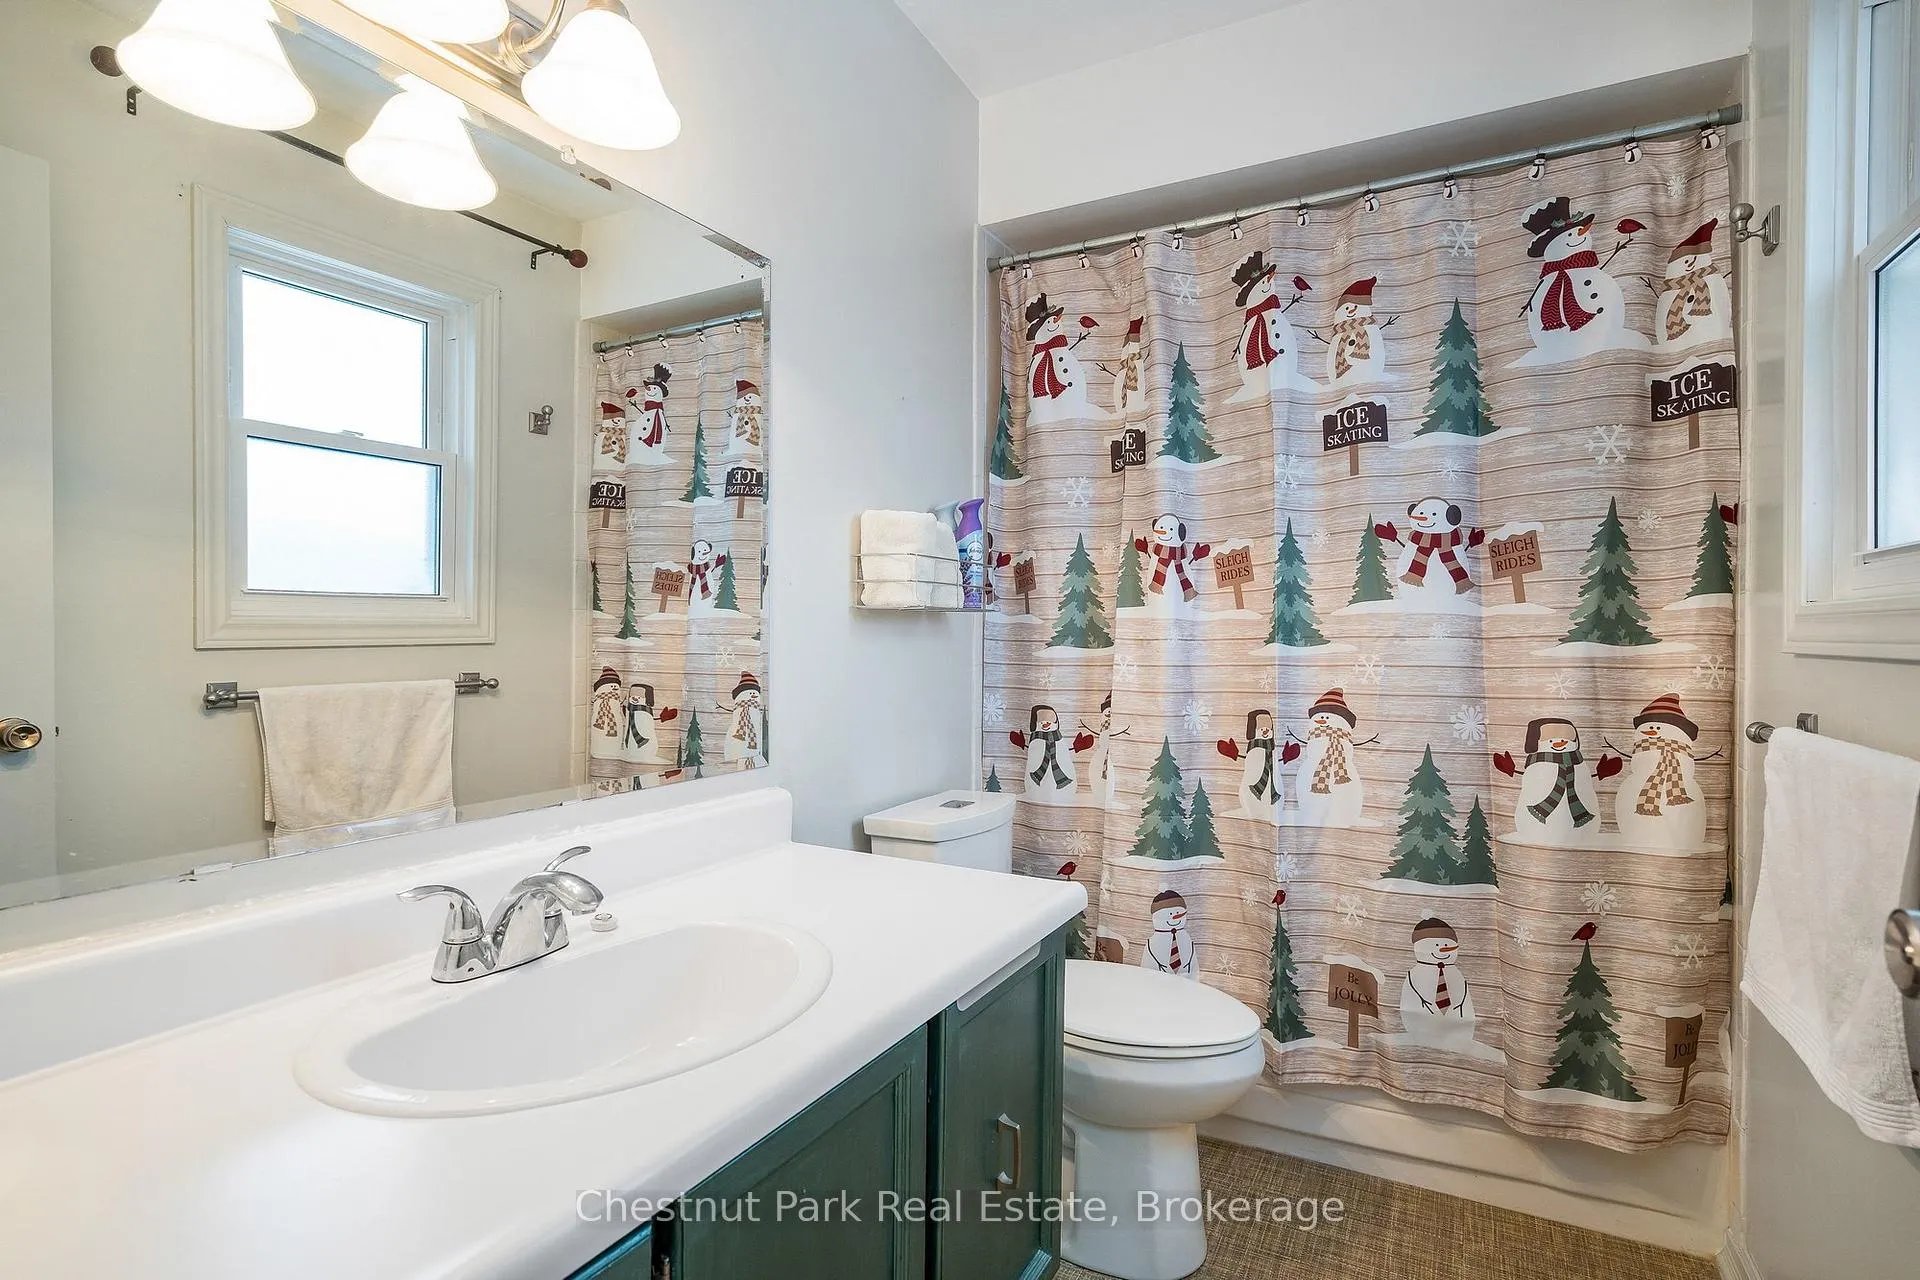
- Bathroom—Main level, 2 Pc Bath, Tile Floor
- Bedroom—Main level, Tile Floor, Combined w/Laundry
- Bedroom 2—Main level, Broadloom
- Bedroom 3—Main level, Broadloom
- Bedroom 4—Main level, Tile Floor
- Bathroom—Main level, 2 Pc Bath, Sauna
- Utility Room—Second level, W/O To Yard, Tile Floor
- Bathroom—Second level, 4 Pc Bath
- Bedroom 5—Second level, Broadloom
- Primary Bedroom—Second level, Broadloom
- Kitchen—Second level, Open Concept, Laminate
- Dining Room—Second level, Open Concept, W/O To Balcony, Laminate
- Living Room—Second level, Fireplace, W/O To Balcony, Broadloom
Washrooms
- 2-piece, Main
- 1-piece, Main
- 4-piece, Second
- Municipality
- Blue Mountains
- Neighbourhood
- Blue Mountains
- Main cross streets
- Gord Canning Drive and Carmichael Crescent
- Directions
- Grey Rd 19 to the round-about to Gord Canning Drive to Carmichael Crescent to the sign on property.
- MLS® number
- X12941408
- Data source
- Toronto Regional Real Estate Board
- Status change
- 2026-05-04
- Listed on
- 2026-03-31
- Days on market
- 34 days
- Possession type
- 90+ days
- Co-op commission
- 2.5% + HST
- Seller
- Listed by
- Chestnut Park Real Estate
Home Market Value
Current home valuation for 114 Carmichael Crescent, Blue Mountains, Blue Mountains, ON. Listed for $985,000
HOMEH Estimate
$878,000
Estimated Sales Range
$693,620 - $1,062,380
HOMEH Estimate for 114 Carmichael Crescent, Blue Mountains
Calculated with a real agent's CMA method — 45+ years of experience, codified. Not an AI guess.
For the owner
Is this your home? Track its value.
Get this home's HOMEH Estimate by email once a month, with how many homes are for sale around you.
Mortgage Payment Calculator
Compare up to 4 down payment scenarios
5% on first $500K + 10% on $485,000 over $500K
$73,500
| Scenario 1 | Scenario 2 | Scenario 3 | Scenario 4 | |
|---|---|---|---|---|
−Down payment | % $ | % $ | % $ | % $ |
+CMHC insurance | $36,445 | $27,482 | $23,443 | $0 |
=Total mortgage | $947,570 | $913,982 | $860,693 | $788,000 |
Amortization | ||||
Mortgage rate | % | % | % | % |
| Payment frequency | ||||
=Mortgage payment | $4,627monthly | $4,463monthly | $4,202monthly | $3,847monthly |
Land Transfer Tax
$16,175
$16,175
Around this home
No schools found nearby
Data provided by OpenStreetMap & Fraser Institute School Rankings
Ask HOMEH
New!Hi there!
👋Text or call (416) 301-9001
Recommended for you
Based on homes you've looked at.
No recommended properties found.
Nearby similar homes
No nearby properties found.
More real estate resources
Other homes nearby
Explore this area
No nearby listings available.