
144 National Drive
Blue Mountains, ON L9Y 0B7
Included in Rent: Other
- 6Bedrooms
- 5Bathrooms
- 2Garage
- 2500–3000Sq Ft
- Apr 1Available
- Laundry RoomLaundry
- Entire PropertyFor Lease
- Furnished

Sale & Price History for 144 National Drive, Blue Mountains
| Start Date | End Date | Price | Event | MLS# |
|---|---|---|---|---|
| No listing history available | ||||
Real estate boards require you to or to see the full details of this property.
*Sold prices and complete sale & price history are regulated data. Under the Trust in Real Estate Services Act, 2002 (TRESA) and the rules of the Real Estate Council of Ontario (RECO), and pursuant to the Multiple Listing Service® rules of the Canadian Real Estate Association (CREA) and the Toronto Regional Real Estate Board (TRREB), this information may be shown only to registered users who have agreed to the applicable terms of use (a Virtual Office Website, or "VOW," arrangement). HOMEH Inc., Brokerage therefore provides it to signed-in members only. Creating an account is free and takes under a minute.
About 144 National Drive, Blue Mountains
Summarized Description
- Located in an exclusive community near Craigleith Ski Club.
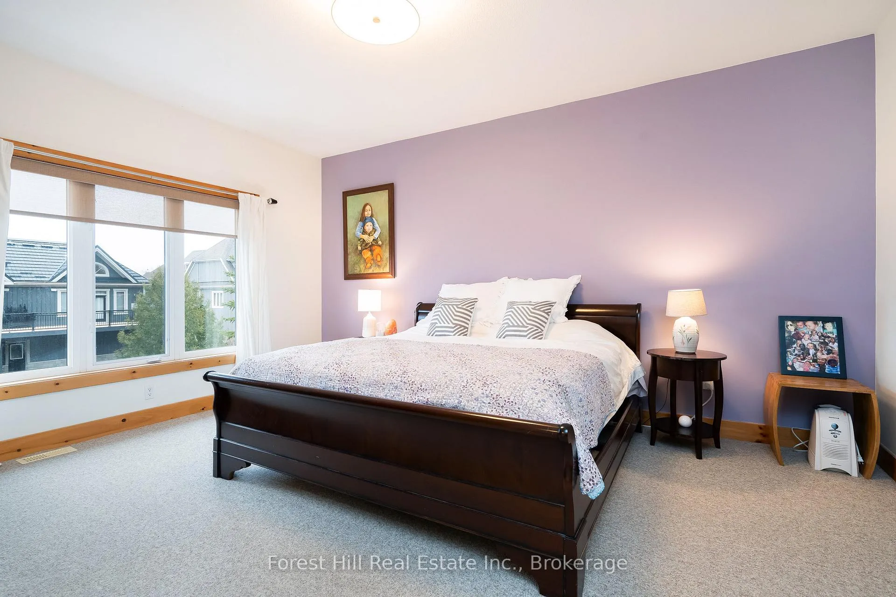
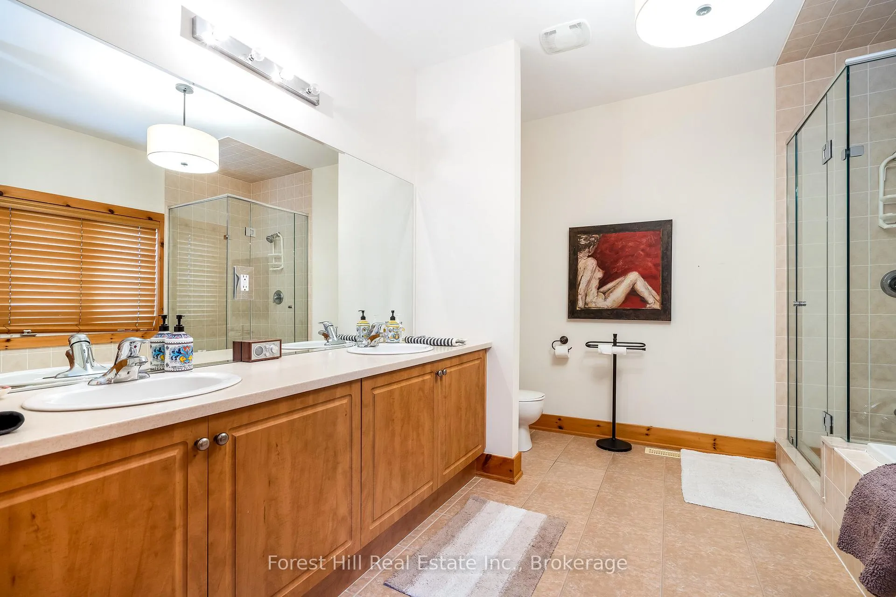
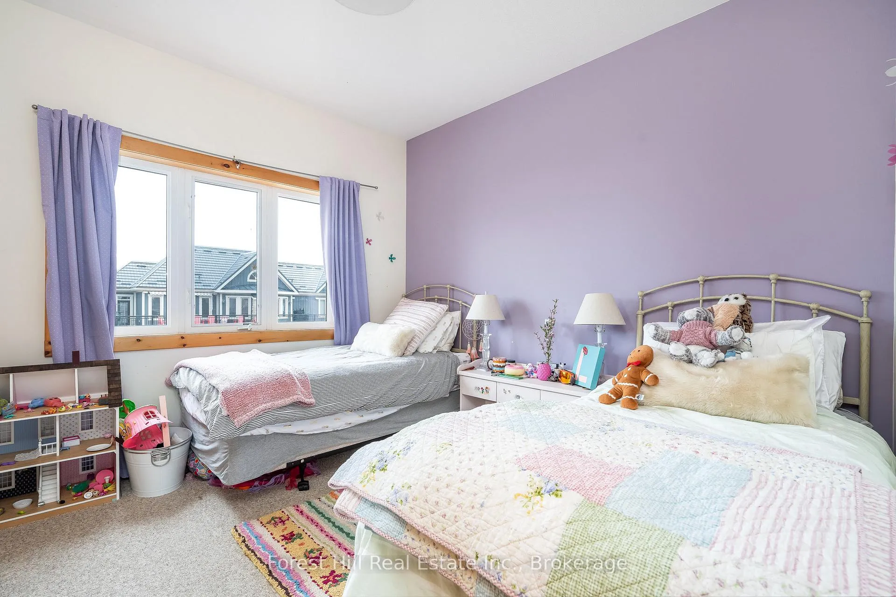
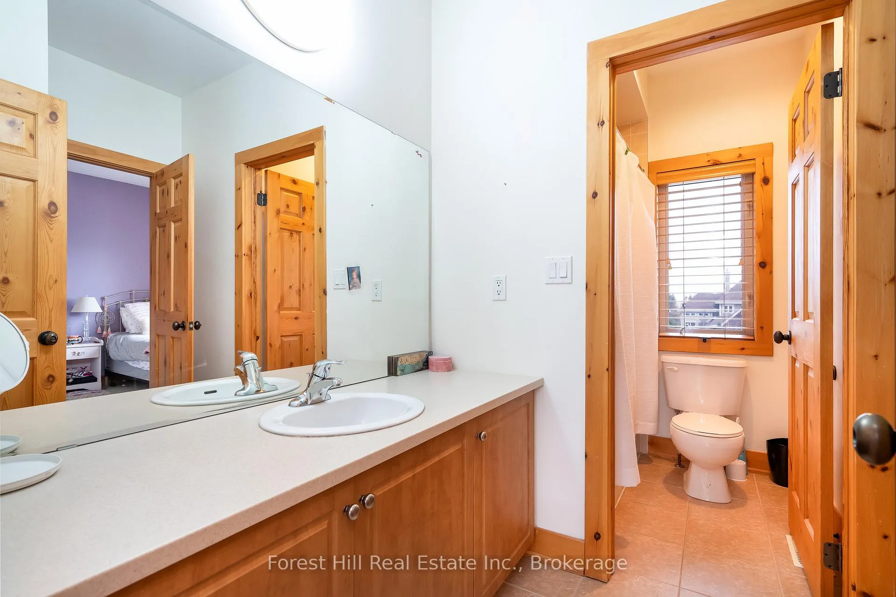
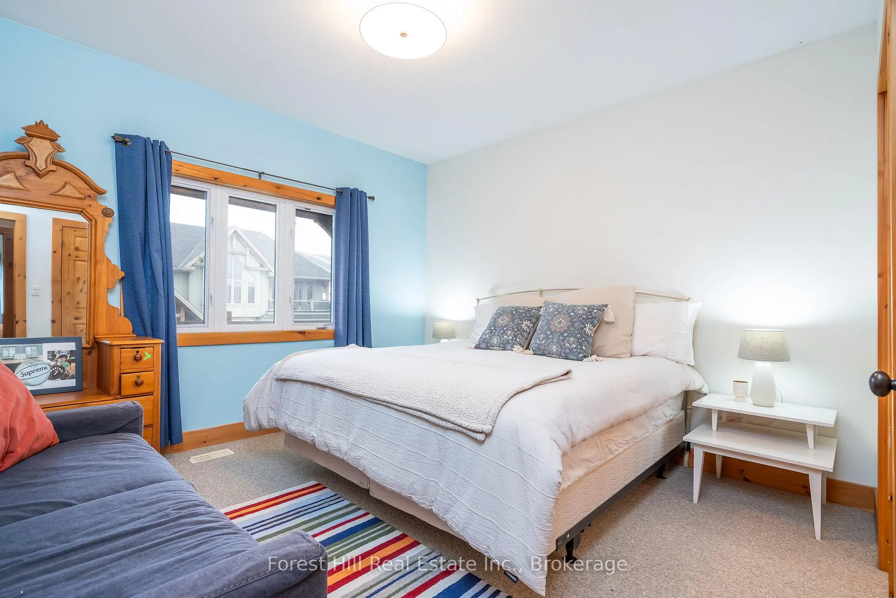
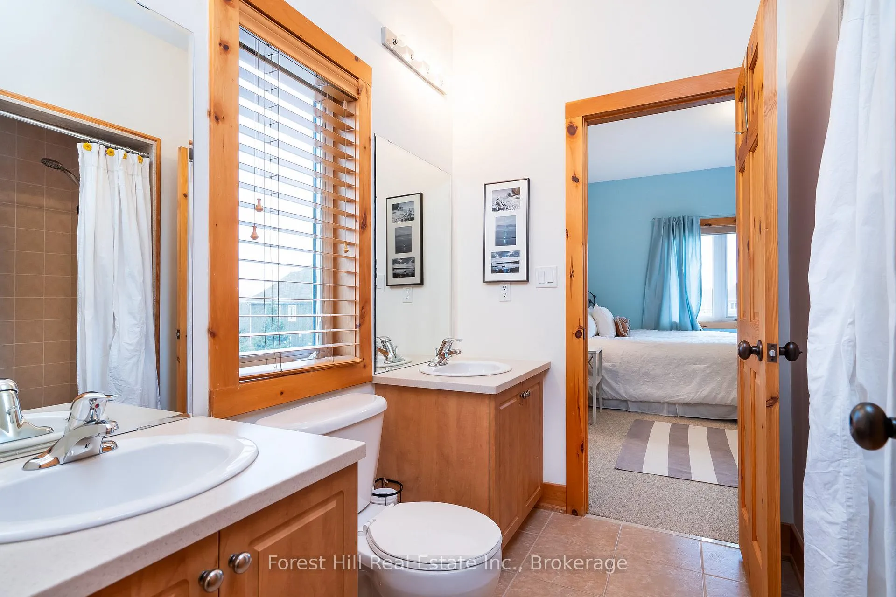
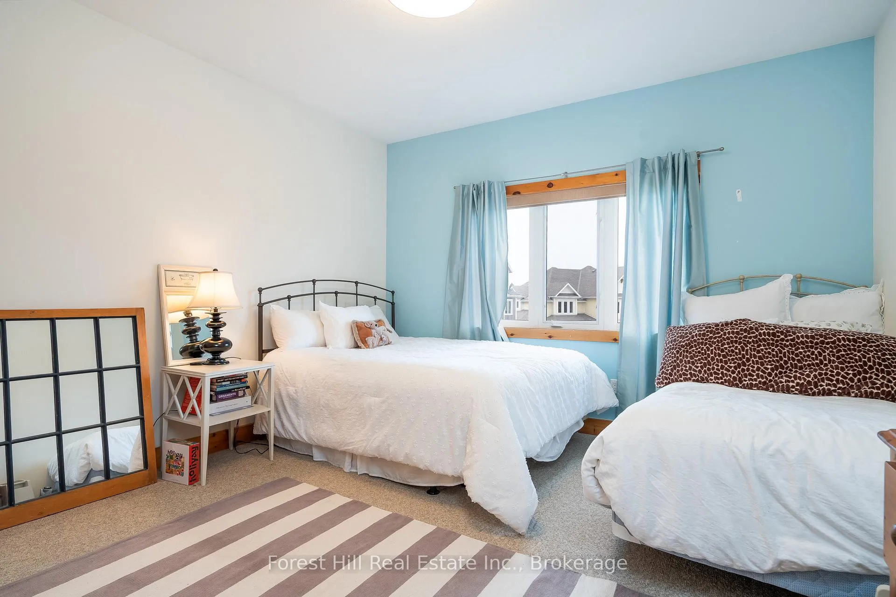
- Generous space with 4 bedrooms and 3 bathrooms.
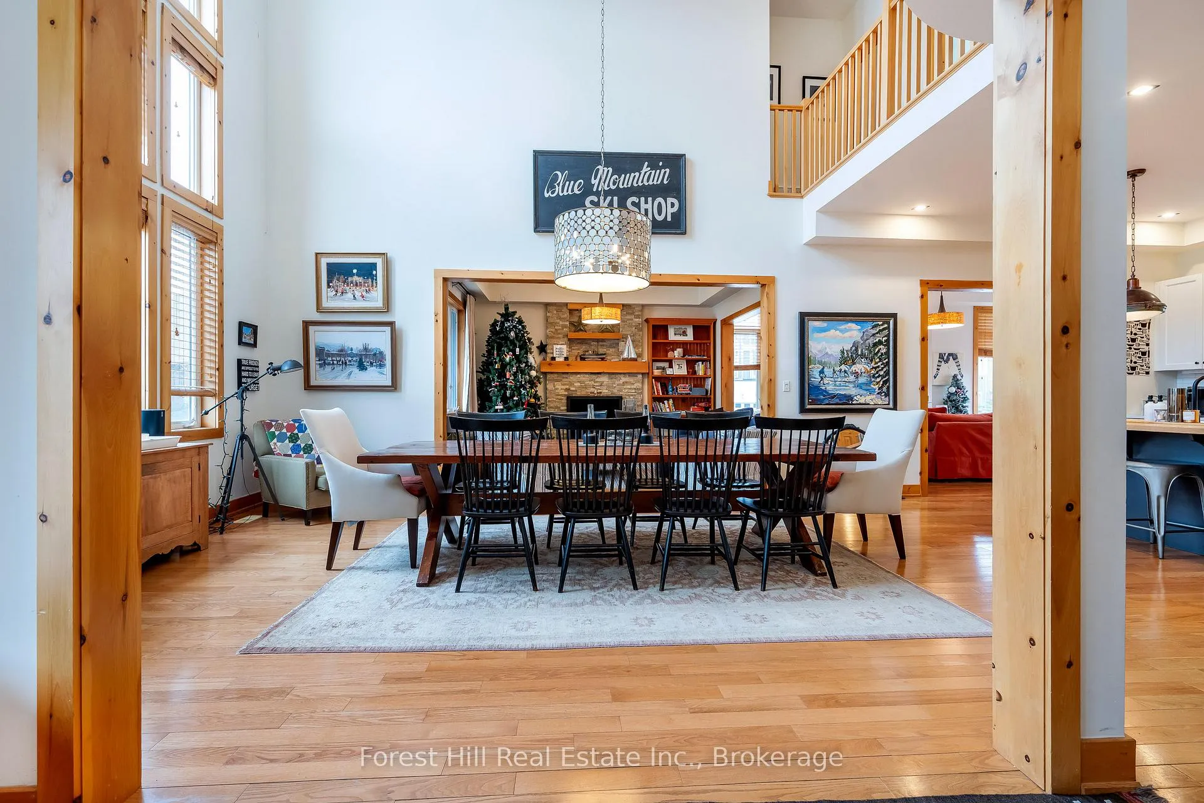
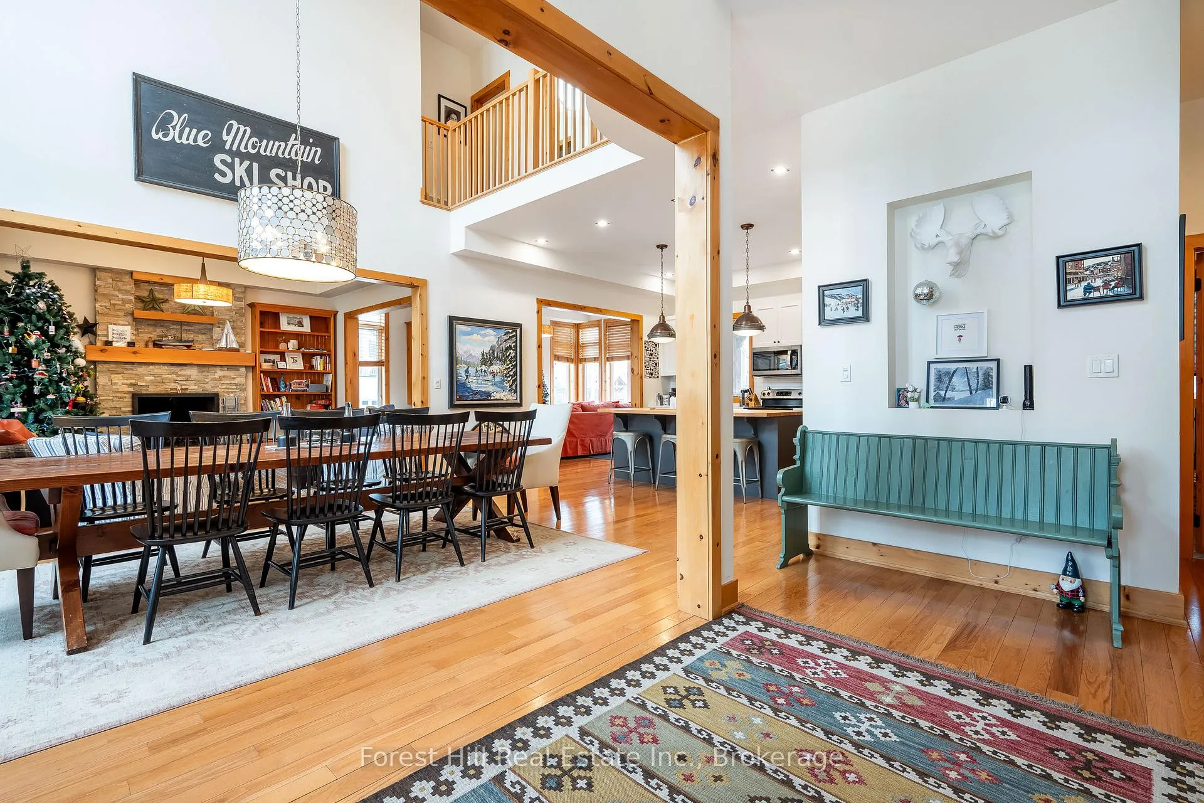
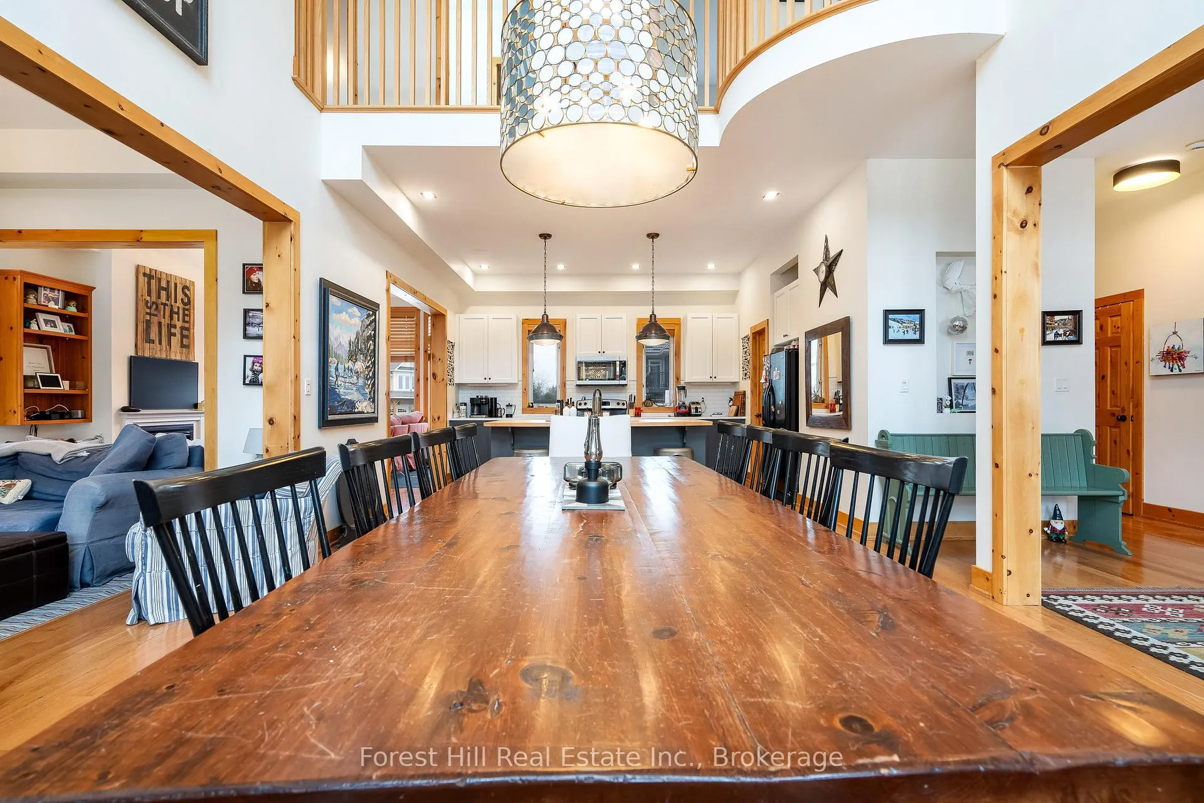
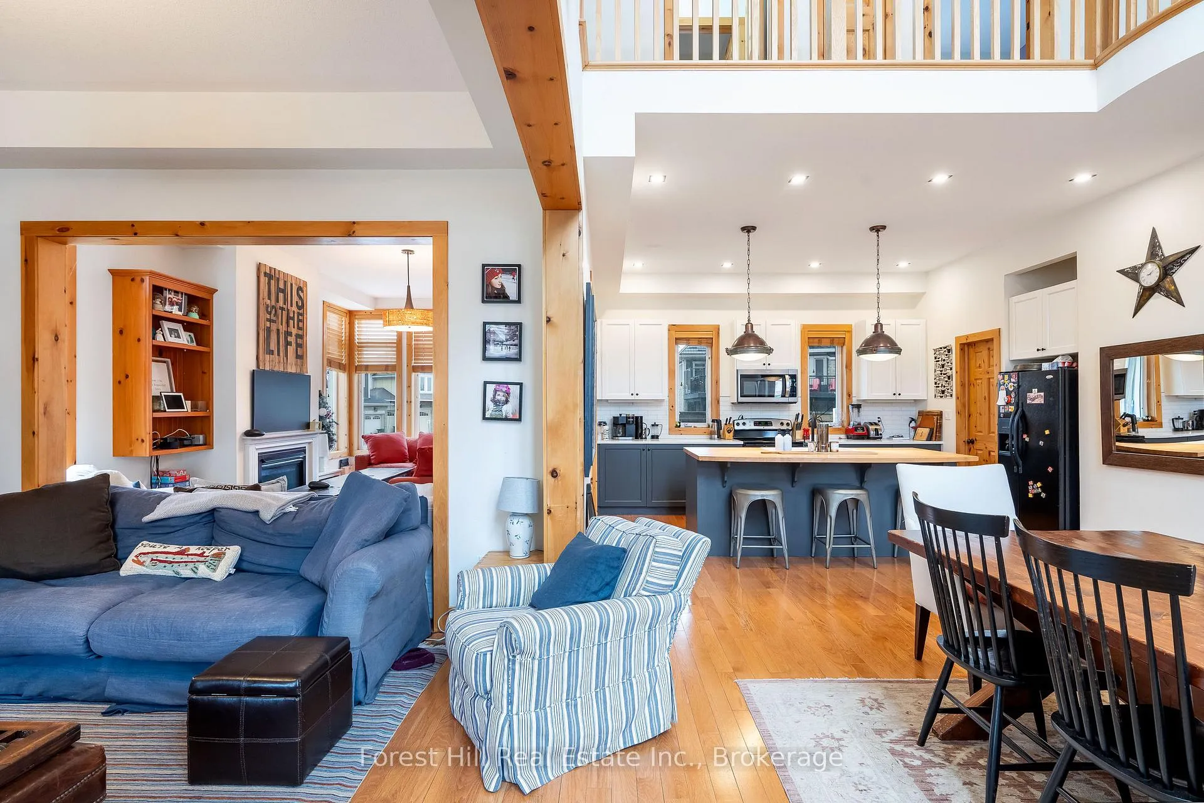
- Main floor designed for entertaining with multiple sitting areas.
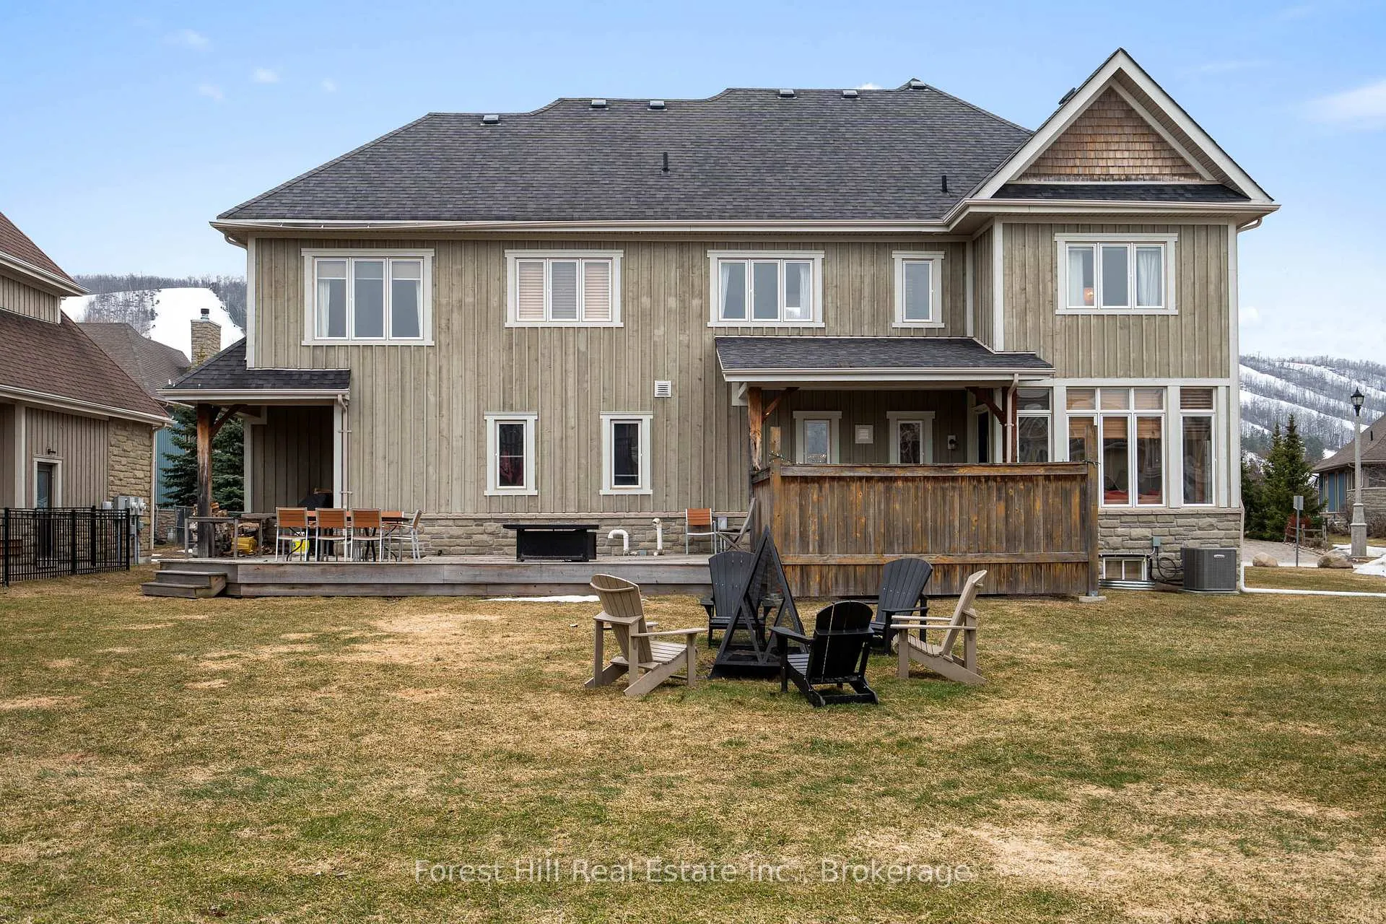
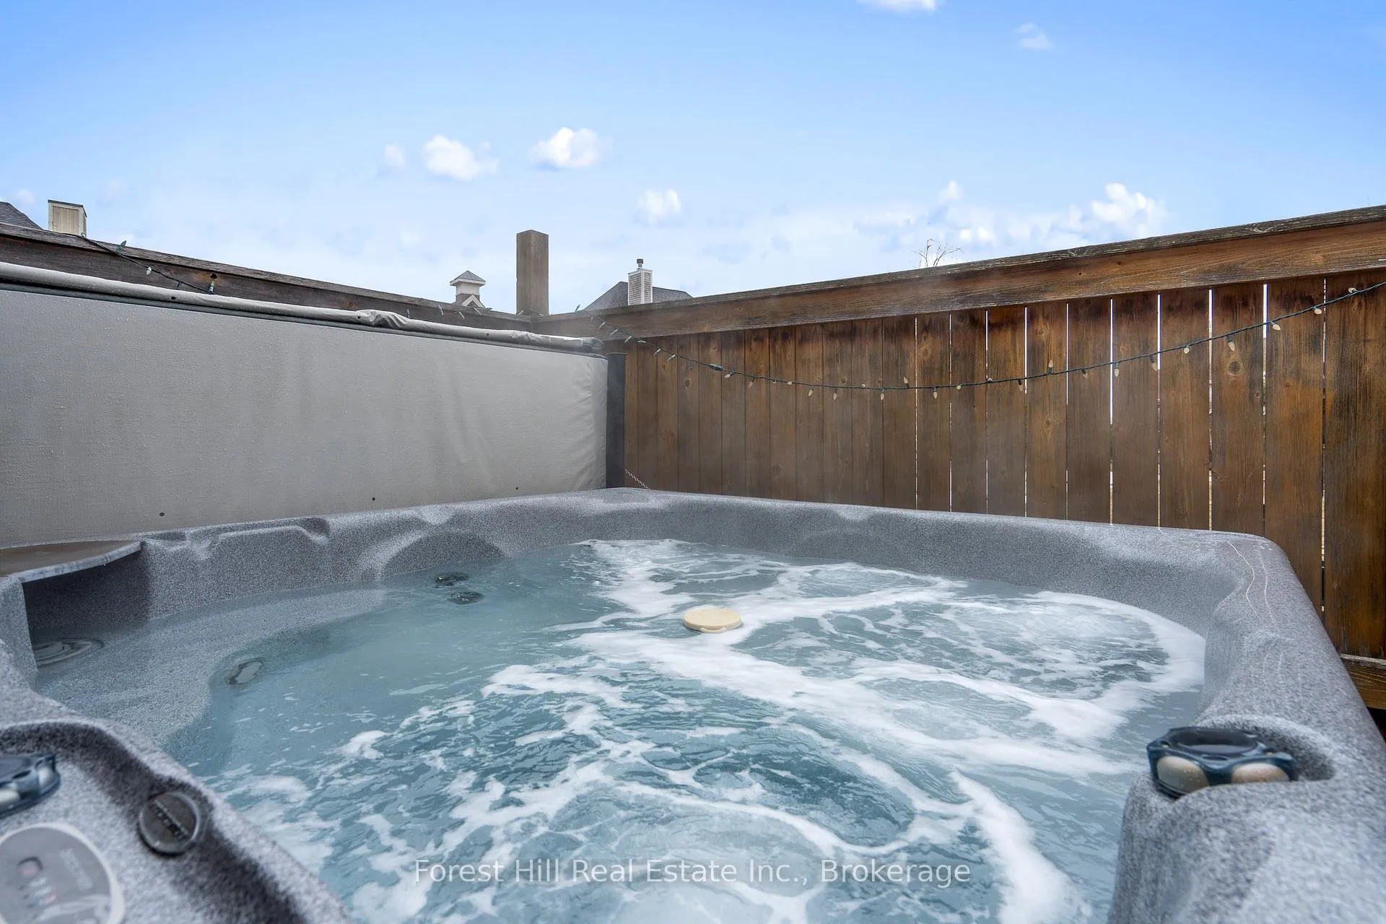
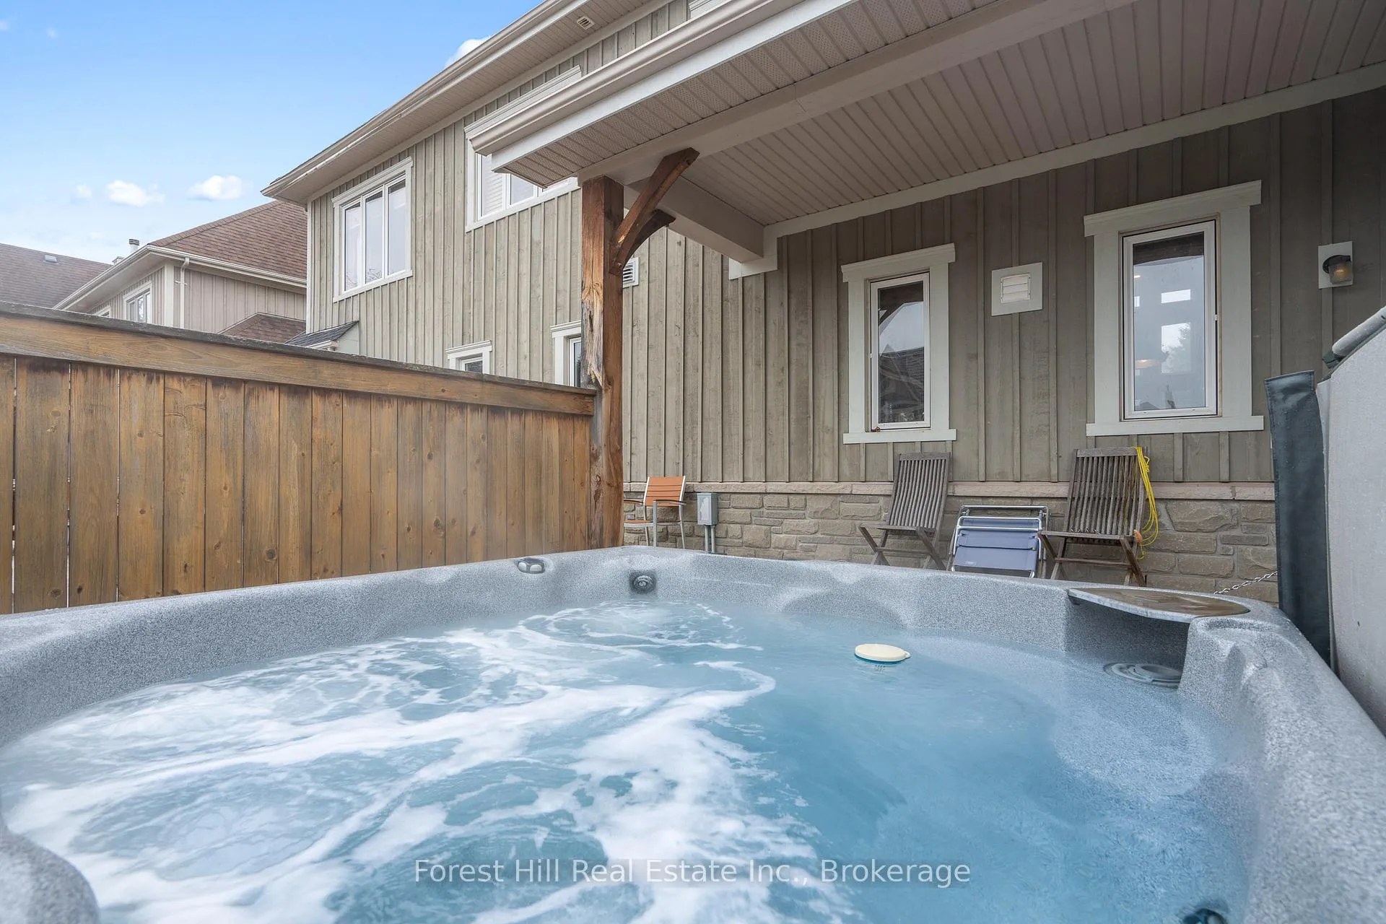
- Backyard features a hot tub, fire pit, and BBQ area.
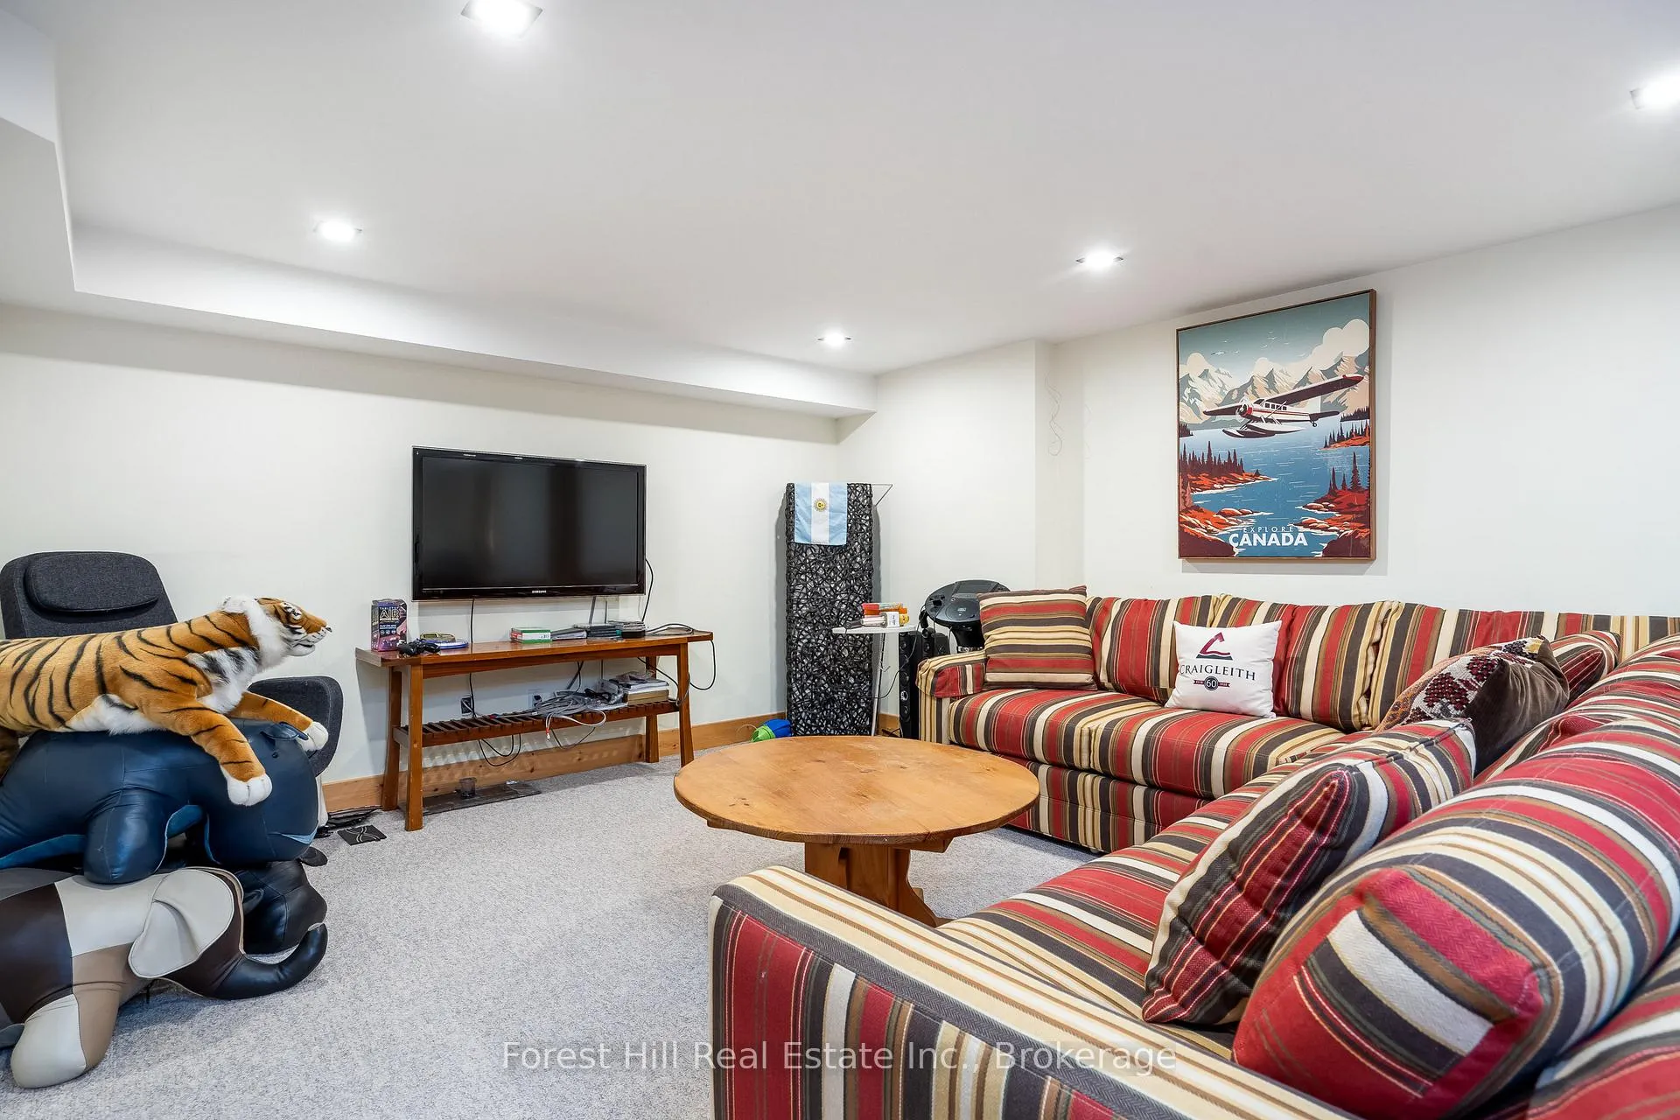
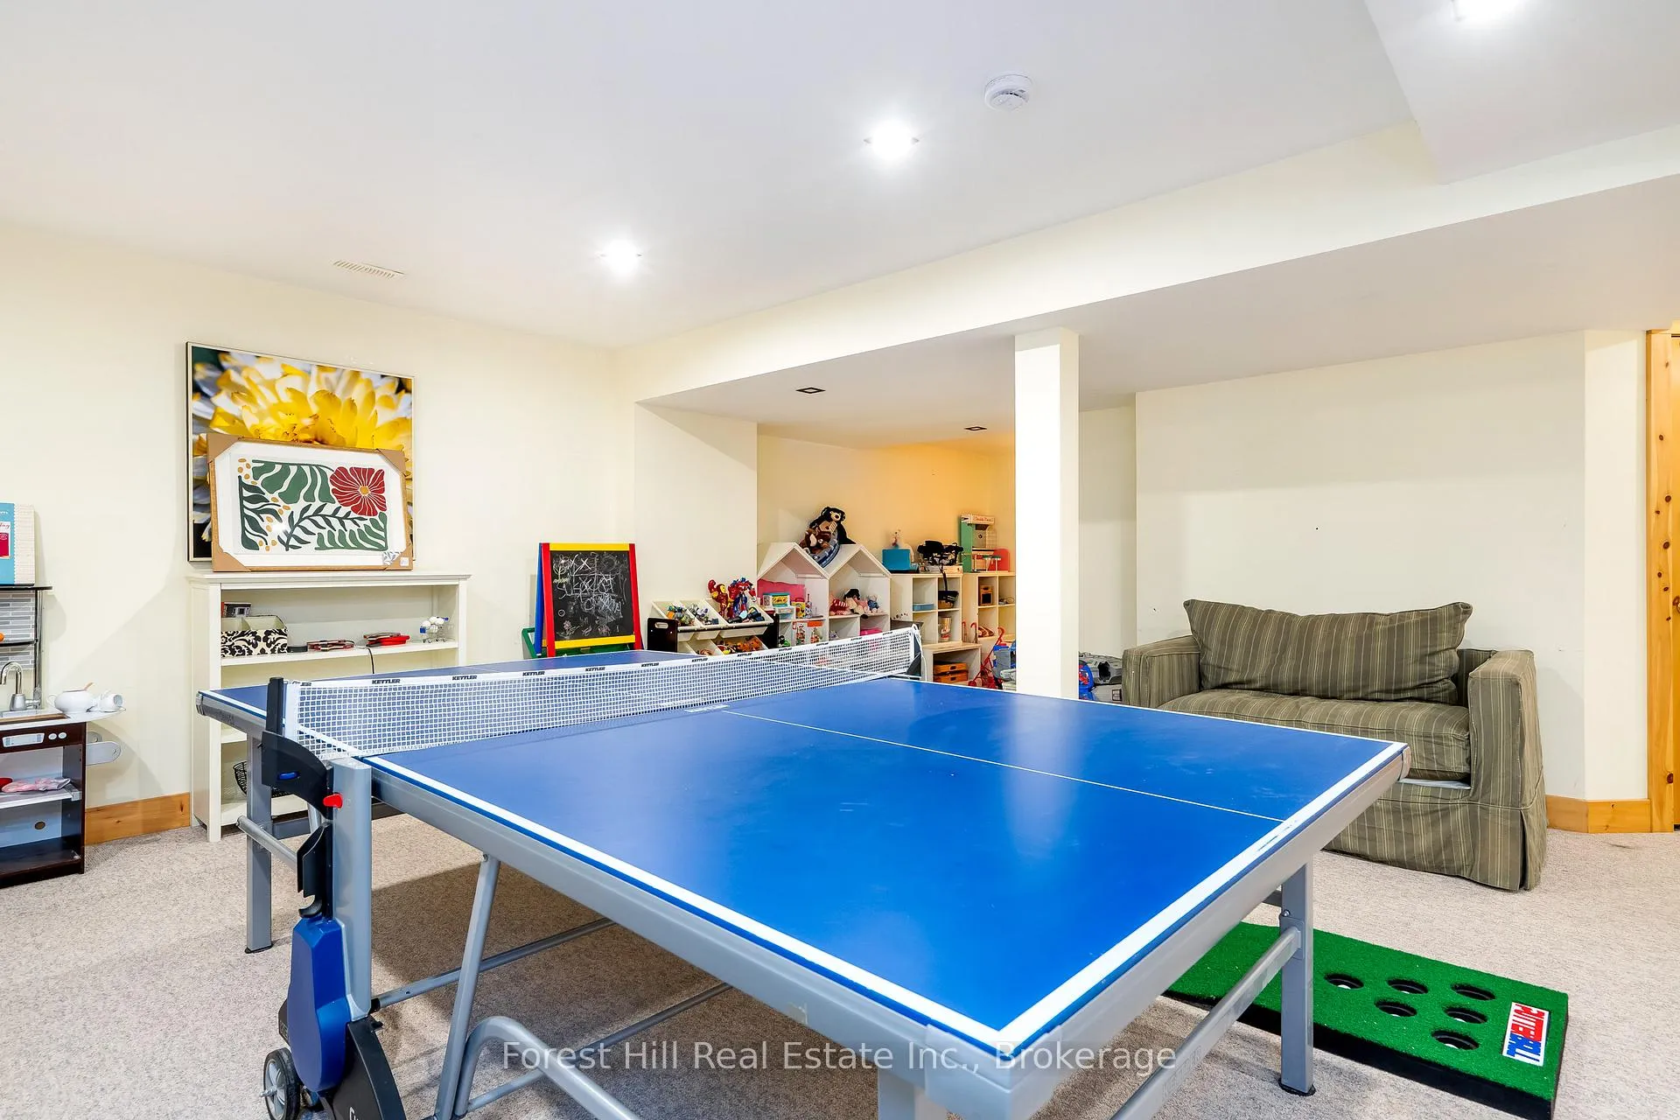
- Lower level recreation space ideal for kids and teens.
- Access to extensive biking and hiking trails.
- Close to local amenities like butcher and LCBO.
- Available for rent with flexible pricing options.
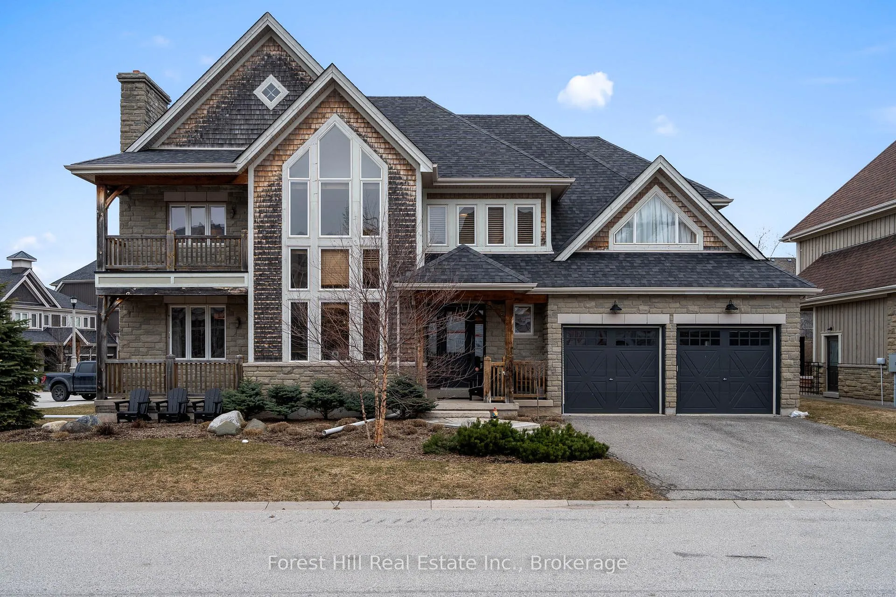
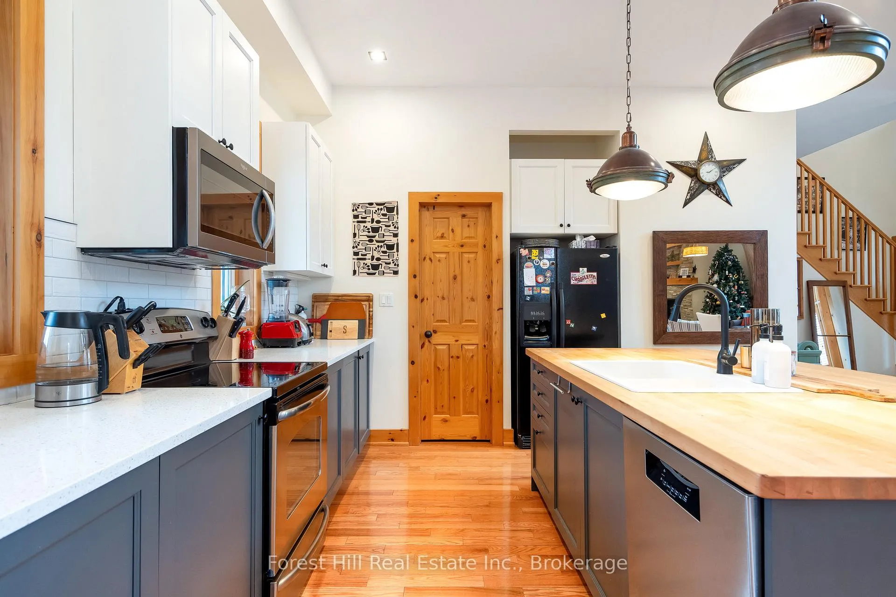
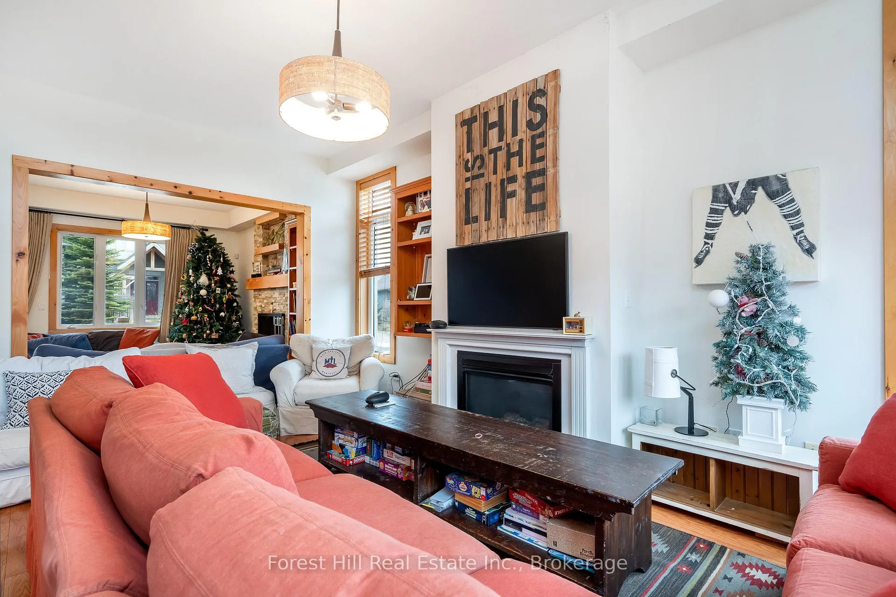
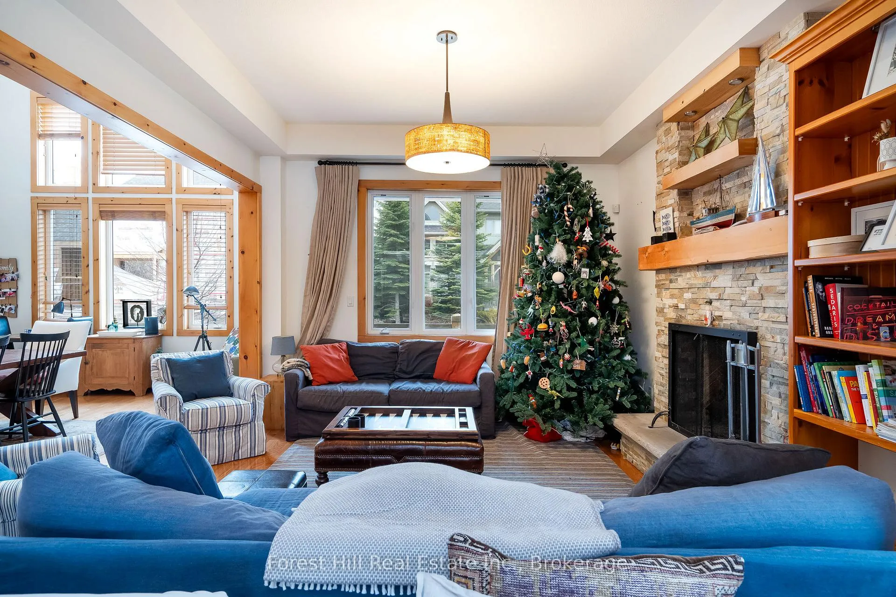
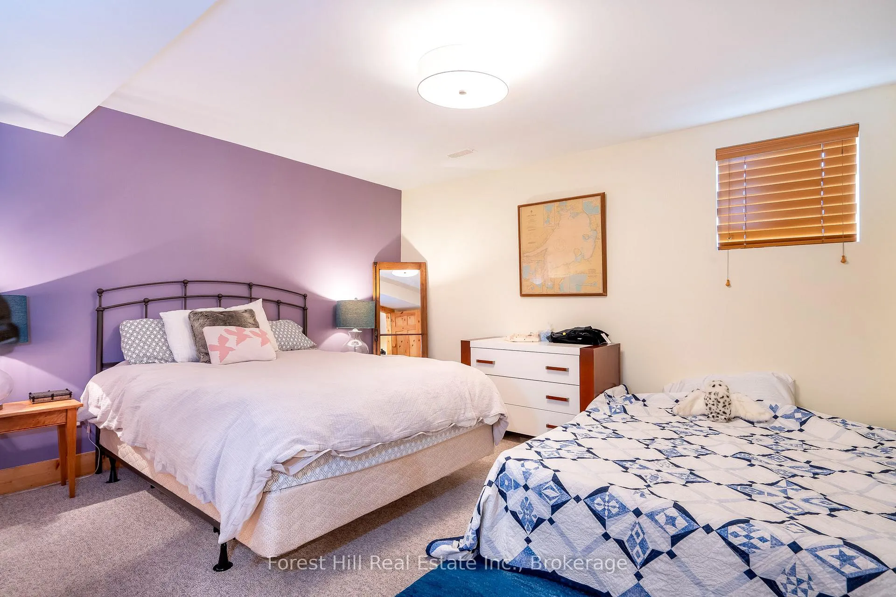
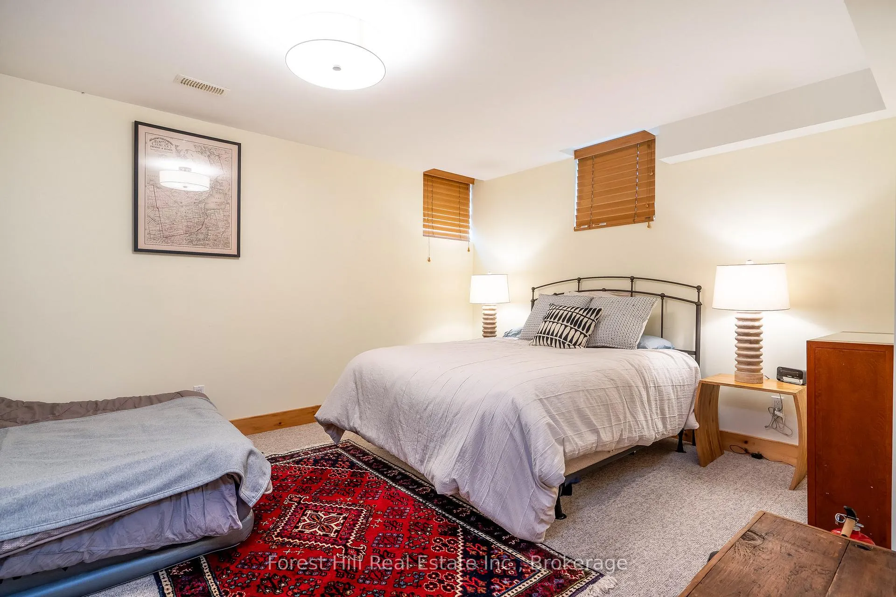
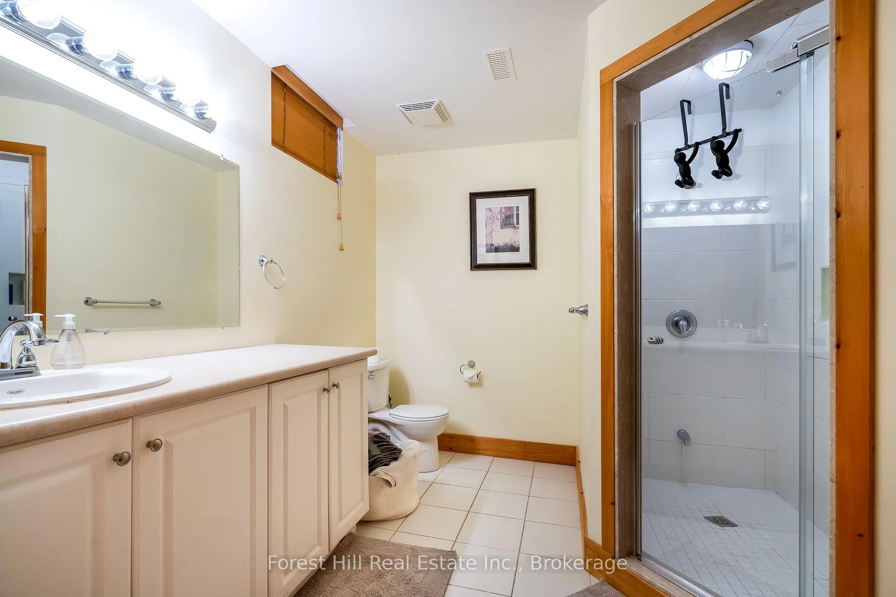
Experience spring through snow-fall living in the Orchard at Craigleith. This small, exclusive community sits at the base of Craigleith Ski Club, offering access to everything The Blue Mountains has to offer across three incredible seasons.Surrounded by an extensive trail network, enjoy biking to Collingwood or Thornbury, or hiking up the ski hills and connecting with the Bruce Trail. The Craigleith Summer Club-featuring clay tennis courts and a heated pool (summer memberships available to non-members)-is a quick walk down the street. You're also a short 2 km ride to a local butcher and LCBO (located beside Circle K), with Northwinds Beach and Craigleith Provincial Park just across Hwy 26.The home offers generous space for family and guests, with 4 bedrooms and 3 bathrooms on the upper level. The main floor is designed for entertaining, highlighted by a grand central dining area, multiple sitting spaces with wood-burning fireplaces, and walkouts to a backyard complete with hot tub, fire pit BBQ and dining deck and trampoline. The kitchen is well-equipped and seamlessly supports hosting throughout the main living areas.The lower level is perfectly set up for kids and teens, featuring 2 additional bedrooms, a full bathroom, and a large recreation space with ping pong, video games, putting area, and plenty of board games.Available for rent from April through mid-December.Rates: $5,000/month + utilities (6+ months) $6,500/month + utilities (3-5 months) $8,000/month all-inclusive (1-2 months)
Key Facts & Features
Rental Details
- Portion Of Property For Rent
- Entire Property
- Furnished
- Furnished
- Rent Term
- Short Term Lease
- Payment Frequency
- Other
- Rental Deposit
- Yes
- Credit Check
- Yes
- Employment Letter
- Yes
- Rental Application
- No
- References Required
- Yes
Included In Rent Fee
- Other
- Basement Type
- Finished
Interior Features
- Laundry Features
- Laundry Room
- Interior Extras
- Guest Accommodations
- View
- Mountain, Trees/Woods
- Fireplace/Stove
- Yes
- Fireplace Features
- Wood
- Elevator
- No
Exterior Features
- Pool
- None
Building
- Building Type
- Detached
- Building Style
- 2-Storey
Construction
- Exterior Finish
- Board & Batten
- Roof
- Shake
- Foundation Details
- Concrete
- Special Designation
- Unknown
Lot
- Lot Front
- 98.33 ft
- Lot Depth
- 122.00 ft
Parking & Garages
- Garage Type
- Attached
- Garage Spaces
- 2
- Parking Spaces
- 2
- Total Garage And Parking Spaces
- 4
Heating & Cooling
- Heat Source
- Gas
- Heat Type
- Forced Air
- Air Conditioning
- Central Air
- Water
- Municipal
- Sewers
- Sewer
- Bedrooms
- 6
- Washrooms
- 5
- Kitchens
- 1
- Family / bonus room
- Yes
Washrooms
- 5-piece, Second
- 4-piece, Second
- 4-piece, Second
- 2-piece, Ground
- 4-piece, Basement
- Municipality
- Blue Mountains
- Neighbourhood
- Blue Mountains
- Main cross streets
- coment lane & National Dr
- Directions
- Grey Rd 19 to the Orchard
- MLS® number
- X12938318
- Data source
- Toronto Regional Real Estate Board
- Listed on
- 2026-03-31
- Updated on
- 2026-03-31
- Days on market
- 205 days
- Possession date
- 2026-04-01
- Possession type
- Flexible
- Co-op commission
- 5
- Listed by
- FOREST HILL REAL ESTATE INC.
Home Market Value
Current home valuation for 144 National Drive, Blue Mountains, Blue Mountains, ON. Listed for $5,000
HOMEH Estimate
$2,669,000
Estimated Sales Range
$2,108,510 - $3,229,490
HOMEH Estimate for 144 National Drive, Blue Mountains
What this home would sell for today, not its rent
Calculated with a real agent's CMA method — 45+ years of experience, codified. Not an AI guess.
For the owner
Is this your home? Track its value.
Get this home's HOMEH Estimate by email once a month, with how many homes are for sale around you.
Around this home
No schools found nearby
Data provided by OpenStreetMap & Fraser Institute School Rankings
Ask HOMEH
New!Hi there!
👋Text or call (416) 301-9001
Recommended for you
Based on homes you've looked at.
No recommended properties found.
Nearby similar homes
No nearby properties found.
More real estate resources
Other homes nearby
Explore this area
No nearby listings available.