
140-142 Cameron Street
Blue Mountains, ON N0H 2P0
- 5Bedrooms
- 7Bathrooms
- 3Garage
- 5000 +Sq Ft
- $10,666Tax
- 152×216 ftLot Size
 Estimated Value:$3,681,163See Free Estimate Report

Sale & Price History for 140-142 Cameron Street, Blue Mountains
| Start Date | End Date | Price | Event | MLS# |
|---|---|---|---|---|
| No listing history available | ||||
Real estate boards require you to or to see the full details of this property.
*Sold prices and complete sale & price history are regulated data. Under the Trust in Real Estate Services Act, 2002 (TRESA) and the rules of the Real Estate Council of Ontario (RECO), and pursuant to the Multiple Listing Service® rules of the Canadian Real Estate Association (CREA) and the Toronto Regional Real Estate Board (TRREB), this information may be shown only to registered users who have agreed to the applicable terms of use (a Virtual Office Website, or "VOW," arrangement). HOMEH Inc., Brokerage therefore provides it to signed-in members only. Creating an account is free and takes under a minute.
About 140-142 Cameron Street, Blue Mountains
Summarized Description
- Exceptional residence on two full lots backing onto green space.
- Deeded access to Georgian Bay for outdoor activities.
- Expanded in 2021 with a beautifully designed addition.
- Features 6 bedrooms and multiple living spaces.
- Includes a 20x40 saltwater pool and landscaped grounds.
- Conveniently located near skiing and Thornbury amenities.
- Offers a whole-home backup generator for peace of mind.
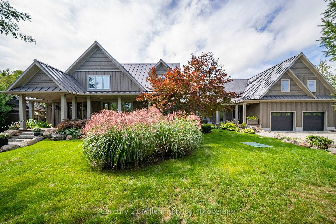
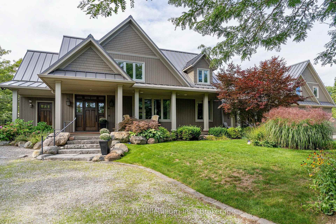
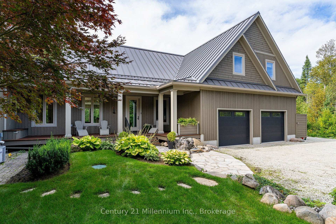
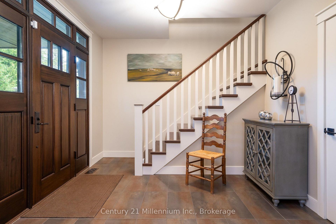
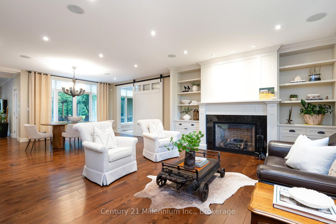
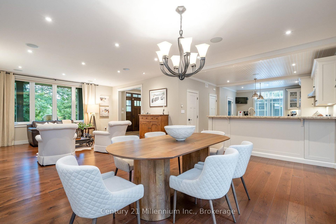
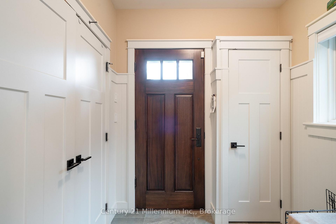
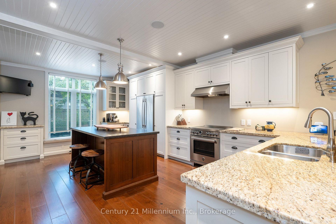
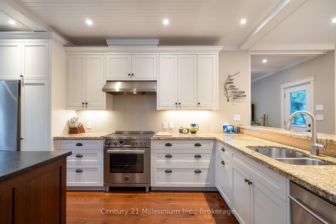
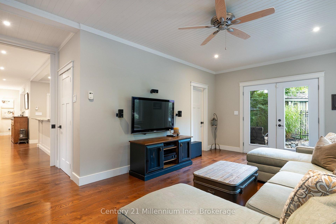
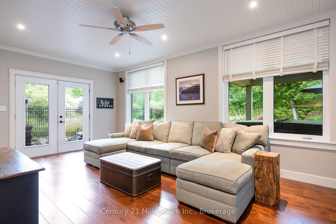
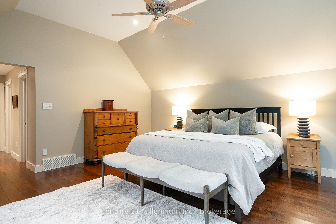
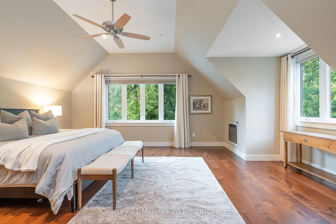
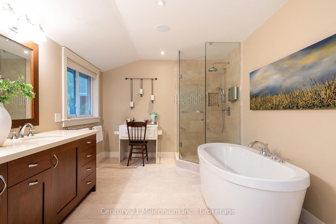
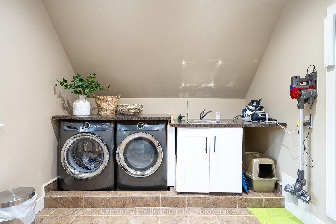
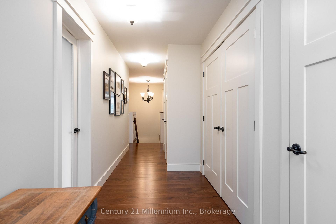
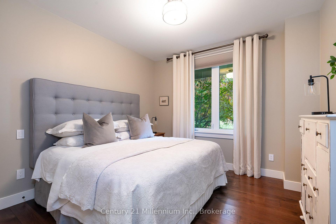
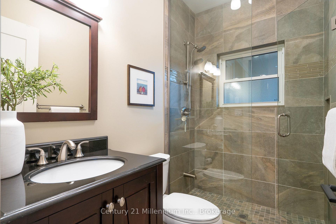
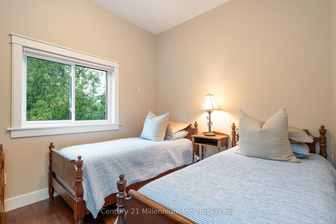
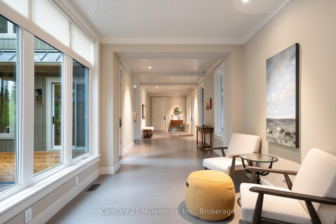
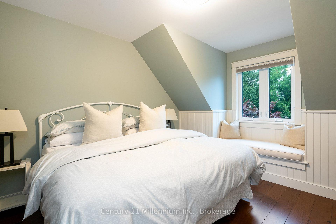
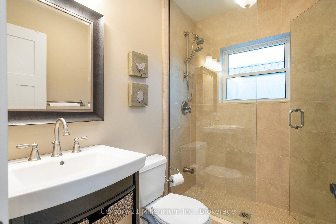
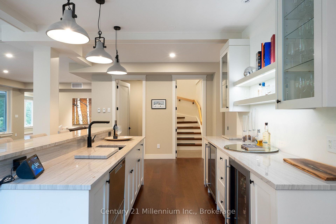
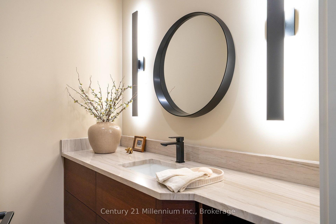
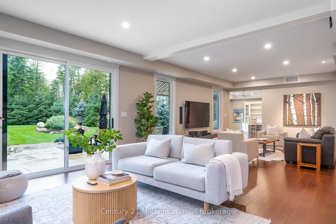
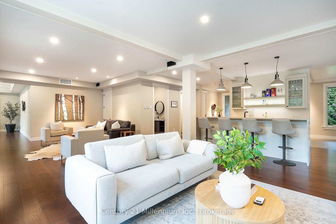
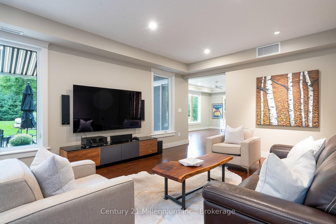
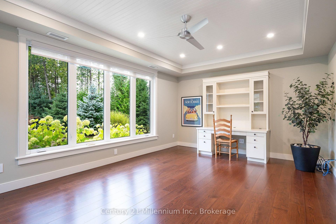
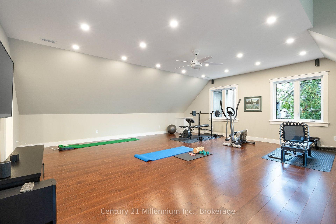
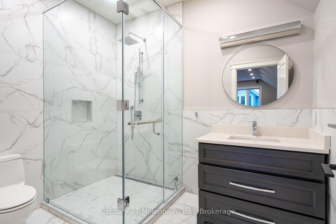
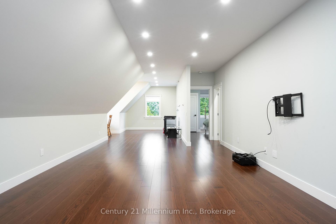
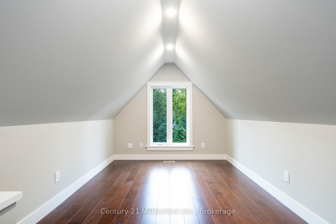
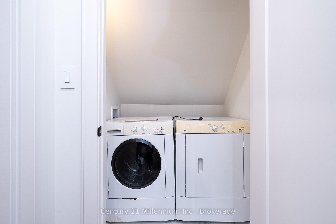
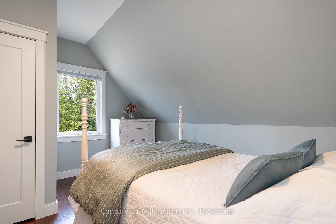
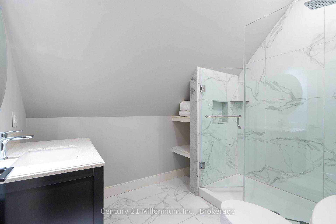
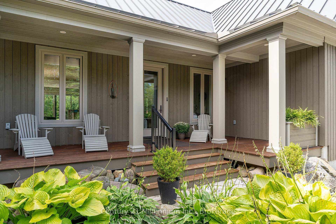
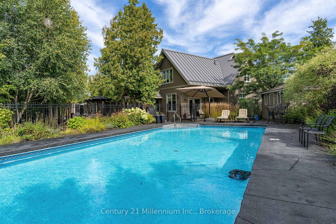
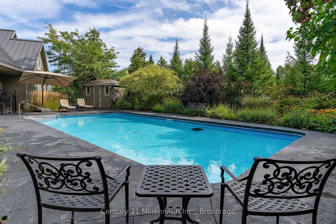
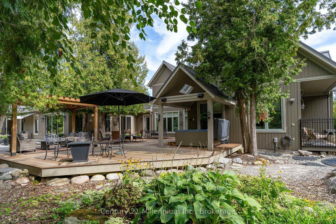
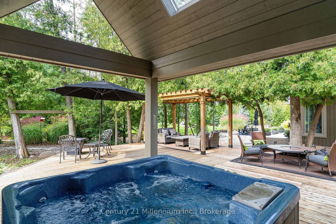
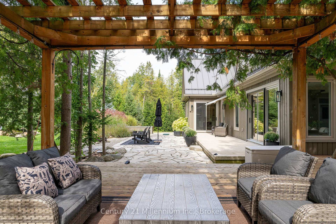
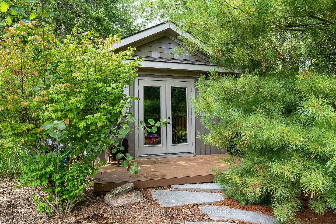
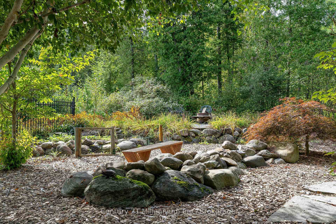
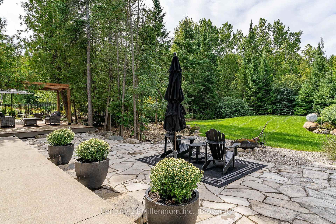
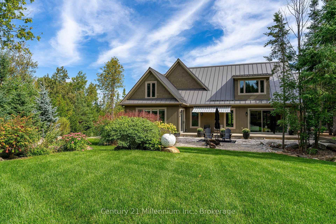
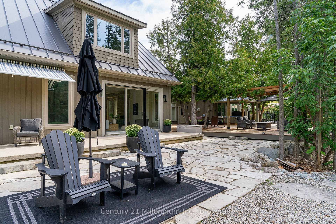
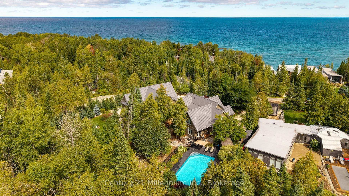
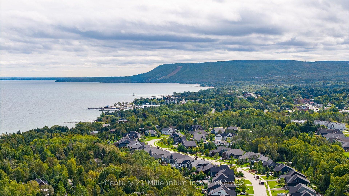
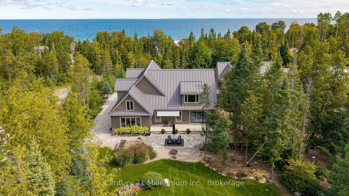
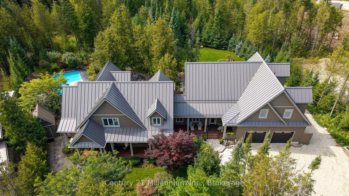
A truly exceptional Thornbury residence set on two full lots, backing onto green space and positioned on one of the area's most sought after streets. With deeded access to Georgian Bay across the street, the property offers natural beauty, privacy and convenience, just minutes from Lora Bay Golf and a short walk or drive to Thornbury for immediate needs and fine dining. Rarely does a property offer this versatility, privacy and lifestyle appeal in such a coveted setting. Originally built in 2012, the two-storey residence was expanded in 2021 with a beautifully designed one-and-a-half-storey addition, seamlessly connected by a central hallway. Together, the two wings create an extraordinary home with multiple distinct living spaces, offering flexibility for family living, multigenerational arrangements or effortless entertaining. The home has 6 bedrooms, a private den, TV room, 5 full baths & 2 PDR rooms complemented by two 2nd floor laundry areas, 2 mudrooms and abundant storage. At the heart of the original home, the beautifully appointed kitchen has a walk-in pantry & is open to the dining and living areas. The newer addition introduces a second living & entertaining space, complete with custom bar and walkouts to the rear grounds. 3 gas fireplaces add warmth and character throughout the home. Outside, the grounds have been landscaped for both relaxation and entertaining. Extensive wood decking, gardens, 2 garden sheds, a 20x40 saltwater pool & hot tub create an outdoor retreat, backing onto green space offering tranquility and natural beauty. A 3 car garage, 2 driveways & parking for 10 cars provide convenience for residents and guests. Additional features include a whole-home backup generator. The home is located near both downhill & cross-country skiing, making it an outstanding four-season retreat. This is a rare opportunity to own such a versatile residence in a private, protected setting with amenities and lifestyle that are increasingly difficult to find.
Key Facts & Features
Property Costs
- Annual Property Tax Amount
- $10,666
- Land Transfer Tax Fee
- $83,850
Rental Items
- Rental Equipment
- none
- Under Contract
- None
- Basement Type
- Crawl Space
Interior Features
- Laundry Level
- Upper Level
- Interior Extras
- Auto Garage Door Remote, Bar Fridge, Generator - Full, In-Law Capability, On Demand Water Heater, Separate Heating Controls, Storage, Sump Pump, Water Heater Owned
- Security Features
- Smoke Detector, Alarm System, Carbon Monoxide Detectors, Monitored
- Fireplace/Stove
- Yes
- Fireplace Features
- Electric, Natural Gas
- Elevator
- No
Exterior Features
- Exterior Extras
- Backs On Green Belt, Hot Tub, Landscaped, Lawn Sprinkler System, Patio, Year Round Living
- Pool
- Inground, Salt
- Property Features
- Lake Access, Marina, Golf, School, Skiing, School Bus Route
- Other Structures
- Fence - Partial, Storage, Shed, Garden Shed
Building
- Building Type
- Detached
- Building Style
- 2-Storey
Construction
- Exterior Finish
- Wood , Stone
- Roof
- Metal
- Foundation Details
- Poured Concrete
- Special Designation
- Unknown
Lot
- Lot Front
- 152.45 ft
- Lot Depth
- 216.35 ft
- Lot Shape
- Irregular
Inclusions
- Inclusions
- hot tub, washer, dryer, (upstairs in original home) fridge, Stove, Dishwasher, microwave, wine fridge, bar fridge, washer, dryer in new section of home hooked up & stove and microwave in new section upper level not hooked up, garage door openers, window coverings
Exclusions
- Exclusions
- Husky cabinetry in the garage, fridge and small chest freezer in cupboard beside kitchen, white cabinetry in downstairs office (it is not attached) all TV's and TV mounts, all speakers, pool cleaner
Parking & Garages
- Garage Type
- Attached
- Garage Spaces
- 3
- Parking Spaces
- 10
- Total Garage And Parking Spaces
- 13
Heating & Cooling
- Heat Source
- Gas
- Heat Type
- Forced Air
- Air Conditioning
- Central Air
- Water
- Municipal
- Sewers
- Septic
- Bedrooms
- 5
- Washrooms
- 7
- Kitchens
- 1
- Family / bonus room
- Yes
Room sizes
- Mud Room—Main level
- Powder Room—Main level
- Bathroom—Main level, 3 Pc Bath
- Bedroom—Main level
- Living Room—Main level
- Bedroom—Second level
- Study—Second level
- Family Room—Main level
- Bathroom—Second level, 3 Pc Bath
- Bathroom—Second level, 5 Pc Ensuite
- Bedroom—Second level
- Bathroom—Second level, 3 Pc Bath
- Office—Second level
- Dining Room—Main level
- Bathroom—Second level, 3 Pc Bath
- Primary Bedroom—Second level
- Pantry—Main level
- Living Room—Second level
- Other—Main level, Breezeway
- Foyer—Main level
- Den—Main level
- Laundry—Second level
- Powder Room—Main level
- Exercise Room—Second level
- Bedroom—Second level
- Den—Main level
- Kitchen—Main level
- Laundry—Second level
Washrooms
- 5-piece, Second
- 3-piece, Second
- 3-piece, Main
- 2-piece, Main
- Municipality
- Blue Mountains
- Neighbourhood
- Blue Mountains
- Main cross streets
- 10th Line
- Zoning
- R3
- Directions
- Hwy 26W, right on 10th Line, right on Cameron St, House is on the right
- MLS® number
- X13809066
- Data source
- Toronto Regional Real Estate Board
- Listed on
- 2026-09-21
- Updated on
- 2026-09-22
- Days on market
- 32 days
- Possession type
- Flexible
- Co-op commission
- 2.5% + HST
- Seller
- Listed by
- Century 21 Millennium Inc.
Home Market Value
Current home valuation for 140-142 Cameron Street, Blue Mountains, Blue Mountains, ON. Listed for $3,895,000
HOMEH Estimate
$3,681,163
Estimated Sales Range
$2,208,698 - $5,153,628
HOMEH Estimate for 140-142 Cameron Street, Blue Mountains
Calculated with a real agent's CMA method — 45+ years of experience, codified. Not an AI guess.
For the owner
Is this your home? Track its value.
Get this home's HOMEH Estimate by email once a month, with how many homes are for sale around you.
Mortgage Payment Calculator
Compare up to 4 down payment scenarios
20% required for homes $1.5M or more
$779,000
| Scenario 1 | Scenario 2 | Scenario 3 | Scenario 4 | |
|---|---|---|---|---|
−Down payment | % $ | % $ | % $ | % $ |
+CMHC insurance | $0 | $0 | $0 | $0 |
=Total mortgage | $3,116,000 | $2,921,250 | $2,726,500 | $2,531,750 |
Amortization | ||||
Mortgage rate | % | % | % | % |
| Payment frequency | ||||
=Mortgage payment | $15,214monthly | $14,263monthly | $13,312monthly | $12,361monthly |
Land Transfer Tax
$83,850
$83,850
Around this home
Data provided by OpenStreetMap & Fraser Institute School Rankings
Ask HOMEH
New!Hi there!
👋Text or call (416) 301-9001
Recommended for you
Based on homes you've looked at.
No recommended properties found.
Nearby similar homes
No nearby properties found.
More real estate resources
Other homes nearby
Explore this area
No nearby listings available.