
145 George McRae Road
Blue Mountains, ON N0H 1J0
- 4+2Bedrooms
- 5Bathrooms
- 2Garage
- 3000–3500Sq Ft
- —Tax
- 69×125 ftLot Size
 Estimated Value:$2,260,000See Free Estimate Report

Property not available for sale or for rent.
HOMEH One: full-service selling for a 1% listing fee. The buyer's agent commission is separate.
Free Home EvaluationHow Much Is My Home Worth?Homes for Sale NearbySale & Price History for 145 George McRae Road, Blue Mountains
| Start Date | End Date | Price | Event | MLS# |
|---|---|---|---|---|
| 2026-09-14 | 2026-09-16 | Login to See Prices | Sold Conditional Escape | x13789298 |
| 2026-06-23 | 2026-08-30 | Login to See Prices | Expired | x13477304 |
Real estate boards require you to or to see the full details of this property.
*Sold prices and complete sale & price history are regulated data. Under the Trust in Real Estate Services Act, 2002 (TRESA) and the rules of the Real Estate Council of Ontario (RECO), and pursuant to the Multiple Listing Service® rules of the Canadian Real Estate Association (CREA) and the Toronto Regional Real Estate Board (TRREB), this information may be shown only to registered users who have agreed to the applicable terms of use (a Virtual Office Website, or "VOW," arrangement). HOMEH Inc., Brokerage therefore provides it to signed-in members only. Creating an account is free and takes under a minute.
About 145 George McRae Road, Blue Mountains
Summarized Description
- Located near Georgian Bay and ski clubs
- Model home offers 4,400+ sq ft total
- Luxury features include upgraded finishes
- Corner lot backing onto Georgian Bay Club
- Main-floor primary suite available
- Future-ready with EV and solar options
- Personalization options at award-winning Design Centre
- Move-in-ready homes available now
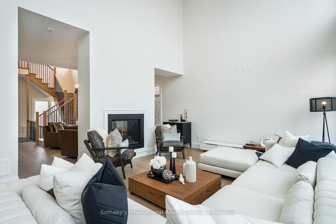
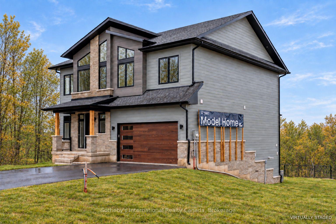
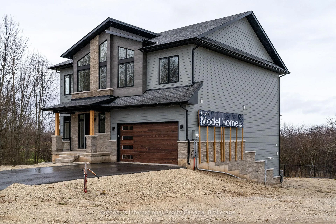
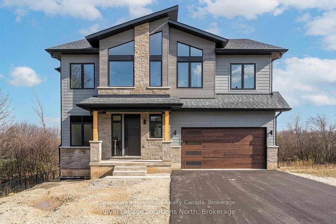
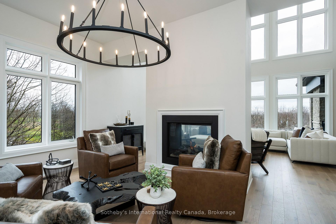
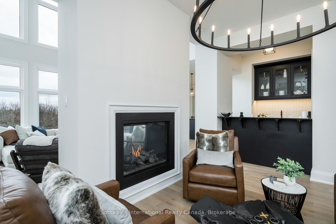
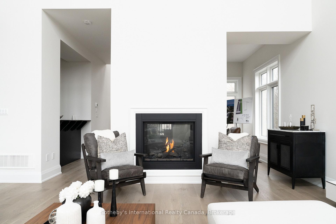
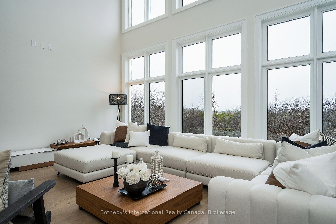
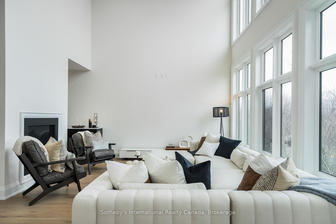
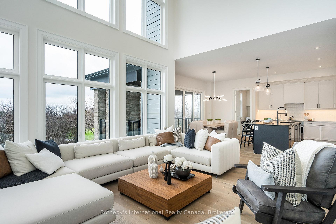
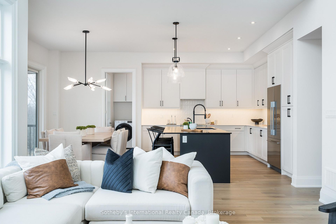
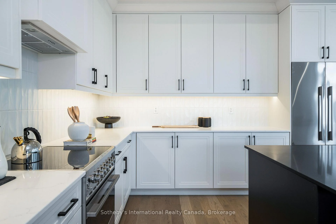
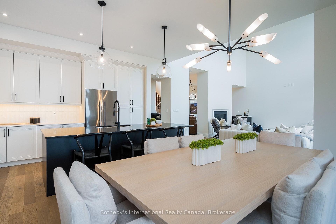
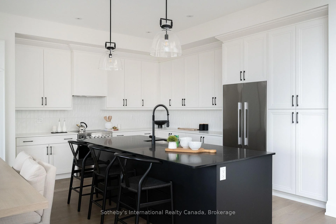
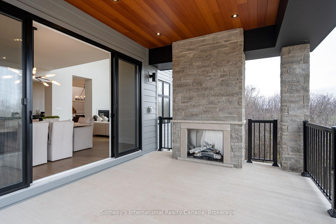
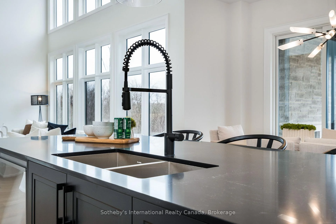
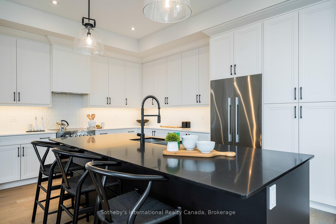
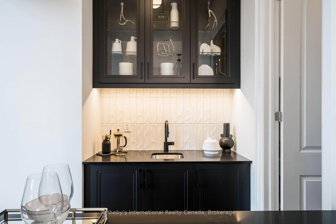
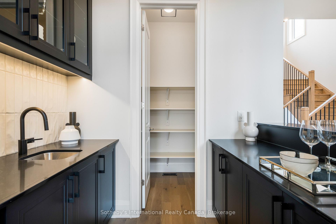
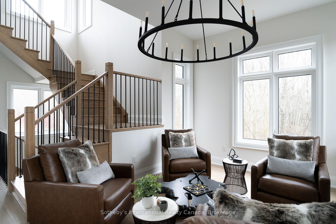
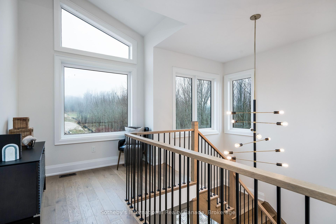
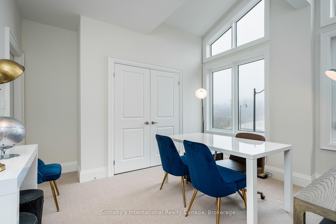
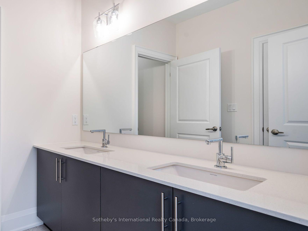
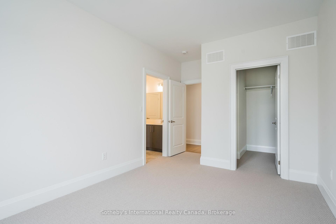
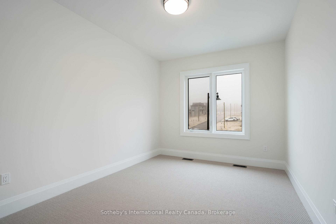
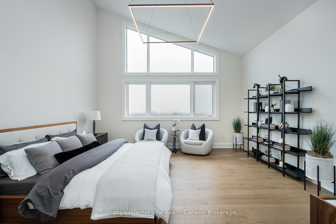
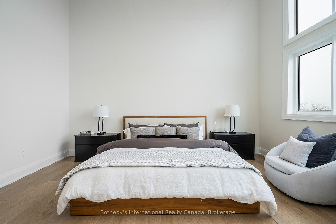
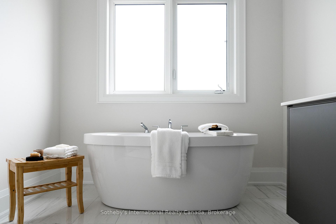
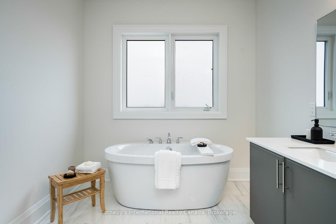
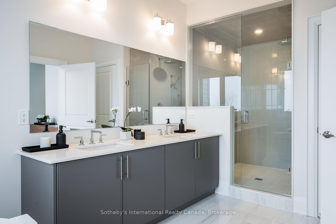
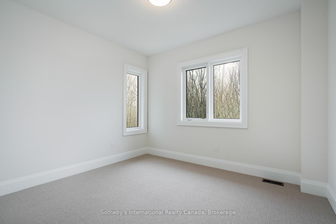
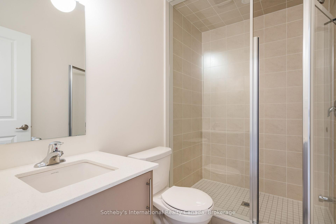
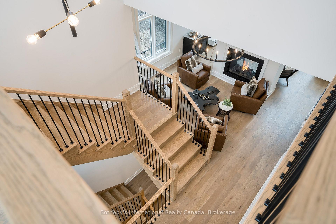
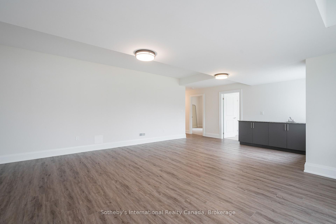
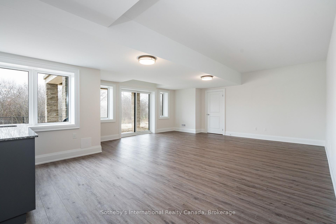
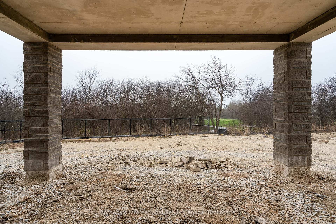
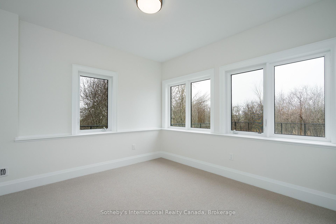
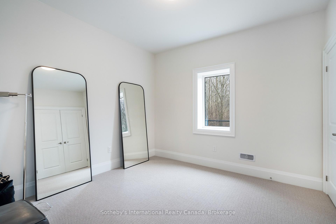
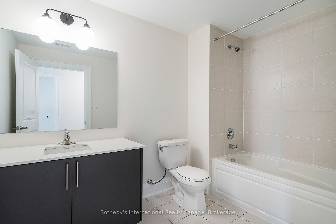
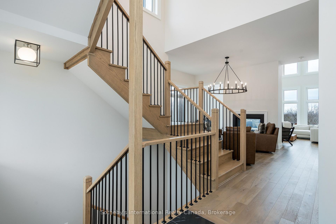
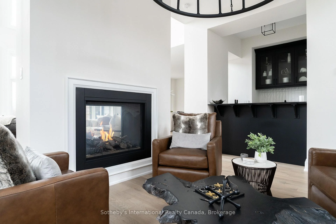
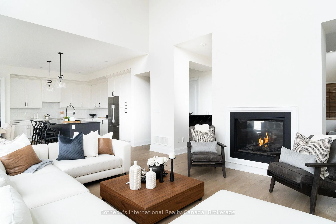
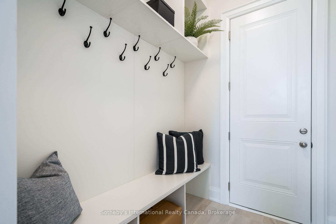
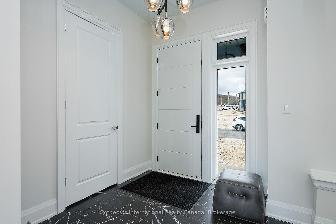
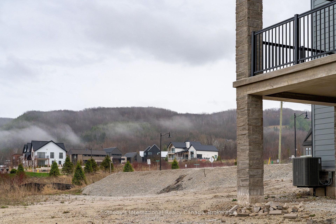
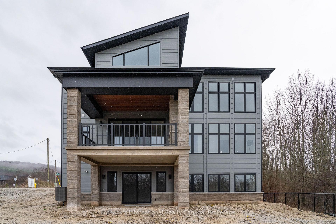
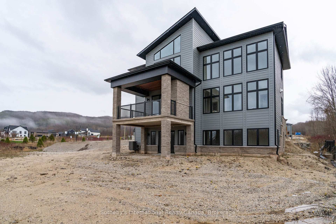
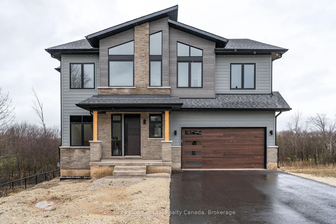
With over 50+ years of building excellence, Primont Homes - the creative force behind Blumont, one of the Blue Mountains' most beloved communities - Now presents The Summit Phase 2 at Camperdown. Nestled between Georgian Bay, the Georgian Bay Club Golf Course, and the Blue Mountains' premier ski clubs, The Summit 2 is Primont's latest boutique luxury offering and the model home has just hit the market at an unbeatable price. This model home (The Zermatt, offering 3,327 sq ft above grade + fully finished basement = 4,400+ sq ft. total) includes upgraded finishes, a Loggia with gas fireplace, finished basement, and a premium oversized corner lot backing onto the prestigious Georgian Bay Club. A lodge-style living room with soaring ceilings, floor-to-ceiling windows, and a 2-way gas fireplace flows into a chef's kitchen with granite countertops, a walk-in pantry, a wet bar, and an oversized island. Upstairs: a primary suite with a 5-piece ensuite plus three additional bedrooms and two bathrooms - each bedroom with access to an ensuite or jack-and-jill bath. The finished basement adds a rec room, wet bar, two bedrooms, another full bath, and ample storage. Several plans also offer main-floor primary suites - ideal for single-level living at scale. Future-ready with EV rough-in, solar-ready design, and a $429.95/month POTL fee covering lawn care and snow removal. Three move-in-ready homes available now. Twenty-five pre-construction homes - including the new Jasper bungalow - are available to build; time to completion est. 12-18 months. Floor plans from $1.369M or build your own Zermatt from $1.509M. Unlike traditional builder-grade communities, The Summit 2 invites every pre-construction purchaser to Primont's award-winning Design Centre to personalize their home - ensuring no two homes in this community will be the same. Book your appointment today - Let us show you what's possible. *List price reflects the new HST rebate incentive for eligible buyers.
Key Facts & Features
Property Costs
- Annual Property Tax Amount
- $0
- Land Transfer Tax Fee
- $30,475
Rental Items
- Rental Equipment
- Water Heater
- Basement Type
- Walk-Out, Finished, Finished with Walk-Out
Interior Features
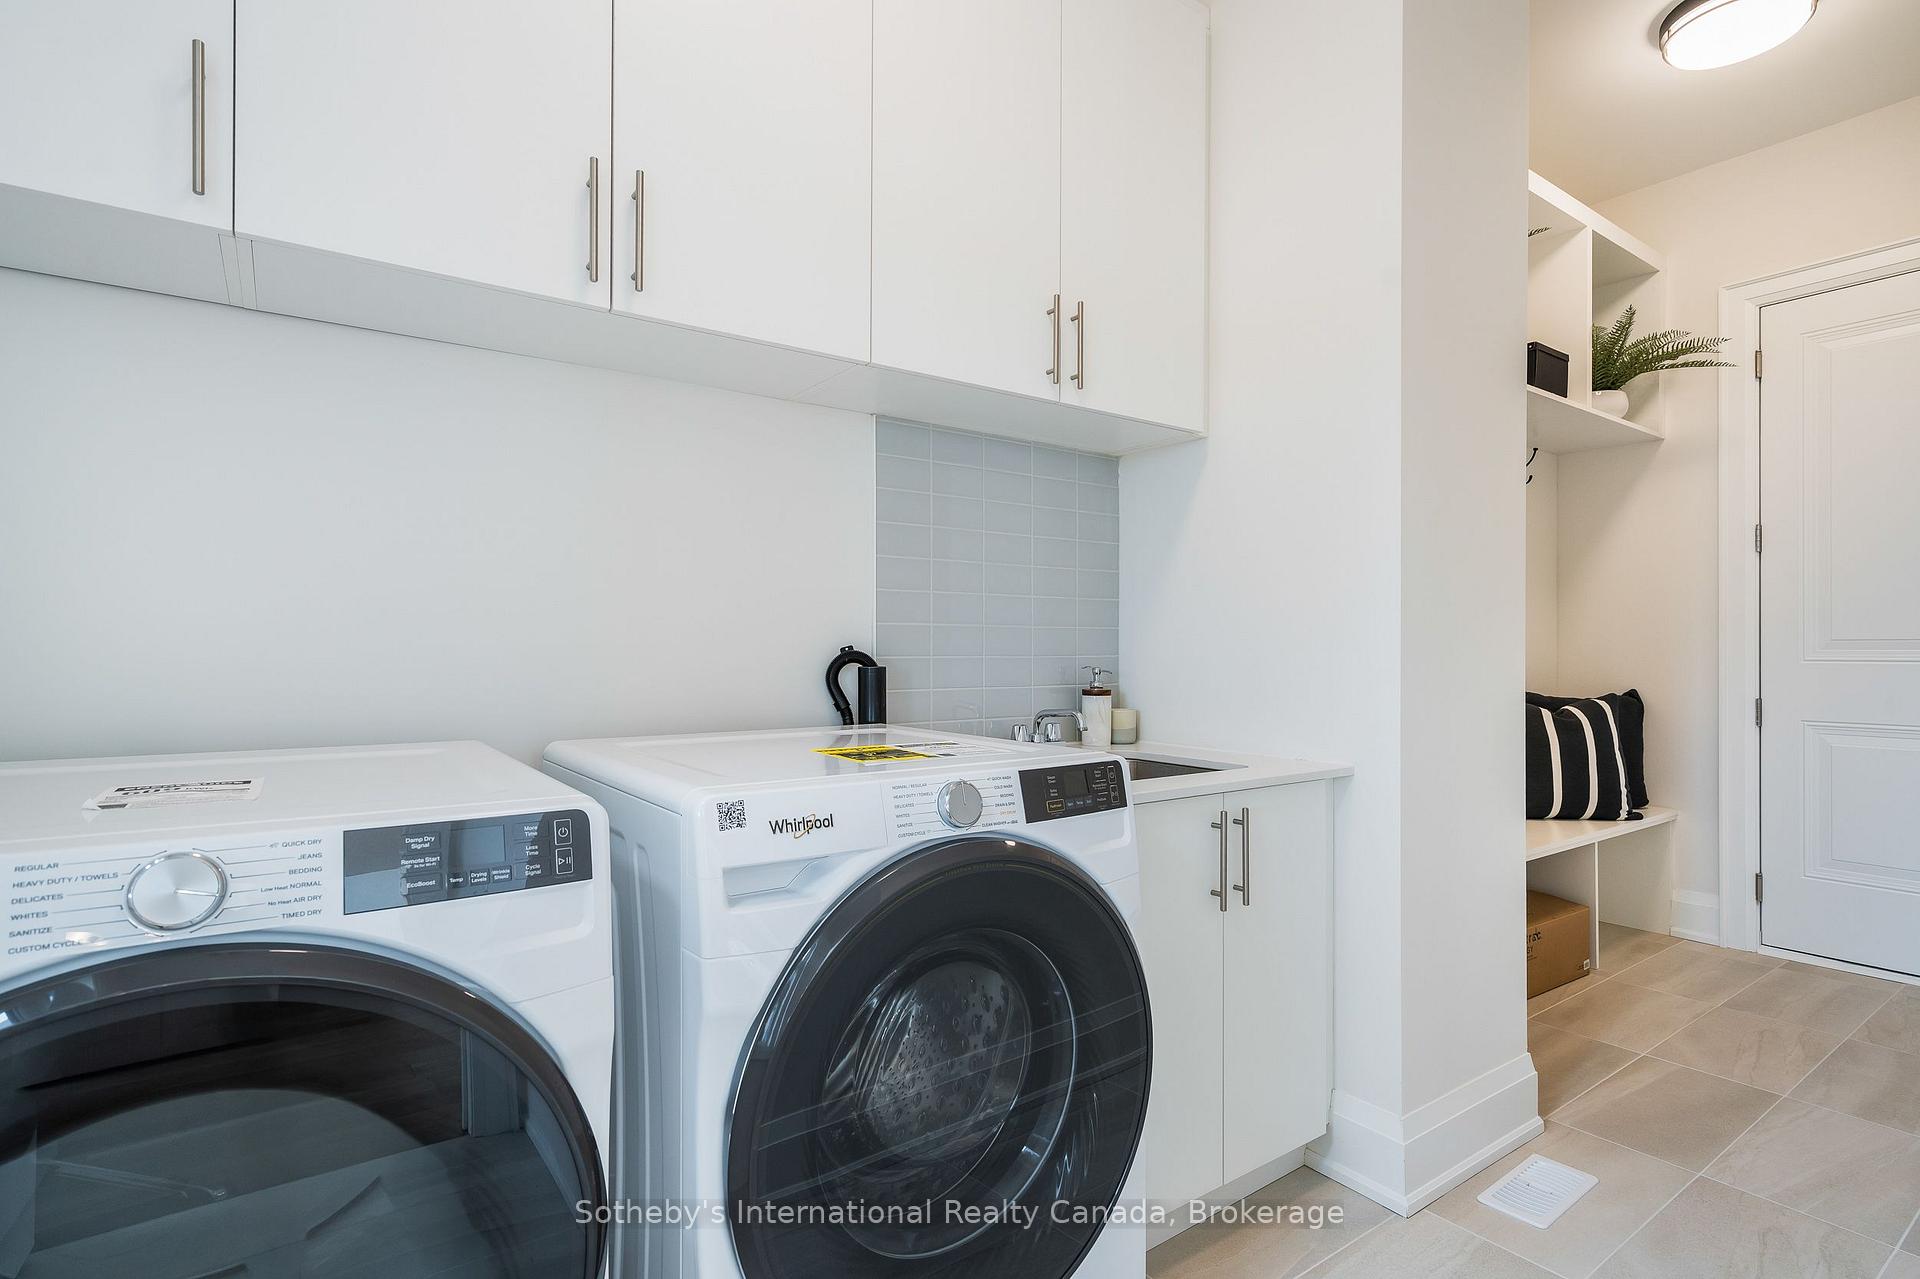
- Laundry Level
- Main Level
- Interior Extras
- Air Exchanger, Auto Garage Door Remote, Sump Pump, Ventilation System, Separate Heating Controls, Water Heater, Upgraded Insulation
- View
- Golf Course, Trees/Woods, Mountain
- Fireplace/Stove
- Yes
- Fireplace Features
- Natural Gas
- Elevator
- No
Exterior Features
- Exterior Extras
- Deck, Porch, Lighting, Year Round Living
- Pool
- None
- Property Features
- Golf, Other, Skiing, Beach, Campground, Wooded/Treed
- Accessibility Features
- Scald Control Faucets, Lever Door Handles, Lever Faucets
Building
- Building Type
- Detached
- Building Style
- 2-Storey
- Approx Age
- New
Construction
- Exterior Finish
- Stone, Aluminum Siding
- Roof
- Asphalt Shingle
- Foundation Details
- Poured Concrete
- Special Designation
- Unknown
Lot
- Lot Front
- 68.52 ft
- Lot Depth
- 125.34 ft
- Lot Size
- 7534.73
- Lot Shape
- Irregular
Inclusions
- Inclusions
- Appliances, and light fixtures included in model home only. Snow removal of driveway and walkways, basic lawn care of front and backyard included in the POTL fee.
Exclusions
- Exclusions
- Furnishings
Parking & Garages
- Garage Type
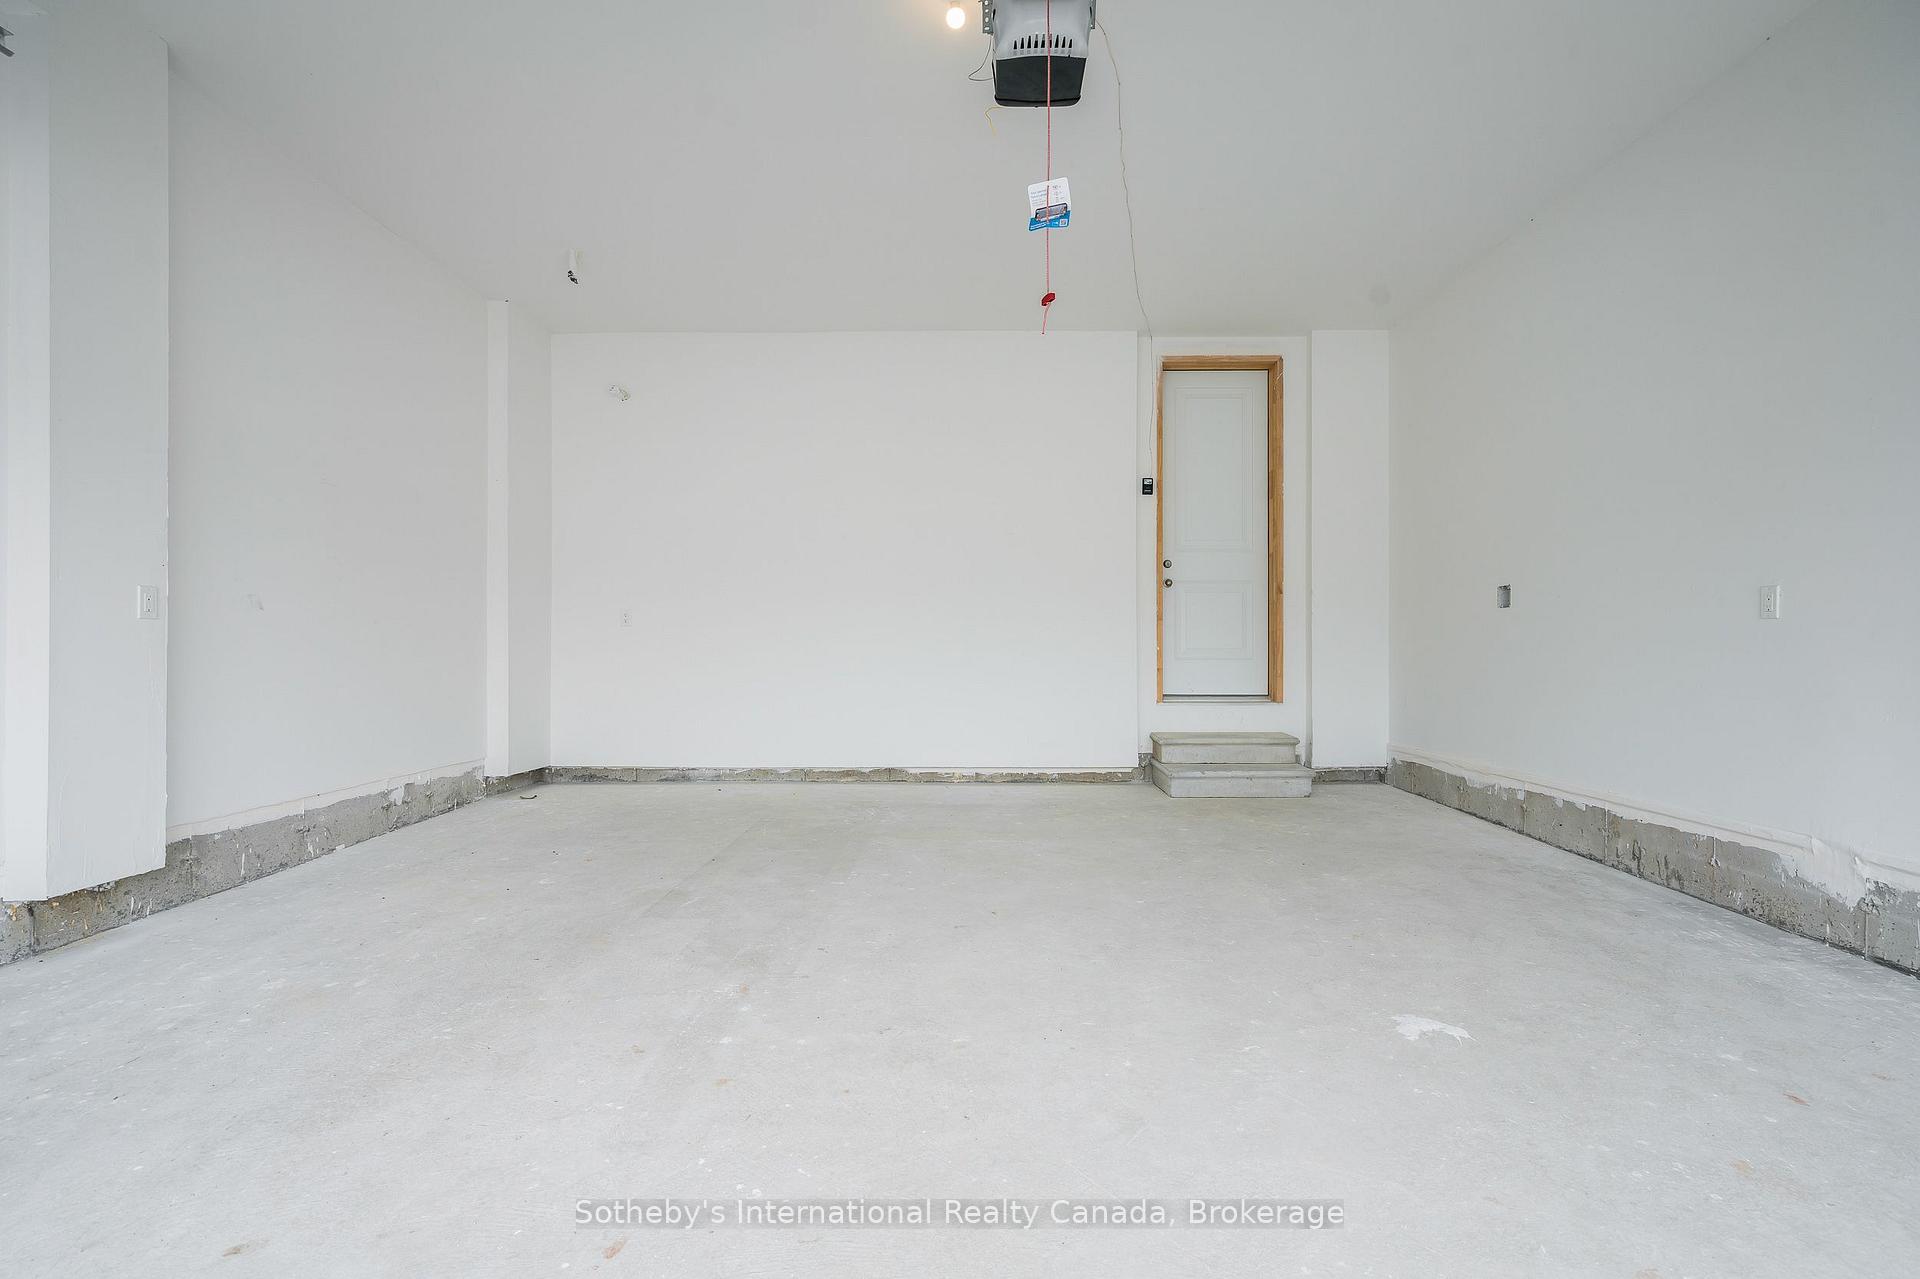
- Built-In
- Garage Spaces
- 2
- Parking Spaces
- 2
- Total Garage And Parking Spaces
- 4
Heating & Cooling
- Heat Source
- Gas
- Heat Type
- Forced Air
- Air Conditioning
- Central Air
- Water
- Municipal
- Sewers
- Sewer
- Natural Gas
- Yes
- Hydro
- Yes
- Cable
- Available
- Telephone
- Available
- Bedrooms
- 4 + 2
- Washrooms
- 5
- Kitchens
- 1
- Family / bonus room
- Yes
Room sizes
- Primary Bedroom—Second level, Vaulted Ceiling(s), 5 Pc Ensuite, Walk-In Closet(s)
- Bedroom 4—Second level, Walk-In Closet(s), Pass Through, 5 Pc Ensuite
- Bedroom 3—Second level, Vaulted Ceiling(s), Pass Through, 5 Pc Ensuite
- Breakfast—Main level, W/O To Deck
- Recreation—Basement level, Walk-Out, Wet Bar, Finished
- Living Room—Main level, Window Floor to Ceiling, 2 Way Fireplace
- Bedroom—Basement level, Window
- Kitchen—Main level, Ceramic Backsplash, Breakfast Bar
- Dining Room—Main level, 2 Way Fireplace, Wet Bar, Pantry
- Bedroom 2—Second level, 3 Pc Ensuite, Walk-In Closet(s)
- Bedroom—Basement level, Window, Wet Bar
Washrooms
- 4-piece, Basement
- 5-piece, Second
- 4-piece, Second
- 3-piece, Second
- 2-piece, Main
- Municipality
- Blue Mountains
- Neighbourhood
- Blue Mountains
- Main cross streets
- Hwy 26 & Camperdown
- Zoning
- R1-3-42
- Directions
- Camperdown to the end of George McRae
- MLS® number
- X13789298
- Data source
- Toronto Regional Real Estate Board
- Status change
- 2026-09-16
- Listed on
- 2026-09-14
- Days on market
- 2 days
- Possession type
- Immediate
- Co-op commission
- 2.5
- Seller
- Listed by
- SOTHEBY'S INTERNATIONAL REALTY CANADA
Home Market Value
Current home valuation for 145 George McRae Road, Blue Mountains, Blue Mountains, ON. Listed for $1,699,990
HOMEH Estimate
$2,260,000
Estimated Sales Range
$1,539,333 - $2,373,000
HOMEH Estimate for 145 George McRae Road, Blue Mountains
Calculated with a real agent's CMA method — 45+ years of experience, codified. Not an AI guess.
For the owner
Is this your home? Track its value.
Get this home's HOMEH Estimate by email once a month, with how many homes are for sale around you.
Mortgage Payment Calculator
Compare up to 4 down payment scenarios
20% required for homes $1.5M or more
$339,998
| Scenario 1 | Scenario 2 | Scenario 3 | Scenario 4 | |
|---|---|---|---|---|
−Down payment | % $ | % $ | % $ | % $ |
+CMHC insurance | $0 | $0 | $0 | $0 |
=Total mortgage | $1,359,992 | $1,274,992 | $1,189,993 | $1,104,993 |
Amortization | ||||
Mortgage rate | % | % | % | % |
| Payment frequency | ||||
=Mortgage payment | $6,640monthly | $6,225monthly | $5,810monthly | $5,395monthly |
Land Transfer Tax
$30,475
$30,475
Around this home
No schools found nearby
Data provided by OpenStreetMap & Fraser Institute School Rankings
Ask HOMEH
New!Hi there!
👋Text or call (416) 301-9001
Recommended for you
Based on homes you've looked at.
No recommended properties found.
Nearby similar homes
No nearby properties found.
More real estate resources
Other homes nearby
Explore this area
No nearby listings available.