
107 Maple Lane
Blue Mountains, ON N0H 2E0
- 4Bedrooms
- 4Bathrooms
- 3Garage
- 3500–5000Sq Ft
- $16,068Tax
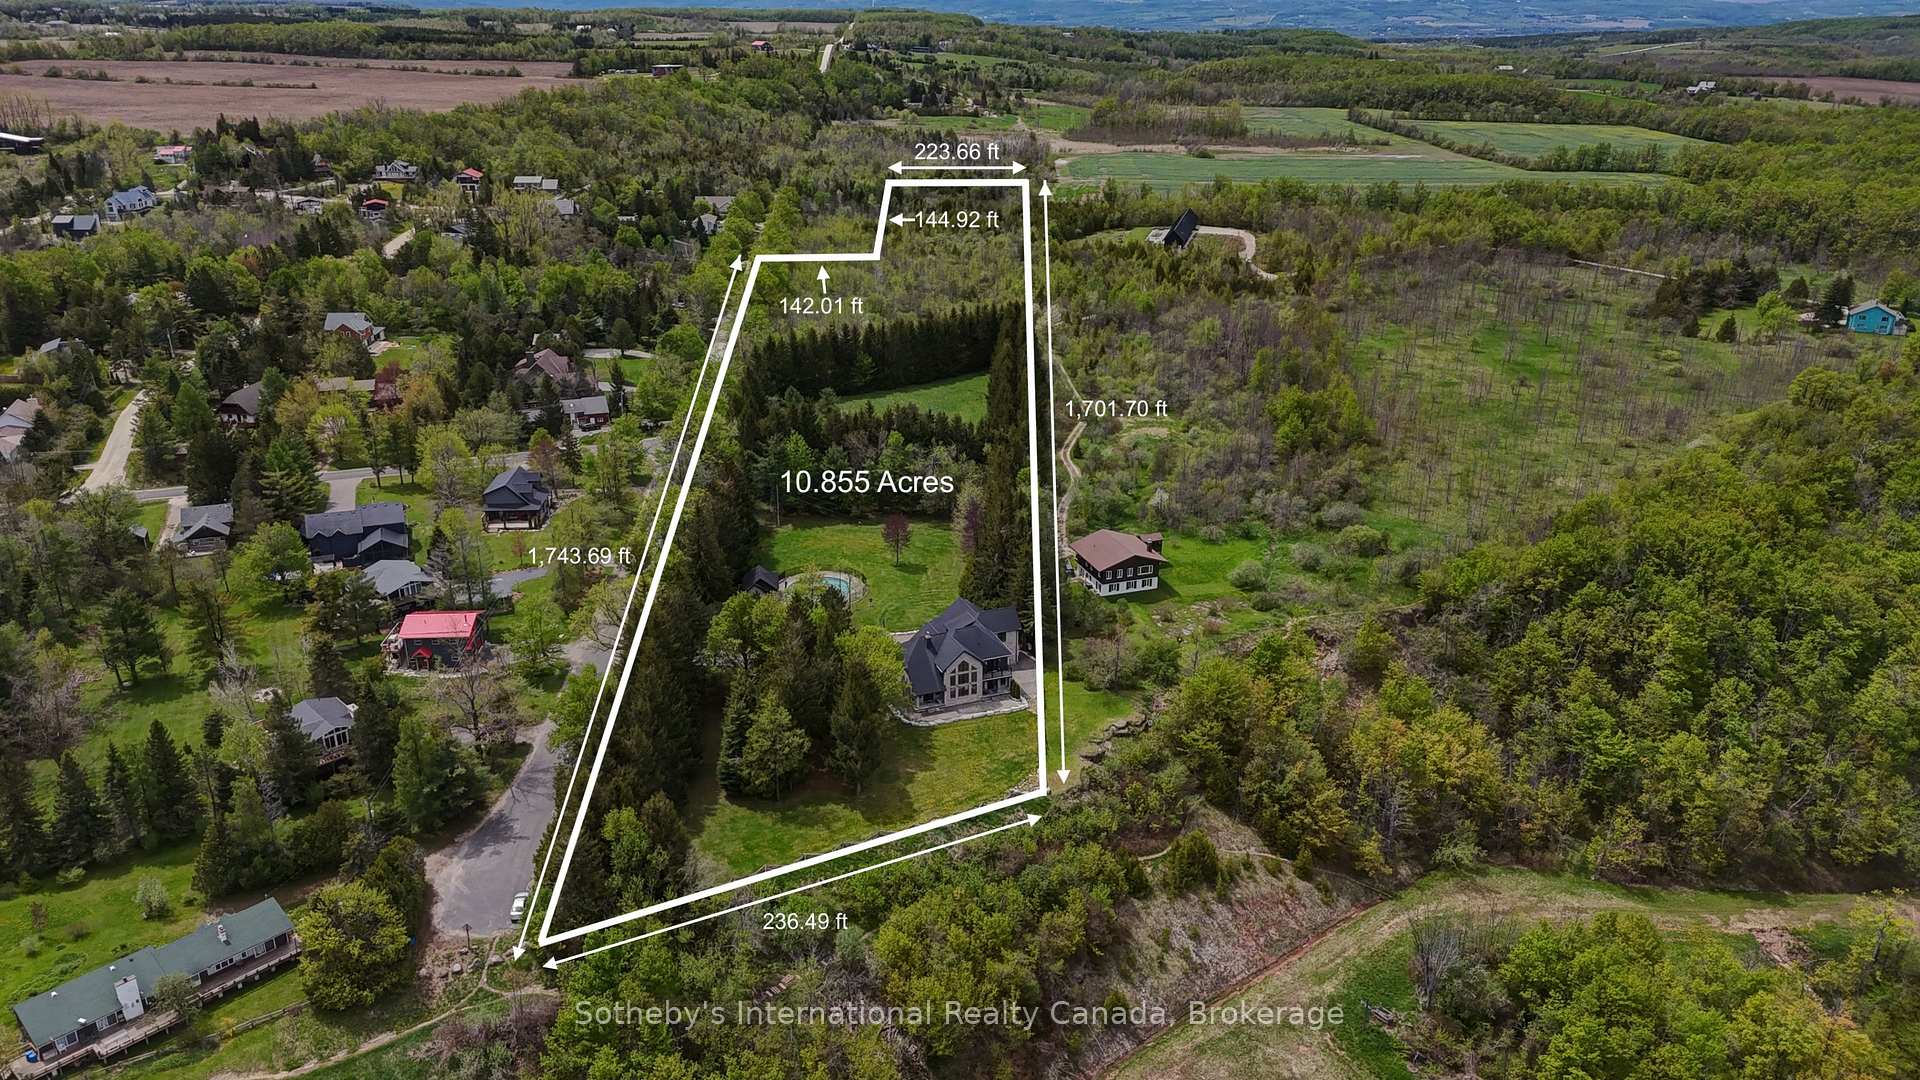
- 1,743×223 ftLot Size
 Estimated Value:$3,397,068See Free Estimate Report

Sale & Price History for 107 Maple Lane, Blue Mountains
| Start Date | End Date | Price | Event | MLS# |
|---|---|---|---|---|
| No listing history available | ||||
Real estate boards require you to or to see the full details of this property.
*Sold prices and complete sale & price history are regulated data. Under the Trust in Real Estate Services Act, 2002 (TRESA) and the rules of the Real Estate Council of Ontario (RECO), and pursuant to the Multiple Listing Service® rules of the Canadian Real Estate Association (CREA) and the Toronto Regional Real Estate Board (TRREB), this information may be shown only to registered users who have agreed to the applicable terms of use (a Virtual Office Website, or "VOW," arrangement). HOMEH Inc., Brokerage therefore provides it to signed-in members only. Creating an account is free and takes under a minute.
About 107 Maple Lane, Blue Mountains
Summarized Description
- Custom-built estate with stunning views of Blue Mountain.
- Advanced ICF construction for energy efficiency.
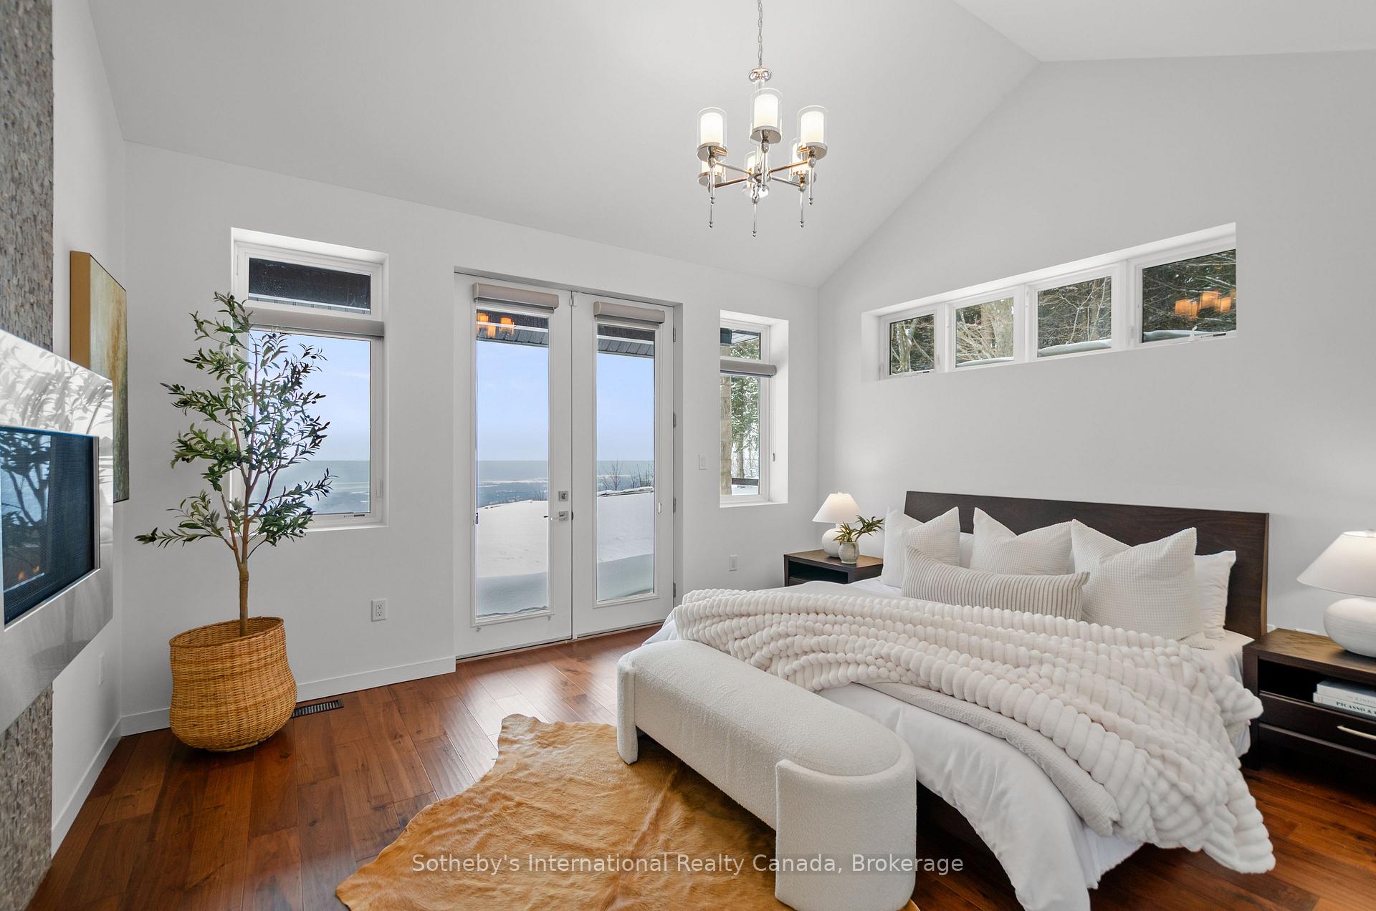
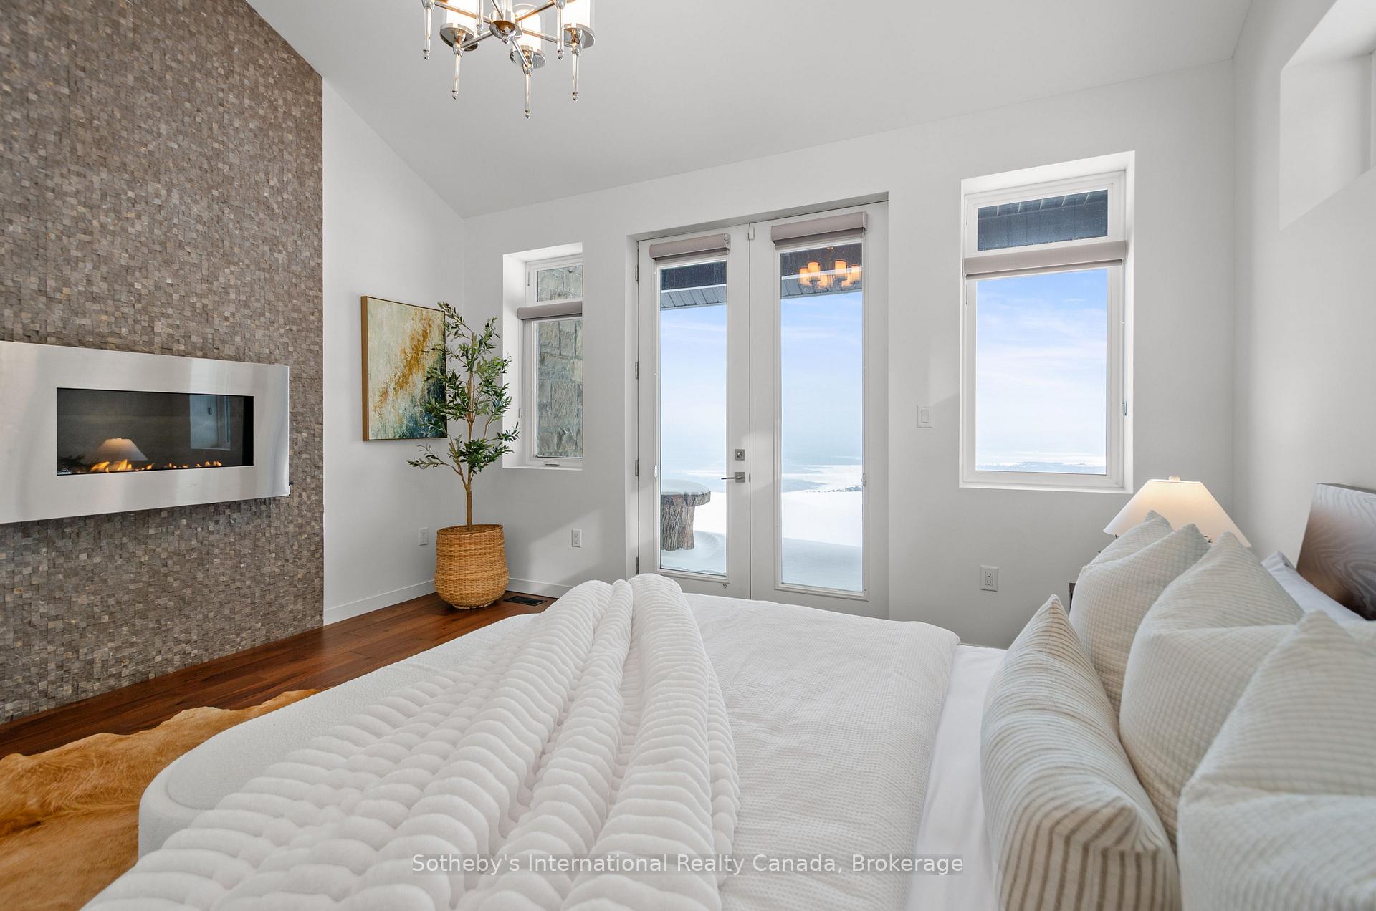
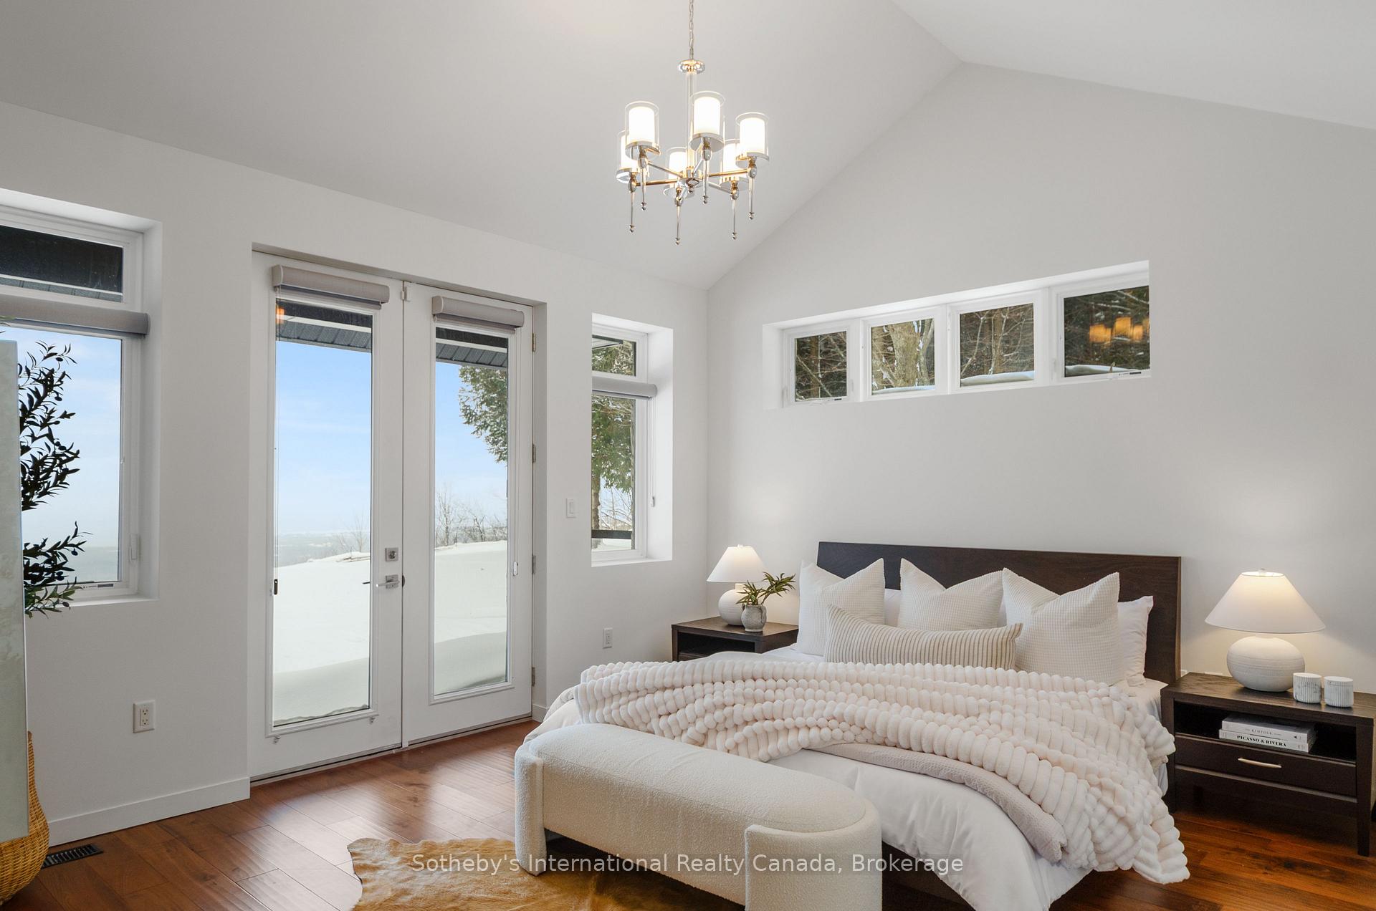
- Four bedrooms including a main floor primary suite.
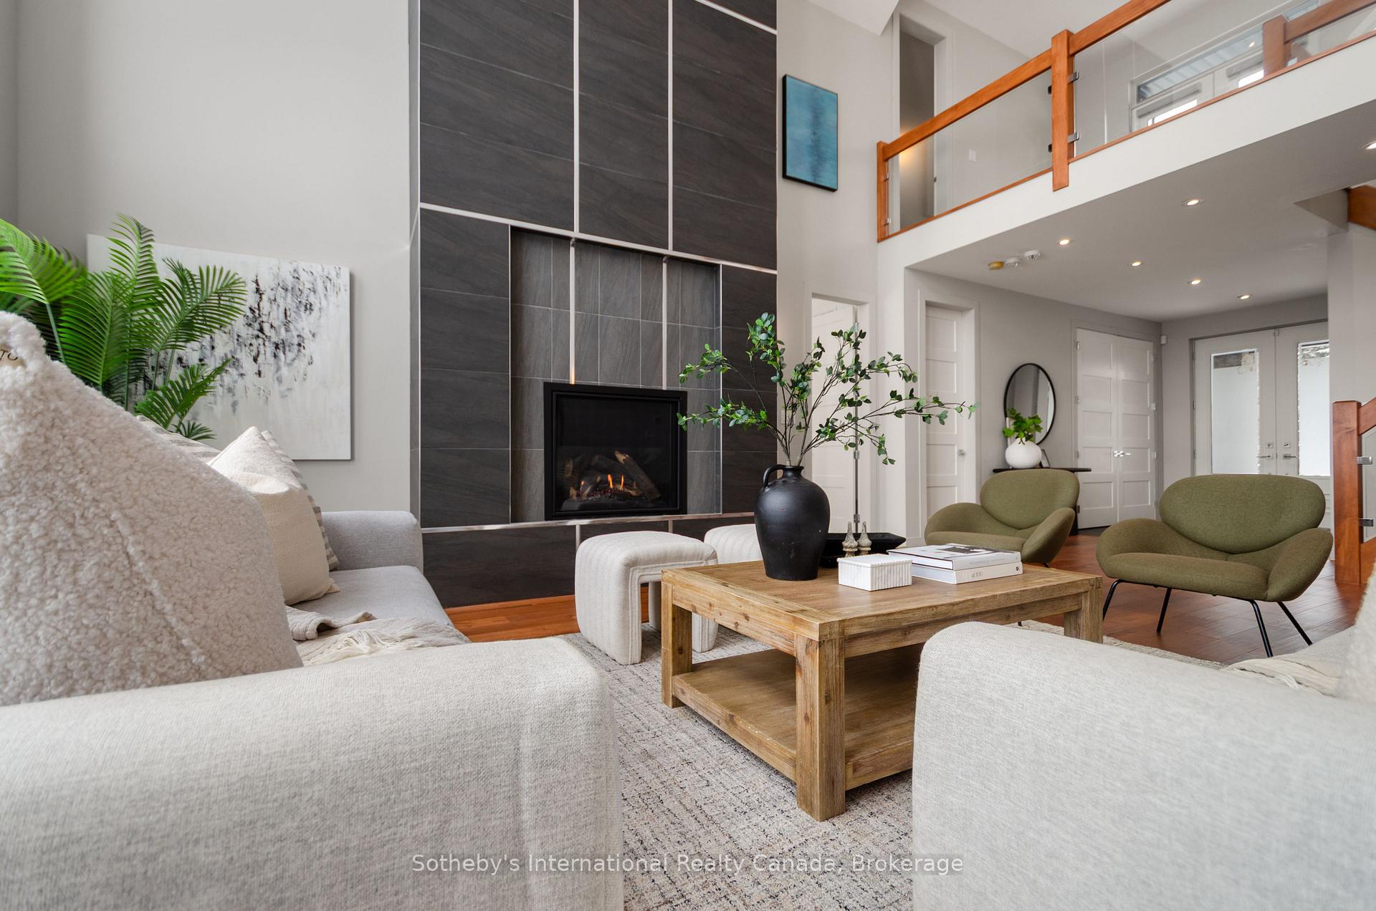
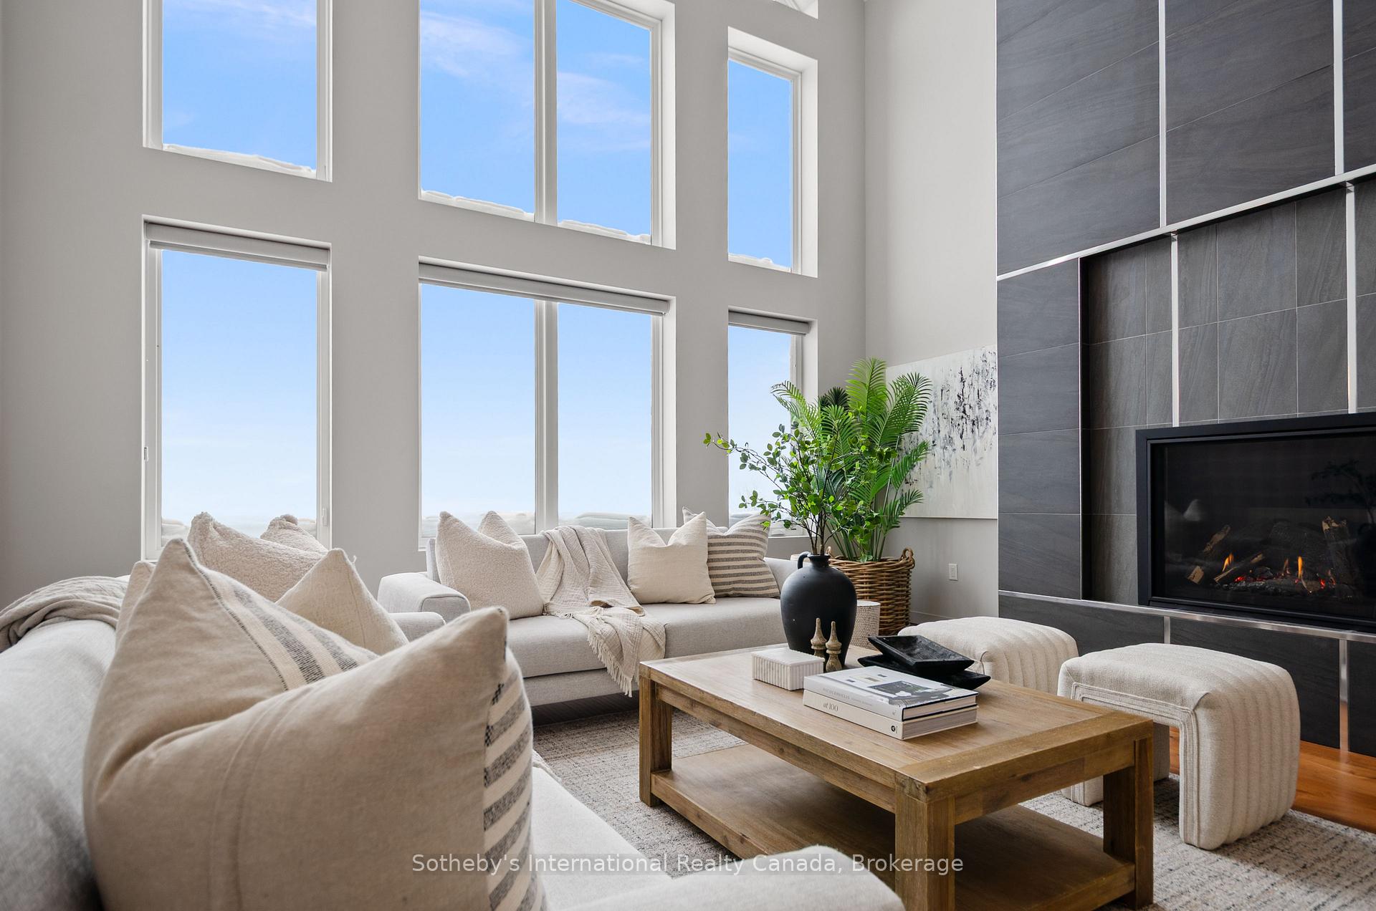
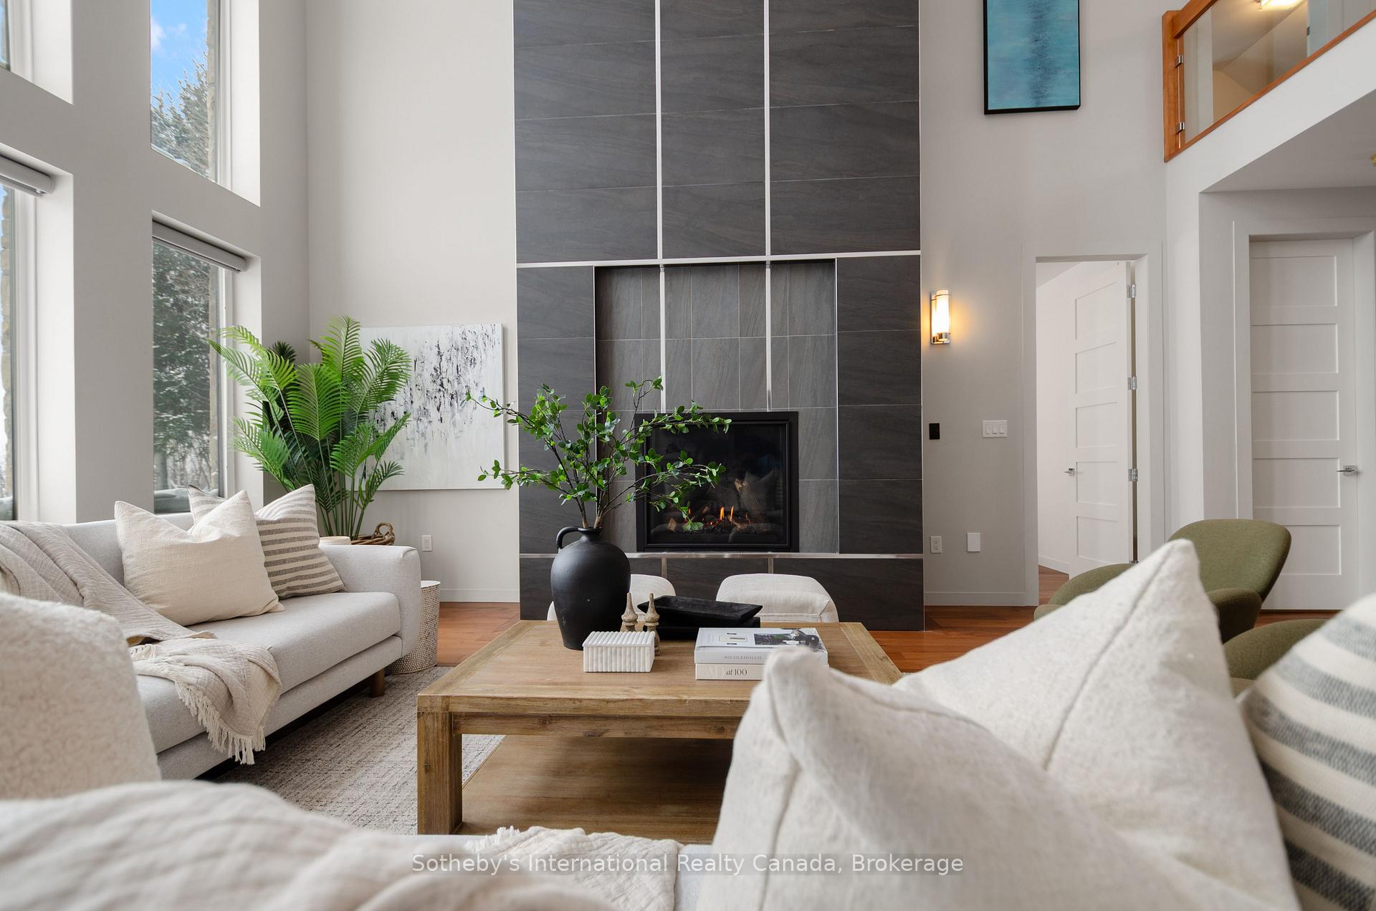
- Dramatic great room with two-storey fireplace.
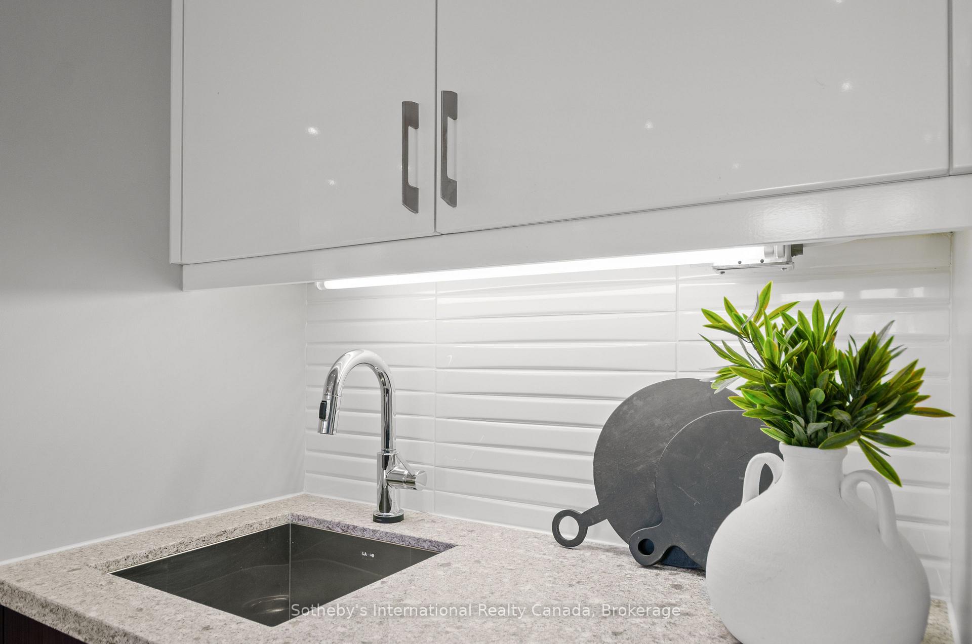
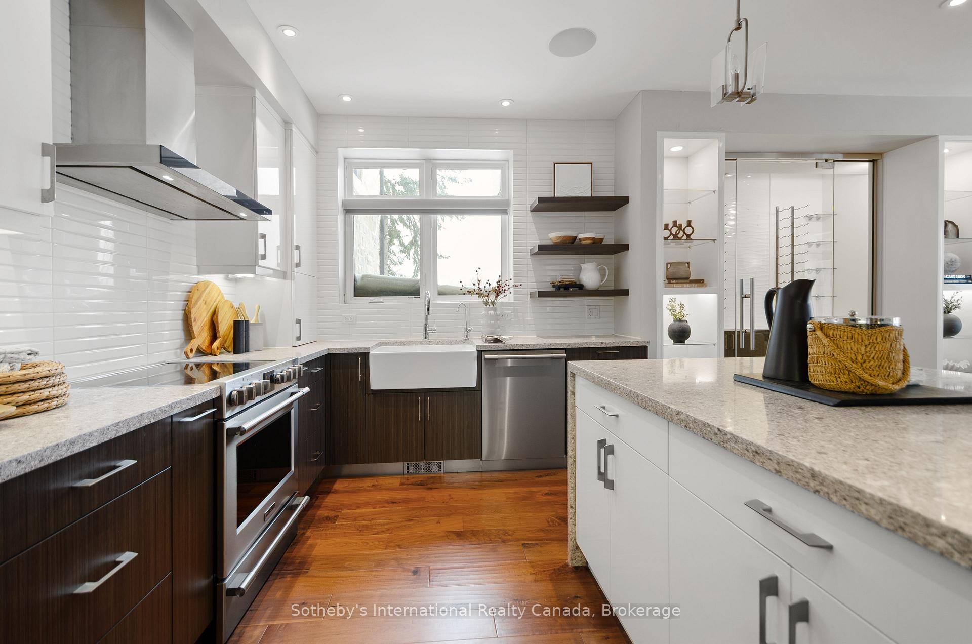
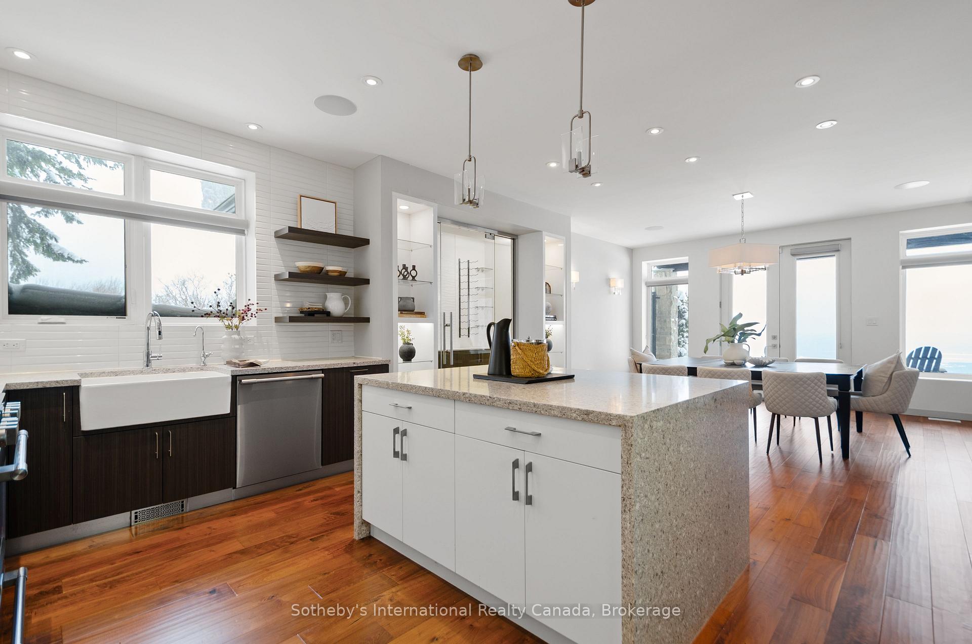
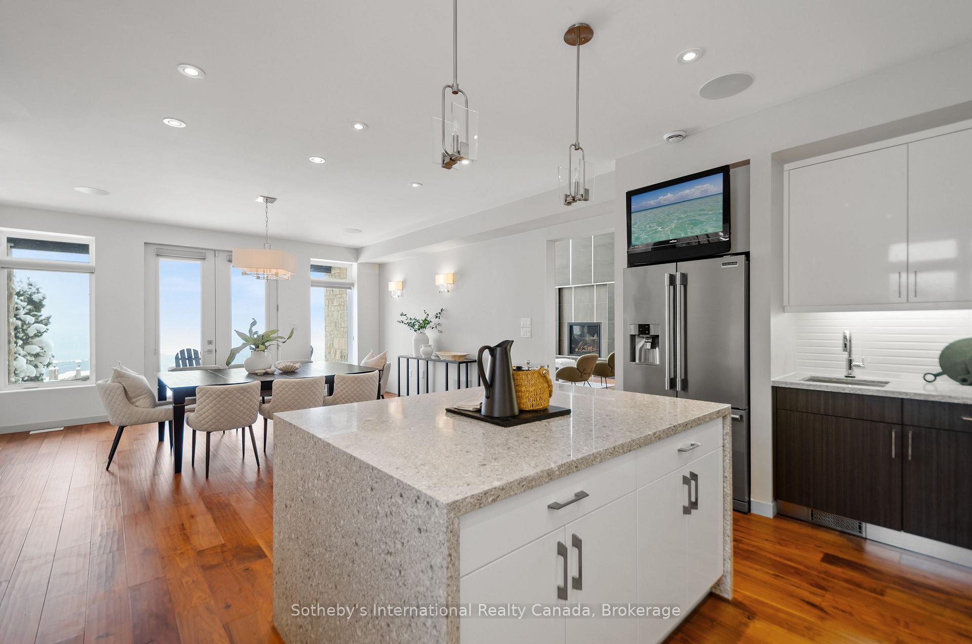
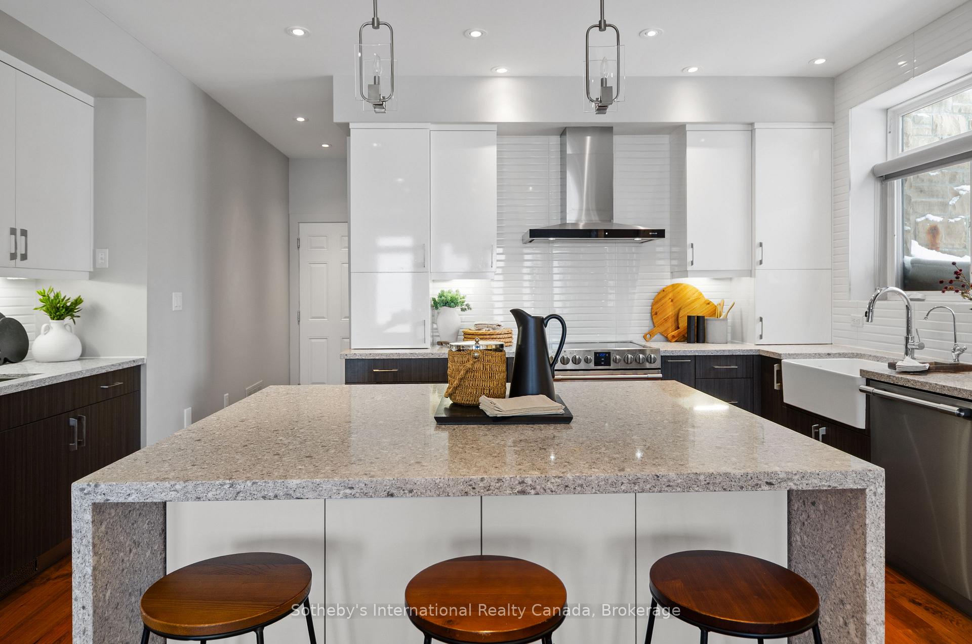
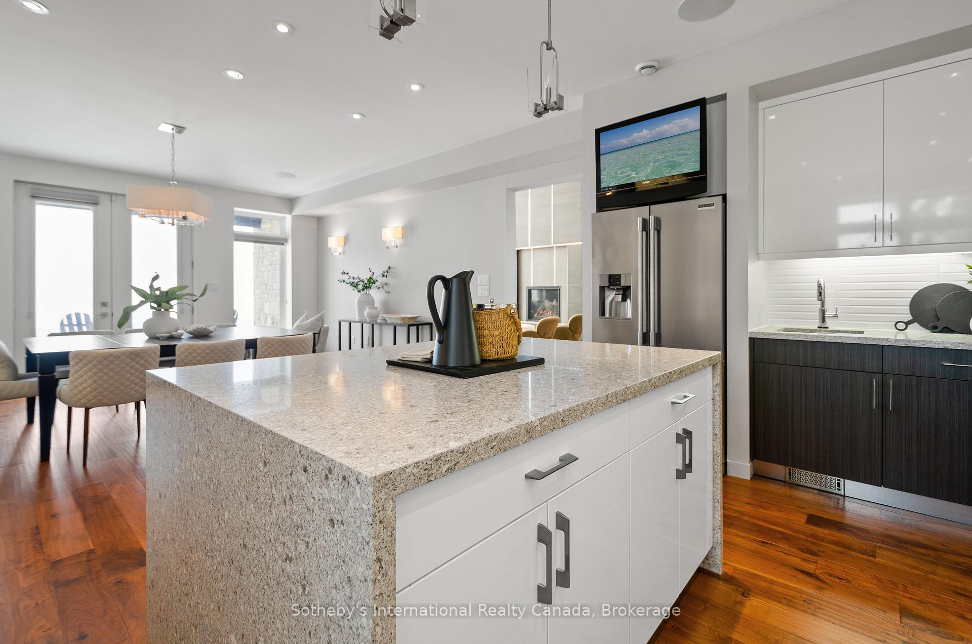
- Custom kitchen with Caesar stone waterfall island.
- Private 10-acre lot with gated entrance.
- Saltwater pool and climate-controlled wine cellar.
- Direct access to Bruce Trail for outdoor activities.
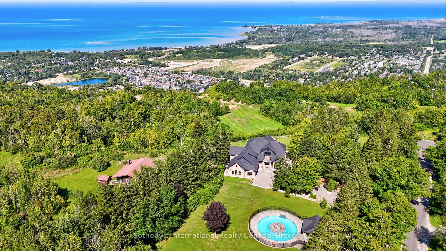
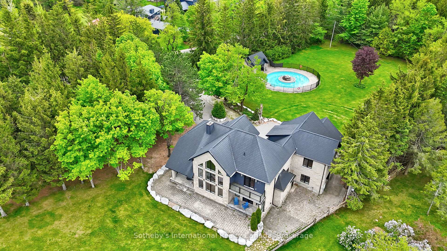
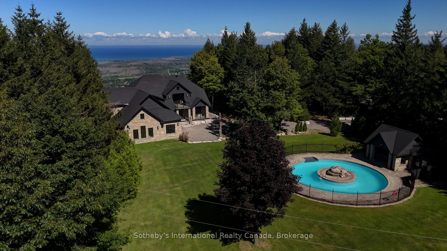
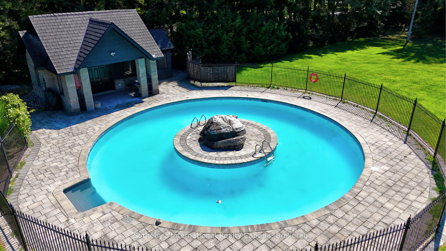
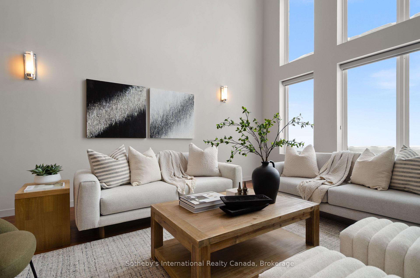
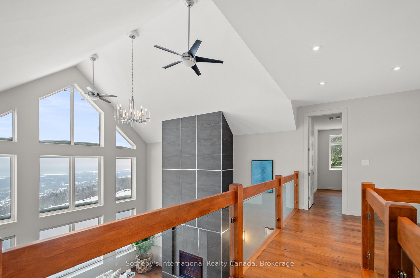
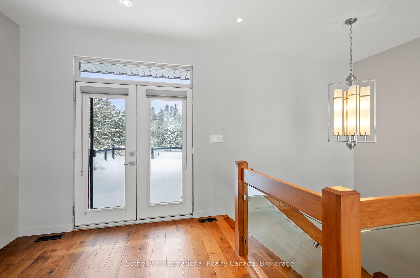
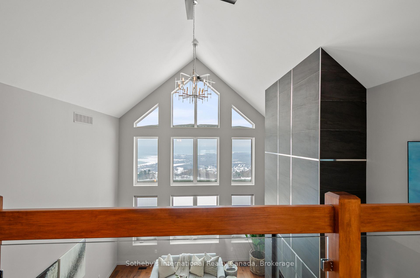
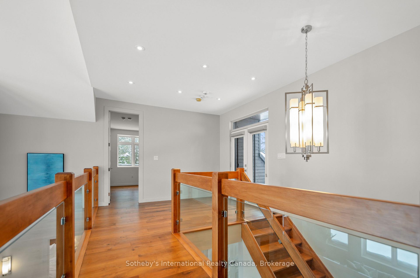
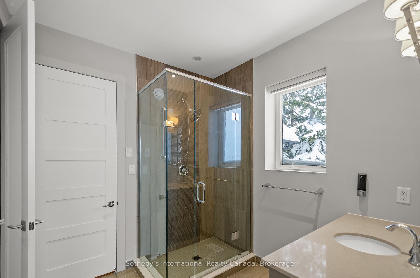
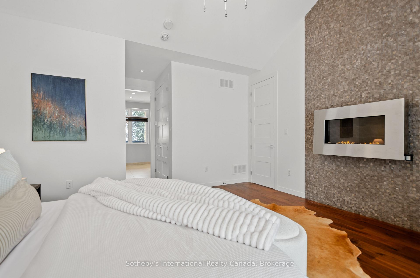
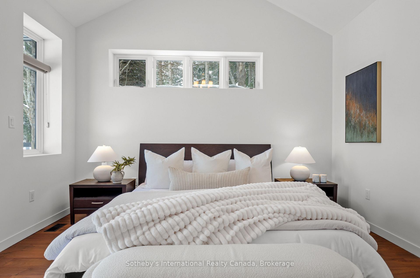
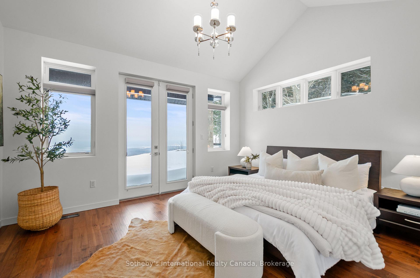
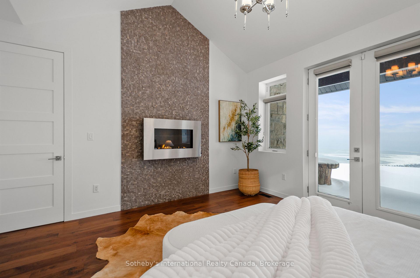
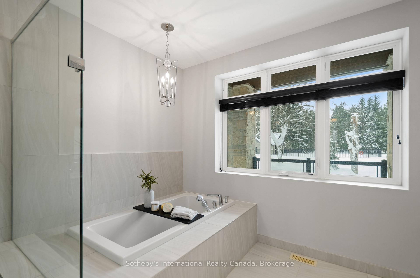
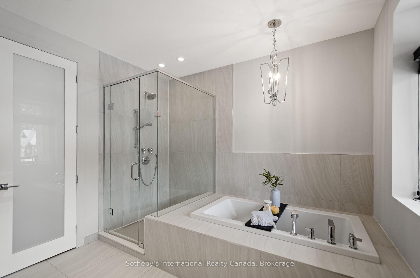
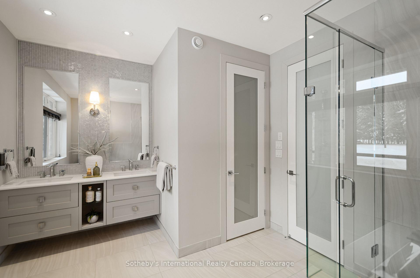
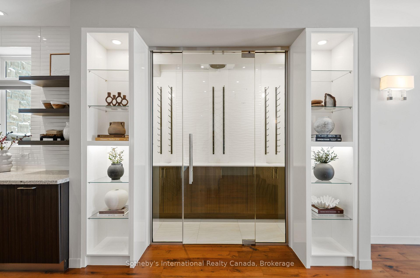
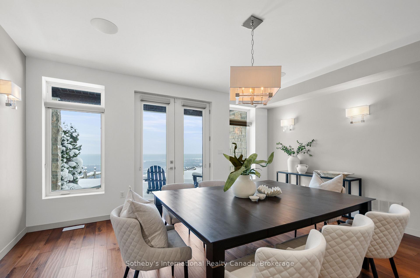
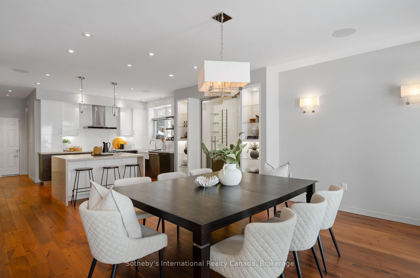
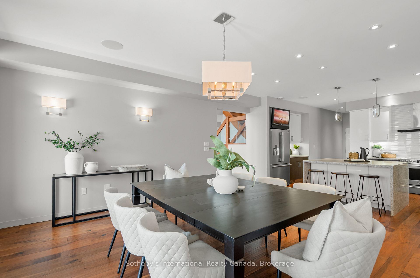
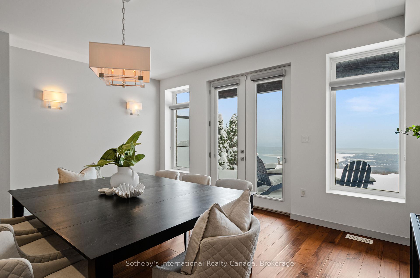
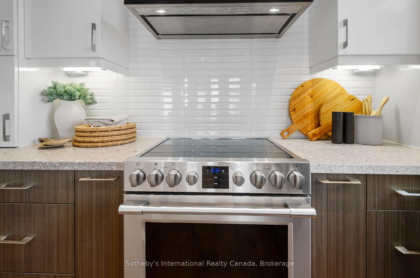
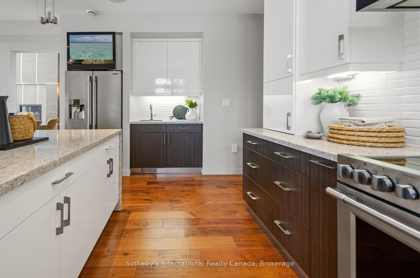
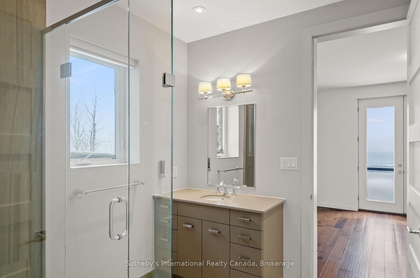
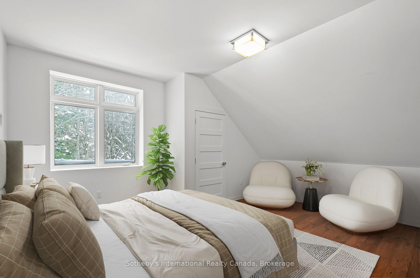
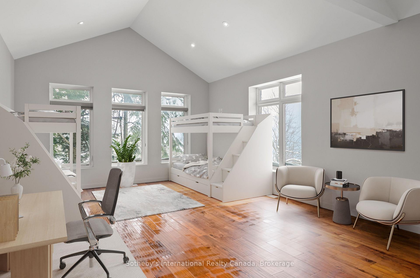
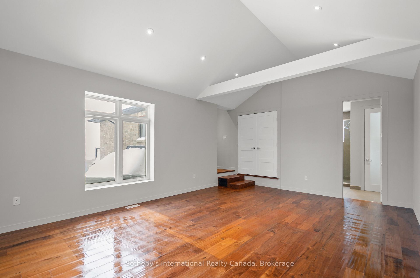
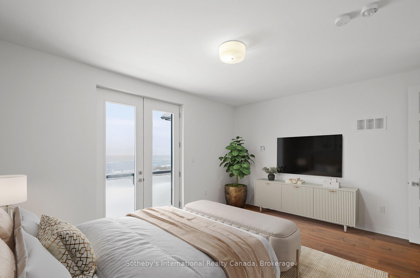
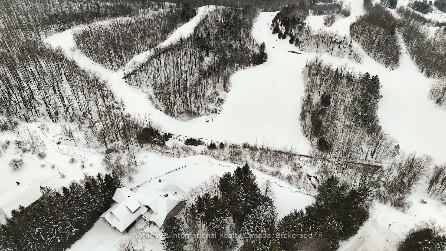
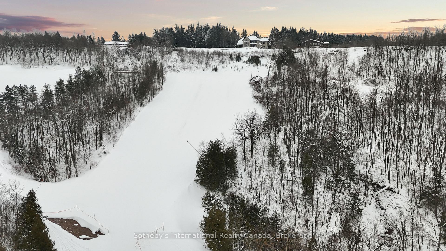
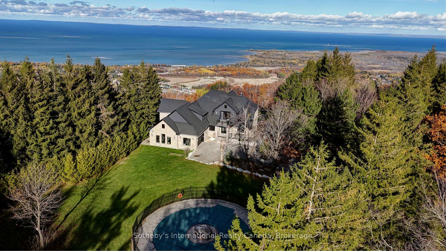
Spectacular estate perched atop Blue Mountain, offering breathtaking panoramic views of the ski hills, Georgian Bay, and the town of Collingwood. This custom-built residence features advanced ICF construction providing exceptional insulation (equivalent to R- 45), strength, and energy efficiency. The interior showcases the finest craftsmanship and premium finishes throughout, flooded with natural light and stunning vistas from every window. The home offers four bedrooms, including a main floor primary suite and a 2nd floor bedroom featuring a private balcony and semi 3 piece ensuite. The dramatic great room is highlighted by a two-storey, tile-fronted fireplace, creating a striking focal point. The custom kitchen is designed for both beauty and function, complete with a Caesar stone waterfall island and a climate-controlled wine cellar. Outdoors, enjoy a custom-built saltwater pool with pool house, an attached three-car garage, and meticulously manicured grounds featuring flagstone patios and mature maple and pine trees. The property spans 10 exceptionally private acres with a gated stone entrance, offering both seclusion and prestige. Additional features include Geo Thermal HVAC, backup propane generator, underground hydro service, hand-honed local limestone exterior cladding, and a durable Enviroshake roof. A true four-season retreat, ideally suited for outdoor enthusiasts with skiing, hiking, and biking at your doorstep, and direct access to the renowned Bruce Trail at the edge of the property.
Key Facts & Features
Property Costs
- Annual Property Tax Amount
- $16,068
- Land Transfer Tax Fee
- $86,450
Rental Items
- Rental Equipment
- None
- Basement Type
- Unfinished
Interior Features
- Interior Extras
- Water Softener
- Fireplace/Stove
- Yes
- Elevator
- No
Exterior Features
- Exterior Extras
- Controlled Entry, Deck, Landscaped, Patio, Porch, Privacy, Security Gate, Year Round Living
- Pool
- Inground
Building
- Building Type
- Detached
- Building Style
- 2-Storey
- Approx Age
- 6-15
Construction
- Exterior Finish
- Stone
- Roof
- Other
- Foundation Details
- Concrete, Insulated Concrete Form
- Special Designation
- Unknown
Lot
- Lot Front
- 1743.00 ft
- Lot Depth
- 223.00 ft
- Lot Shape
- Other
Inclusions
- Inclusions
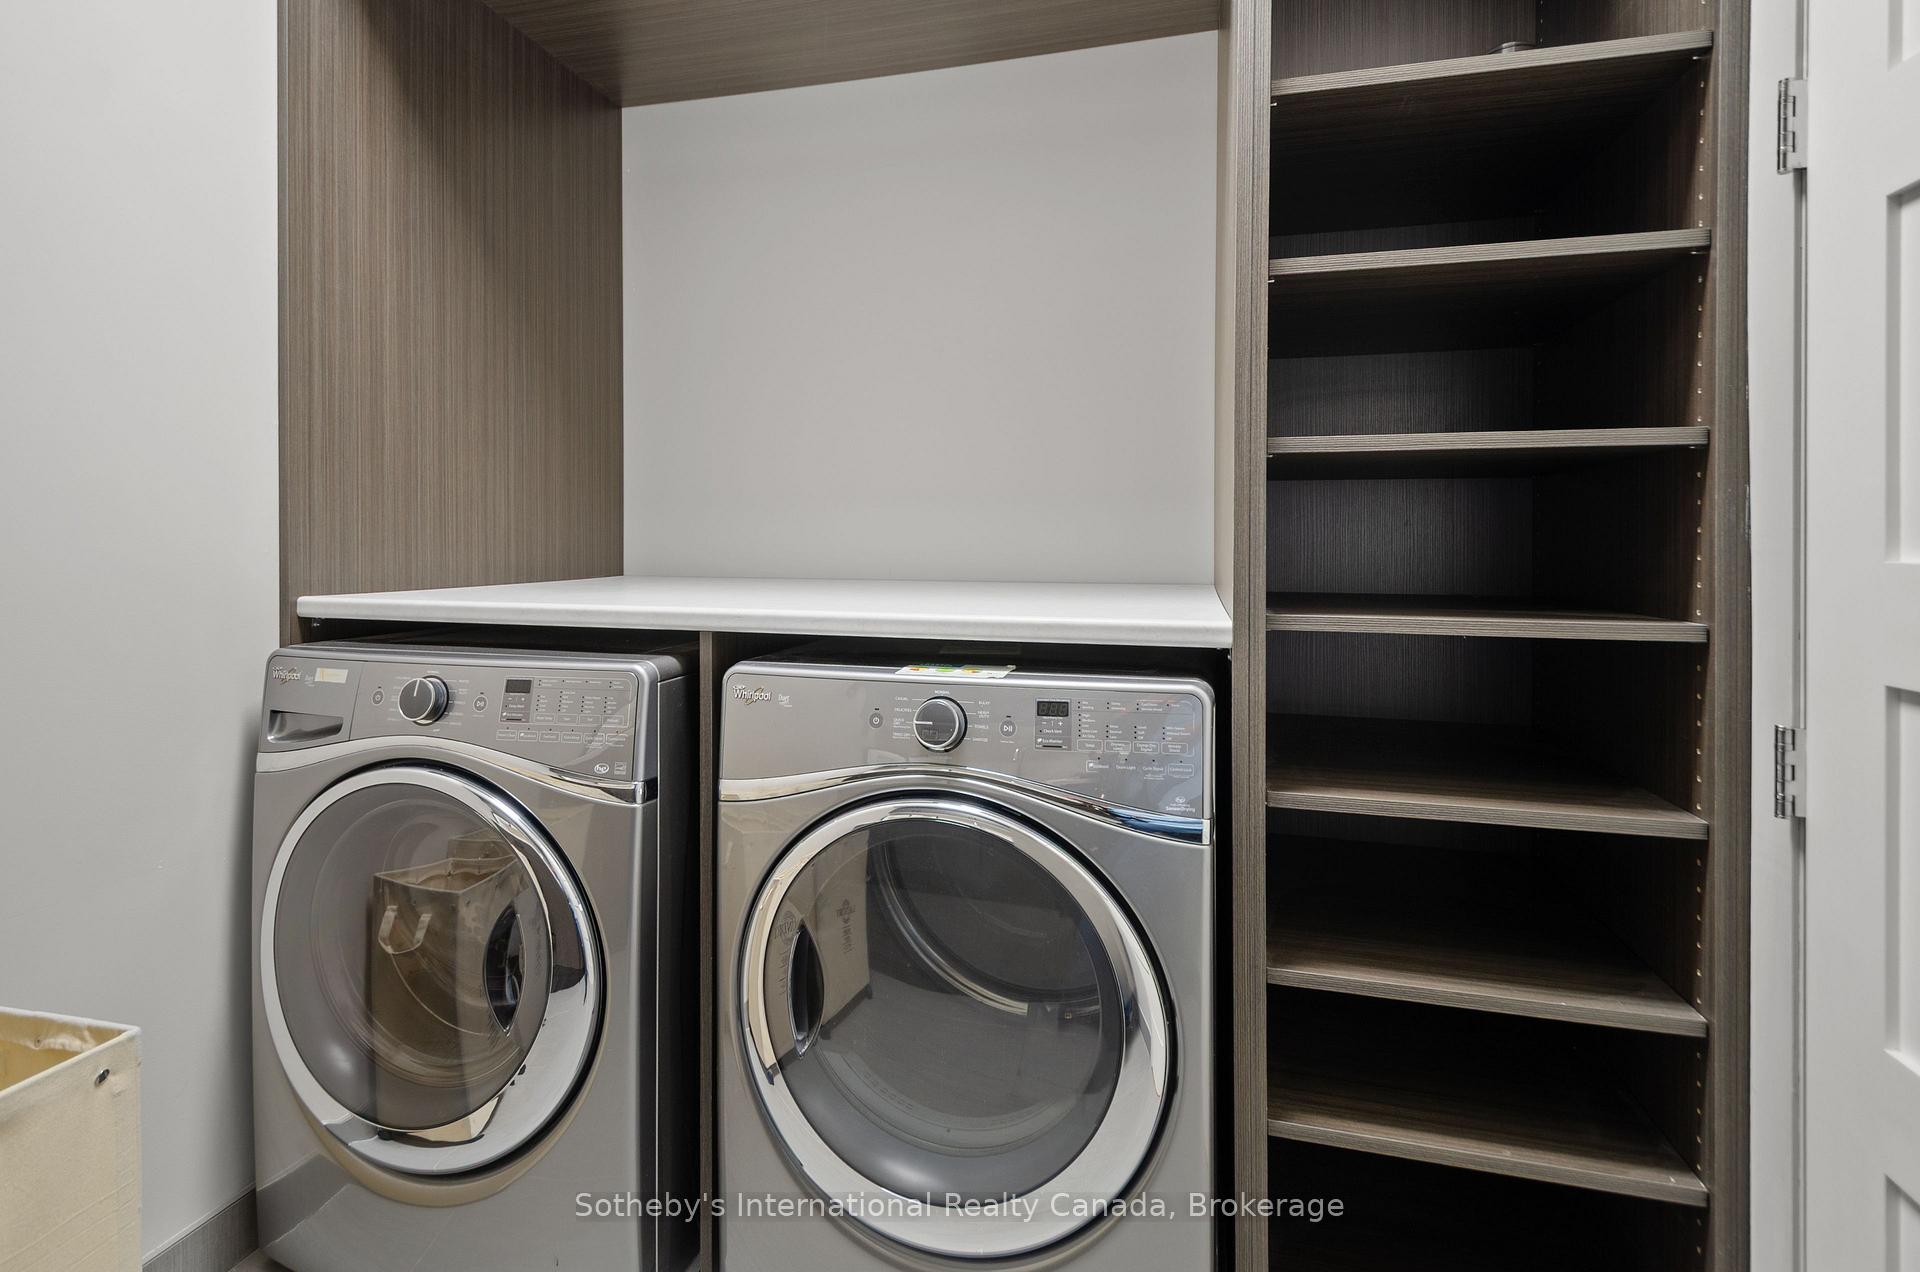
- Fridge, Stove, Dishwasher, Washer, Dryer
Exclusions
- Exclusions
- None
Parking & Garages
- Garage Type
- Attached
- Garage Spaces
- 3
- Parking Spaces
- 10
- Total Garage And Parking Spaces
- 12
Heating & Cooling
- Heat Source
- Ground Source
- Heat Type
- Heat Pump
- Air Conditioning
- Other
- Water
- Municipal
- Sewers
- Septic
- Bedrooms
- 4
- Washrooms
- 4
- Kitchens
- 1
Room sizes
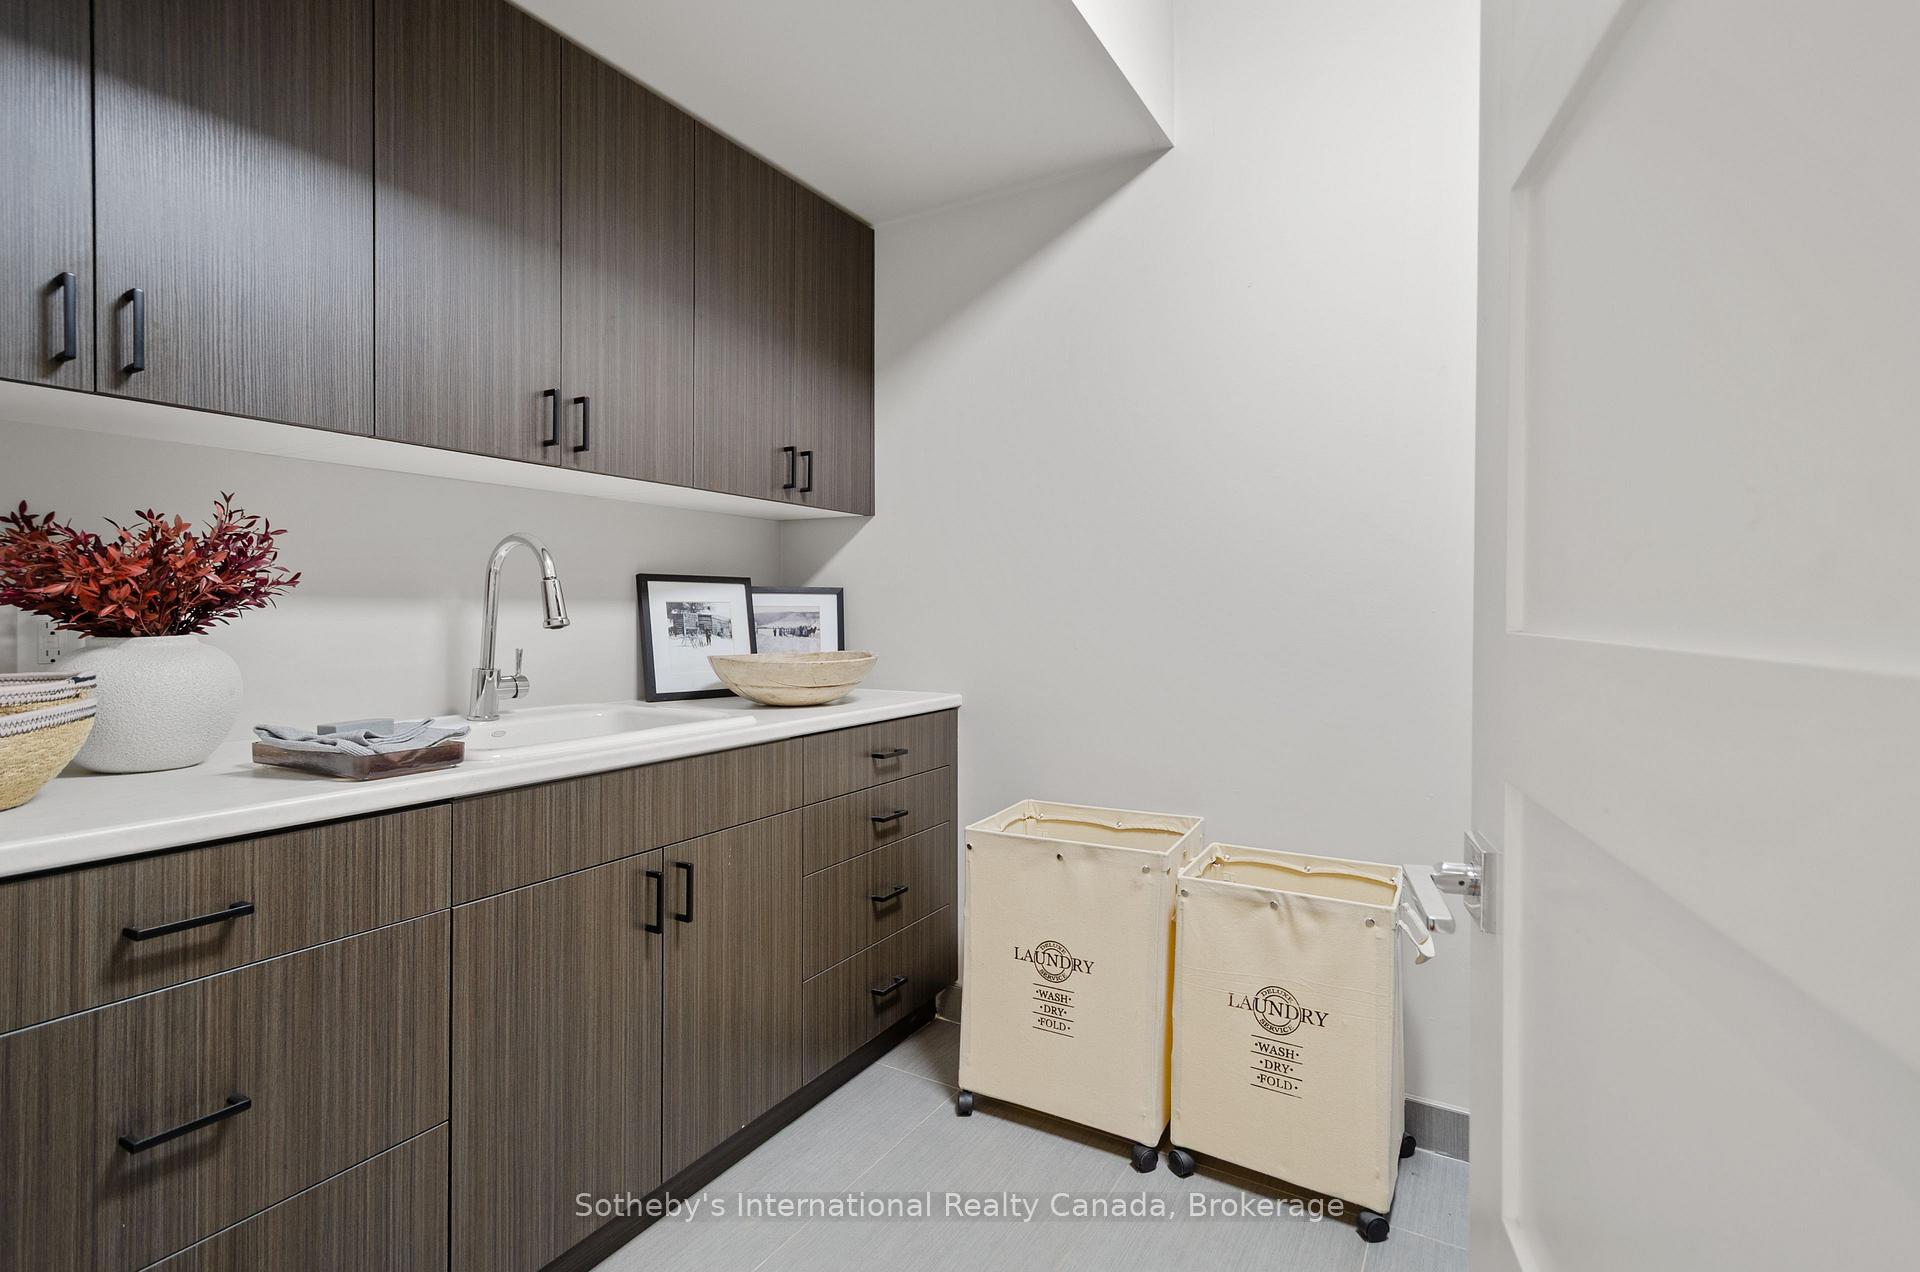
- Laundry—Main level
- Pantry—Main level
- Foyer—Main level
- Kitchen—Main level
- Primary Bedroom—Main level, Walk-In Closet(s), Ensuite Bath
- Bedroom—Second level, Walk-In Closet(s), Ensuite Bath
- Bedroom—Second level
- Family Room—Second level
- Living Room—Main level
- Dining Room—Main level
- Study—Main level
Washrooms
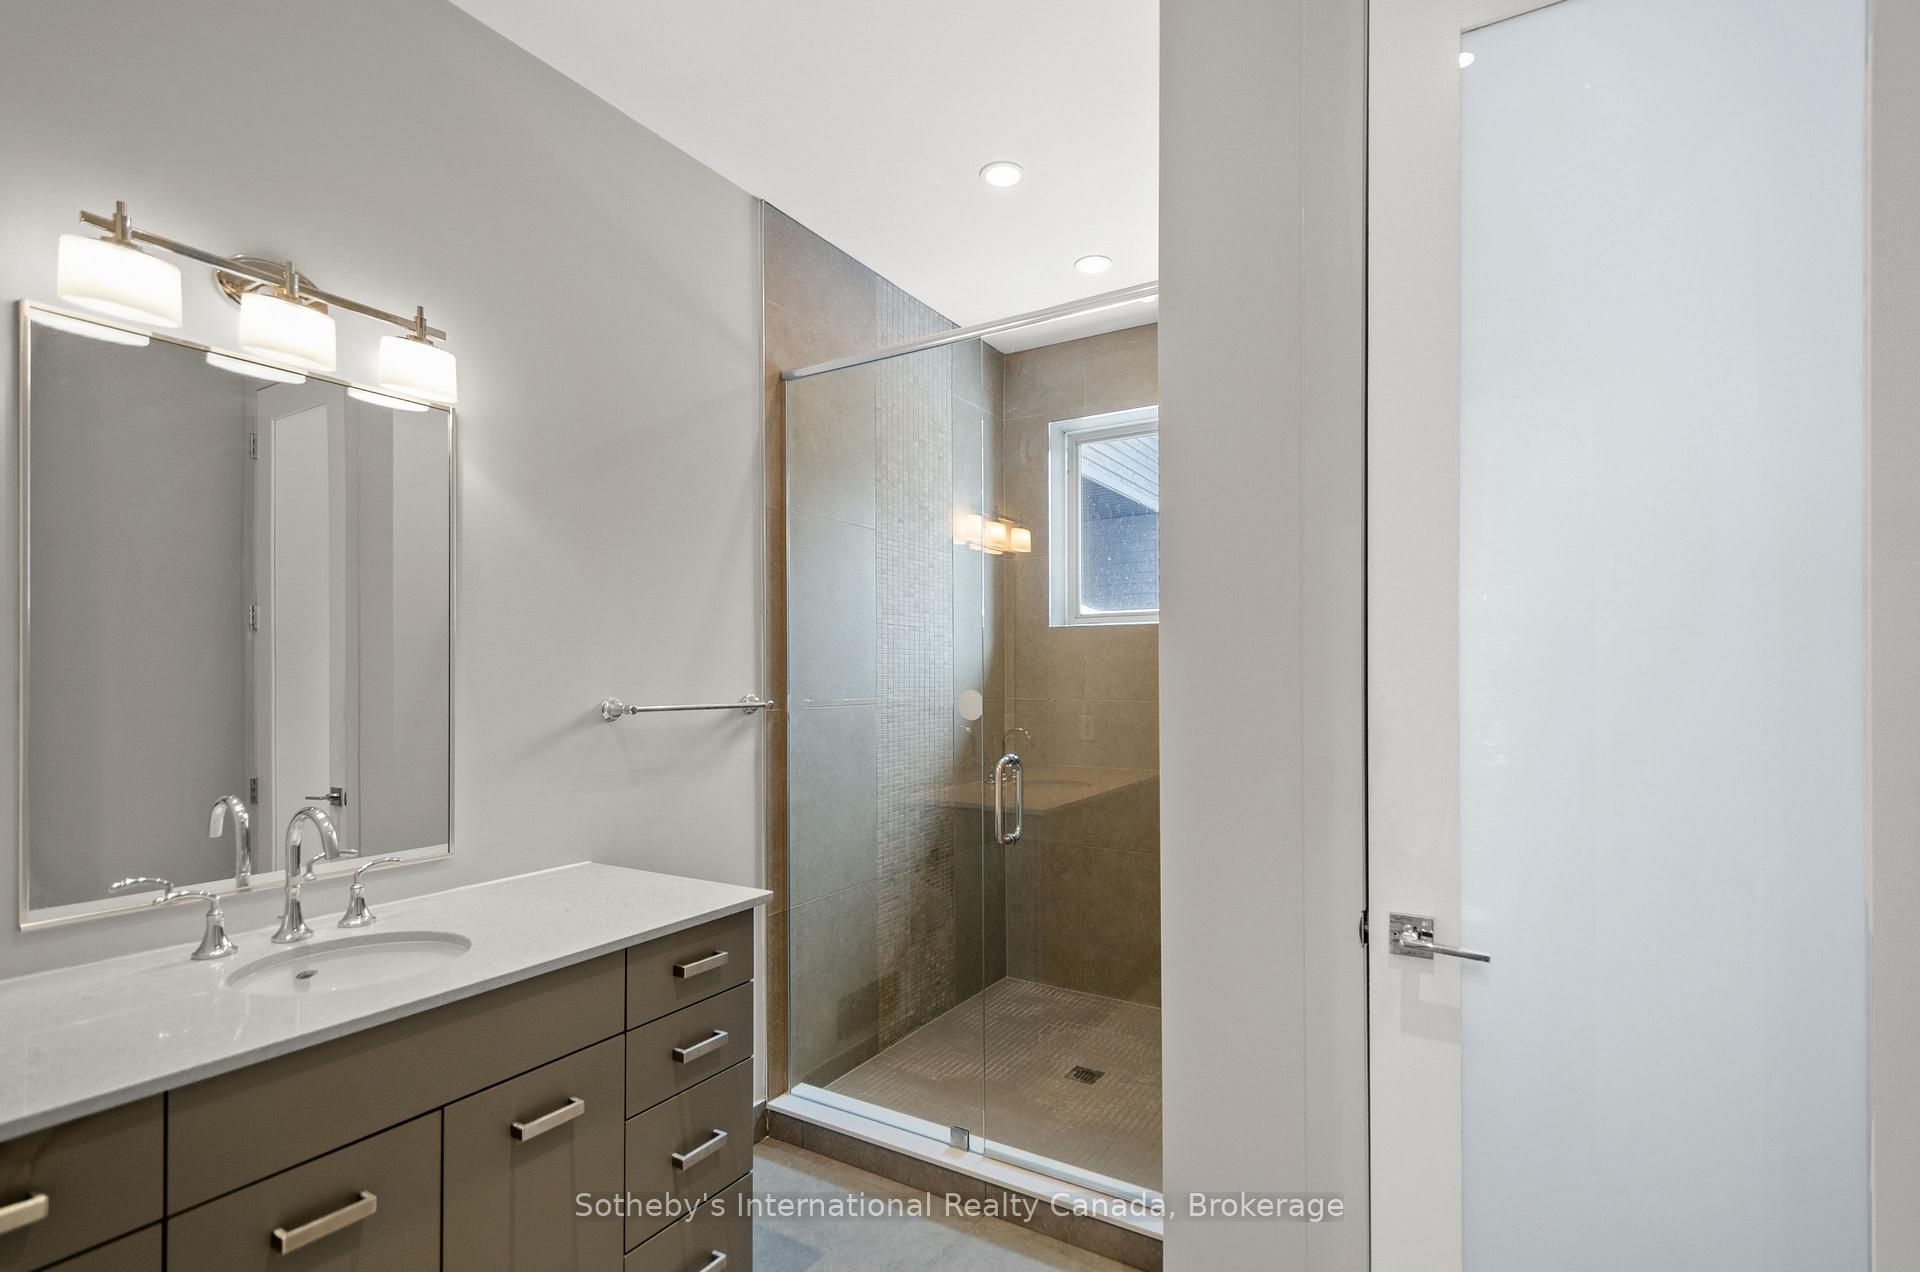
- 3-piece, Second
- 5-piece, Main
- 2-piece, Main
- Municipality
- Blue Mountains
- Neighbourhood
- Blue Mountains
- Main cross streets
- Scenic Caves Rd to Swiss Meadows Blvd to Maple Lane / Swiss Meadows
- Zoning
- NEC
- Directions
- Scenic Caves Rd to Swiss Meadows Blvd to Maple Lane / Swiss Meadows
- Waterfront
- None
- MLS® number
- X13789846
- Data source
- Toronto Regional Real Estate Board
- Listed on
- 2026-09-16
- Updated on
- 2026-09-16
- Days on market
- 29 days
- Possession type
- Immediate
- Co-op commission
- 2.5% + HST
- Seller
- Listed by
- SOTHEBY'S INTERNATIONAL REALTY CANADA
Home Market Value
Current home valuation for 107 Maple Lane, Blue Mountains, Blue Mountains, ON. Listed for $3,999,000
HOMEH Estimate
$3,397,068
Estimated Sales Range
$2,038,241 - $4,755,895
HOMEH Estimate for 107 Maple Lane, Blue Mountains
Calculated with a real agent's CMA method — 45+ years of experience, codified. Not an AI guess.
For the owner
Is this your home? Track its value.
Get this home's HOMEH Estimate by email once a month, with how many homes are for sale around you.
Mortgage Payment Calculator
Compare up to 4 down payment scenarios
20% required for homes $1.5M or more
$799,800
| Scenario 1 | Scenario 2 | Scenario 3 | Scenario 4 | |
|---|---|---|---|---|
−Down payment | % $ | % $ | % $ | % $ |
+CMHC insurance | $0 | $0 | $0 | $0 |
=Total mortgage | $3,199,200 | $2,999,250 | $2,799,300 | $2,599,350 |
Amortization | ||||
Mortgage rate | % | % | % | % |
| Payment frequency | ||||
=Mortgage payment | $15,620monthly | $14,644monthly | $13,668monthly | $12,691monthly |
Land Transfer Tax
$86,450
$86,450
Around this home
No schools found nearby
Data provided by OpenStreetMap & Fraser Institute School Rankings
Ask HOMEH
New!Hi there!
👋Text or call (416) 301-9001
Recommended for you
Based on homes you've looked at.
No recommended properties found.
Nearby similar homes
No nearby properties found.
More real estate resources
Other homes nearby
Explore this area
No nearby listings available.