
150 Delphi Lane
Blue Mountains, ON N0H 1J0
- 6Bedrooms
- 6Bathrooms
- 2Garage
- 5000 +Sq Ft
- $14,735Tax
- 70×207 ftLot Size
 Estimated Value:$4,148,288See Free Estimate Report

Sale & Price History for 150 Delphi Lane, Blue Mountains
| Start Date | End Date | Price | Event | MLS# |
|---|---|---|---|---|
| No listing history available | ||||
Real estate boards require you to or to see the full details of this property.
*Sold prices and complete sale & price history are regulated data. Under the Trust in Real Estate Services Act, 2002 (TRESA) and the rules of the Real Estate Council of Ontario (RECO), and pursuant to the Multiple Listing Service® rules of the Canadian Real Estate Association (CREA) and the Toronto Regional Real Estate Board (TRREB), this information may be shown only to registered users who have agreed to the applicable terms of use (a Virtual Office Website, or "VOW," arrangement). HOMEH Inc., Brokerage therefore provides it to signed-in members only. Creating an account is free and takes under a minute.
About 150 Delphi Lane, Blue Mountains
Summarized Description
- Custom chalet built in 2022 with luxury features.
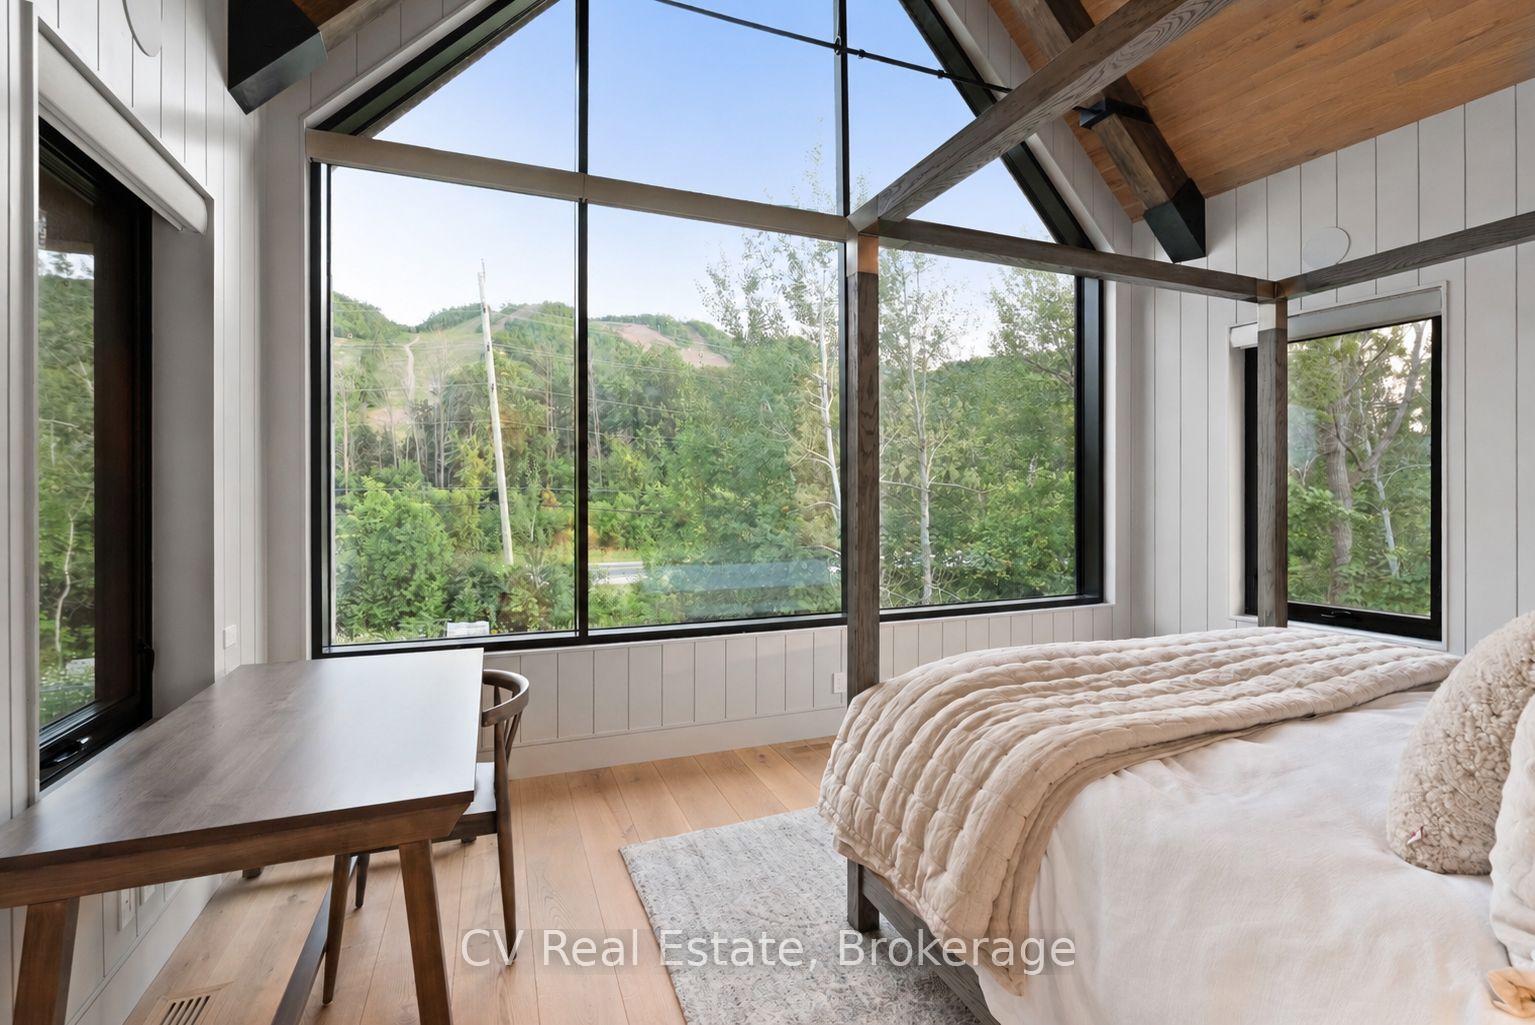
- Stunning views of the Niagara Escarpment.
- High-performance Italian kitchen with butler's pantry.
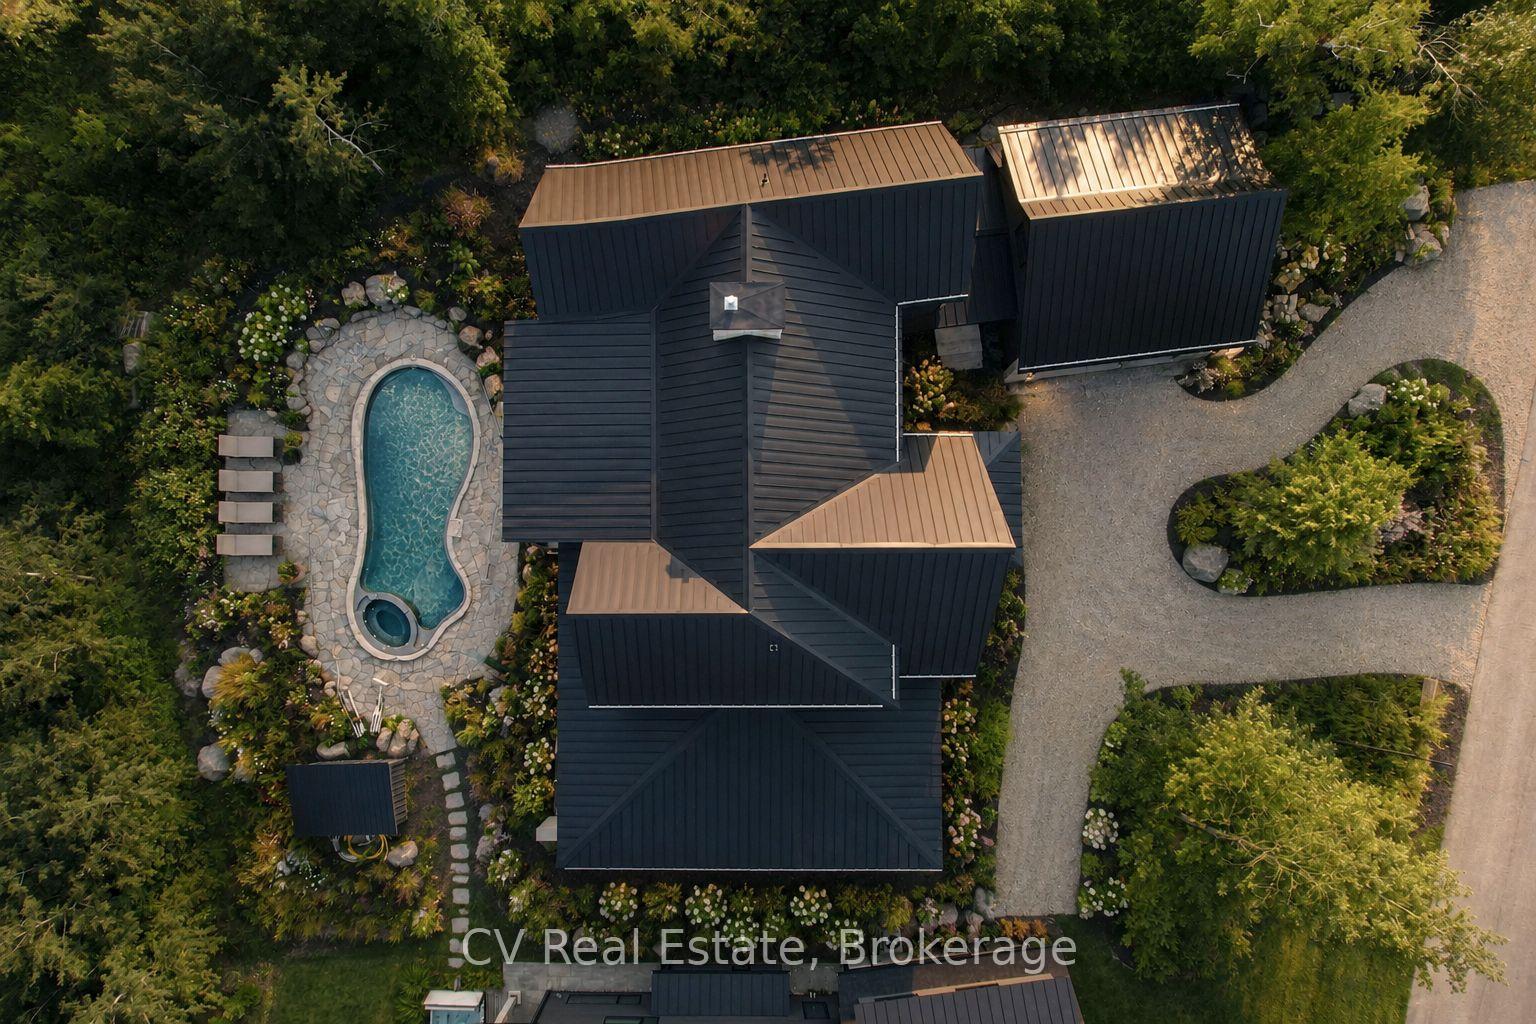
- In-ground pool awaiting final landscaping.
- Versatile family room ideal for in-laws or kids.
- Double-car garage with unfinished loft above.
- Located minutes from Blue Mountain Village.
- Spacious living area of over 5,075 sq. ft.
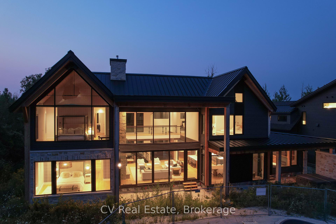
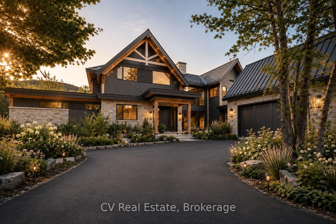
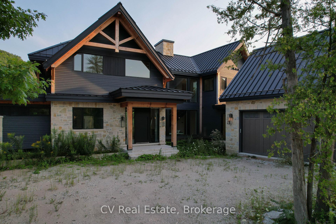
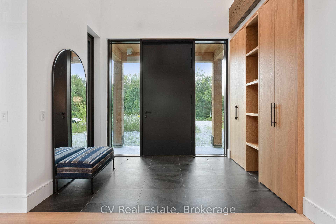
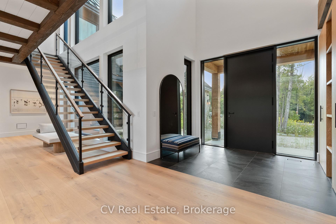
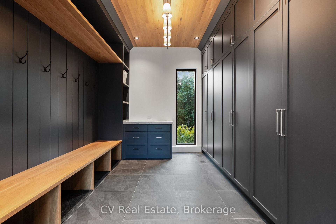
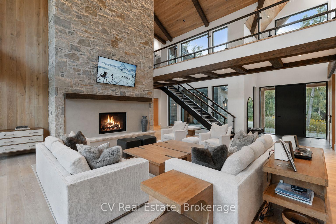
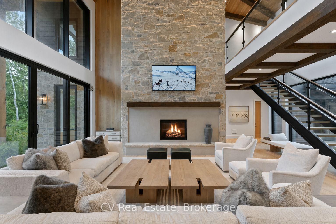
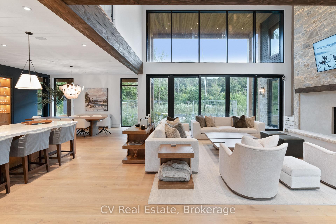
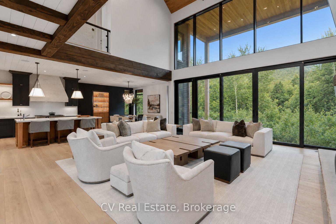
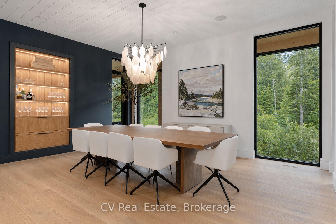
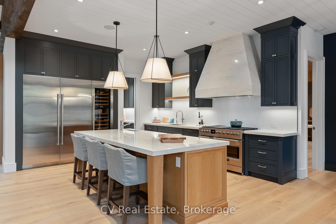
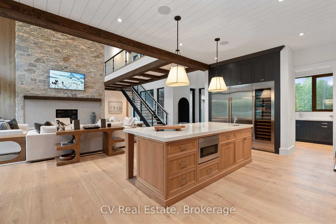
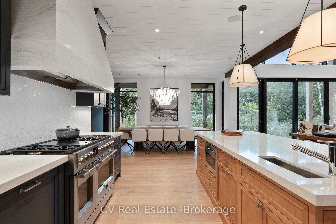
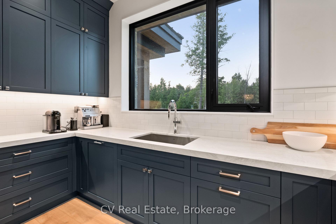
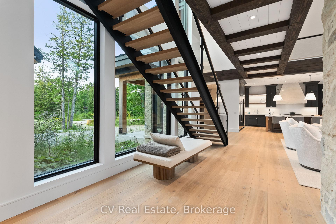
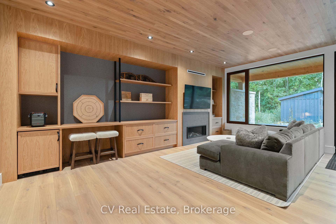
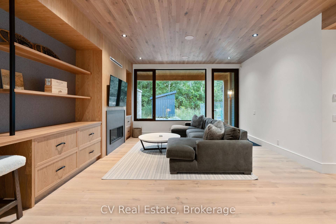
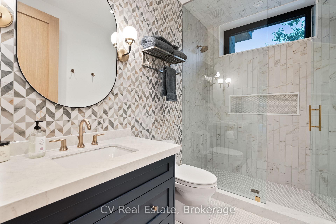
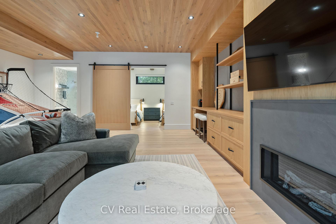
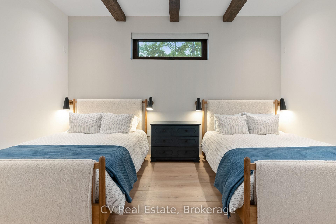
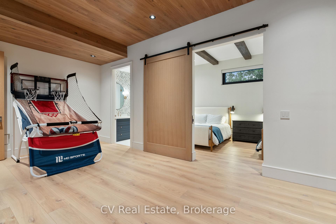
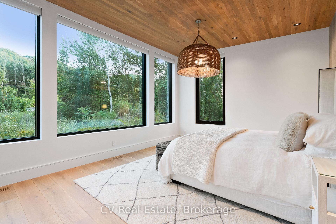
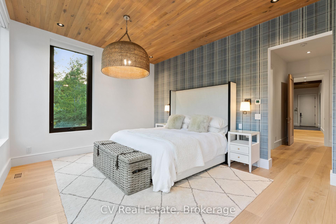
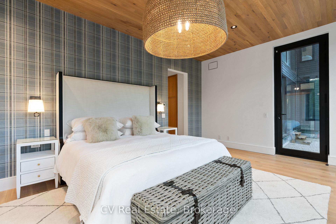
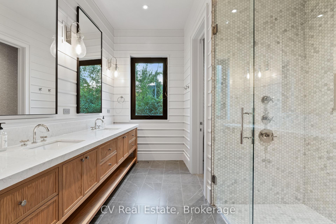
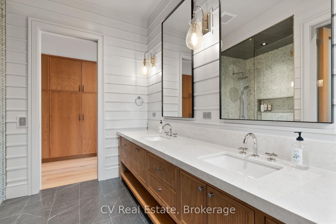
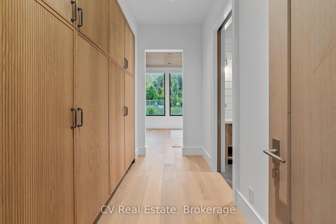
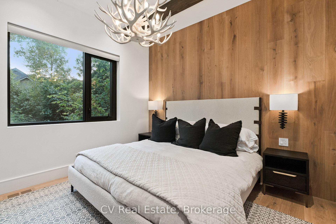
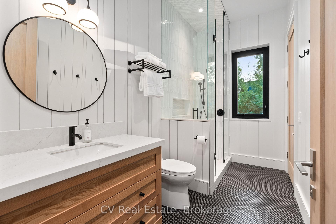
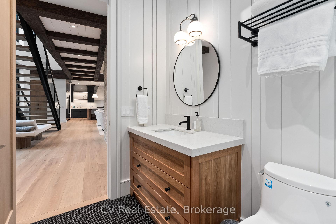
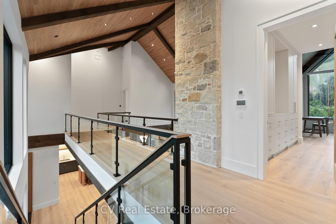
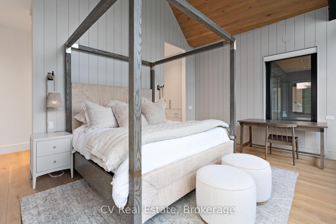
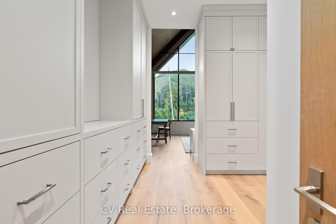
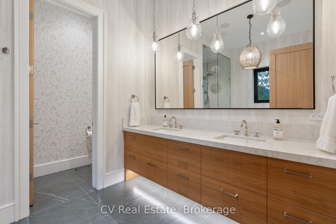
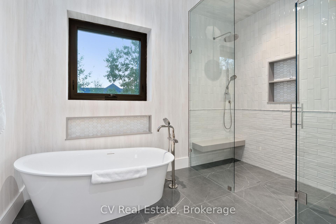
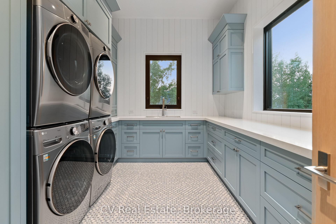
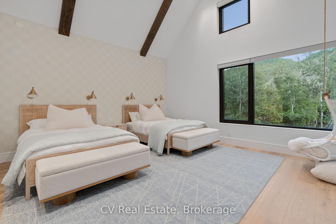
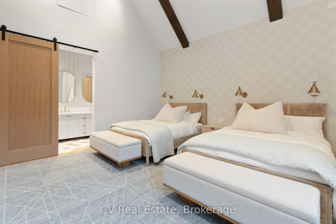
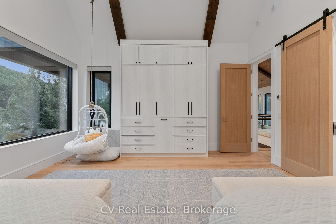
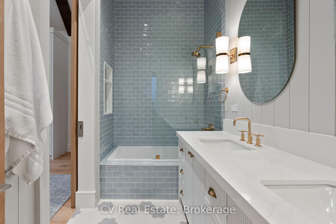
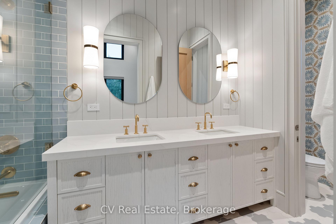
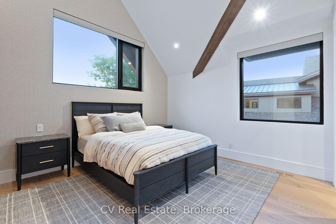
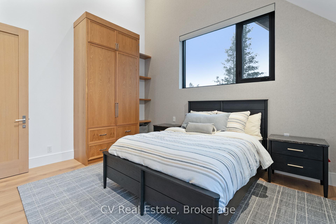
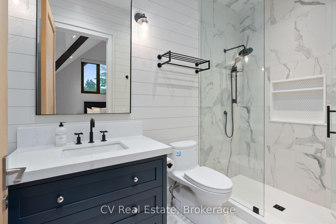
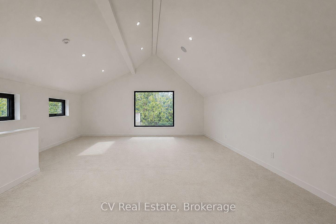
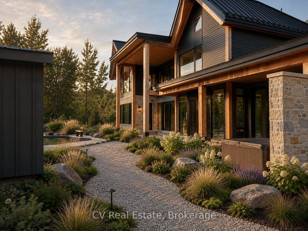
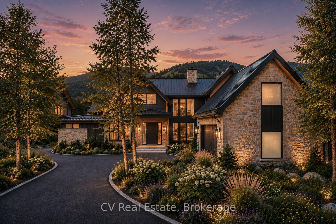
Experience custom luxury at 150 Delphi Lane, a custom chalet built in 2022 by renowned builder Mazenga and fully interior-designed by Aspen & Ivy. Boasting stunning views of the Niagara Escarpment and Georgian Peaks Ski Club, and minutes to the Bay, this home delivers prime four-season living just steps from the Georgian Trail, local ski hills, and year-round water access. Ideally positioned, you are just 5 minutes from Blue Mountain Village, 5 minutes from Thornbury, and 15 minutes from downtown Collingwood. Spanning over 5,075 sq. ft. of primary living space across a thoughtful floor plan, this architectural sanctuary features light-filled living spaces with warm wood paneling, custom built-ins, and clean lines throughout. Choose between a main-floor primary suite or a second-floor primary suite. The main floor offers 3 spacious bedrooms, including a versatile back family room section complete with its own bedroom, dedicated TV area, full bathroom, and cozy fireplace-making it ideal as a private in-law suite or kids' hangout.At the heart of the home is a chef's kitchen equipped with a high-performance Italian-crafted Fulgor Milano 6-burner range, Sub-Zero refrigerator, custom cabinetry, and a spacious center island. Entertaining is effortless thanks to a full butler's pantry with a beverage fridge, coffee/tea station, and an extra dishwasher. Upstairs, you'll find 3 additional bedrooms and a dream laundry room equipped with double washers and dryers to make laundry an absolute breeze. An unfinished loft above the double-car garage offers endless potential to be customized into an extra recreation room, home gym, or executive studio space. Outdoors, the in-ground pool construction is fully completed and simply awaiting your final landscaping and hookups to create the ultimate backyard oasis. Perfectly located for endless mountain and lake adventures, this property is the ultimate Blue Mountains retreat.
Key Facts & Features
Property Costs
- Annual Property Tax Amount
- $14,735
- Land Transfer Tax Fee
- $100,200
Rental Items
- Rental Equipment
- none
- Under Contract
- None
- Basement Type
- Crawl Space
Interior Features
- Laundry Level
- Upper Level
- Interior Extras
- Bar Fridge, Sump Pump
- View
- Hills, Panoramic
- Security Features
- Alarm System, Smoke Detector, Carbon Monoxide Detectors
- Fireplace/Stove
- Yes
- Fireplace Features
- Natural Gas, Family Room, Living Room
- Elevator
- No
Exterior Features
- Exterior Extras
- Hot Tub, Recreational Area
- Pool
- Inground, Outdoor, Salt
- Property Features
- Skiing, Wooded/Treed, Beach, Clear View, Golf, Lake Access
- Accessibility Features
- Open Floor Plan
- Other Structures
- Shed
Building
- Building Type
- Detached
- Building Style
- 2-Storey
- Approx Age
- 0-5
Construction
- Exterior Finish
- Stone
- Roof
- Metal
- Foundation Details
- Concrete Block
- Special Designation
- Unknown
Lot
- Lot Front
- 70.31 ft
- Lot Depth
- 207.00 ft
- Lot Size
- 0.378
- Lot Shape
- Irregular
Inclusions
- Inclusions
- Sub zero refrigerator, sub zero wine refrigerator, pantry refrigerator, Miele dishwashers x 2, Fulgor 6 Gas range, 2 X washers, 2x dryers, bar fridge, microwave, Hot water Tank owned
Exclusions
- Exclusions
- Personal Items
Parking & Garages
- Garage Type
- Attached
- Garage Spaces
- 2
- Parking Spaces
- 4
- Total Garage And Parking Spaces
- 6
Heating & Cooling
- Heat Source
- Gas
- Heat Type
- Forced Air
- Air Conditioning
- Central Air
- Water
- Municipal
- Sewers
- Sewer
- Natural Gas
- Yes
- Hydro
- Yes
- Cable
- Available
- Telephone
- Available
- Bedrooms
- 6
- Washrooms
- 6
- Kitchens
- 1
- Family / bonus room
- Yes
Room sizes
- Bedroom—Main level
- Primary Bedroom—Second level
- Foyer—Main level
- Other—Third level
- Living Room—Main level
- Laundry—Second level
- Room—Main level
- Bedroom—Second level
- Other—Main level
- Bedroom—Second level
- Kitchen—Main level
- Dining Room—Main level
- Bedroom—Main level
- Bedroom—Main level
- Other—Main level
Washrooms
- 3-piece, Main
- 4-piece, Main
- 4-piece, Second
- 3-piece, Second
- 5-piece, Second
- Municipality
- Blue Mountains
- Neighbourhood
- Blue Mountains
- Main cross streets
- Hwy 26 to Delphi Lane
- Zoning
- R1-1
- Directions
- Hwy 26 to Delphi Lane
- Waterfront
- None
- MLS® number
- X13702494
- Data source
- Toronto Regional Real Estate Board
- Listed on
- 2026-08-20
- Updated on
- 2026-09-21
- Days on market
- 64 days
- Possession type
- Flexible
- Co-op commission
- 2.5% + tax
- Seller
- Listed by
- CV Real Estate
Home Market Value
Current home valuation for 150 Delphi Lane, Blue Mountains, Blue Mountains, ON. Listed for $4,549,000
HOMEH Estimate
$4,148,288
Estimated Sales Range
$2,488,973 - $5,807,603
HOMEH Estimate for 150 Delphi Lane, Blue Mountains
Calculated with a real agent's CMA method — 45+ years of experience, codified. Not an AI guess.
For the owner
Is this your home? Track its value.
Get this home's HOMEH Estimate by email once a month, with how many homes are for sale around you.
Mortgage Payment Calculator
Compare up to 4 down payment scenarios
20% required for homes $1.5M or more
$909,800
| Scenario 1 | Scenario 2 | Scenario 3 | Scenario 4 | |
|---|---|---|---|---|
−Down payment | % $ | % $ | % $ | % $ |
+CMHC insurance | $0 | $0 | $0 | $0 |
=Total mortgage | $3,639,200 | $3,411,750 | $3,184,300 | $2,956,850 |
Amortization | ||||
Mortgage rate | % | % | % | % |
| Payment frequency | ||||
=Mortgage payment | $17,768monthly | $16,658monthly | $15,547monthly | $14,437monthly |
Land Transfer Tax
$100,200
$100,200
Around this home
No schools found nearby
Data provided by OpenStreetMap & Fraser Institute School Rankings
Ask HOMEH
New!Hi there!
👋Text or call (416) 301-9001
Recommended for you
Based on homes you've looked at.
No recommended properties found.
Nearby similar homes
No nearby properties found.
More real estate resources
Other homes nearby
Explore this area
No nearby listings available.