
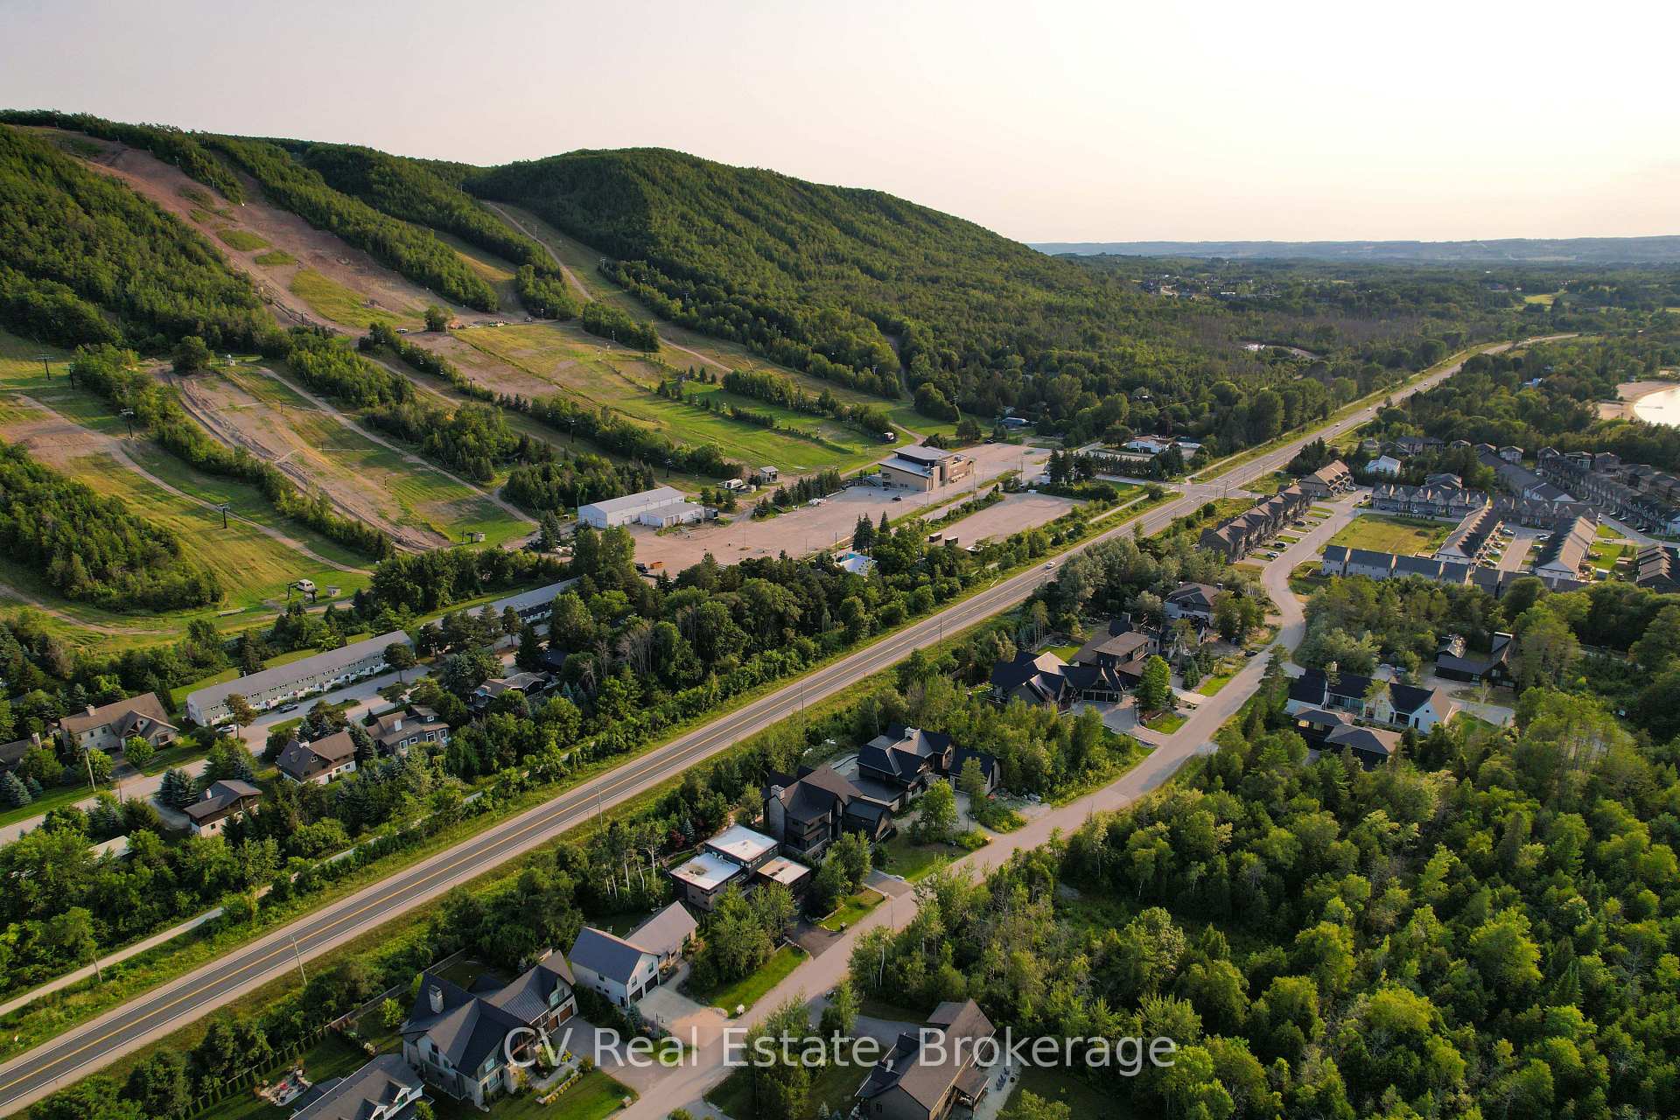
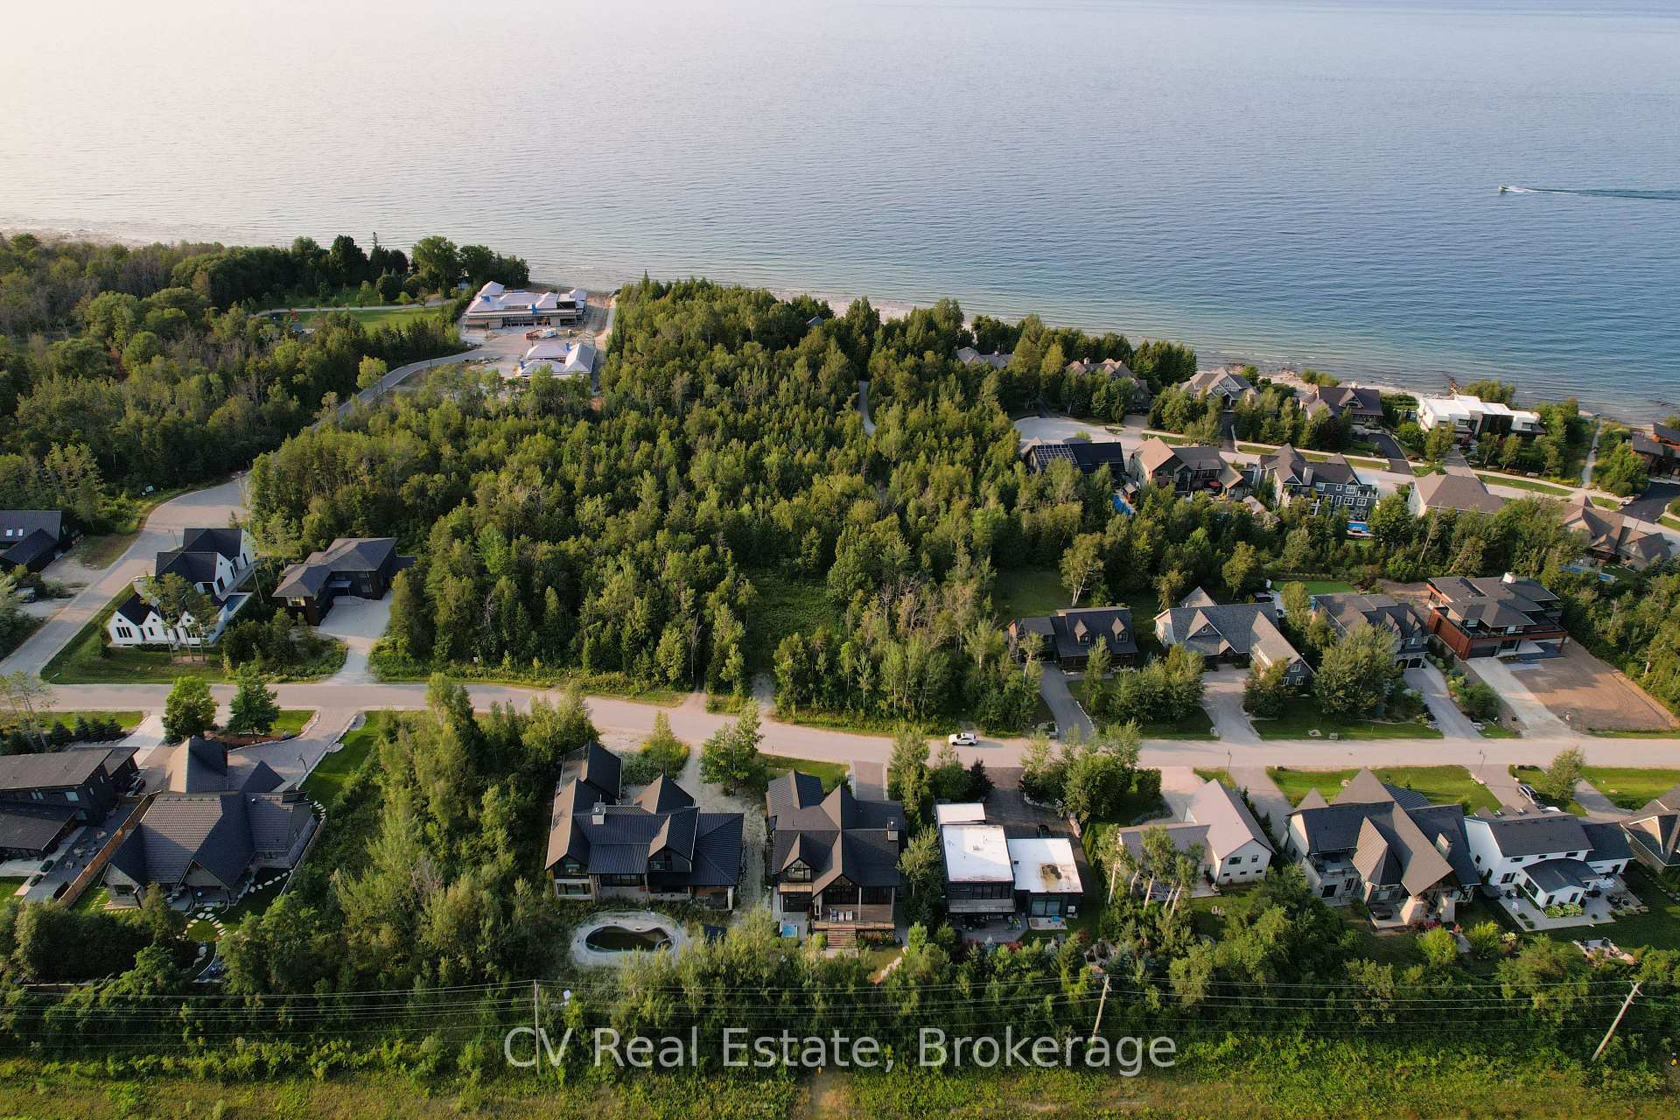
152 Delphi Lane
Blue Mountains, ON N0H 1J0
- 4+2Bedrooms
- 5Bathrooms
- 2Garage
- 3500–5000Sq Ft
- $11,561Tax
- 77×144 ftLot Size
 Estimated Value:$3,432,672See Free Estimate Report

Sale & Price History for 152 Delphi Lane, Blue Mountains
| Start Date | End Date | Price | Event | MLS# |
|---|---|---|---|---|
| No listing history available | ||||
Real estate boards require you to or to see the full details of this property.
*Sold prices and complete sale & price history are regulated data. Under the Trust in Real Estate Services Act, 2002 (TRESA) and the rules of the Real Estate Council of Ontario (RECO), and pursuant to the Multiple Listing Service® rules of the Canadian Real Estate Association (CREA) and the Toronto Regional Real Estate Board (TRREB), this information may be shown only to registered users who have agreed to the applicable terms of use (a Virtual Office Website, or "VOW," arrangement). HOMEH Inc., Brokerage therefore provides it to signed-in members only. Creating an account is free and takes under a minute.
About 152 Delphi Lane, Blue Mountains
Summarized Description
- Stunning luxury retreat built in 2022.
- Expansive open-concept layout with modern finishes.
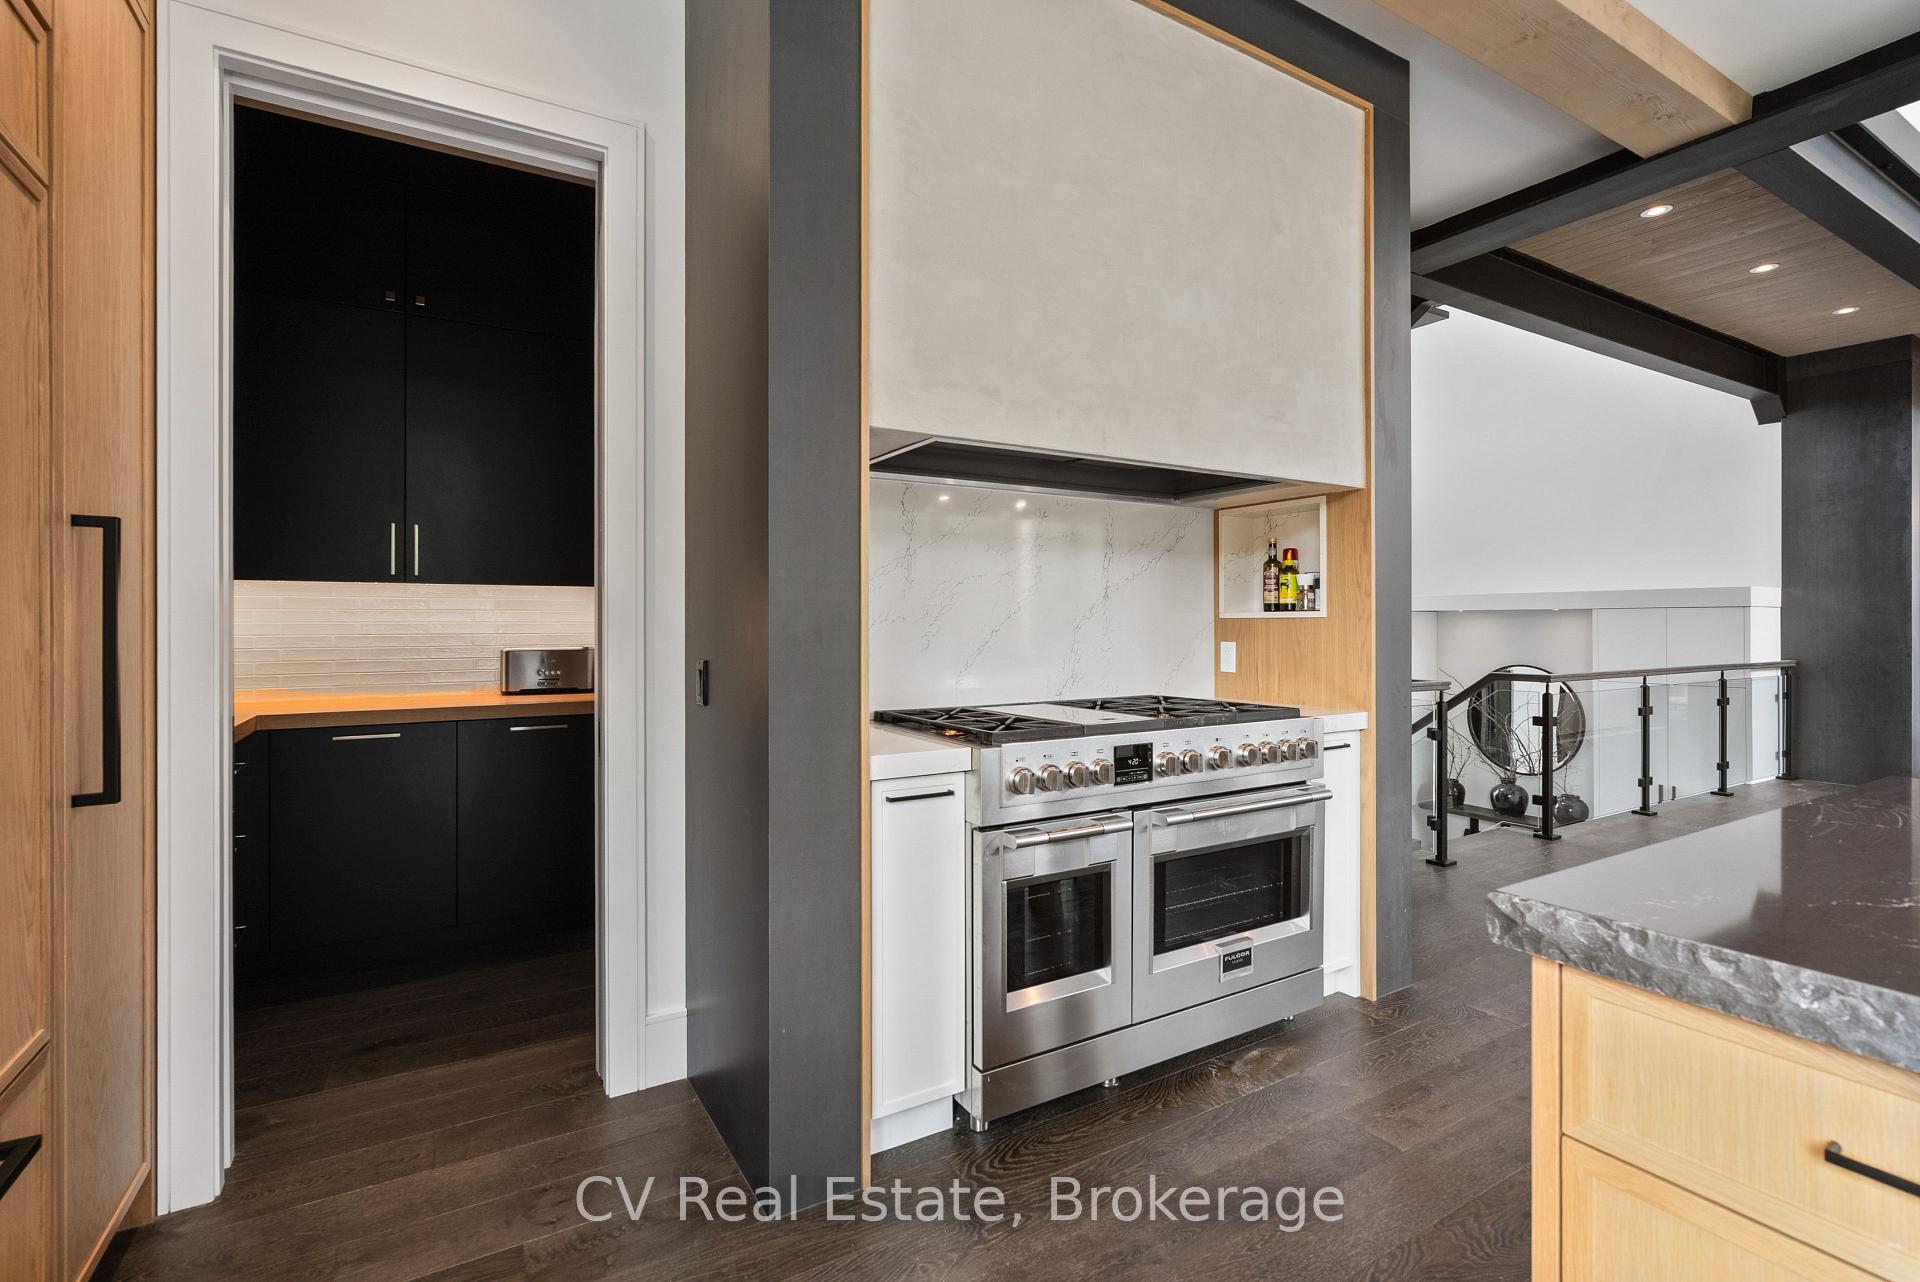
- Chef's kitchen with premium appliances and large island.
- Custom 'Kids' Zone' designed for relaxation and play.
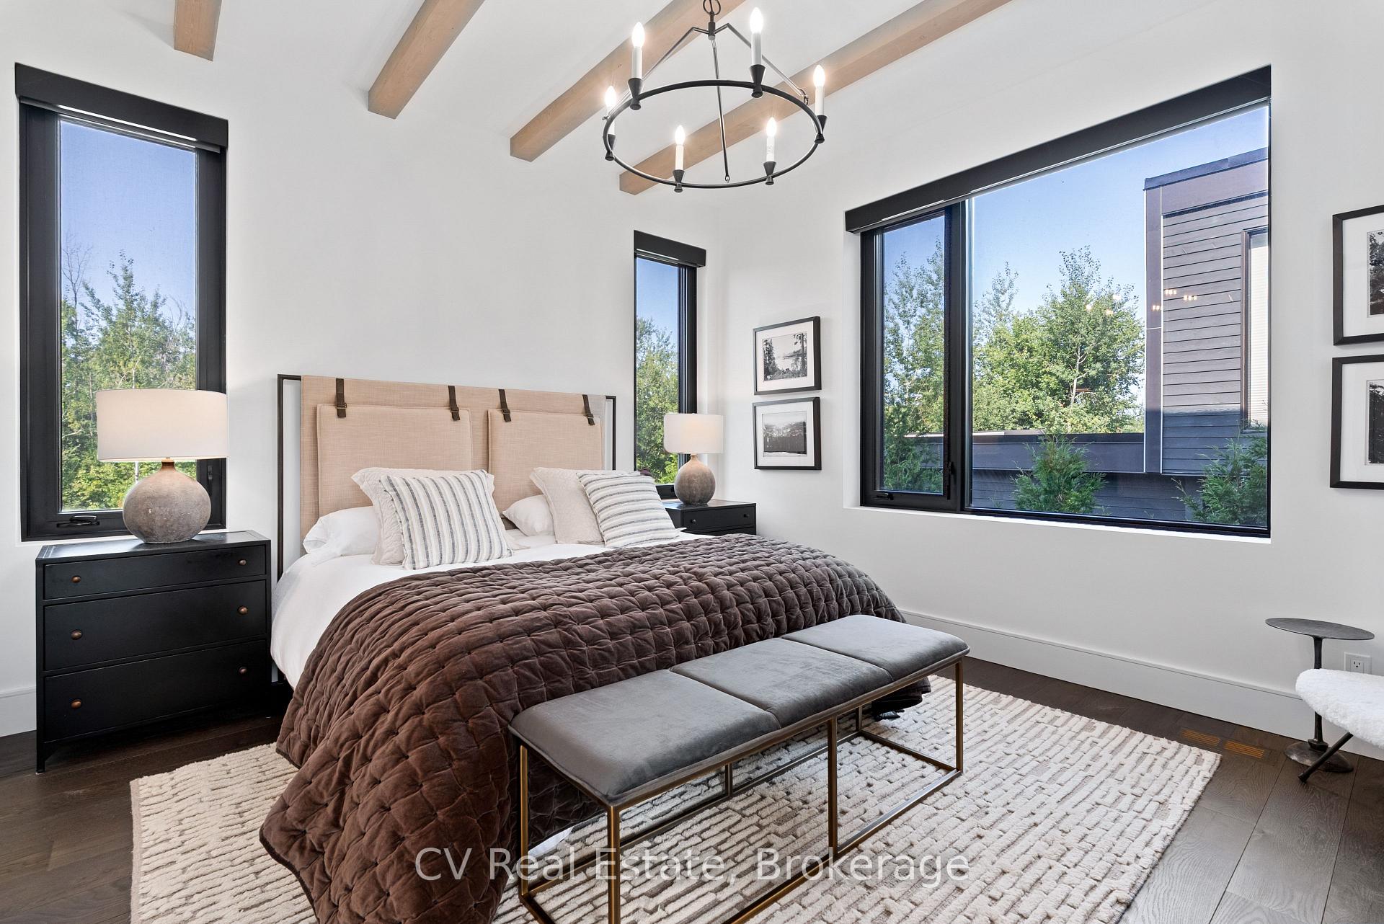
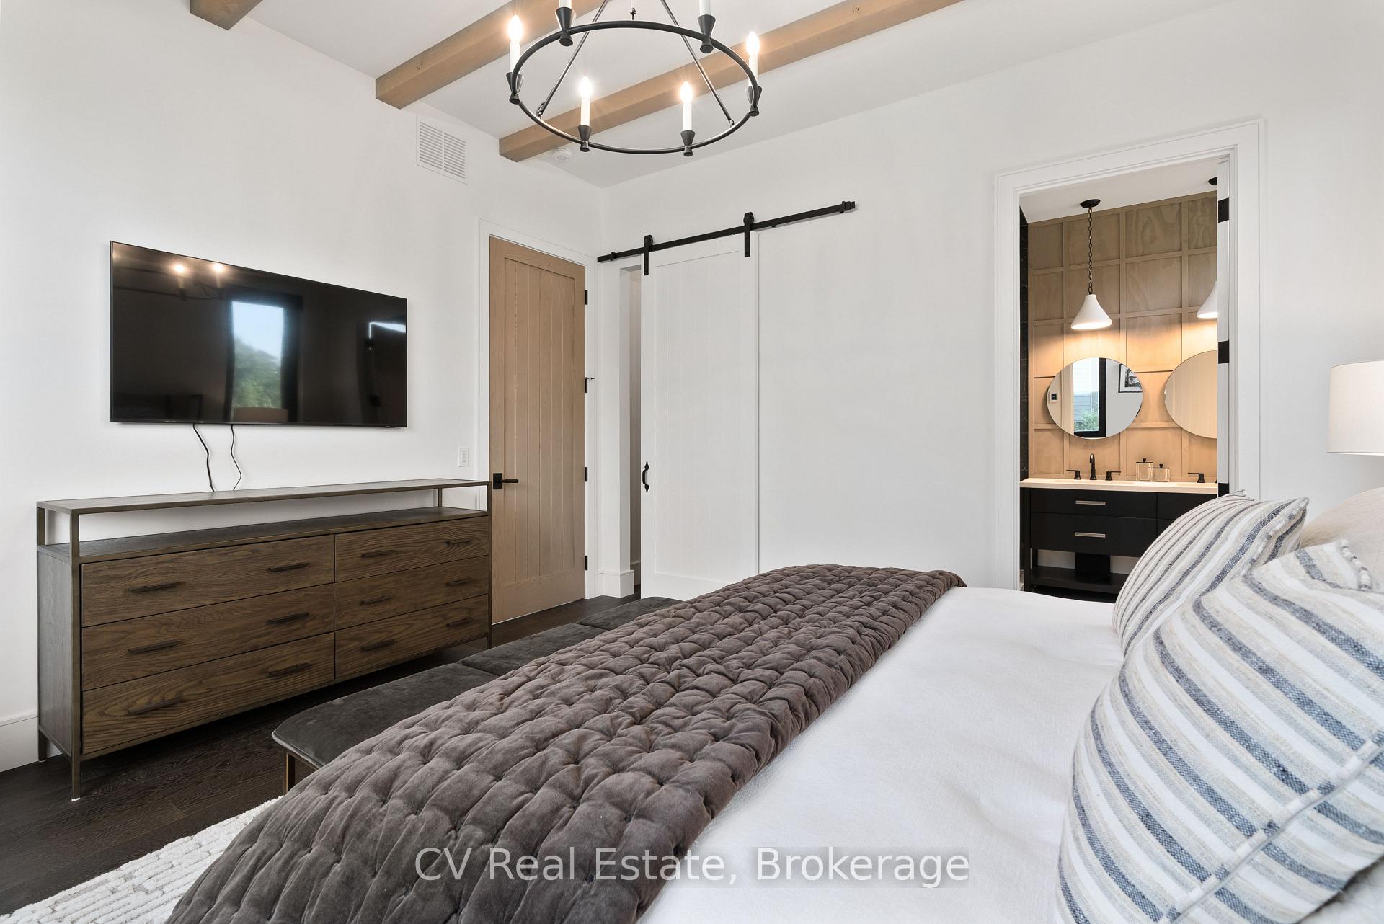
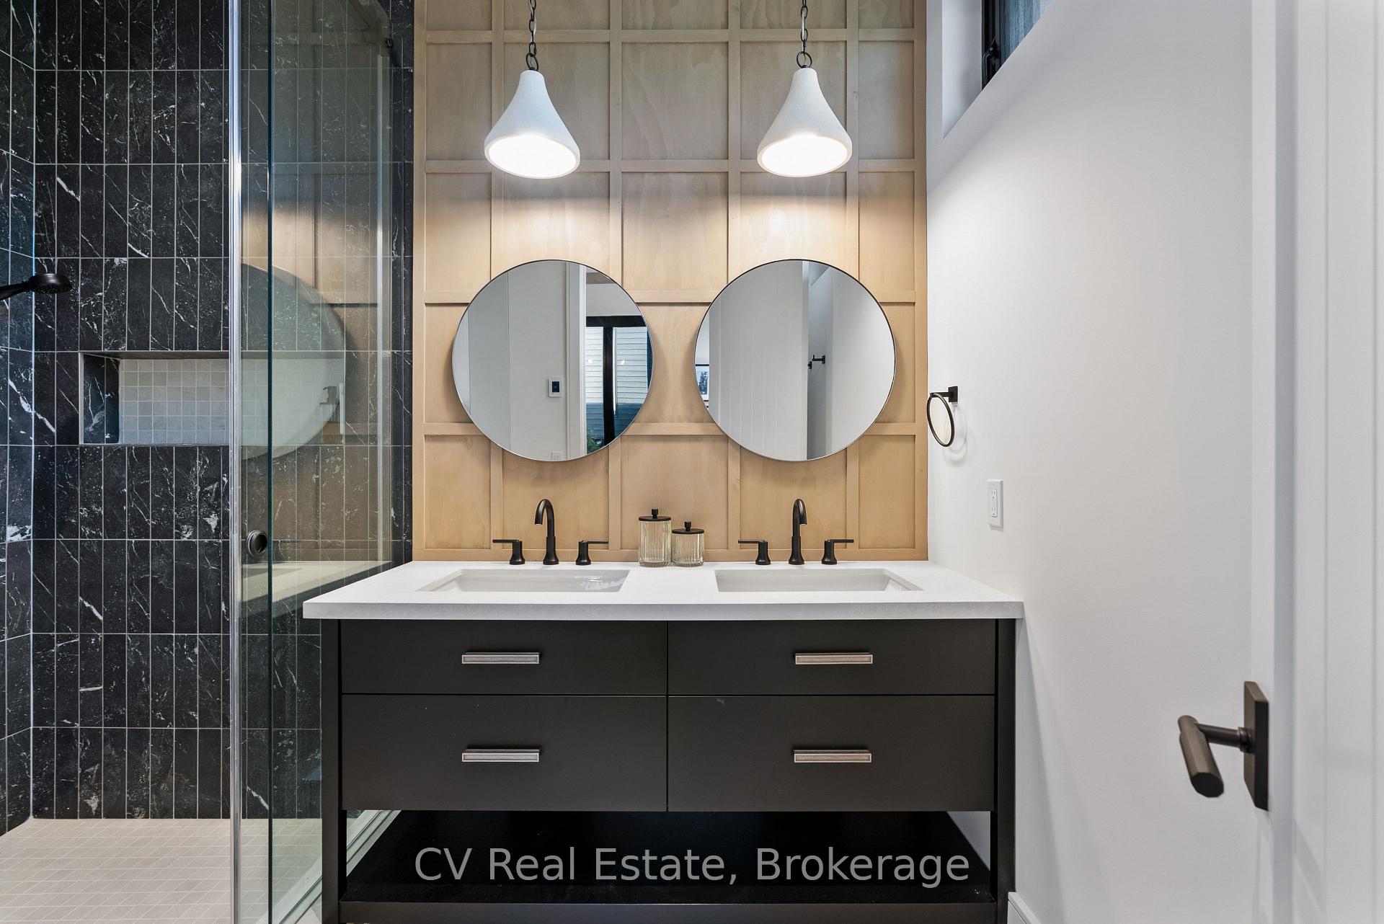
- Private balconies and luxury baths in upper-level bedrooms.
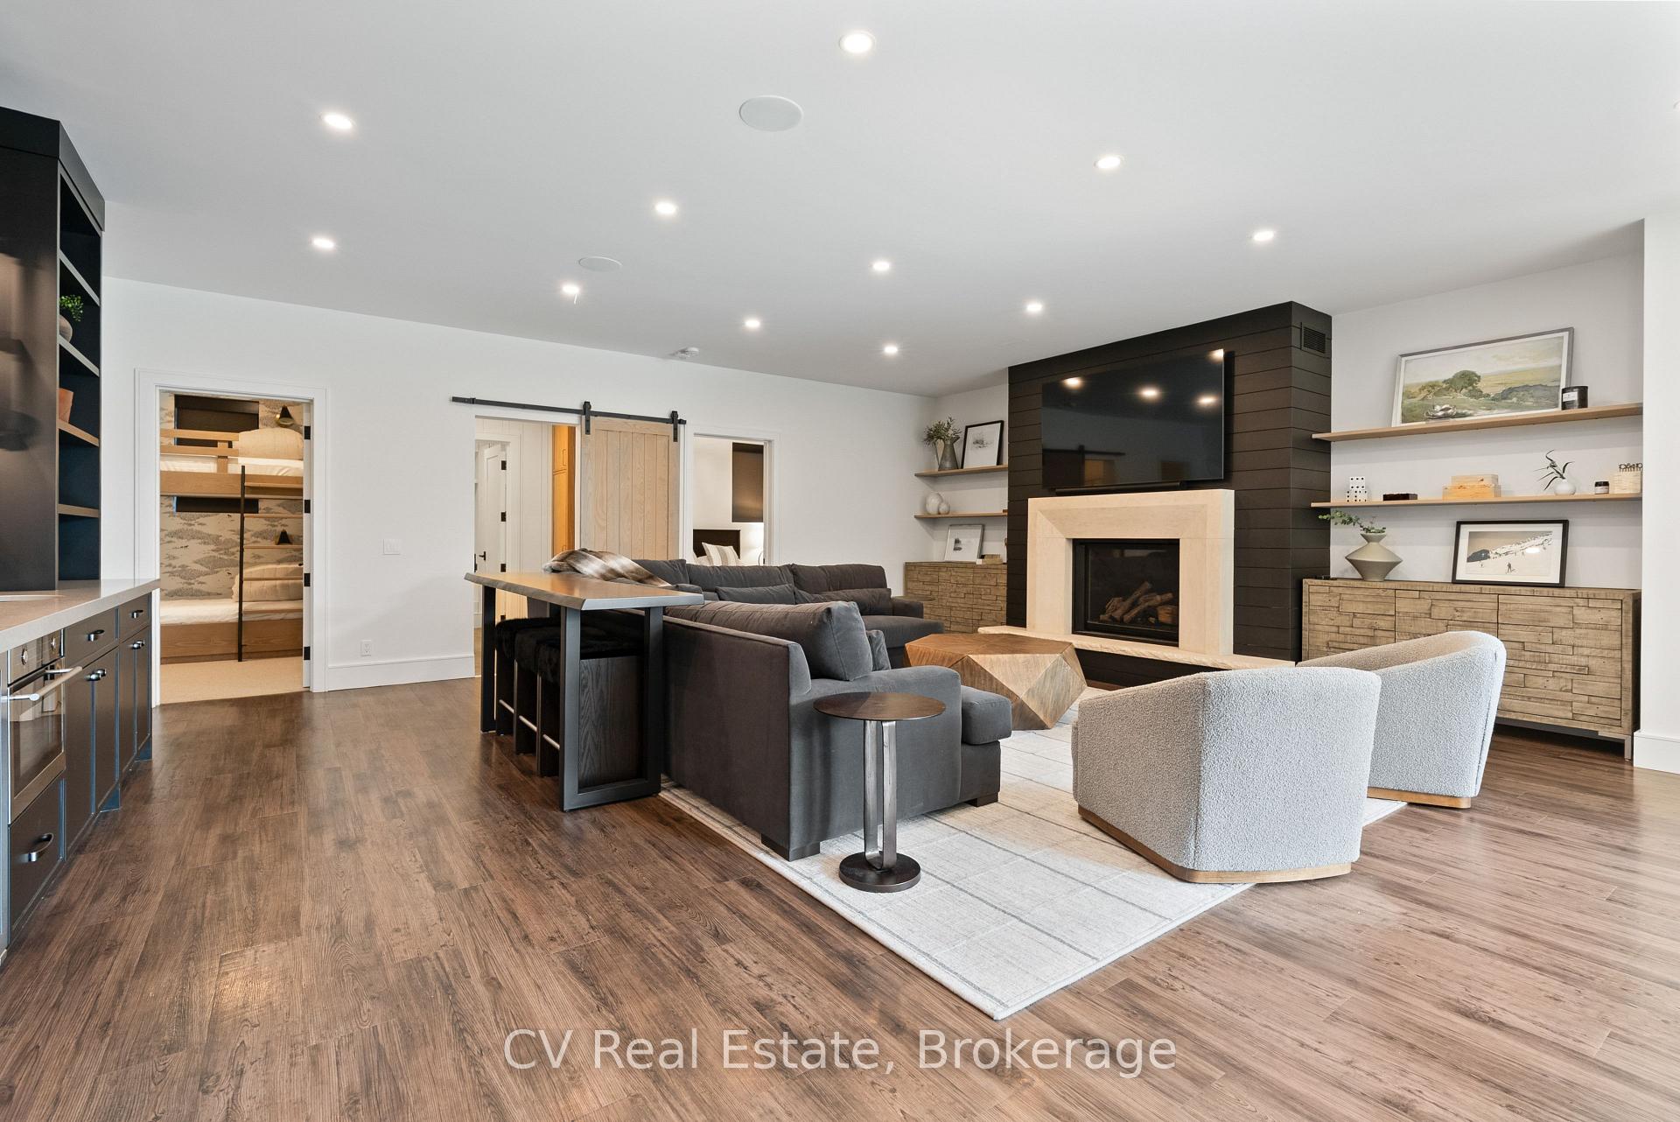
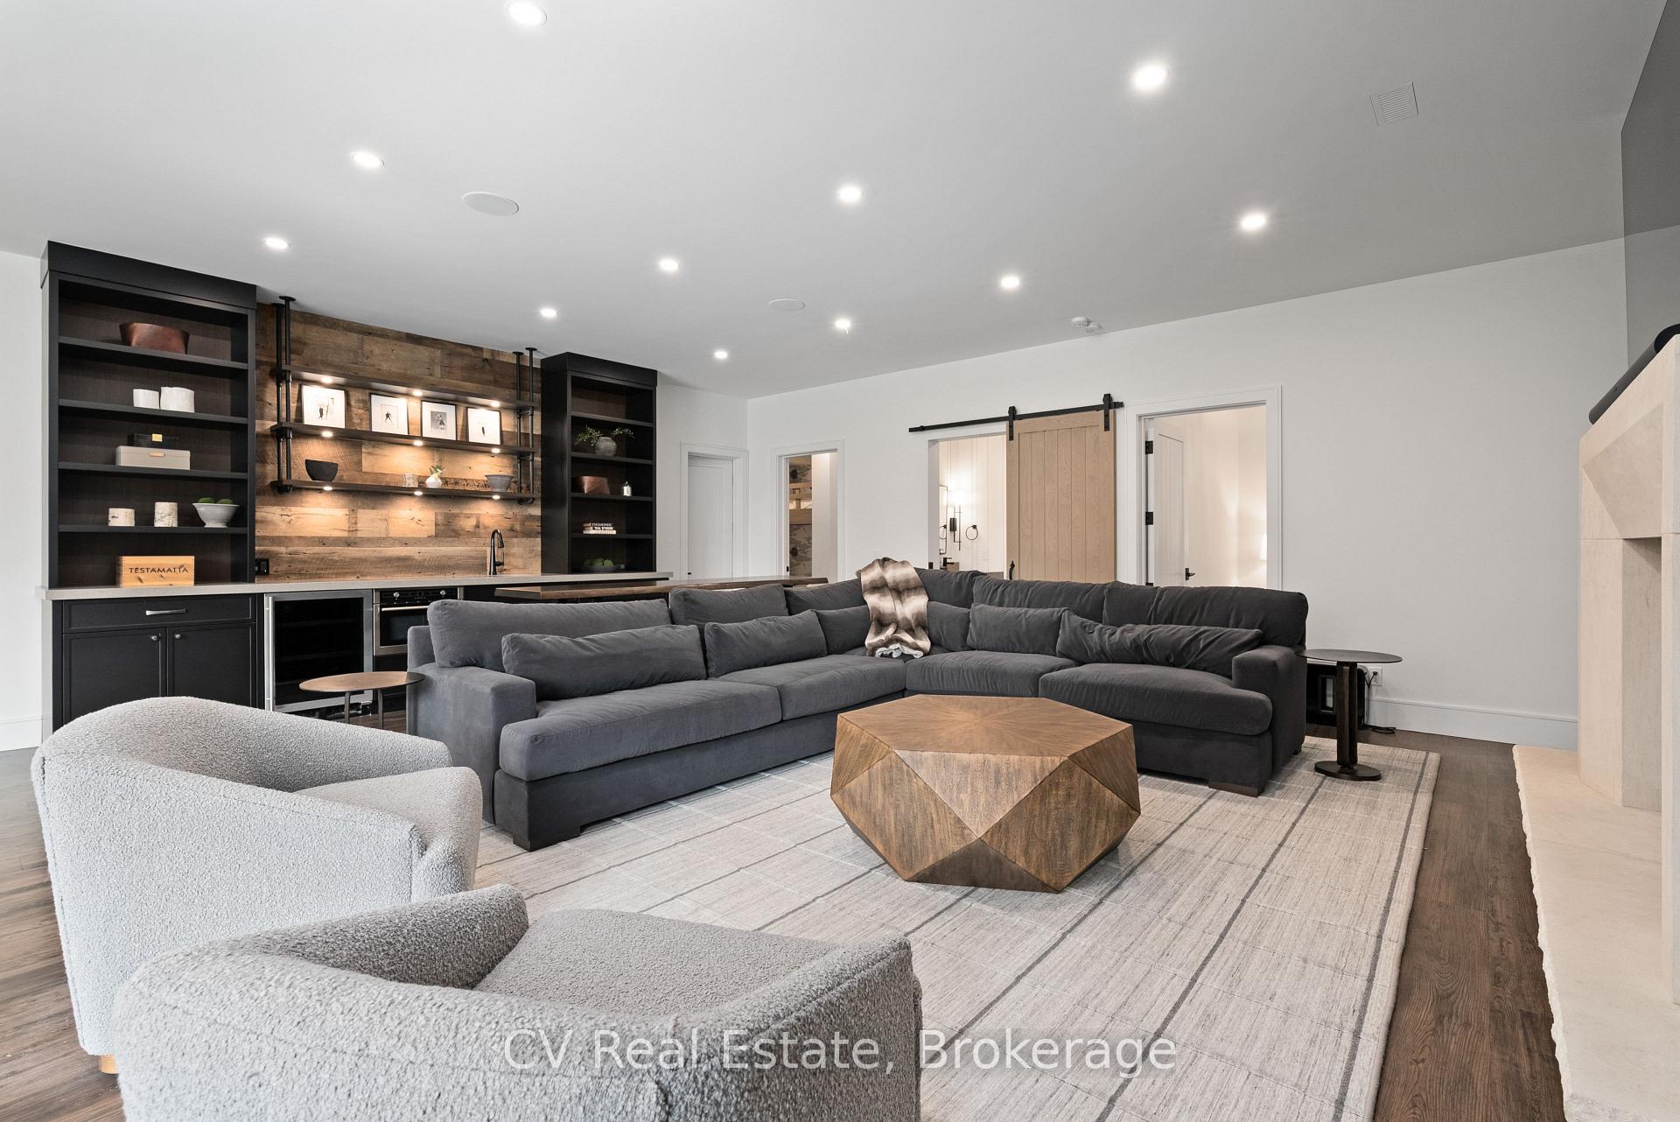
- Sprawling lower level with recreation room and fireplace.
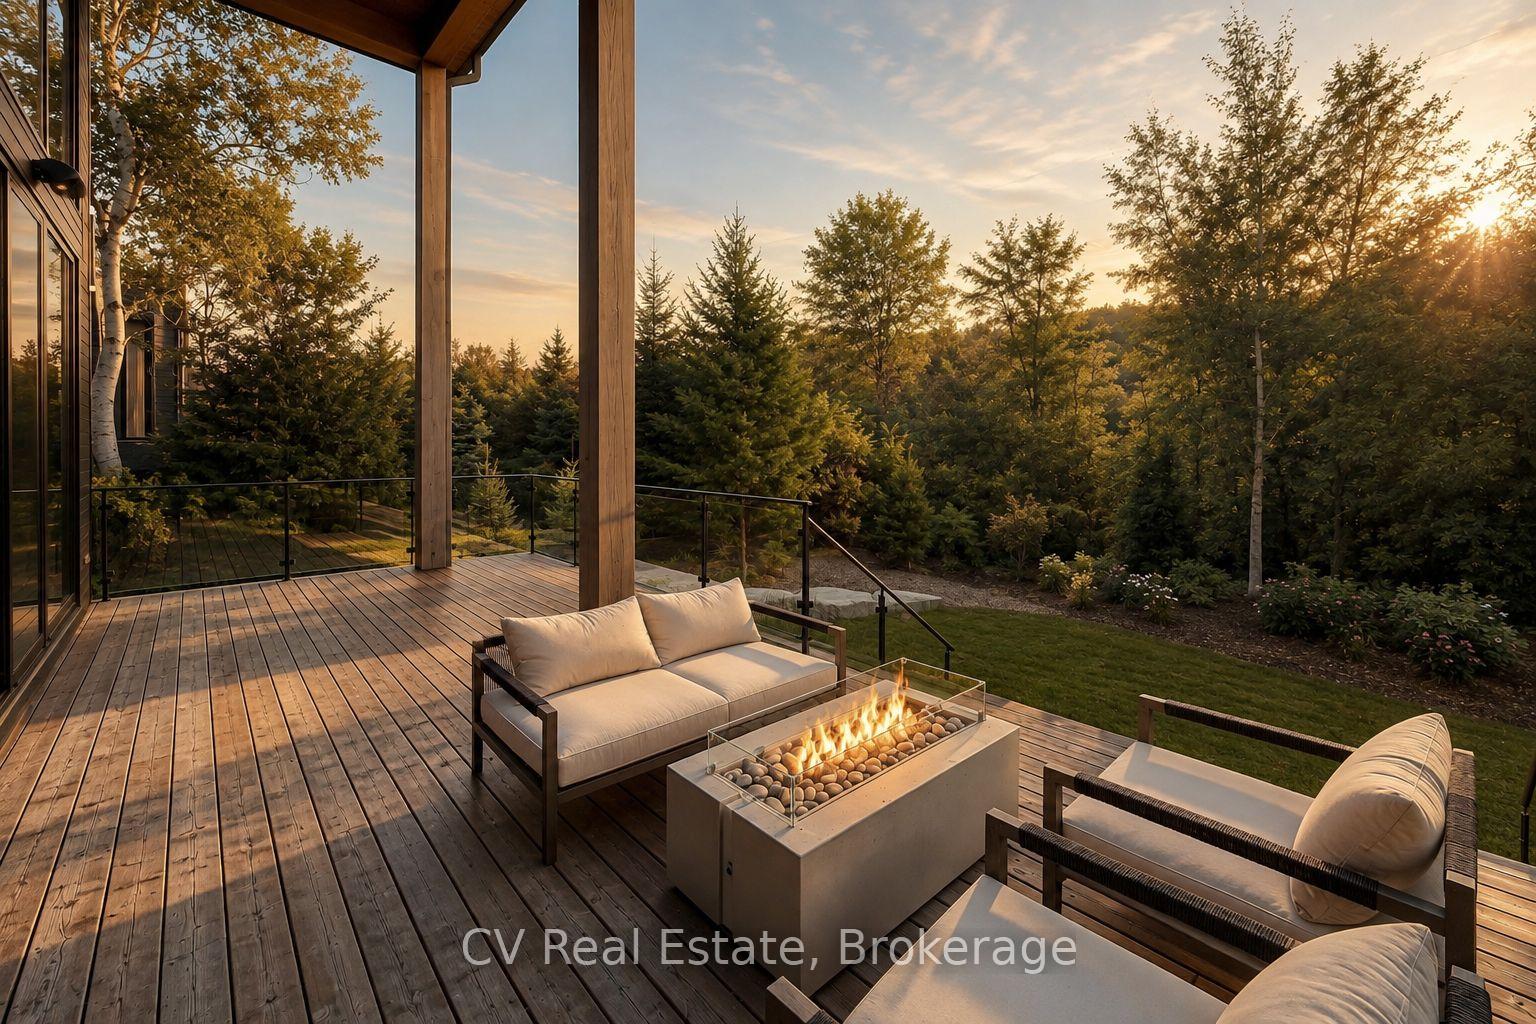
- Expansive deck with fire table and scenic views.
- Prime location near ski clubs and year-round water access.
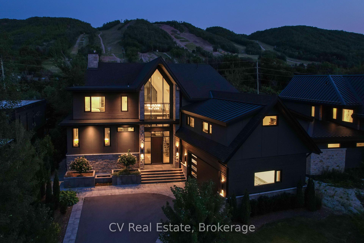
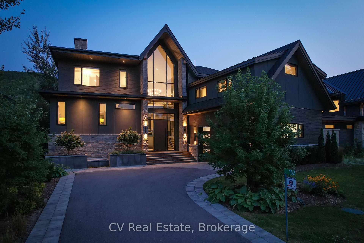
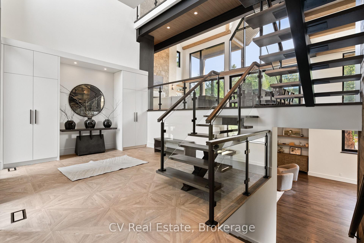
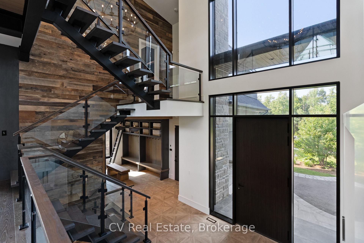
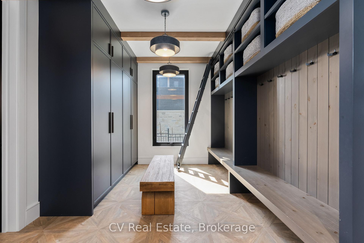
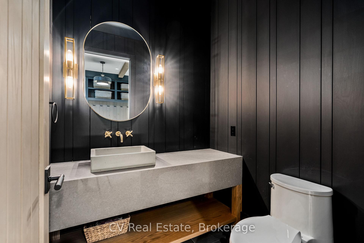
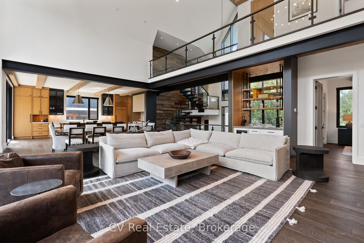
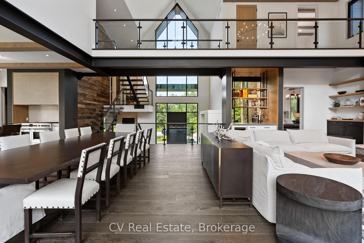
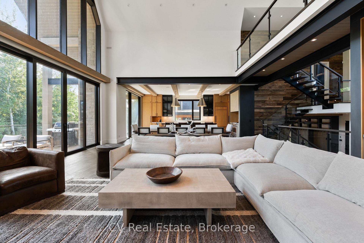
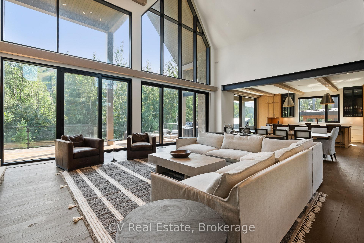
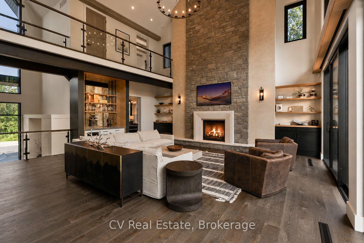
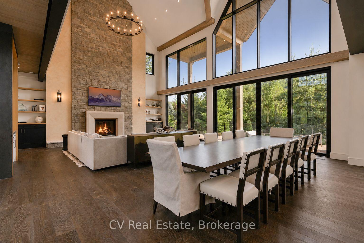
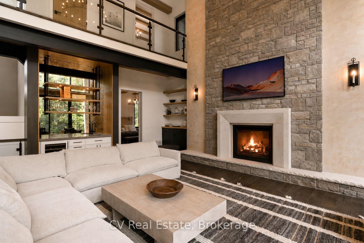
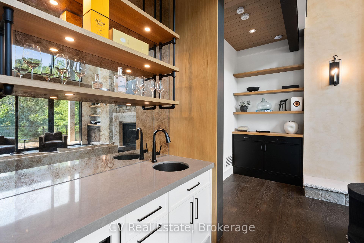
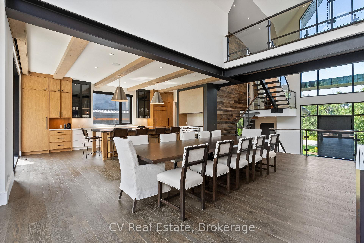
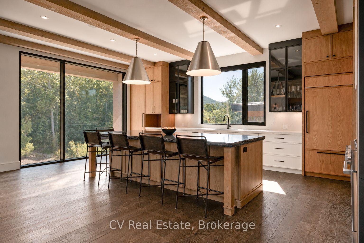
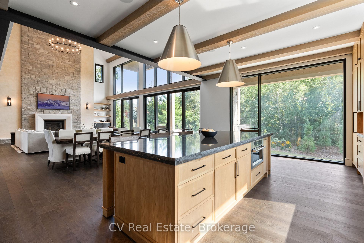
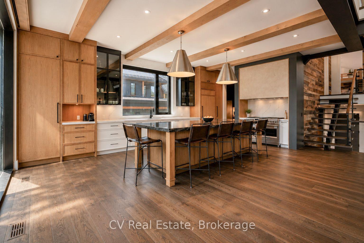
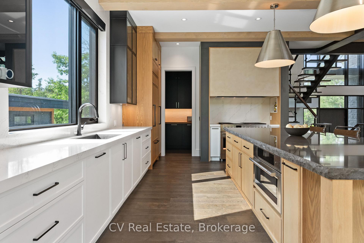
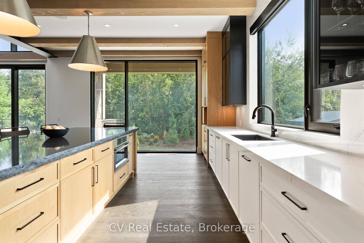
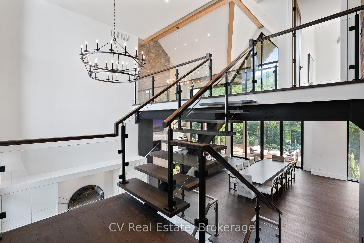
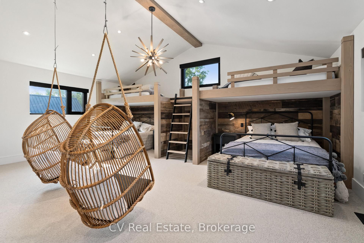
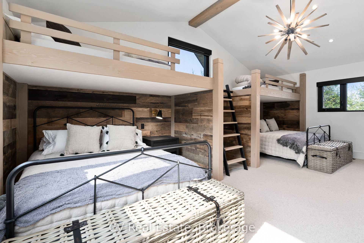
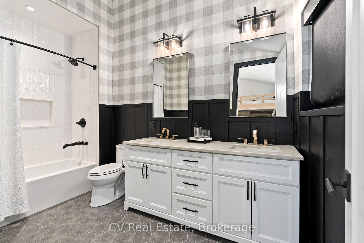
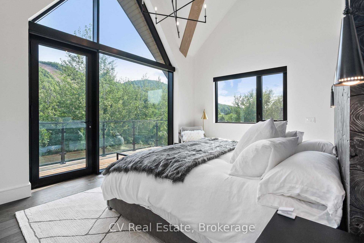
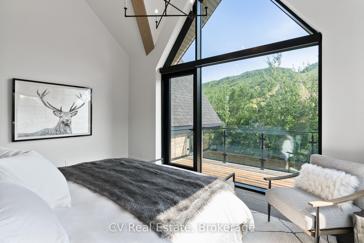
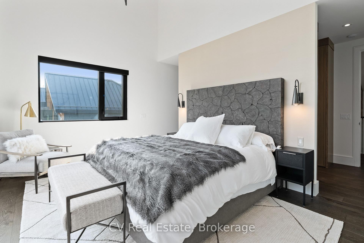
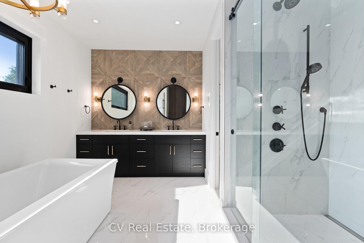
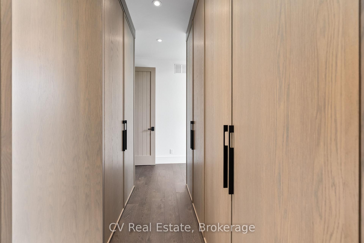
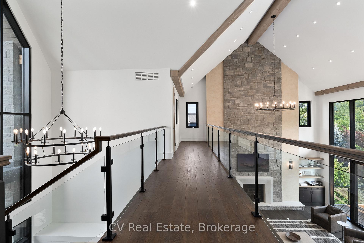
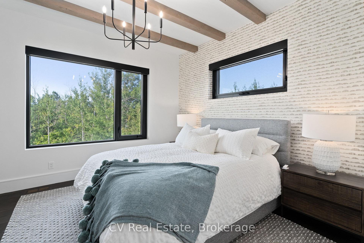
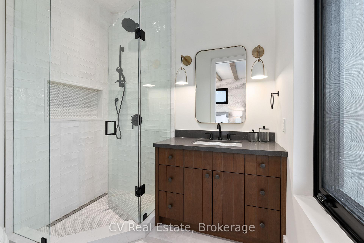
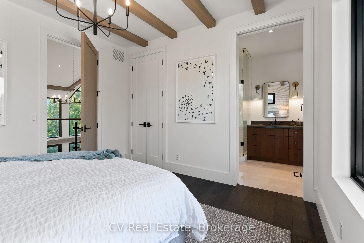
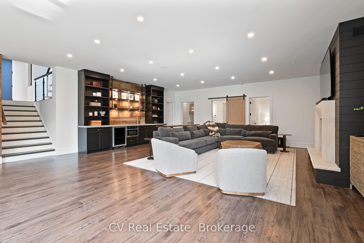
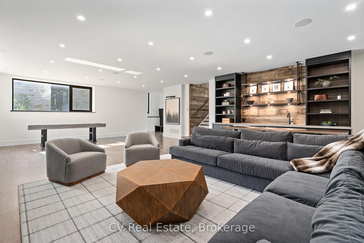
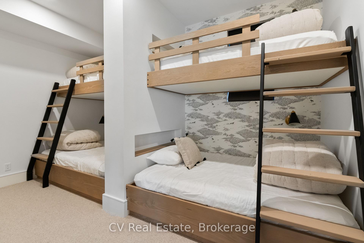
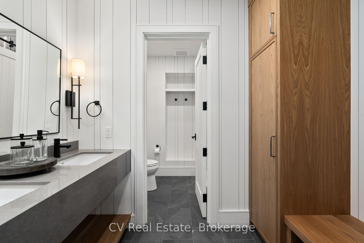
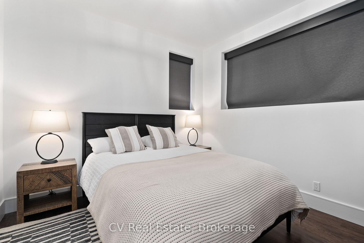
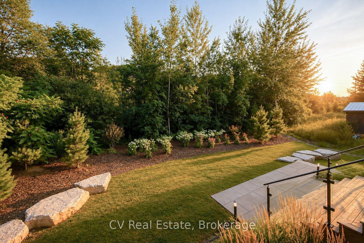
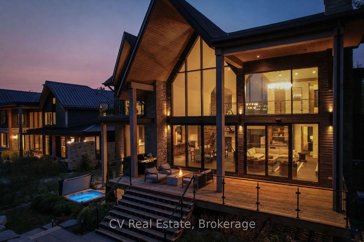
Stunning Views of the Escarpment Luxury Modern Alpine Retreat. Experience custom luxury in an extraordinary four-season retreat built in 2022 by renowned builder Mazenga and fully interior-designed by Aspen & Ivy. Offering 5,567 sq. ft. of exquisitely finished total living space, this architectural masterpiece features soaring vaulted ceilings, rich wood accents, exposed steel beams, and warm modern finishes throughout. The dramatic main floor showcases an expansive open-concept layout centered around a grand stone fireplace and floor-to-ceiling windows framed by stunning views of the Niagara Escarpment. The chef's kitchen seamlessly integrates custom cabinetry, premium appliances, and a massive center island, flowing naturally into a full-sized dining area that comfortably accommodates large family gatherings. Unwind in the primary suite on the main level, complete with a walk-in closet and spa-like luxury ensuite. Upstairs, enjoy upper-level bedrooms, private balconies, and dedicated luxury baths. A highlight of the upper level is the custom "Kids' Zone" featuring built-in double-over-double bunk beds with rustic wood paneling, hanging basket chairs, and cozy spaces designed for ultimate relaxation and play. The sprawling lower level is built for fun and relaxation after a day on the slopes or bay, featuring a large recreation room anchored by a cozy fireplace, additional guest/family bedrooms, and ample utility space. Step outside onto the expansive covered wooden deck equipped with a built-in fire table overlooking lush, private tree-lined surrounds-the perfect spot for sunset cocktails. Prime four-season location, you can walk directly to Georgian Peaks Ski Club, steps from the Georgian Trail, local ski hills, and year-round water access at the Bay. Just 5 minutes to Blue Mountain Village, 5 minutes to Thornbury, and 15 minutes to Downtown Collingwood. 152 Delphi Lane offers an unparalleled lifestyle in Ontario's premier ski and lake country.
Key Facts & Features
Property Costs
- Annual Property Tax Amount
- $11,561
- Land Transfer Tax Fee
- $93,950
Rental Items
- Rental Equipment
- None
- Under Contract
- None
- Basement Type
- Finished with Walk-Out
Interior Features
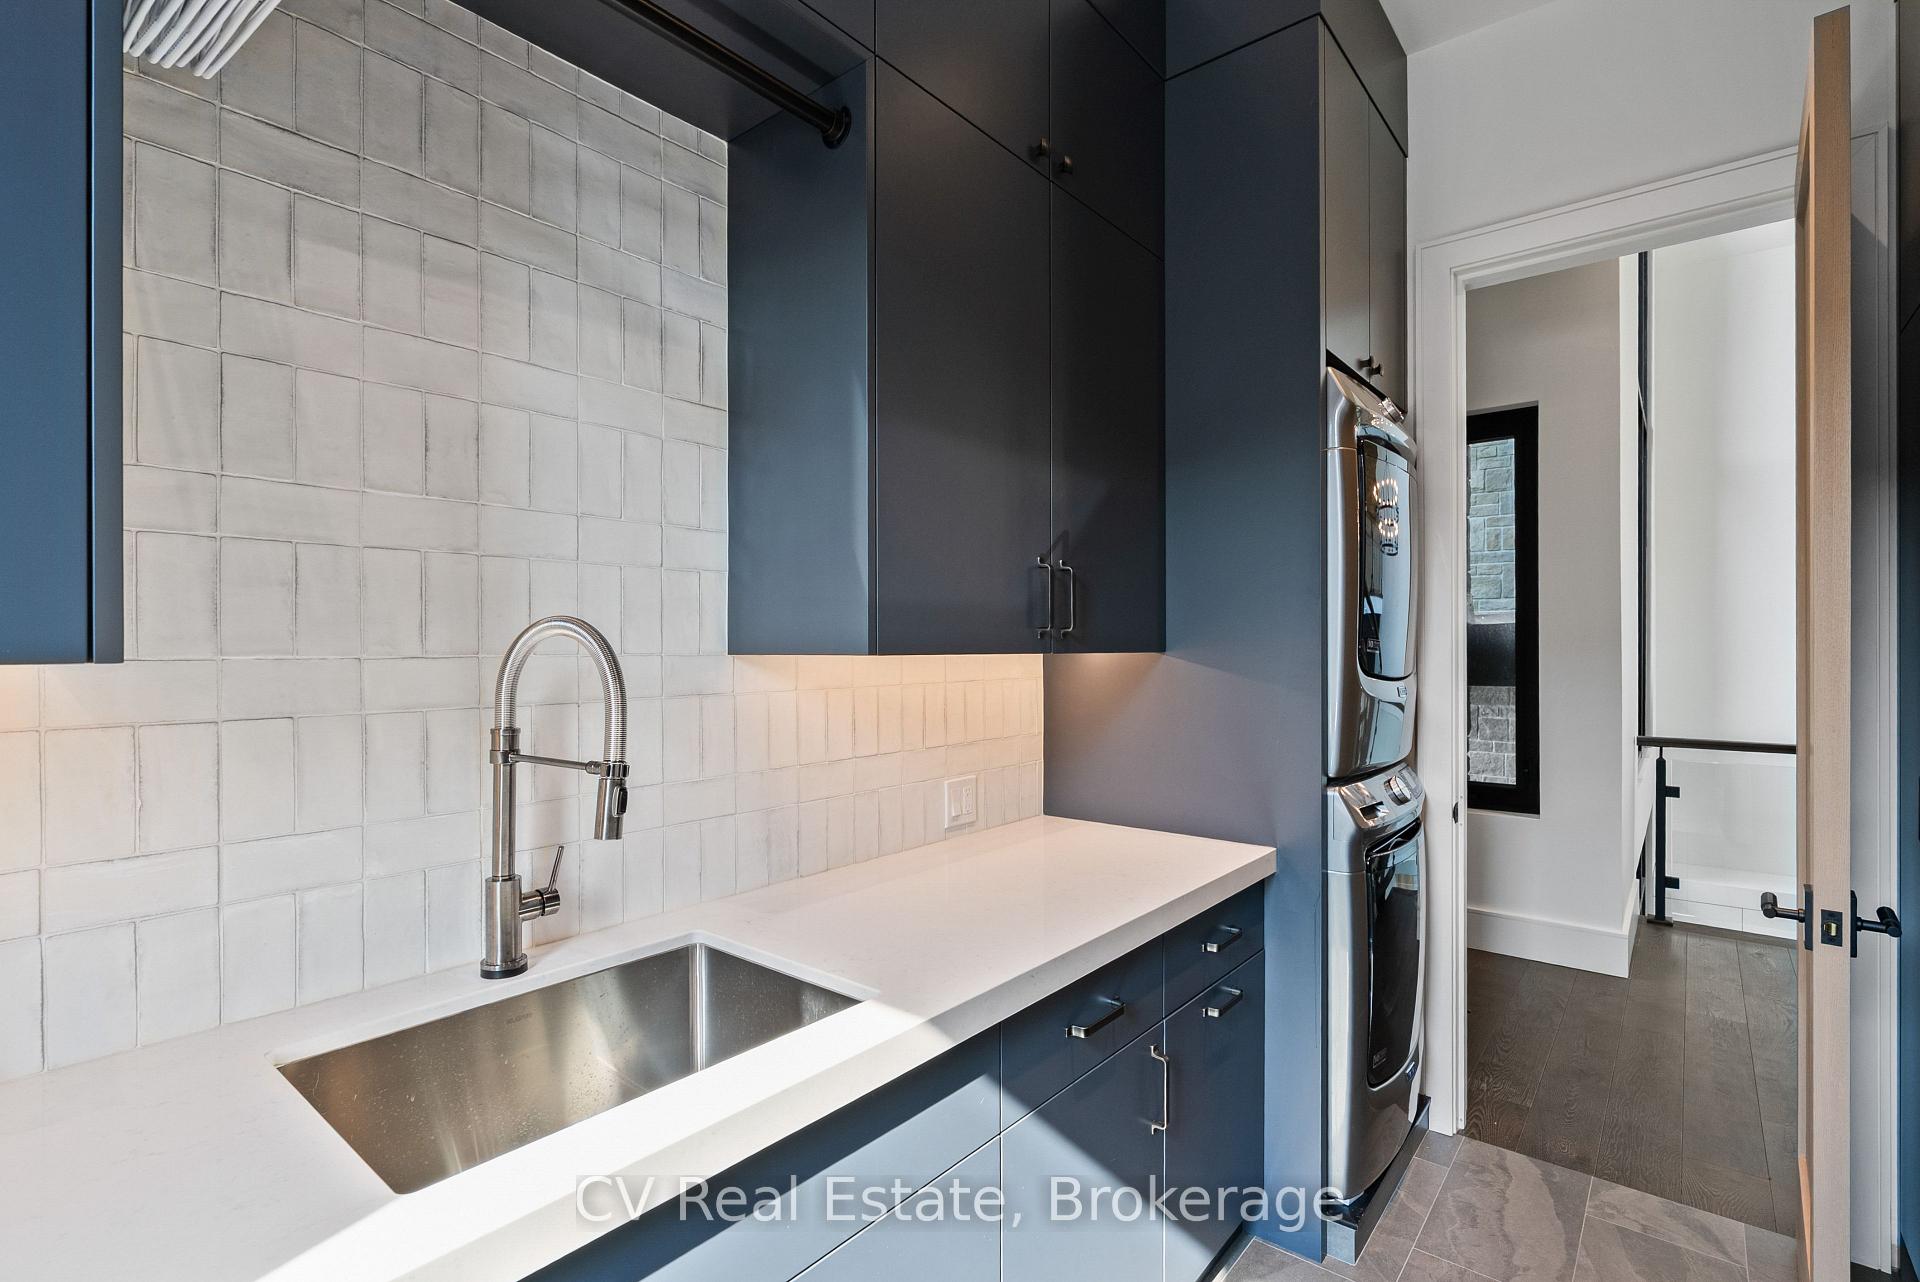
- Laundry Level
- Upper Level
- Interior Extras
- In-Law Capability, Primary Bedroom - Main Floor, Sump Pump, Water Heater Owned
- View
- Trees/Woods, Hills, Panoramic
- Fireplace/Stove
- Yes
- Fireplace Features
- Natural Gas, Family Room, Rec Room
- Elevator
- No
Exterior Features
- Exterior Extras
- Hot Tub, Recreational Area, Lighting, Landscaped, Deck
- Pool
- None
- Property Features
- Golf, Lake Access, Skiing
- Accessibility Features
- Open Floor Plan
Building
- Building Type
- Detached
- Building Style
- 2-Storey
- Approx Age
- 0-5
Construction
- Exterior Finish
- Stone, Wood
- Roof
- Asphalt Shingle
- Foundation Details
- Concrete Block
- Special Designation
- Unknown
Lot
- Lot Front
- 77.36 ft
- Lot Depth
- 144.00 ft
- Lot Shape
- Rectangular
Inclusions
- Inclusions
- Microwave, Miele dishwasher, 6 Range Filgor stove, Sub-Zero refrigerator, bar fridge in recreational room, wine refrigerator in living room, Blomberg Refrigerator in pantry, Hot water tank owned
Exclusions
- Exclusions
- Personal Items
Parking & Garages
- Garage Type
- Built-In
- Garage Spaces
- 2
- Parking Spaces
- 4
- Total Garage And Parking Spaces
- 6
Heating & Cooling
- Heat Source
- Gas
- Heat Type
- Forced Air
- Air Conditioning
- Central Air
- Water
- Municipal
- Sewers
- Sewer
- Natural Gas
- Yes
- Hydro
- Yes
- Cable
- Available
- Telephone
- Available
- Bedrooms
- 4 + 2
- Washrooms
- 5
- Kitchens
- 1
- Family / bonus room
- Yes
Room sizes
- Kitchen—Main level
- Primary Bedroom—Third level
- Foyer—Main level
- Living Room—Main level
- Recreation—Basement level
- Bedroom—Second level
- Other—Basement level
- Other—Basement level
- Bedroom—Third level
- Primary Bedroom—Main level
- Dining Room—Main level
- Utility Room—Basement level
- Bedroom—Basement level
- Pantry—Main level
- Bedroom—Basement level
- Laundry—Second level
Washrooms
- 2-piece, Basement
- 4-piece, Main
- 2-piece, Main
- 4-piece, Second
- 5-piece, Third
- Municipality
- Blue Mountains
- Neighbourhood
- Blue Mountains
- Main cross streets
- Hwy 26 to Delphi Lane, follow the right curve of the road, property on the right-hand side
- Zoning
- R1-1
- Directions
- Hwy 26 to Delphi Lane, follow the right curve of the road, property on the right-hand side
- Waterfront
- None
- MLS® number
- X13702392
- Data source
- Toronto Regional Real Estate Board
- Listed on
- 2026-08-20
- Updated on
- 2026-09-21
- Days on market
- 64 days
- Possession type
- Flexible
- Co-op commission
- 2.5% + tax
- Seller
- Listed by
- CV Real Estate
Home Market Value
Current home valuation for 152 Delphi Lane, Blue Mountains, Blue Mountains, ON. Listed for $4,299,000
HOMEH Estimate
$3,432,672
Estimated Sales Range
$2,711,811 - $4,177,247
HOMEH Estimate for 152 Delphi Lane, Blue Mountains
Calculated with a real agent's CMA method — 45+ years of experience, codified. Not an AI guess.
For the owner
Is this your home? Track its value.
Get this home's HOMEH Estimate by email once a month, with how many homes are for sale around you.
Mortgage Payment Calculator
Compare up to 4 down payment scenarios
20% required for homes $1.5M or more
$859,800
| Scenario 1 | Scenario 2 | Scenario 3 | Scenario 4 | |
|---|---|---|---|---|
−Down payment | % $ | % $ | % $ | % $ |
+CMHC insurance | $0 | $0 | $0 | $0 |
=Total mortgage | $3,439,200 | $3,224,250 | $3,009,300 | $2,794,350 |
Amortization | ||||
Mortgage rate | % | % | % | % |
| Payment frequency | ||||
=Mortgage payment | $16,792monthly | $15,742monthly | $14,693monthly | $13,643monthly |
Land Transfer Tax
$93,950
$93,950
Around this home
No schools found nearby
Data provided by OpenStreetMap & Fraser Institute School Rankings
Ask HOMEH
New!Hi there!
👋Text or call (416) 301-9001
Recommended for you
Based on homes you've looked at.
No recommended properties found.
Nearby similar homes
No nearby properties found.
More real estate resources
Other homes nearby
Explore this area
No nearby listings available.