
151 Rankin's Crescent
Blue Mountains, ON N0H 2P0
- 4+2Bedrooms
- 4Bathrooms
- 1Garage
- 2500–3000Sq Ft
- $5,855Tax
- 60×134 ftLot Size
 Estimated Value:$1,573,950See Free Estimate Report

Property not available for sale or for rent.
HOMEH One: full-service selling for a 1% listing fee. The buyer's agent commission is separate.
Free Home EvaluationHow Much Is My Home Worth?Homes for Sale NearbySale & Price History for 151 Rankin's Crescent, Blue Mountains
Real estate boards require you to or to see the full details of this property.
*Sold prices and complete sale & price history are regulated data. Under the Trust in Real Estate Services Act, 2002 (TRESA) and the rules of the Real Estate Council of Ontario (RECO), and pursuant to the Multiple Listing Service® rules of the Canadian Real Estate Association (CREA) and the Toronto Regional Real Estate Board (TRREB), this information may be shown only to registered users who have agreed to the applicable terms of use (a Virtual Office Website, or "VOW," arrangement). HOMEH Inc., Brokerage therefore provides it to signed-in members only. Creating an account is free and takes under a minute.
About 151 Rankin's Crescent, Blue Mountains
Summarized Description
- Located in award-winning golf course community
- Custom built-ins and premium kitchen appliances
- Open-concept design with stunning views
- Luxurious ensuite and entertainers dream lower level
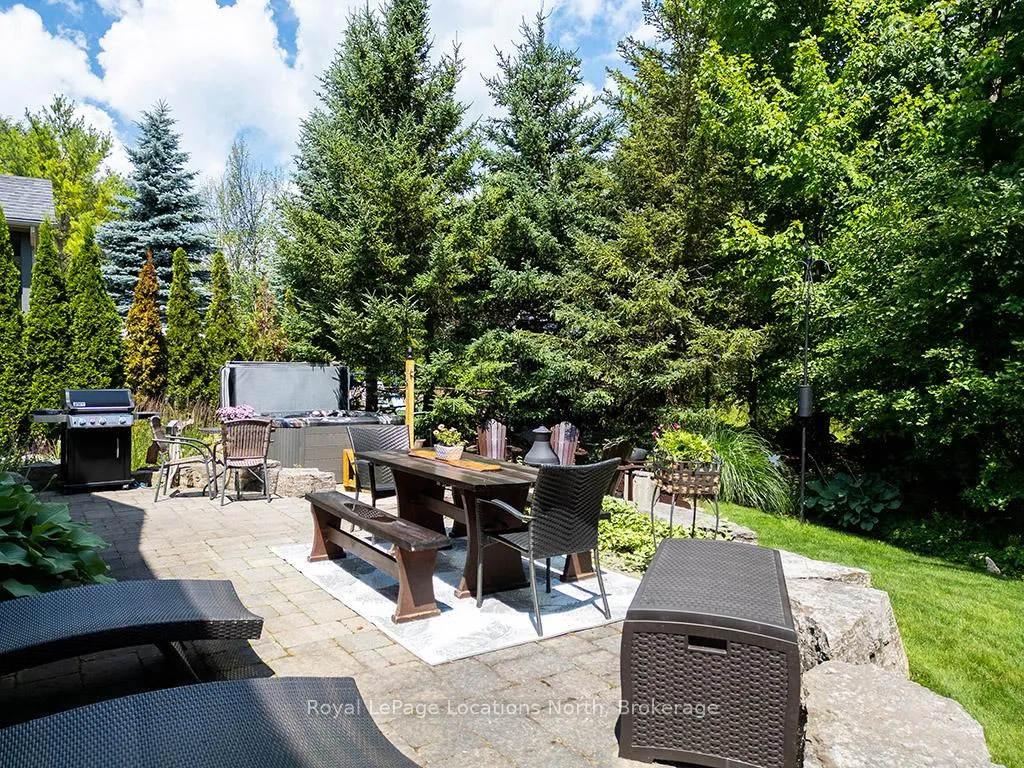
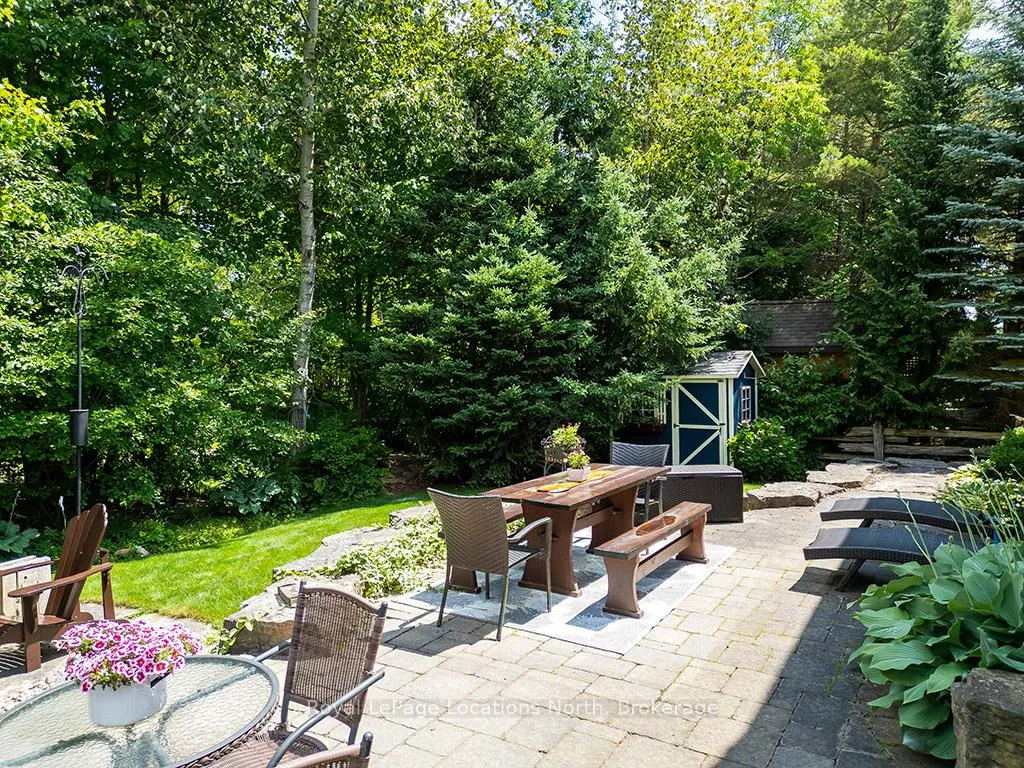
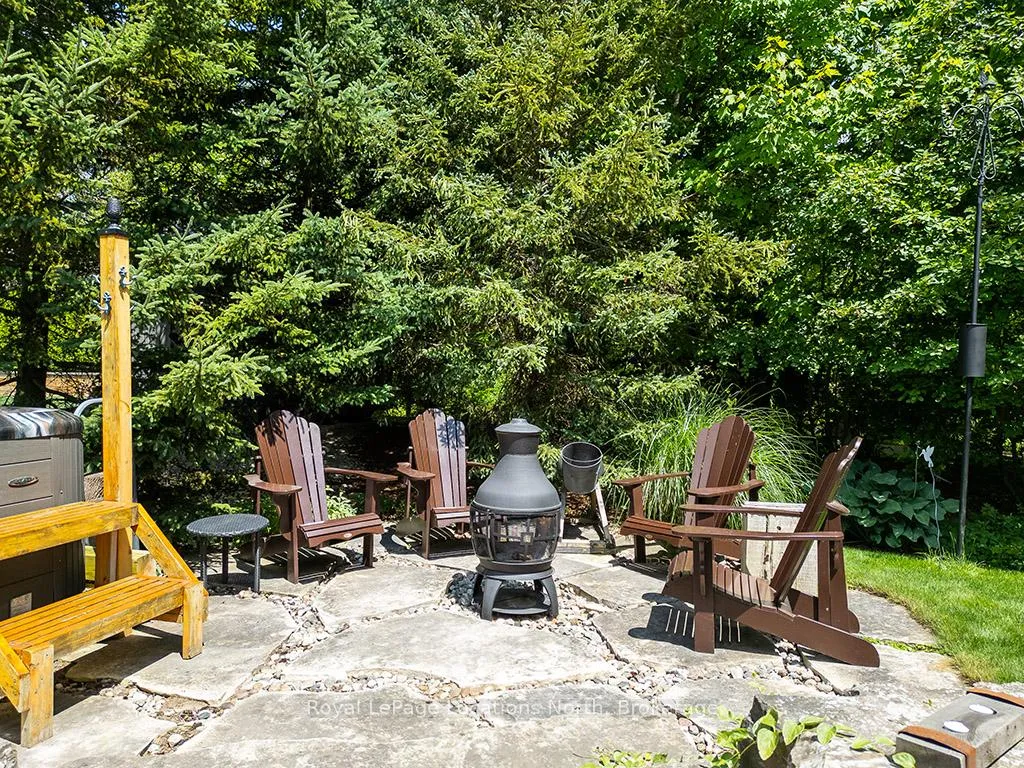
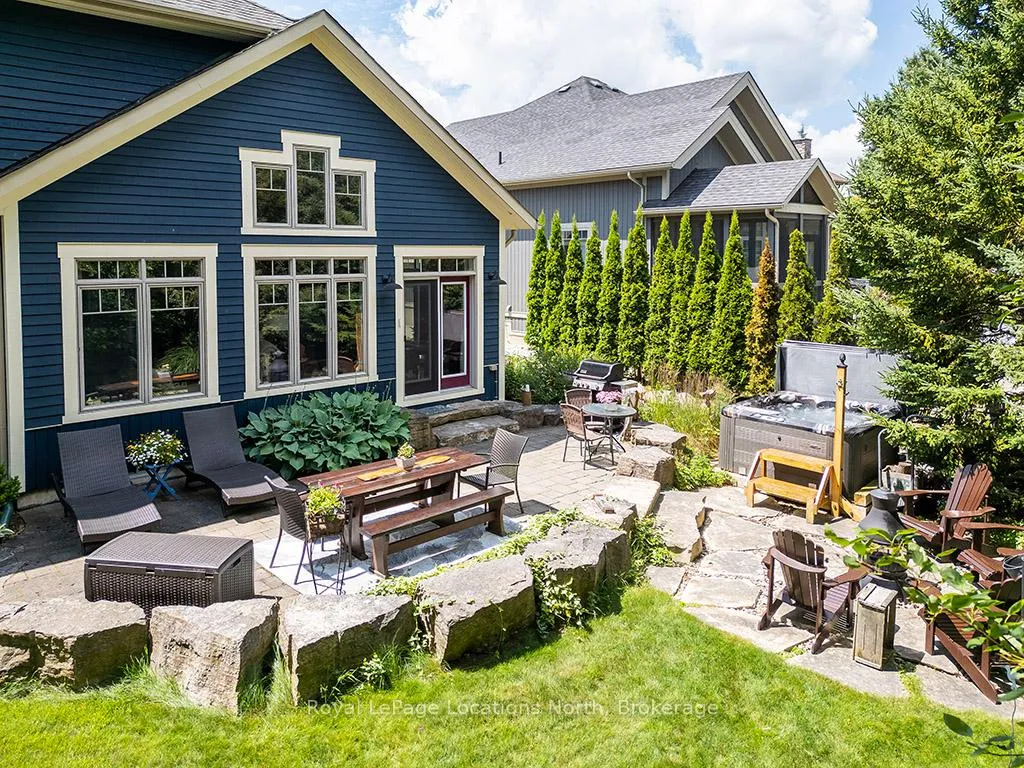
- Professionally landscaped with multiple patios
- Direct access to biking trails and beach
- Hot tub for ultimate relaxation
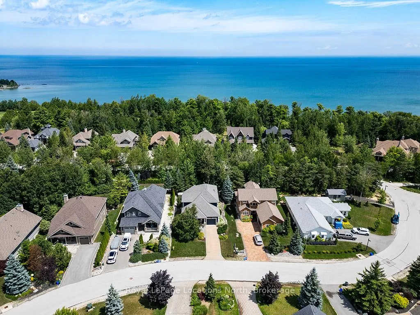
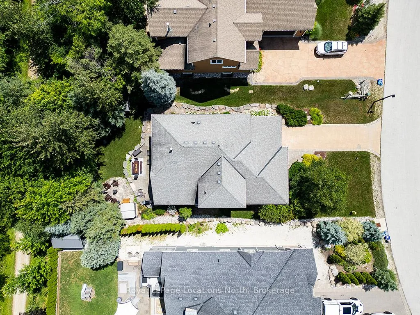
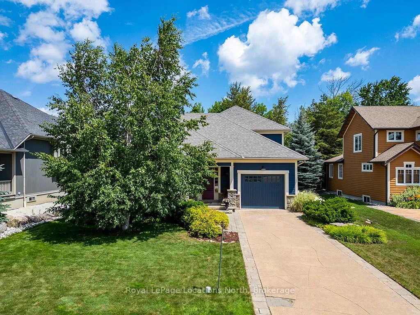
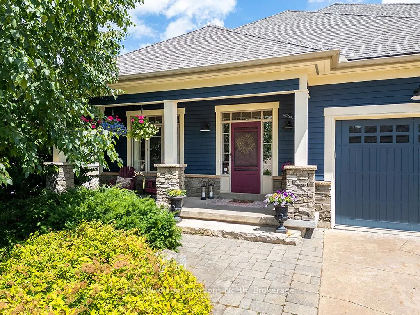
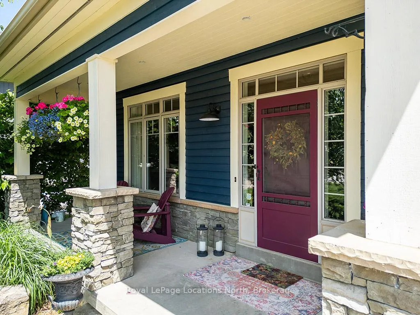
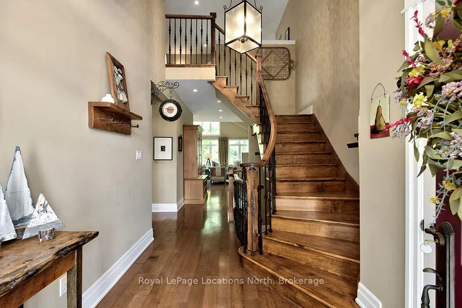
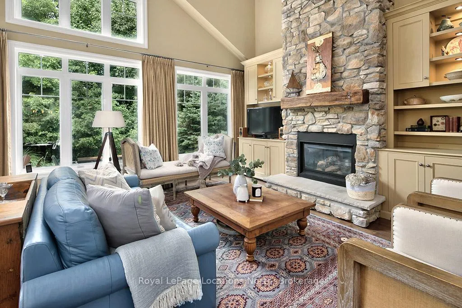
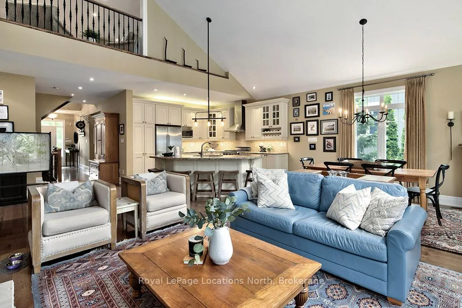
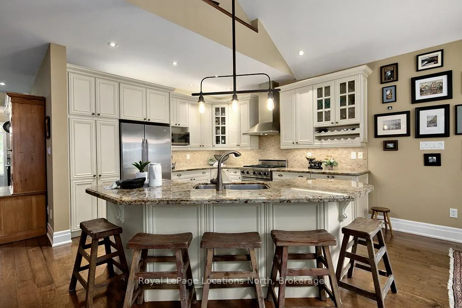
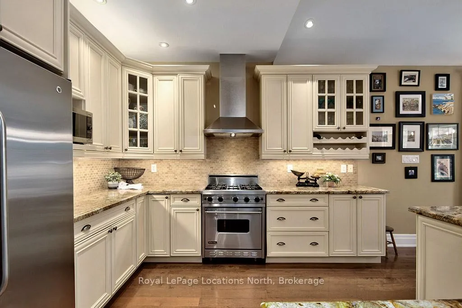
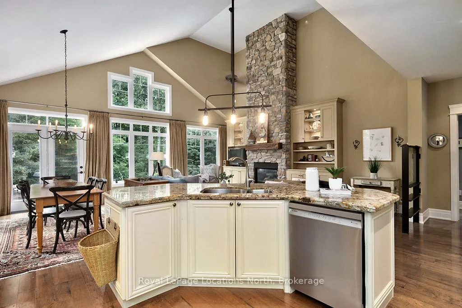
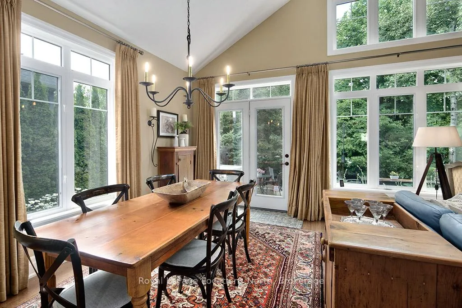
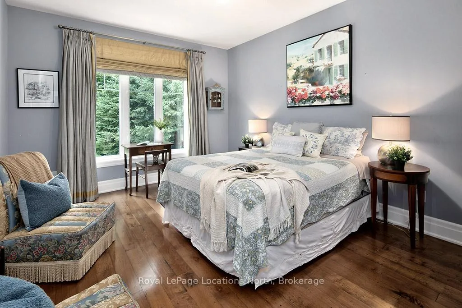
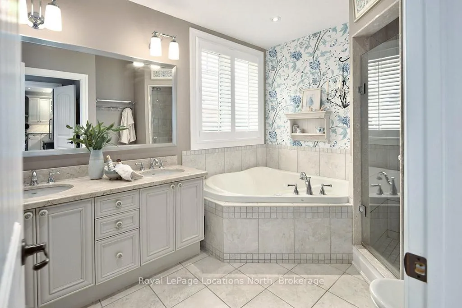
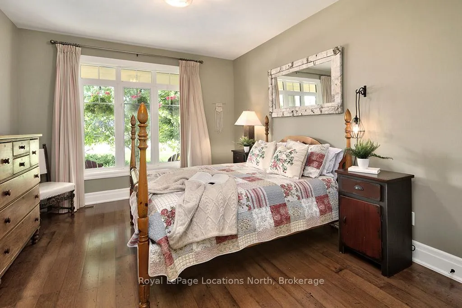
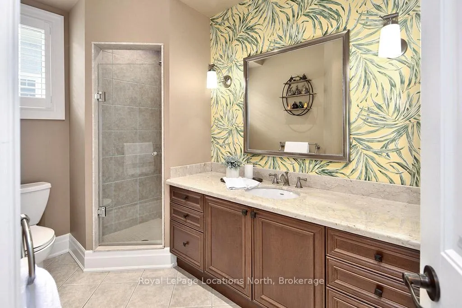
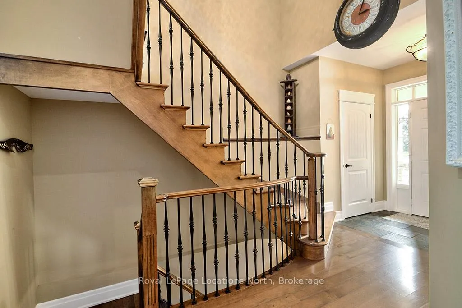
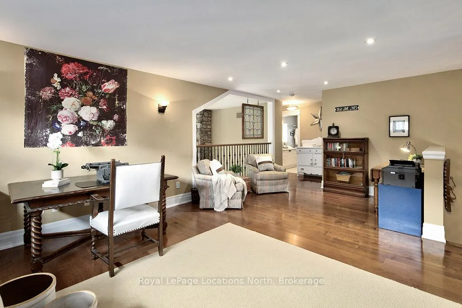
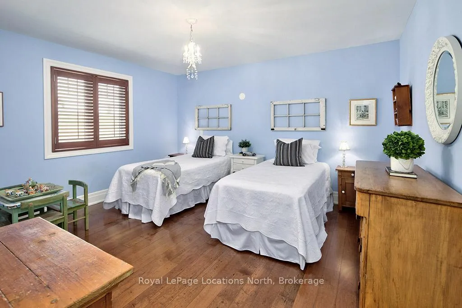
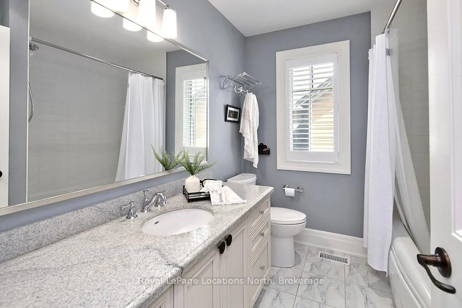
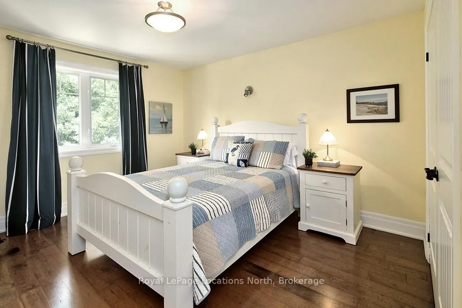
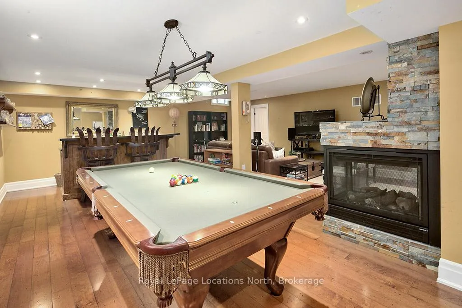
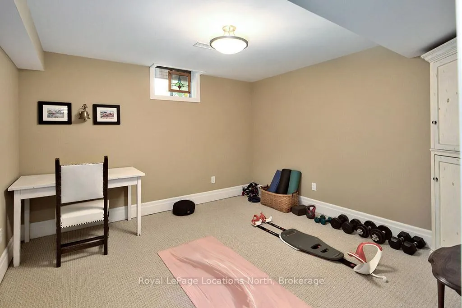
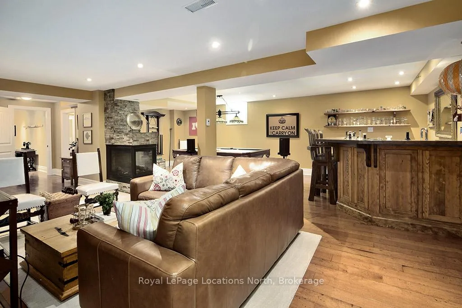
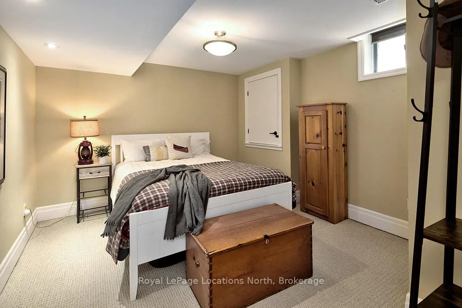
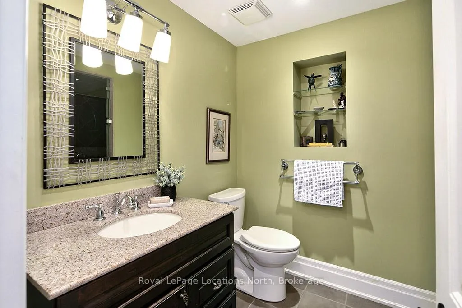
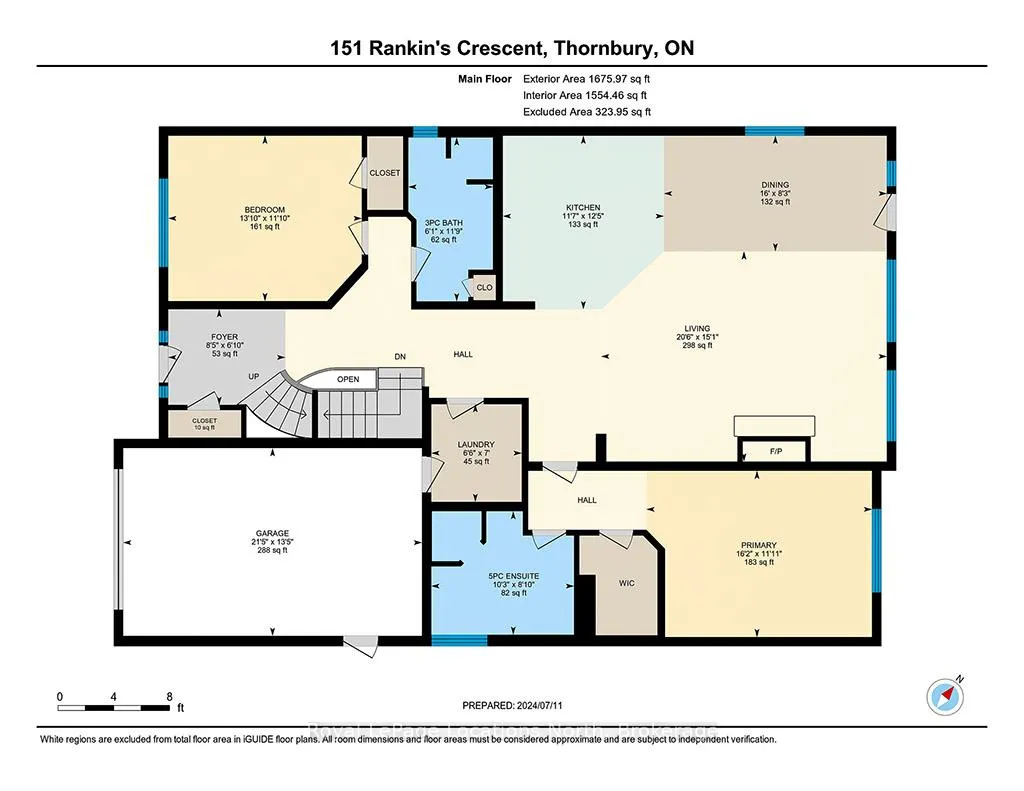
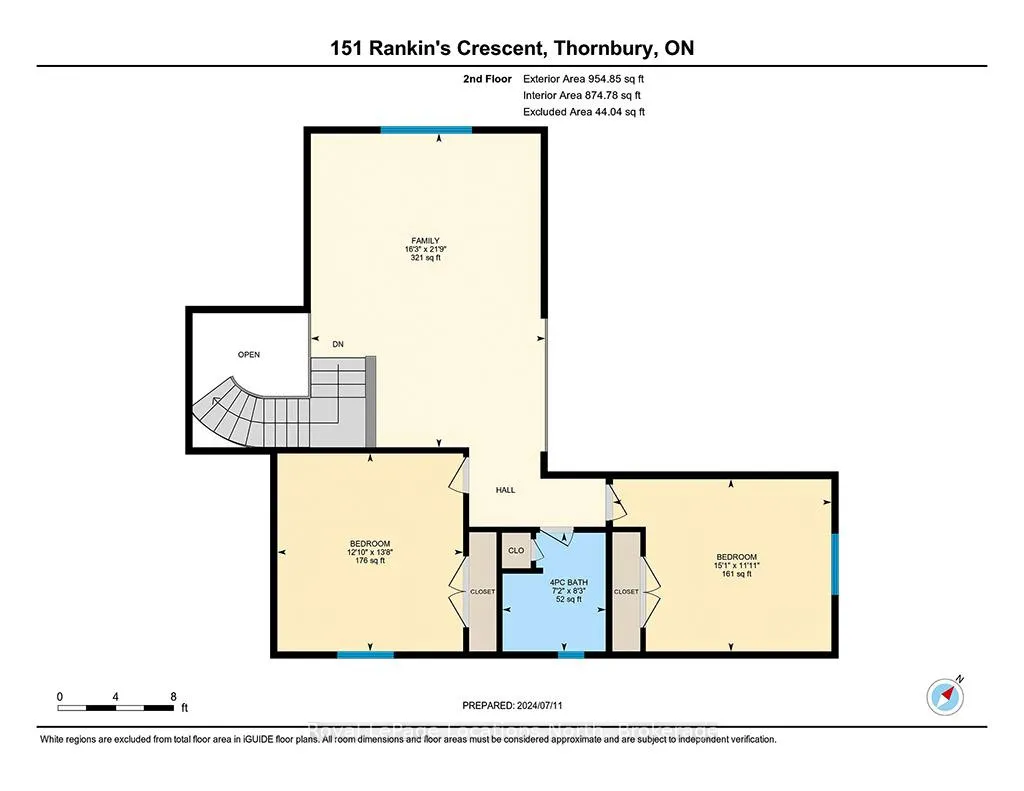
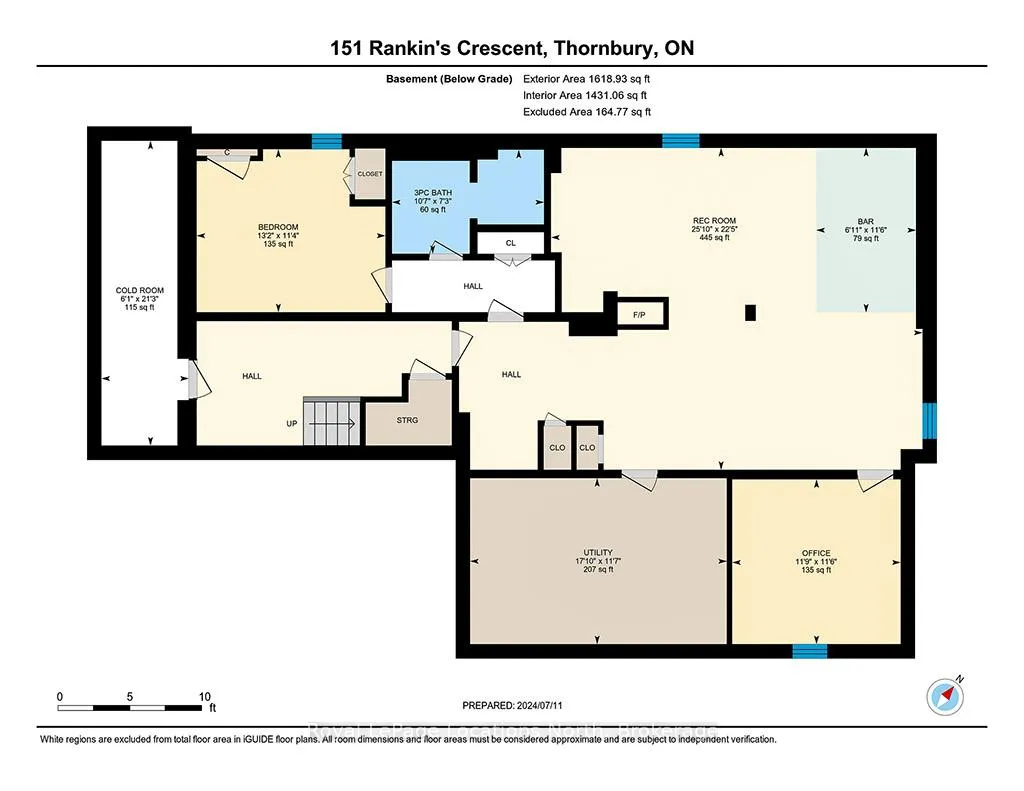
Welcome to 151 Rankins Crescent, a refined retreat in the heart of Lora Bay's East Side. Just minutes from Thornbury, this exceptional home is nestled within an award-winning 18-hole golf course community, offering Georgian Bay as your breathtaking backdrop. Enjoy exclusive access to premium amenities, including a Clubhouse with a resident lounge and entertainment spaces, a private beach, and a state-of-the-art gym. Step inside to a bright, inviting foyer where hardwood flooring, soaring ceilings, and a stunning wall of windows frame lush gardens and the surrounding forest. The open-concept living area is the heart of the home, anchored by a striking gas fireplace with a floor-to-ceiling stone facade and custom built-ins. Designed for culinary excellence, the spacious kitchen features an oversized island with seating for five, extended upper cabinetry with crown molding, a premium Viking gas stove, under-cabinet lighting, and a stylish backsplash. The serene primary suite offers tranquil garden views, a walk-in closet, and a spa-like 5-piece ensuite. A spacious guest bedroom, a shared 4-piece bath, and a convenient laundry room complete the main level. Upstairs, a cozy loft and two generous bedrooms share a well-appointed 4-piece bath - ideal for hosting guests. The lower level is an entertainers dream, boasting a family room with a pool table, a bar area, and a three-sided gas fireplace. Additional highlights include two more bedrooms and a luxurious bathroom with a steam shower and in-floor heating. Outside, professionally landscaped grounds feature mature gardens and trees, a garden shed, a charming covered front porch, and a two-tier patio with multiple entertaining areas - plus a hot tub for ultimate relaxation. With direct access to the Georgian Trail from your backyard, enjoy biking into Thornbury and experiencing everything this vibrant community has to offer. Discover luxury living at its finest in Lora Bay.
Key Facts & Features
Property Costs
- Annual Property Tax Amount
- $5,855
- Land Transfer Tax Fee
- $26,455
Rental Items
- Rental Equipment
- Hot Water Tank
- Under Contract
- Hot Water Heater
- Basement Type
- Finished, Full
Interior Features
- Laundry Level
- Main Level
- Interior Extras
- Air Exchanger, Auto Garage Door Remote, Carpet Free, In-Law Capability, Primary Bedroom - Main Floor
- View
- Forest, Trees/Woods
- Security Features
- Smoke Detector
- Fireplace/Stove
- Yes
- Fireplace Features
- Family Room, Natural Gas
- Elevator
- No
Exterior Features
- Exterior Extras
- Hot Tub, Landscaped, Seasonal Living, Year Round Living, Recreational Area
- Pool
- None
- Property Features
- Beach, Cul de Sac/Dead End, Golf, Hospital, Lake Access, Skiing
- Other Structures
- Garden Shed
Building
- Building Type
- Detached
- Building Style
- 2-Storey
- Approx Age
- 16-30
Construction
- Exterior Finish
- Board & Batten , Stone
- Roof
- Asphalt Shingle
- Foundation Details
- Poured Concrete
- Special Designation
- Unknown
Lot
- Lot Front
- 60.16 ft
- Lot Depth
- 134.00 ft
- Lot Shape
- Rectangular
Inclusions
- Inclusions
- Built-in Microwave, Dishwasher, Dryer, Gas Oven Range, Garage Door Opener, Hot Tub, Hot Tub Equipment, Microwave, RangeHood, Refrigerator, Washer, Window Coverings, Wine Cooler
Exclusions
- Exclusions
- Mirrors In All Bedrooms, Hooks By Front Entrance, Wooden Art In Stairway, Clocks In All Rooms, Skis Downstairs
Parking & Garages
- Garage Type
- Attached
- Garage Spaces
- 1
- Parking Spaces
- 2
- Total Garage And Parking Spaces
- 3
Heating & Cooling
- Heat Source
- Gas
- Heat Type
- Forced Air
- Air Conditioning
- Central Air
- Water
- Municipal
- Sewers
- Sewer
- Natural Gas
- Yes
- Hydro
- Yes
- Cable
- Yes
- Telephone
- Yes
- Bedrooms
- 4 + 2
- Washrooms
- 4
- Kitchens
- 1
- Family / bonus room
- Yes
Washrooms
- 5-piece, Main
- 4-piece, Main
- 4-piece, Second
- 3-piece, Lower
- Municipality
- Blue Mountains
- Neighbourhood
- Blue Mountains
- Main cross streets
- East Ridge Drive & Rankin's Crescent
- Zoning
- R1
- Directions
- Hwy 26 To Lora Bay Drive, First Exit At Round About, To East Ridge Drive Continue To Follow As It Turns Into Rankin's Crescent
- Waterfront
- WaterfrontCommunity
- MLS® number
- X12437653
- Data source
- Toronto Regional Real Estate Board
- Status change
- 2026-02-25
- Listed on
- 2025-10-01
- Days on market
- 147 days
- Possession date
- 2025-11-30
- Possession type
- Flexible
- Co-op commission
- 2%+HST
- Seller
- Listed by
- Royal LePage Locations North
Home Market Value
Current home valuation for 151 Rankin's Crescent, Blue Mountains, Blue Mountains, ON. Listed for $1,499,000
HOMEH Estimate
$1,573,950
Estimated Sales Range
$1,243,421 - $1,904,480
HOMEH Estimate for 151 Rankin's Crescent, Blue Mountains
Calculated with a real agent's CMA method — 45+ years of experience, codified. Not an AI guess.
For the owner
Is this your home? Track its value.
Get this home's HOMEH Estimate by email once a month, with how many homes are for sale around you.
Mortgage Payment Calculator
Compare up to 4 down payment scenarios
5% on first $500K + 10% on $999,000 over $500K
$124,900
| Scenario 1 | Scenario 2 | Scenario 3 | Scenario 4 | |
|---|---|---|---|---|
−Down payment | % $ | % $ | % $ | % $ |
+CMHC insurance | $54,923 | $41,822 | $35,676 | $0 |
=Total mortgage | $1,428,007 | $1,390,922 | $1,309,826 | $1,199,200 |
Amortization | ||||
Mortgage rate | % | % | % | % |
| Payment frequency | ||||
=Mortgage payment | $6,972monthly | $6,791monthly | $6,395monthly | $5,855monthly |
Land Transfer Tax
$26,455
$26,455
Around this home
No schools found nearby
Data provided by OpenStreetMap & Fraser Institute School Rankings
Ask HOMEH
New!Hi there!
👋Text or call (416) 301-9001
Recommended for you
Based on homes you've looked at.
No recommended properties found.
Nearby similar homes
No nearby properties found.
More real estate resources
Other homes nearby
Explore this area
No nearby listings available.