
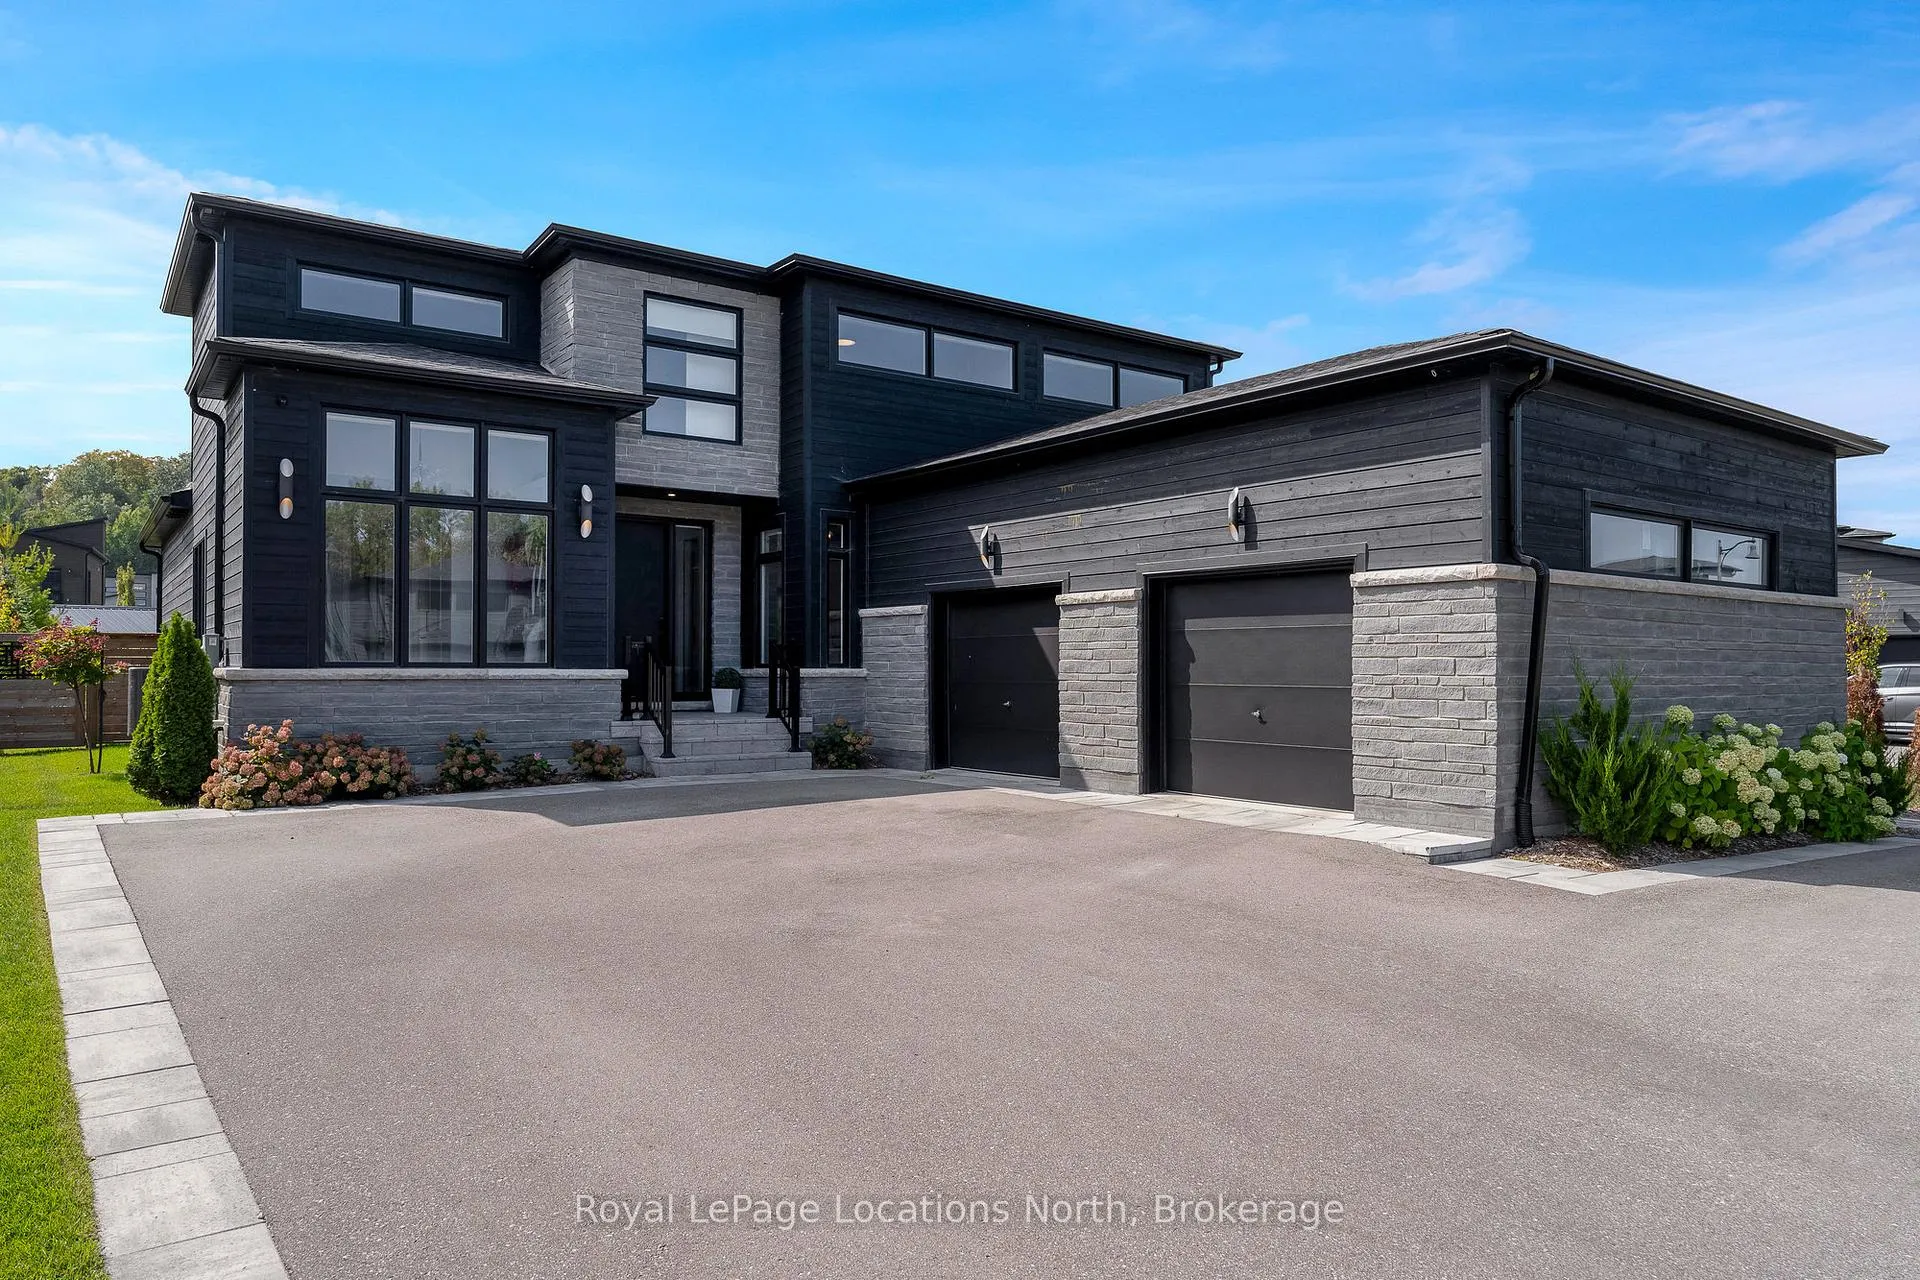
120 Tekiah Road
Blue Mountains, ON N0H 1J0
- 3+2Bedrooms
- 4Bathrooms
- 2Garage
- 2500–3000Sq Ft
- $7,562Tax
- 21×55 mLot Size
 Estimated Value:$1,844,000See Free Estimate Report

Property not available for sale or for rent.
HOMEH One: full-service selling for a 1% listing fee. The buyer's agent commission is separate.
Free Home EvaluationHow Much Is My Home Worth?Homes for Sale NearbySale & Price History for 120 Tekiah Road, Blue Mountains
Real estate boards require you to or to see the full details of this property.
*Sold prices and complete sale & price history are regulated data. Under the Trust in Real Estate Services Act, 2002 (TRESA) and the rules of the Real Estate Council of Ontario (RECO), and pursuant to the Multiple Listing Service® rules of the Canadian Real Estate Association (CREA) and the Toronto Regional Real Estate Board (TRREB), this information may be shown only to registered users who have agreed to the applicable terms of use (a Virtual Office Website, or "VOW," arrangement). HOMEH Inc., Brokerage therefore provides it to signed-in members only. Creating an account is free and takes under a minute.
About 120 Tekiah Road, Blue Mountains
Summarized Description
- Stunning luxury residence tailored for executive living.
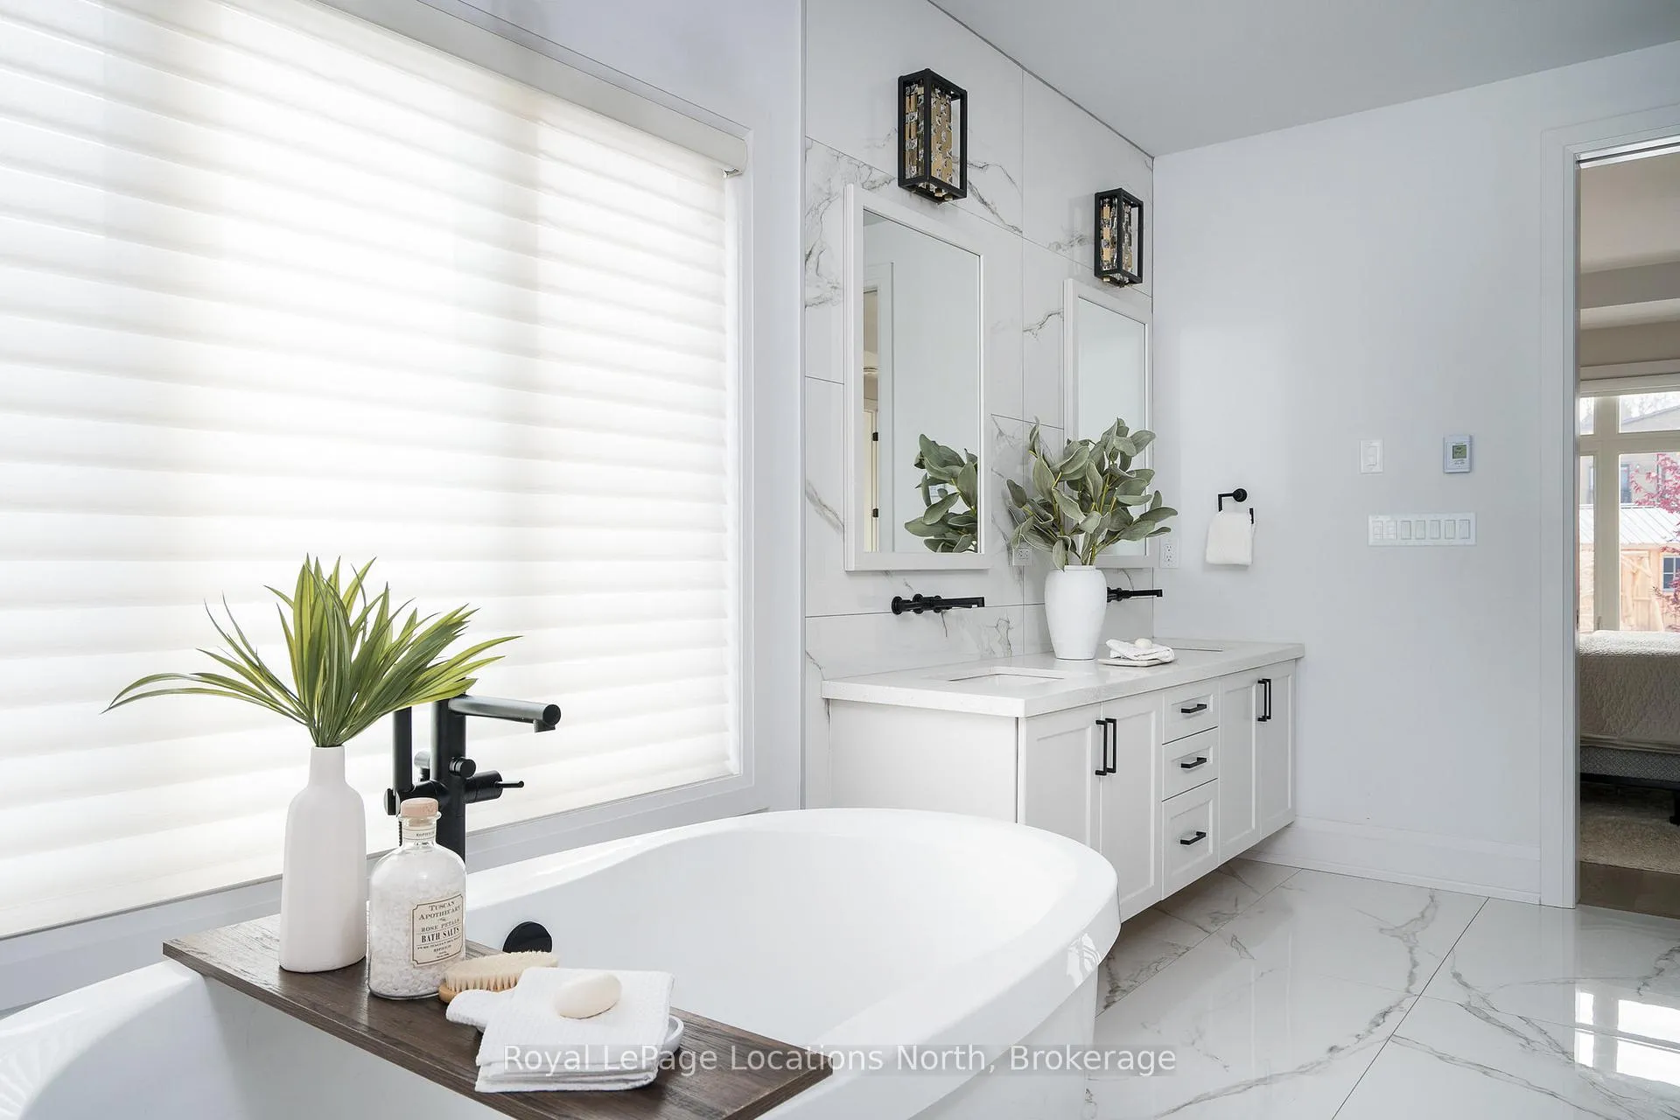
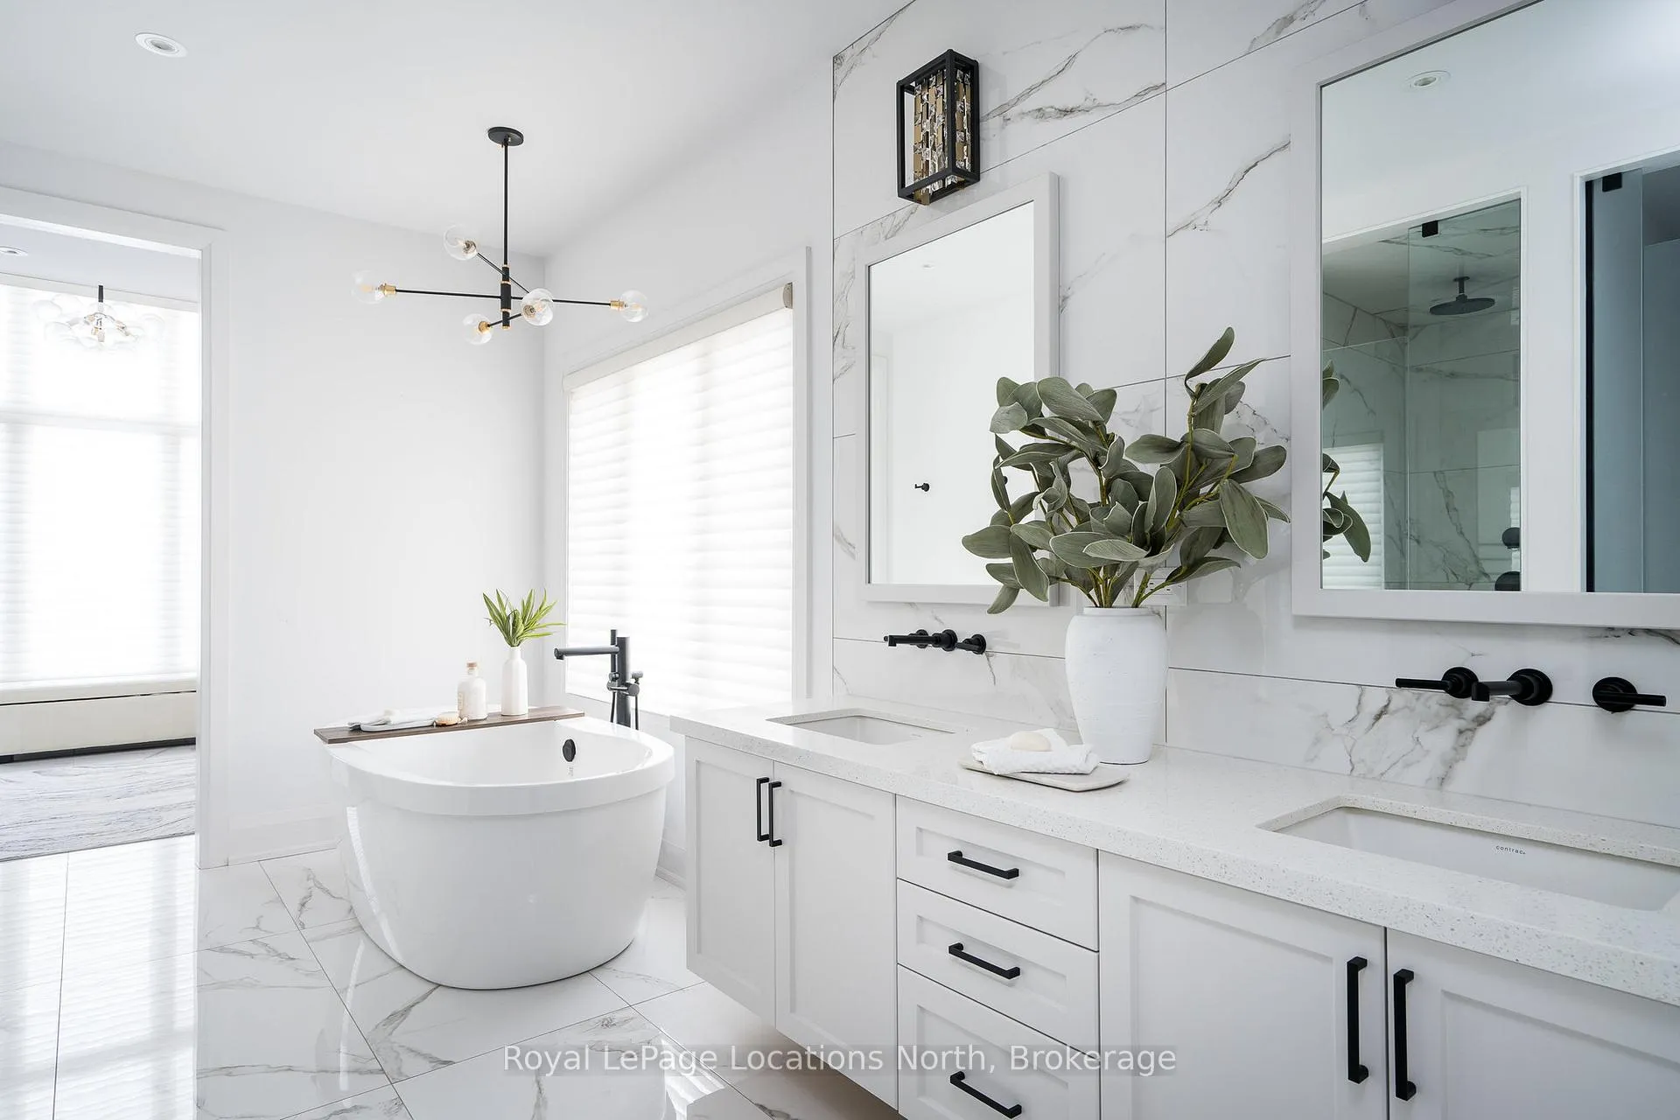
- Features a spa-inspired five-piece ensuite.
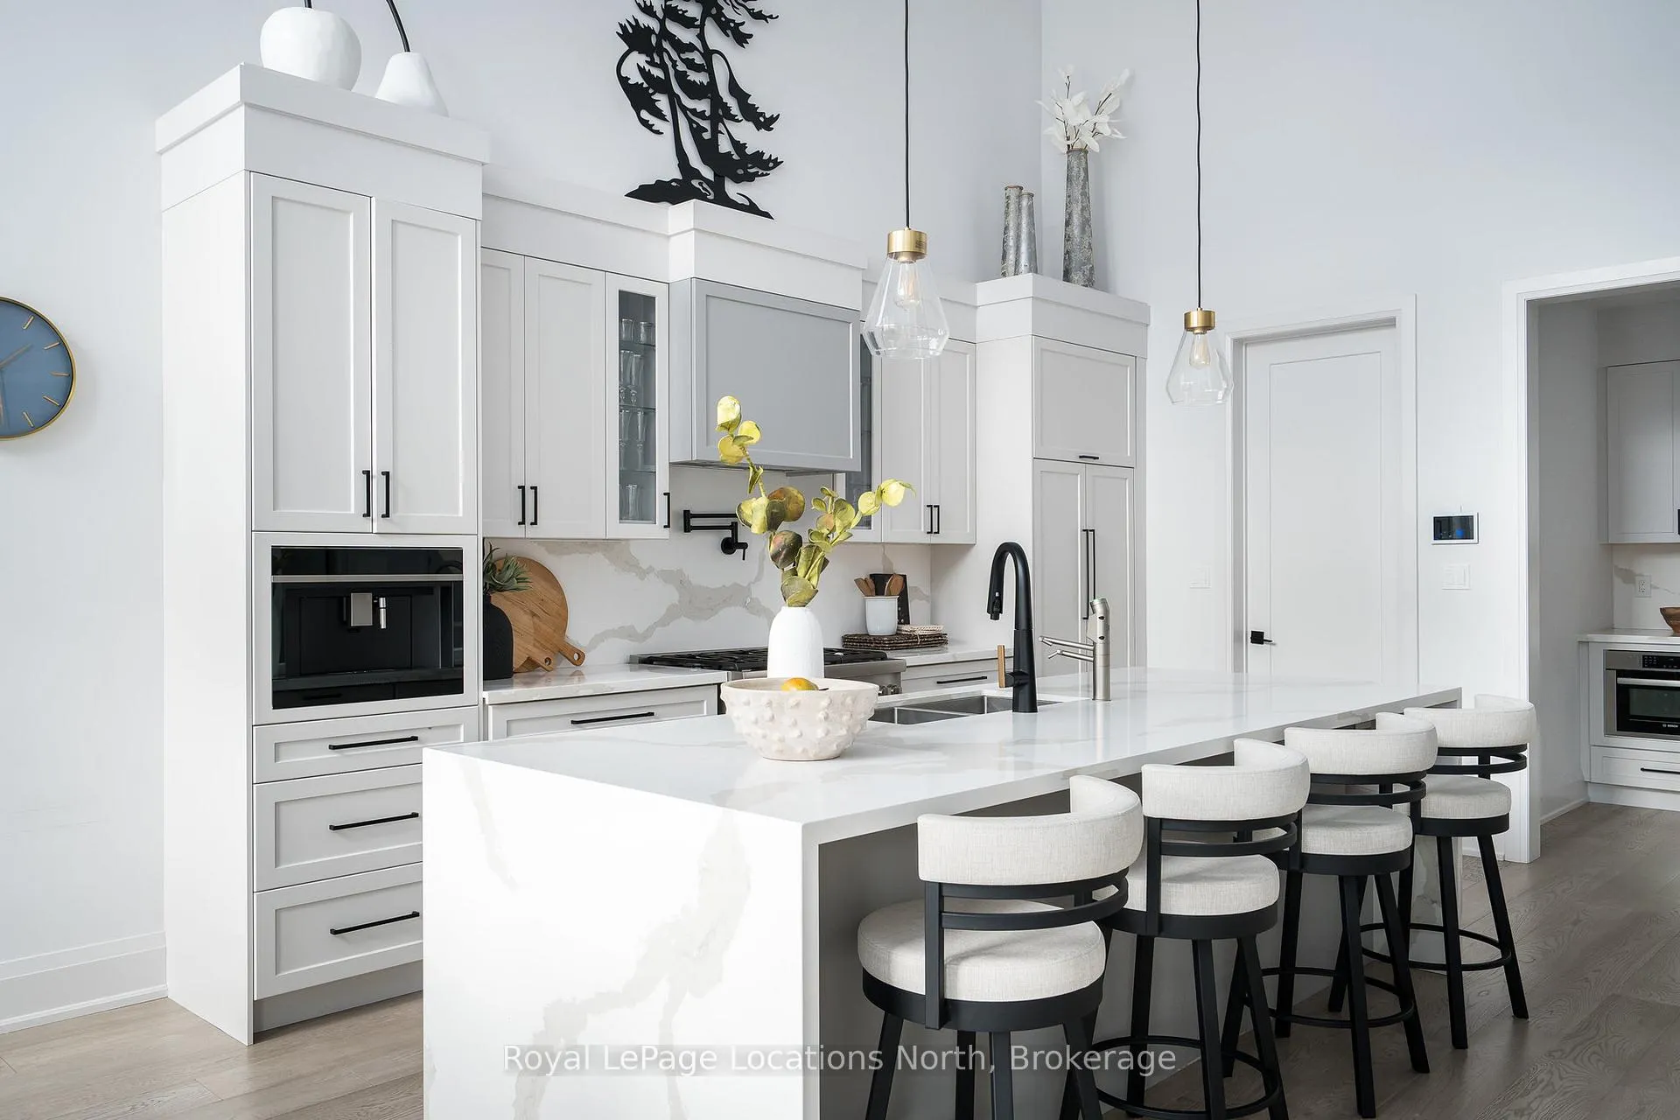
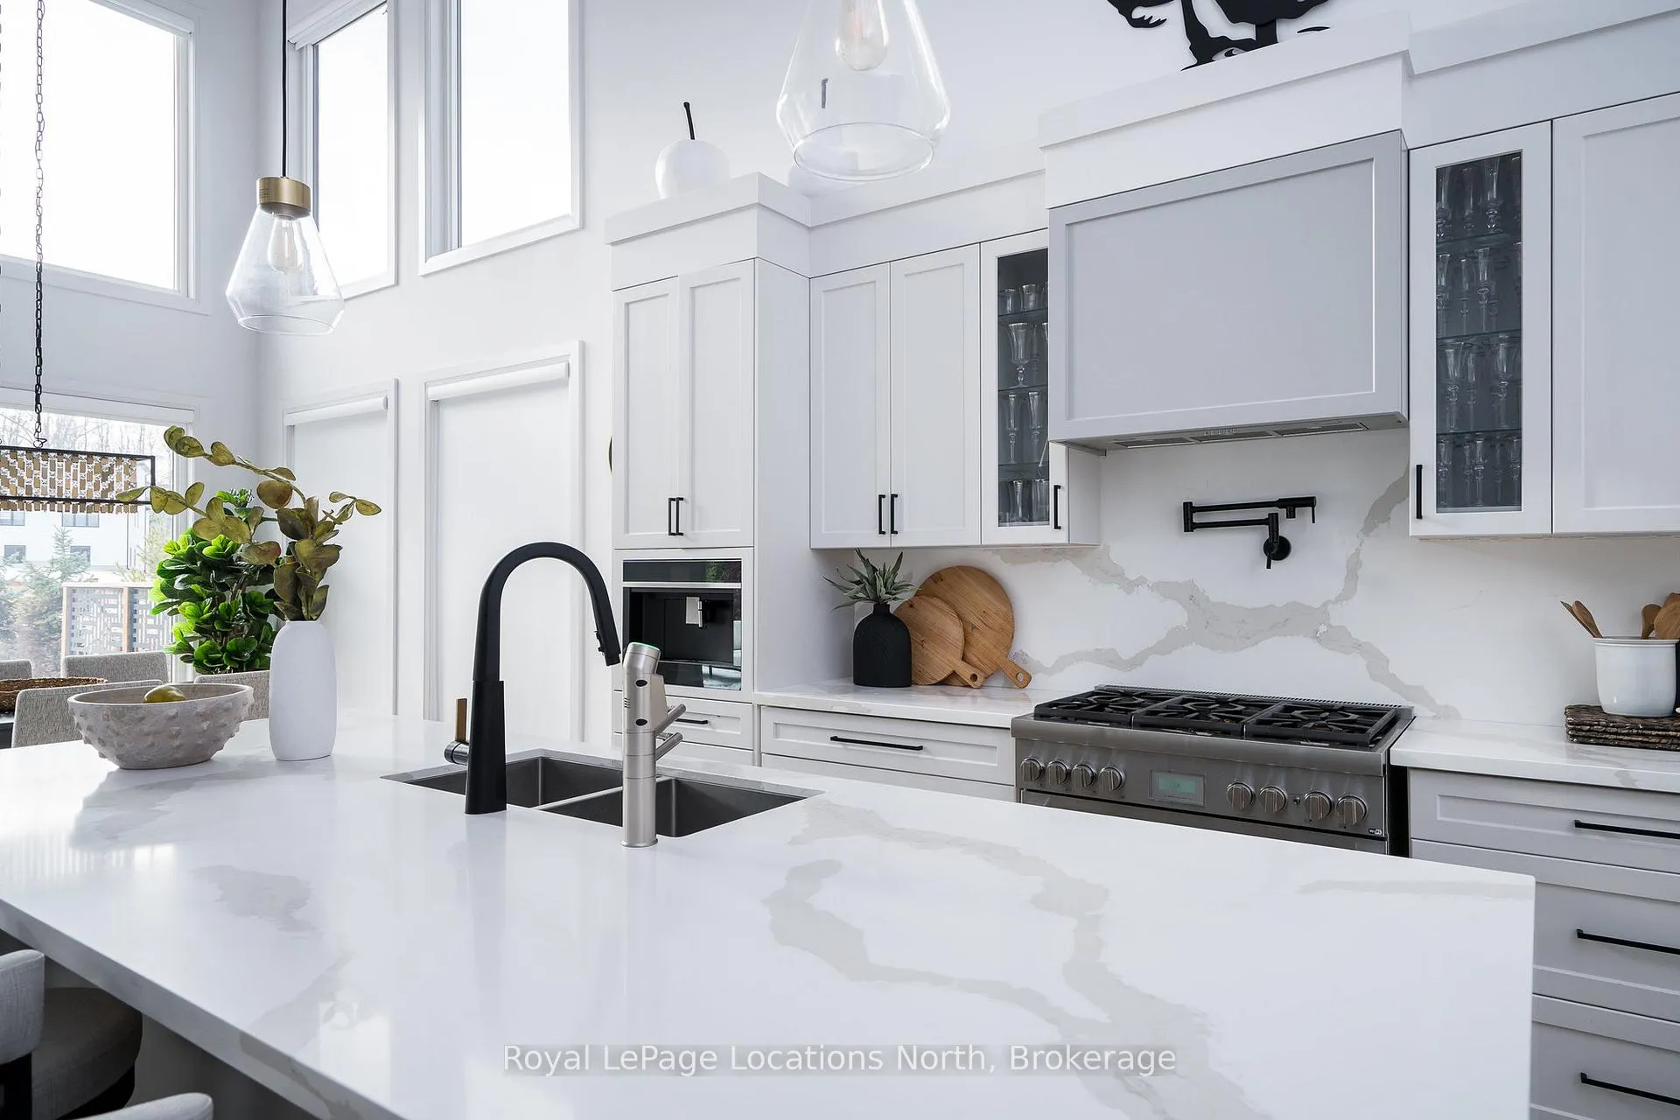
- Gourmet kitchen with high-end appliances.
- State-of-the-art home theatre for entertainment.
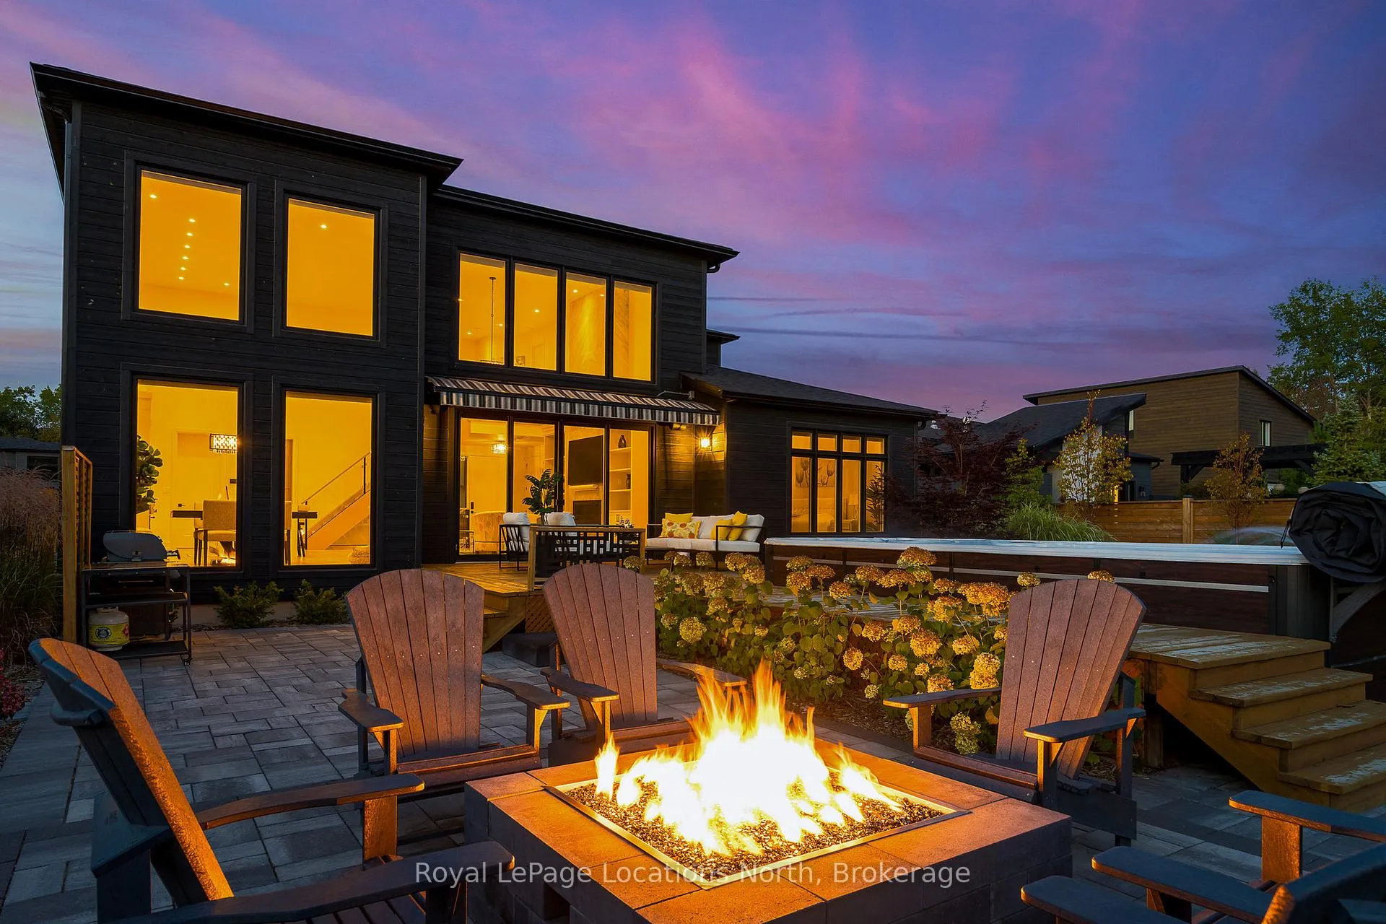
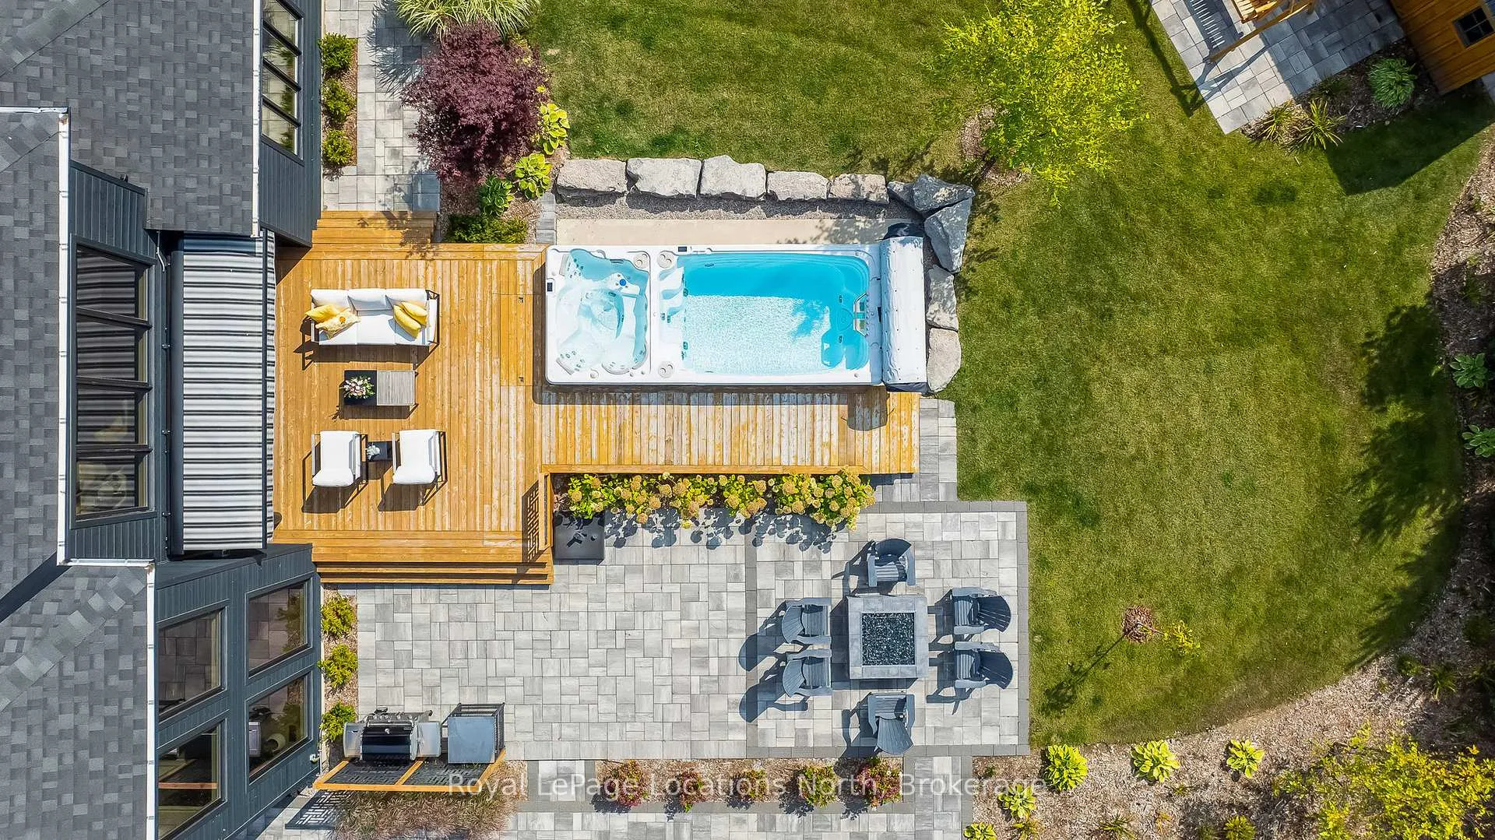
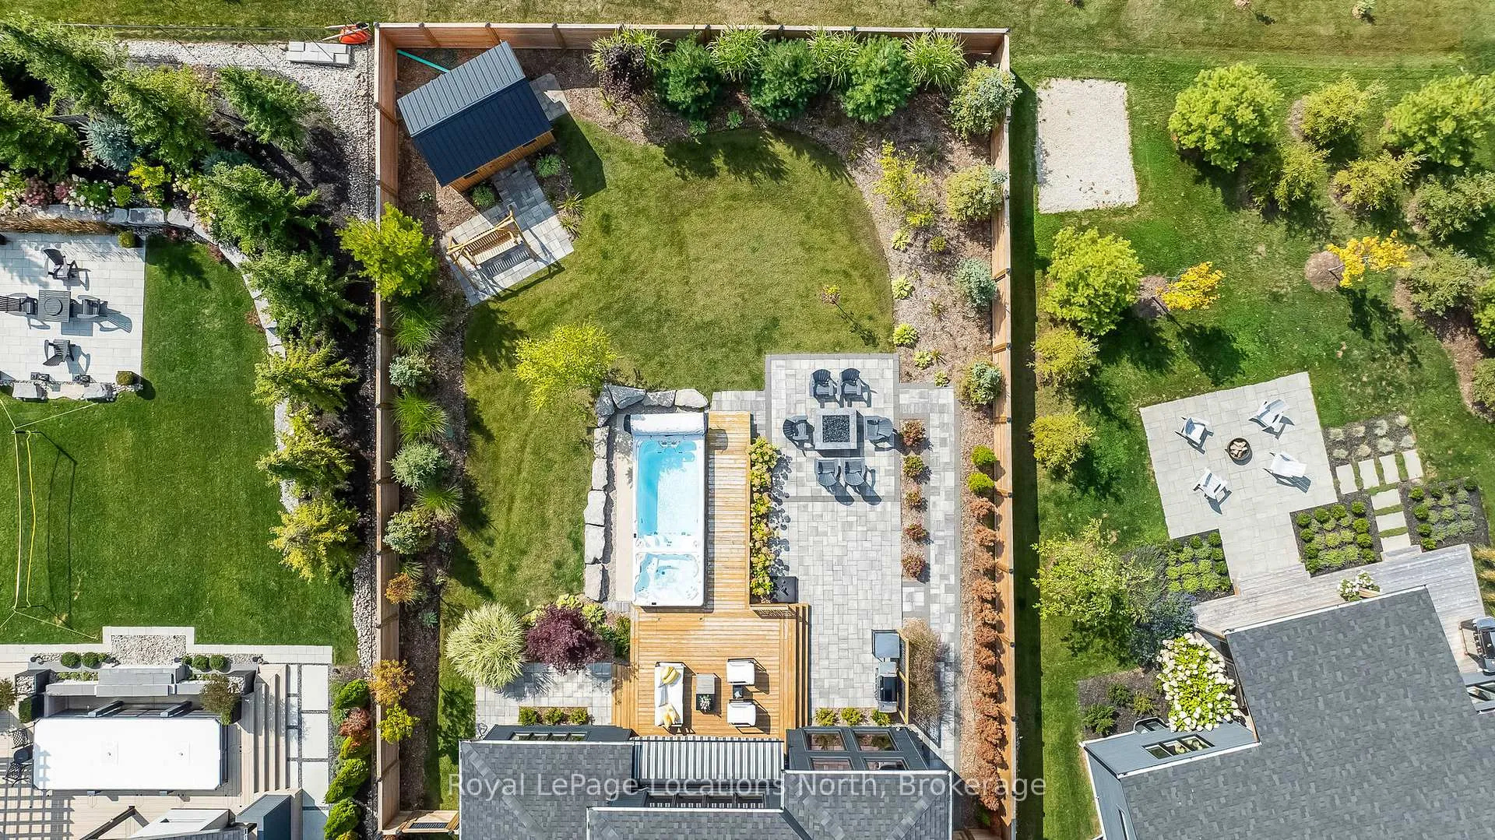
- Private oasis with landscaped grounds and swim spa.
- ELAN Smart Home system for modern convenience.
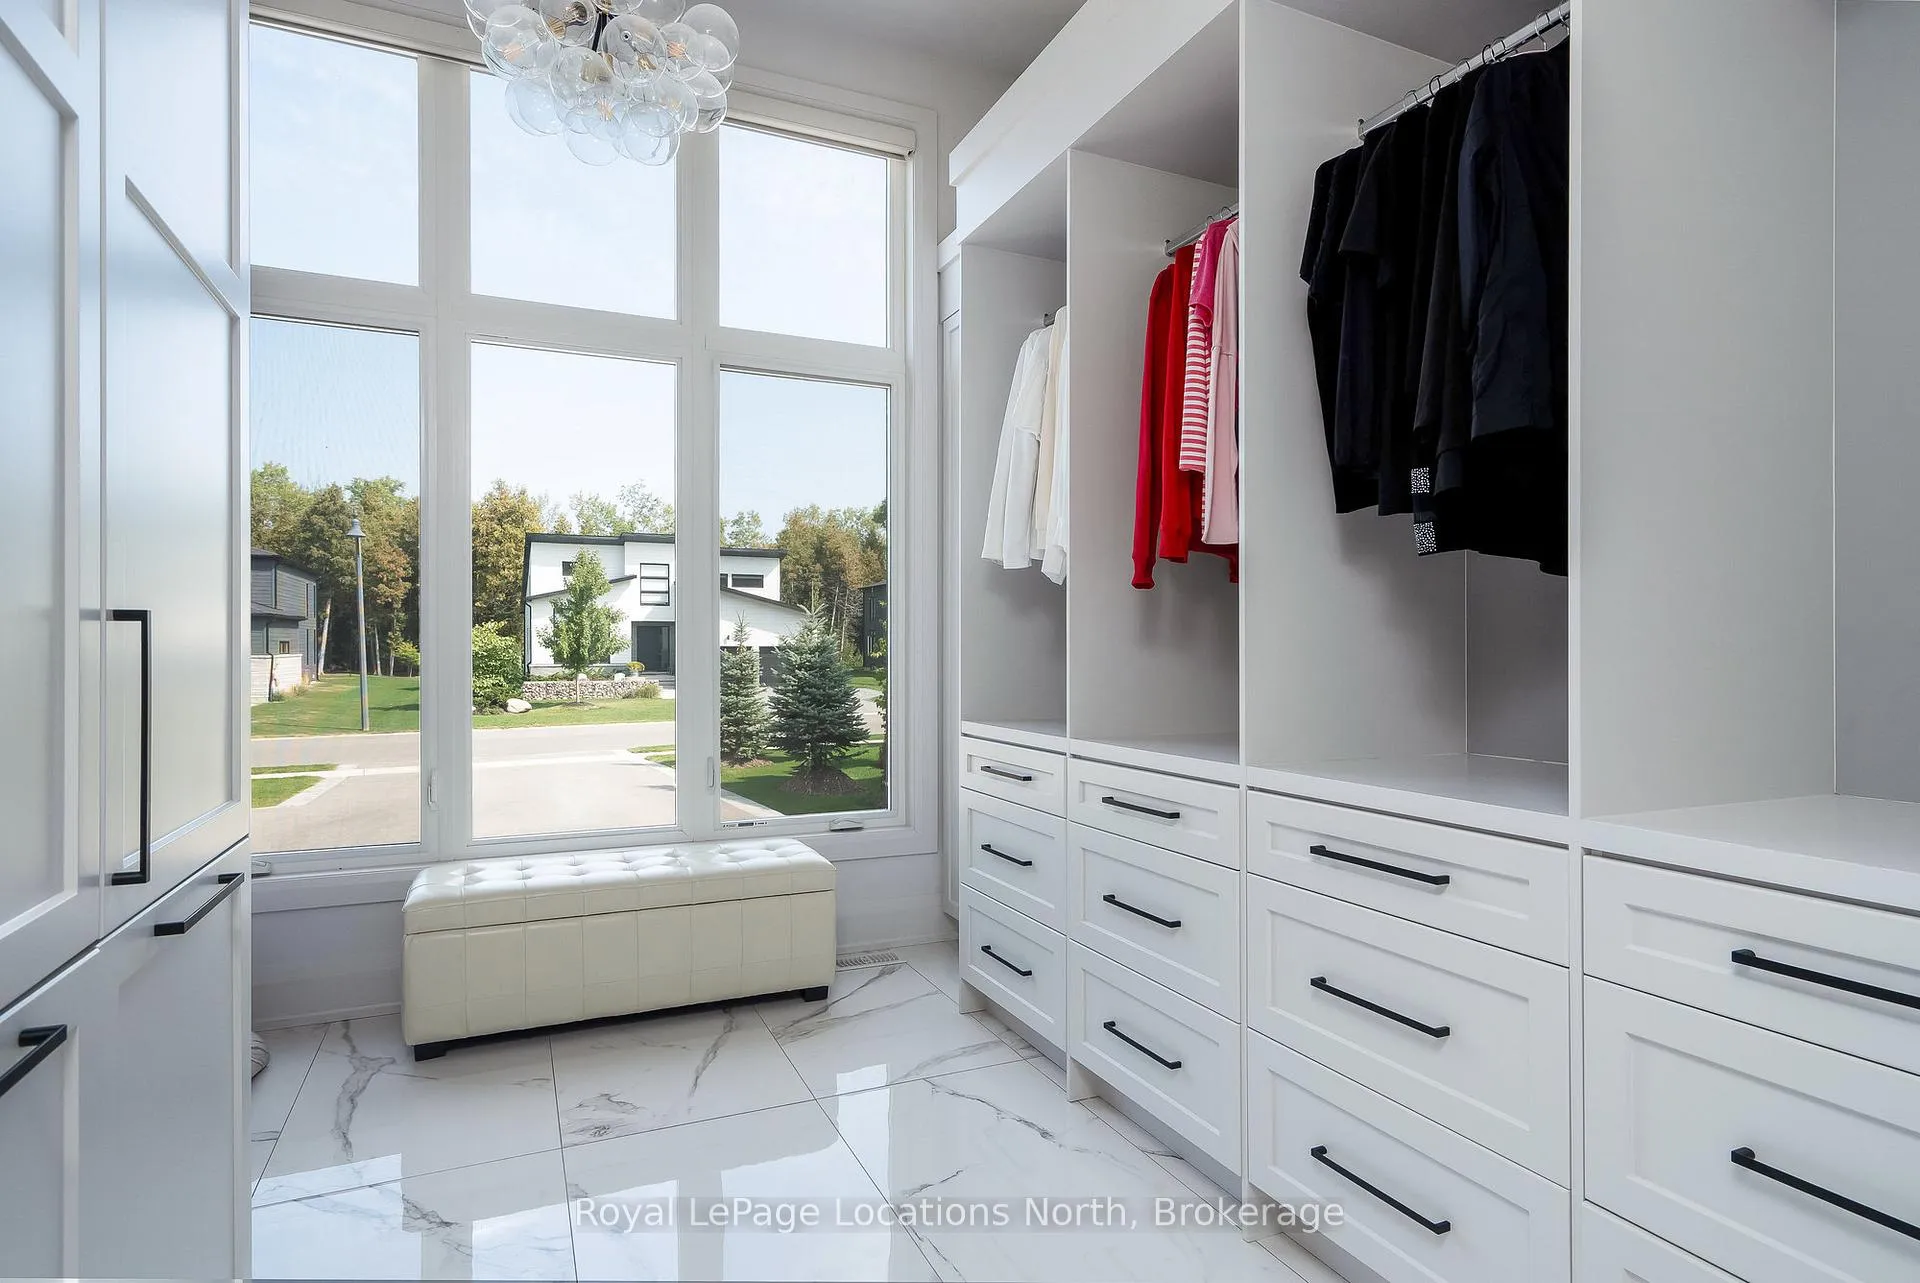
- Custom built-ins enhance functionality and style.
- Natural light fills every room, adding warmth.
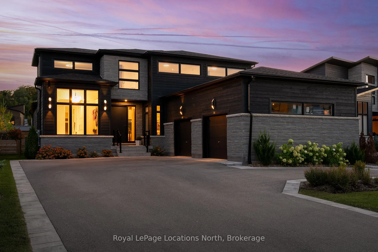
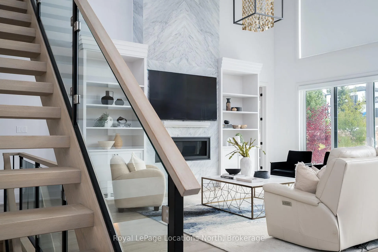
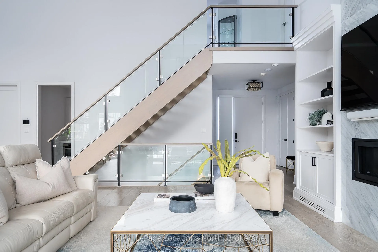
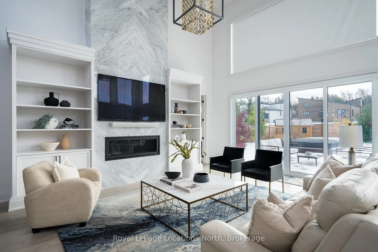
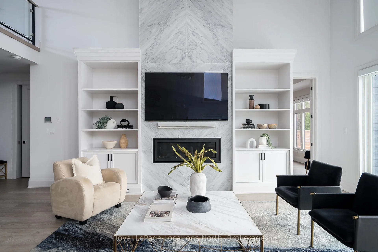
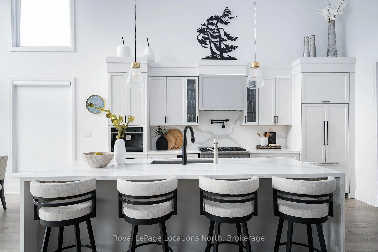
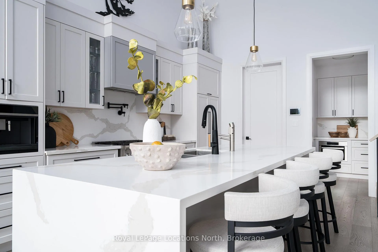
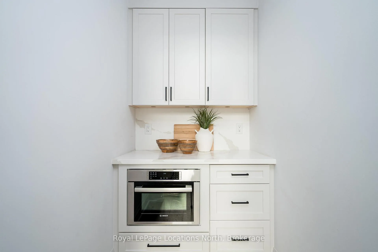
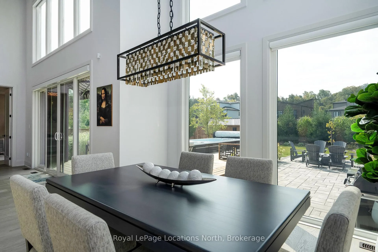
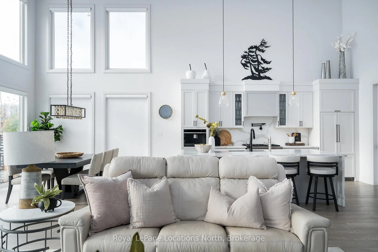
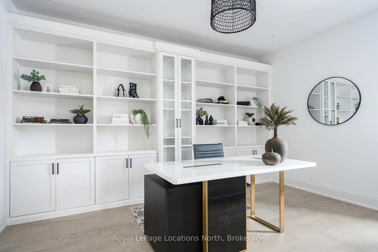
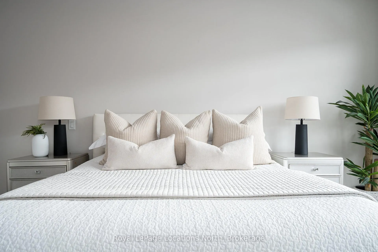
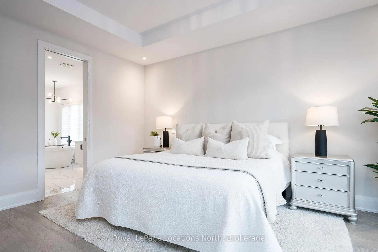
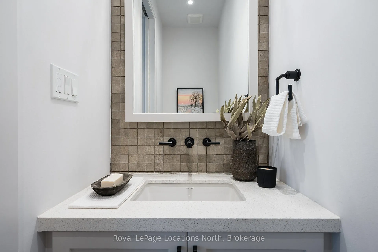
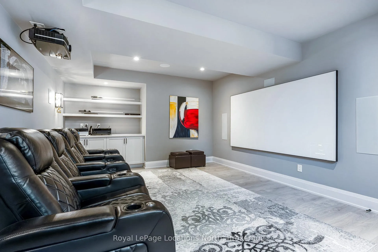
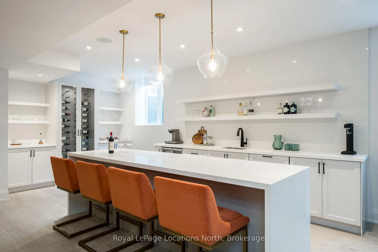
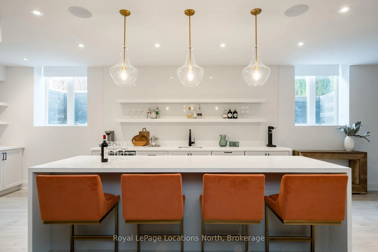
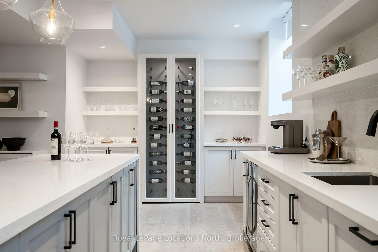
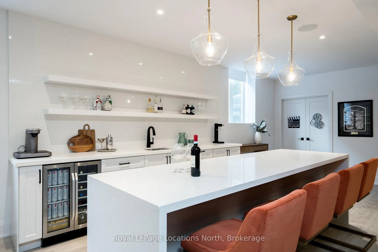
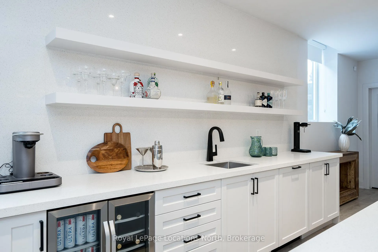
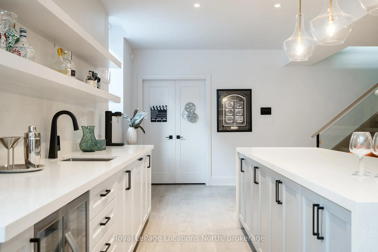
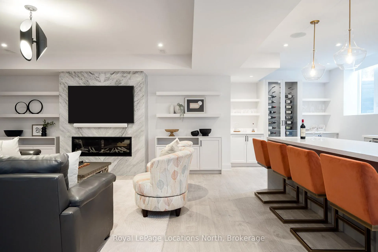
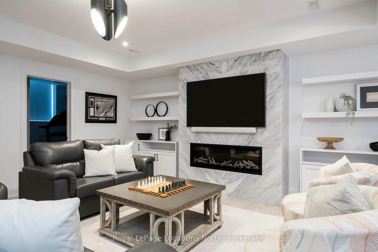
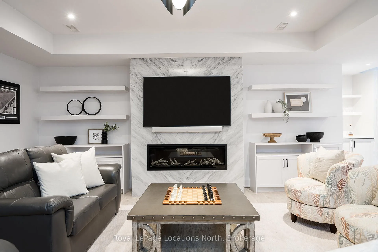
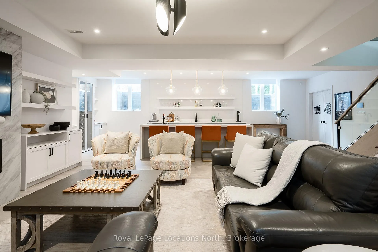
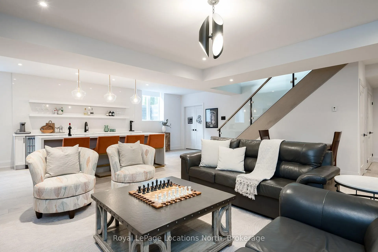
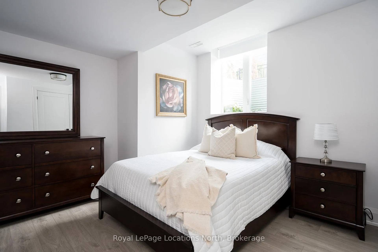
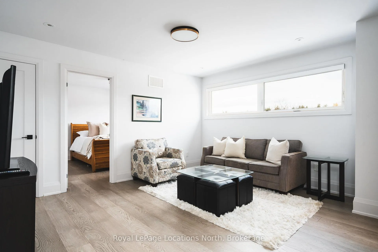
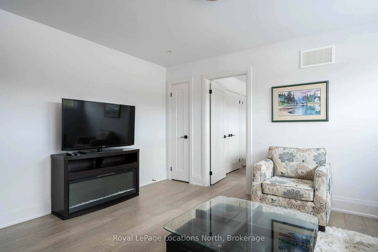
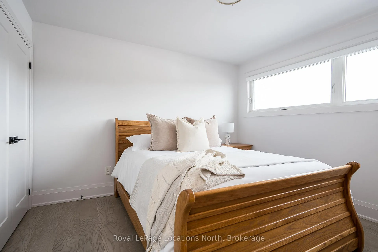
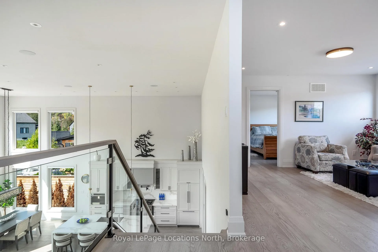
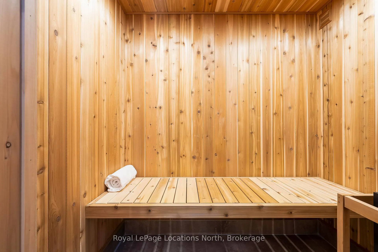
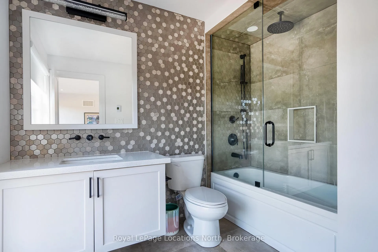
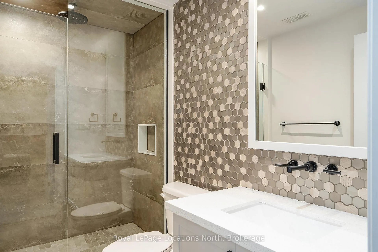
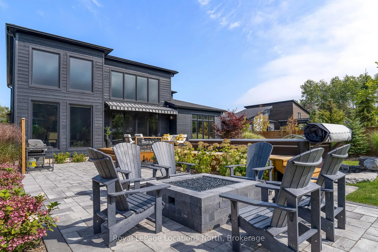
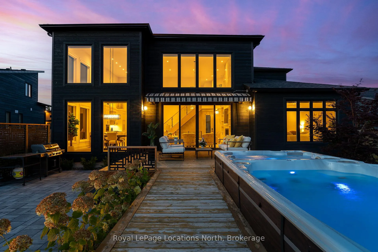
Welcome to this stunning luxury residence, perfectly tailored for executive living and entertaining. From the moment you step inside, you'll be captivated by the attention to detail, the quality of the construction, the modern sophistication, and high-end finishes throughout. The main floor features an elegant two-piece powder room and a serene primary suite boasting a spa-inspired five-piece ensuite and a custom walk-in closet with built-in organizers. Oversized luxurious tile flooring flows seamlessly into the heart of the home a gourmet chefs kitchen complete with a Thermador gas range and dishwasher, Fisher & Paykel built-in espresso machine and fridge, alkaline water filtration system, and a beautifully equipped butlers pantry with Bosch speed oven. A dramatic two-story tiled fireplace anchors the great room, with custom built-ins enhancing both function and style. The executive office offers sophistication with built-in cabinetry and glossed finishes, ideal for working from home. Contemporary glass and metal railings complement wide-plank white oak flooring, creating an airy, upscale ambiance. Downstairs, enjoy the ultimate entertaining space featuring a state-of-the-art home theatre, custom wine cabinet, quartz counters, radiant in floor heat, custom built-ins throughout, a full three-piece bath, and two spacious bedrooms one currently outfitted as a private gym. Unwind in the wet sauna after a long day. Upstairs, two more generous bedrooms each feature large closets and share a four-piece bath and a private living area a perfect teen retreat or guest suite. Step outside to your own private oasis: beautifully landscaped grounds with a south-facing yard, inground sprinklers, natural gas fireplace, hot tub, and a swim spa ideal for both relaxation and entertaining. The home is filled with natural light in every room, enhancing its warmth and elegance. ELAN Smart Home system controls lighting, media & more via touchpad (100k upgrade). THIS HOME WILL IMPRESS.
Key Facts & Features
Property Costs
- Annual Property Tax Amount
- $7,562
- Land Transfer Tax Fee
- $41,450
Rental Items
- Rental Equipment
- hwt
- Under Contract
- Hot Water Tank-Gas
- Basement Type
- Finished, Full
Interior Features
- Laundry Level
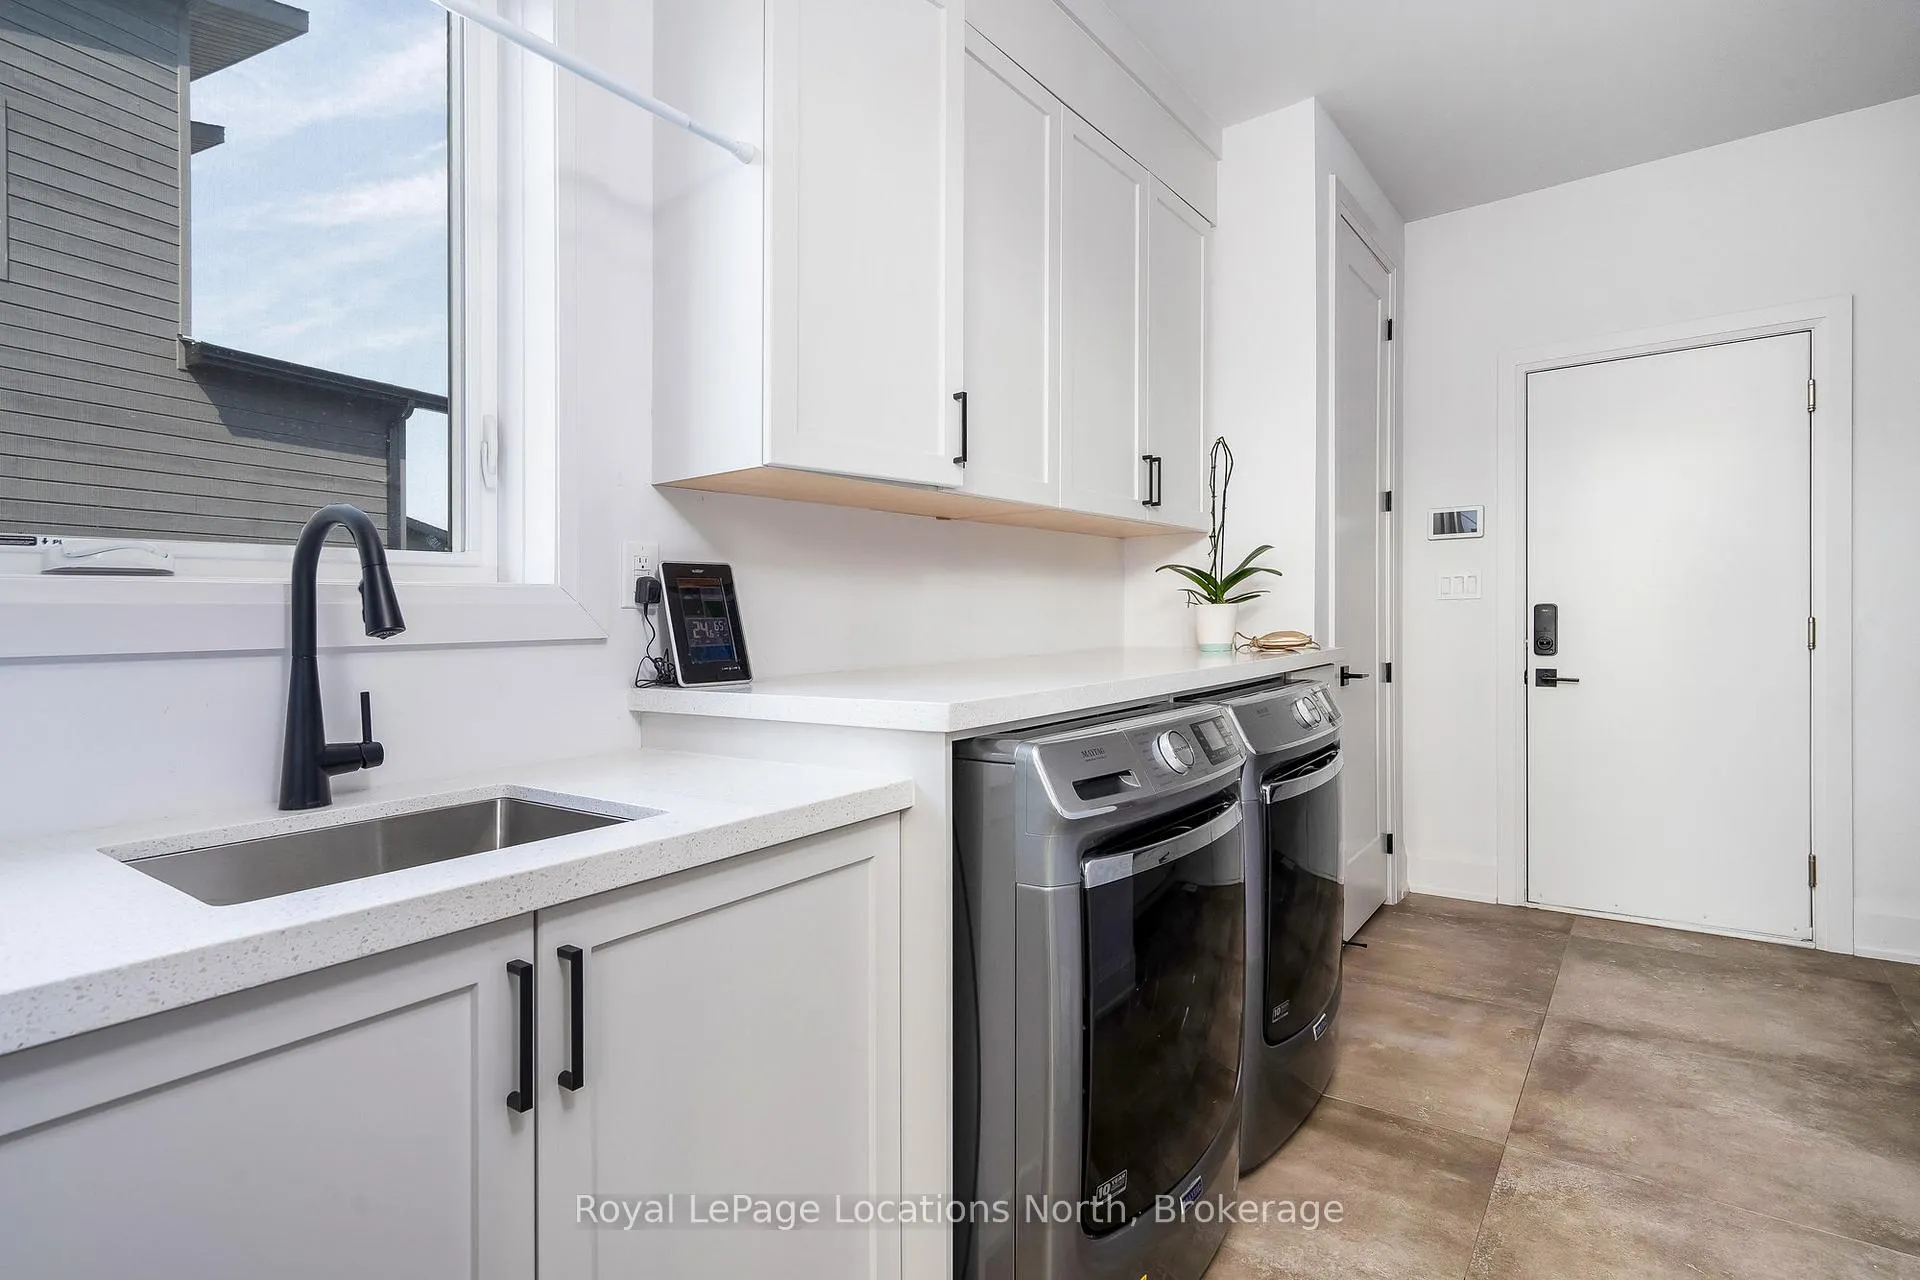
- Main Level
- Interior Extras
- Auto Garage Door Remote, Bar Fridge, Carpet Free, Primary Bedroom - Main Floor, ERV/HRV, Sauna, Water Purifier, Water Treatment
- Fireplace/Stove
- Yes
- Fireplace Features
- Natural Gas
- Elevator
- No
Exterior Features
- Pool
- Other
- Property Features
- Beach, Cul de Sac/Dead End, Fenced Yard, Skiing
Building
- Building Type
- Detached
- Building Style
- Bungaloft
- Approx Age
- 0-5
Construction
- Exterior Finish
- Wood , Stone
- Roof
- Asphalt Shingle
- Foundation Details
- Poured Concrete
- Special Designation
- Unknown
Lot
- Lot Front
- 21.43 m
- Lot Depth
- 55.26 m
- Lot Size
- 1184.26
Inclusions
- Inclusions
- fridge, stove, dishwasher, built in coffee machine, speed oven, D/S bar fridge, D/S dishwasher, electrical fixtures, sauna equipment, garage remotes
Parking & Garages
- Garage Type
- Attached
- Garage Spaces
- 2
- Parking Spaces
- 8
- Total Garage And Parking Spaces
- 10
Heating & Cooling
- Heat Source
- Gas
- Heat Type
- Forced Air
- Air Conditioning
- Central Air
- Water
- Municipal
- Sewers
- Sewer
- Bedrooms
- 3 + 2
- Washrooms
- 4
- Kitchens
- 1
- Family / bonus room
- Yes
Room sizes
- Loft—Second level
- Bedroom 3—Second level
- Bedroom 2—Second level
- Bedroom 4—Lower level
- Bedroom 5—Lower level
- Media Room—Lower level
- Bathroom—Lower level
- Recreation—Lower level
- Bathroom—Second level
- Dining Room—Main level
- Kitchen—Main level
- Primary Bedroom—Main level
- Bathroom—Main level
- Living Room—Main level
- Office—Main level
- Bathroom—Main level
Washrooms
- 4-piece, Second
- 2-piece, Main
- 5-piece, Main
- 4-piece, Lower
- Municipality
- Blue Mountains
- Neighbourhood
- Blue Mountains
- Main cross streets
- grey 40/Tekiah
- Directions
- Hwy 26 to Grey 40 to Tekiah
- MLS® number
- X12541342
- Data source
- Toronto Regional Real Estate Board
- Status change
- 2026-01-23
- Listed on
- 2025-11-12
- Days on market
- 72 days
- Possession date
- 2026-01-01
- Possession type
- Flexible
- Co-op commission
- 2.25
- Seller
- Listed by
- Royal LePage Locations North
Home Market Value
Current home valuation for 120 Tekiah Road, Blue Mountains, Blue Mountains, ON. Listed for $2,199,000
HOMEH Estimate
$1,844,000
Estimated Sales Range
$1,456,760 - $2,231,240
HOMEH Estimate for 120 Tekiah Road, Blue Mountains
Calculated with a real agent's CMA method — 45+ years of experience, codified. Not an AI guess.
For the owner
Is this your home? Track its value.
Get this home's HOMEH Estimate by email once a month, with how many homes are for sale around you.
Mortgage Payment Calculator
Compare up to 4 down payment scenarios
20% required for homes $1.5M or more
$439,800
| Scenario 1 | Scenario 2 | Scenario 3 | Scenario 4 | |
|---|---|---|---|---|
−Down payment | % $ | % $ | % $ | % $ |
+CMHC insurance | $0 | $0 | $0 | $0 |
=Total mortgage | $1,759,200 | $1,649,250 | $1,539,300 | $1,429,350 |
Amortization | ||||
Mortgage rate | % | % | % | % |
| Payment frequency | ||||
=Mortgage payment | $8,589monthly | $8,052monthly | $7,516monthly | $6,979monthly |
Land Transfer Tax
$41,450
$41,450
Around this home
No schools found nearby
Data provided by OpenStreetMap & Fraser Institute School Rankings
Ask HOMEH
New!Hi there!
👋Text or call (416) 301-9001
Recommended for you
Based on homes you've looked at.
No recommended properties found.
Nearby similar homes
No nearby properties found.
More real estate resources
Other homes nearby
Explore this area
No nearby listings available.