
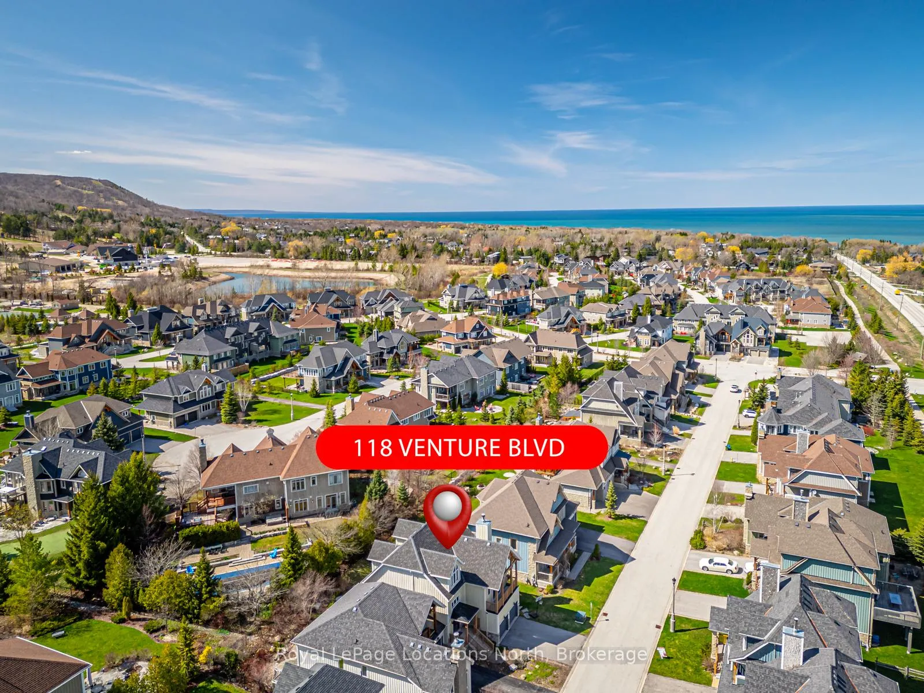
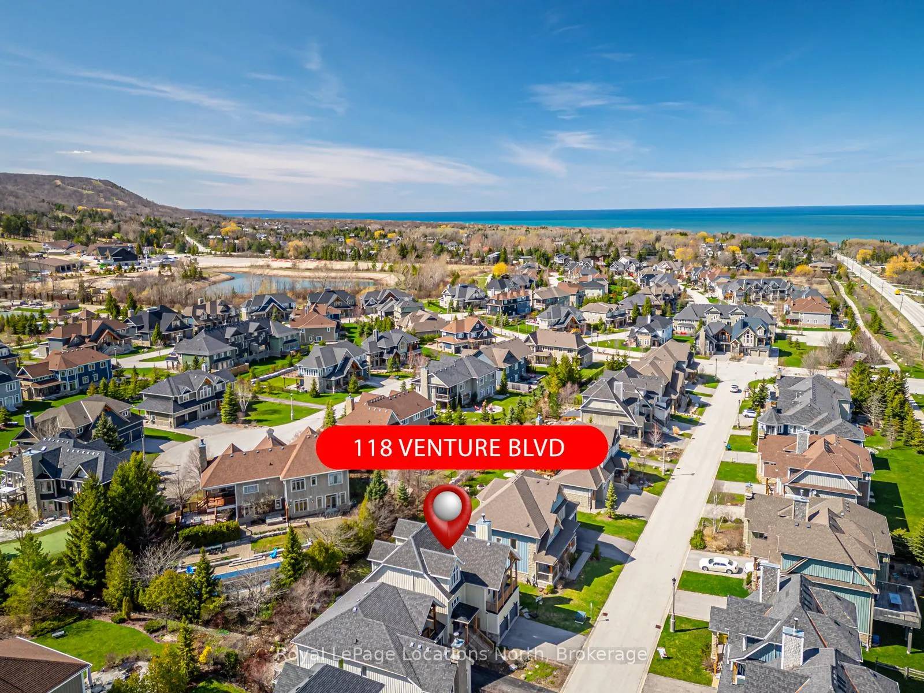
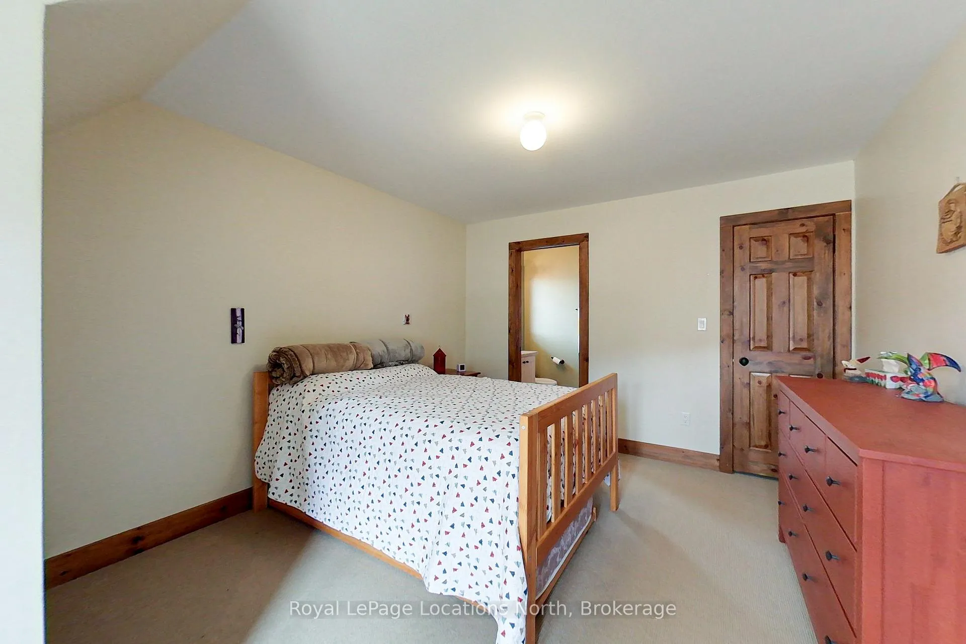
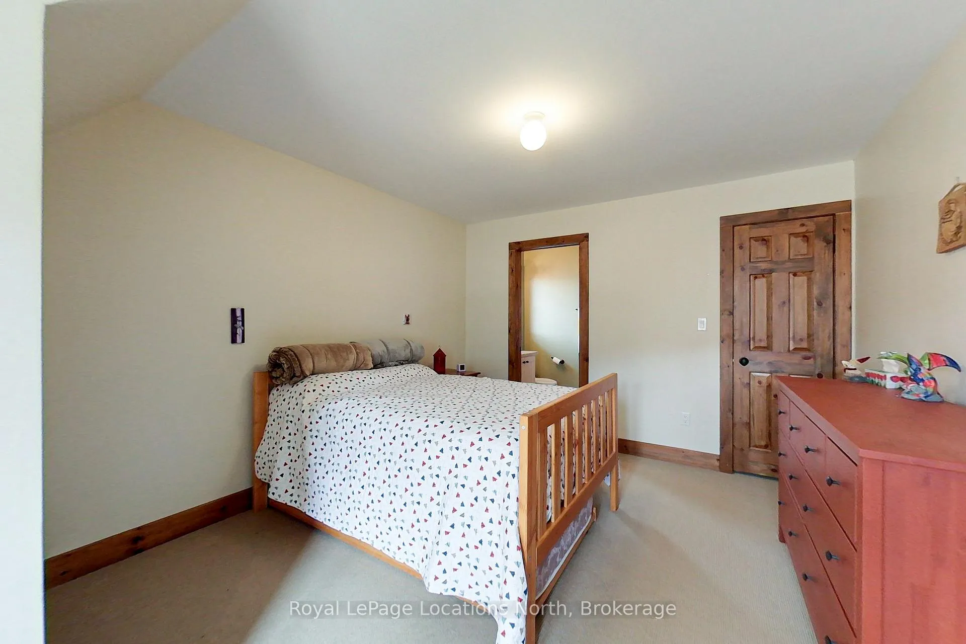
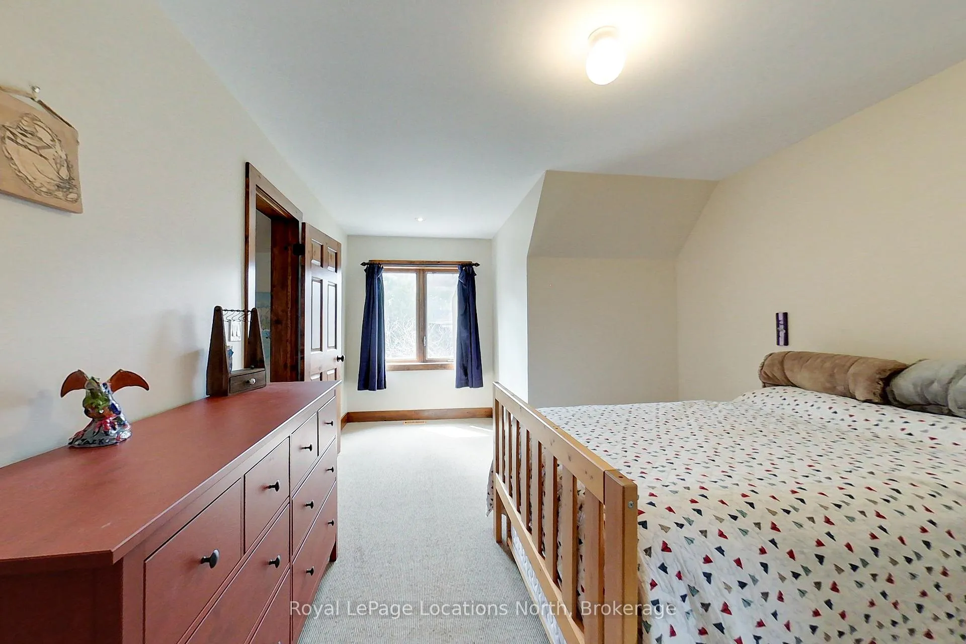
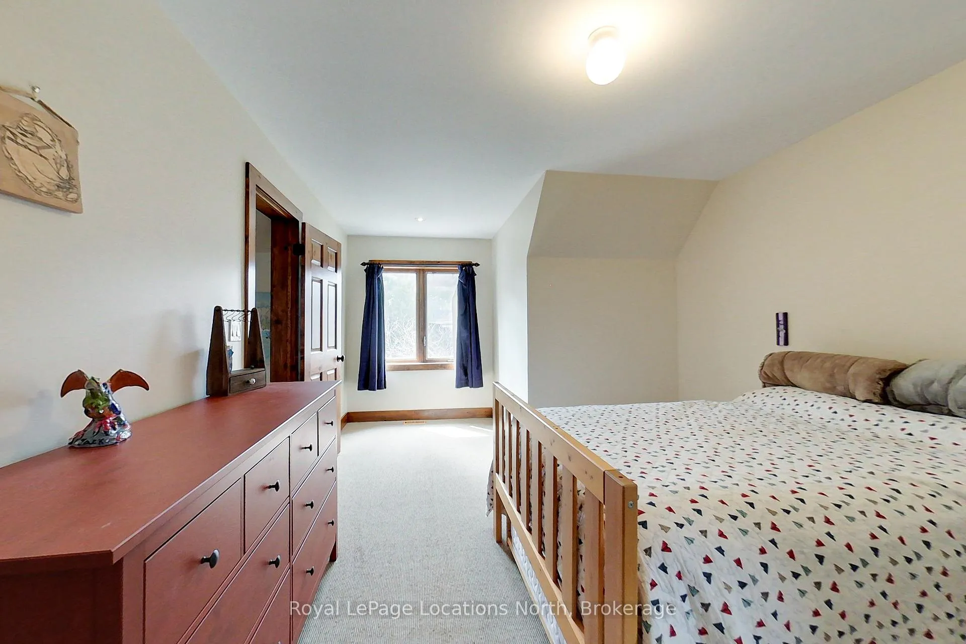
118 Venture Boulevard
Blue Mountains, ON L9Y 0B6
- 3Bedrooms
- 4Bathrooms
- 2Garage
- 2500–3000Sq Ft
- $6,318Tax
- 41×108 ftLot Size
 Estimated Value:$1,298,053See Free Estimate Report

Property not available for sale or for rent.
HOMEH One: full-service selling for a 1% listing fee. The buyer's agent commission is separate.
Free Home EvaluationHow Much Is My Home Worth?Homes for Sale NearbySale & Price History for 118 Venture Boulevard, Blue Mountains
Real estate boards require you to or to see the full details of this property.
*Sold prices and complete sale & price history are regulated data. Under the Trust in Real Estate Services Act, 2002 (TRESA) and the rules of the Real Estate Council of Ontario (RECO), and pursuant to the Multiple Listing Service® rules of the Canadian Real Estate Association (CREA) and the Toronto Regional Real Estate Board (TRREB), this information may be shown only to registered users who have agreed to the applicable terms of use (a Virtual Office Website, or "VOW," arrangement). HOMEH Inc., Brokerage therefore provides it to signed-in members only. Creating an account is free and takes under a minute.
About 118 Venture Boulevard, Blue Mountains
Summarized Description
- Mountain style chalet with stunning ski hill views.
- Spacious open concept design with great room.
- Designer kitchen features island and stainless appliances.
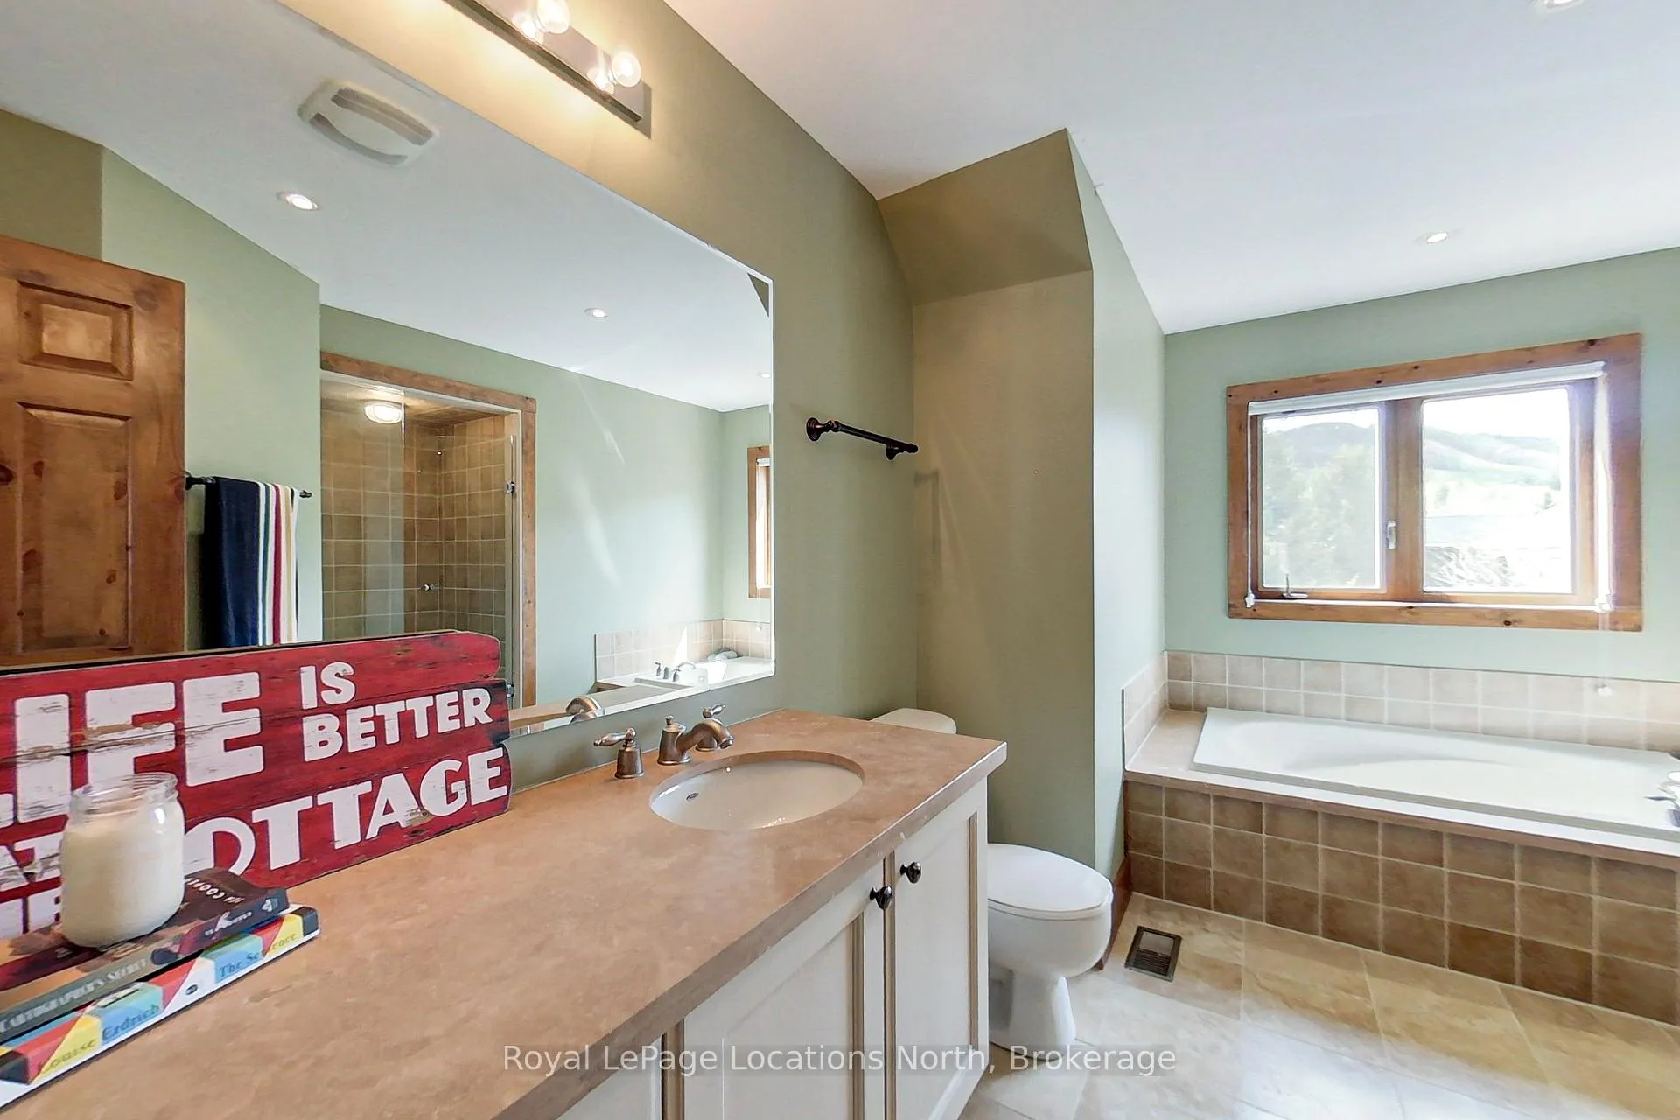
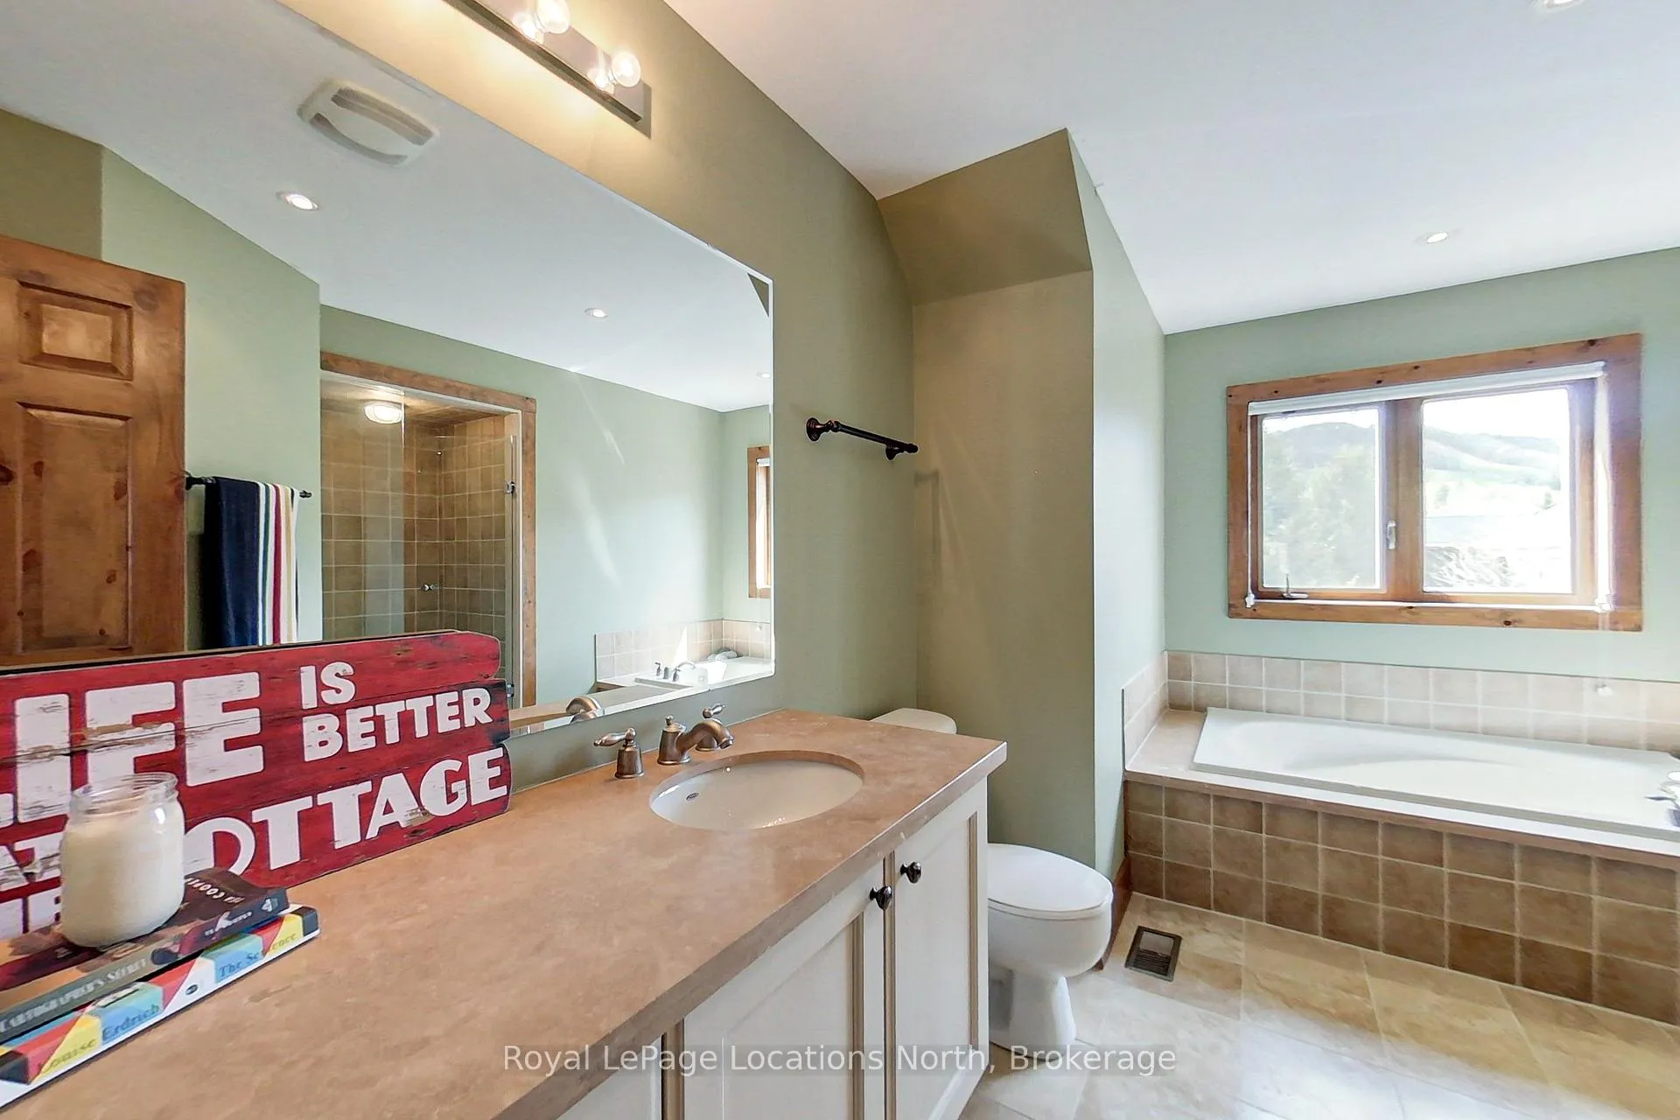
- Three bedrooms, each with private ensuites.
- Oversized garage with custom storage solutions.
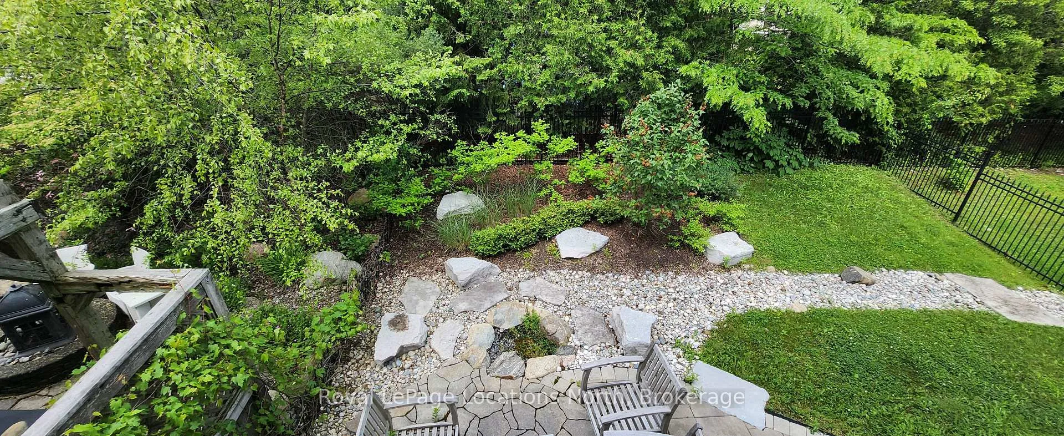
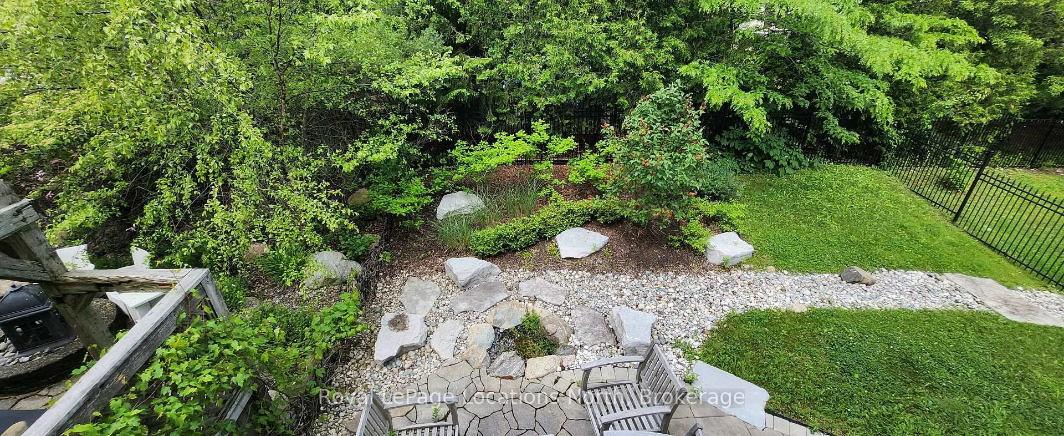
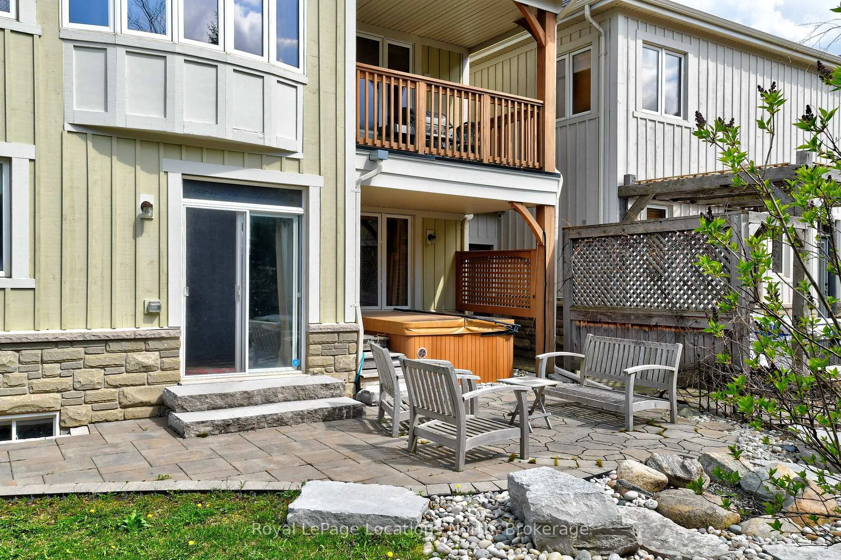
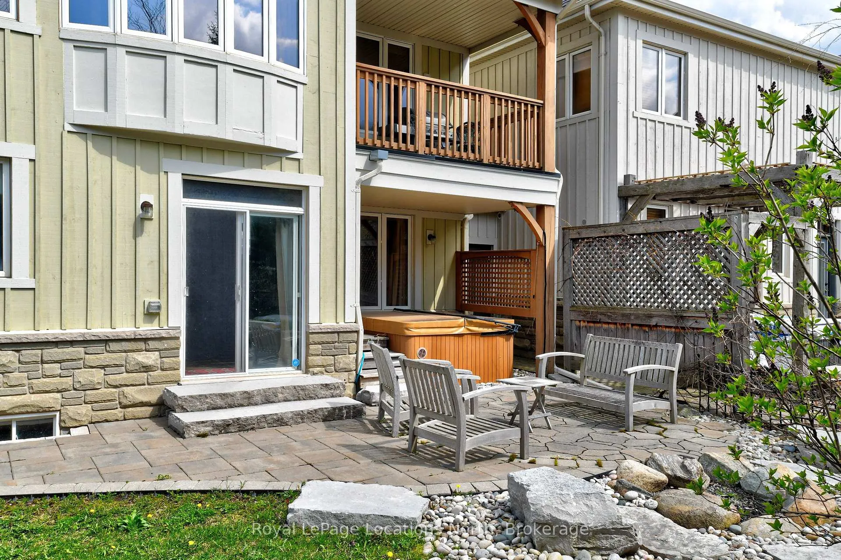
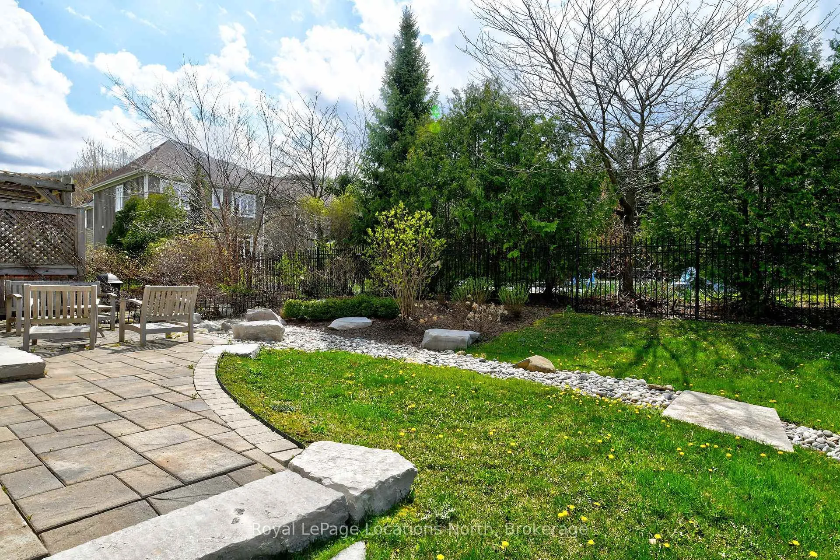
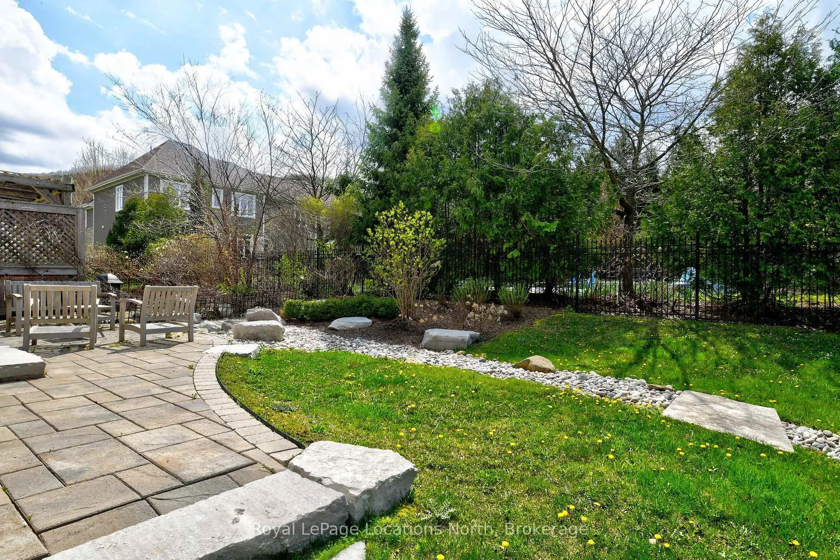
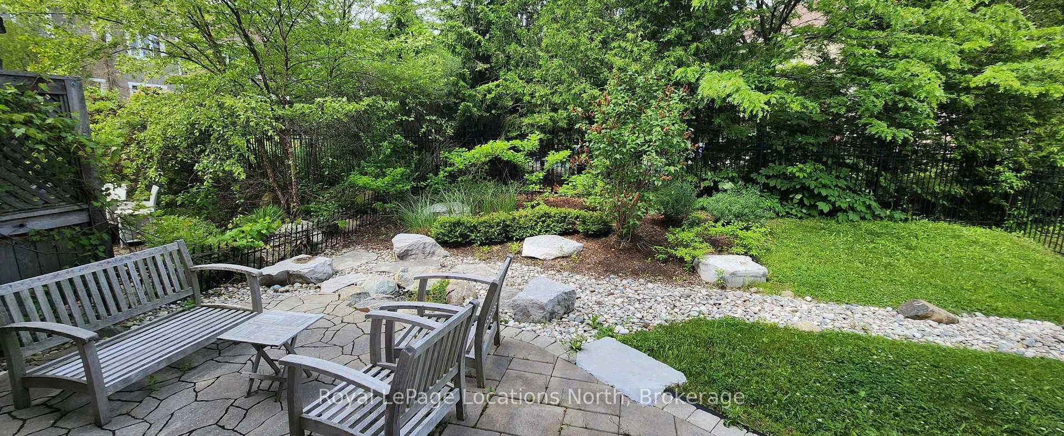
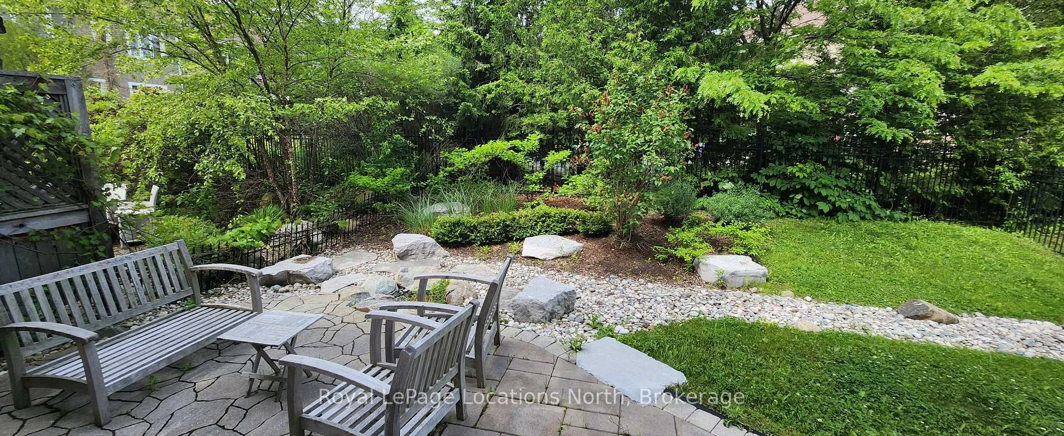
- Landscaped backyard includes hot tub and patio.
- High efficiency furnace recently installed.
- Close proximity to Craigleith Ski Club and trails.
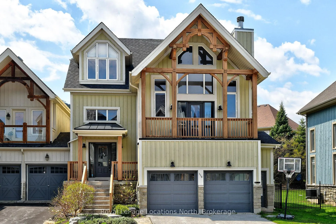
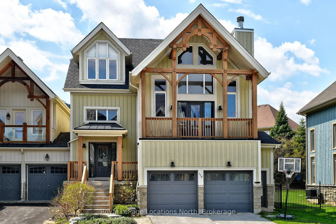
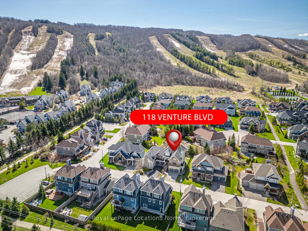
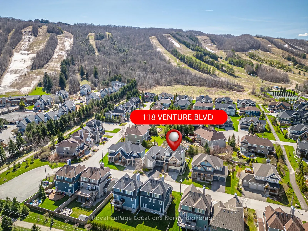
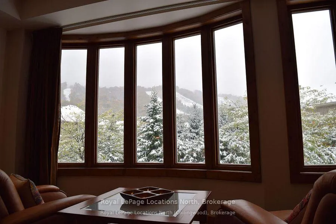
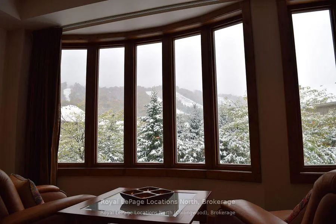
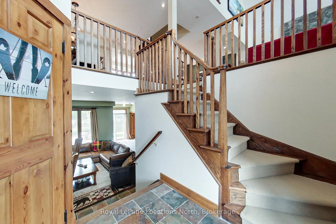
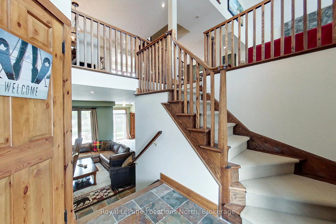
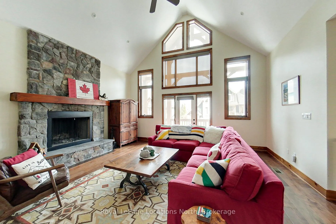
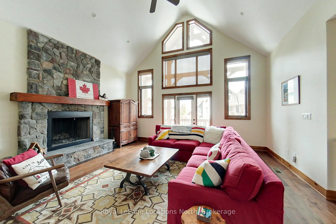
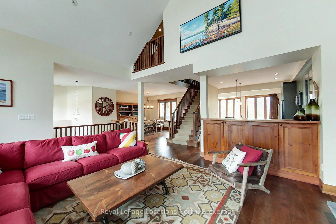
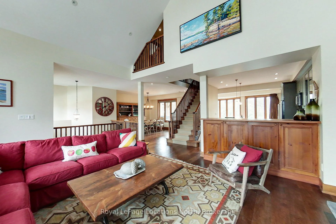
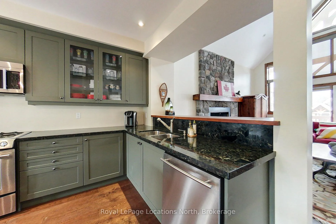
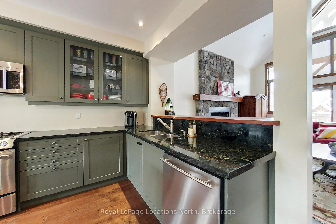
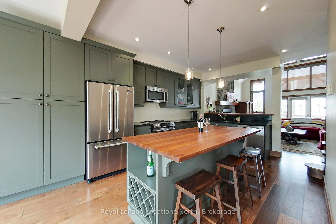
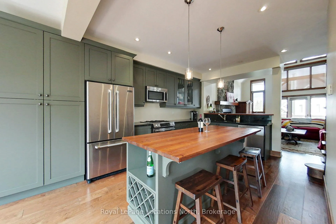
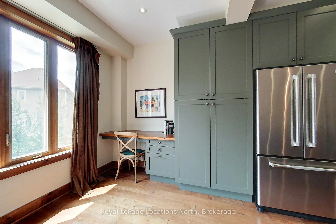
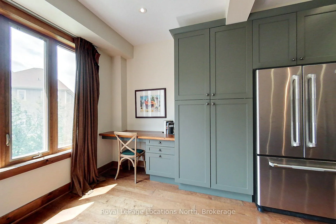
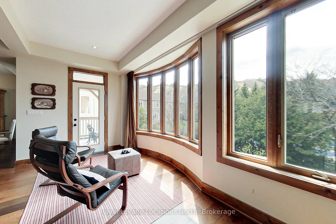
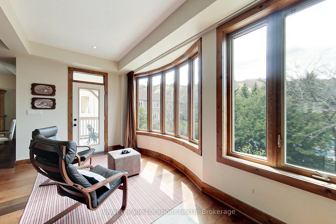
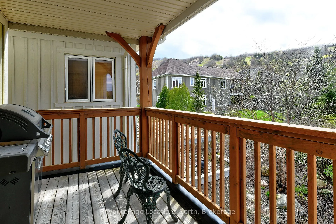
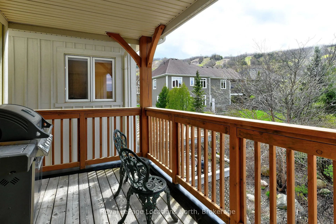
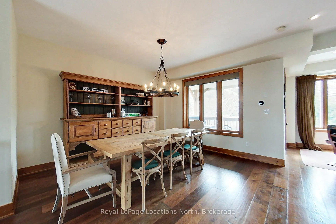
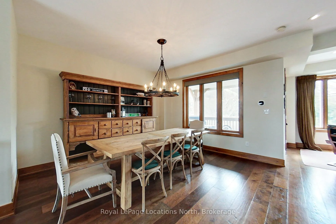
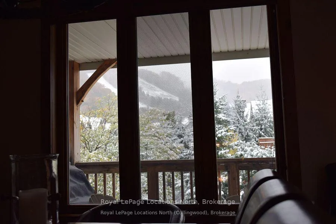
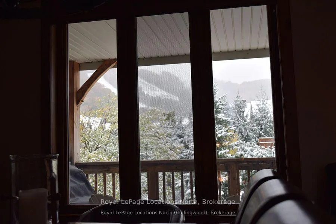
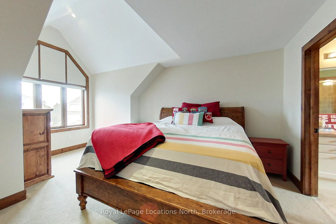
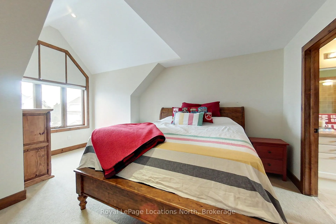
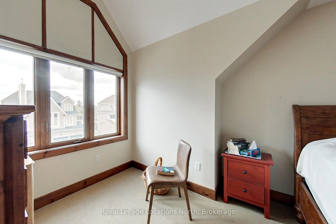
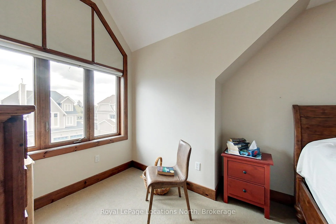
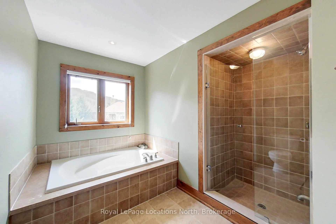
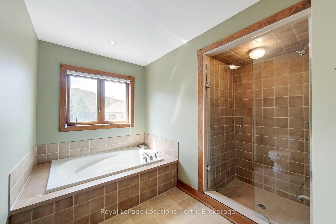
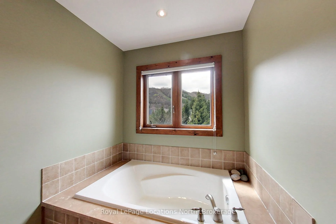
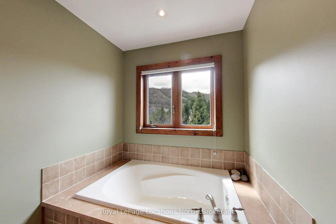
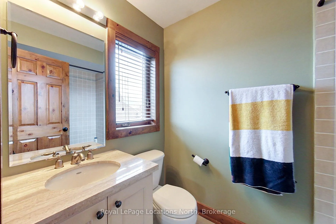
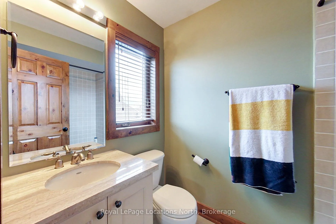
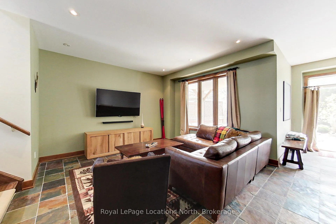
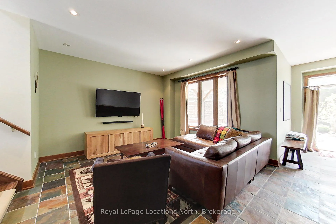
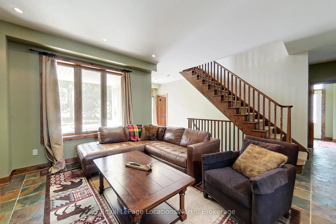
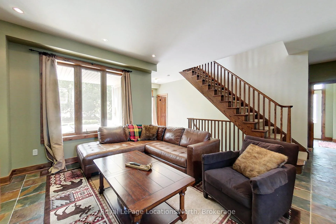
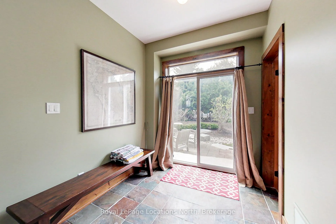
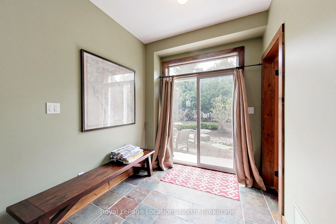
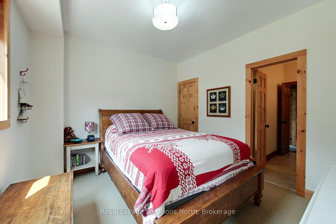
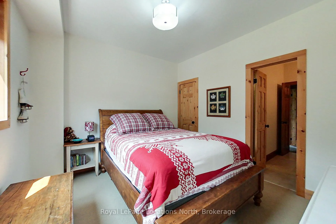
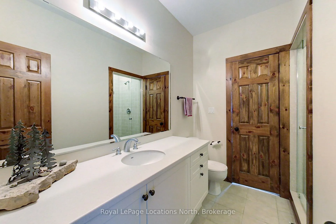
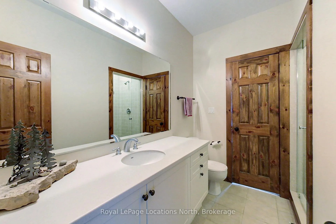
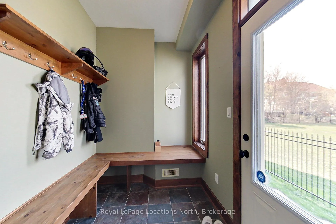
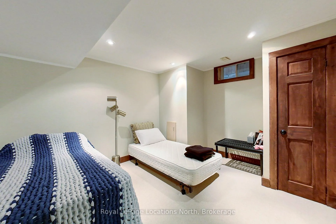
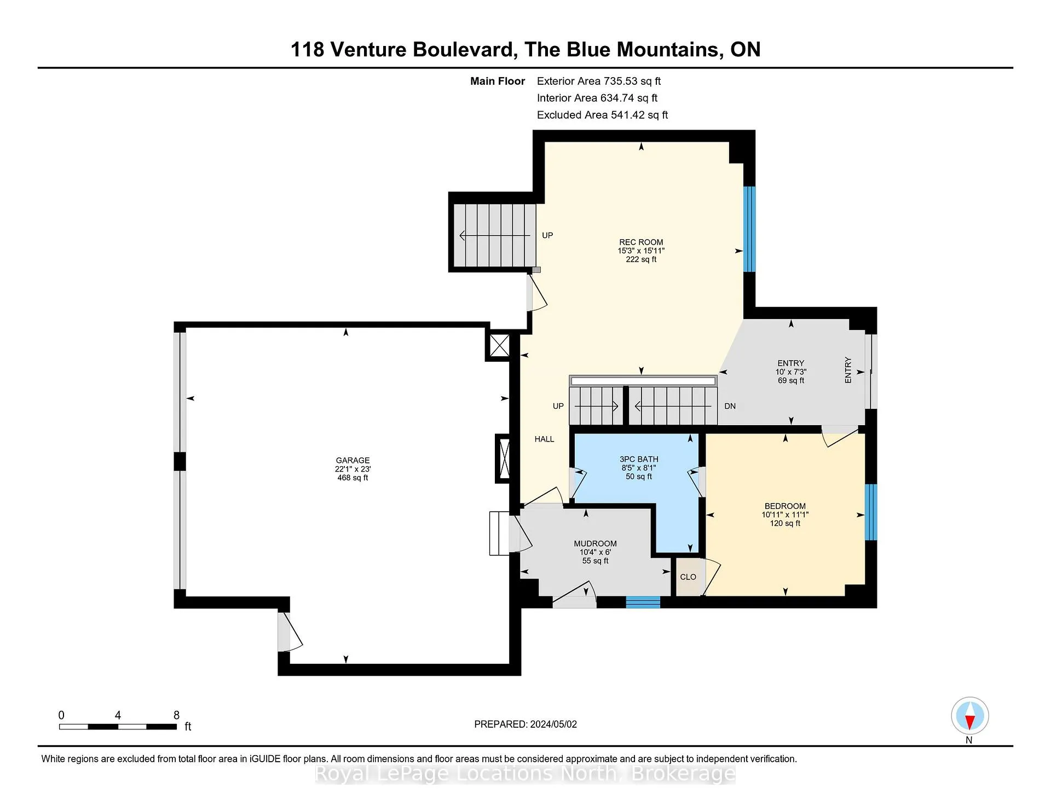
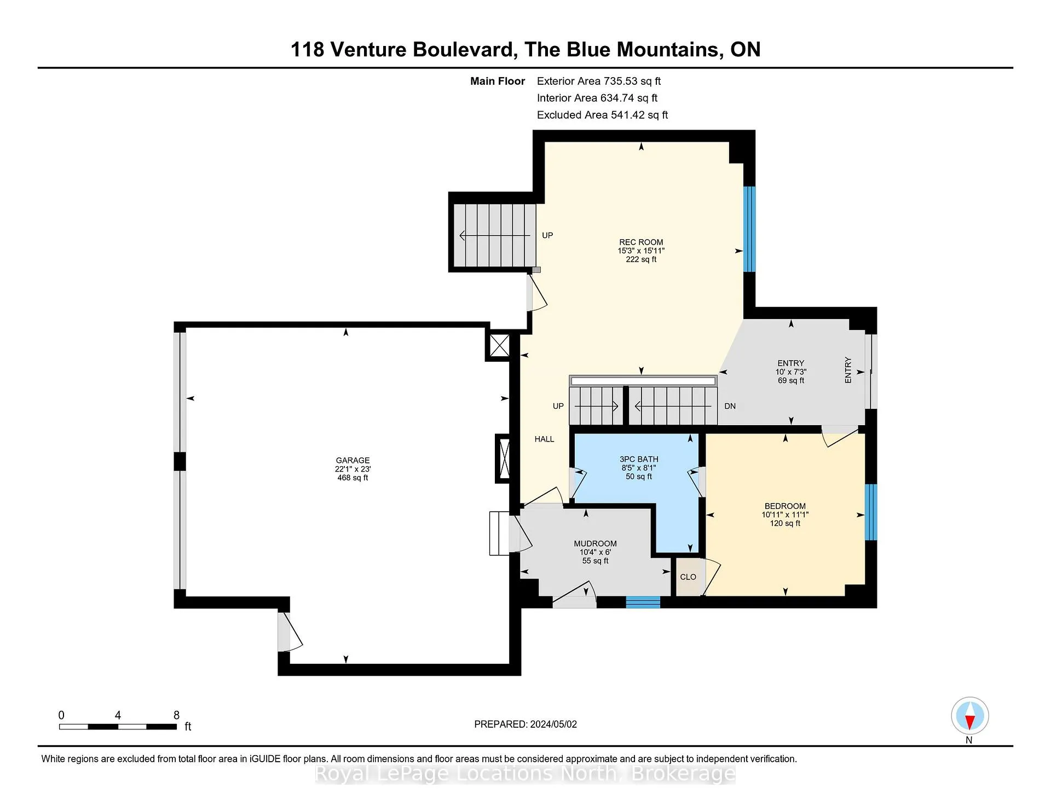
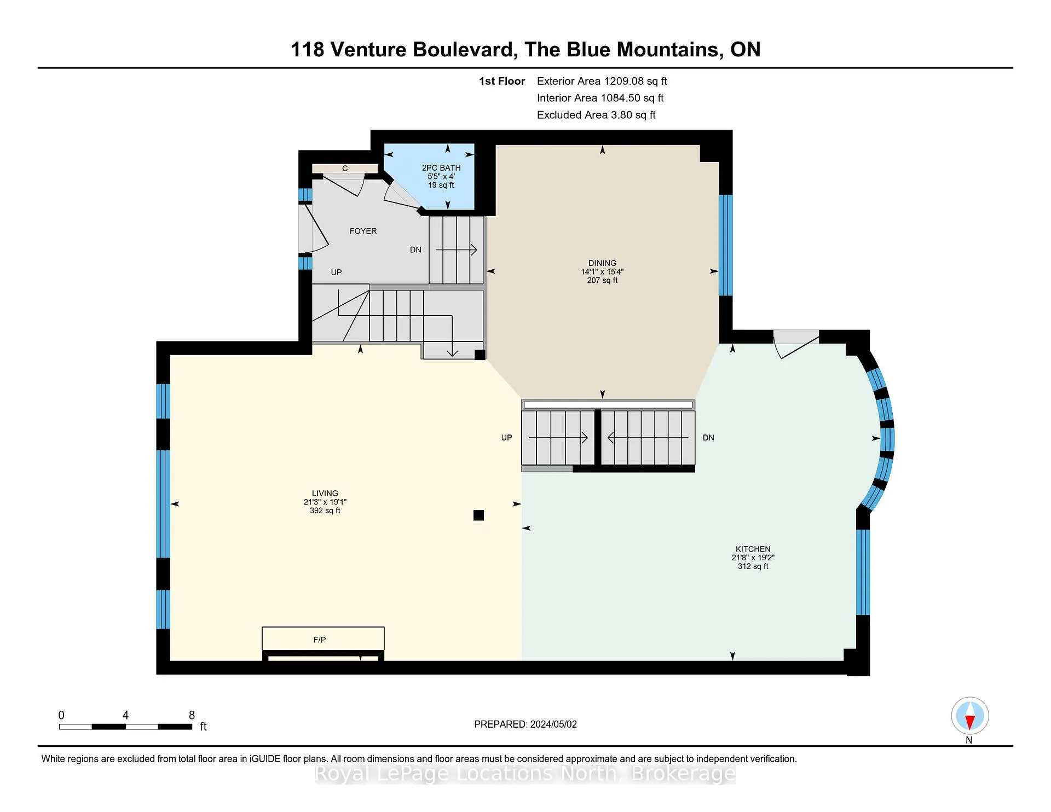
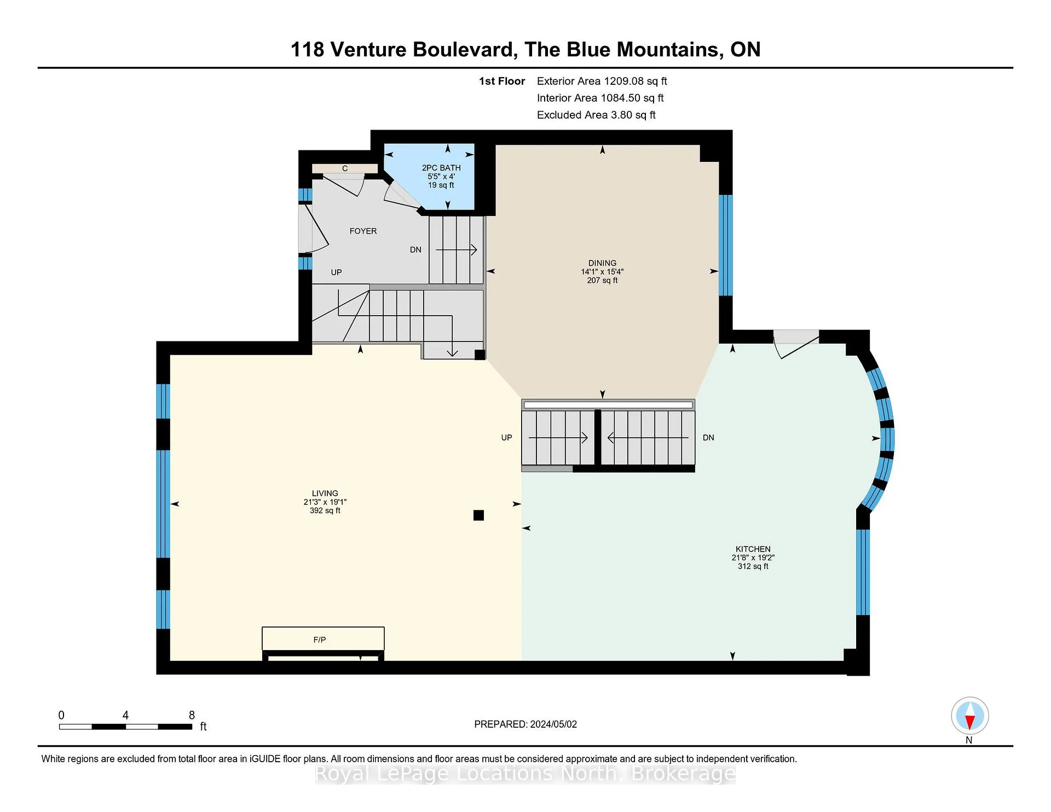
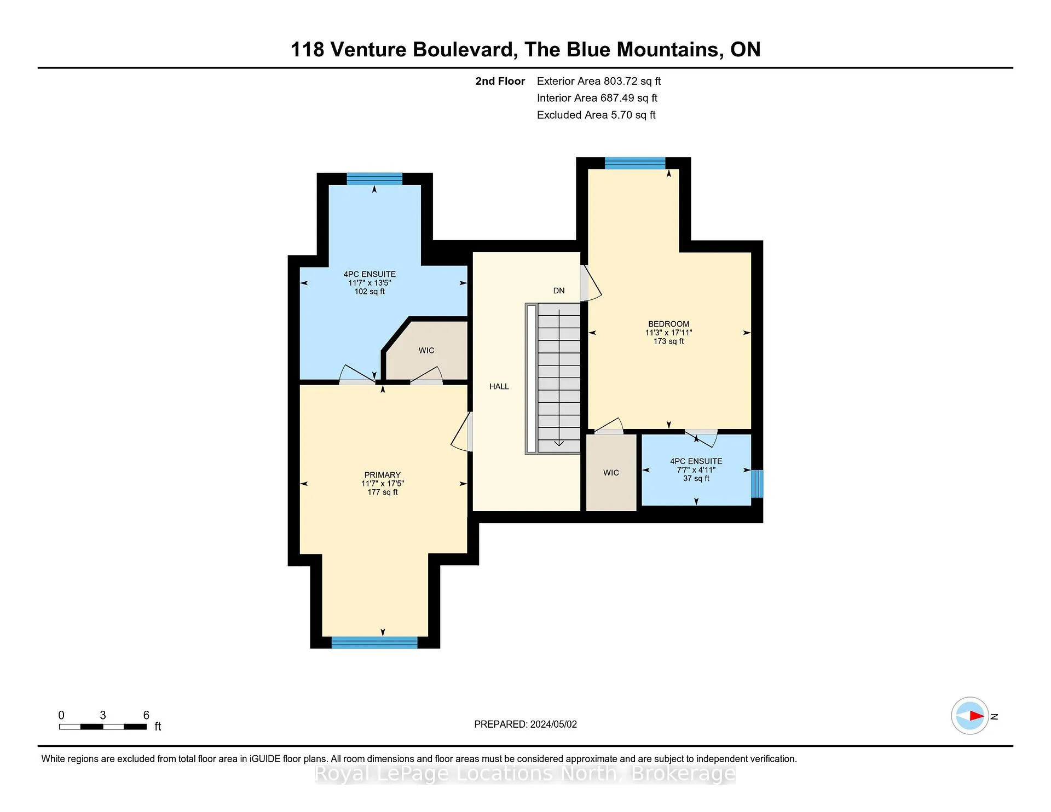
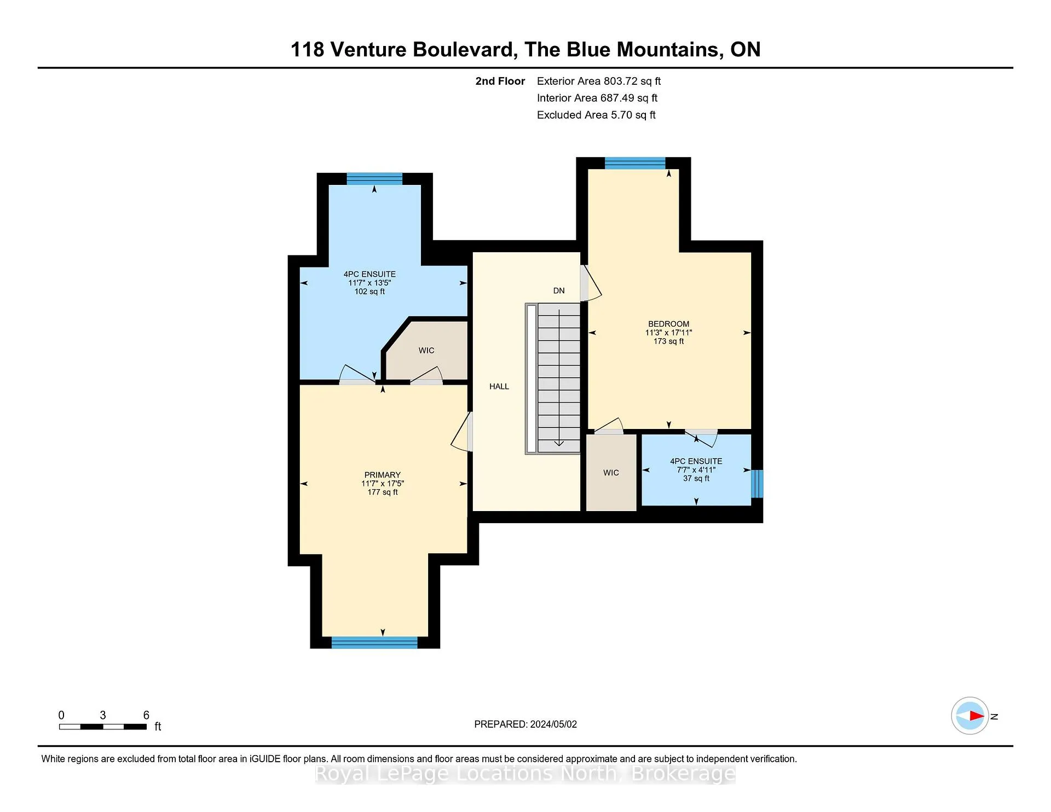
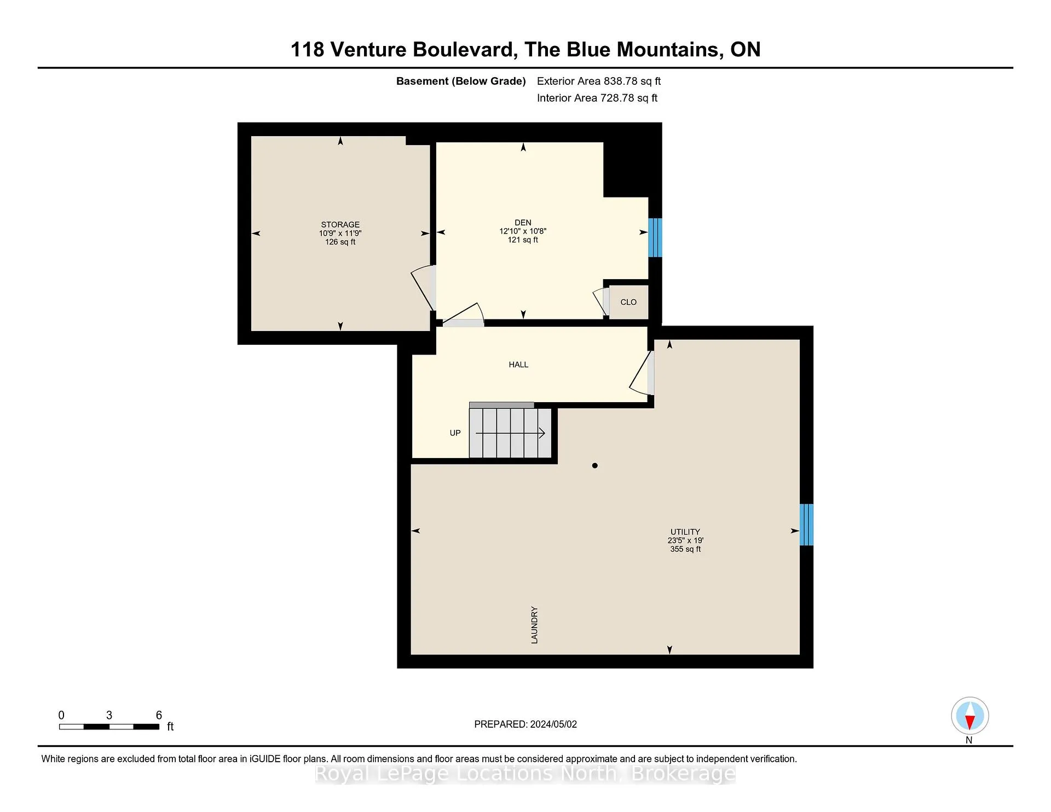
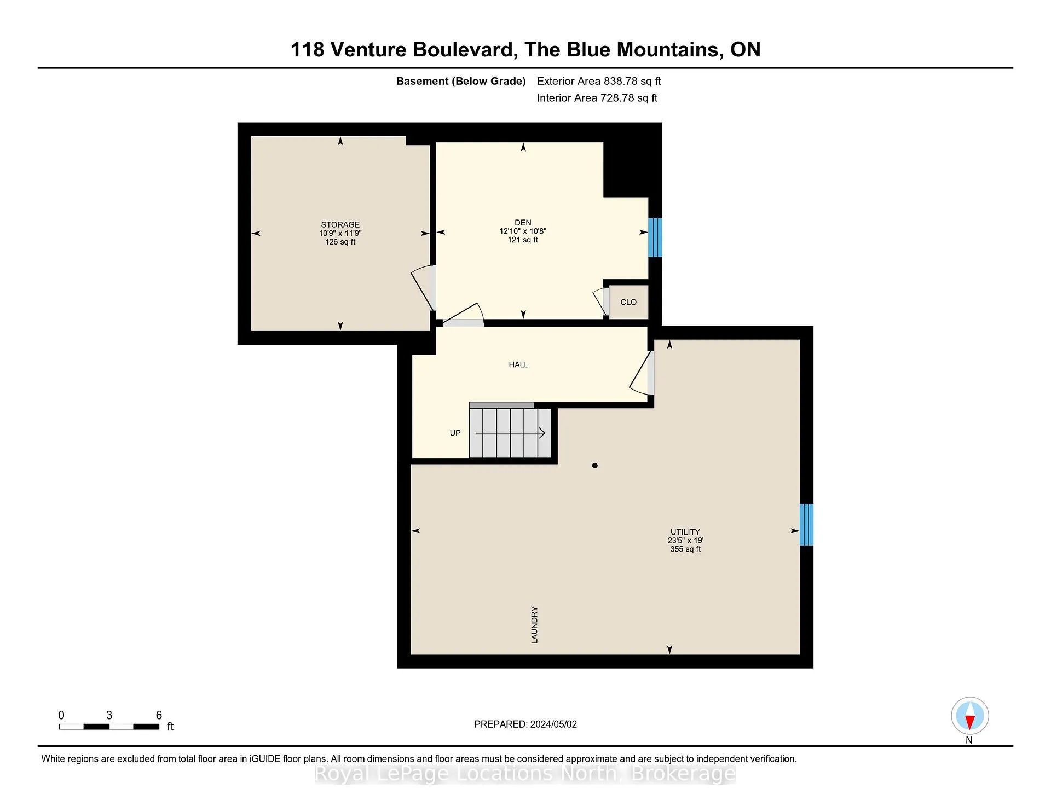
Mountain Style chalet in the Orchard at Craigleith with panoramic ski hill views! This is the popular Blackcomb model and also an Elevation "B" with the addition of the attractive posts & beams on the front deck! This large semi is only joined at the garage with 2,748 SQFT above ground; 2,891 SQFT total finished. 3 bedrooms all with ensuites + a Family Room + a Den/Office, 3.5 bathrooms; Oversized Double garage with Floortex floor coating system (superior to epoxy) & custom wall racking system included; SW exposure; Open Concept Great Room; Designer kitchen with Island + Breakfast Bar, all stainless steel Jenn-Air Appliances; Living Room with a 2 story ceiling & wood burning Fireplace; sitting area with panoramic ski hill views & built-in office desk; upper covered BBQ & viewing deck; also enjoy the ski hill views from the large dining area; wide-plank scalloped wood floors on the 2nd level; Family Room on the main level (wall mounted TV included) with a walkout to the landscaped backyard, patio & hot tub; large mudroom off the garage with a separate side entrance plus a garage entrance; room finished in the basement needs a larger window installed to be a 4th bedroom or use as an office/den. Brand new High Efficiency (96%) Furnace installed. Walk to skiing at the Craigleith Ski Club and the TSC (Toronto Ski Club). The homes and lots in The Orchard are freehold ownership (owned outright by the owner) with a Condo Corporation in place to maintain the roads (including snow clearing), trails, green spaces, guest parking lots & pond. Membership to the Craigleith Pool & Tennis courts is available. Visit my REALTOR website for further information about this Listing (under my contact info). **EXTRAS** Features a shuttle bus to the Craigleith Ski Club or use the connected walking trail; a trail system for walking/jogging around the neighbourhood; a trail link to hike or snowshoe up the escarpment
Key Facts & Features
Property Costs
- Annual Property Tax Amount
- $6,318
- Land Transfer Tax Fee
- $24,375
Rental Items
- Rental Equipment
- Hot Water Heater
- Basement Type
- Full, Partially Finished
Interior Features
- Laundry Level
- Lower Level
- Interior Extras
- Water Heater, Sump Pump, ERV/HRV, Auto Garage Door Remote
- View
- Mountain, Panoramic, Trees/Woods
- Security Features
- Smoke Detector
- Fireplace/Stove
- Yes
- Fireplace Features
- Living Room, Wood
- Elevator
- No
Exterior Features
- Exterior Extras
- Deck, Hot Tub, Landscaped, Patio, Porch, Year Round Living
- Pool
- None
- Property Features
- Fenced Yard, Level, Skiing
Building
- Building Type
- Semi-Detached
- Building Style
- 2-Storey
- Approx Age
- 16-30
Construction
- Exterior Finish
- Wood , Stone
- Roof
- Asphalt Shingle
- Foundation Details
- Poured Concrete
- Special Designation
- Unknown
Lot
- Lot Front
- 41.00 ft
- Lot Depth
- 108.00 ft
- Lot Size
- 0.1
- Lot Shape
- Rectangular
- Lot Size Code
- 108 x 41
Inclusions
- Inclusions
- Wall TV Mount & TV, custom wall racking systems in garage, Dishwasher, Dryer, Gas Stove, Garage Door Opener, Hot Tub, Microwave, Refrigerator, Washer, Window Coverings
Exclusions
- Exclusions
- None
Parking & Garages
- Garage Type
- Attached
- Garage Spaces
- 2
- Parking Spaces
- 2
- Total Garage And Parking Spaces
- 4
Heating & Cooling
- Heat Source
- Gas
- Heat Type
- Forced Air
- Air Conditioning
- Central Air
- Water
- Municipal
- Sewers
- Sewer
- Natural Gas
- Yes
- Hydro
- Yes
- Cable
- Yes
- Telephone
- Yes
- Bedrooms
- 3
- Washrooms
- 4
- Kitchens
- 1
- Family / bonus room
- Yes
Room sizes
- Bedroom—Main level
- Family Room—Main level
- Mud Room—Main level
- Foyer—Main level
- Living Room—Second level
- Kitchen—Second level
- Dining Room—Second level
- Primary Bedroom—Third level
- Other—Third level
- Bedroom—Third level
- Den—Basement level
- Recreation—Basement level
Washrooms
- 3-piece, Main
- 2-piece, Second
- 4-piece, Third
- Municipality
- Blue Mountains
- Neighbourhood
- Blue Mountains
- Main cross streets
- Grey Rd 19 west of the Village, west onto Birches Blvd, first left onto Venture Blvd
- Zoning
- R1-1
- Directions
- Grey Rd 19 west of the Village, west onto Birches Blvd, first left onto Venture Blvd
- Waterfront
- None
- MLS® number
- X12439432
- Data source
- Toronto Regional Real Estate Board
- Status change
- 2026-02-10
- Listed on
- 2025-10-01
- Days on market
- 132 days
- Possession date
- 2025-12-01
- Possession type
- Flexible
- Co-op commission
- 2
- Seller
- Listed by
- Royal LePage Locations North
Home Market Value
Current home valuation for 118 Venture Boulevard, Blue Mountains, Blue Mountains, ON. Listed for $1,395,000
HOMEH Estimate
$1,298,053
Estimated Sales Range
$778,832 - $1,817,274
HOMEH Estimate for 118 Venture Boulevard, Blue Mountains
Calculated with a real agent's CMA method — 45+ years of experience, codified. Not an AI guess.
For the owner
Is this your home? Track its value.
Get this home's HOMEH Estimate by email once a month, with how many homes are for sale around you.
Mortgage Payment Calculator
Compare up to 4 down payment scenarios
5% on first $500K + 10% on $895,000 over $500K
$114,500
| Scenario 1 | Scenario 2 | Scenario 3 | Scenario 4 | |
|---|---|---|---|---|
−Down payment | % $ | % $ | % $ | % $ |
+CMHC insurance | $51,169 | $38,921 | $33,201 | $0 |
=Total mortgage | $1,330,384 | $1,294,421 | $1,218,951 | $1,116,000 |
Amortization | ||||
Mortgage rate | % | % | % | % |
| Payment frequency | ||||
=Mortgage payment | $6,496monthly | $6,320monthly | $5,952monthly | $5,449monthly |
Land Transfer Tax
$24,375
$24,375
Around this home
No schools found nearby
Data provided by OpenStreetMap & Fraser Institute School Rankings
Ask HOMEH
New!Hi there!
👋Text or call (416) 301-9001
Recommended for you
Based on homes you've looked at.
No recommended properties found.
Nearby similar homes
No nearby properties found.
More real estate resources
Other homes nearby
Explore this area
No nearby listings available.