
159 Indian Circle
Blue Mountains, ON N0H 1J0
- 4Bedrooms
- 3Bathrooms
- 2Garage
- 2500–3000Sq Ft
- $7,532Tax
- 171×328 ftLot Size
 Estimated Value:$1,698,252See Free Estimate Report

This home has sold. It is no longer available.
Property not available for sale or for rent.
Sale & Price History for 159 Indian Circle, Blue Mountains
Real estate boards require you to or to see the full details of this property.
*Sold prices and complete sale & price history are regulated data. Under the Trust in Real Estate Services Act, 2002 (TRESA) and the rules of the Real Estate Council of Ontario (RECO), and pursuant to the Multiple Listing Service® rules of the Canadian Real Estate Association (CREA) and the Toronto Regional Real Estate Board (TRREB), this information may be shown only to registered users who have agreed to the applicable terms of use (a Virtual Office Website, or "VOW," arrangement). HOMEH Inc., Brokerage therefore provides it to signed-in members only. Creating an account is free and takes under a minute.
About 159 Indian Circle, Blue Mountains
Summarized Description
- Exceptional 4-bedroom, 3-bathroom residence.
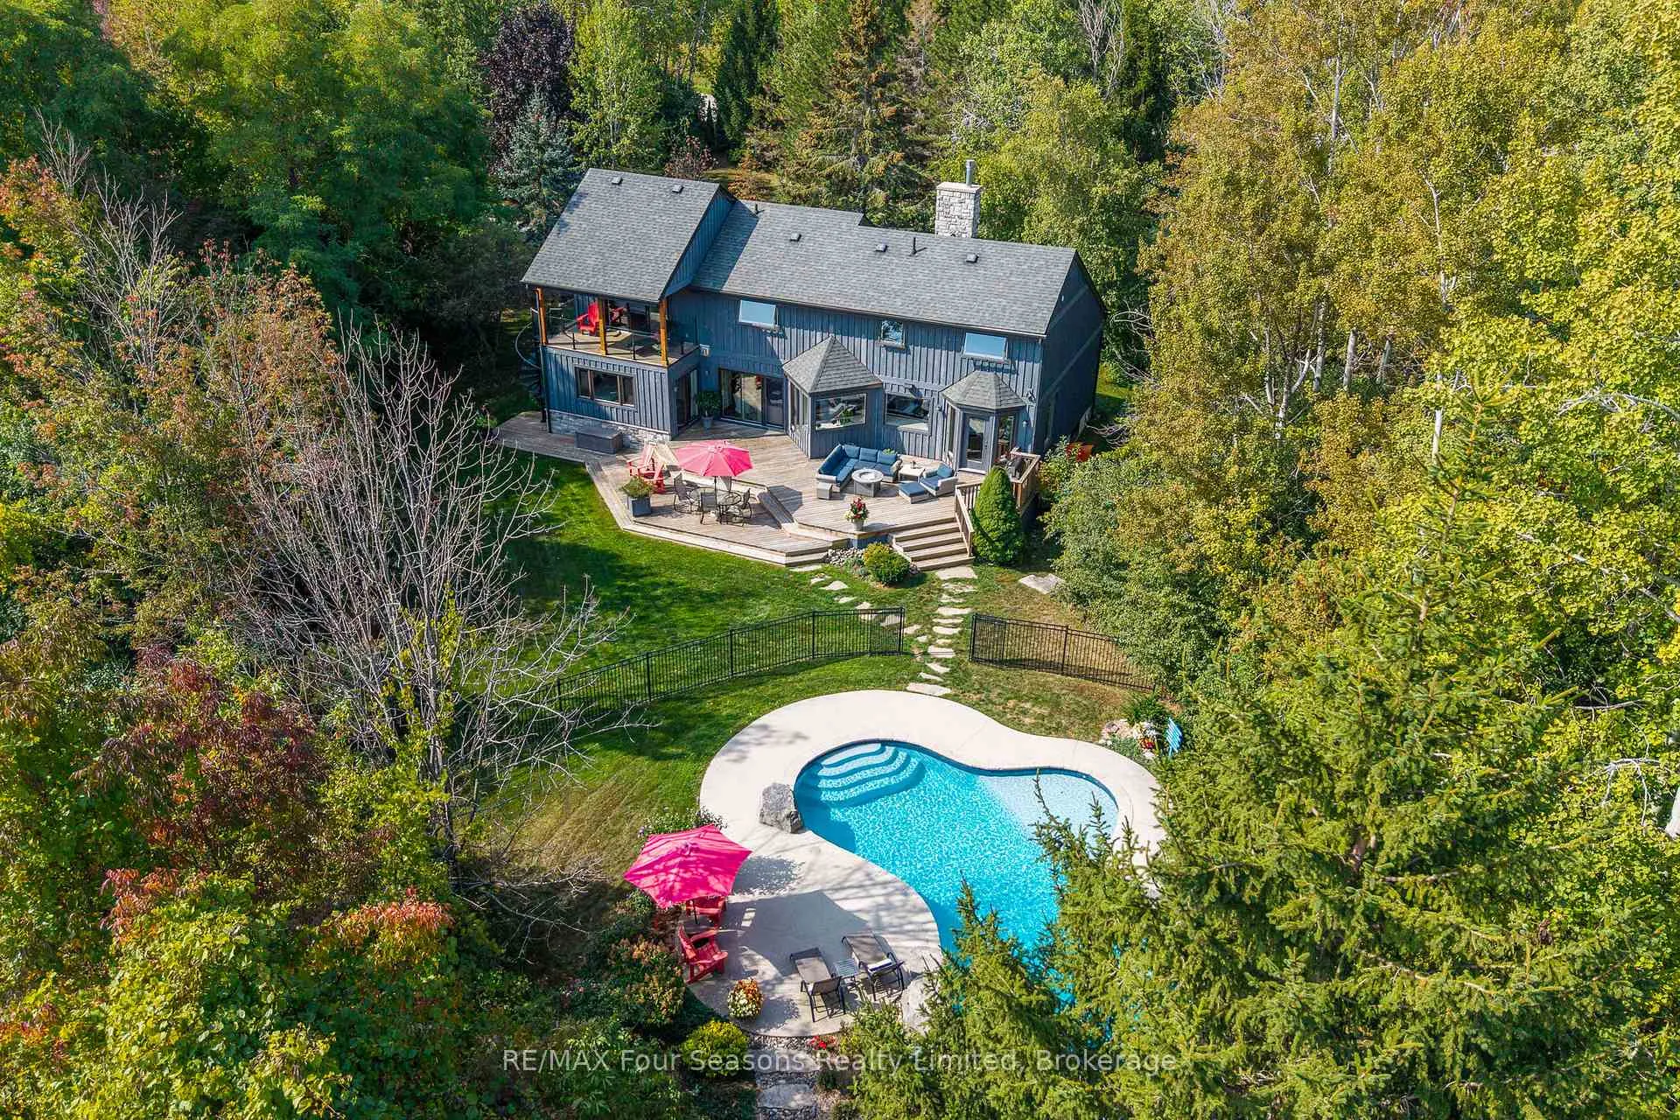
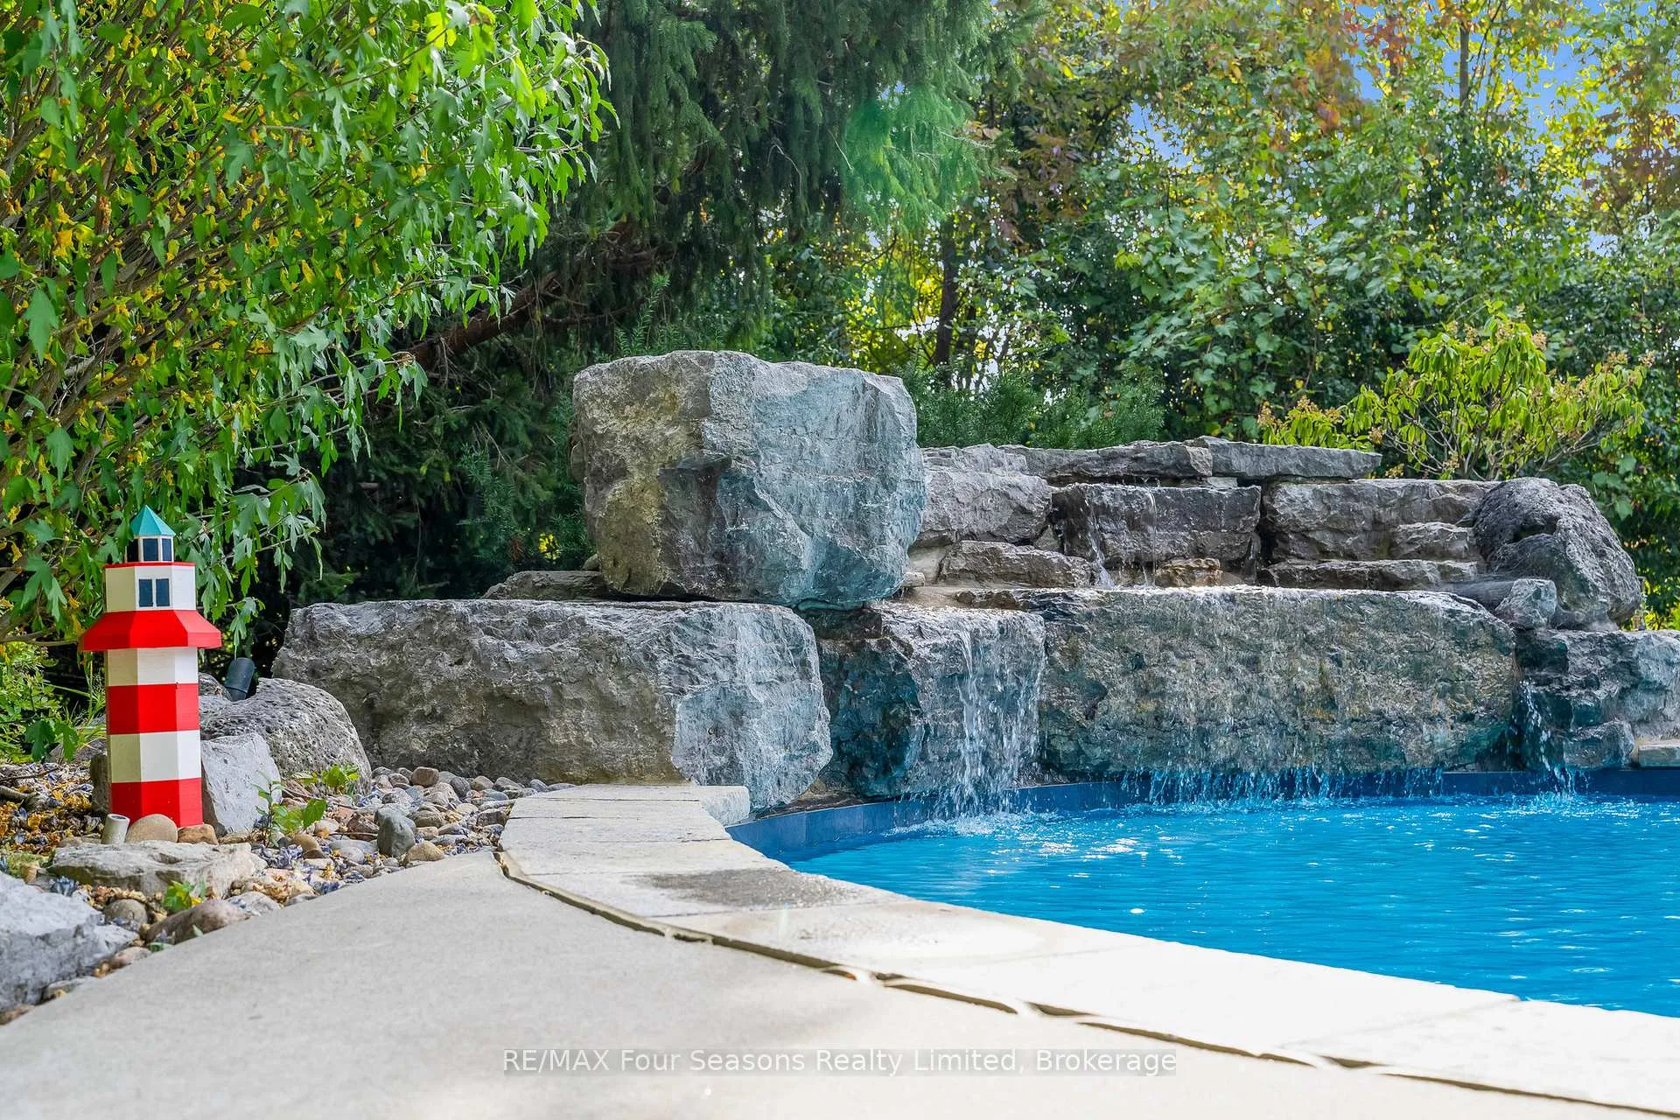
- Private oasis with in-ground pool and hot tub.
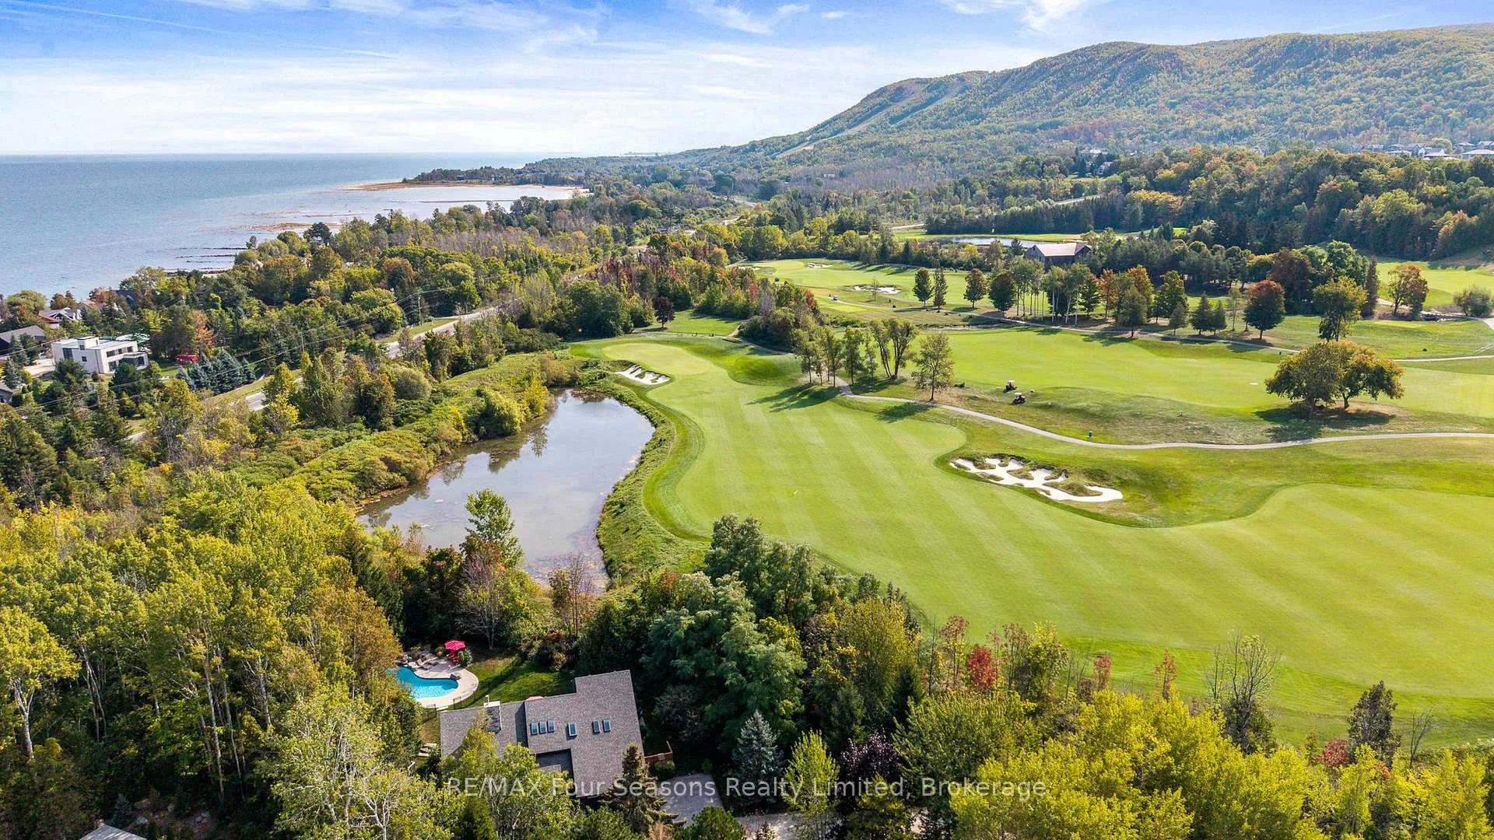
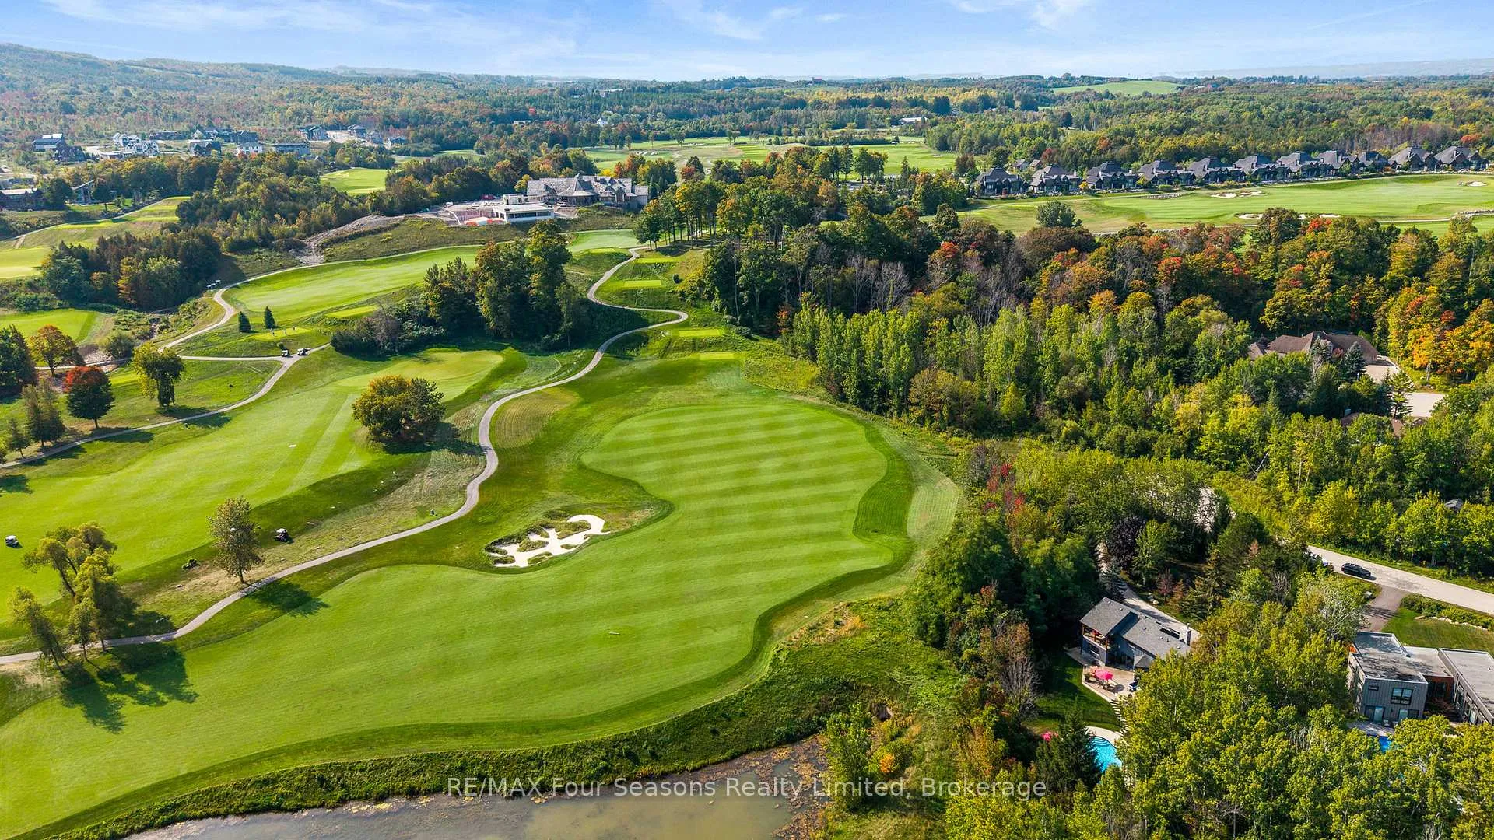
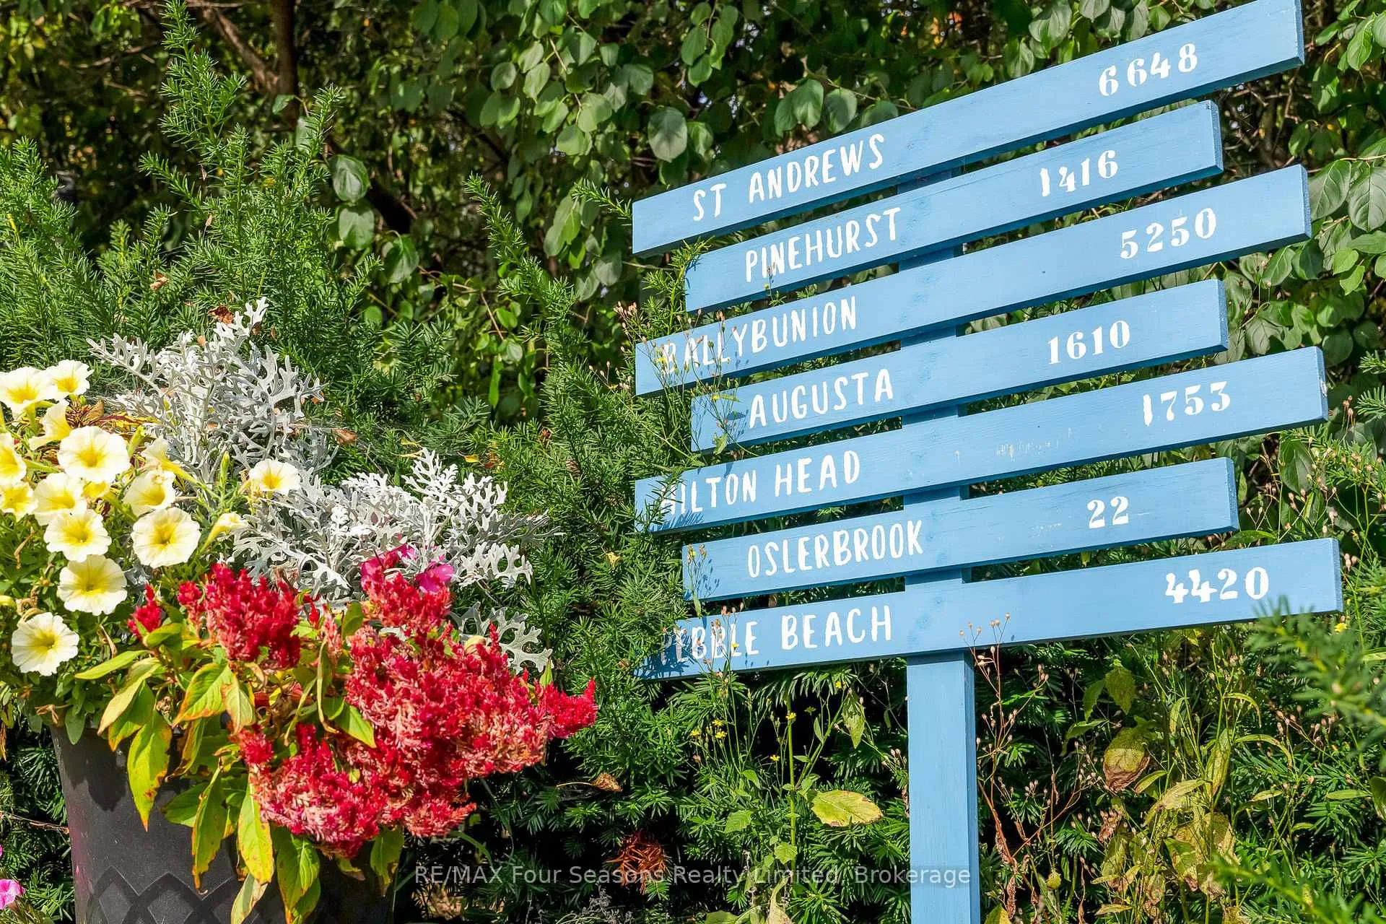
- Backs onto the prestigious Georgian Bay Golf Club.
- Newly renovated lower level with cozy fireplace.
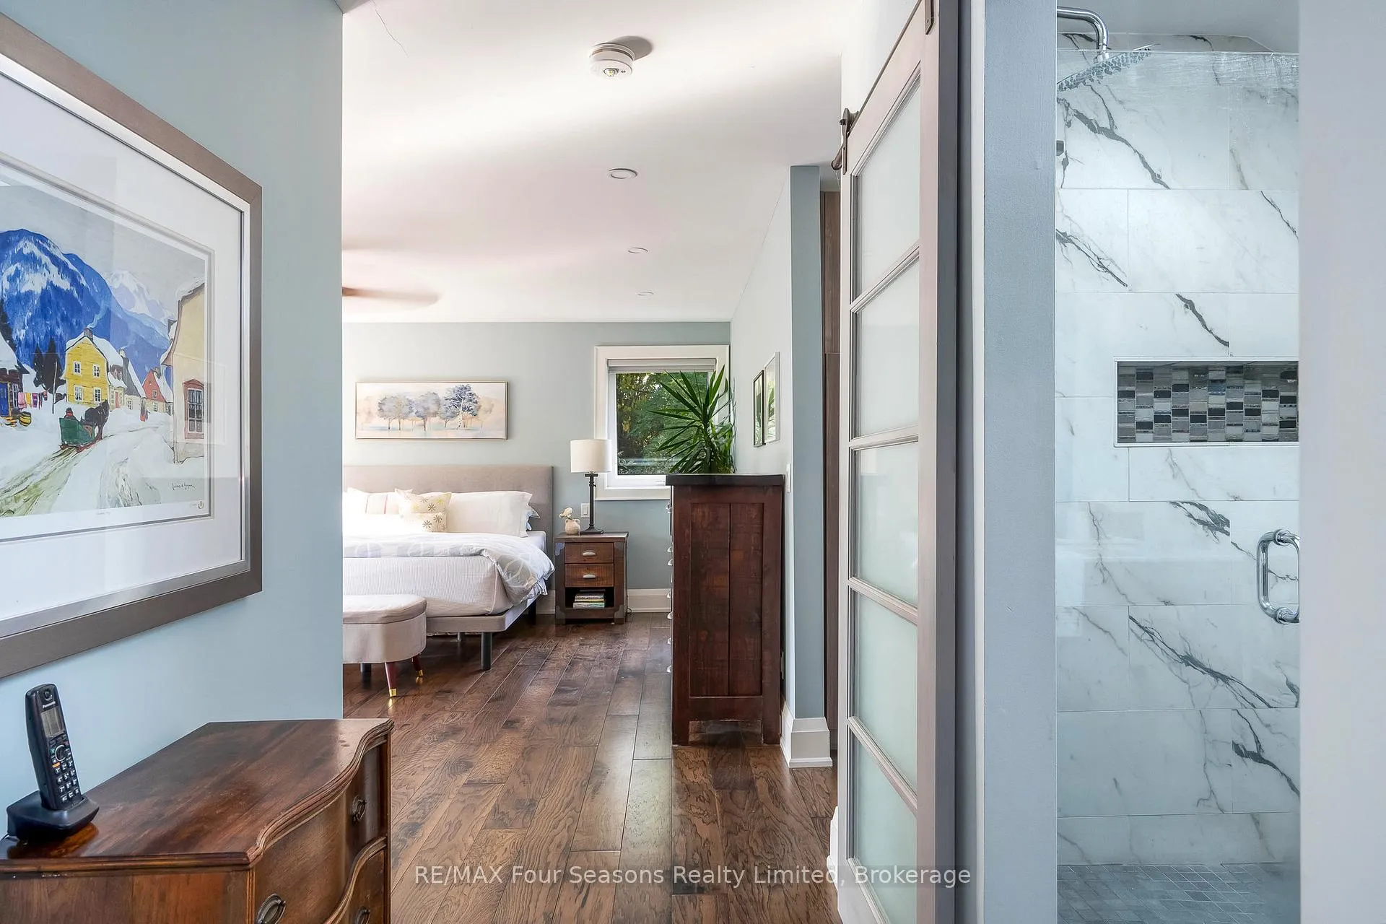
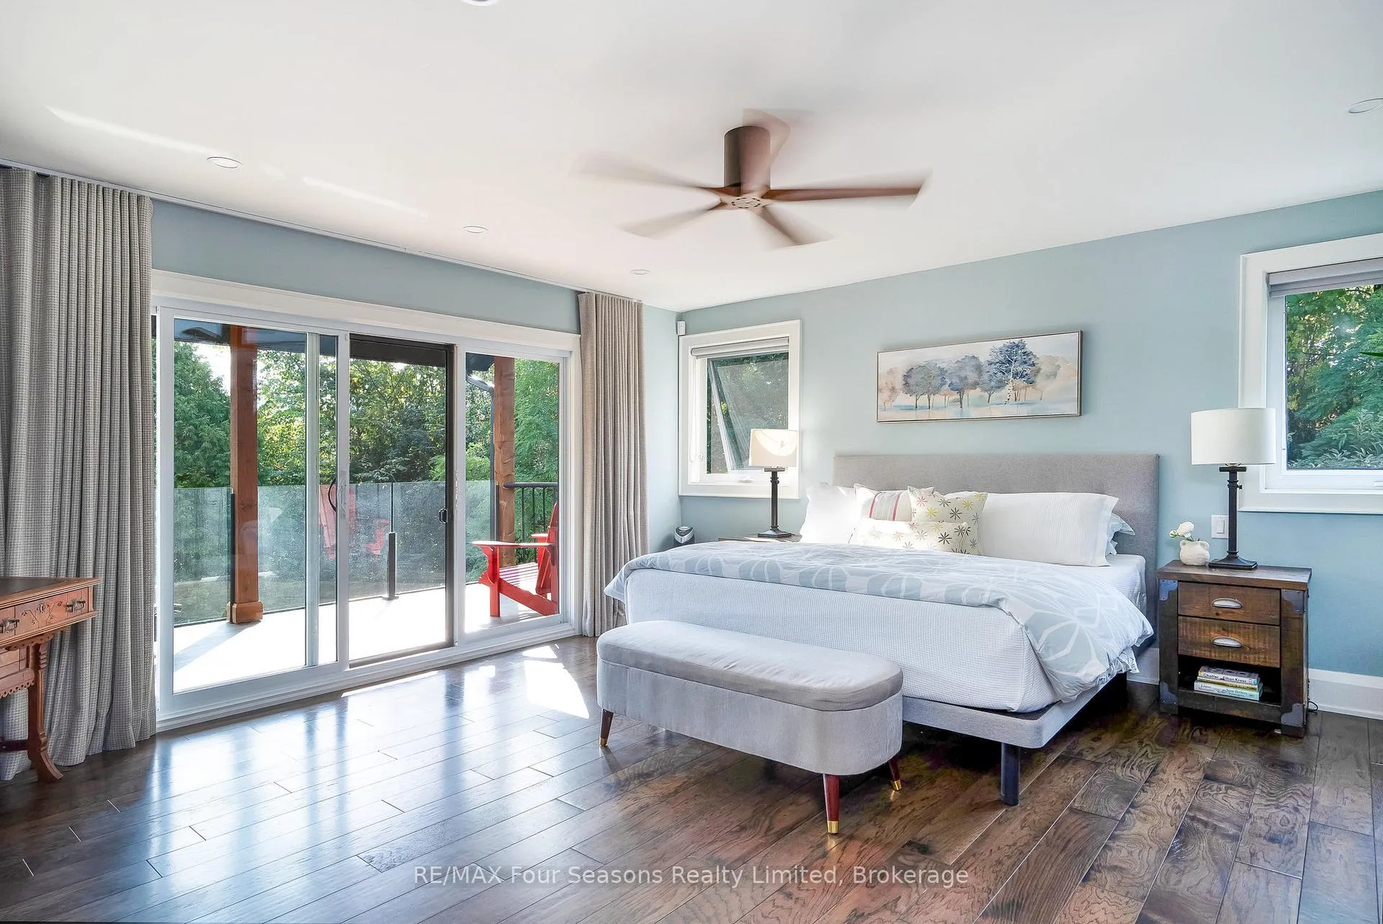
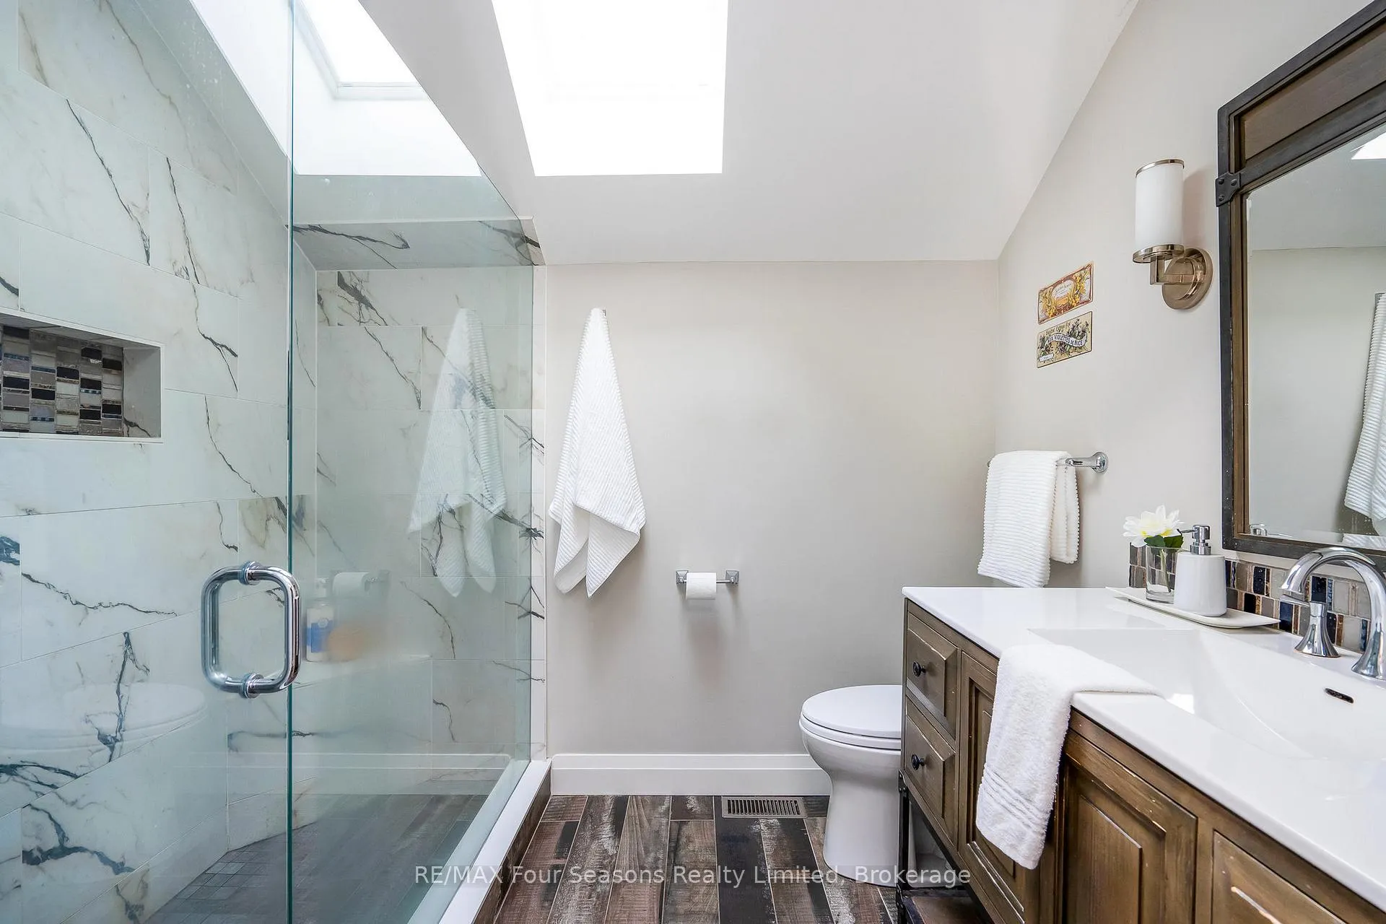
- Luxurious primary suite with spa-inspired ensuite.
- Expansive windows offer tranquil garden views.
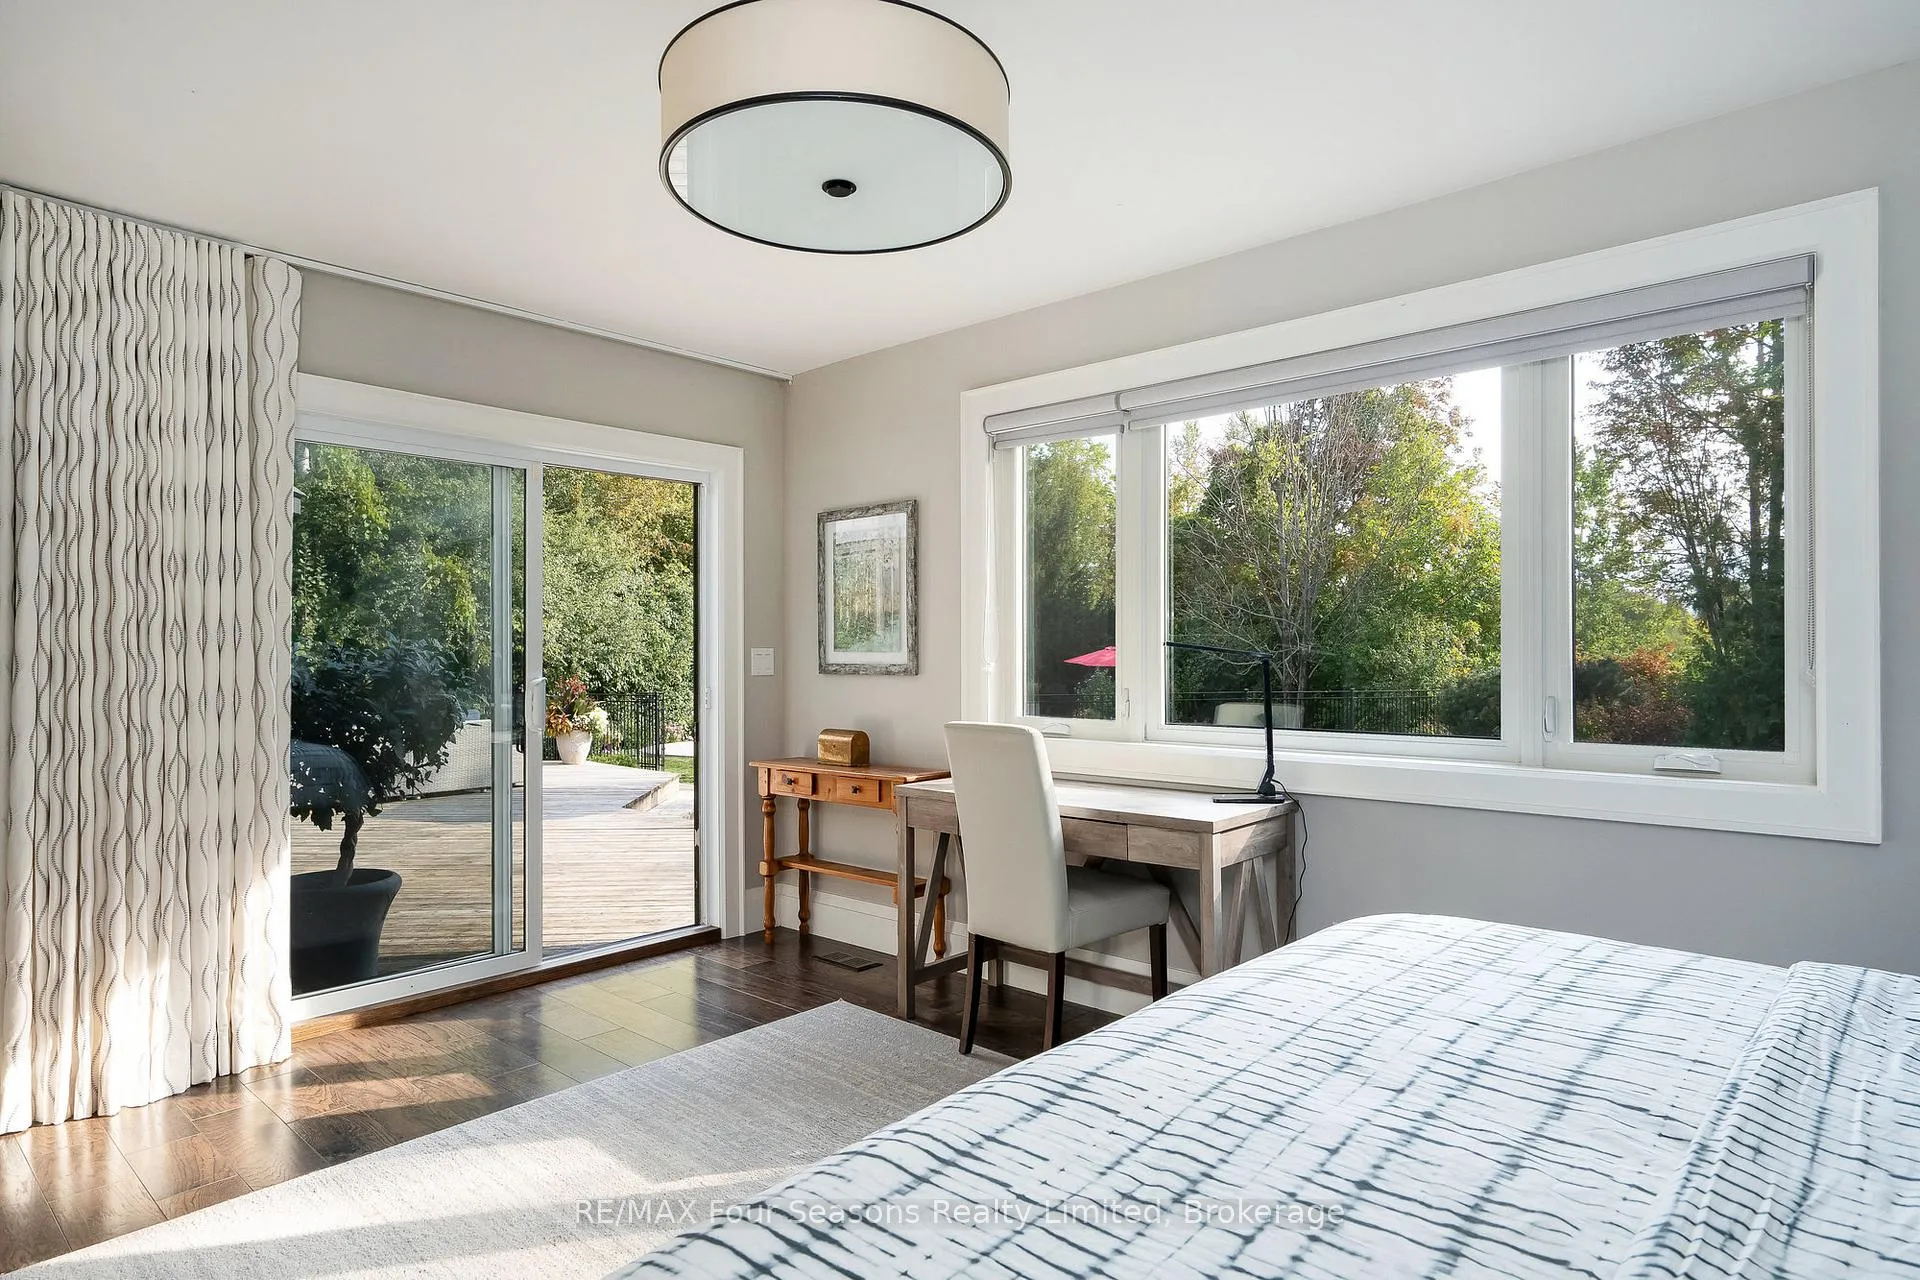
- Versatile bedroom with walkout access to deck.
- Mature landscaping enhances privacy and beauty.
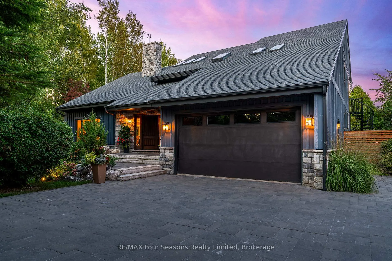
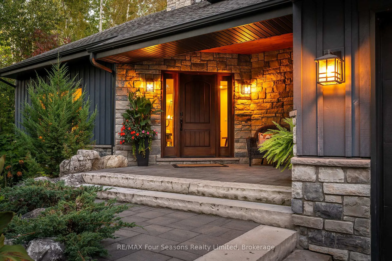
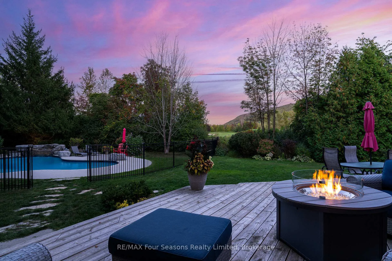
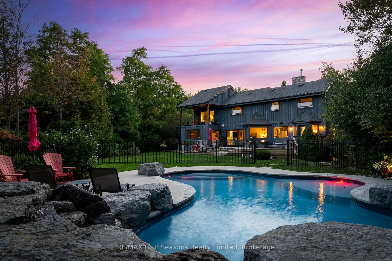
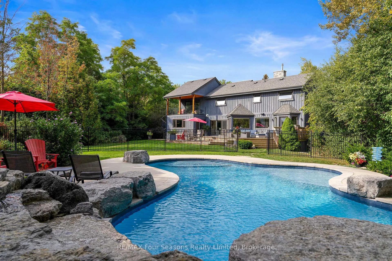
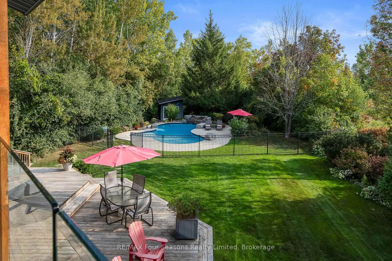
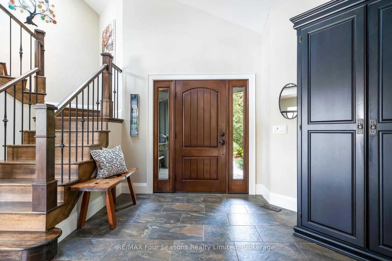
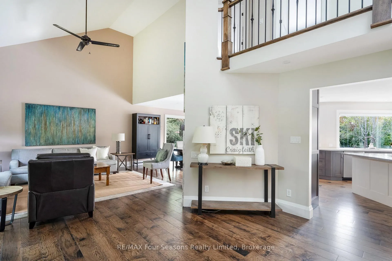
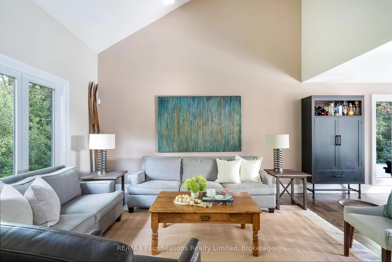
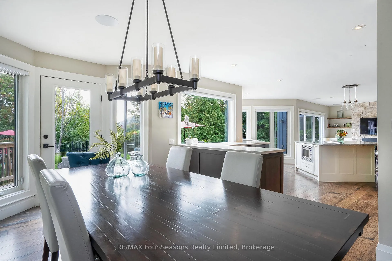
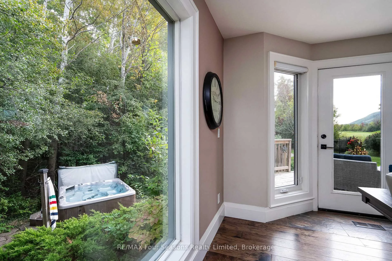
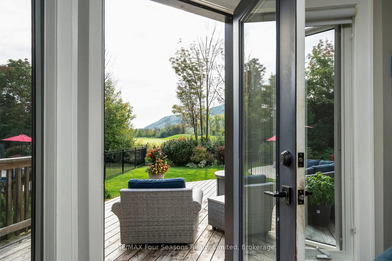
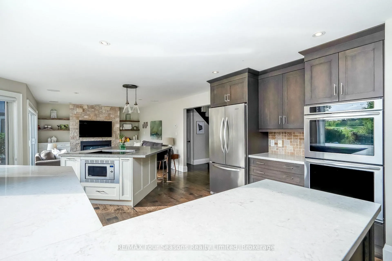
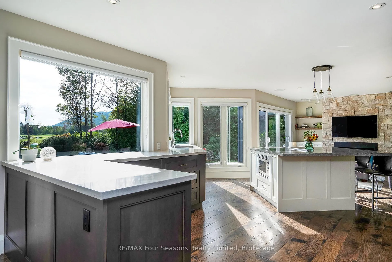
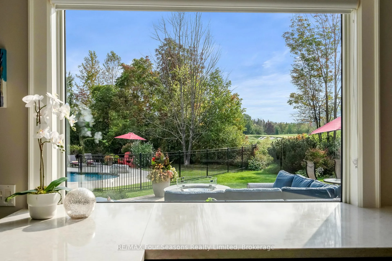
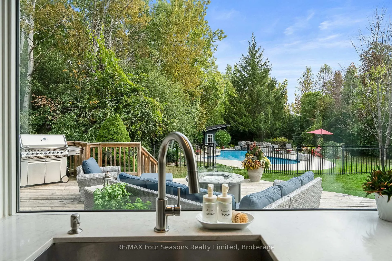
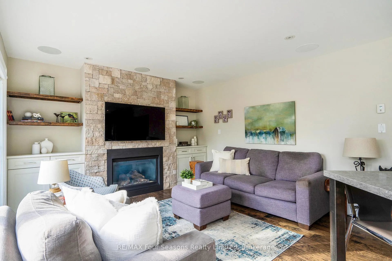
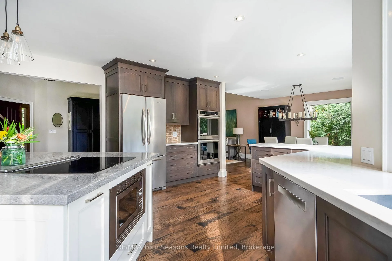
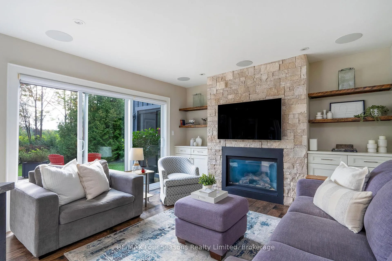
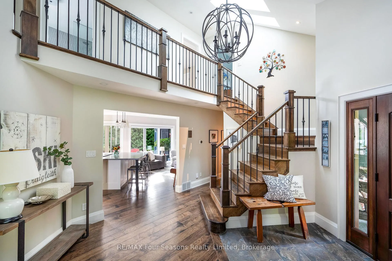
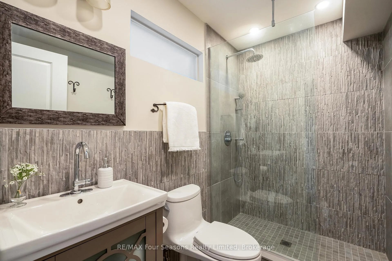
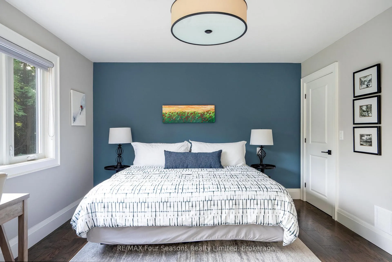
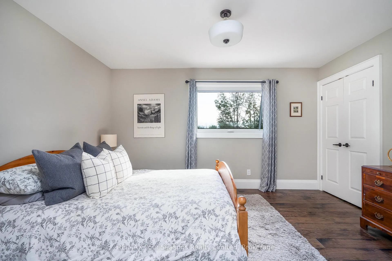
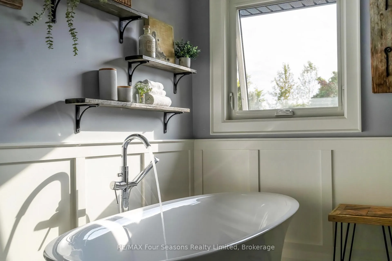
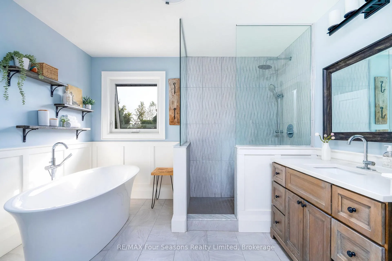
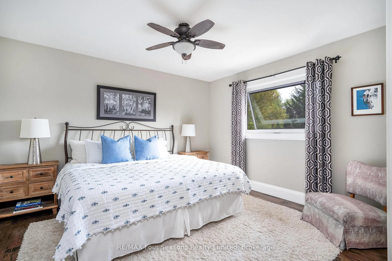
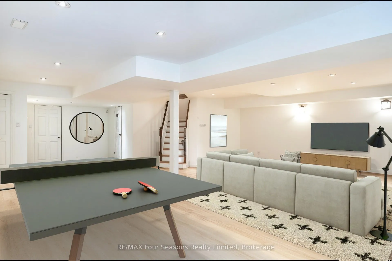
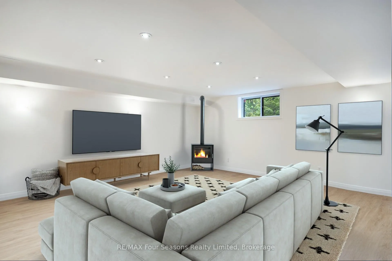
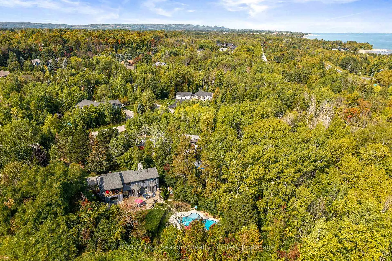
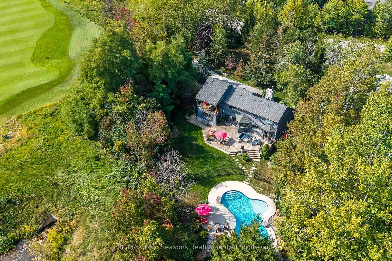
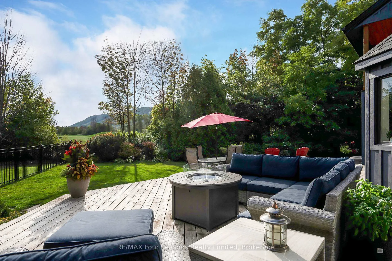
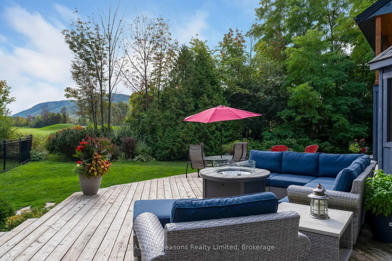
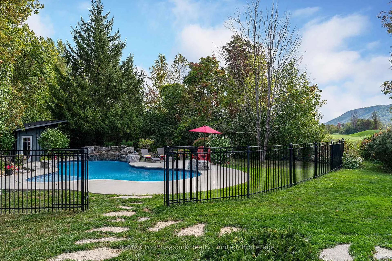
Nestled at the end of a quiet cul-de-sac and set on nearly an acre (0.969), this exceptional 4-bedroom, 3-bathroom residence offers the perfect blend of privacy, luxury, and lifestyle. Backing directly onto the 14th hole of the prestigious Georgian Bay Golf Club, the property is surrounded by mature landscaping and serene natural beauty. Inside, sunlight pours through expansive windows, highlighting tranquil views of the gardens, pool, and fairways. The thoughtfully designed kitchen features Caesarstone counters, induction cooktop, walk-in pantry, and warm hickory floors, flowing seamlessly into inviting living spaces anchored by two gas fireplaces. A built-in Sonos sound system ensures your favorite music follows you throughout the home. The main floor includes a versatile bedroom with walkout access to the deck ideal as a guest suite or convenient primary. Upstairs, two spacious bedrooms accompany the luxurious primary suite, complete with spa-inspired ensuite, walk-in closet, and a private deck overlooking lush greenery perfect for morning coffee or evening relaxation. The newly renovated lower level expands the living space with fresh finishes, vinyl plank flooring, and a cozy fireplace. With direct walkout access to the backyard, its the ultimate après-ski lounge or retreat after a day on the course. Outdoors, the home shines as a private oasis designed for relaxation and entertaining. Pebble Tec in-ground pool, hot tub, expansive deck, and fully fenced yard provide both comfort and peace of mind. Blending sophistication, comfort, and the best of Georgian Bay living, this one-of-a-kind retreat is a rare offering not to be missed.
Key Facts & Features
Property Costs
- Annual Property Tax Amount
- $7,532
- Land Transfer Tax Fee
- $35,415
Rental Items
- Rental Equipment
- Hot Water Heater
- Basement Type
- Finished with Walk-Out
Interior Features
- Laundry Level
- Lower Level
- Interior Extras
- Auto Garage Door Remote, Central Vacuum, On Demand Water Heater, Sump Pump, Water Heater Owned
- View
- Forest, Golf Course, Garden, Mountain, Pool, Trees/Woods
- Security Features
- Alarm System
- Fireplace/Stove
- Yes
- Fireplace Features
- Natural Gas
- Elevator
- No
Exterior Features
- Exterior Extras
- Hot Tub, Landscape Lighting, Landscaped, Privacy
- Pool
- Outdoor, Inground
- Property Features
- Cul de Sac/Dead End, Electric Car Charger, Golf, Skiing, Wooded/Treed
Building
- Building Type
- Detached
- Building Style
- 2-Storey
Construction
- Exterior Finish
- Wood , Stone
- Roof
- Asphalt Shingle
- Foundation Details
- Concrete Block
- Special Designation
- Unknown
Lot
- Lot Front
- 171.45 ft
- Lot Depth
- 328.05 ft
- Lot Size
- 0.969
Inclusions
- Inclusions
- Dishwasher, Dryer, Fridge, Stove, Washer, Microwave, Garage remotes, Hot tub Equipment, Pool equipment, Al ELF, Tesla Charger in garage, Front Hall Armoire
Exclusions
- Exclusions
- All staging items, furniture and art on the walls.
Parking & Garages
- Garage Type
- Attached
- Garage Spaces
- 2
- Parking Spaces
- 4
- Total Garage And Parking Spaces
- 6
Heating & Cooling
- Heat Source
- Gas
- Heat Type
- Forced Air
- Air Conditioning
- Central Air
- Water
- Municipal
- Sewers
- Sewer
- Bedrooms
- 4
- Washrooms
- 3
- Kitchens
- 1
- Family / bonus room
- Yes
Washrooms
- 3-piece, Second
- 3-piece, Second
- 3-piece, Main
- Municipality
- Blue Mountains
- Neighbourhood
- Blue Mountains
- Main cross streets
- Grey Road 40 and Indian Circle
- Directions
- Highway 26 to Grey Road 40 to Indian Circle
- MLS® number
- X12792682
- Data source
- Toronto Regional Real Estate Board
- Status change
- 2026-05-26
- Listed on
- 2026-02-16
- Days on market
- 99 days
- Possession type
- Flexible
- Co-op commission
- 2% +tax
- Seller
- Listed by
- RE/MAX Four Seasons Realty Limited
Home Market Value
Current home valuation for 159 Indian Circle, Blue Mountains, Blue Mountains, ON. Listed for $1,947,000
HOMEH Estimate
$1,698,252
Estimated Sales Range
$1,188,776 - $2,207,728
HOMEH Estimate for 159 Indian Circle, Blue Mountains
Calculated with a real agent's CMA method — 45+ years of experience, codified. Not an AI guess.
For the owner
Is this your home? Track its value.
Get this home's HOMEH Estimate by email once a month, with how many homes are for sale around you.
Mortgage Payment Calculator
Compare up to 4 down payment scenarios
20% required for homes $1.5M or more
$389,400
| Scenario 1 | Scenario 2 | Scenario 3 | Scenario 4 | |
|---|---|---|---|---|
−Down payment | % $ | % $ | % $ | % $ |
+CMHC insurance | $0 | $0 | $0 | $0 |
=Total mortgage | $1,557,600 | $1,460,250 | $1,362,900 | $1,265,550 |
Amortization | ||||
Mortgage rate | % | % | % | % |
| Payment frequency | ||||
=Mortgage payment | $7,605monthly | $7,130monthly | $6,654monthly | $6,179monthly |
Land Transfer Tax
$35,415
$35,415
Around this home
No schools found nearby
Data provided by OpenStreetMap & Fraser Institute School Rankings
Ask HOMEH
New!Hi there!
👋Text or call (416) 301-9001
Recommended for you
Based on homes you've looked at.
No recommended properties found.
Nearby similar homes
No nearby properties found.
More real estate resources
Other homes nearby
Explore this area
No nearby listings available.