
216 Timmons Street
Blue Mountains, ON L9Y 0L2
- 3+1Bedrooms
- 3Bathrooms
- 0Garage
- 1500–2000Sq Ft
- $3,791Tax
- 82×185 ftLot Size
 Free EstimateSee Free Estimate Report

Property not available for sale or for rent.
HOMEH One: full-service selling for a 1% listing fee. The buyer's agent commission is separate.
Free Home EvaluationHow Much Is My Home Worth?Homes for Sale NearbySale & Price History for 216 Timmons Street, Blue Mountains
| Start Date | End Date | Price | Event | MLS# |
|---|---|---|---|---|
| 2025-09-21 | 2025-11-28 | Login to See Prices | Suspended | x12418421 |
Real estate boards require you to or to see the full details of this property.
*Sold prices and complete sale & price history are regulated data. Under the Trust in Real Estate Services Act, 2002 (TRESA) and the rules of the Real Estate Council of Ontario (RECO), and pursuant to the Multiple Listing Service® rules of the Canadian Real Estate Association (CREA) and the Toronto Regional Real Estate Board (TRREB), this information may be shown only to registered users who have agreed to the applicable terms of use (a Virtual Office Website, or "VOW," arrangement). HOMEH Inc., Brokerage therefore provides it to signed-in members only. Creating an account is free and takes under a minute.
About 216 Timmons Street, Blue Mountains
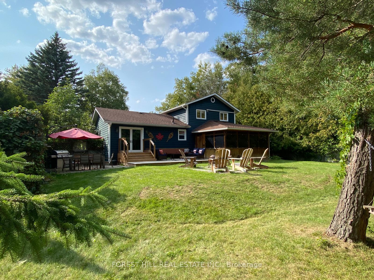
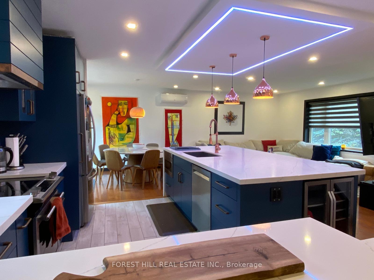
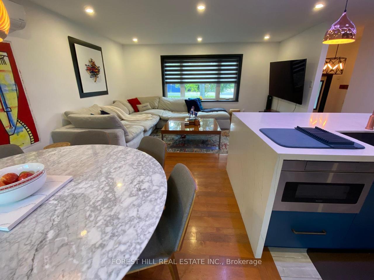
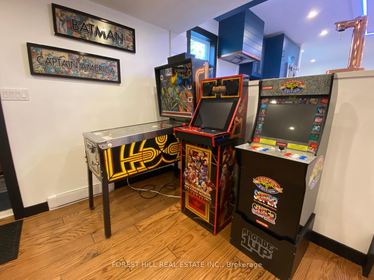
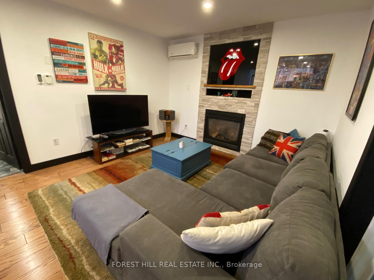
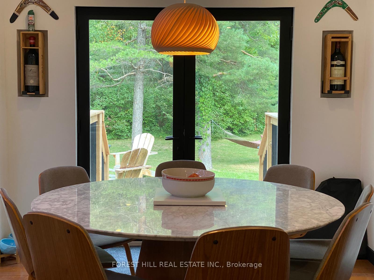
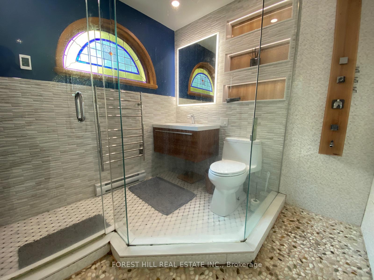
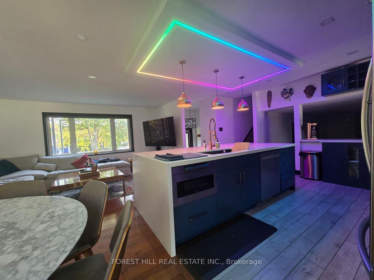
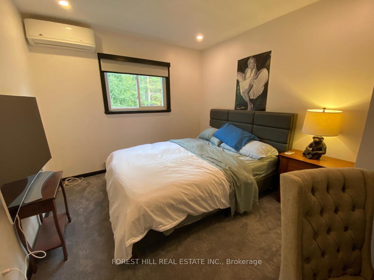
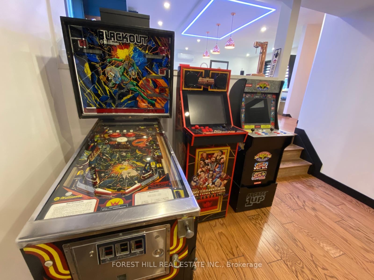
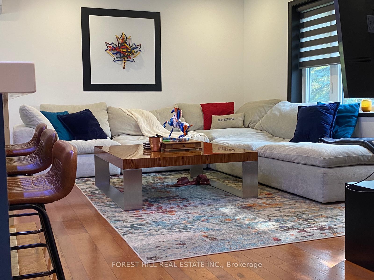
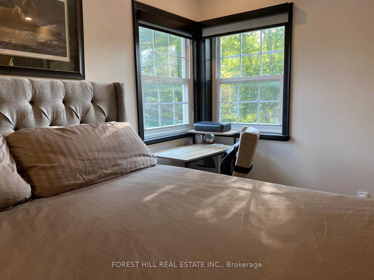
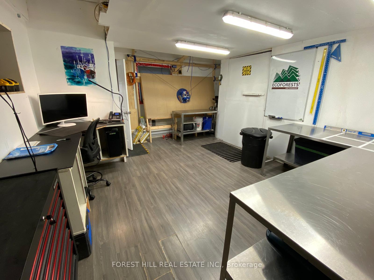
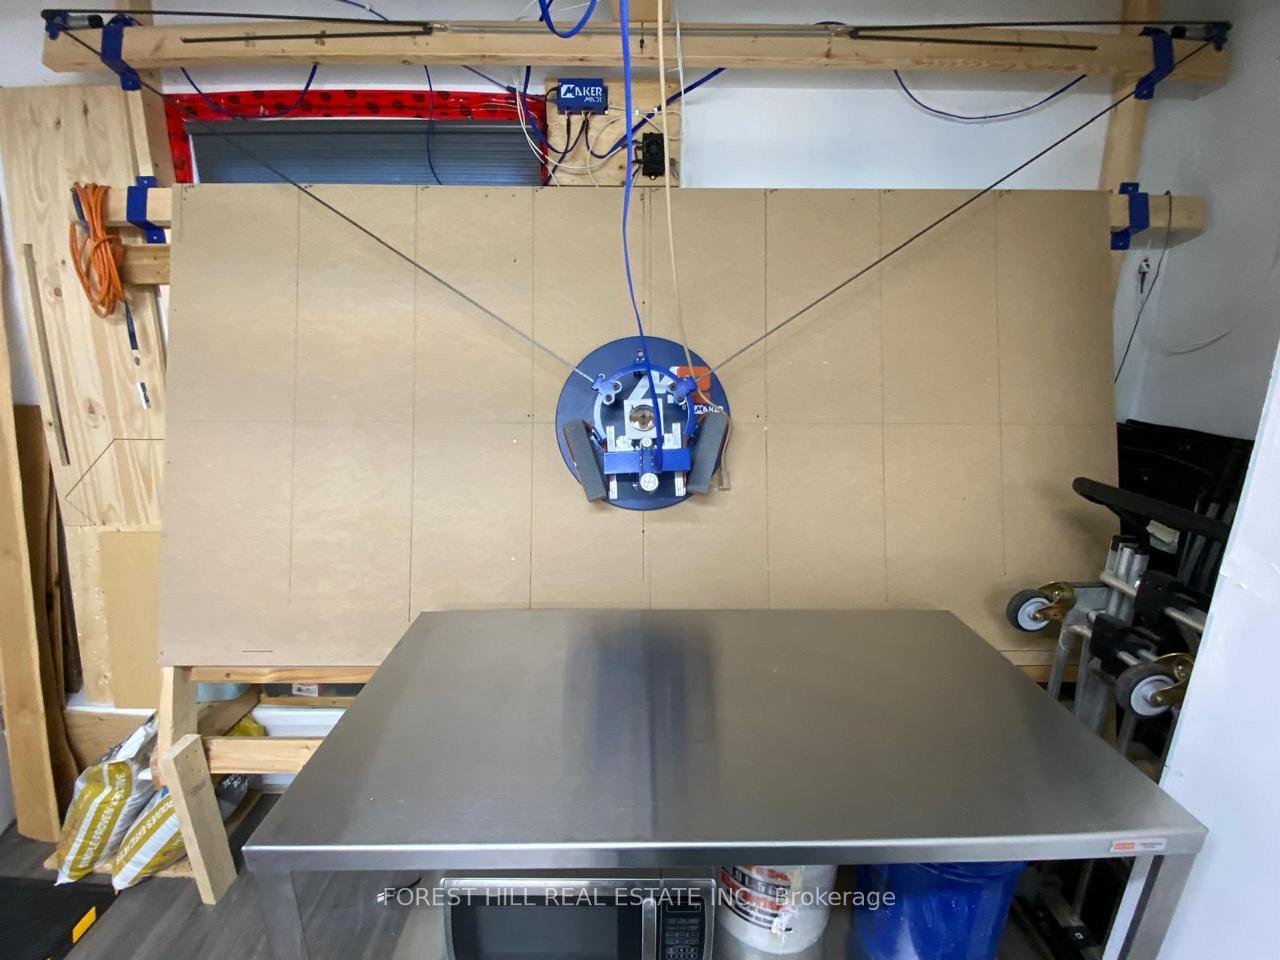
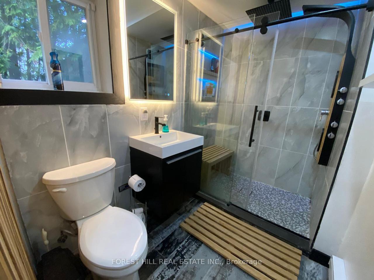
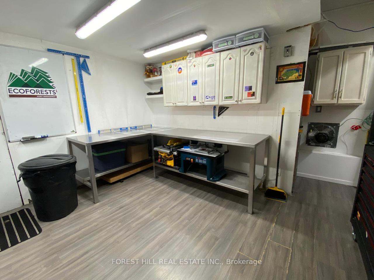
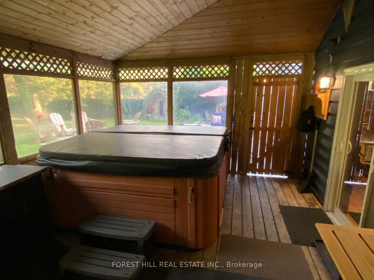
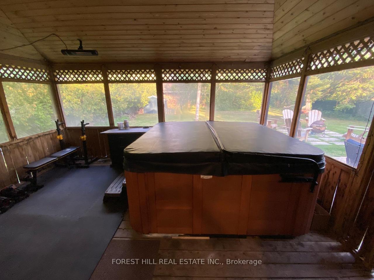
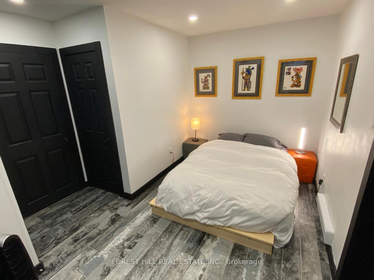
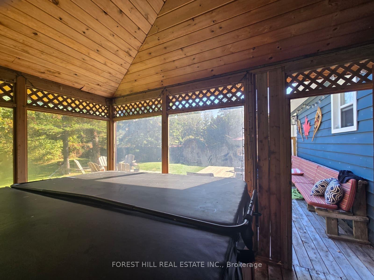
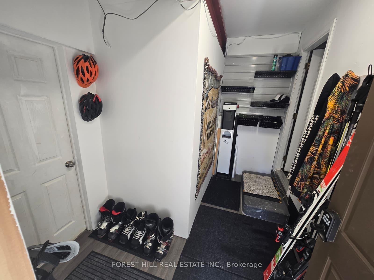
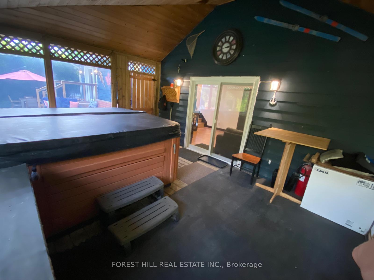
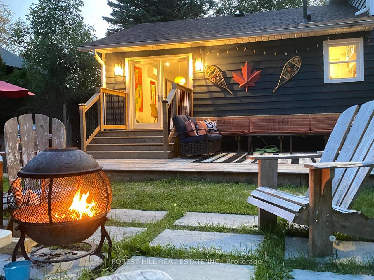
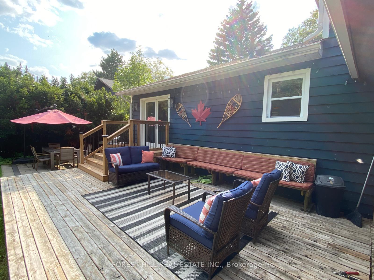
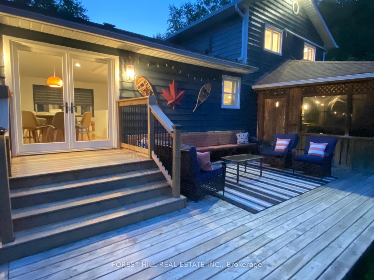
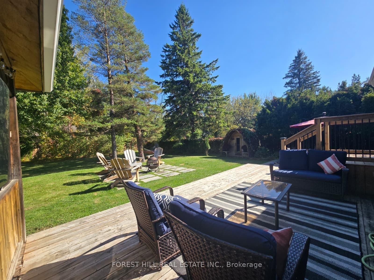
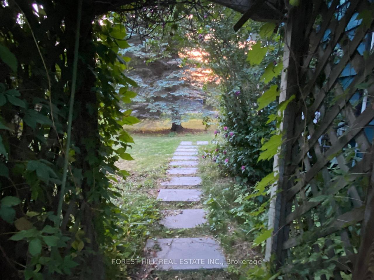
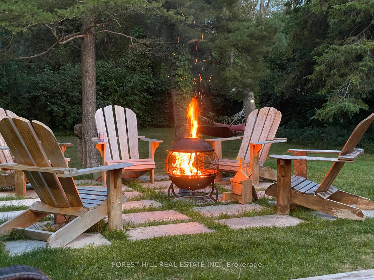
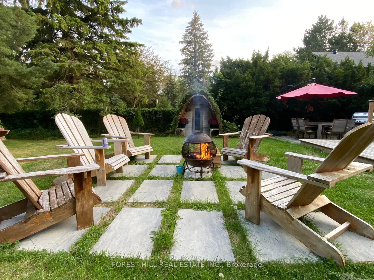
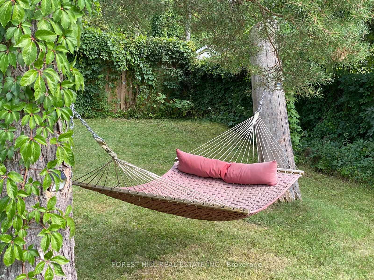
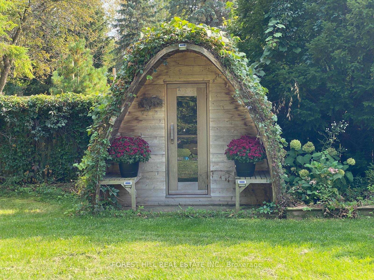
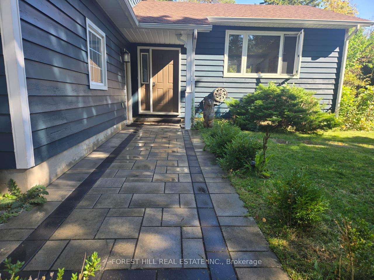
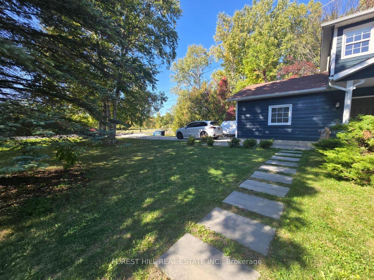
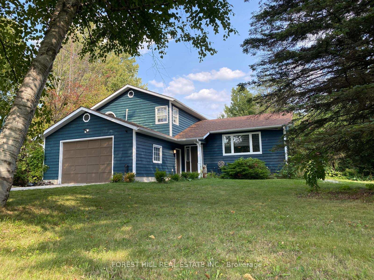
Every so often, a true four-season gem comes to market-ready for the next lucky family to enjoy and make their own. Welcome to 216 Timmons Street, perfectly located just minutes from Georgian Bay, the slopes of several premier ski resorts, and the charming shops, cafes, and restaurants of greater Collingwood. This home is designed for recreation, entertaining, and relaxation in the heart of nature. Step into the beautifully renovated open-concept great room, where the McMillan kitchen-with its expansive central island-seamlessly connects the dining and family areas. French doors lead to a picturesque walk-out, extending the living space outdoors. Host unforgettable gatherings on the stone patio, relax on the spacious deck, roast marshmallows by the landscaped firepit, or unwind in the all-season sauna. Pets will love the fully fenced backyard, while family and friends can enjoy endless fun in the indoor games room. From here, step through what might bee the smoothest sliding door in Canada to the large, covered hot tub area-perfect in every season. With three spacious bedrooms and a versatile den, there's plenty of room for guests. The primary suite is a retreat of its own, featuring a spa-like ensuite with a steam shower, jet massage shower heads, and luxurious finishes. Practicality meets passion with a dedicated ski/mudroom and an impressive workshop complete with an industrial exhaust fan and a top-tier wall router-ideal for hobbyists or DIY enthusiasts. Beyond the home, Blue Mountain offers year-round adventure; sandy beaches, hiking and biking trails, fishing, skiing, snowmobiling, and endless outdoor activities for all ages. With its fantastic location, thoughtful design, and outstanding value, 216 Timmons Street is ready to be the next chapter in your family's story.
Key Facts & Features
Property Costs
- Annual Property Tax Amount
- $3,791
- Land Transfer Tax Fee
- $26,455
- Basement Type
- None
Interior Features
- Interior Extras
- Bar Fridge, Steam Room, Ventilation System
- View
- Garden, Trees/Woods
- Fireplace/Stove
- Yes
- Fireplace Features
- Natural Gas
- Elevator
- No
Exterior Features
- Exterior Extras
- Deck, Hot Tub, Patio, Porch Enclosed, Recreational Area, Seasonal Living
- Pool
- None
- Property Features
- Beach, Campground, Fenced Yard, Lake Access, Marina, Skiing
- Other Structures
- Garden Shed, Gazebo, Sauna, Workshop
Building
- Building Type
- Detached
- Building Style
- 2-Storey
Construction
- Exterior Finish
- Board & Batten
- Roof
- Unknown
- Foundation Details
- Unknown
- Special Designation
- Other
Lot
- Lot Front
- 82.18 ft
- Lot Depth
- 185.10 ft
- Lot Size
- 15174.52
Inclusions
- Inclusions
- Fridge, oven/stove, dishwasher, drawer microwave, washer, dryer, all electric light fixtures, bathroom mirrors, primary ensuite steam shower unit, hot tub and equipment, five heat pumps/AC. Upgrades: complete McMillan kitchen reno 2021, new broadloom upstairs (2022), French doors (2024), Family room window (2024), Living room sliding doors (2024), electrical blinds in living and family rooms, workshop's industrial exhaust fan (2021), built-in work desk, and professional wall router, roof shingles (2019), updated electrical (200 amps). ** Speak to Listing Agent re fully furnished purchase option**
Parking & Garages
- Garage Type
- Attached
- Garage Spaces
- 0
- Parking Spaces
- 6
- Total Garage And Parking Spaces
- 6
Heating & Cooling
- Heat Source
- Electric
- Heat Type
- Heat Pump
- Air Conditioning
- Central Air
- Water
- Municipal
- Sewers
- Septic
- Bedrooms
- 3 + 1
- Washrooms
- 3
- Kitchens
- 1
- Family / bonus room
- Yes
Room sizes
- Kitchen—Ground level, Combined w/Dining, Centre Island, W/O To Yard
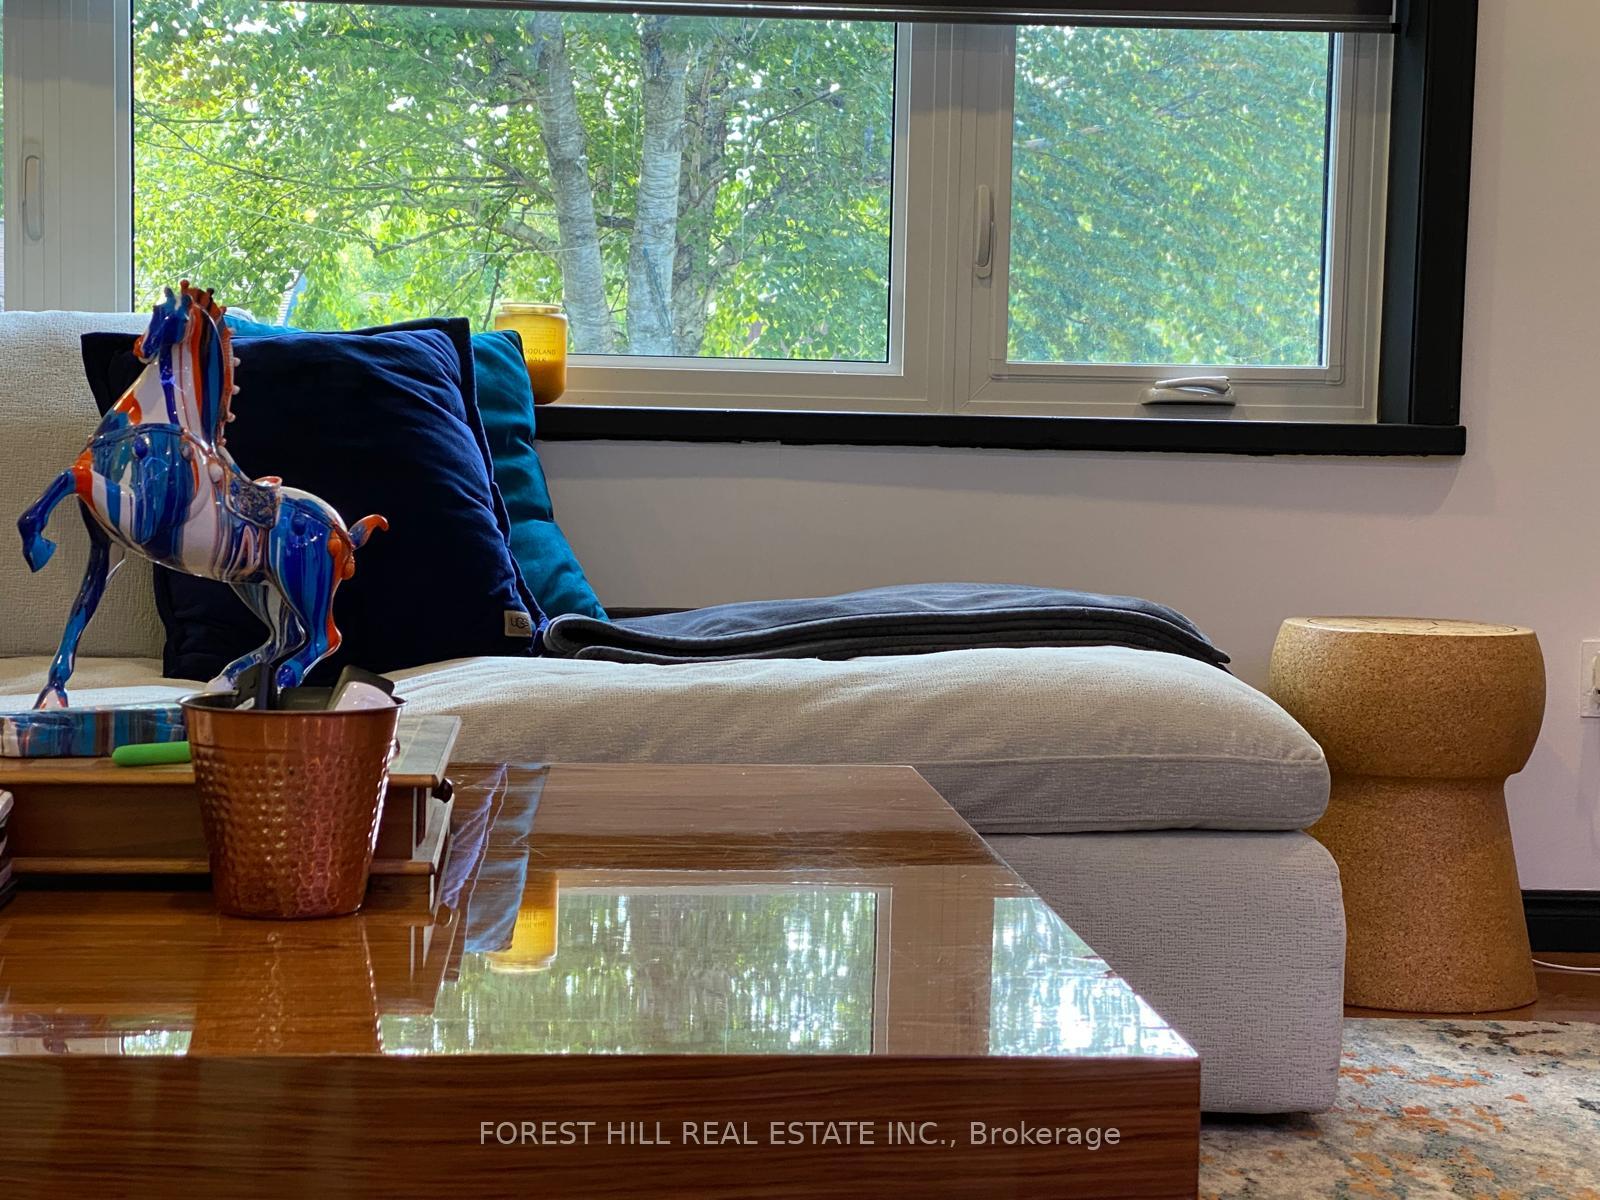
- Family Room—Ground level, Large Window, Wood, Combined w/Dining
- Living Room—Lower level, Pass Through, W/O To Deck, Fireplace
- Den—Lower level, Ensuite Bath, Closet
- Laundry—Lower level, 4 Pc Bath, LED Lighting, Window
- Workshop—Lower level, LED Lighting, B/I Desk, B/I Shelves
- Mud Room—Lower level, B/I Shelves, W/O To Yard
- Solarium—Lower level, Hot Tub, W/O To Yard
- Primary Bedroom—Second level, Window, Ensuite Bath, Broadloom
- Bathroom—Second level, Heated Floor, 5 Pc Ensuite, Stained Glass
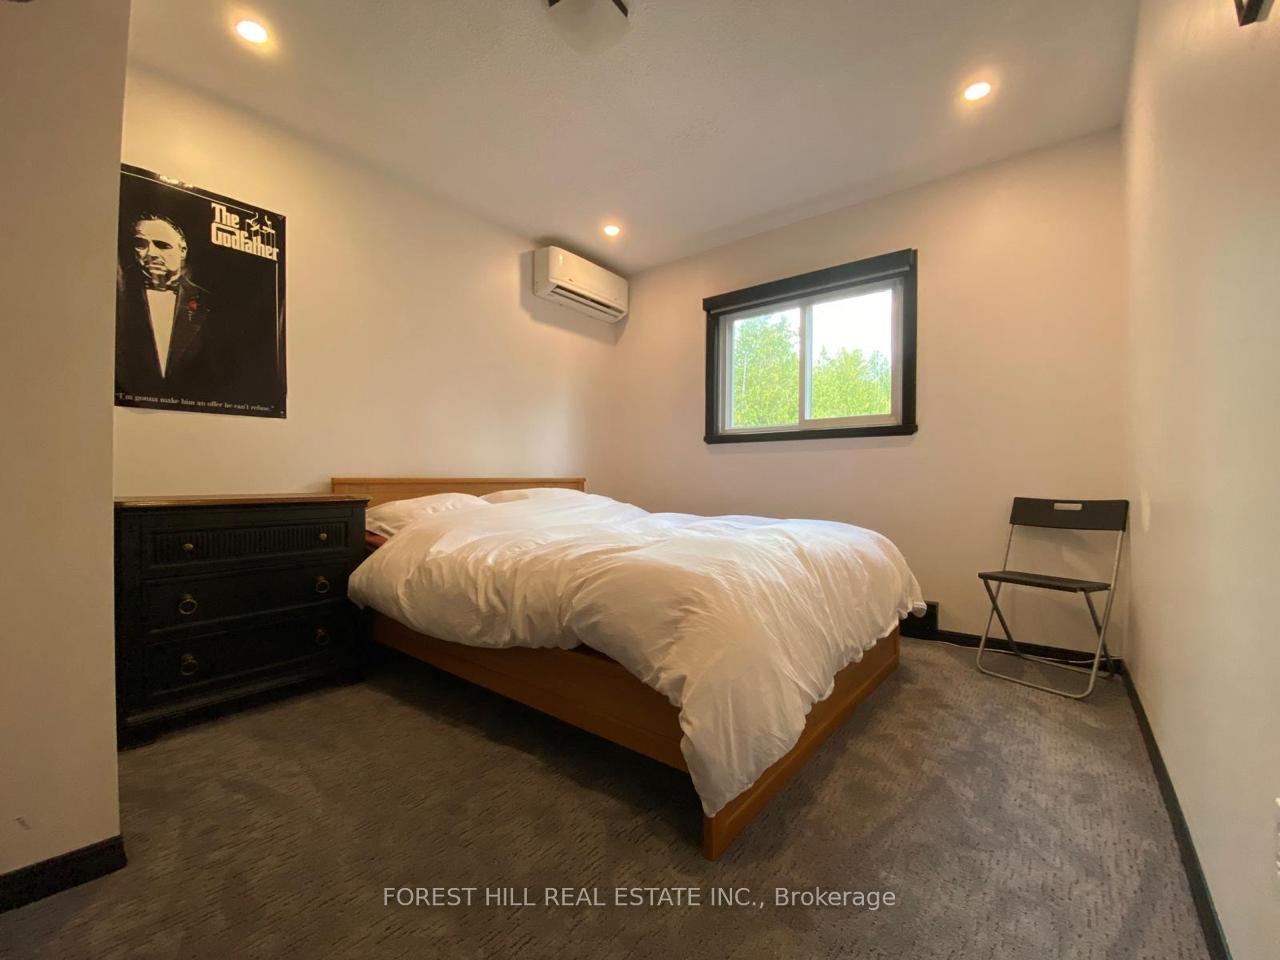
- Bedroom 2—Second level, Broadloom, Window
- Bedroom 3—Second level, Window, Broadloom
- Bathroom—Second level, Heated Floor, Window
Washrooms
- 5-piece, Second
- 3-piece, Second
- 4-piece, Lower
- Municipality
- Blue Mountains
- Neighbourhood
- Blue Mountains
- Main cross streets
- Hwy 26 and Long Point Rd
- Directions
- Hwy 26 and Long Point Rd
- Waterfront
- WaterfrontCommunity
- MLS® number
- X12418421
- Data source
- Toronto Regional Real Estate Board
- Status change
- 2025-11-28
- Listed on
- 2025-09-21
- Days on market
- 68 days
- Possession type
- Immediate
- Co-op commission
- 2.5% + HST
- Seller
- Listed by
- FOREST HILL REAL ESTATE INC.
Home Market Value
Current home valuation for 216 Timmons Street, Blue Mountains, Blue Mountains, ON. Listed for $1,499,000
HOMEH Estimate
—
Estimated Sales Range
—
HOMEH Estimate for 216 Timmons Street, Blue Mountains
Calculated with a real agent's CMA method — 45+ years of experience, codified. Not an AI guess.
For the owner
Is this your home? Track its value.
Get this home's HOMEH Estimate by email once a month, with how many homes are for sale around you.
Mortgage Payment Calculator
Compare up to 4 down payment scenarios
5% on first $500K + 10% on $999,000 over $500K
$124,900
| Scenario 1 | Scenario 2 | Scenario 3 | Scenario 4 | |
|---|---|---|---|---|
−Down payment | % $ | % $ | % $ | % $ |
+CMHC insurance | $54,923 | $41,822 | $35,676 | $0 |
=Total mortgage | $1,428,007 | $1,390,922 | $1,309,826 | $1,199,200 |
Amortization | ||||
Mortgage rate | % | % | % | % |
| Payment frequency | ||||
=Mortgage payment | $6,972monthly | $6,791monthly | $6,395monthly | $5,855monthly |
Land Transfer Tax
$26,455
$26,455
Around this home
No schools found nearby
Data provided by OpenStreetMap & Fraser Institute School Rankings
Ask HOMEH
New!Hi there!
👋Text or call (416) 301-9001
Recommended for you
Based on homes you've looked at.
No recommended properties found.
Nearby similar homes
No nearby properties found.
More real estate resources
Other homes nearby
Explore this area
No nearby listings available.