
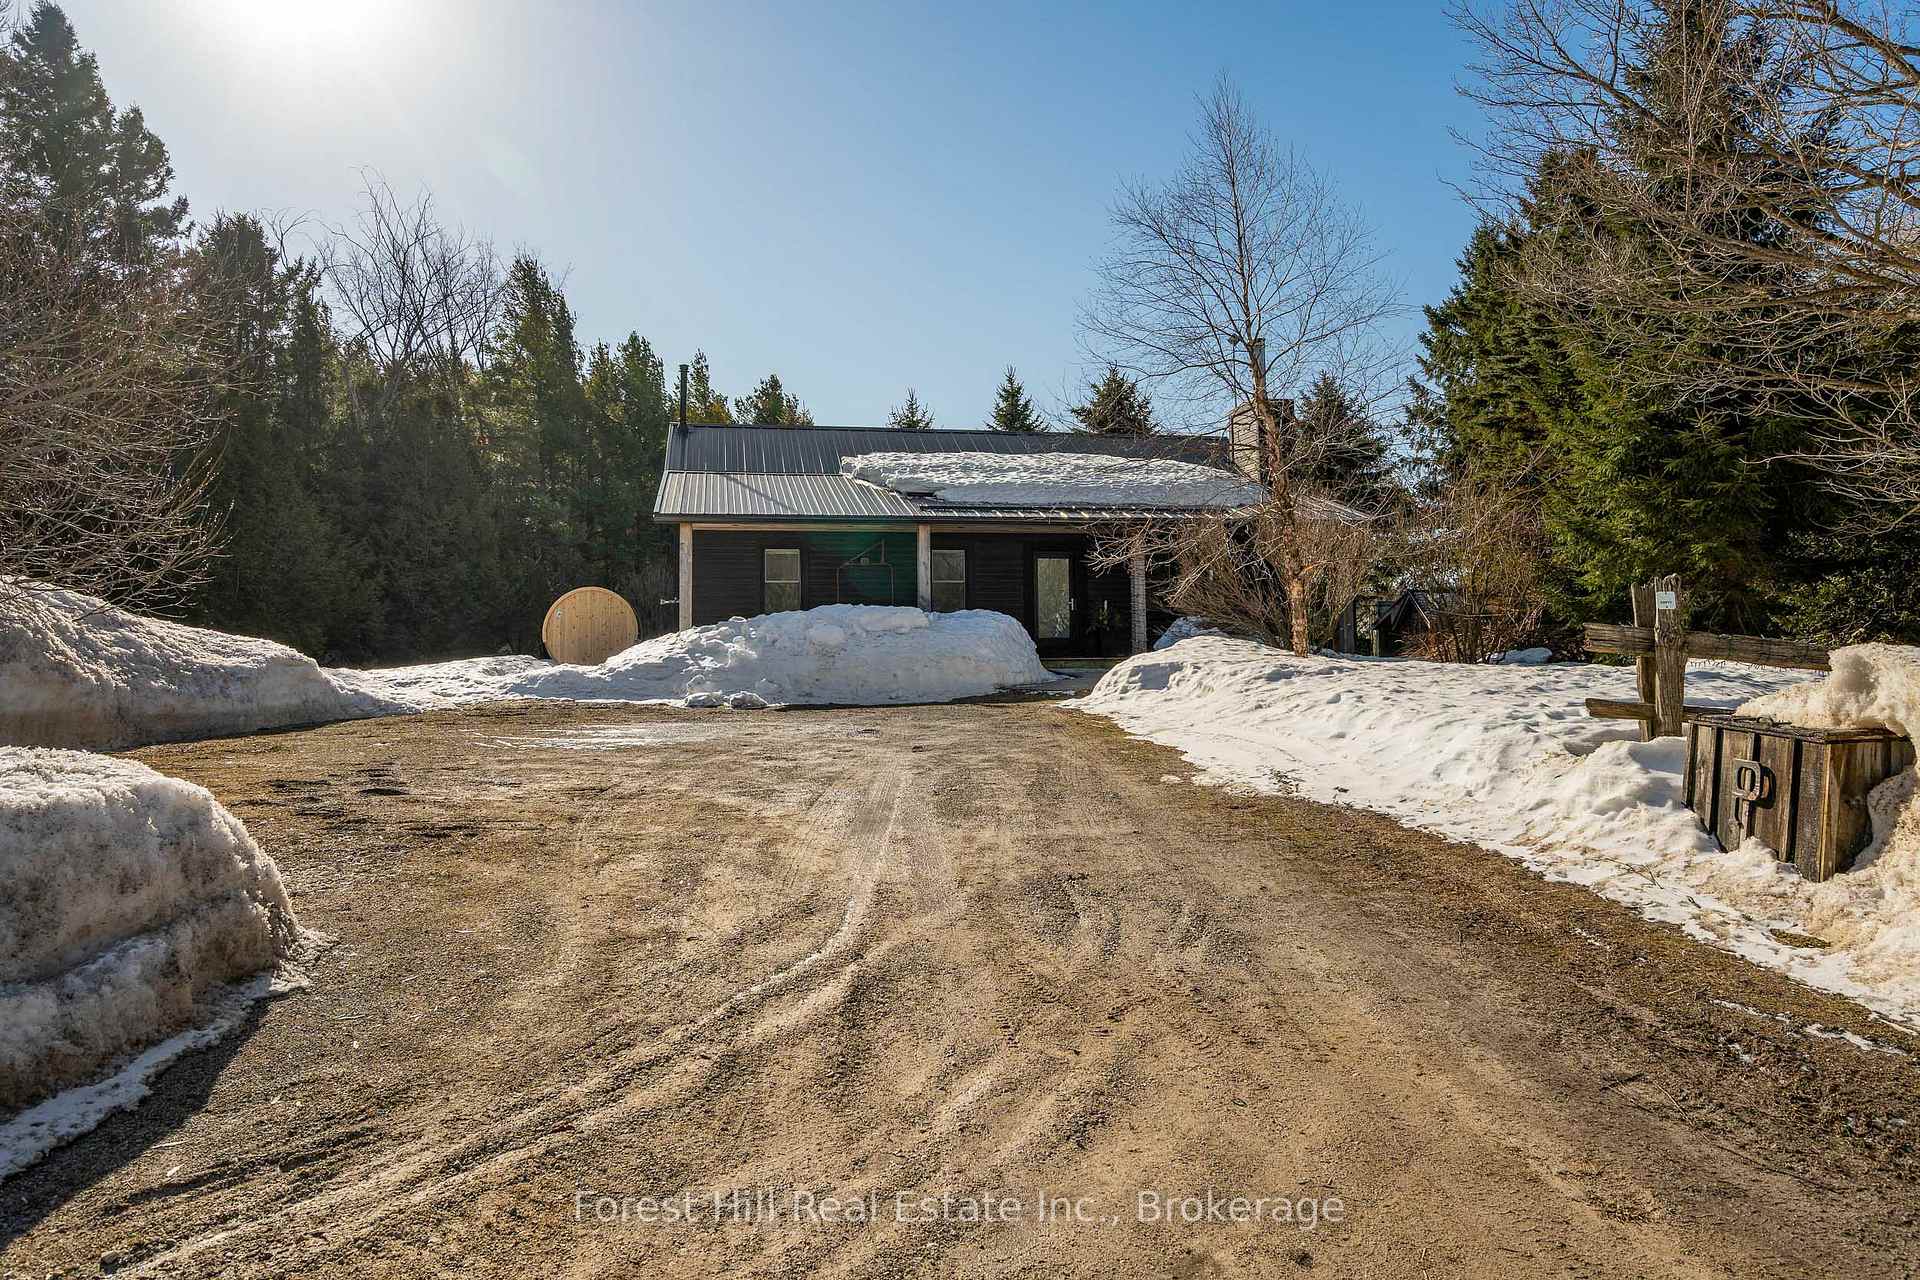
569300 Side Rd 6
Blue Mountains, ON N0H 2E0
Included in Rent: Grounds Maintenance, Exterior Maintenance, Parking, Building Maintenance
- 3+1Bedrooms
- 3Bathrooms
- 4Garage
- —Sq Ft
- Jun 1, 2025Available
- In Basement, SinkLaundry
- Entire PropertyFor Lease
- Furnished

This home has been leased. It is no longer available.
Property not available for sale or for rent.
Sale & Price History for 569300 Side Rd 6, Blue Mountains
Real estate boards require you to or to see the full details of this property.
*Sold prices and complete sale & price history are regulated data. Under the Trust in Real Estate Services Act, 2002 (TRESA) and the rules of the Real Estate Council of Ontario (RECO), and pursuant to the Multiple Listing Service® rules of the Canadian Real Estate Association (CREA) and the Toronto Regional Real Estate Board (TRREB), this information may be shown only to registered users who have agreed to the applicable terms of use (a Virtual Office Website, or "VOW," arrangement). HOMEH Inc., Brokerage therefore provides it to signed-in members only. Creating an account is free and takes under a minute.
About 569300 Side Rd 6, Blue Mountains
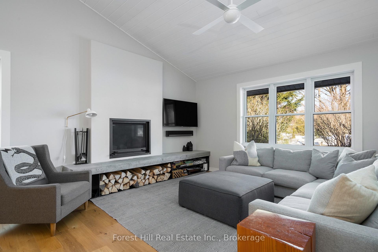
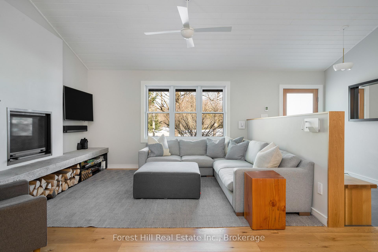
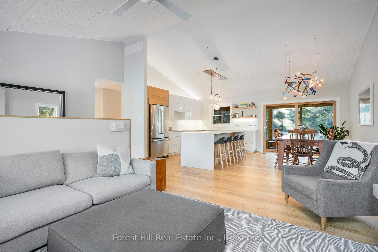
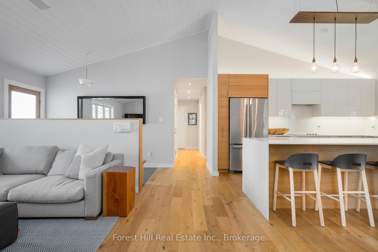
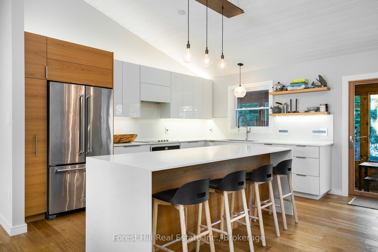
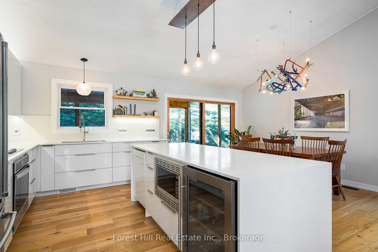
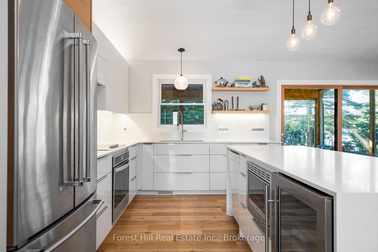
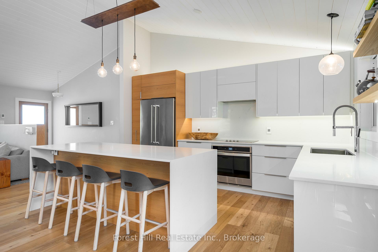
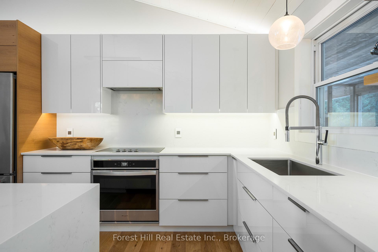
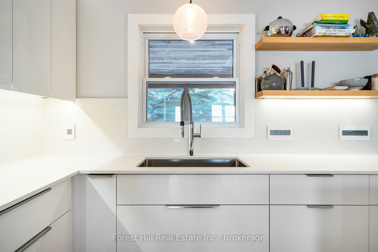
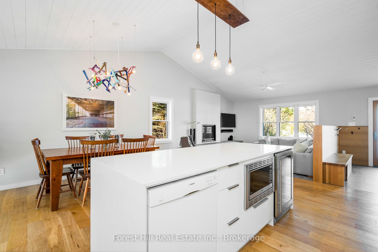
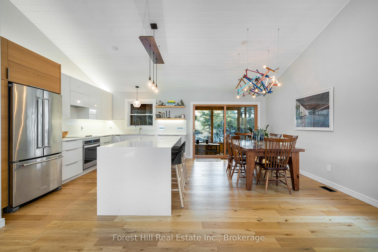
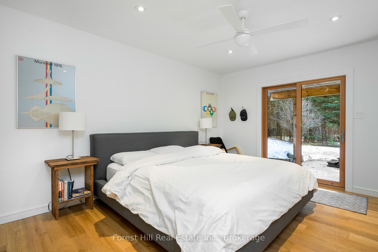
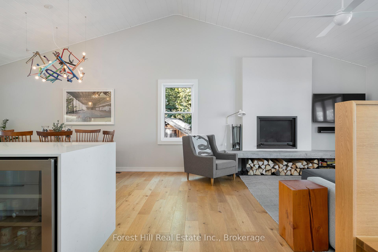
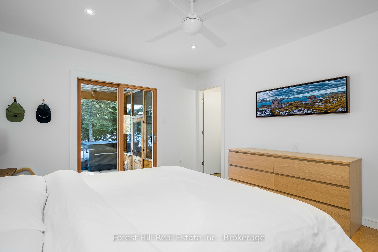
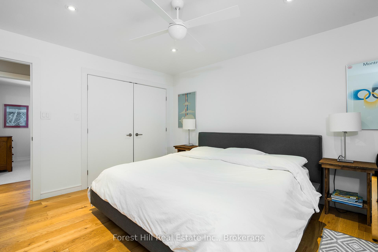
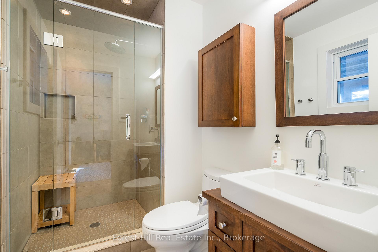
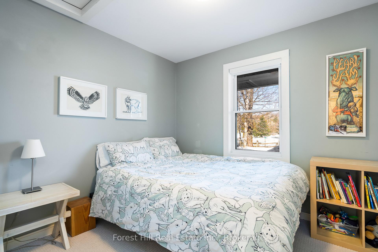
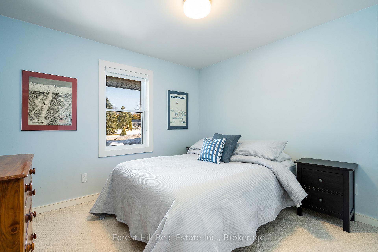
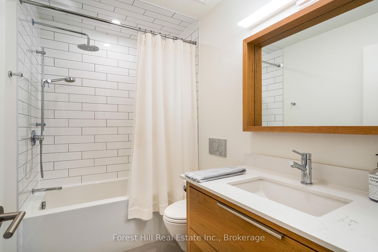
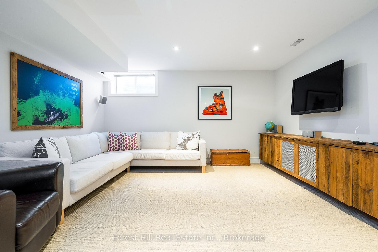
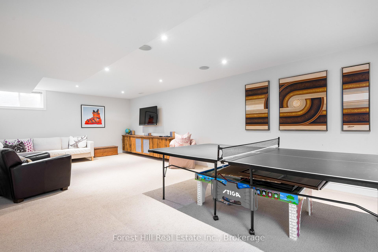
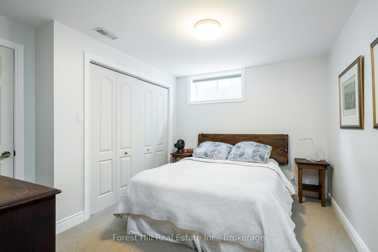
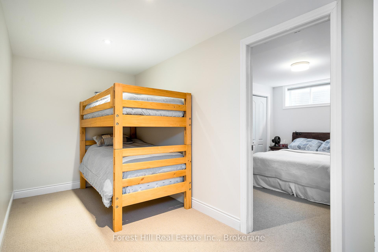
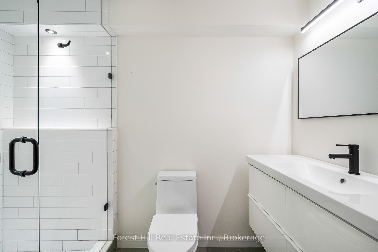
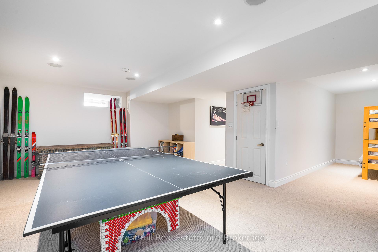
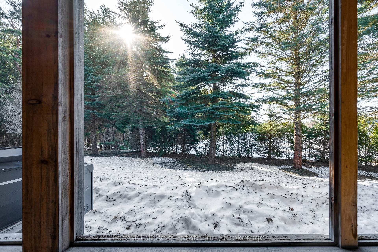
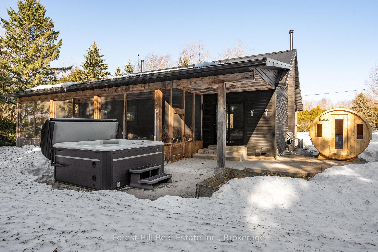
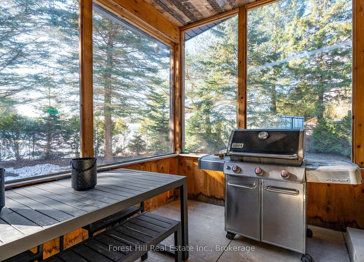
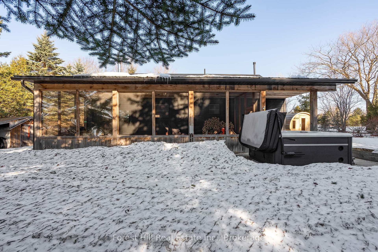
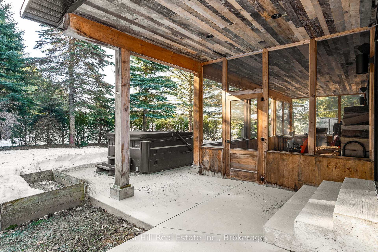
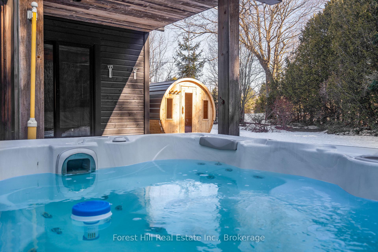
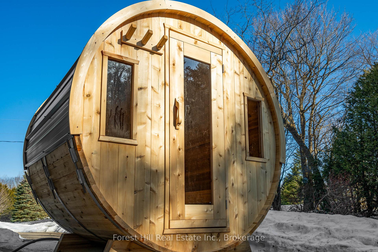
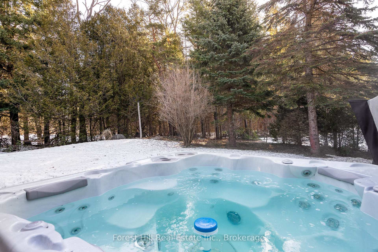
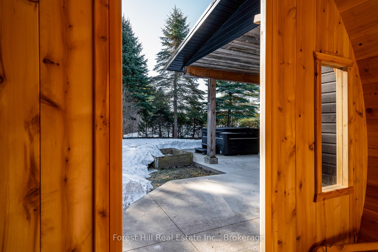
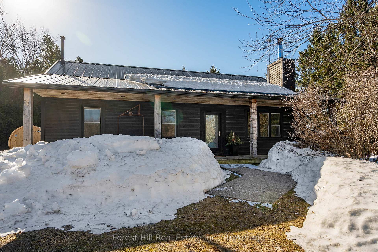
*SUMMER SEASONAL(June/July/Aug)* *ALSO AVAILABLE*April/May/Sept/Oct/Nov at $2500/month* Welcome to your dream retreat, where privacy and tranquility await in the beautiful town of Ravenna. This thoughtfully designed home offers a perfect blend of modern elegance and natural beauty, making it an ideal sanctuary for those seeking peace and relaxation, while being close to everything the area has to offer. The open-concept main floor is bathed in natural light, and features a gorgeous vaulted shiplap ceiling and elegant hardwood floors. Its spacious design invites effortless living and entertaining. Step into the sleek modern chef's kitchen, complete with a large waterfall island making it the perfect spot for family to gather around. Featuring high-end appliances like a Frigidaire professional induction stovetop, this kitchen is a dream for culinary enthusiast. The large primary suite is the perfect place to relax, complete with ensuite and a private walkout to the back porch. The two additional bedrooms are well-sized, offering comfort and versatility. The main floor also features a stunningly renovated bathroom complete with heated floors, adding a touch of luxury to your daily routine. The lower level is an ideal space for family, offering plenty of room to relax. Enjoy the stylishly renovated spa-like bathroom, with large walk-in shower and heated floors for added comfort, while the additional bedroom provides flexibility. Step outside and immerse yourself in nature, the perfect backdrop for a peaceful soak in the hot tub. The outdoor barrel sauna provides yet another serene place to relax. Escape the summer sun in your large enclosed porch. Embrace the outdoors with Pretty River Park close by, world class mountain biking at 3 Stages, and scenic hiking on the Bruce Trail. With Blue Mountain Village just 10 minutes away and Collingwood only 15 minutes, this location offers the perfect blend of rural tranquility and modern convenience. Tenant pays all utilities.
Key Facts & Features
Rental Details
- Portion Of Property For Rent
- Entire Property
- Furnished
- Furnished
- Rent Term
- Short Term Lease
- Payment Frequency
- Monthly
- Rental Deposit
- Yes
- Credit Check
- No
- Employment Letter
- No
- Rental Application
- Yes
- References Required
- Yes
Included In Rent Fee
- Grounds Maintenance
- Exterior Maintenance
- Parking
- Building Maintenance
- Basement Type
- Finished
Interior Features
- Laundry Features
- In Basement, Sink
- Laundry Level
- Lower Level
- Interior Extras
- Sump Pump, Ventilation System, ERV/HRV, Bar Fridge, Primary Bedroom - Main Floor, Sauna, Built-In Oven
- View
- Meadow, Trees/Woods
- Security Features
- Carbon Monoxide Detectors, Smoke Detector
- Fireplace/Stove
- Yes
- Fireplace Features
- Wood
- Elevator
- No
Exterior Features
- Exterior Extras
- Hot Tub, Patio, Privacy, Porch, Year Round Living
- Pool
- None
- Property Features
- Golf, Skiing, Wooded/Treed, Beach, Rolling
- Other Structures
- Sauna, Shed
Building
- Building Type
- Detached
- Building Style
- Bungalow
- Approx Age
- 16-30
Construction
- Exterior Finish
- Wood
- Roof
- Metal
- Foundation Details
- Poured Concrete
- Special Designation
- Unknown
Lot
- Lot Front
- 140.00 ft
- Lot Depth
- 132.00 ft
- Lot Size
- 0.49
Inclusions
- Inclusions
- Linens, & Towels, All kitchen contents, All Furnishings, canoe, lawn maintenance, hot tub servicing
Exclusions
- Exclusions
- Shipping container, workbench, tools
Parking & Garages
- Garage Type
- None
- Garage Spaces
- 4
- Parking Spaces
- 4
- Total Garage And Parking Spaces
- 4
Heating & Cooling
- Heat Source
- Oil
- Heat Type
- Forced Air
- Air Conditioning
- Central Air
- Water
- Well
- Sewers
- Septic
- Hydro
- Yes
- Cable
- Available
- Telephone
- Yes
- Bedrooms
- 3 + 1
- Washrooms
- 3
- Kitchens
- 1
Washrooms
- 4-piece, Main
- 3-piece, Main
- 3-piece, Lower
- Municipality
- Blue Mountains
- Neighbourhood
- Blue Mountains
- Main cross streets
- 4th line and Side Rd 6
- Directions
- Grey Road 19, South on 4th Line, Left on Side Rd 6.
- MLS® number
- X12031232
- Data source
- Toronto Regional Real Estate Board
- Status change
- 2025-03-28
- Listed on
- 2025-03-20
- Days on market
- 8 days
- Possession date
- 2025-06-01
- Possession type
- Flexible
- Co-op commission
- 5%
- Listed by
- FOREST HILL REAL ESTATE INC.
Home Market Value
Current home valuation for 569300 Side Rd 6, Blue Mountains, Blue Mountains, ON. Listed for $3,000
HOMEH Estimate
$1,343,000
Estimated Sales Range
$1,211,000 - $1,542,000
HOMEH Estimate for 569300 Side Rd 6, Blue Mountains
What this home would sell for today, not its rent
Calculated with a real agent's CMA method — 45+ years of experience, codified. Not an AI guess.
For the owner
Is this your home? Track its value.
Get this home's HOMEH Estimate by email once a month, with how many homes are for sale around you.
Around this home
No schools found nearby
Data provided by OpenStreetMap & Fraser Institute School Rankings
Ask HOMEH
New!Hi there!
👋Text or call (416) 301-9001
Recommended for you
Based on homes you've looked at.
No recommended properties found.
Nearby similar homes
No nearby properties found.
More real estate resources
Other homes nearby
Explore this area
No nearby listings available.