
595474 4th Line
Blue Mountains, ON N0H 2E0
- 11Bedrooms
- 9Bathrooms
- 3Garage
- 5000 +Sq Ft
- $23,282Tax
- 992×4,471 ftLot Size
 Free EstimateSee Free Estimate Report

Property not available for sale or for rent.
HOMEH One: full-service selling for a 1% listing fee. The buyer's agent commission is separate.
Free Home EvaluationHow Much Is My Home Worth?Homes for Sale NearbySale & Price History for 595474 4th Line, Blue Mountains
Real estate boards require you to or to see the full details of this property.
*Sold prices and complete sale & price history are regulated data. Under the Trust in Real Estate Services Act, 2002 (TRESA) and the rules of the Real Estate Council of Ontario (RECO), and pursuant to the Multiple Listing Service® rules of the Canadian Real Estate Association (CREA) and the Toronto Regional Real Estate Board (TRREB), this information may be shown only to registered users who have agreed to the applicable terms of use (a Virtual Office Website, or "VOW," arrangement). HOMEH Inc., Brokerage therefore provides it to signed-in members only. Creating an account is free and takes under a minute.
About 595474 4th Line, Blue Mountains
Summarized Description
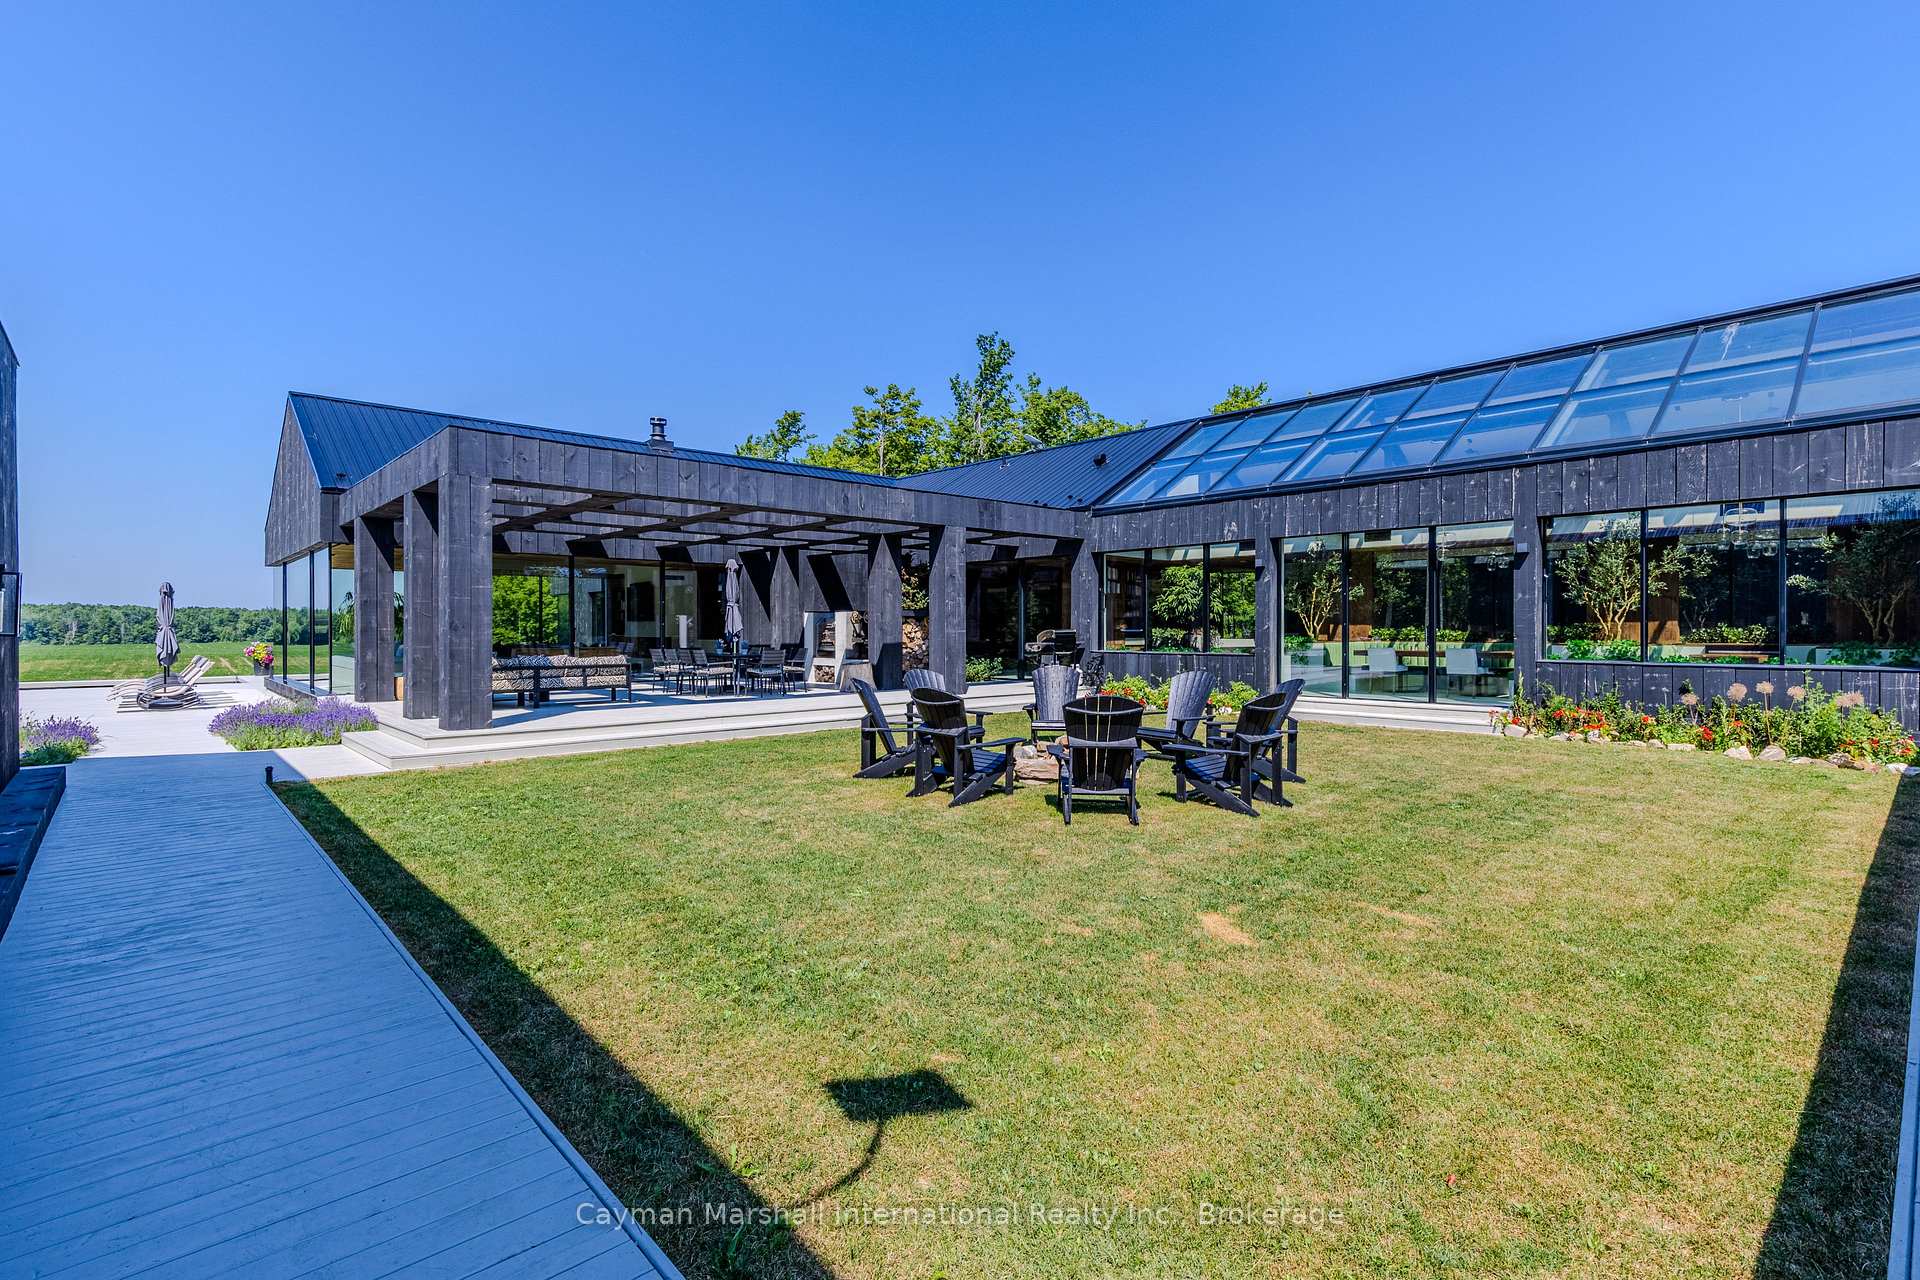
- Contemporary estate on 98 acres of private land.
- 10,590 sq. ft. with 9 bedrooms and 11 bathrooms.
- Chef's kitchen with oversized appliances and pantry.
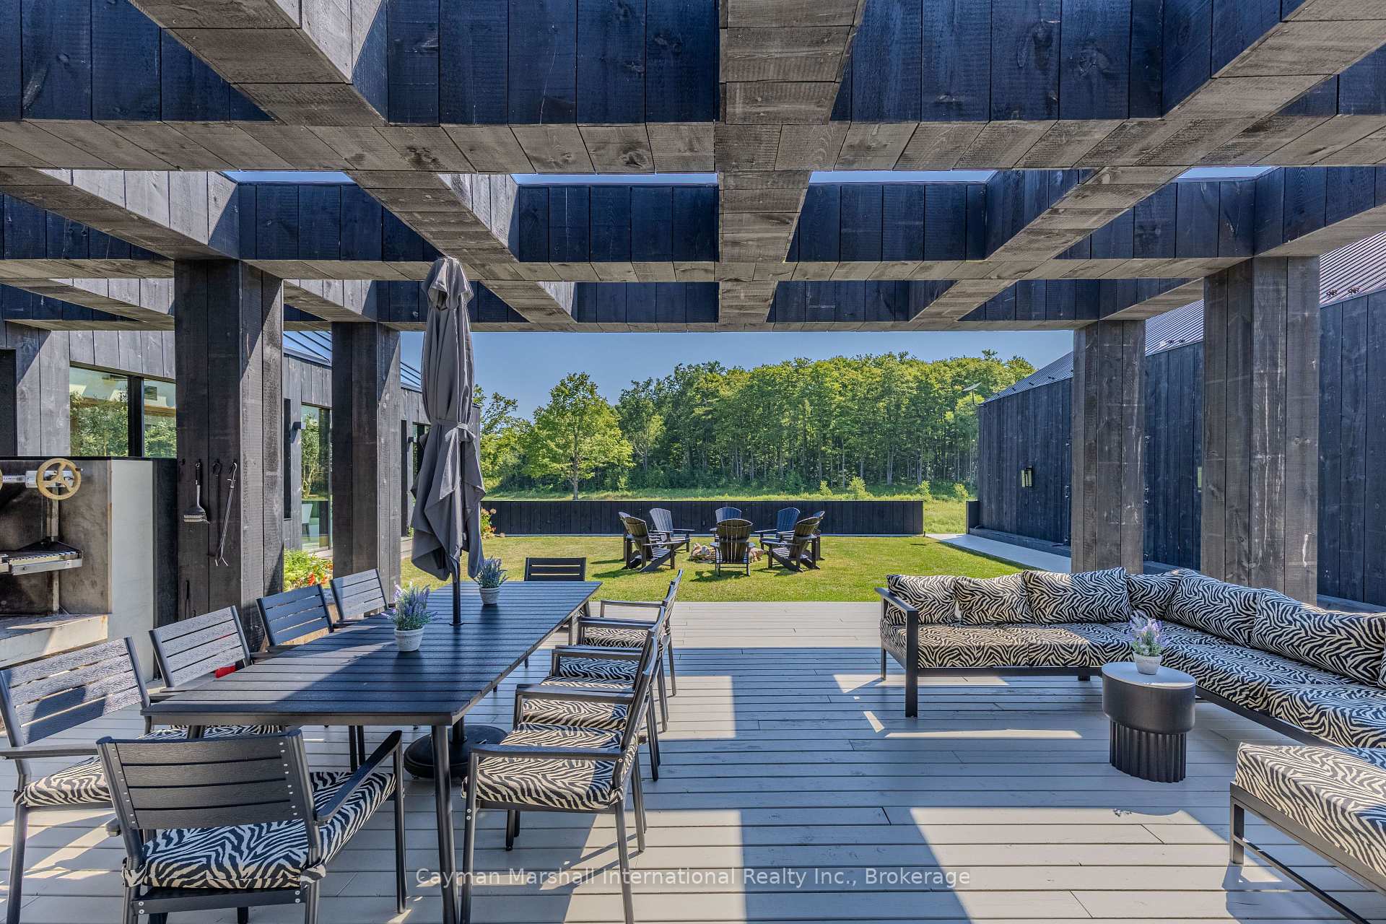
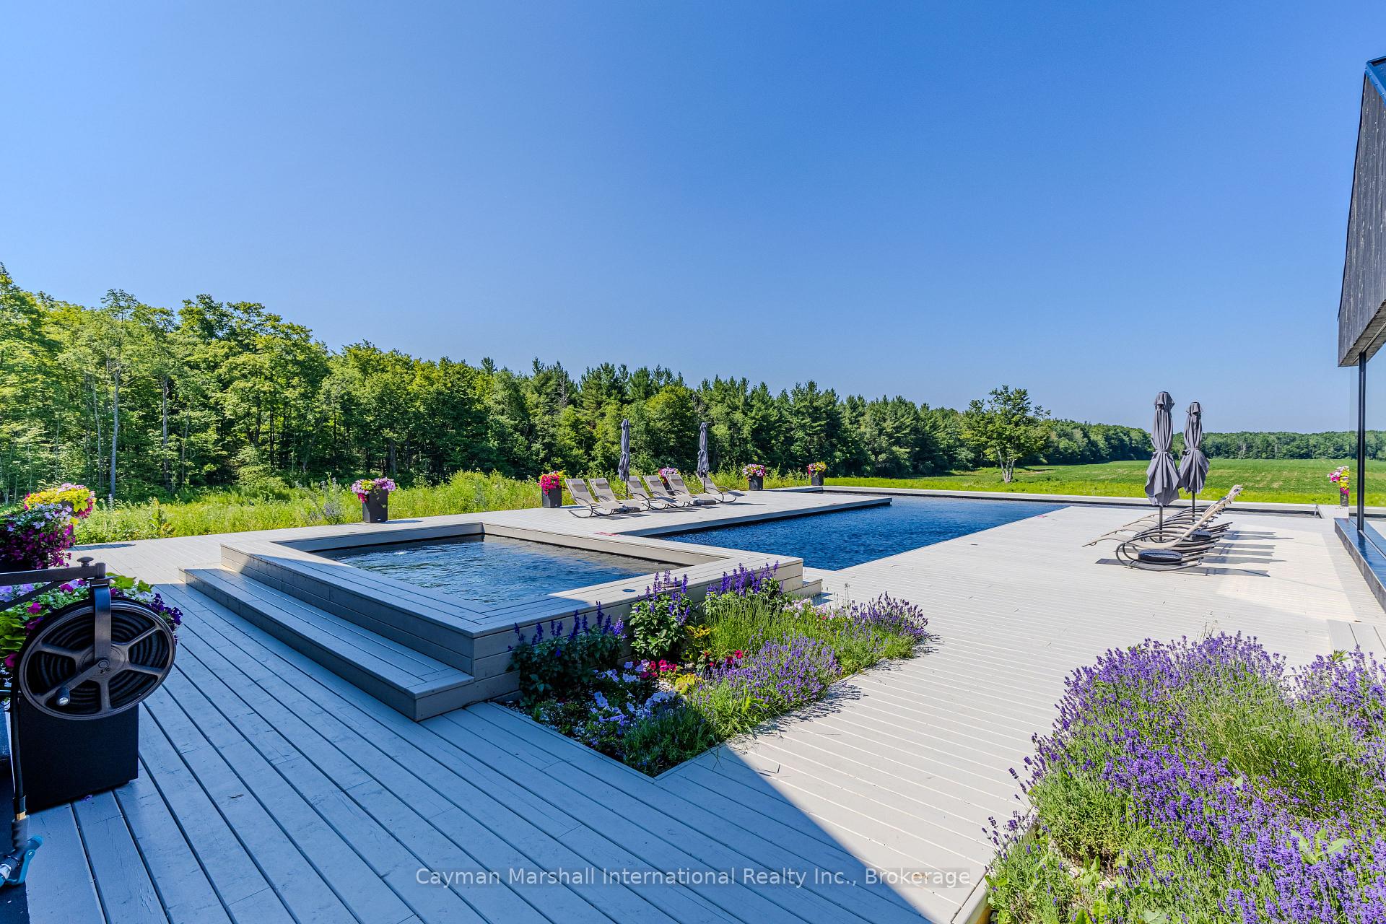
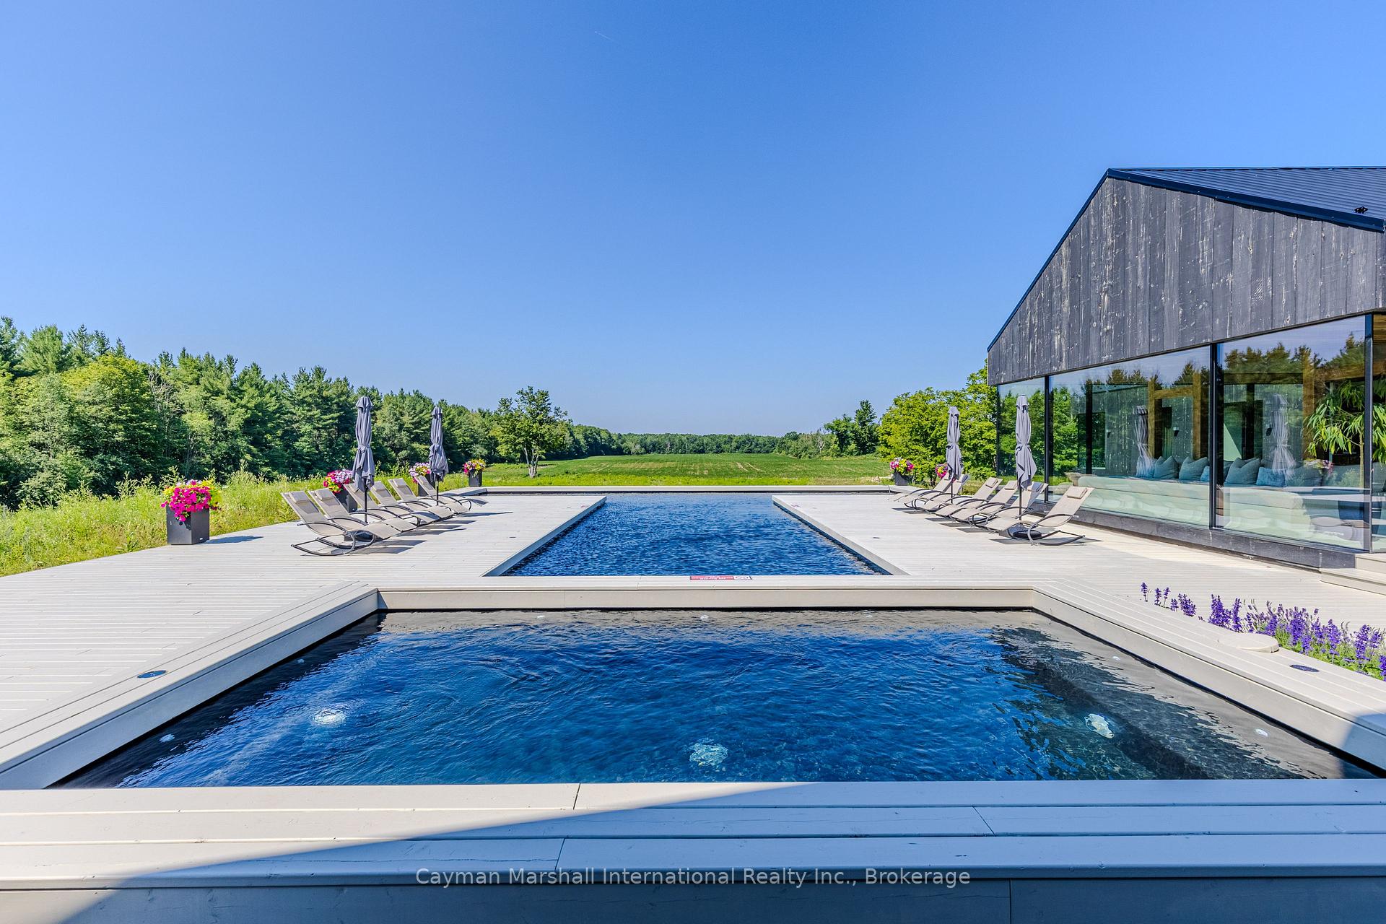
- Stunning outdoor space with pool, hot tub, and grill.
- Fully above grade lower level with entertainment options.
- Handcrafted solid wood doors and radiant heating throughout.
- Includes soybean farmland and private walking trails.
- Offered fully furnished, ideal for extended stays.
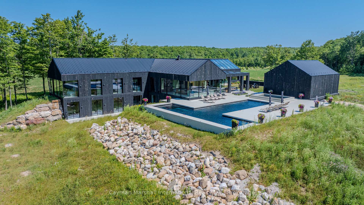
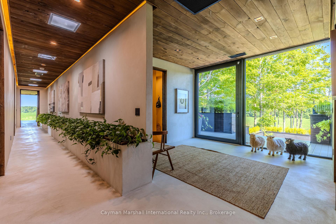
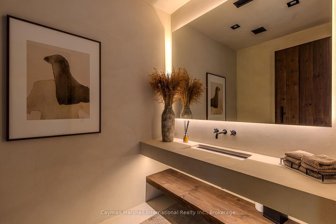
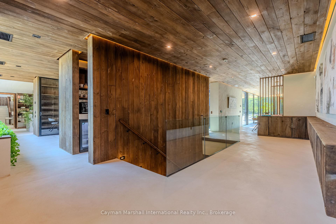
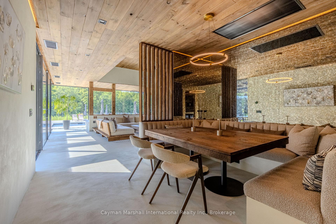
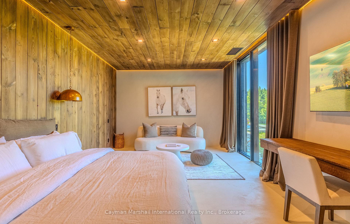
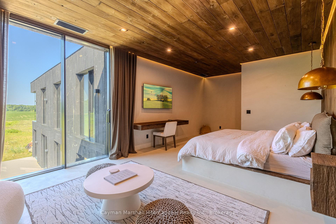
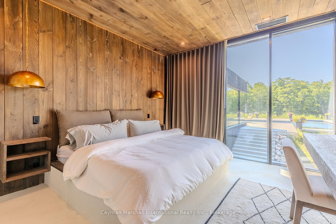
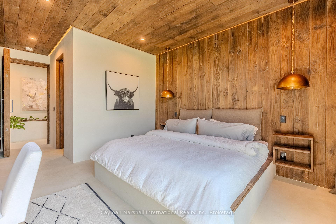
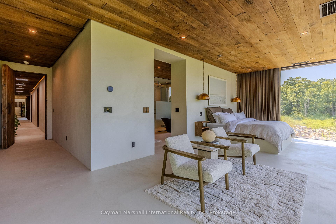
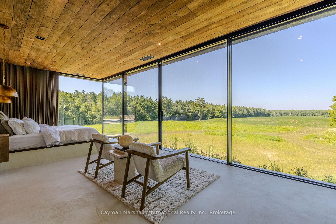
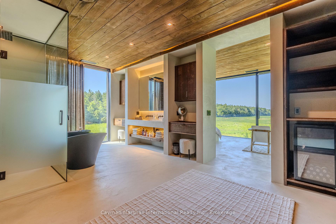
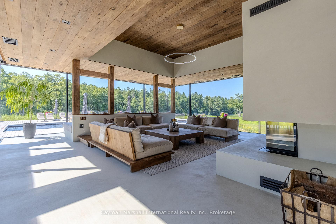
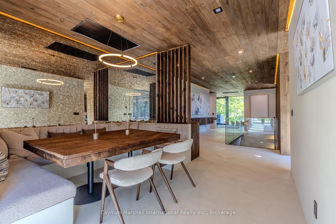
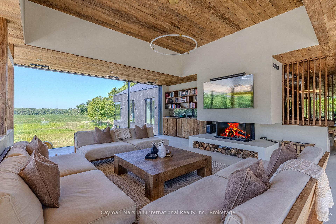
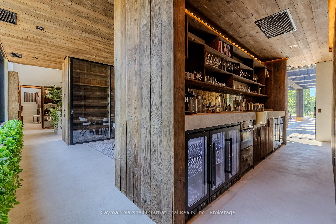
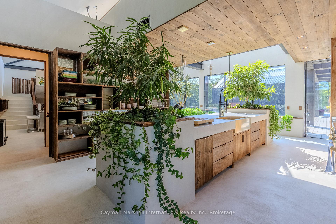
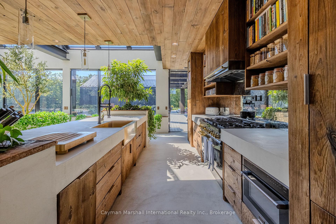
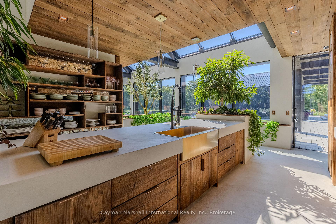
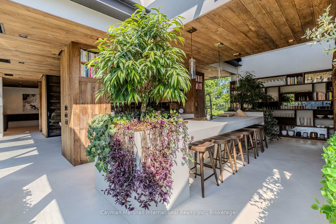
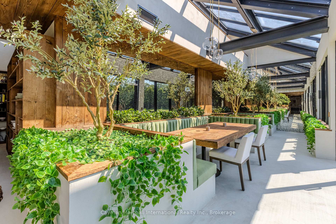
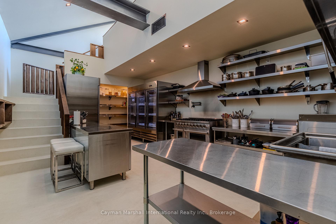
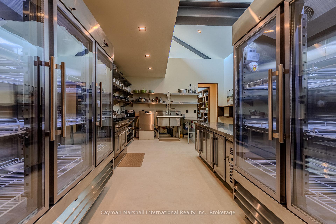
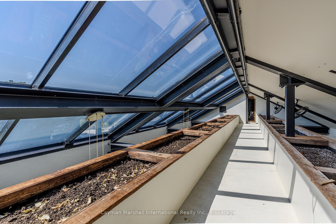
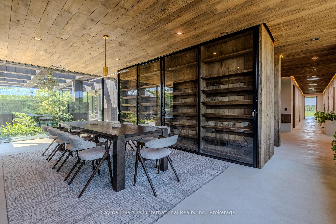
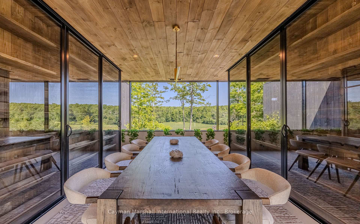
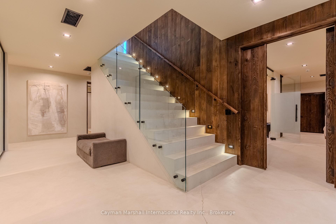
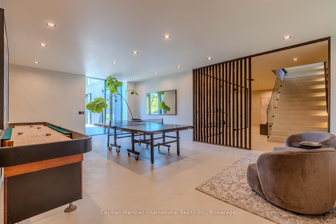
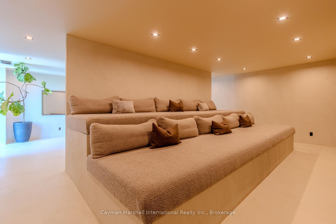
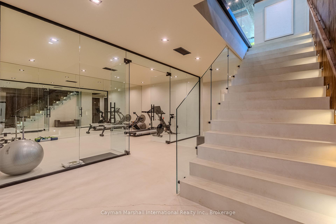
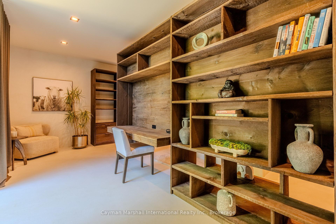
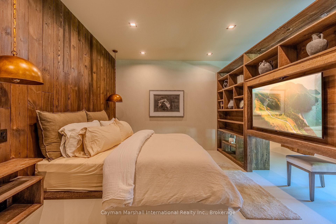
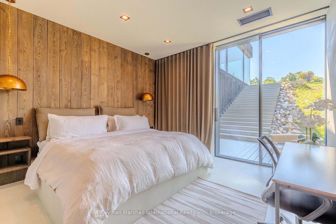
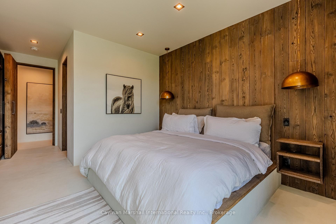
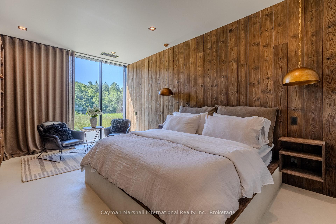
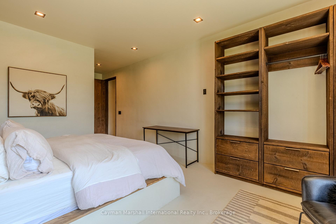
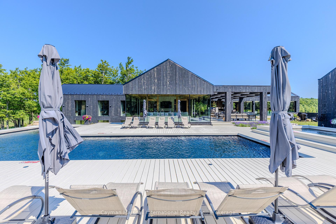
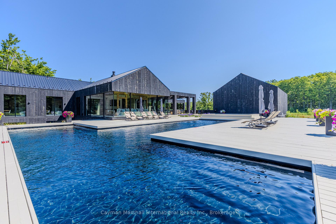
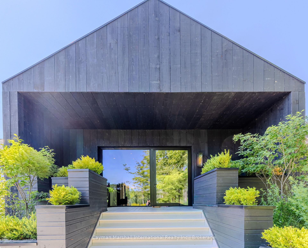
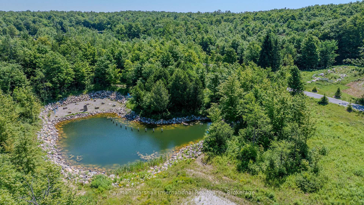
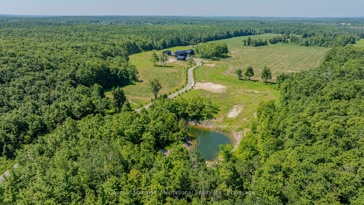
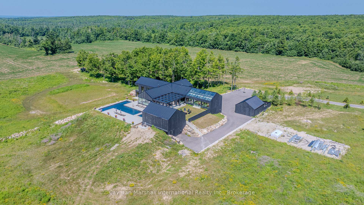
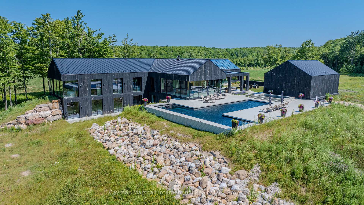
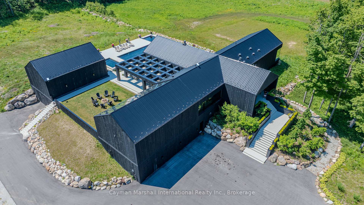
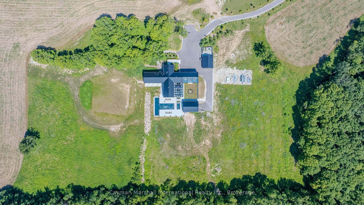
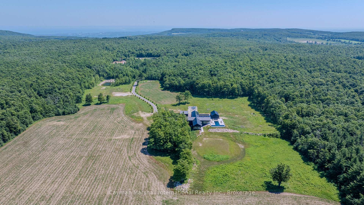
Blue Mountain / Collingwood - Contemporary Estate on 98 Acres: This newer-build offers 10,590 sq. ft. of impeccably finished living space across 9 bedrooms & 11 bathrooms, set on 98 private acres. A spacious entry leads to a dedicated breakfast & lunch area outfitted with bar fridges, coffee station, ice maker, pot filler, 2 fridges, 2 freezers, a microwave - designed for effortless entertaining. An expansive living room opens directly to a stunning outdoor oasis: a large swimming pool with a wraparound deck, hot tub, pizza oven, & Argentinian grill. A two-storey barn is used to house pool equipment. The main floor offers a formal dining room adjacent to the Chef's kitchen, with an oversized fridge and freezer, 6-burner stove and full pantry. Above the kitchen is a greenhouse that adds a rare touch. The main level has 4 spacious bedrooms each with an ensuite bathroom, including the primary suite. The lower level is fully above grade & included in total square footage, offers 5 additional ensuite bedrooms, a games room with table tennis & shuffleboard, a glass-enclosed workout room, home theatre with tiered seating. This level also has laundry, with 2 washers, 2 dryers and provides direct access to a triple attached garage with EV charger. All doors were handcrafted on site using Shou Sugi Ban technique, solid wood, a minimum of 4 inches thick & paired with imported German windows. Motion-sensor lighting is featured in bedrooms & bathrooms. Radiant in-floor heating warms concrete floors throughout; with no carpet. Offered fully furnished and including all appliances, this property is exceptionally well suited extended stay use. The 98 acres includes soybean farmland, two ponds, & private trails ideal for walking or snowmobiling. A separate outbuilding, designed for wood storage, offers potential for future living accommodations at the rear. One-of-a-kind offering as no detail has been spared.
Key Facts & Features
Property Costs
- Annual Property Tax Amount
- $23,282
- Land Transfer Tax Fee
- $211,472
Rental Items
- Rental Equipment
- None
- Under Contract
- None
- Basement Type
- Separate Entrance, Walk-Out
Interior Features
- Laundry Level
- Lower Level
- Interior Extras
- Bar Fridge, Carpet Free, Countertop Range, On Demand Water Heater, Propane Tank, Water Treatment
- Fireplace/Stove
- Yes
- Fireplace Features
- Wood
- Elevator
- No
Exterior Features
- Pool
- Inground
Building
- Building Type
- Farm
- Building Style
- Bungalow-Raised
- Approx Age
- 0-5
Construction
- Exterior Finish
- Wood
- Special Designation
- Unknown
Lot
- Lot Front
- 991.50 ft
- Lot Depth
- 4471.00 ft
Inclusions
- Inclusions
- All Appliances and furniture
Exclusions
- Exclusions
- All personal items, Dog photo and vase with colour in Living room, Photo Albums, Artwork: Horseshoe X 2, Sketch X 2 in foyer and basement, Flowers in vase art piece, gold statue in foyer, tree branch art, floral arrangement artwork, rectangle and circle piece of art.
Parking & Garages
- Garage Type
- Attached
- Garage Spaces
- 3
- Parking Spaces
- 20
- Total Garage And Parking Spaces
- 20
Heating & Cooling
- Heat Source
- Ground Source
- Heat Type
- Radiant
- Air Conditioning
- Central Air
- Water
- Well
- Natural Gas
- No
- Hydro
- Yes
- Cable
- No
- Telephone
- Yes
- Bedrooms
- 11
- Washrooms
- 9
- Kitchens
- 2
Washrooms
- 2-piece
- Municipality
- Blue Mountains
- Neighbourhood
- Blue Mountains
- Main cross streets
- Hwy 26 / Poplar Sideroad / Cty Rd. 19
- Zoning
- R1
- Directions
- Hwy 26 to Poplar Sideroad turn on Cty Rd.19; Turn on Fourth Line, Turn right into 595474, there are Gates and paved road to home
- Waterfront
- None
- MLS® number
- X13573710
- Data source
- Toronto Regional Real Estate Board
- Status change
- 2026-09-15
- Listed on
- 2026-07-15
- Days on market
- 62 days
- Possession type
- Flexible
- Co-op commission
- 2.5 Plus HST
- Seller
- Listed by
- CAYMAN MARSHALL INTERNATIONAL REALTY INC.
Home Market Value
Current home valuation for 595474 4th Line, Blue Mountains, Blue Mountains, ON. Listed for $8,999,888
HOMEH Estimate
—
Estimated Sales Range
—
HOMEH Estimate for 595474 4th Line, Blue Mountains
Calculated with a real agent's CMA method — 45+ years of experience, codified. Not an AI guess.
For the owner
Is this your home? Track its value.
Get this home's HOMEH Estimate by email once a month, with how many homes are for sale around you.
Mortgage Payment Calculator
Compare up to 4 down payment scenarios
20% required for homes $1.5M or more
$1,799,978
| Scenario 1 | Scenario 2 | Scenario 3 | Scenario 4 | |
|---|---|---|---|---|
−Down payment | % $ | % $ | % $ | % $ |
+CMHC insurance | $0 | $0 | $0 | $0 |
=Total mortgage | $7,199,910 | $6,749,916 | $6,299,922 | $5,849,927 |
Amortization | ||||
Mortgage rate | % | % | % | % |
| Payment frequency | ||||
=Mortgage payment | $35,154monthly | $32,956monthly | $30,759monthly | $28,562monthly |
Land Transfer Tax
$211,472
$211,472
Around this home
No schools found nearby
Data provided by OpenStreetMap & Fraser Institute School Rankings
Ask HOMEH
New!Hi there!
👋Text or call (416) 301-9001
Recommended for you
Based on homes you've looked at.
No recommended properties found.
Nearby similar homes
No nearby properties found.
More real estate resources
Other homes nearby
Explore this area
No nearby listings available.