
689360 18th Side Road
Blue Mountains, ON N0H 1J0
- 5Bedrooms
- 5Bathrooms
- 2Garage
- 5000 +Sq Ft
- $8,192Tax
- 1,858×602 ftLot Size
 Free EstimateSee Free Estimate Report

Property not available for sale or for rent.
HOMEH One: full-service selling for a 1% listing fee. The buyer's agent commission is separate.
Free Home EvaluationHow Much Is My Home Worth?Homes for Sale NearbySale & Price History for 689360 18th Side Road, Blue Mountains
| Start Date | End Date | Price | Event | MLS# |
|---|---|---|---|---|
| 2025-07-03 | 2025-12-30 | Login to See Prices | Expired | x12263488 |
Real estate boards require you to or to see the full details of this property.
*Sold prices and complete sale & price history are regulated data. Under the Trust in Real Estate Services Act, 2002 (TRESA) and the rules of the Real Estate Council of Ontario (RECO), and pursuant to the Multiple Listing Service® rules of the Canadian Real Estate Association (CREA) and the Toronto Regional Real Estate Board (TRREB), this information may be shown only to registered users who have agreed to the applicable terms of use (a Virtual Office Website, or "VOW," arrangement). HOMEH Inc., Brokerage therefore provides it to signed-in members only. Creating an account is free and takes under a minute.
About 689360 18th Side Road, Blue Mountains
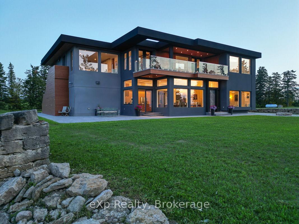
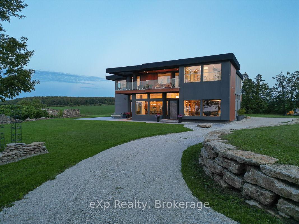
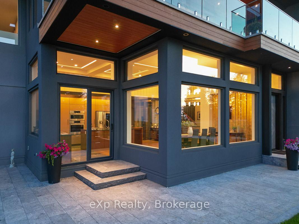
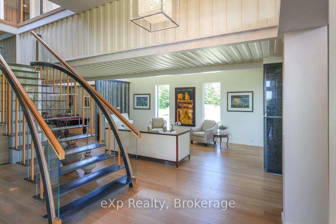
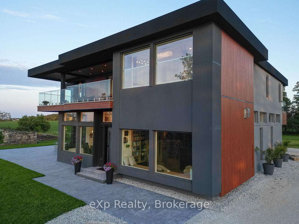
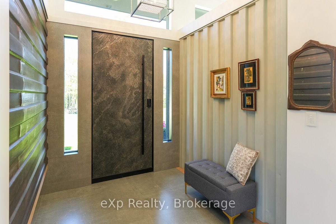
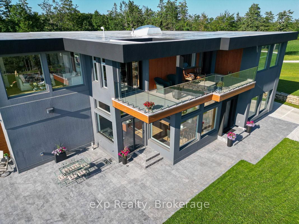
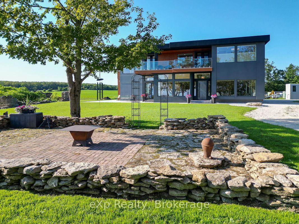
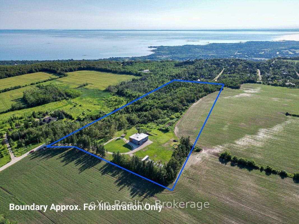
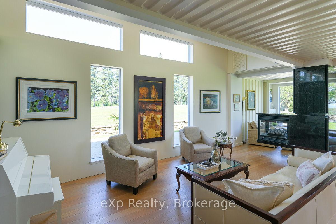
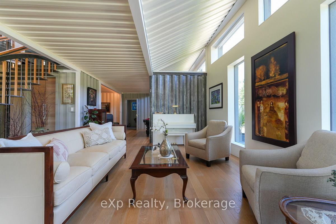
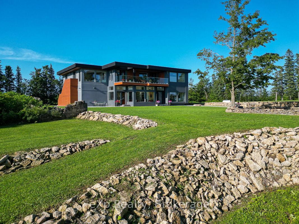
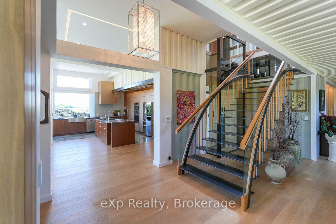
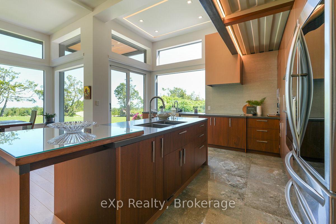
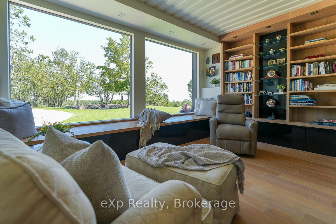
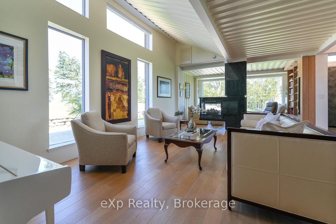
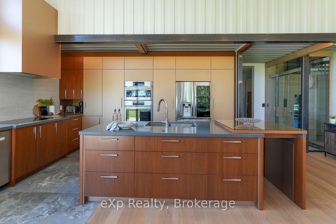
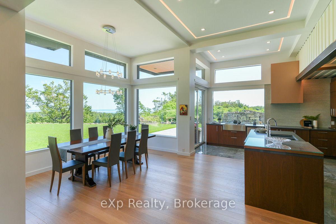
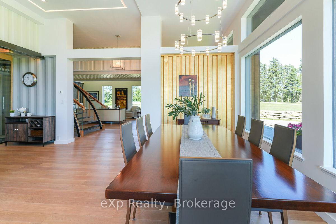
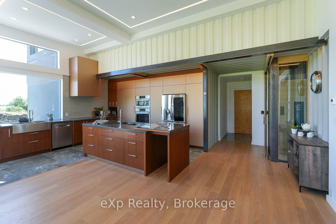
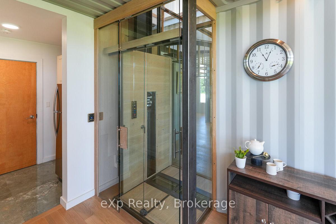
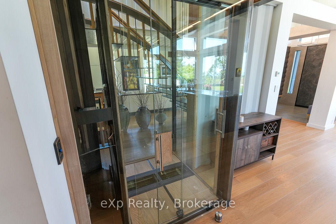
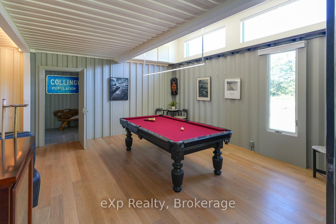
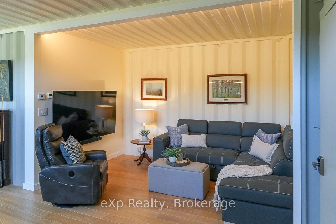
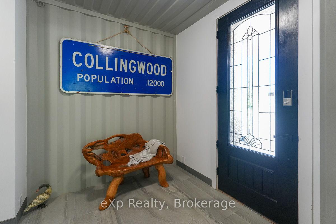
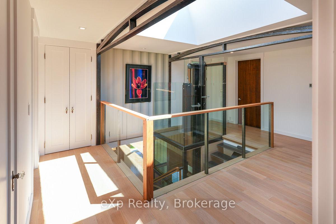
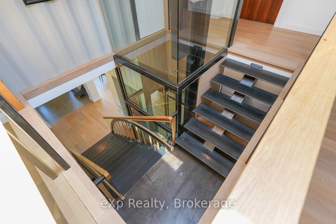
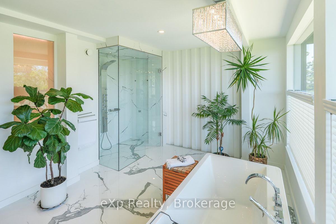
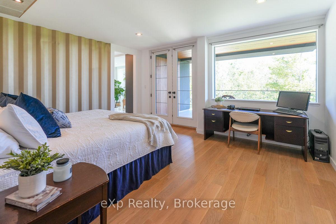
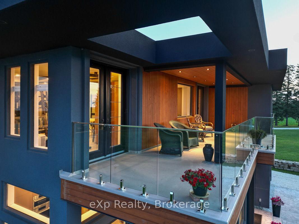
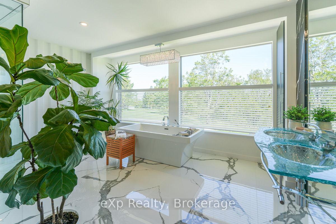
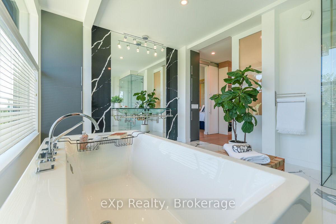
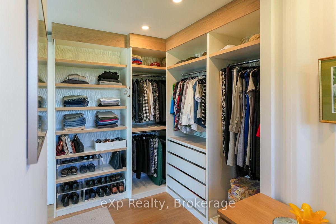
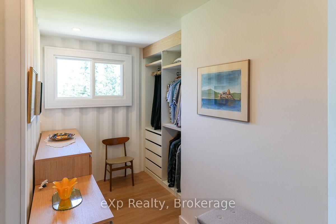
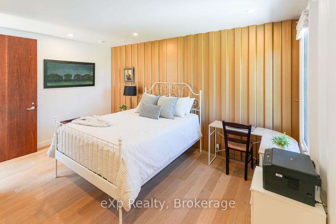
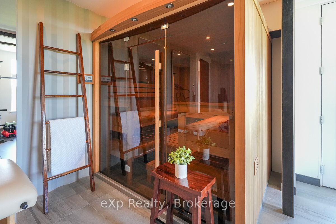
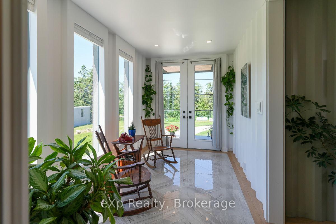
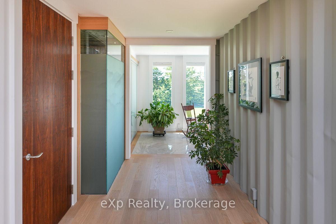
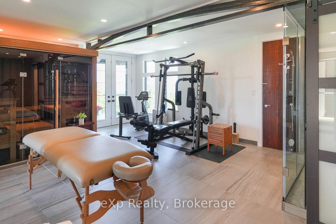
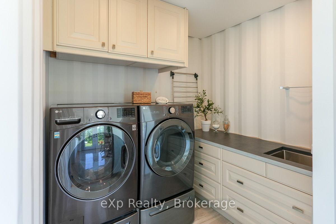
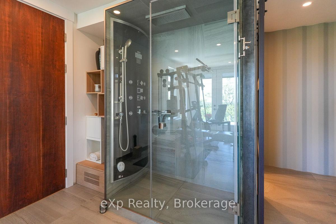
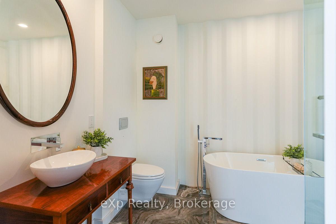
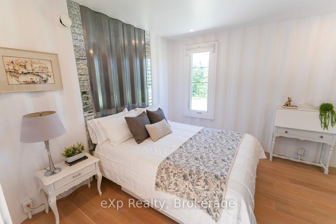
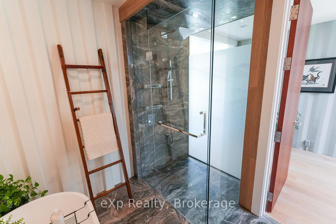
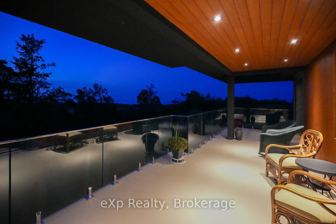
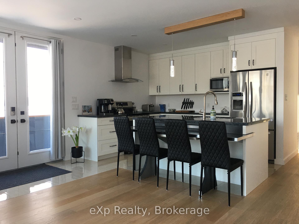
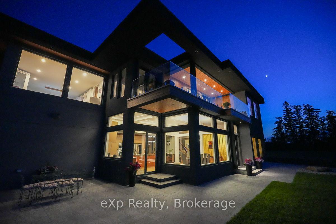
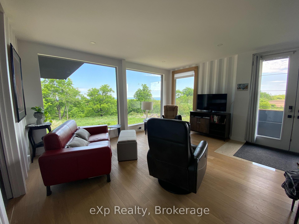
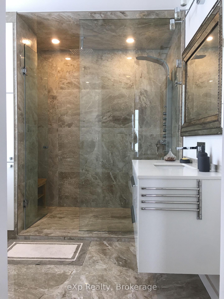
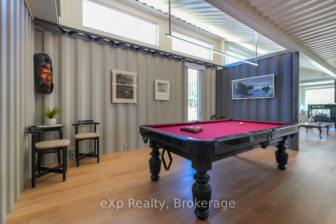
Nestled on a private 24.82 acre ravine lot, this breathtaking escarpment estate offers glorious design, unparalleled serenity, and some of the most exquisite views The Blue Mountains has to offer. This stunning, eco-friendly home rose from a collection of sea cans brilliantly transformed into a luxurious property. Meticulously curated, it masterfully combines industrial steel with the warmth of natural wood elements, creating a cohesive and striking aesthetic.The bespoke stone-surface front door opens to a magnificent floating staircase crafted from steel and wood. The open-concept main floor is bathed in light which interacts dynamically with exposed corrugated steel. White oak flooring and natural accents beautifully complement the metalwork and harmonize with spectacular outdoor views. Featuring endless windows and a striking gold leaf accent wall, the kitchen and dining room lead to an expansive patio. A reading room invites relaxation by a 3-sided fireplace shaped from black granite from the west coast Canadian shield. The formal sitting area is open yet intimate. A sound-dampening wall of corrugated steel panels enhances the billiard and entertainment area. A spacious mudroom with separate entrance is ideal for ski and hiking gear.The second level is accessible by either stairs or a delightful glass-walled elevator. The handsome primary suite boasts a sumptuous bathroom with soaker tub and a balcony, both offering more unobstructed views of the bay. Solid cherry doors lead to two additional bedrooms, a gym, and a sauna with steam shower; a light filled balcony is designed to receive a jacuzzi. Independent guest accommodation, which can be configured with either one or two bedrooms, has its own separate entrance. This area can function as a standalone unit or be seamlessly integrated into the main house.Redefining strength and elegance, this home is born from imagination and designed to be in harmony with nature. It is at once restful, inspiring, and joyful.
Key Facts & Features
Property Costs
- Annual Property Tax Amount
- $8,192
- Land Transfer Tax Fee
- $143,975
Rental Items
- Rental Equipment
- Propane tank.
- Basement Type
- None
Interior Features
- Interior Extras
- Water Heater Owned, Water Treatment, Sauna, In-Law Suite, Guest Accommodations, Carpet Free, Central Vacuum
- Fireplace/Stove
- Yes
- Fireplace Features
- Propane
- Elevator
- No
Exterior Features
- Pool
- None
Building
- Building Type
- Detached
- Building Style
- 2-Storey
Construction
- Exterior Finish
- Stucco (Plaster), Other
- Roof
- Membrane
- Foundation Details
- Concrete Block
- Special Designation
- Unknown
Lot
- Lot Front
- 1858.34 ft
- Lot Depth
- 602.01 ft
- Lot Size
- 24.82
Inclusions
- Inclusions
- Automatic Garage Door Openers, Bathroom Mirror(s) and Gym Mirrors, Carbon Monoxide Detectors, Central Vac, Clothes Dryer, Dishwasher, Hot Water Tank (3-owned), Microwave, Range, Range Hood, Refrigerator, Smoke Detectors, Stove Top, Wall Oven, Washer, Window coverings, 4 Cabinets, Small Fridge in Pantry.
Exclusions
- Exclusions
- None.
Parking & Garages
- Garage Type
- Attached
- Garage Spaces
- 2
- Parking Spaces
- 10
- Total Garage And Parking Spaces
- 12
Heating & Cooling
- Heat Source
- Propane
- Heat Type
- Radiant
- Air Conditioning
- Other
- Water
- Other
- Sewers
- Septic
- Bedrooms
- 5
- Washrooms
- 5
- Kitchens
- 2
- Family / bonus room
- Yes
Room sizes
- Other—Second level
- Foyer—Main level
- Living Room—Main level
- Dining Room—Main level
- Kitchen—Main level
- Game Room—Main level
- Bathroom—Main level, 2 Pc Bath
- Mud Room—Main level
- Primary Bedroom—Second level
- Other—Second level, Walk-In Closet(s)
- Bathroom—Second level, 4 Pc Ensuite
- Bedroom 2—Second level
- Bedroom 3—Second level
- Bedroom 4—Second level
- Sunroom—Second level
- Exercise Room—Second level
- Bathroom—Second level, 4 Pc Bath
- Bathroom—Second level, 2 Pc Bath
- Laundry—Second level
- Living Room—Second level
- Kitchen—Second level
- Bedroom—Second level
- Bathroom—Second level, 3 Pc Bath
Washrooms
- 2-piece, Main
- 4-piece, Second
- 3-piece, Second
- 2-piece, Second
- Municipality
- Blue Mountains
- Neighbourhood
- Blue Mountains
- Main cross streets
- 4th Line and 18th Sideroad
- Zoning
- H & R
- Directions
- From Thornbury head southeast on Highway 26. Turn right and head south on Grey Road 2. Turn left and head east on Sideroad 21. Turn right and head south on 4 Line. Turn left and head east on Sideroad 18.
- Waterfront
- None
- MLS® number
- X12263488
- Data source
- Toronto Regional Real Estate Board
- Status change
- 2025-12-30
- Listed on
- 2025-07-03
- Days on market
- 180 days
- Possession type
- 60-89 days
- Co-op commission
- 1.5%+HST
- Seller
- Listed by
- eXp Realty
Home Market Value
Current home valuation for 689360 18th Side Road, Blue Mountains, Blue Mountains, ON. Listed for $6,300,000
HOMEH Estimate
—
Estimated Sales Range
—
HOMEH Estimate for 689360 18th Side Road, Blue Mountains
Calculated with a real agent's CMA method — 45+ years of experience, codified. Not an AI guess.
For the owner
Is this your home? Track its value.
Get this home's HOMEH Estimate by email once a month, with how many homes are for sale around you.
Mortgage Payment Calculator
Compare up to 4 down payment scenarios
20% required for homes $1.5M or more
$1,260,000
| Scenario 1 | Scenario 2 | Scenario 3 | Scenario 4 | |
|---|---|---|---|---|
−Down payment | % $ | % $ | % $ | % $ |
+CMHC insurance | $0 | $0 | $0 | $0 |
=Total mortgage | $5,040,000 | $4,725,000 | $4,410,000 | $4,095,000 |
Amortization | ||||
Mortgage rate | % | % | % | % |
| Payment frequency | ||||
=Mortgage payment | $24,608monthly | $23,070monthly | $21,532monthly | $19,994monthly |
Land Transfer Tax
$143,975
$143,975
Around this home
No schools found nearby
Data provided by OpenStreetMap & Fraser Institute School Rankings
Ask HOMEH
New!Hi there!
👋Text or call (416) 301-9001
Recommended for you
Based on homes you've looked at.
No recommended properties found.
Nearby similar homes
No nearby properties found.
More real estate resources
Other homes nearby
Explore this area
No nearby listings available.