
108 Stuart Court
Blue Mountains, ON N0H 2P0
- 3Bedrooms
- 3Bathrooms
- 2Garage
- 2500–3000Sq Ft
- $6,382Tax
- 73×173 ftLot Size
 Estimated Value:$2,537,008See Free Estimate Report

Property not available for sale or for rent.
HOMEH One: full-service selling for a 1% listing fee. The buyer's agent commission is separate.
Free Home EvaluationHow Much Is My Home Worth?Homes for Sale NearbySale & Price History for 108 Stuart Court, Blue Mountains
Real estate boards require you to or to see the full details of this property.
*Sold prices and complete sale & price history are regulated data. Under the Trust in Real Estate Services Act, 2002 (TRESA) and the rules of the Real Estate Council of Ontario (RECO), and pursuant to the Multiple Listing Service® rules of the Canadian Real Estate Association (CREA) and the Toronto Regional Real Estate Board (TRREB), this information may be shown only to registered users who have agreed to the applicable terms of use (a Virtual Office Website, or "VOW," arrangement). HOMEH Inc., Brokerage therefore provides it to signed-in members only. Creating an account is free and takes under a minute.
About 108 Stuart Court, Blue Mountains
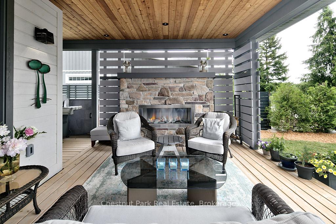
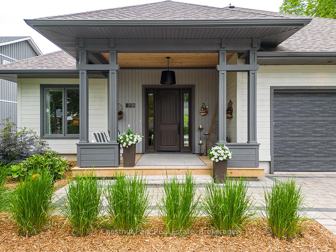
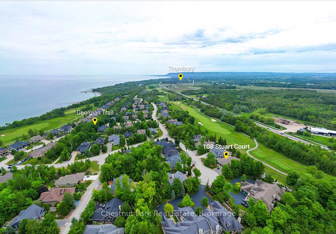
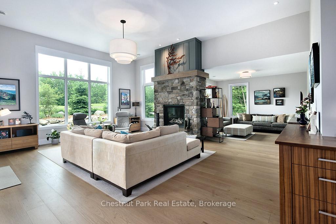
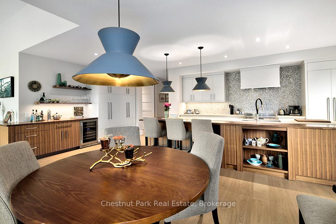
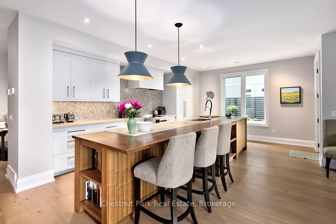
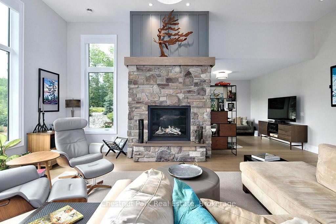
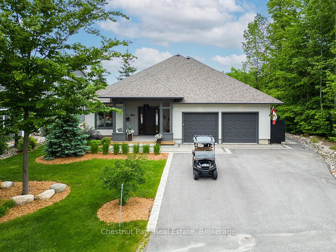
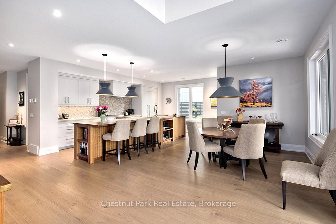
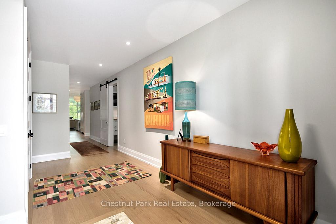
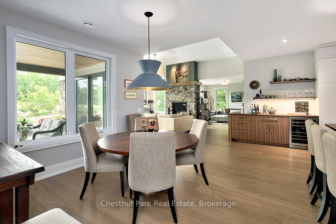
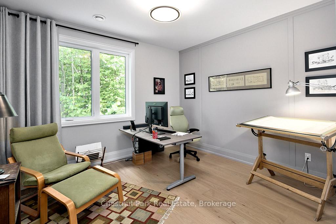
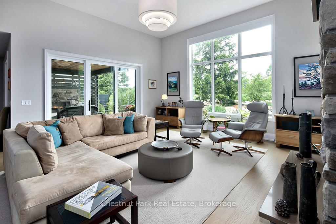
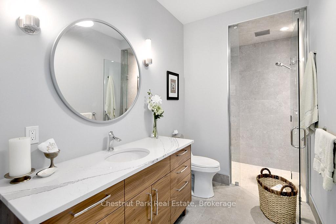
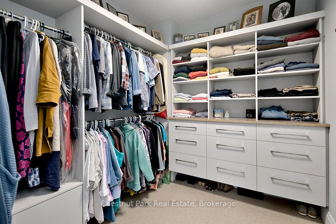
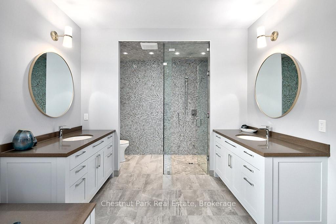
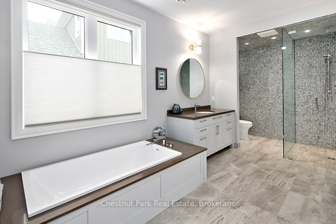
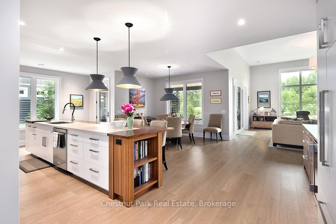
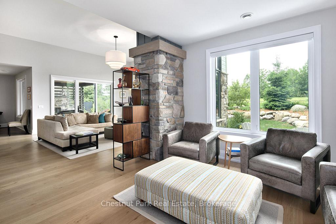
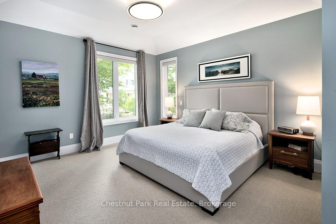
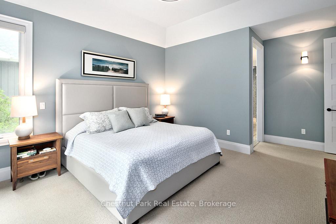
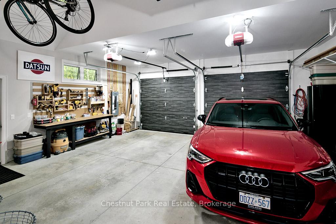
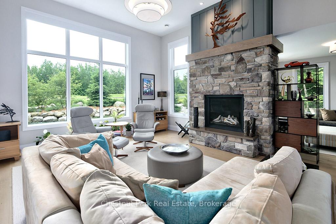
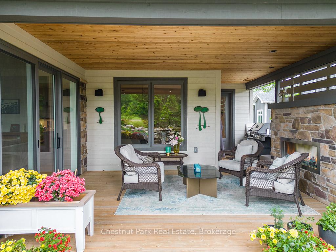
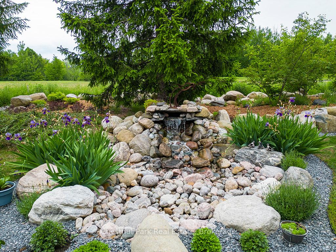
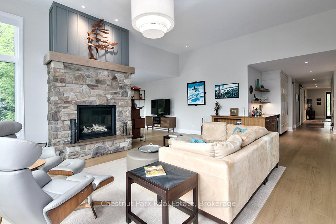
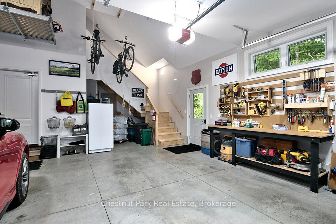
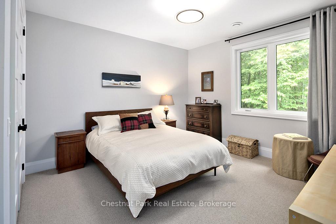
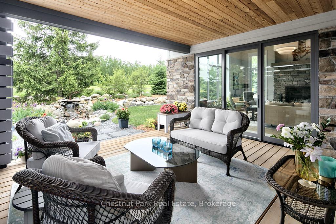
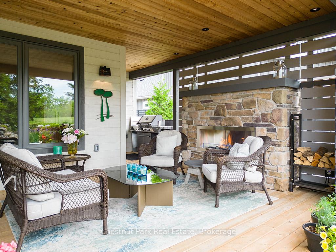
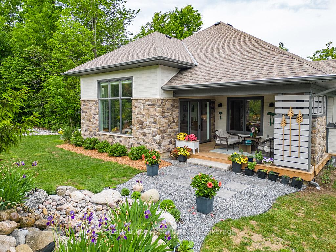
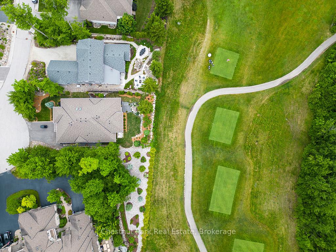
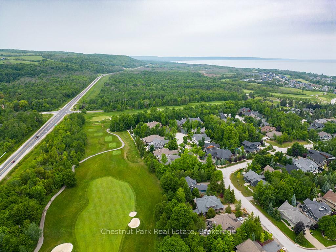
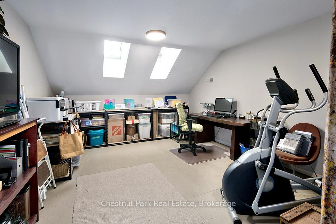
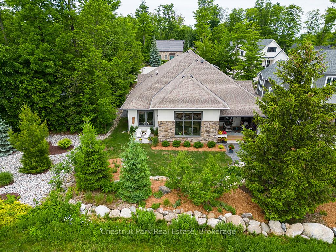
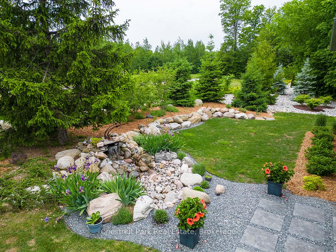
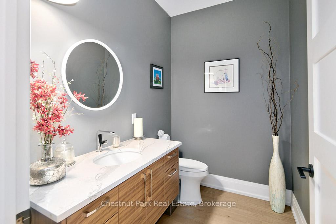
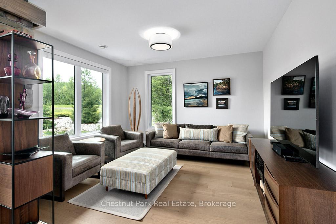
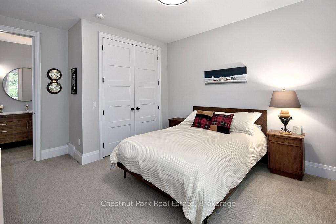
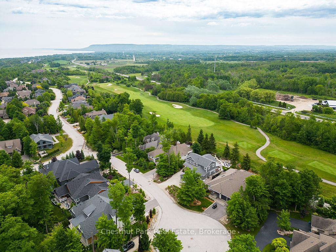
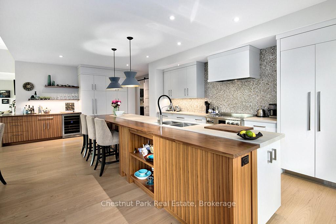
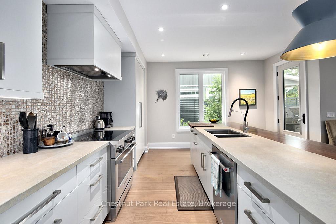
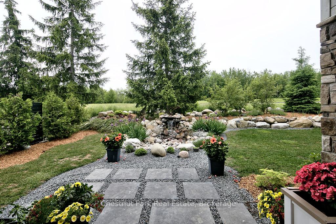
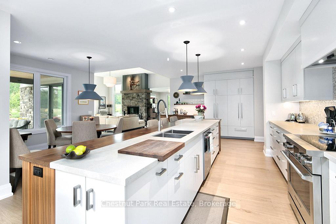
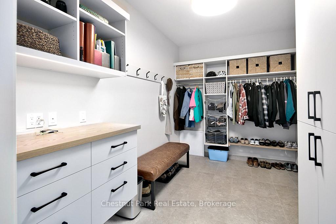
Welcome to 108 Stuart Court in the prestigious Lora Bay community, just west of Thornbury, Ontario. This exceptional, architecturally inspired 2,730 sq ft bungalow is located at the end of a quiet cul-de-sac on the sought-after east side of Lora Bay--known for its mature landscapes, Georgian Trail access, and proximity to the clubhouse. Backing onto the second tee of the Lora Bay Golf Course, this south-facing home offers peace, privacy, and expansive views. Meticulously designed with inspiration from Frank Lloyd Wright and Mid-Century Modern architects, the home blends contemporary styling with warm, natural materials. Interior features include radiant in-floor heating throughout, zoned climate control, and a thoughtful semi-open layout that provides flow and function. The Great Room boasts 12' ceilings, a striking gas fireplace, and direct access to a 330 sq ft covered porch with its own fireplace and BBQ station. The kitchen is thoughtfully designed with custom cabinetry, a 14' island, walnut eating bar, high-end appliances, and walk-out to the rear yard. The private Primary Suite includes a spa-like ensuite with steam shower, soaking tub, dual vanities, and a custom walk-in dressing room. A guest bedroom with ensuite access, a flexible study/third bedroom, and a beautifully appointed powder room complete the bedroom wing. A fully outfitted gear room leads to a finished, heated 630 sq ft garage with storage lift, loft, A/C, skylights, and workshop potential. Built with a focus on energy efficiency and quality, construction includes Zip sheathing, Rockwool insulation, solid core doors, and a radiant slab foundation. No detail has been overlooked--age-in-place design elements, curbless showers, wide doorways, and level transitions throughout ensure long-term comfort. Professionally landscaped, evergreens, and a tranquil water feature, this is a rare offering in a fully built-out section of Lora Bay. Move in and enjoy a true four-season lifestyle.
Key Facts & Features
Property Costs
- Annual Property Tax Amount
- $6,382
- Land Transfer Tax Fee
- $58,850
Rental Items
- Rental Equipment
- None
- Under Contract
- None
- Basement Type
- None
Interior Features
- Laundry Level
- Main Level
- Interior Extras
- Air Exchanger, Auto Garage Door Remote, Bar Fridge, ERV/HRV, Floor Drain, On Demand Water Heater, Primary Bedroom - Main Floor, Separate Heating Controls, Steam Room, Storage, Upgraded Insulation, Water Heater Owned, Water Meter, Workbench
- View
- Clear, Garden, Golf Course, Trees/Woods
- Security Features
- Carbon Monoxide Detectors, Smoke Detector
- Fireplace/Stove
- Yes
- Fireplace Features
- Natural Gas
- Elevator
- No
Exterior Features
- Exterior Extras
- Deck, Landscaped, Patio, Privacy, Porch, Private Pond, Recreational Area
- Pool
- None
- Property Features
- Beach, Cul de Sac/Dead End, Golf, Lake Access, Park, School Bus Route
- Accessibility Features
- 32 Inch Min Doors, Doors Swing In, Hallway Width 42 Inches or More, Hard/Low Nap Floors, Level Entrance, Lever Door Handles, Multiple Entrances, Lowered Light Switches
- Other Structures
- None
Building
- Building Type
- Detached
- Building Style
- Bungalow
- Approx Age
- 0-5
Construction
- Exterior Finish
- Stone, Wood
- Roof
- Asphalt Shingle
- Foundation Details
- Concrete, Poured Concrete, Slab
- Special Designation
- Unknown
Lot
- Lot Front
- 73.00 ft
- Lot Depth
- 173.00 ft
- Lot Size
- 0.283
- Lot Shape
- Irregular
Inclusions
- Inclusions
- Fridge, Freezer, Dishwasher, Range and Range Hood, Bar Fridge, Washer & Dryer, Steam Generator, Garage Door Openers, Storage Lift, Window Coverings, Water Feature Pump, associated applicable remotes and controllers. Detailed list of inclusions found in attached documents.
Parking & Garages
- Garage Type
- Built-In
- Garage Spaces
- 2
- Parking Spaces
- 4
- Total Garage And Parking Spaces
- 6
Heating & Cooling
- Heat Source
- Gas
- Heat Type
- Radiant
- Air Conditioning
- Central Air
- Water
- Municipal
- Sewers
- Sewer
- Natural Gas
- Yes
- Hydro
- Yes
- Cable
- Yes
- Telephone
- Available
- Bedrooms
- 3
- Washrooms
- 3
- Kitchens
- 1
- Family / bonus room
- Yes
Room sizes
- Primary Bedroom—Ground level
- Other—Ground level, Double Closet, Closet Organizers
- Bathroom—Ground level, 5 Pc Ensuite, Soaking Tub
- Mud Room—Ground level, Access To Garage, B/I Desk, Heated Floor
- Kitchen—Ground level, Stainless Steel Appl, Overlooks Garden
- Dining Room—Ground level, Overlooks Backyard
- Great Room—Ground level, Overlook Golf Course, Overlooks Garden, W/O To Deck
- Media Room—Ground level, Overlooks Backyard, South View
- Bedroom 2—Ground level
- Bathroom—Ground level, 3 Pc Bath
- Bedroom 3—Ground level, Combined w/Office
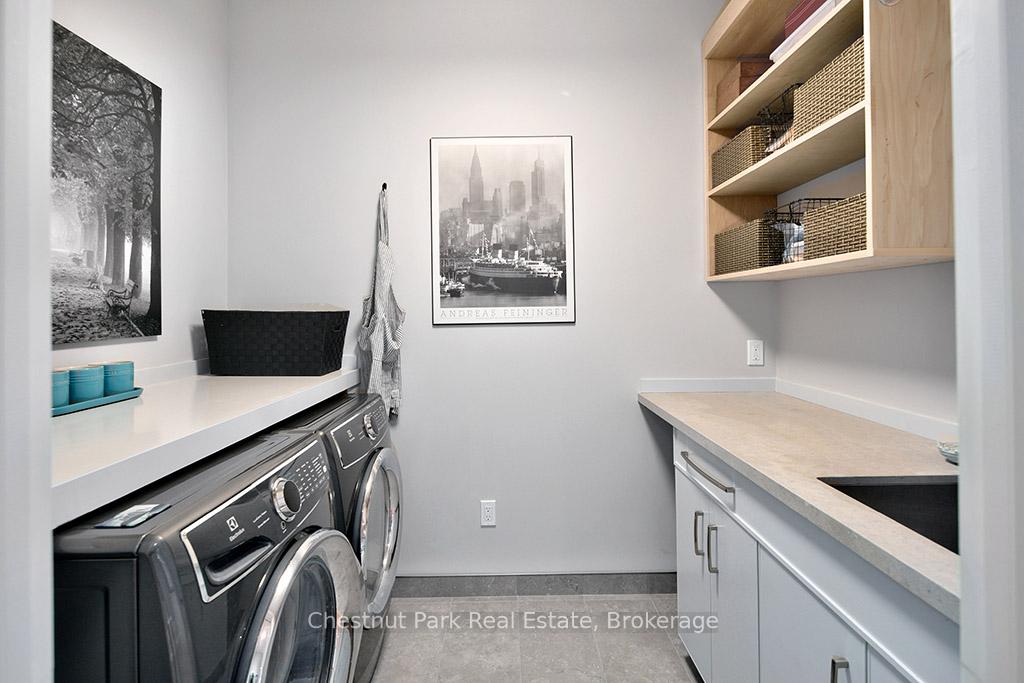
- Laundry—Ground level, Laundry Sink
- Bathroom—Ground level, 2 Pc Bath
- Office—Upper level, W/O To Garage
Washrooms
- 5-piece, Ground
- 3-piece, Ground
- 2-piece, Ground
- Municipality
- Blue Mountains
- Neighbourhood
- Blue Mountains
- Main cross streets
- Highway 26 west of Thornbury to Lora Bay
- Zoning
- R-1
- Directions
- Hwy 26 to Lora Bay Drive to East Ridge to Rankins Cres to Stuart.
- Waterfront
- WaterfrontCommunity
- MLS® number
- X12364564
- Data source
- Toronto Regional Real Estate Board
- Status change
- 2025-12-10
- Listed on
- 2025-08-26
- Days on market
- 106 days
- Possession type
- 30-59 days
- Co-op commission
- 2% + tax
- Seller
- Listed by
- Chestnut Park Real Estate
Home Market Value
Current home valuation for 108 Stuart Court, Blue Mountains, Blue Mountains, ON. Listed for $2,895,000
HOMEH Estimate
$2,537,008
Estimated Sales Range
$1,522,205 - $3,551,811
HOMEH Estimate for 108 Stuart Court, Blue Mountains
Calculated with a real agent's CMA method — 45+ years of experience, codified. Not an AI guess.
For the owner
Is this your home? Track its value.
Get this home's HOMEH Estimate by email once a month, with how many homes are for sale around you.
Mortgage Payment Calculator
Compare up to 4 down payment scenarios
20% required for homes $1.5M or more
$579,000
| Scenario 1 | Scenario 2 | Scenario 3 | Scenario 4 | |
|---|---|---|---|---|
−Down payment | % $ | % $ | % $ | % $ |
+CMHC insurance | $0 | $0 | $0 | $0 |
=Total mortgage | $2,316,000 | $2,171,250 | $2,026,500 | $1,881,750 |
Amortization | ||||
Mortgage rate | % | % | % | % |
| Payment frequency | ||||
=Mortgage payment | $11,308monthly | $10,601monthly | $9,894monthly | $9,188monthly |
Land Transfer Tax
$58,850
$58,850
Around this home
No schools found nearby
Data provided by OpenStreetMap & Fraser Institute School Rankings
Ask HOMEH
New!Hi there!
👋Text or call (416) 301-9001
Recommended for you
Based on homes you've looked at.
No recommended properties found.
Nearby similar homes
No nearby properties found.
More real estate resources
Other homes nearby
Explore this area
No nearby listings available.