
Unit 107, 796404 Grey 19 Road
Blue Mountains, ON L9Y 0N8
 Chateau RidgeSee every listing here
- 2Bedrooms
- 2Bathrooms
- 1Parking
- 1000–1199Sq Ft
- $1,972Tax
- $916/moCondo Fee
 Estimated Value:$546,250See Free Estimate Report

Sale & Price History for Unit 107, 796404 Grey 19 Road, Blue Mountains
| Start Date | End Date | Price | Event | MLS# |
|---|---|---|---|---|
| No listing history available | ||||
Real estate boards require you to or to see the full details of this property.
*Sold prices and complete sale & price history are regulated data. Under the Trust in Real Estate Services Act, 2002 (TRESA) and the rules of the Real Estate Council of Ontario (RECO), and pursuant to the Multiple Listing Service® rules of the Canadian Real Estate Association (CREA) and the Toronto Regional Real Estate Board (TRREB), this information may be shown only to registered users who have agreed to the applicable terms of use (a Virtual Office Website, or "VOW," arrangement). HOMEH Inc., Brokerage therefore provides it to signed-in members only. Creating an account is free and takes under a minute.
About Unit 107, 796404 Grey 19 Road, Blue Mountains
Summarized Description
- True ski in/ski out access for winter sports.
- Turnkey unit with all furnishings included.
- Open concept design for spacious living.
- Updated kitchen with modern amenities.
- Cozy living room with working fireplace.
- Patio and garden for outdoor enjoyment.
- Short term rentals permitted for investment.
- Close to beach, golf course, and spa.
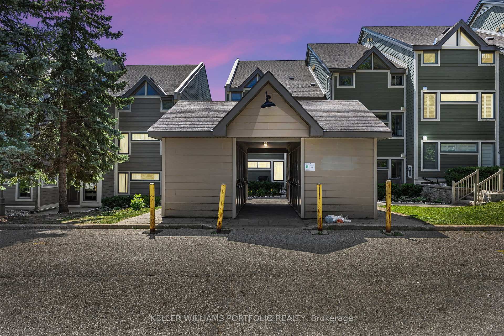
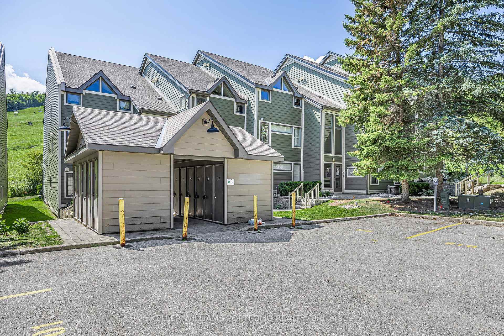
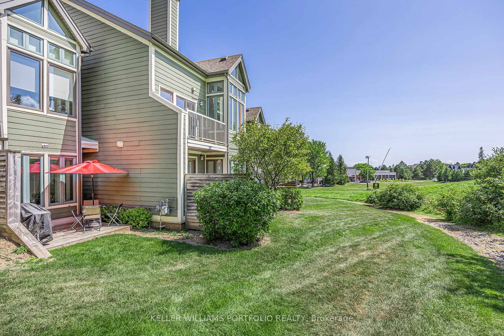
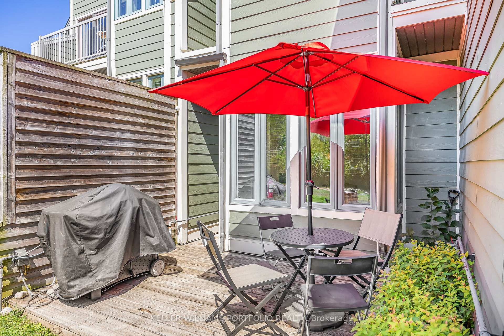
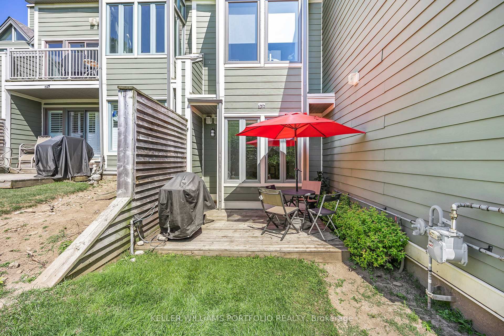
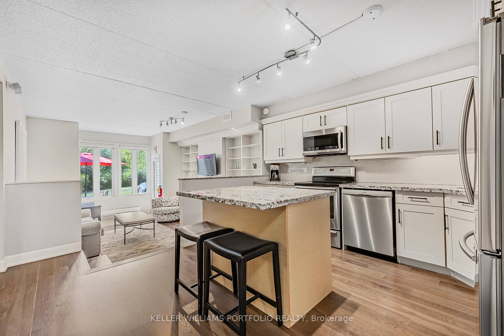
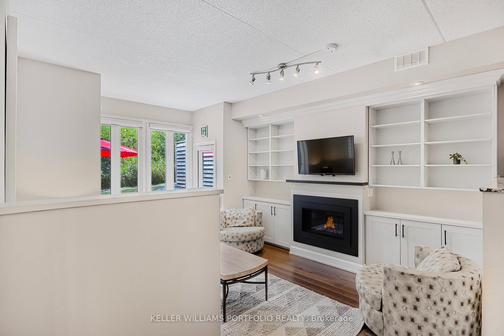
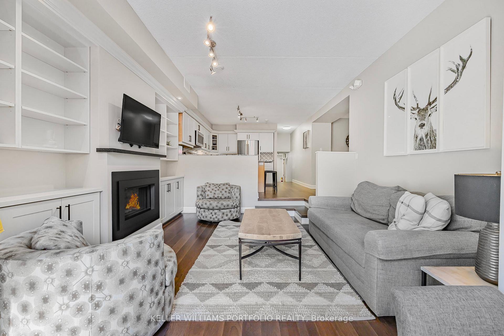
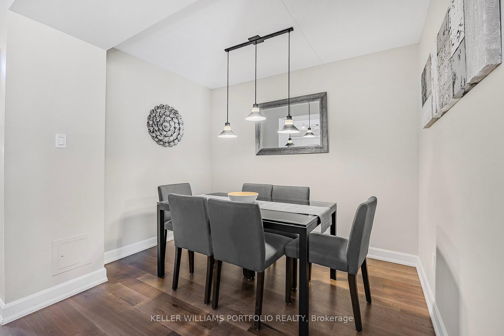
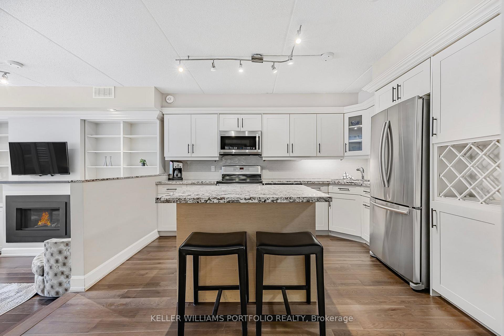
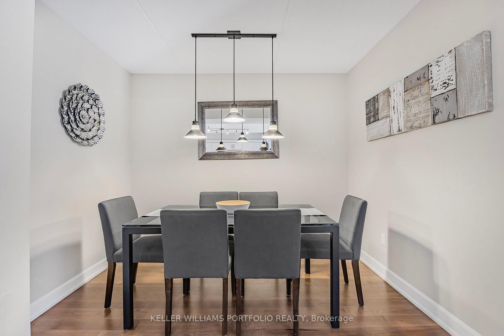
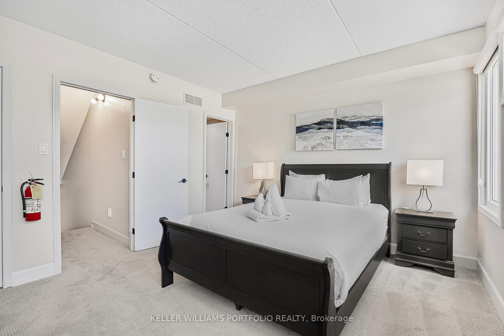
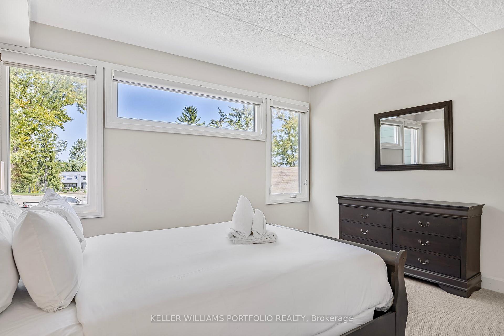
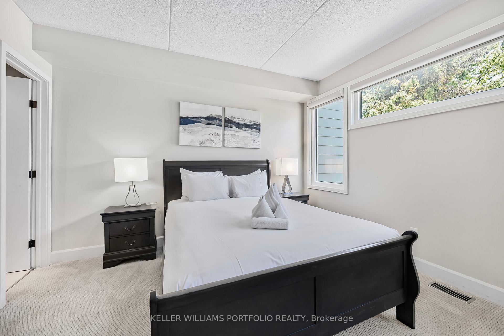
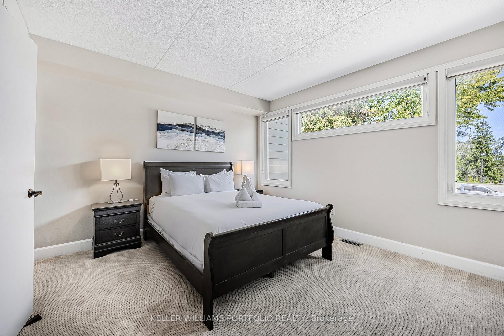
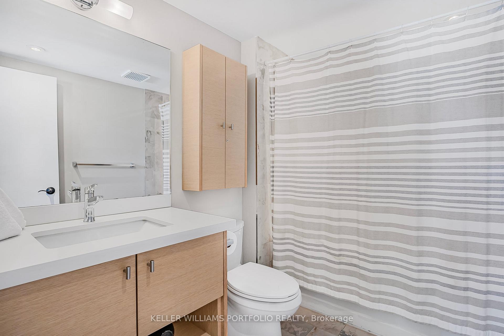
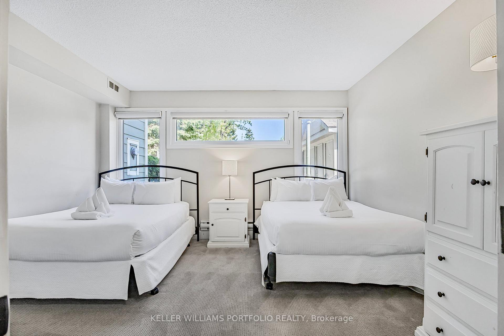
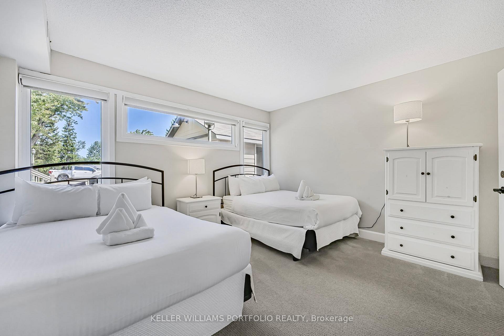
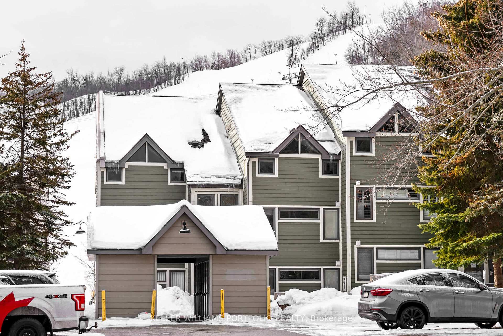
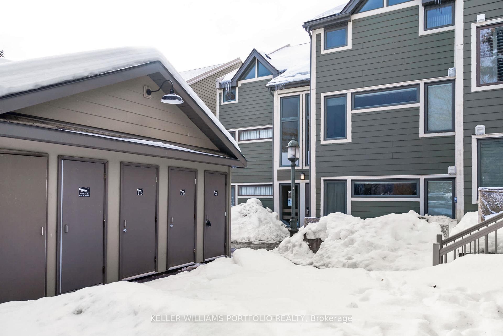
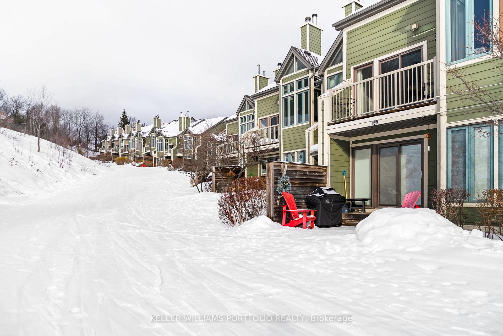
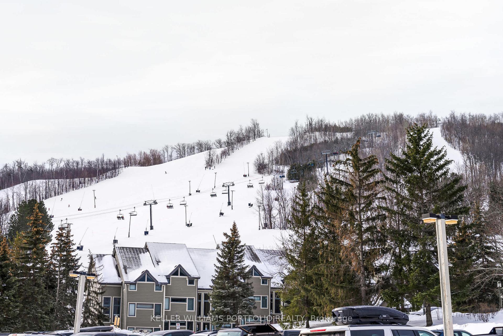
TRUE SKI IN/SKI OUT unit on the main/ground floor. Also can take the shuttle that comes to the parking lot for pick-up. Use as an investment or for yourself - short term rentals allowed. Turnkey 2 bedrooms, 2 baths including the primary en-suite. All furnishings included. Enter from the front into an open concept kitchen and dining room. Also can enter from the hillside into the warm and cozy living room with a working fireplace. Fully equipped Updated kitchen. Enter the sunken living room with a warm gas fireplace as you put your feet up and look out your window to the Happy Valley ski slopes and mountain side. Patio and garden outside to enjoy a winter or summer B.B.Q with family and friends. Summer hikes up the mountain. 3 min drive to the Northwinds beach. 5 min drive to Scandinavian Spa. Walking distance to Golf Course. Stay where you play at Chateau Ridge. A Village experience with eateries and nightlife. Luxuriate in the nearby local spa within minutes of the townhouse. Many trails and winter/summer attractions. Golfing in the area. All these amenities to fill your day with fun! *** Visitor parking, outside locker, lockable indoor storage/locker, backyard patio for B.B.Q. On-site Blue Mountain security. Maintenance fee includes Building insurance, building maintenance, ground maintenance/landscaping, parking, property management fees, Roof, Bell Fibe internet and cable. Maintenance Fees include snow shoveling of parking and common area. Landscaping. Exterior repairs. Parking - 3 in total, exclusive use with passes.
Key Facts & Features
Property Costs
- Annual Property Tax Amount
- $1,972
- Land Transfer Tax Fee
- $11,073
Condo/Maintenance Fee
- Maintenance Fee
- $916 /month
Included In Maintenance Fee
- Cable TV Included
- Common Elements Included
- Building Insurance Included
- Parking Included
Rental Items
- Rental Equipment
- None
- Basement Type
- None
Interior Features
- Pets Permitted
- Yes-with Restrictions
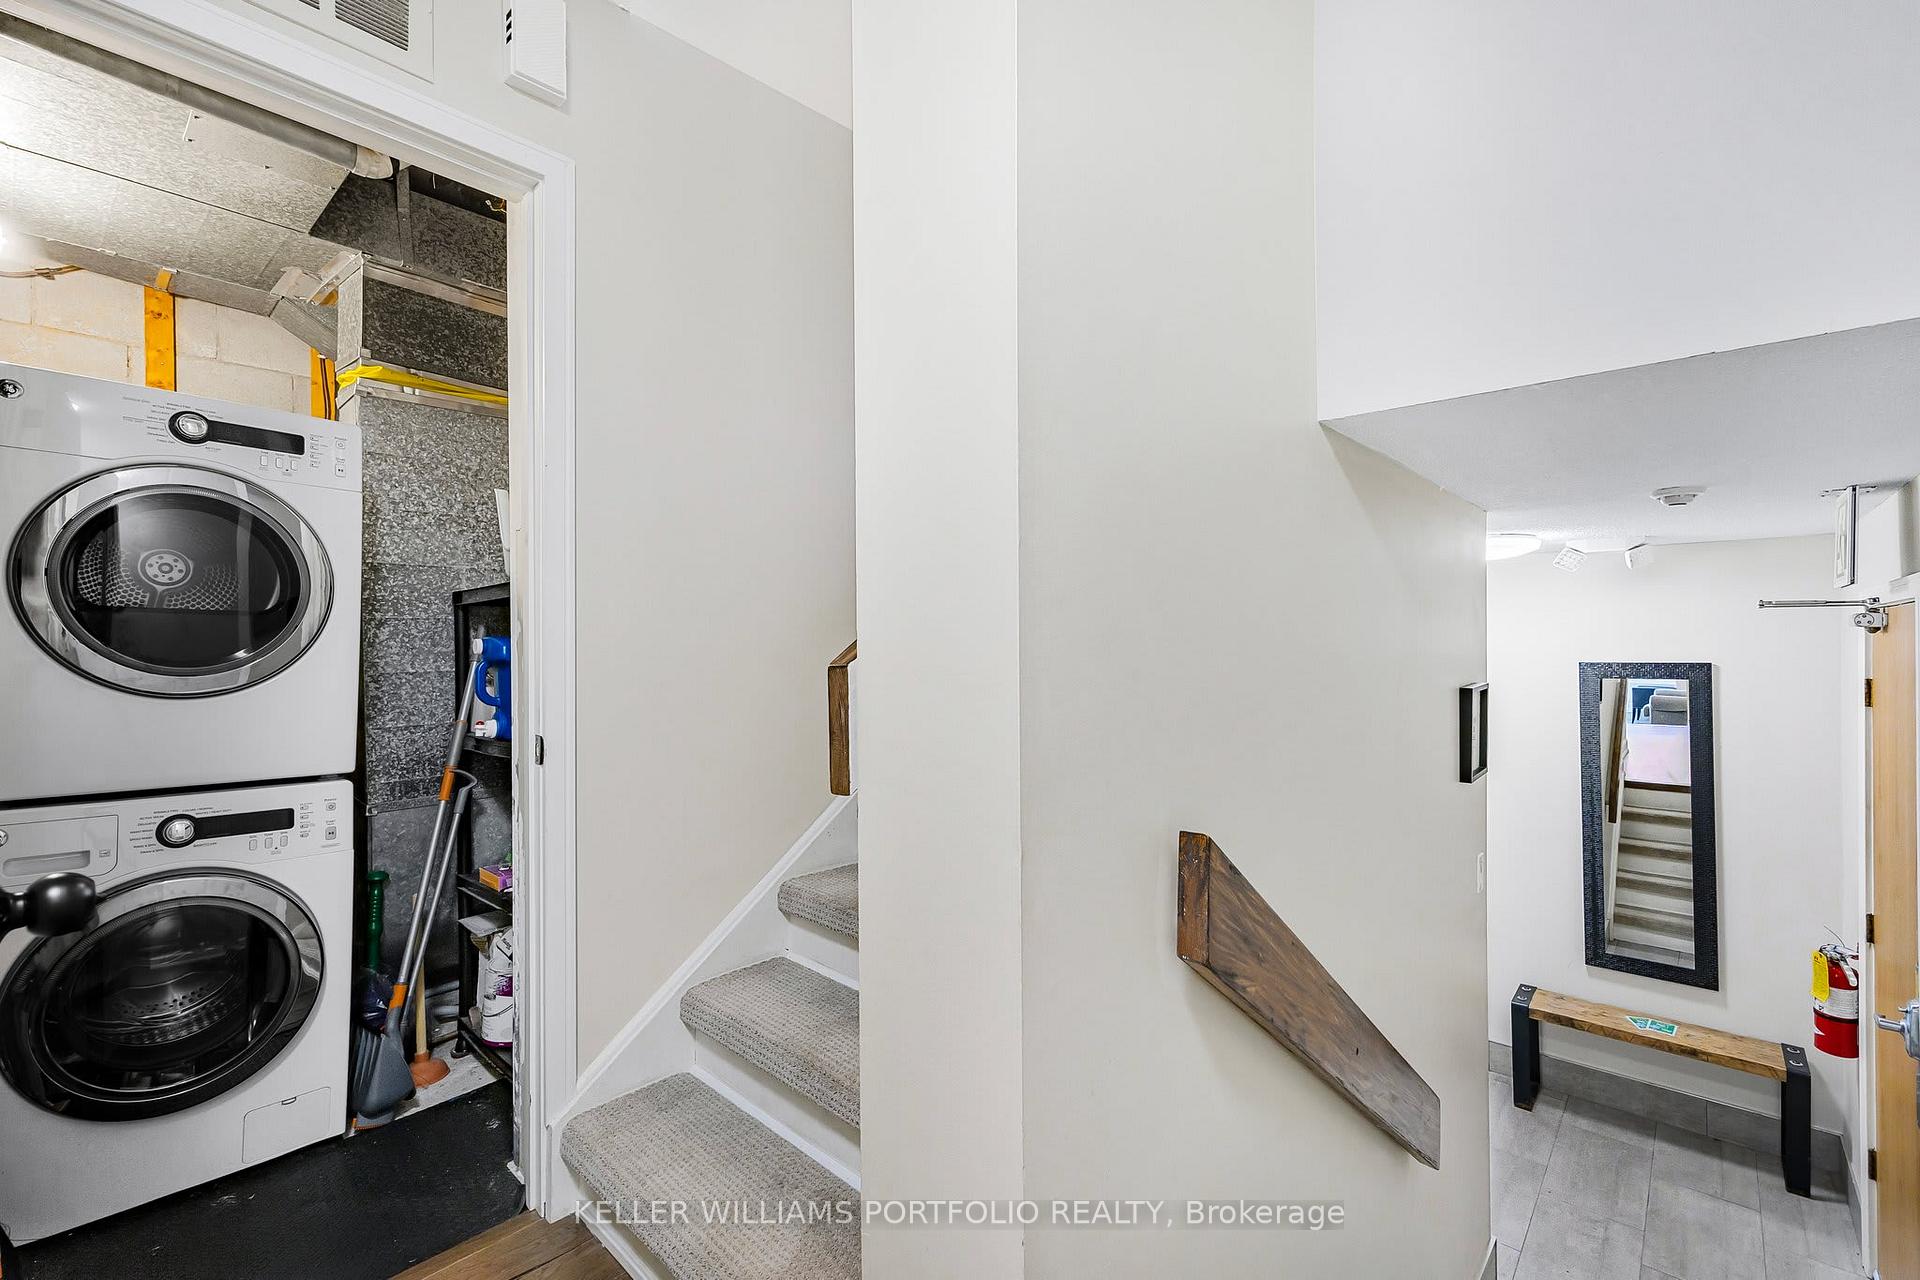
- Laundry Features
- Ensuite, Inside, In-Suite Laundry
- Laundry Level
- Main Level
- Interior Extras
- Storage Area Lockers
- View
- Garden, Hills, Meadow, Mountain, Panoramic, Park/Greenbelt, Trees/Woods
- Security Features
- Security Guard
- Fireplace/Stove
- Yes
- Fireplace Features
- Electric
- Elevator
- No
Exterior Features
- Balcony
- Open
- Exterior Extras
- Landscaped, Privacy, Porch, Recreational Area, Year Round Living
Building Amenities
- BBQs Allowed
- Visitor Parking
Building
- Building Type
- Condo Townhouse
- Building Style
- Multi-Level
- Condo Corp Number
- 18
Construction
- Exposure
- North South
- Exterior Finish
- Other
- Roof
- Asphalt Shingle
- Foundation Details
- Unknown
- Special Designation
- Unknown
Inclusions
- Inclusions
- Built-in Microwave, Dishwasher, Refrigerator, Stove, Dryer, Washer, Hot Water Tank, Built-in Gas Fireplace, All furnishings.
Exclusions
- Exclusions
- BMVA (Blue Mountain Village Association) Fee 0.5%
Parking & Garages
- Garage Type
- Surface
- Garage Spaces
- 0
- Parking Type
- Exclusive
- Parking Spaces
- 1
- Total Garage And Parking Spaces
- 1
Lockers
- Locker Type
- Exclusive
- Locker Number
- 107
- Locker Level
- Ground
Heating & Cooling
- Heat Source
- Electric
- Heat Type
- Forced Air
- Air Conditioning
- Central Air
- Bedrooms
- 2
- Washrooms
- 2
- Kitchens
- 1
Room sizes
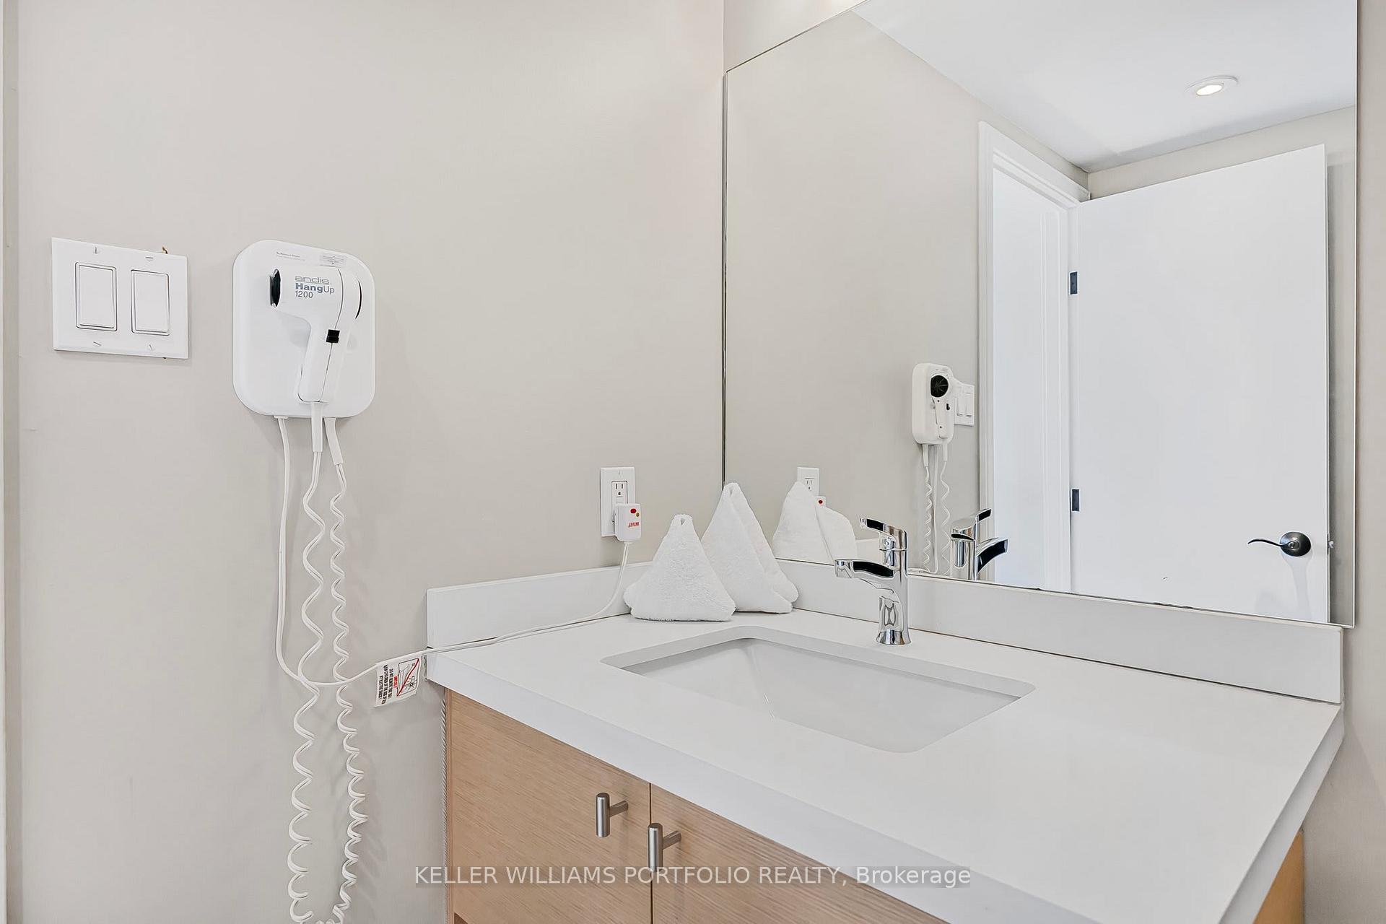
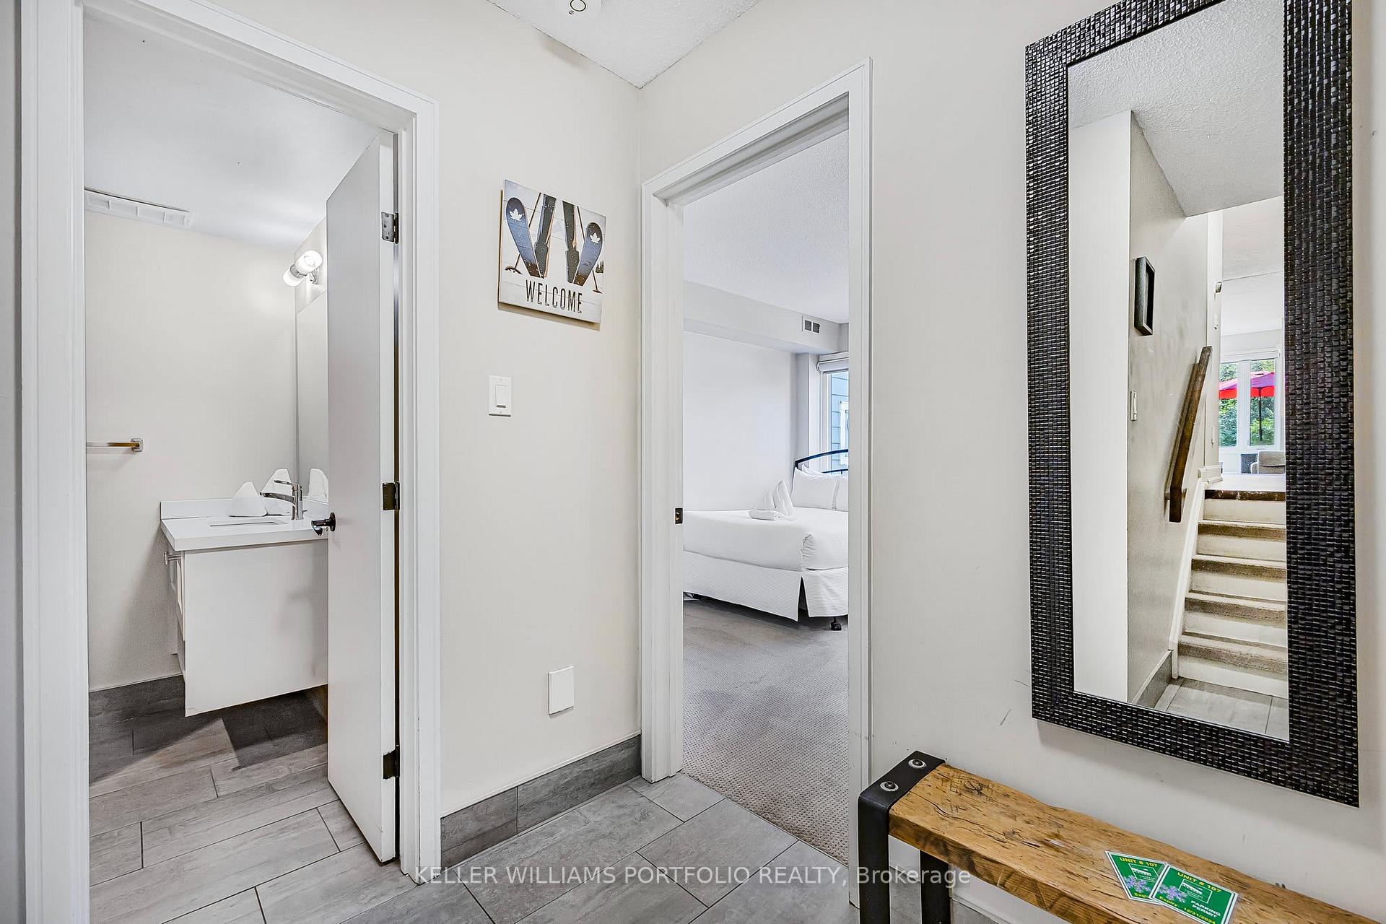
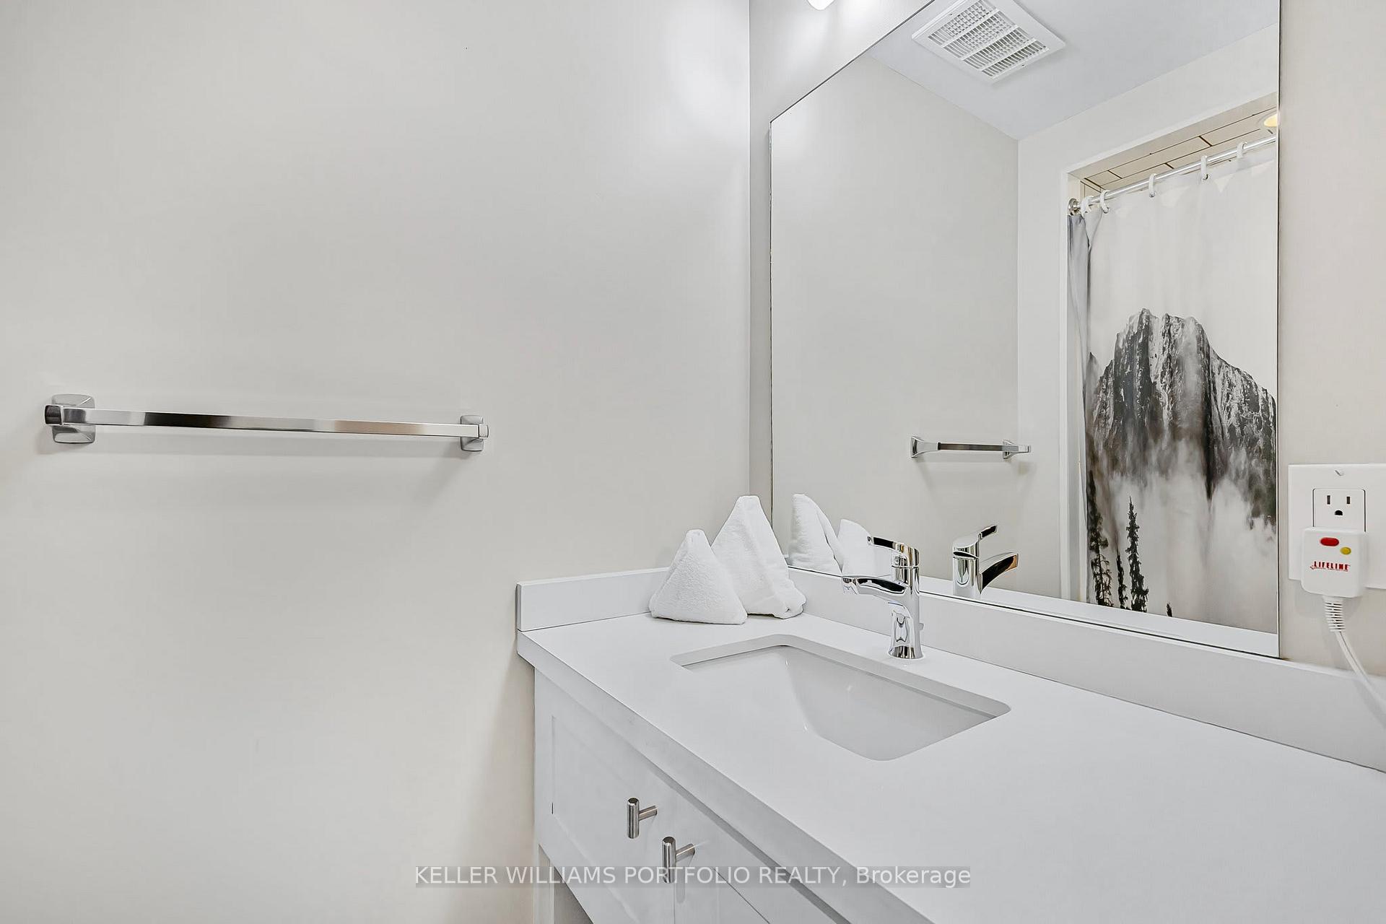
- Bathroom—Second level, 4 Pc Ensuite
- Living Room—Ground level, Sunken Room, Gas Fireplace, Overlooks Backyard
- Utility Room16ft. 11in. x 13ft. 1in. x 0ft. 0in.In Between level
- Bedroom12ft. 6in. x 910ft. 0in. x 0ft. 0in.Ground level, Double Closet, Window, Broadloom
- Kitchen13ft. 0in. x 11ft. 9in. x 0ft. 0in.In Between level, Open Concept, Overlooks Dining, Overlooks Living
- Dining Room3ft. 0in. x 7ft. 7in. x 0ft. 0in.In Between level, Hardwood Floor, Overlooks Living, Open Concept
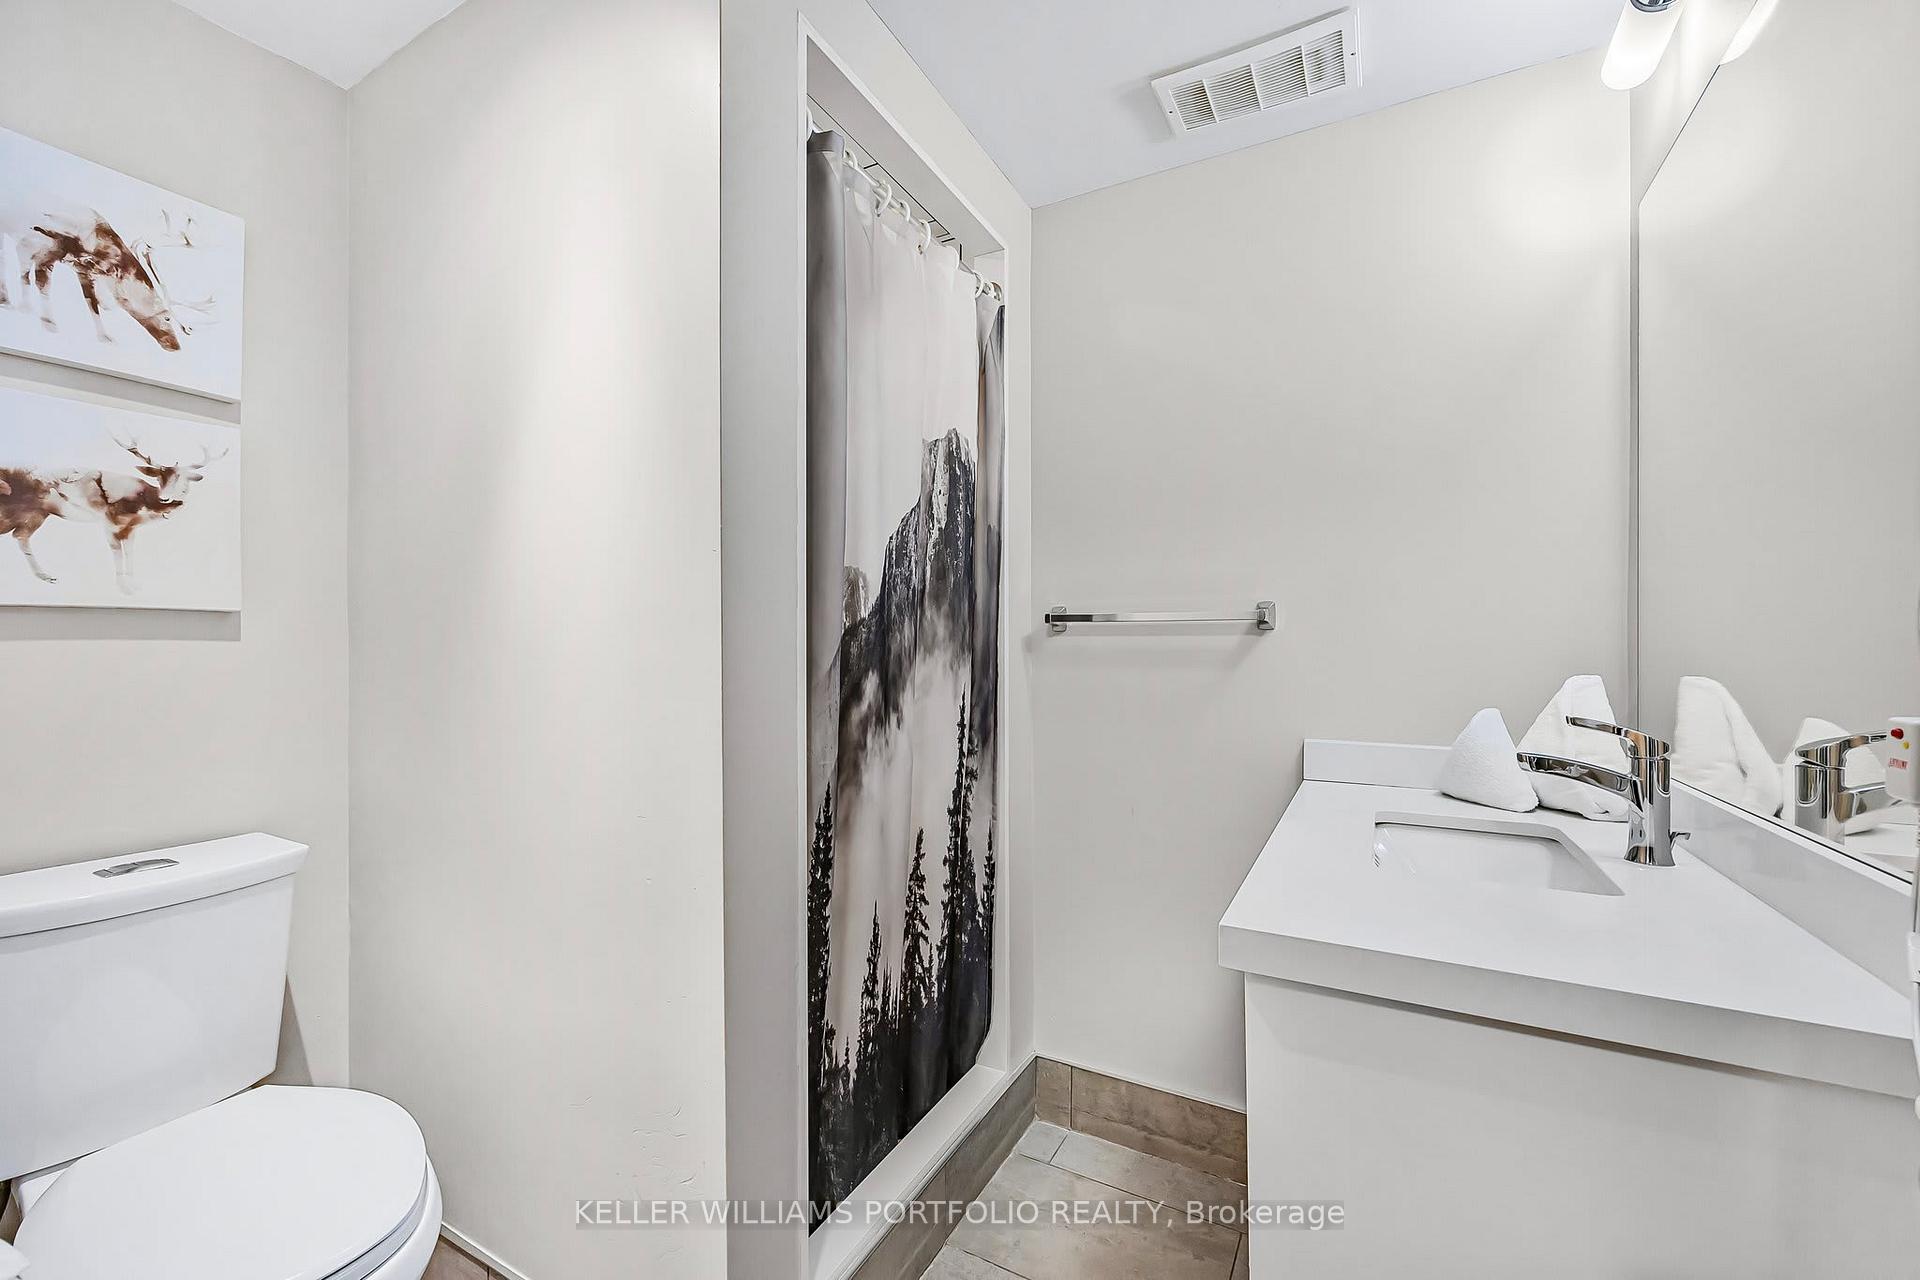
- Bathroom9ft. 11in. x 6ft. 4in. x 0ft. 0in.Ground level, 3 Pc Bath
- Other—Second level, Large Closet, Separate Room
- Bedroom—Second level, 4 Pc Ensuite, Closet, Window
Washrooms
- 4-piece, Second
- 3-piece, Lower
- Municipality
- Blue Mountains
- Neighbourhood
- Blue Mountains
- Main cross streets
- Grey Rd 19 & Chateau Ridge
- Zoning
- Residential
- Directions
- See Map
- MLS® number
- X13820602
- Data source
- Toronto Regional Real Estate Board
- Listed on
- 2026-09-23
- Updated on
- 2026-09-23
- Days on market
- 33 days
- Possession type
- Flexible
- Co-op commission
- 2.5% + Tax & Thanks for Showing
- Seller
- Listed by
- KELLER WILLIAMS PORTFOLIO REALTY
Home Market Value
Current home valuation for Unit 107, 796404 Grey 19 Road, Blue Mountains, Blue Mountains, ON. Listed for $729,900
HOMEH Estimate
$546,250
Estimated Sales Range
$490,000 - $729,940
HOMEH Estimate for Unit 107, 796404 Grey 19 Road, Blue Mountains
Calculated with a real agent's CMA method — 45+ years of experience, codified. Not an AI guess.
For the owner
Is this your home? Track its value.
Get this home's HOMEH Estimate by email once a month, with how many homes are for sale around you.
Mortgage Payment Calculator
Compare up to 4 down payment scenarios
5% on first $500K + 10% on $229,900 over $500K
$47,990
| Scenario 1 | Scenario 2 | Scenario 3 | Scenario 4 | |
|---|---|---|---|---|
−Down payment | % $ | % $ | % $ | % $ |
+CMHC insurance | $27,269 | $20,364 | $17,372 | $0 |
=Total mortgage | $708,996 | $677,274 | $637,787 | $583,920 |
Amortization | ||||
Mortgage rate | % | % | % | % |
| Payment frequency | ||||
=Mortgage payment | $3,462monthly | $3,307monthly | $3,114monthly | $2,851monthly |
Land Transfer Tax
$11,073
$11,073
Around this home
No schools found nearby
Data provided by OpenStreetMap & Fraser Institute School Rankings
Ask HOMEH
New!Hi there!
👋Text or call (416) 301-9001
Recommended for you
Based on homes you've looked at.
No recommended properties found.
Nearby similar homes
No nearby properties found.
More real estate resources
Other homes nearby
Explore this area
No nearby listings available.