

9 Meadowbrook Lane
Blue Mountains, ON N0H 2P0
- 3Bedrooms
- 3Bathrooms
- 2Parking
- 2250–2499Sq Ft
- $4,796Tax
- $992/moCondo Fee
 Estimated Value:$727,115See Free Estimate Report

Sale & Price History for 9 Meadowbrook Lane, Blue Mountains
| Start Date | End Date | Price | Event | MLS# |
|---|---|---|---|---|
| No listing history available | ||||
Real estate boards require you to or to see the full details of this property.
*Sold prices and complete sale & price history are regulated data. Under the Trust in Real Estate Services Act, 2002 (TRESA) and the rules of the Real Estate Council of Ontario (RECO), and pursuant to the Multiple Listing Service® rules of the Canadian Real Estate Association (CREA) and the Toronto Regional Real Estate Board (TRREB), this information may be shown only to registered users who have agreed to the applicable terms of use (a Virtual Office Website, or "VOW," arrangement). HOMEH Inc., Brokerage therefore provides it to signed-in members only. Creating an account is free and takes under a minute.
About 9 Meadowbrook Lane, Blue Mountains
Summarized Description
- Spacious 2,295 sq. ft. home with forest views.
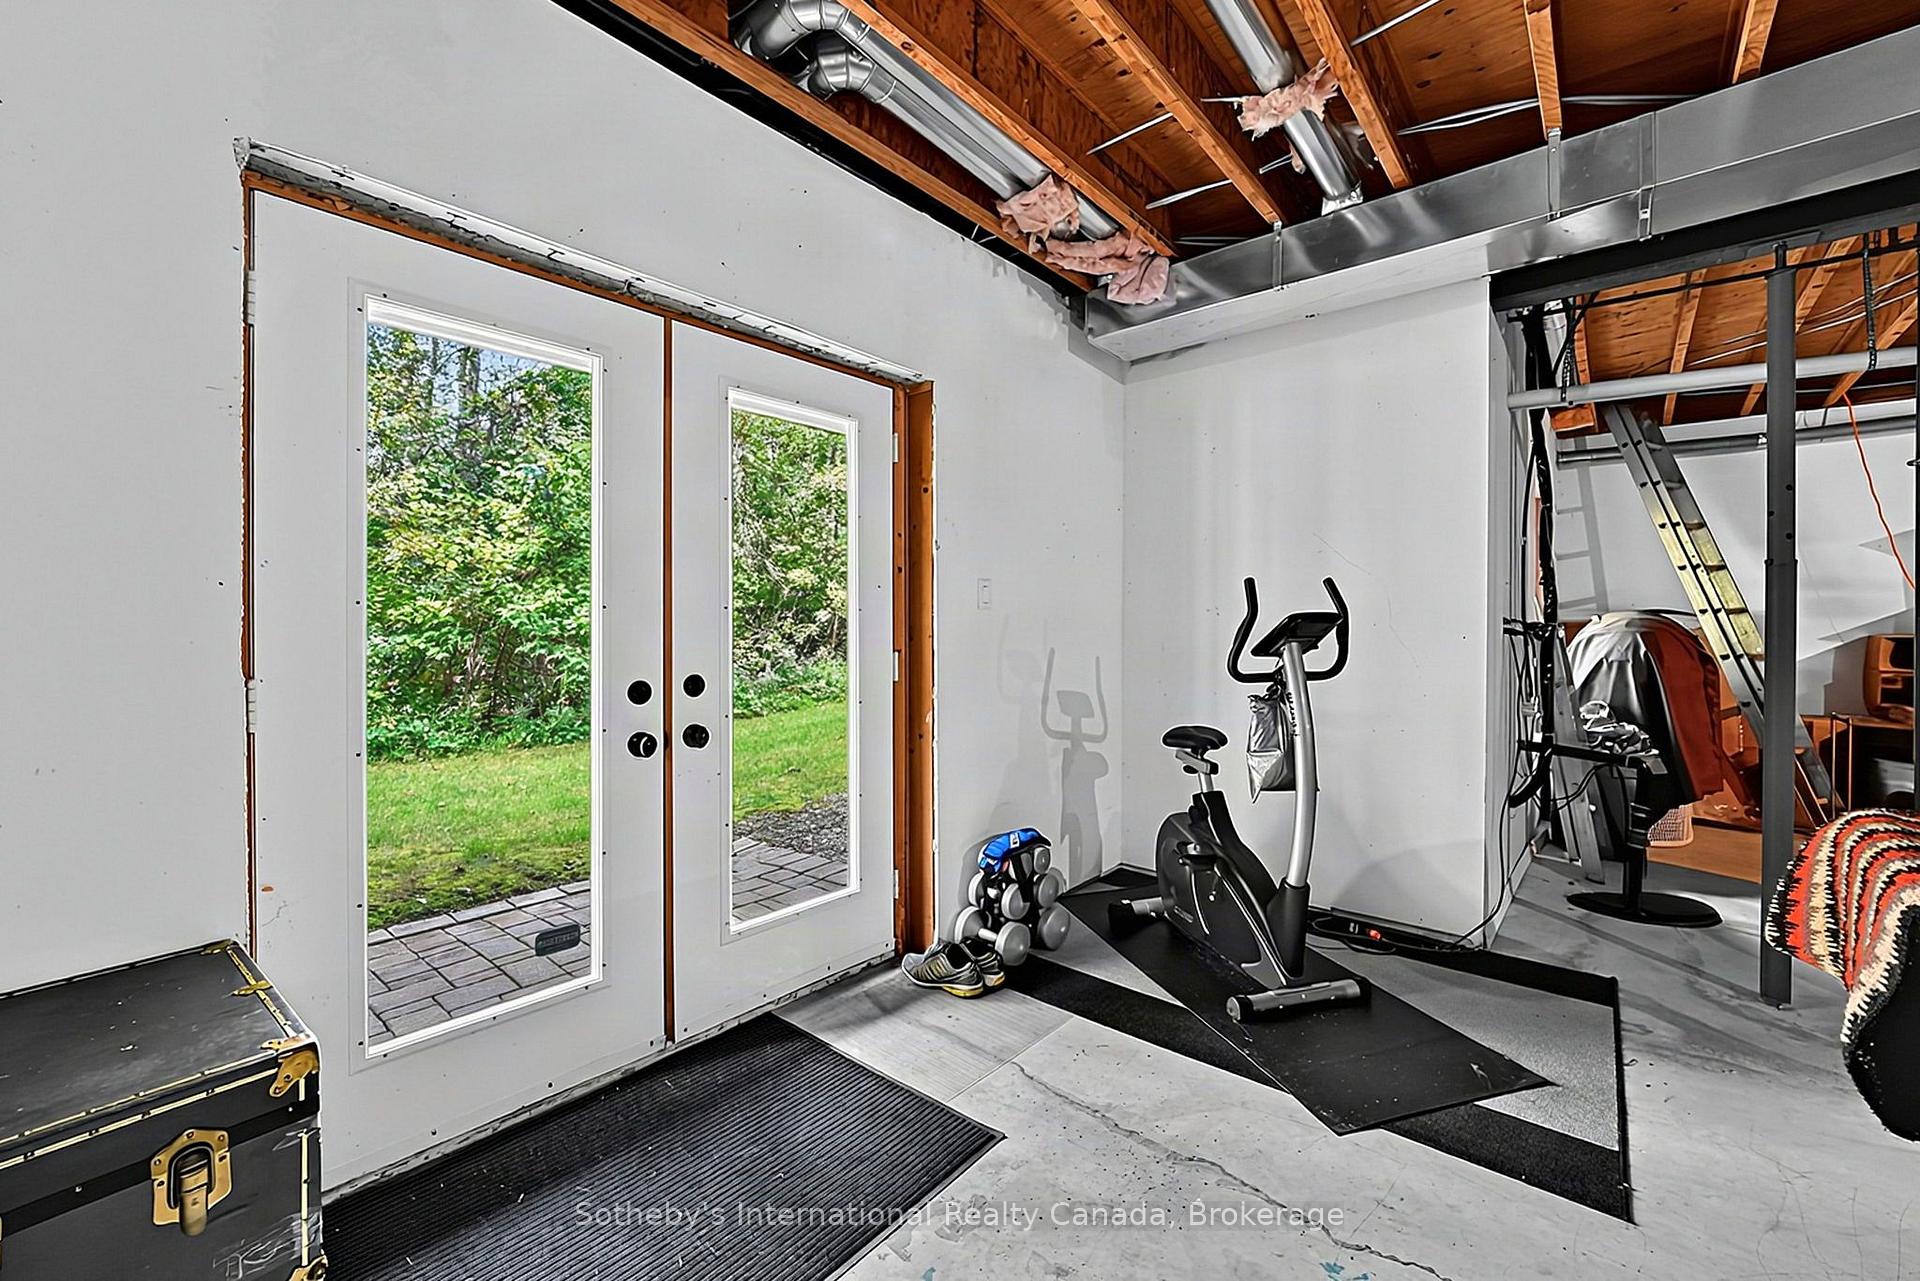
- Unfinished walkout basement for customization.
- Open-concept main level with hardwood floors.
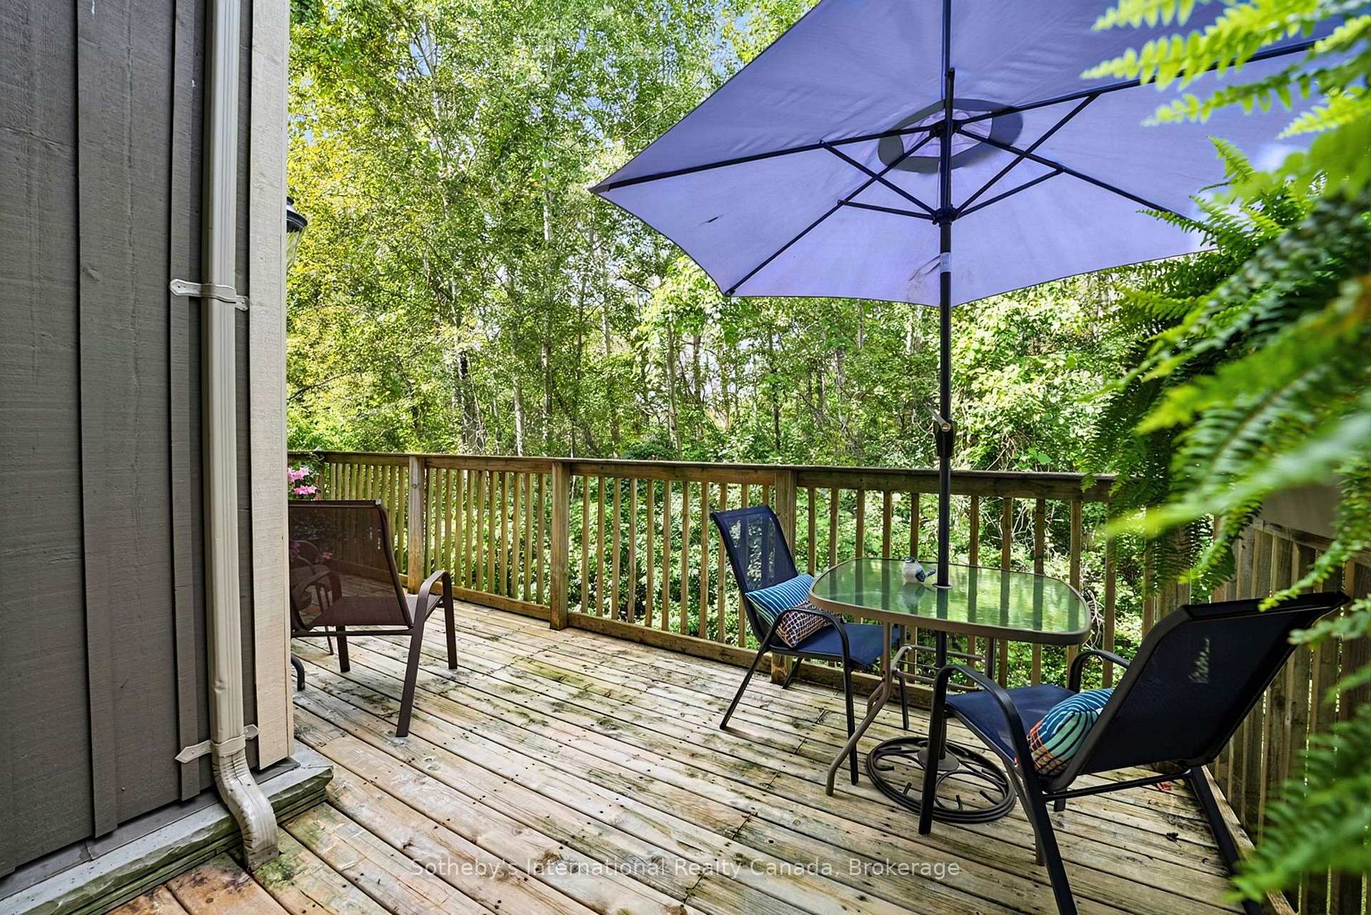
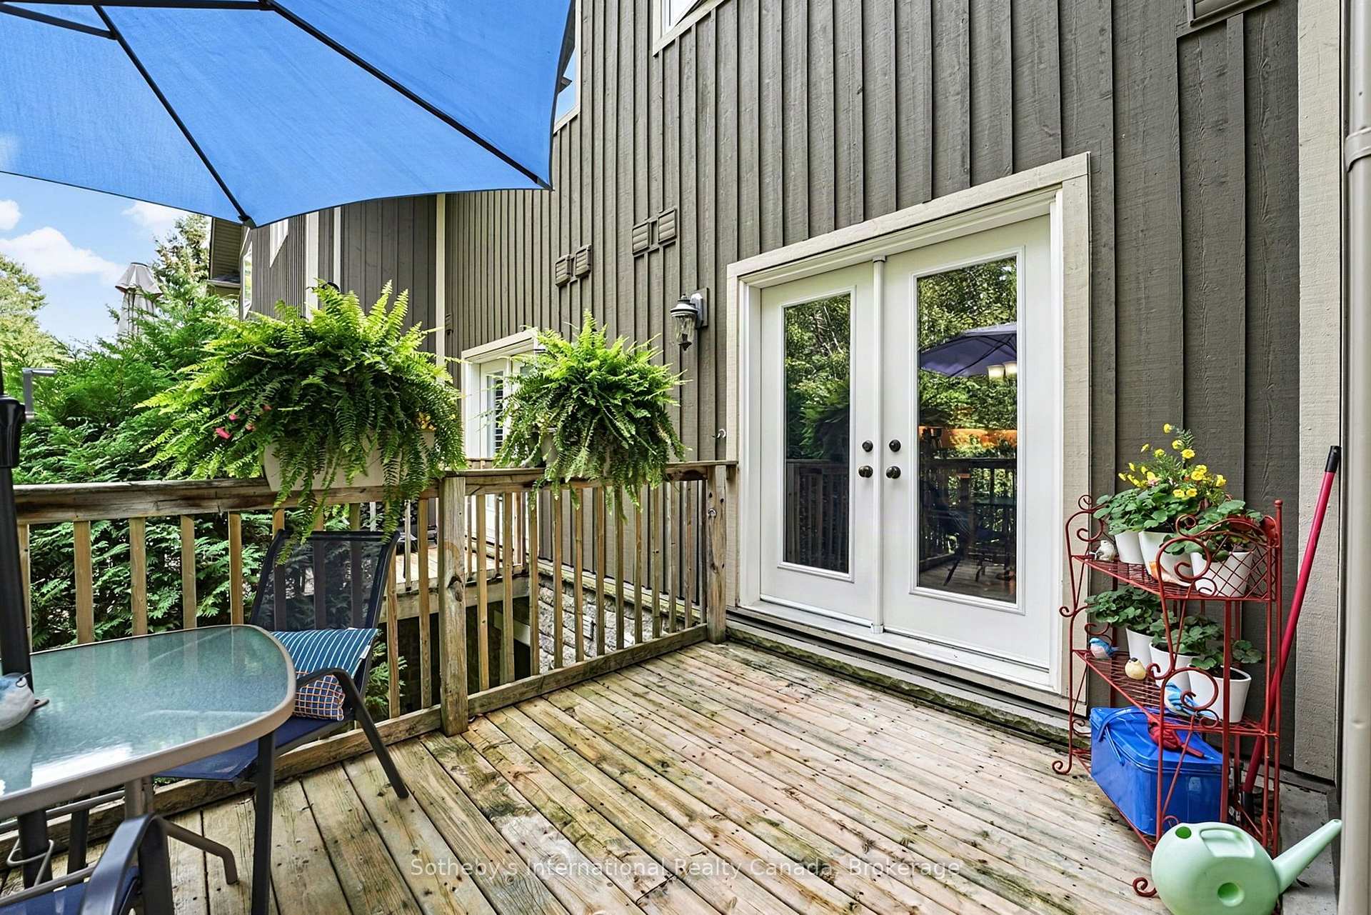
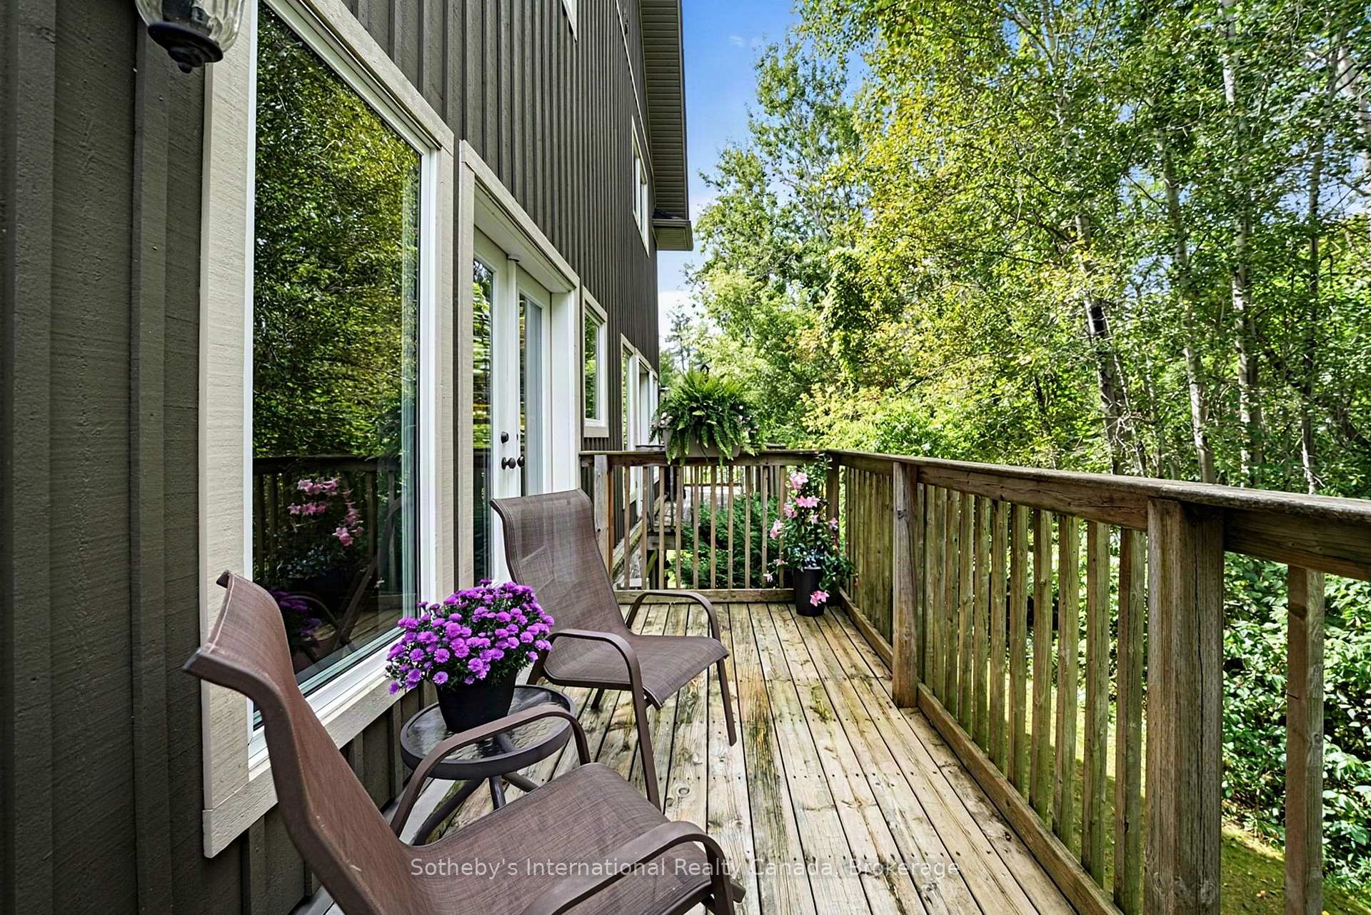
- Private deck with BBQ hookup for entertaining.
- Large primary suite with walk-in closet.
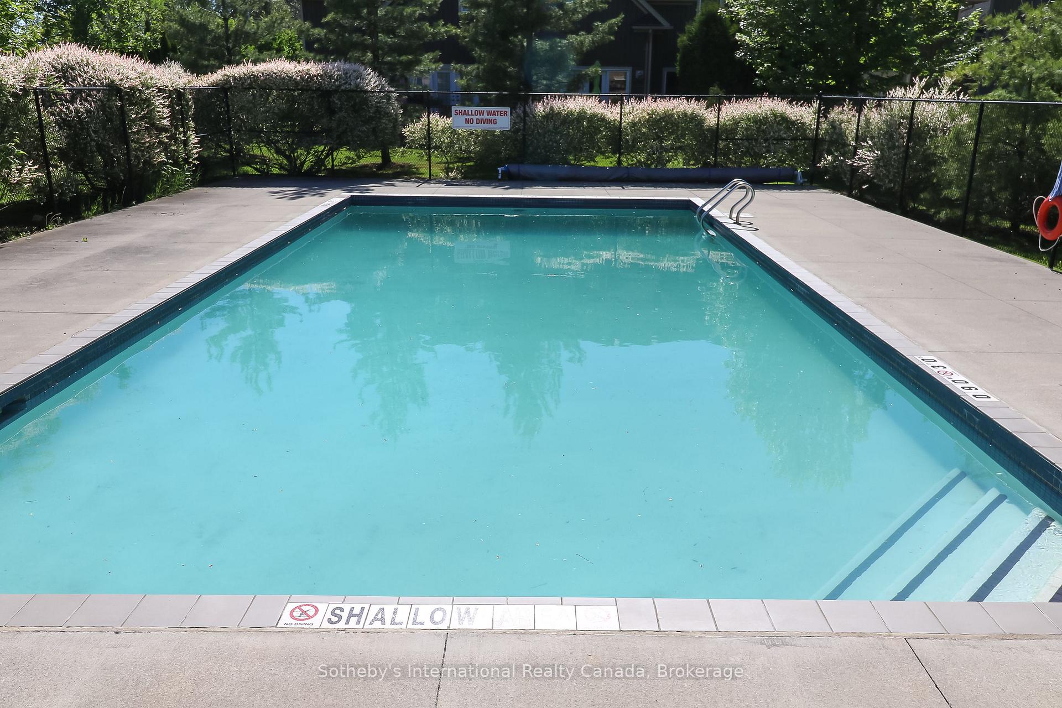
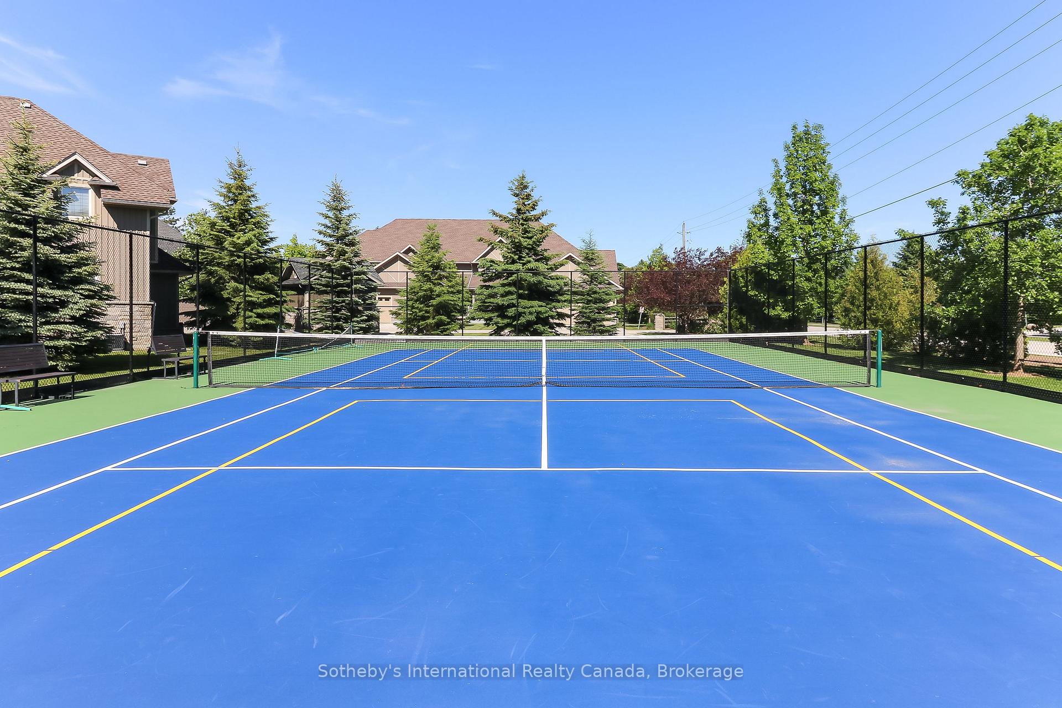
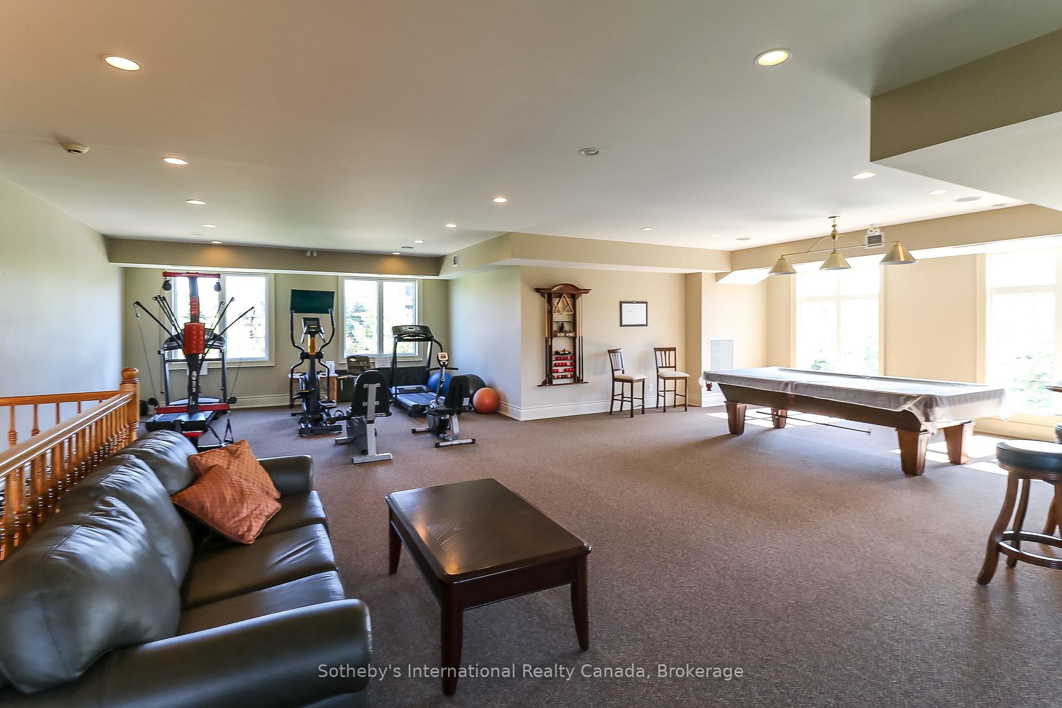
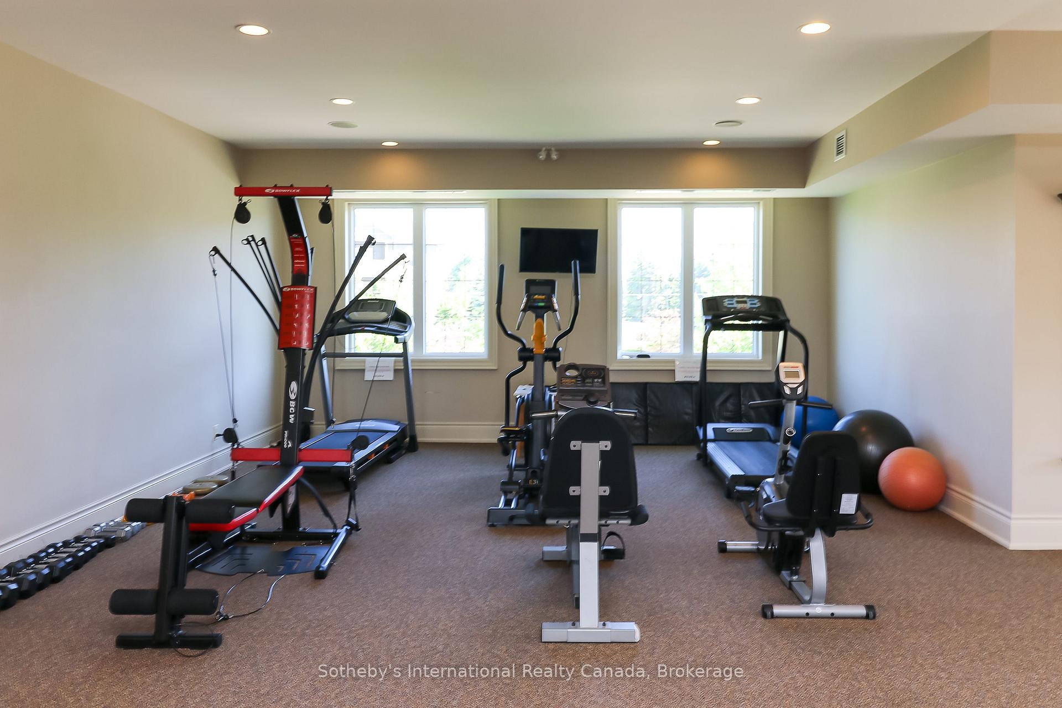
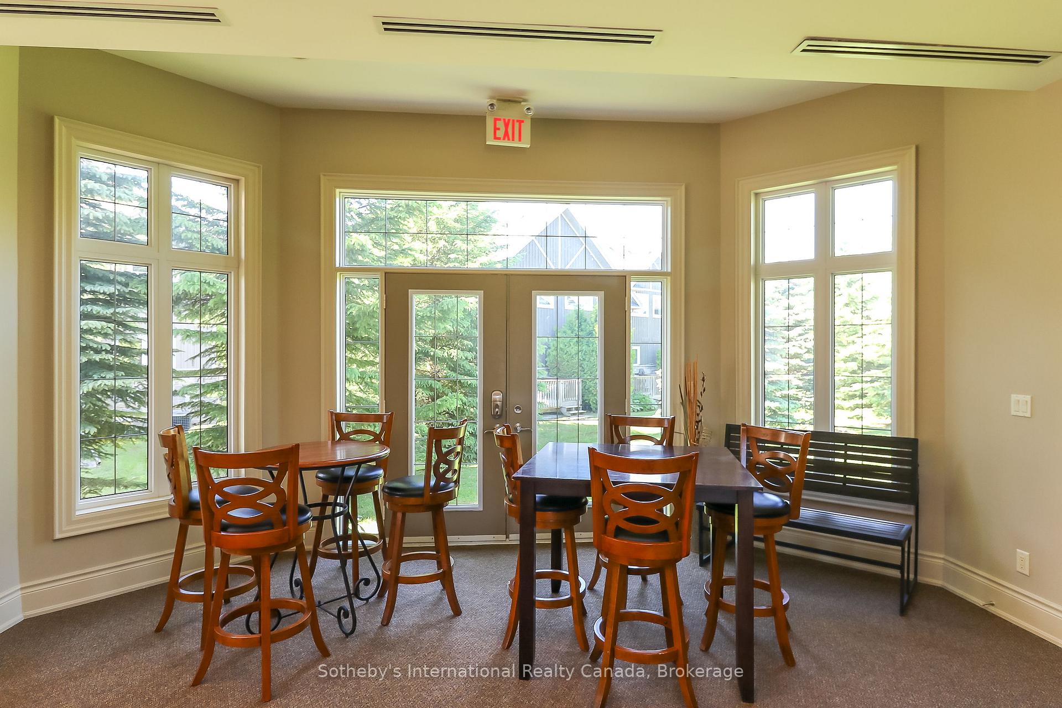
- Clubhouse with amenities and heated outdoor pool.
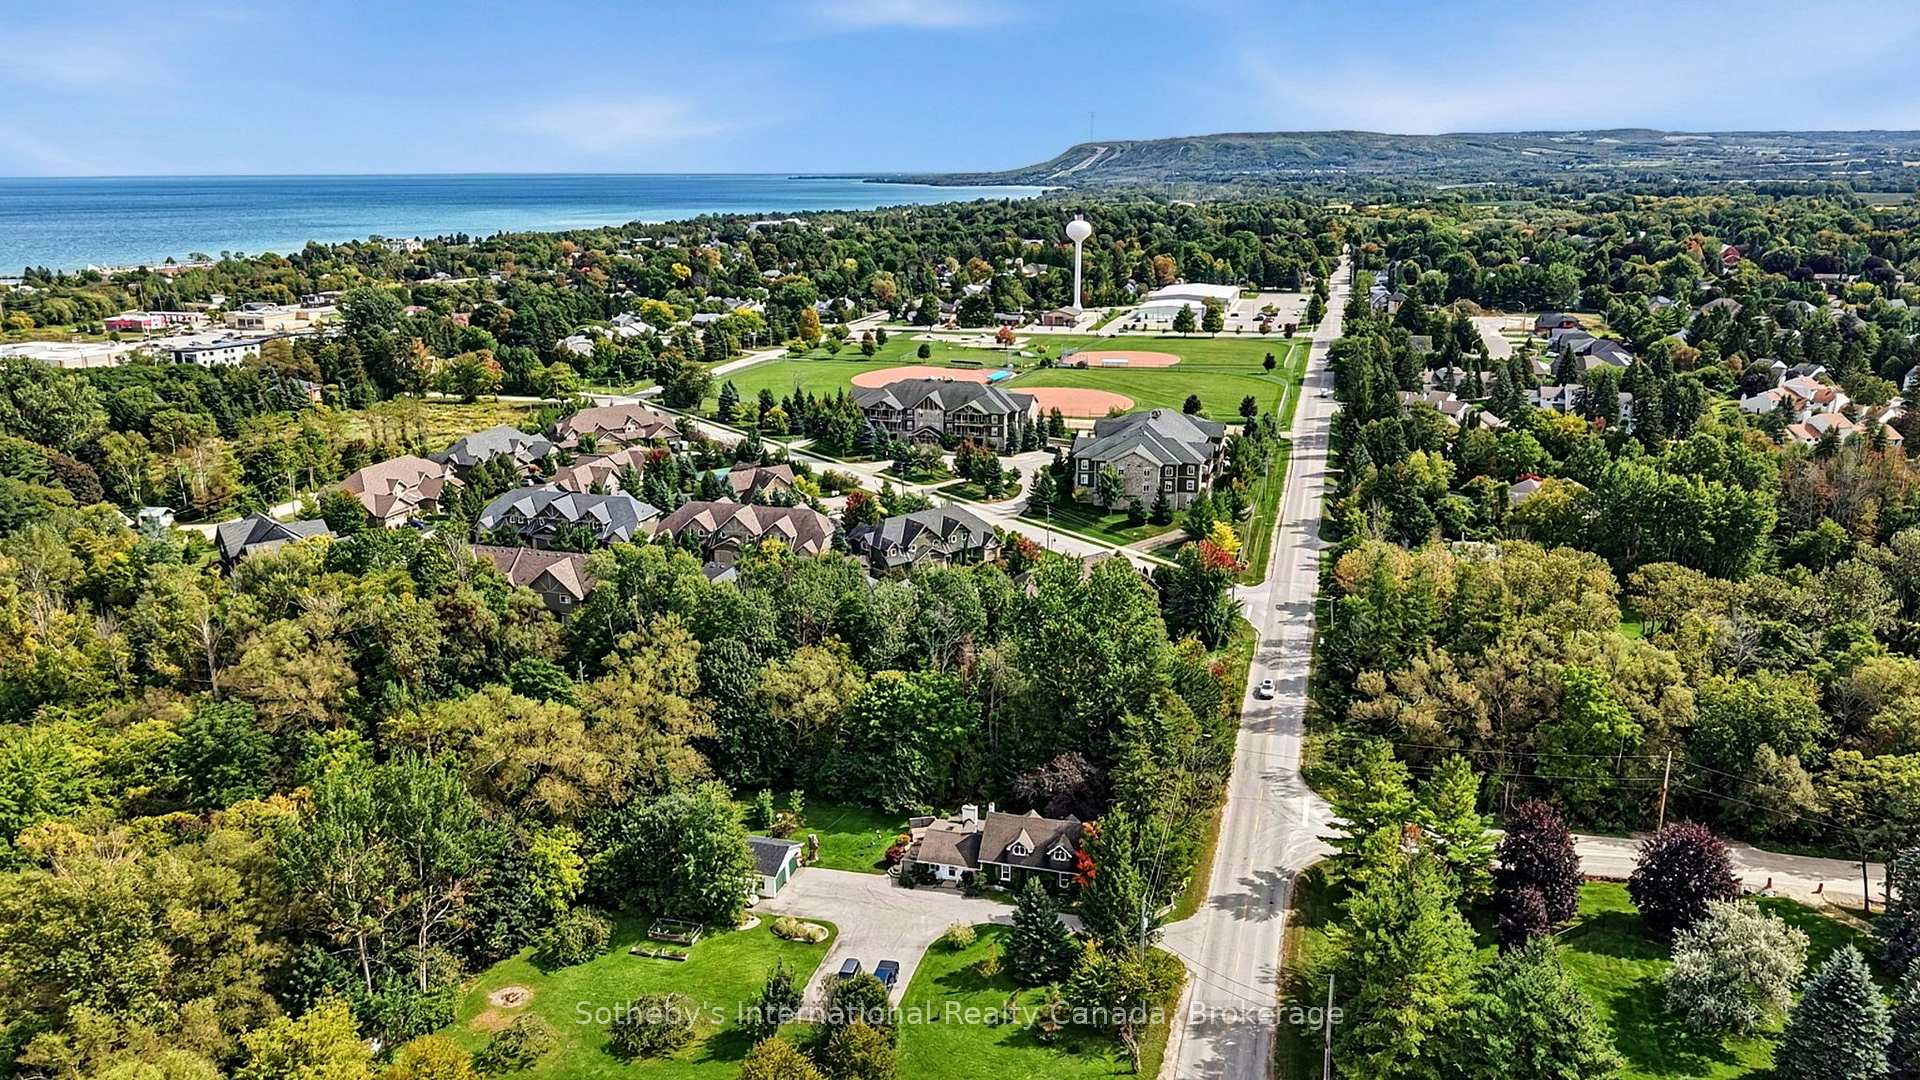
- Close to downtown Thornbury's shops and restaurants.
- Scenic drive to ski hills and Blue Mountain Village.
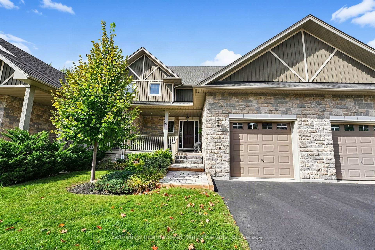
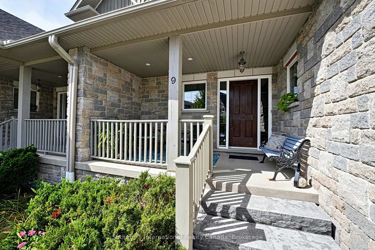
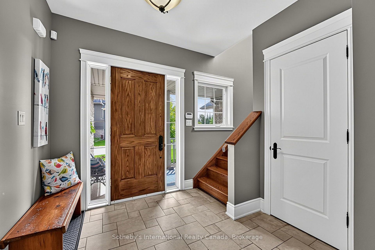
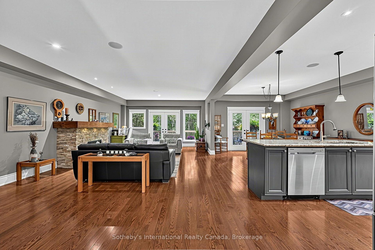
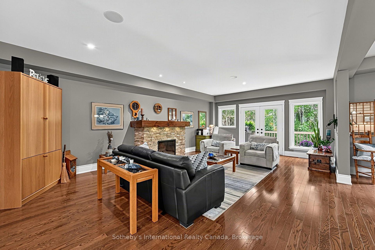
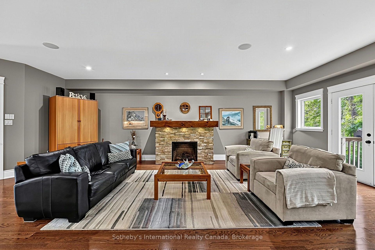
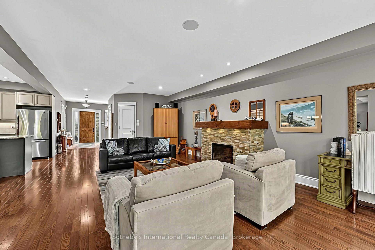
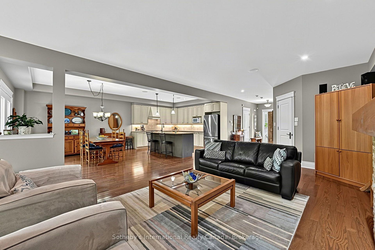
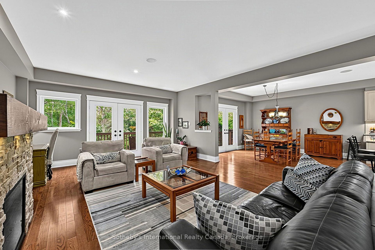
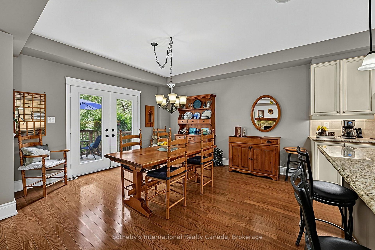
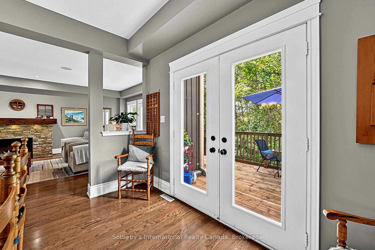
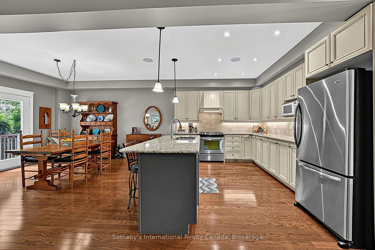
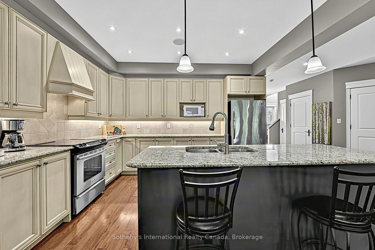
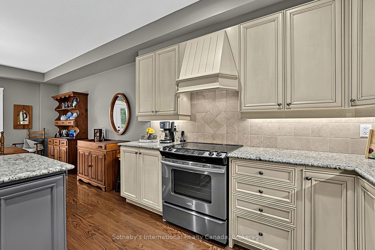
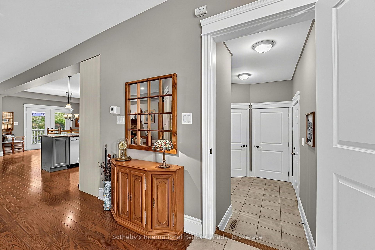
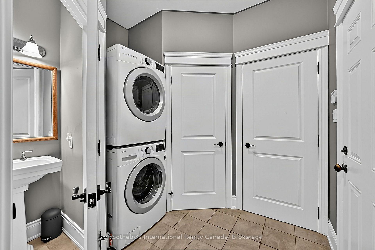
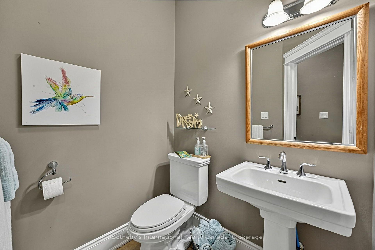
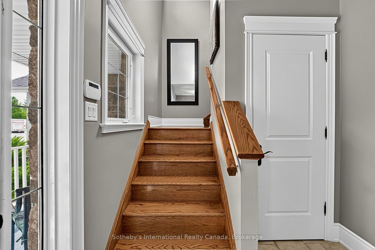
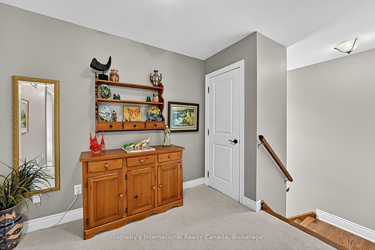
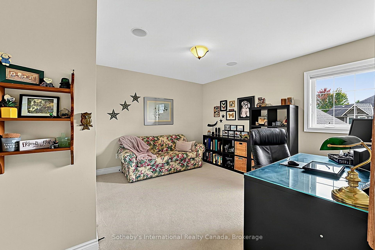
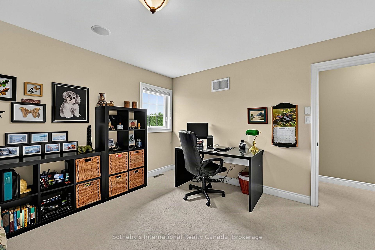
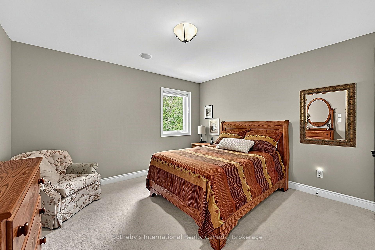
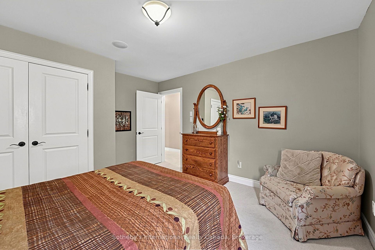
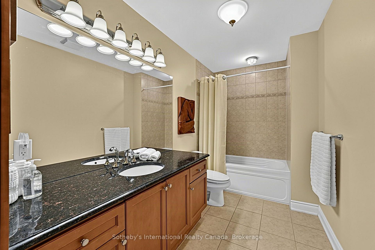
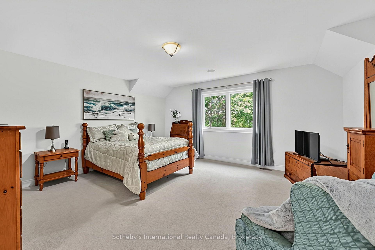
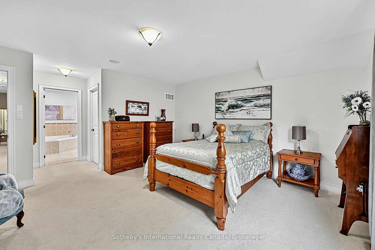
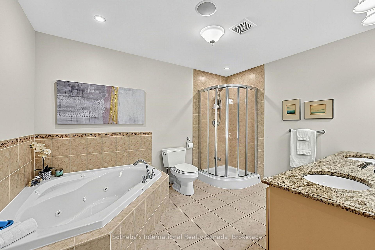
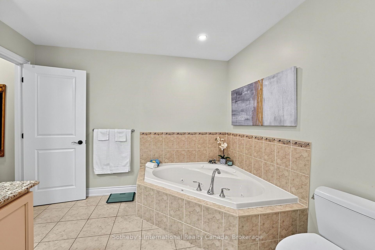
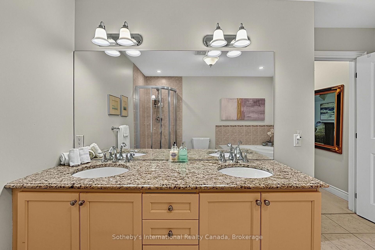
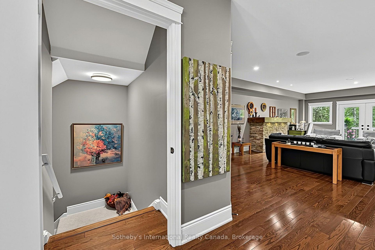
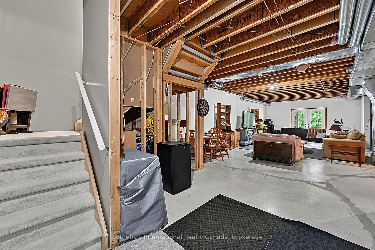
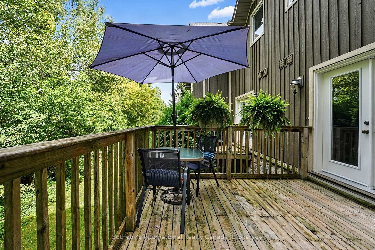
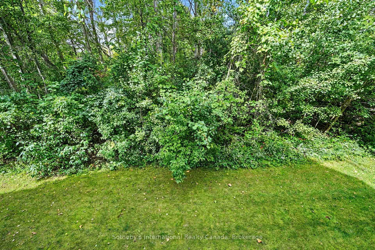
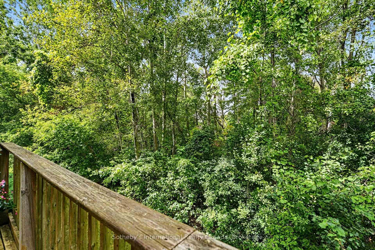
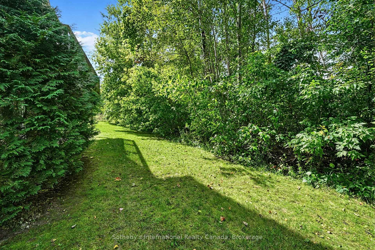
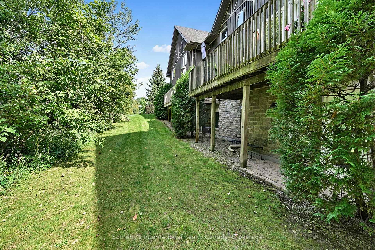
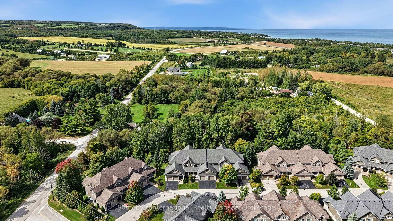
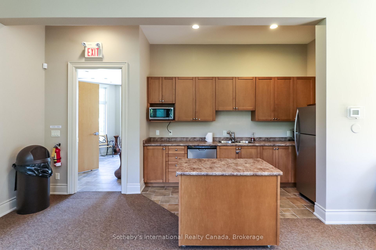
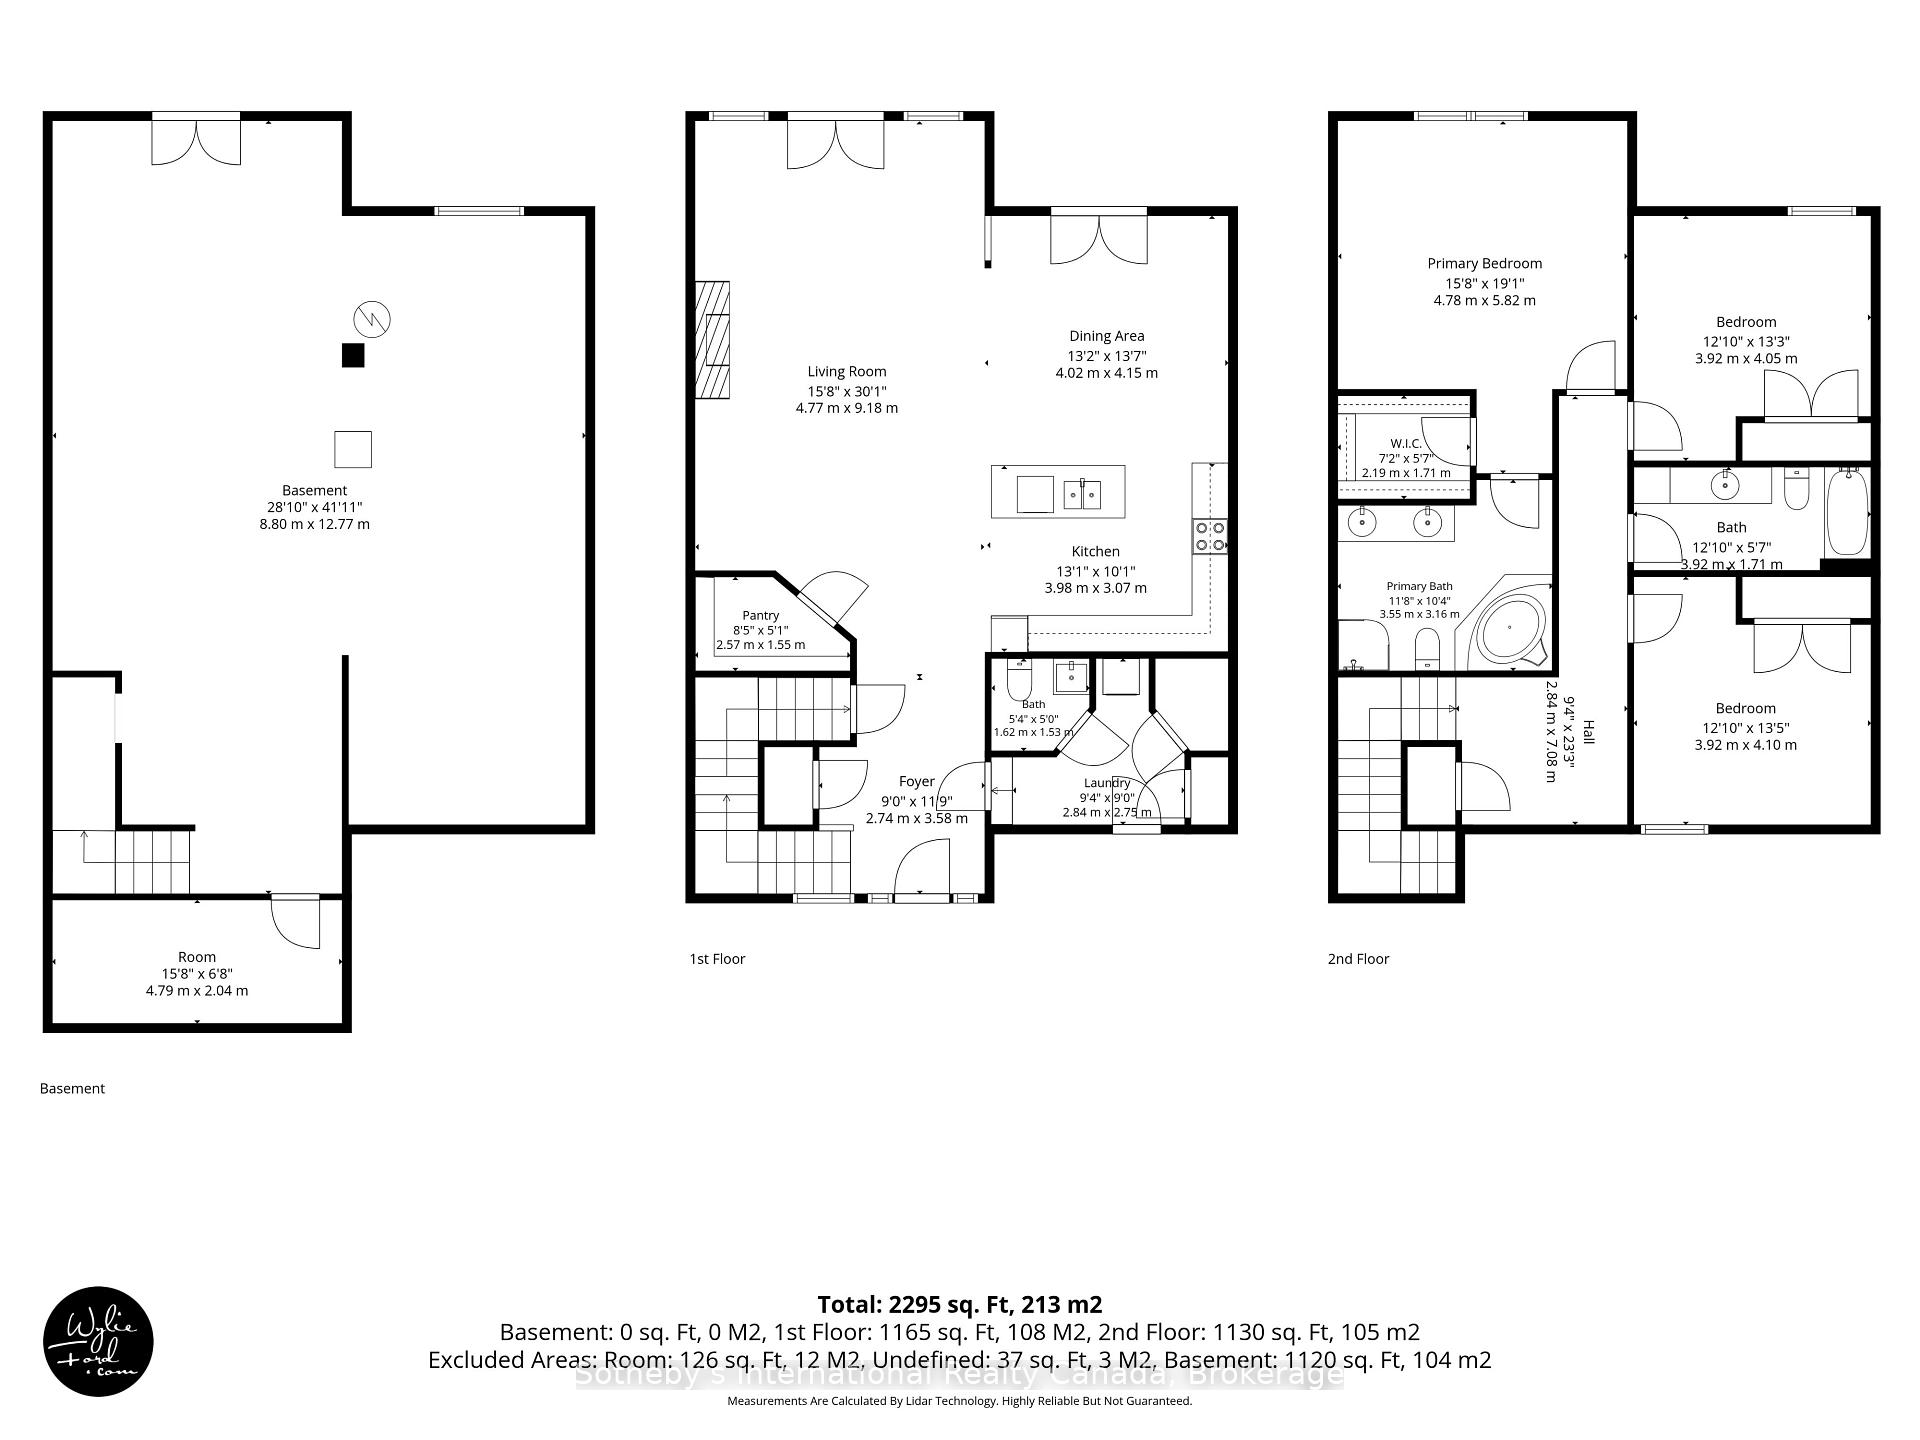
Welcome to Far Hills, a quiet and friendly executive condominium community of 39 townhomes in Thornbury. This well-appointed home overlooks the forested ravine and Beaver Creek, offering 2,295 sq. ft. of finished living space above grade, plus a 1,200 sq. ft. unfinished walkout basement with 9-foot ceilings, ready for your own design.A covered front veranda with a sitting area welcomes you inside. The open-concept main level features 9-foot ceilings, a generous entry, hardwood floors and 8-inch baseboards. Walkouts from the great room and dining room lead to a private deck with BBQ hookup and forest views.The kitchen offers pot lights, under-cabinet lighting, a ceramic tile backsplash, extensive upper cabinetry, stainless steel appliances, a walk-in pantry and a large granite island with seating. The great room features a stone gas fireplace and large windows that frame the forest through every season, while the dining room comfortably hosts family gatherings. Main floor laundry, a powder room and inside garage entry with two additional closets complete this level.A multi-level hardwood staircase leads upstairs, where the large primary suite includes a walk-in closet and 5-piece ensuite with granite vanity. Two well-sized bedrooms share a 4-piece bath, and the landing provides space for a home office with a large closet.The basement, with rough-ins for bathrooms, two sump pumps and a cold cellar, awaits your personal touch. A spacious garage, private driveway and guest parking complete the home.Residents enjoy a clubhouse with gym, pool table and kitchen, a heated outdoor pool, and a tennis and pickleball court.Walk to charming downtown Thornbury's unique restaurants and shops, the bank, Foodland, LCBO, Beaver Valley Community Centre, dog park, playground, baseball diamond, the Georgian Trail, and the waterfront beaches and marina. A scenic drive along Georgian Bay brings you to the ski hills and Blue Mountain Village for four seasons of recreation.
Key Facts & Features
Property Costs
- Annual Property Tax Amount
- $4,796
- Land Transfer Tax Fee
- $15,455
Condo/Maintenance Fee
- Maintenance Fee
- $992 /month
Included In Maintenance Fee
- Common Elements Included
- Parking Included
- Building Insurance Included
- Cable TV Included
Rental Items
- Rental Equipment
- Hot Water Tank
- Under Contract
- Hot Water Tank-Gas
- Basement Type
- Full, Walk-Out, Unfinished
Interior Features
- Pets Permitted
- Yes-with Restrictions
- Laundry Features
- In-Suite Laundry
- Laundry Level
- Main Level
- Interior Extras
- Auto Garage Door Remote, Sump Pump
- Fireplace/Stove
- Yes
- Fireplace Features
- Living Room, Natural Gas
- Elevator
- No
Exterior Features
- Balcony
- None
Building Amenities
- Club House
- Game Room
- Gym
- Tennis Court
- Outdoor Pool
Building
- Building Type
- Condo Townhouse
- Building Style
- 2-Storey
- Building Name
- Far Hills
- Approx Age
- 16-30
- Condo Corp Number
- 81
Construction
- Exposure
- South East
- Exterior Finish
- Brick, Wood
- Roof
- Shingles
- Foundation Details
- Poured Concrete
- Special Designation
- Unknown
Inclusions
- Inclusions
- Dishwasher, Dryer, Garage Door Opener & remote, Refrigerator, Stove, Washer, Window Coverings, basement refrigerator, microwave, window and doors screens
Parking & Garages
- Garage Type
- Attached
- Garage Spaces
- 1
- Parking Type
- Owned
- Parking Spaces
- 1
- Total Garage And Parking Spaces
- 2
Lockers
- Locker Type
- None
Heating & Cooling
- Heat Source
- Gas
- Heat Type
- Forced Air
- Air Conditioning
- Central Air
- Bedrooms
- 3
- Washrooms
- 3
- Kitchens
- 1
Room sizes
- Foyer—Main level
- Primary Bedroom—Second level
- Dining Room—Main level
- Bedroom—Second level
- Living Room—Main level
- Pantry—Main level
- Laundry—Main level
- Bedroom—Second level
- Kitchen—Main level
Washrooms
- 2-piece, Main
- 4-piece, Second
- 5-piece, Second
- Municipality
- Blue Mountains
- Neighbourhood
- Blue Mountains
- Main cross streets
- Beaver Street to Meadowbrook
- Zoning
- R2
- Directions
- Beaver Street to Meadowbrook
- MLS® number
- X13820276
- Data source
- Toronto Regional Real Estate Board
- Listed on
- 2026-09-23
- Updated on
- 2026-09-23
- Days on market
- 23 days
- Possession type
- Flexible
- Co-op commission
- 2.5% +hst
- Seller
- Listed by
- SOTHEBY'S INTERNATIONAL REALTY CANADA
Home Market Value
Current home valuation for 9 Meadowbrook Lane, Blue Mountains, Blue Mountains, ON. Listed for $949,000
HOMEH Estimate
$727,115
Estimated Sales Range
$574,421 - $922,958
HOMEH Estimate for 9 Meadowbrook Lane, Blue Mountains
Calculated with a real agent's CMA method — 45+ years of experience, codified. Not an AI guess.
For the owner
Is this your home? Track its value.
Get this home's HOMEH Estimate by email once a month, with how many homes are for sale around you.
Mortgage Payment Calculator
Compare up to 4 down payment scenarios
5% on first $500K + 10% on $449,000 over $500K
$69,900
| Scenario 1 | Scenario 2 | Scenario 3 | Scenario 4 | |
|---|---|---|---|---|
−Down payment | % $ | % $ | % $ | % $ |
+CMHC insurance | $35,151 | $26,477 | $22,586 | $0 |
=Total mortgage | $913,925 | $880,577 | $829,236 | $759,200 |
Amortization | ||||
Mortgage rate | % | % | % | % |
| Payment frequency | ||||
=Mortgage payment | $4,462monthly | $4,299monthly | $4,049monthly | $3,707monthly |
Land Transfer Tax
$15,455
$15,455
Around this home
Data provided by OpenStreetMap & Fraser Institute School Rankings
Ask HOMEH
New!Hi there!
👋Text or call (416) 301-9001
Recommended for you
Based on homes you've looked at.
No recommended properties found.
Nearby similar homes
No nearby properties found.
More real estate resources
Other homes nearby
Explore this area
No nearby listings available.