
828327 Grey Road 40
Blue Mountains, ON N0H 1J0
- 4+1Bedrooms
- 5Bathrooms
- 3Garage
- 3500–5000Sq Ft
- $12,361Tax
- 606×2,530 ftLot Size
 Free EstimateSee Free Estimate Report

Property not available for sale or for rent.
HOMEH One: full-service selling for a 1% listing fee. The buyer's agent commission is separate.
Free Home EvaluationHow Much Is My Home Worth?Homes for Sale NearbySale & Price History for 828327 Grey Road 40, Blue Mountains
Real estate boards require you to or to see the full details of this property.
*Sold prices and complete sale & price history are regulated data. Under the Trust in Real Estate Services Act, 2002 (TRESA) and the rules of the Real Estate Council of Ontario (RECO), and pursuant to the Multiple Listing Service® rules of the Canadian Real Estate Association (CREA) and the Toronto Regional Real Estate Board (TRREB), this information may be shown only to registered users who have agreed to the applicable terms of use (a Virtual Office Website, or "VOW," arrangement). HOMEH Inc., Brokerage therefore provides it to signed-in members only. Creating an account is free and takes under a minute.
About 828327 Grey Road 40, Blue Mountains
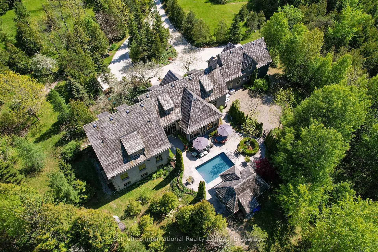
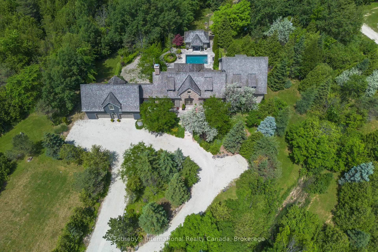
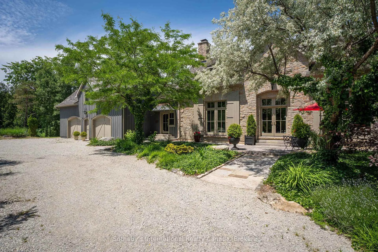
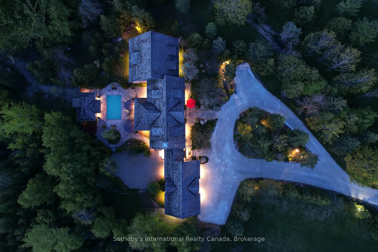
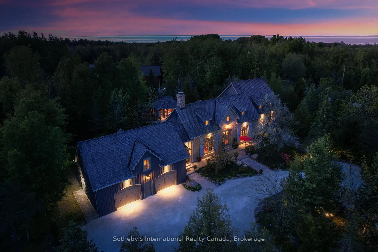
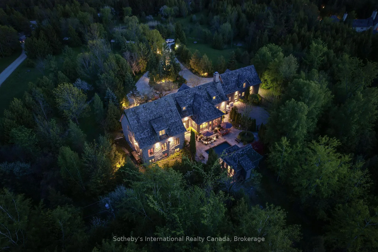
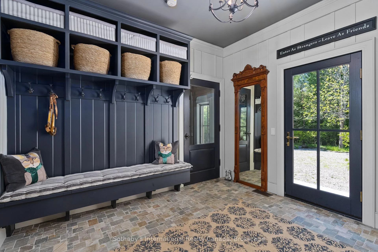
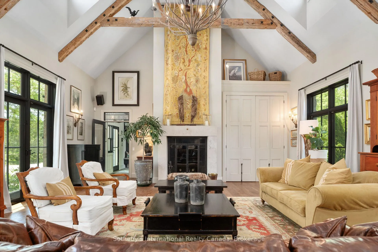
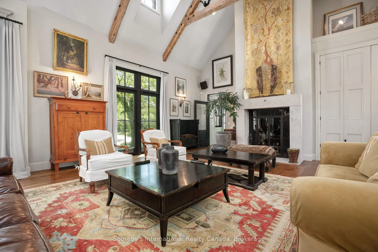
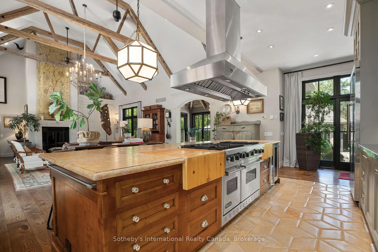
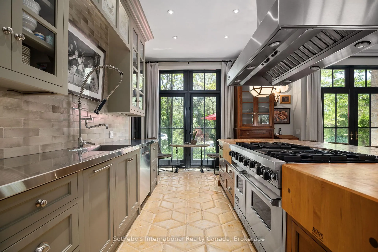
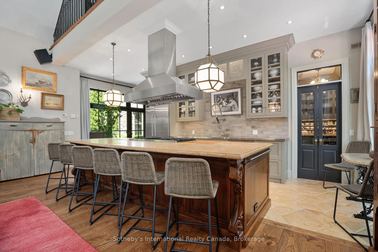
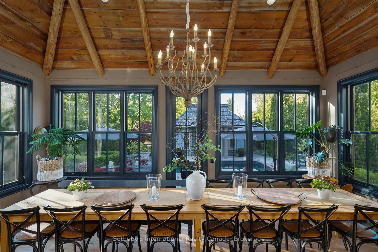
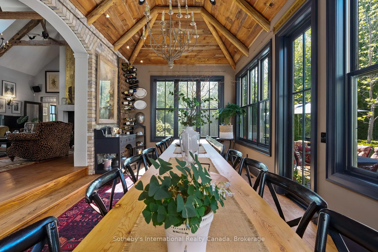
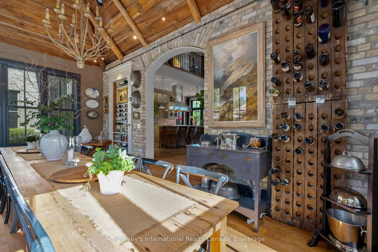
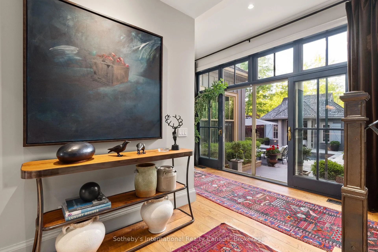
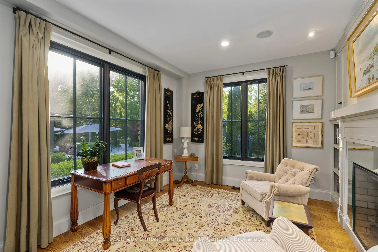
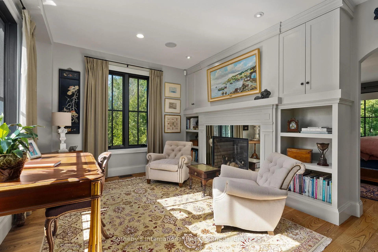
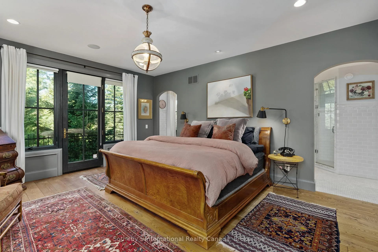
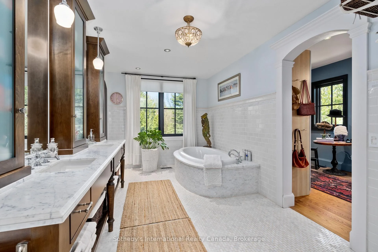
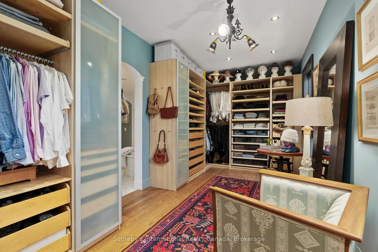
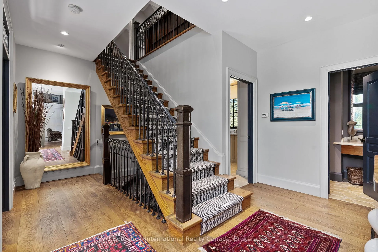
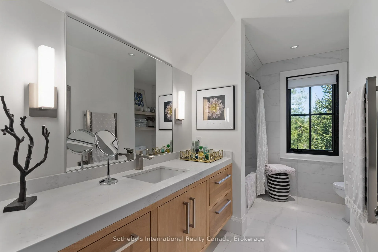
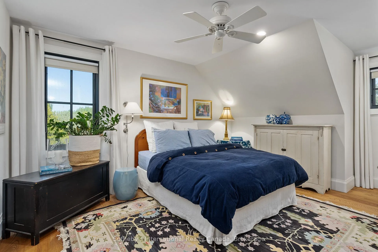
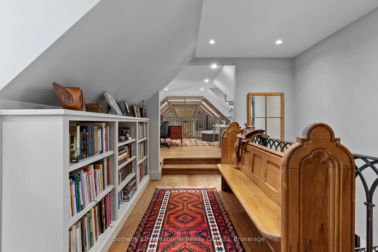
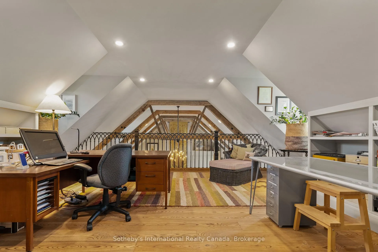
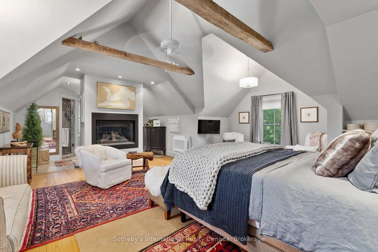
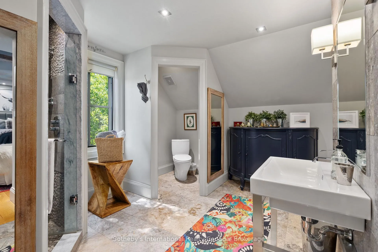
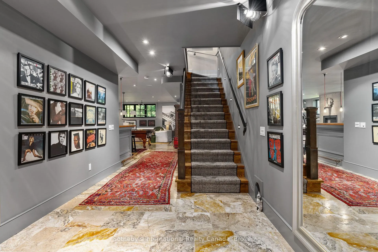
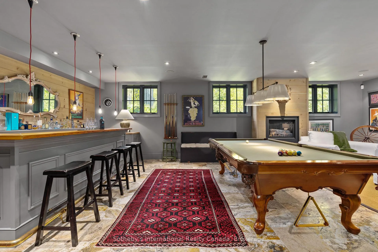
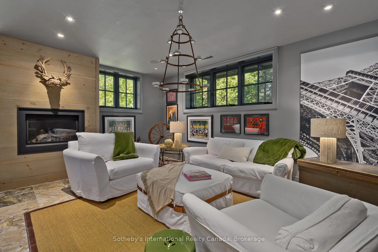
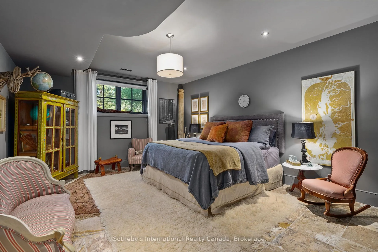
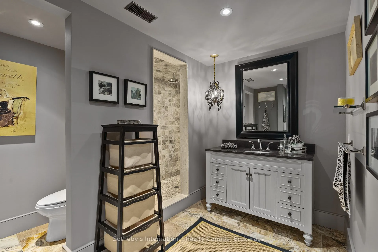
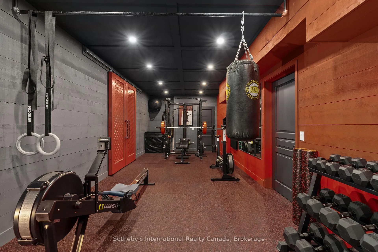
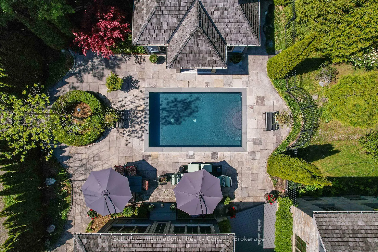
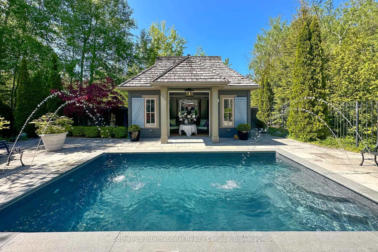
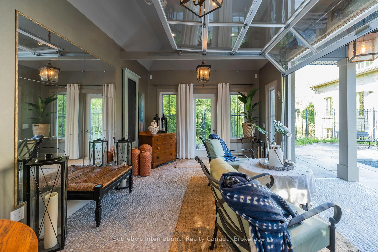
Discover Darby Lane, an extraordinary 39-acre country estate where privacy, timeless architecture, and refined living converge just 5 minutes from Thornbury. With effortless access to top golf courses, private ski clubs, Georgian Bay, and the areas finest shops and restaurants, the location strikes a rare balance between convenience and seclusion. Set back behind 600 feet of frontage, this English Country estate was designed by renowned architect Jack Arnold and custom built in 2005 by its current owners. Spanning over 6,000 sq ft, it offers 5 bedrooms, 6 bathrooms, and unmatched craftsmanship at every turn. At its heart, a vaulted great room with reclaimed wood-clad ceilings and a custom Rumford fireplace invites both grand entertaining and quiet evenings. Overlooking it, a chef's kitchen boasts Viking and Bosch appliances, John Boos butcher blocks, a 12.5-ft cherry marble island with carved legs, hand-shaped limestone floors, and a walk-in pantry. The adjoining sunken dining room, seating 18, flows to a private courtyard for memorable gatherings. Architectural highlights include a brick masonry wall, Moet & Chandon riddling racks, and oversized single-hung windows framing serene vistas. The main floor primary retreat, complete with two-way Town and Country gas fireplace, sitting room, spa-like ensuite, and generous walk-in closet, offers a true sanctuary. A granite-tiled mudroom and limestone-clad powder room with copper sink complete the level. Upstairs, a loft doubles as library or office, while above the garage, a private in-law/nanny suite with separate entrance, gas fireplace, walk-in closet, and 3-pc bath ensures flexibility. The lower level features 9-ft ceilings, recreation room, gym, bar, bedroom, and bath. Outside, a 12x20 heated saltwater pool, lush gardens, and pool house form a resort-like oasis. Hidden west of the home, a 3,000 sq ft heated steel-clad building provides endless opportunity for storage, horse barn, or even a pickleball court.
Key Facts & Features
Property Costs
- Annual Property Tax Amount
- $12,361
- Land Transfer Tax Fee
- $128,950
- Basement Type
- Separate Entrance, Finished
Interior Features
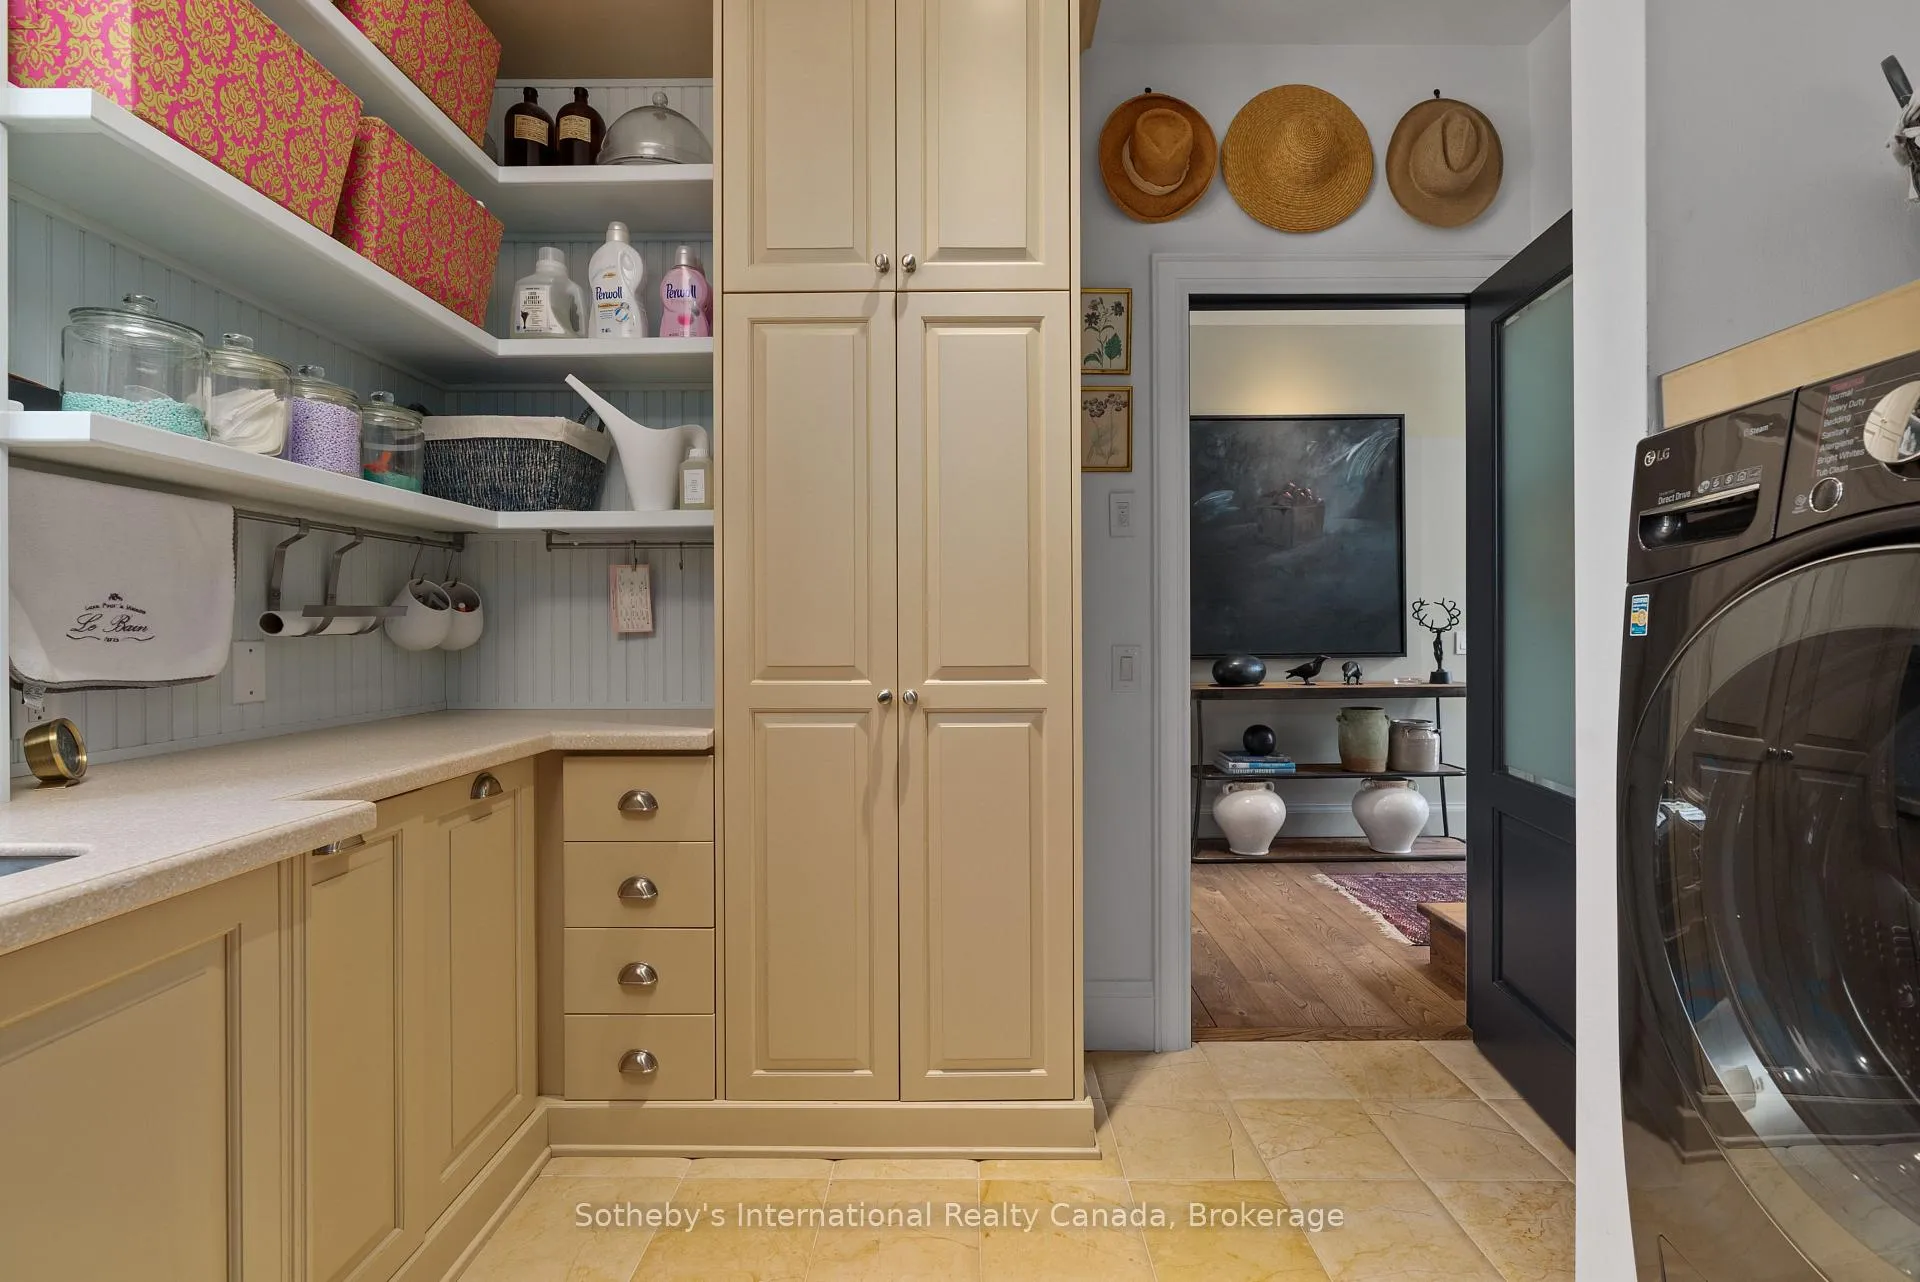
- Laundry Level
- Main Level
- Interior Extras
- Other, Bar Fridge, Water Treatment, Water Purifier, Water Heater Owned, Water Softener, Central Vacuum
- View
- Pool, Trees/Woods
- Security Features
- Security System, Smoke Detector
- Fireplace/Stove
- Yes
- Elevator
- No
Exterior Features
- Exterior Extras
- Lighting, Privacy
- Pool
- Inground
- Property Features
- Golf
- Other Structures
- Workshop
Building
- Building Type
- Detached
- Building Style
- 2-Storey
- Approx Age
- 16-30
Construction
- Exterior Finish
- Stone
- Roof
- Cedar
- Foundation Details
- Poured Concrete
- Special Designation
- Unknown
Lot
- Lot Front
- 606.00 ft
- Lot Depth
- 2530.00 ft
- Lot Size
- 39
- Lot Size Code
- 0 x 0
Inclusions
- Inclusions
- See schedule
Exclusions
- Exclusions
- See schedule
Parking & Garages
- Garage Type
- Attached
- Garage Spaces
- 3
- Parking Spaces
- 10
- Total Garage And Parking Spaces
- 13
Heating & Cooling
- Heat Source
- Gas
- Heat Type
- Forced Air
- Air Conditioning
- Central Air
- Water
- Well
- Sewers
- Septic
- Natural Gas
- Yes
- Hydro
- Yes
- Cable
- Yes
- Telephone
- Available
- Bedrooms
- 4 + 1
- Washrooms
- 5
- Kitchens
- 1
- Family / bonus room
- Yes
Room sizes
- Great Room—Main level, Fireplace, Hardwood Floor, Vaulted Ceiling(s)
- Kitchen—Main level, Tile Floor
- Dining Room—Main level, Hardwood Floor, Separate Room
- Primary Bedroom—Main level, Ensuite Bath, Fireplace, Hardwood Floor, Walk-In Closet(s)
- Library—Main level, Separate Room
- Mud Room—Main level, Heated Floor, Tile Floor
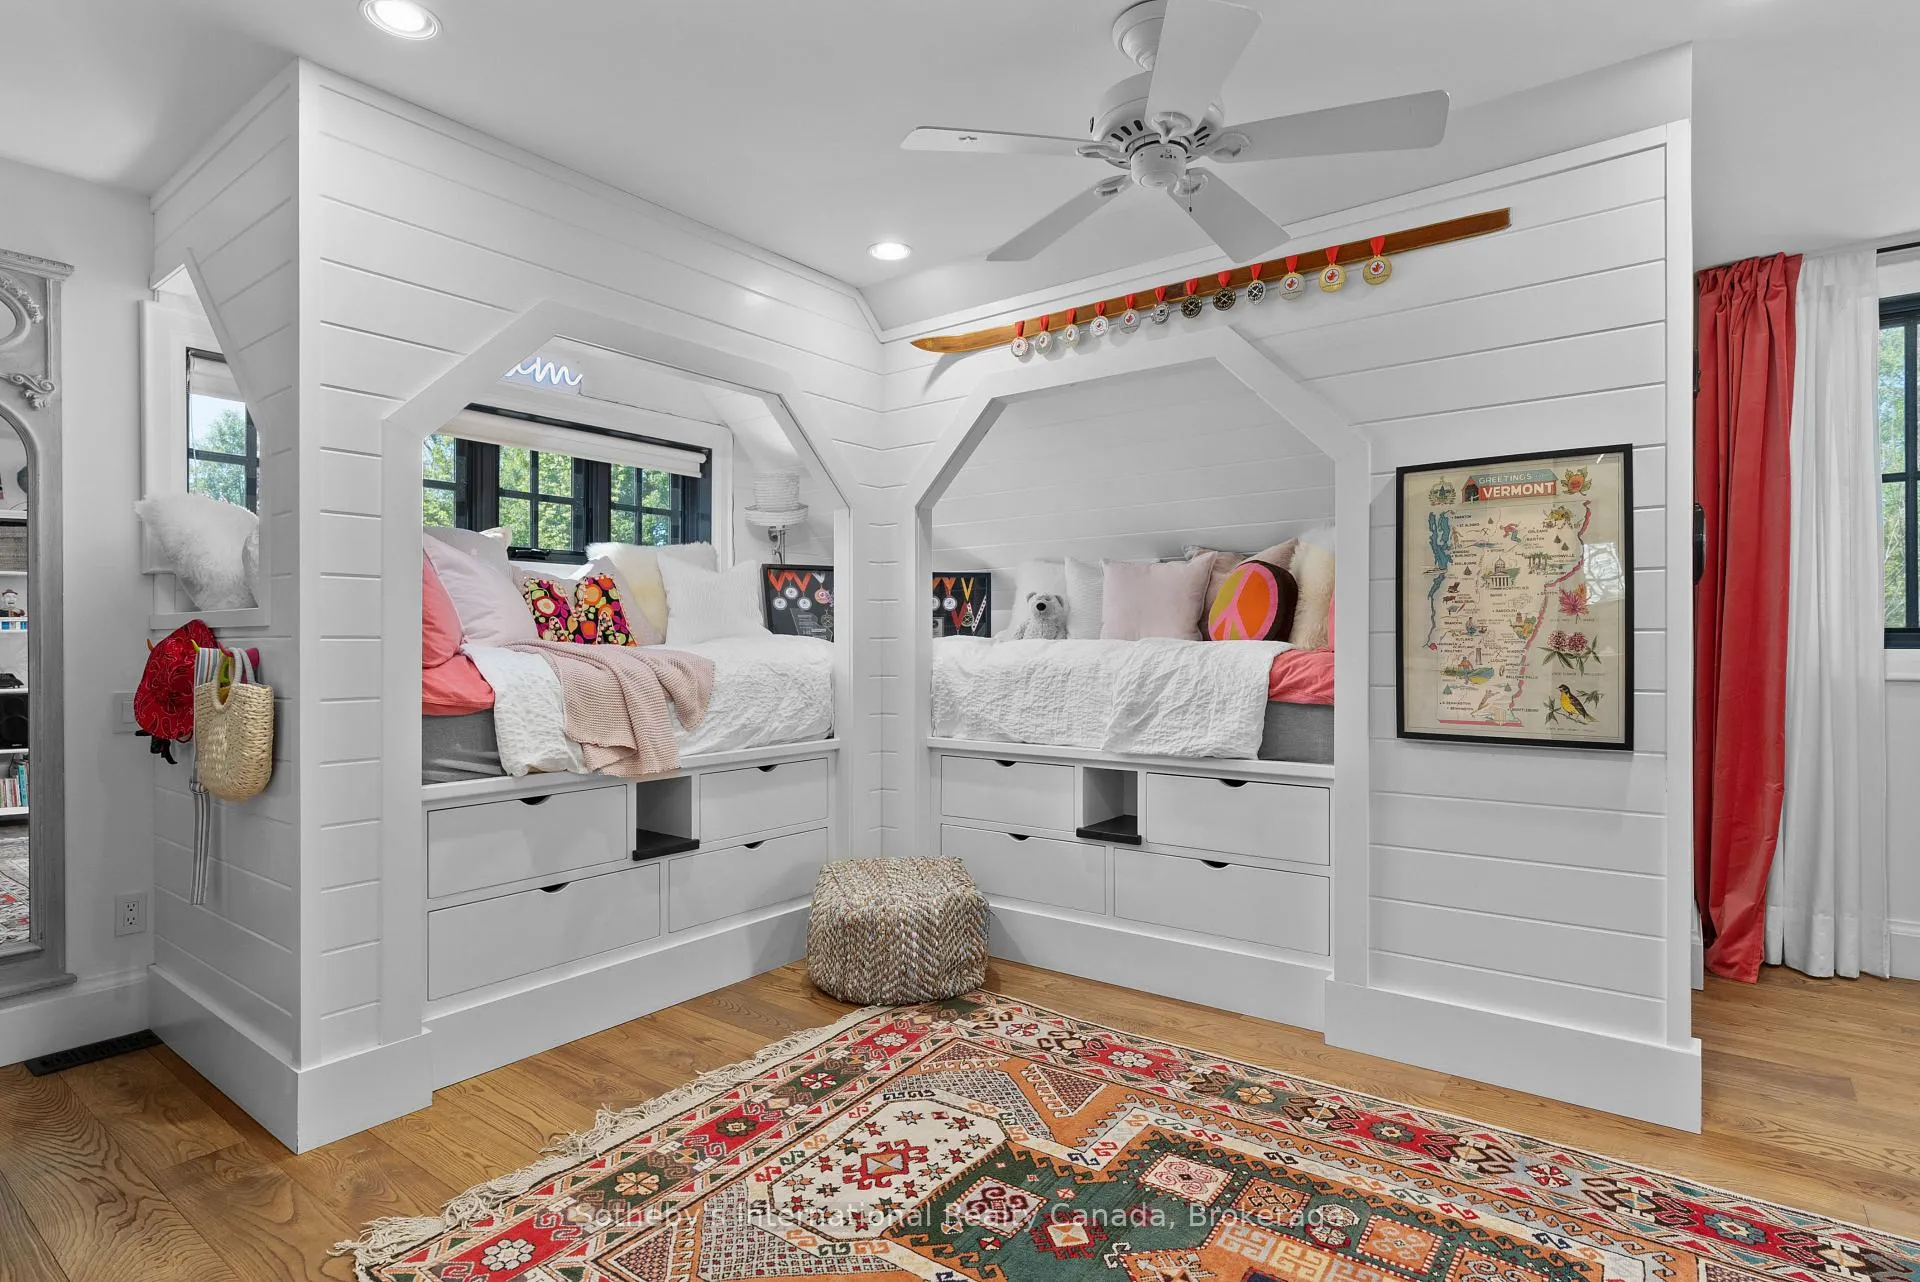
- Bedroom—Second level, Ensuite Bath, Hardwood Floor
- Bedroom—Second level, Ensuite Bath
- Bedroom—Second level, Fireplace, Hardwood Floor, Walk-In Closet(s)
- Loft—Second level, Hardwood Floor
- Recreation—Lower level, Fireplace, Wet Bar
- Bedroom—Lower level
Washrooms
- 2-piece, Main
- 4-piece, Second
- 3-piece, Second
- 3-piece, Lower
- Municipality
- Blue Mountains
- Neighbourhood
- Blue Mountains
- Main cross streets
- Hwy 26, South on Grey Rd 40. Property is 2nd last driveaway before Grey Rd 2 on right hand side - stay to the left driveway for residence.
- Zoning
- RU
- Directions
- Hwy 26, South on Grey Rd 40. Property is 2nd last driveaway before Grey Rd 2 on right hand side - stay to the left driveway for residence.
- Waterfront
- None
- MLS® number
- X12436299
- Data source
- Toronto Regional Real Estate Board
- Status change
- 2026-01-03
- Listed on
- 2025-10-01
- Days on market
- 94 days
- Possession type
- 90+ days
- Co-op commission
- 2.5% plus HST.
- Seller
- Listed by
- SOTHEBY'S INTERNATIONAL REALTY CANADA
Home Market Value
Current home valuation for 828327 Grey Road 40, Blue Mountains, Blue Mountains, ON. Listed for $5,699,000
HOMEH Estimate
—
Estimated Sales Range
—
HOMEH Estimate for 828327 Grey Road 40, Blue Mountains
Calculated with a real agent's CMA method — 45+ years of experience, codified. Not an AI guess.
For the owner
Is this your home? Track its value.
Get this home's HOMEH Estimate by email once a month, with how many homes are for sale around you.
Mortgage Payment Calculator
Compare up to 4 down payment scenarios
20% required for homes $1.5M or more
$1,139,800
| Scenario 1 | Scenario 2 | Scenario 3 | Scenario 4 | |
|---|---|---|---|---|
−Down payment | % $ | % $ | % $ | % $ |
+CMHC insurance | $0 | $0 | $0 | $0 |
=Total mortgage | $4,559,200 | $4,274,250 | $3,989,300 | $3,704,350 |
Amortization | ||||
Mortgage rate | % | % | % | % |
| Payment frequency | ||||
=Mortgage payment | $22,260monthly | $20,869monthly | $19,478monthly | $18,087monthly |
Land Transfer Tax
$128,950
$128,950
Around this home
No schools found nearby
Data provided by OpenStreetMap & Fraser Institute School Rankings
Ask HOMEH
New!Hi there!
👋Text or call (416) 301-9001
Recommended for you
Based on homes you've looked at.
No recommended properties found.
Nearby similar homes
No nearby properties found.
More real estate resources
Other homes nearby
Explore this area
No nearby listings available.