
96 Moore Crescent
Blue Mountains, ON N0H 2P0
- 3Bedrooms
- 3Bathrooms
- 0Garage
- 1500–2000Sq Ft
- $4,288Tax
- 103×281 ftLot Size
 Estimated Value:$1,168,000See Free Estimate Report

Property not available for sale or for rent.
HOMEH One: full-service selling for a 1% listing fee. The buyer's agent commission is separate.
Free Home EvaluationHow Much Is My Home Worth?Homes for Sale NearbySale & Price History for 96 Moore Crescent, Blue Mountains
| Start Date | End Date | Price | Event | MLS# |
|---|---|---|---|---|
| 2026-04-22 | 2026-05-28 | Login to See Prices | Sold | x13030050 |
Real estate boards require you to or to see the full details of this property.
*Sold prices and complete sale & price history are regulated data. Under the Trust in Real Estate Services Act, 2002 (TRESA) and the rules of the Real Estate Council of Ontario (RECO), and pursuant to the Multiple Listing Service® rules of the Canadian Real Estate Association (CREA) and the Toronto Regional Real Estate Board (TRREB), this information may be shown only to registered users who have agreed to the applicable terms of use (a Virtual Office Website, or "VOW," arrangement). HOMEH Inc., Brokerage therefore provides it to signed-in members only. Creating an account is free and takes under a minute.
About 96 Moore Crescent, Blue Mountains
Summarized Description
- Located on a quiet dead-end street.
- Features a deep lot with mature trees.
- Welcoming living room with French doors.
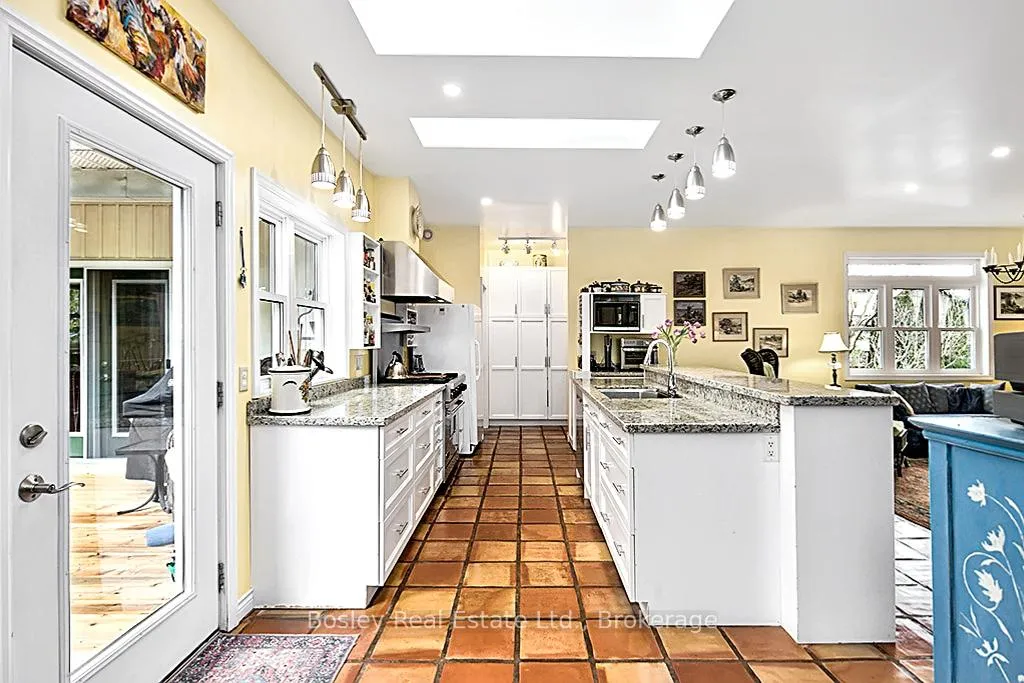
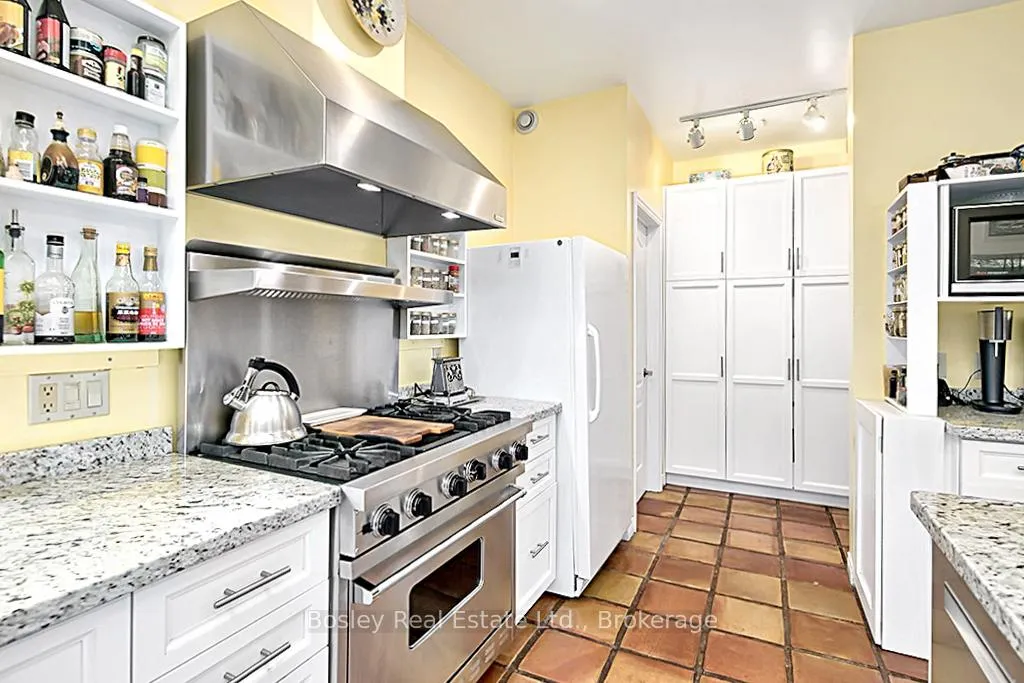
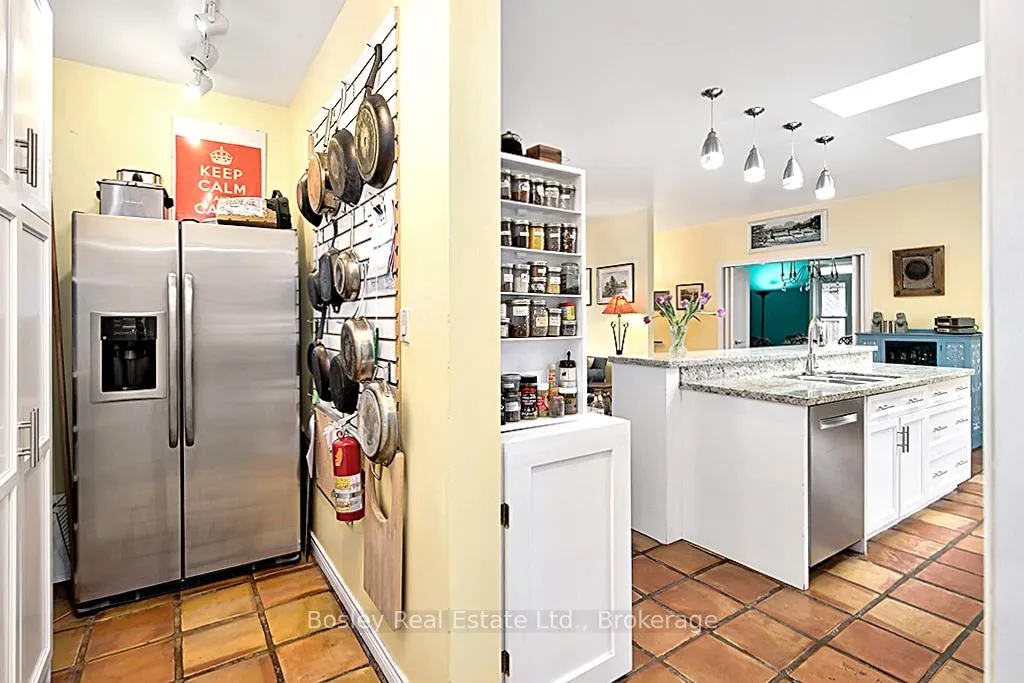
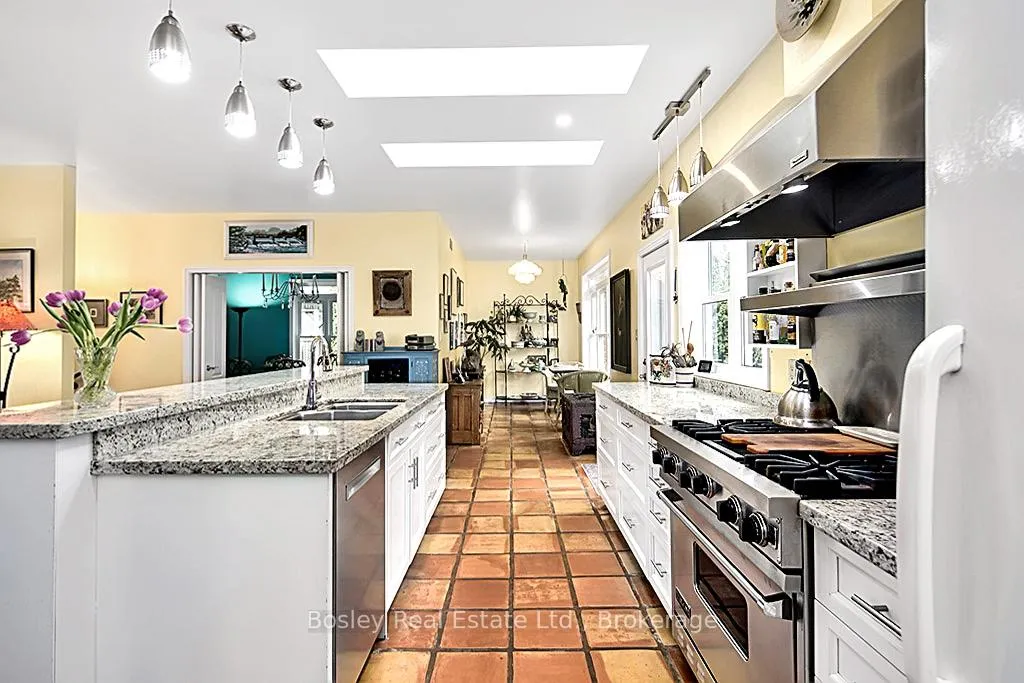
- Generous kitchen with separate pantry.
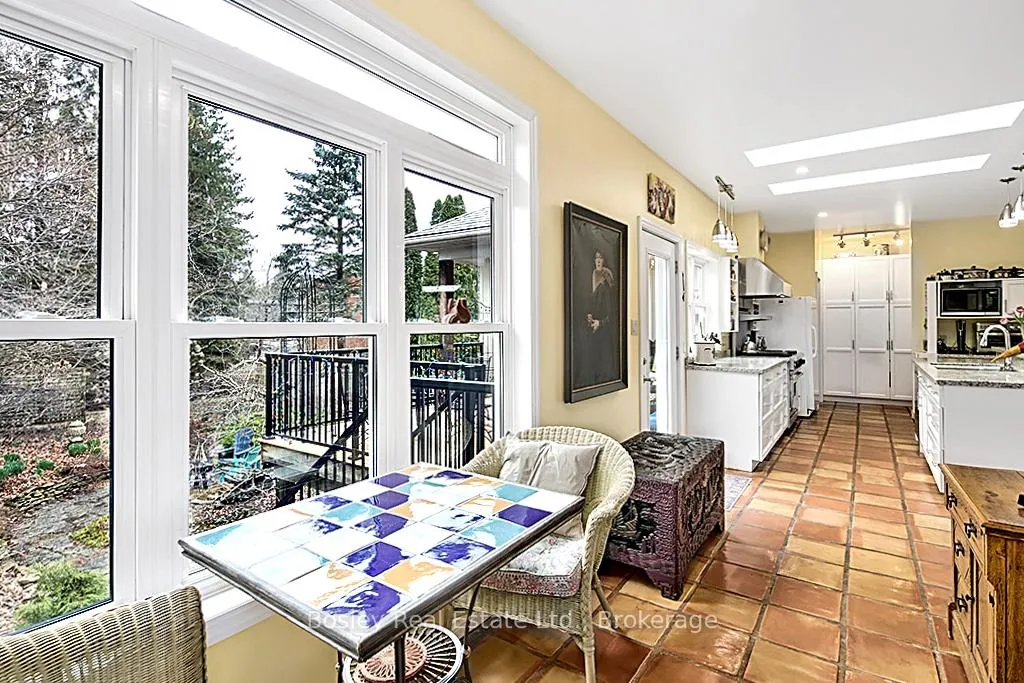
- Sunlit breakfast nook with garden views.
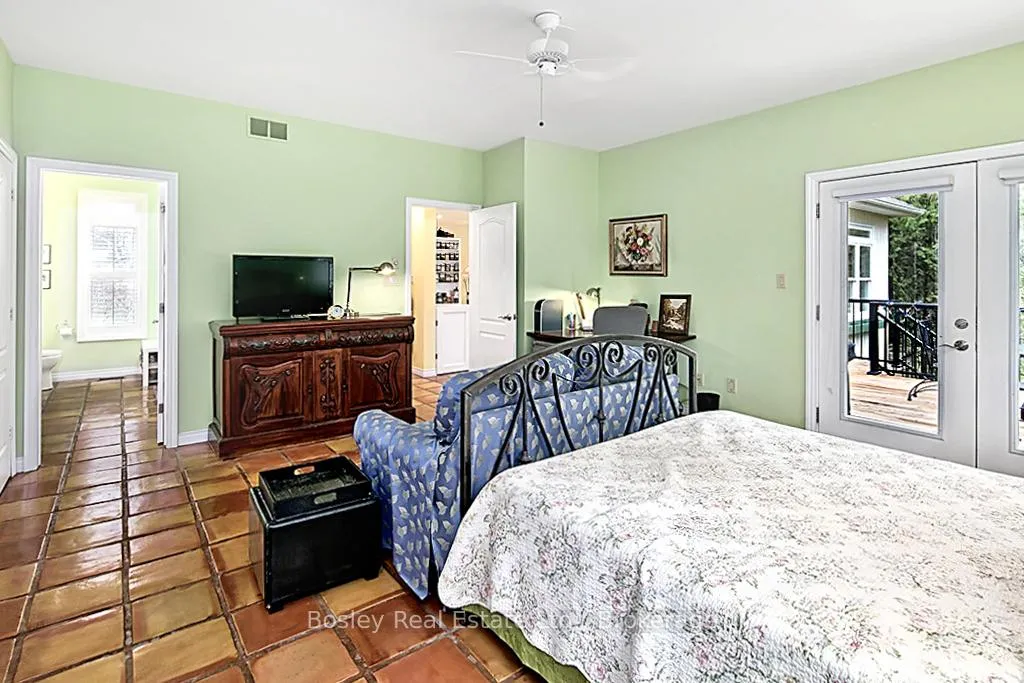
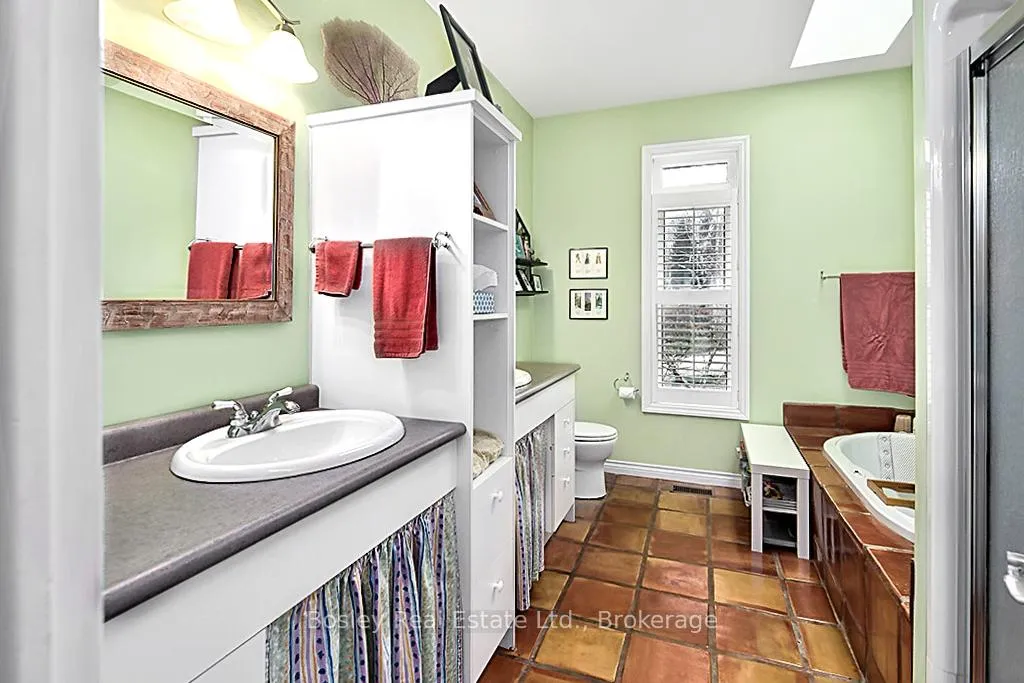
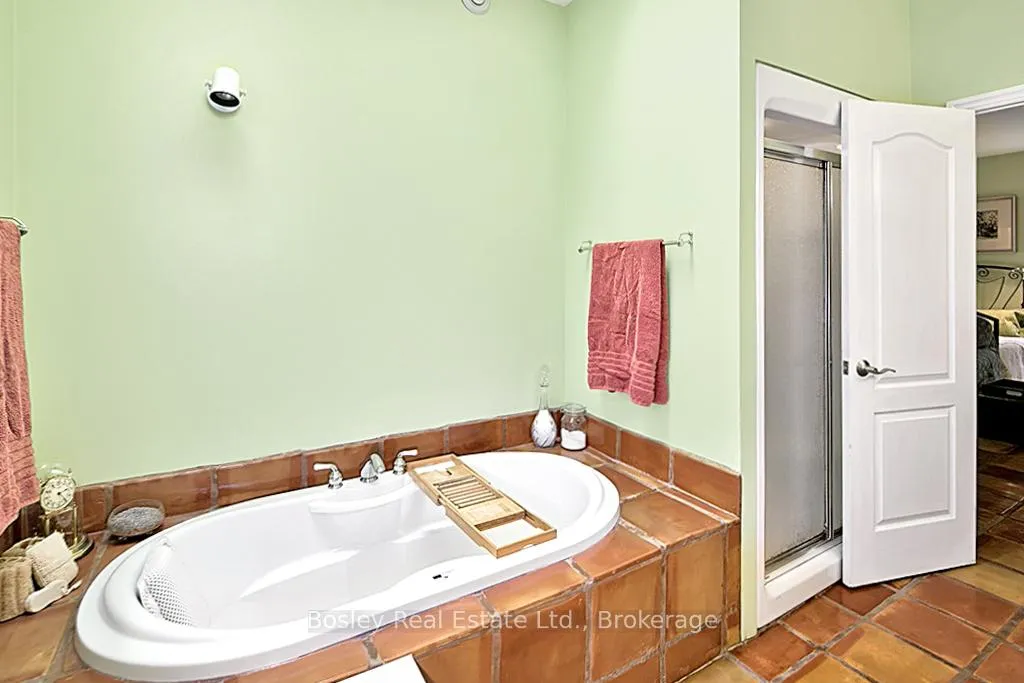
- Private primary suite with ensuite.
- Versatile walk-out lower level.
- Close to town amenities and waterfront.
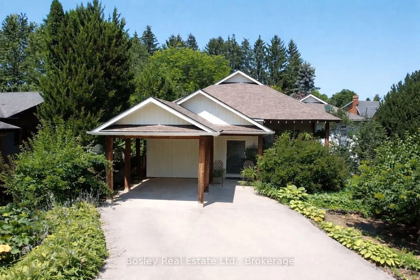
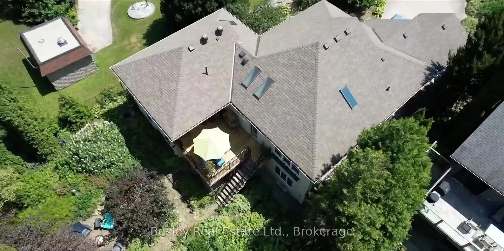
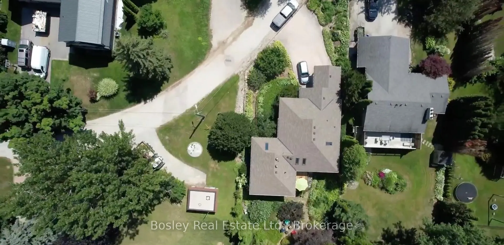
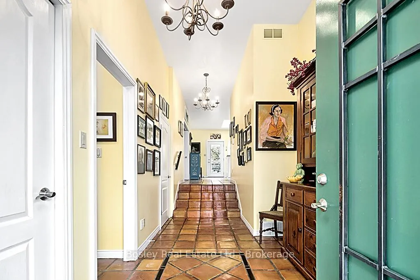
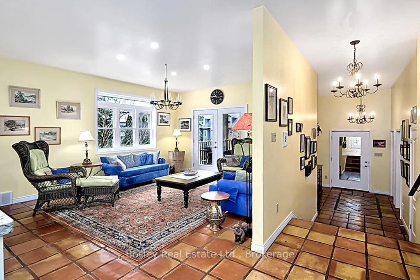
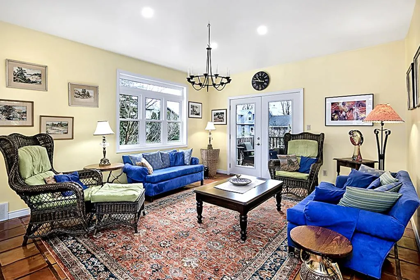
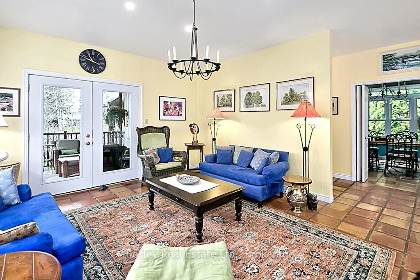
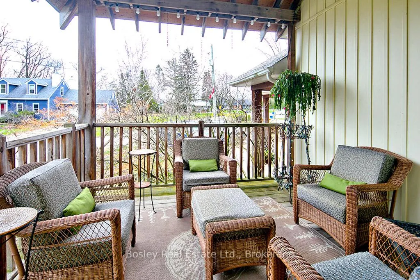
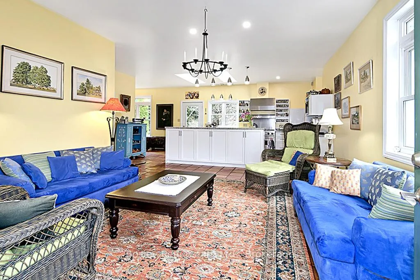
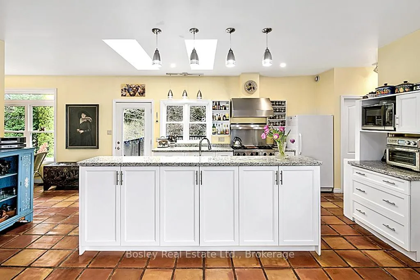
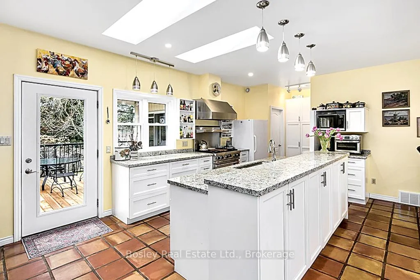
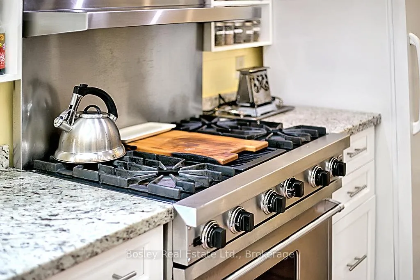
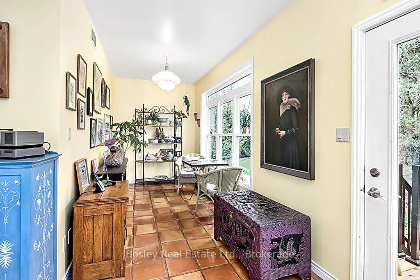
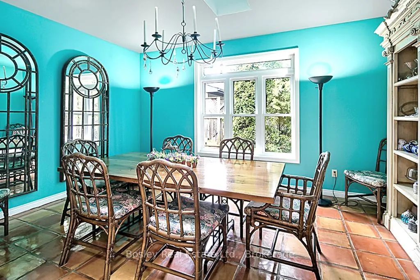
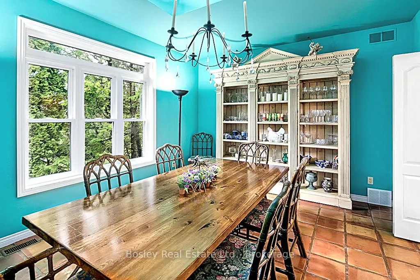
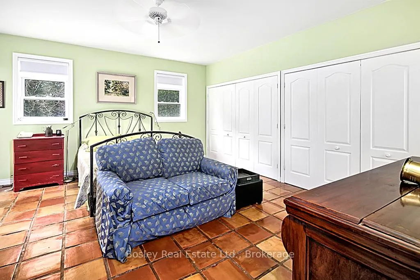
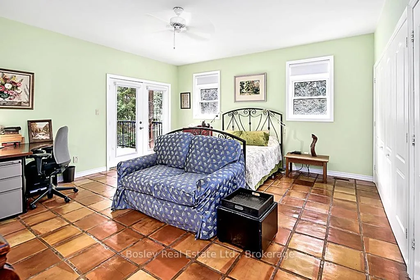
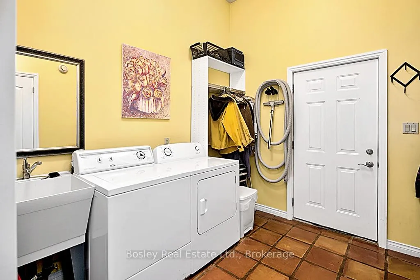
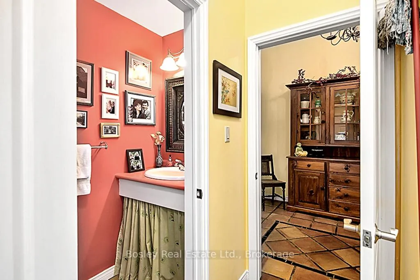
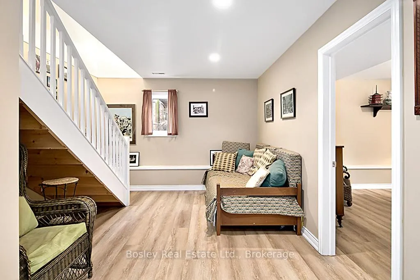
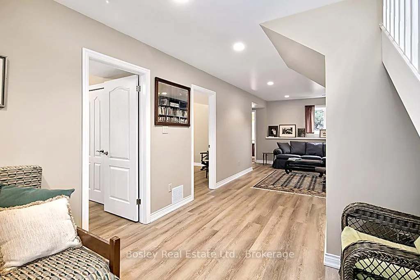
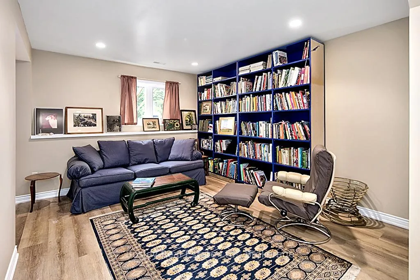
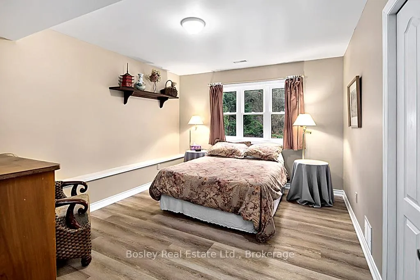
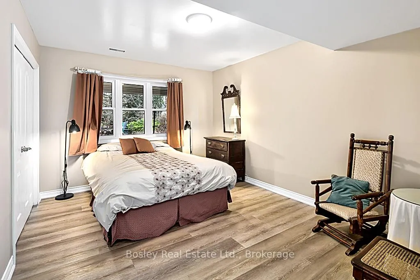
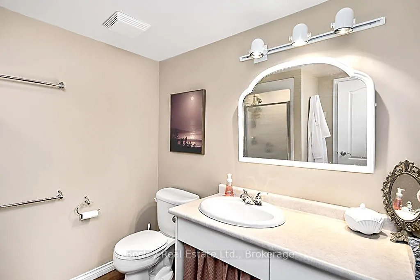
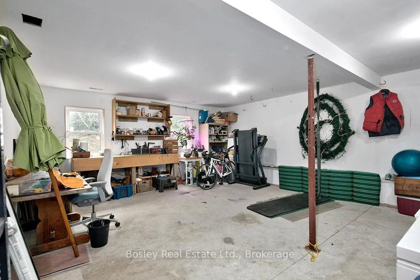
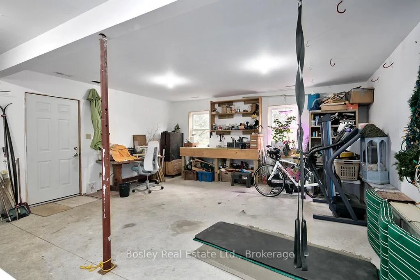
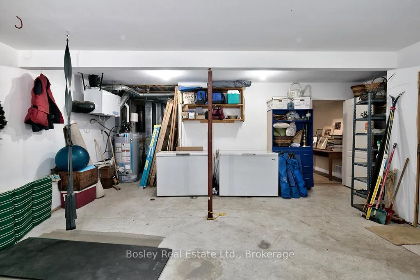
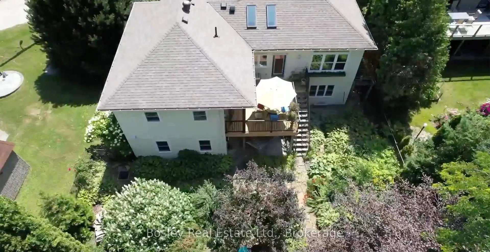
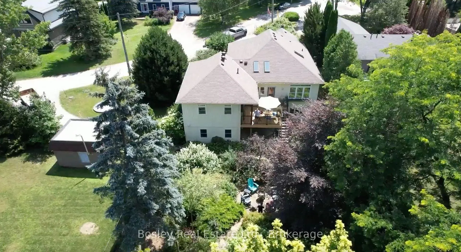
Tucked away on a quiet dead-end street in one of Thornbury's most established neighbourhoods, 96 Moore Crescent offers something rare - the feeling of complete privacy, with town just a short walk away. Set on a beautifully deep 69 ft x 281 ft lot, this home is wrapped in mature trees and lush, layered gardens that create a natural sense of seclusion in every season. It feels hidden, almost like a retreat - yet you're close enough to stroll into town for coffee, dinner, or the waterfront. At the heart of the home is a warm, welcoming living room designed for connection. French doors open to a covered deck, blurring the line between indoors and out and setting the stage for long evenings with friends, casual gatherings, or quiet mornings with the garden as your backdrop. The kitchen is built for people who love to cook - and love to host. With generous prep space, a separate pantry, and a central bar island, it naturally becomes the place where everyone gathers. Just beyond, the dining room comfortably hosts eight or more, making it ideal for holidays and dinner parties, while a sunlit breakfast nook offers a softer start to the day with peaceful views over the gardens. The primary suite feels intentionally private and calm, with tranquil garden views, French doors to the deck, ample closets, and a well-appointed five-piece ensuite - a true retreat at the end of the day. Practical spaces have been thoughtfully designed too, with a welcoming foyer, powder room, and a mudroom/laundry area that supports everyday living without compromise. Downstairs, the walk-out lower level extends the home's versatility with two generous bedrooms, a three-piece bath, a comfortable family room, and extensive storage. An unfinished flex space invites possibility: whether that's a workshop, a media room, or a future in-law suite. 96 Moore Crescent is more than a home, it's a place where privacy and community meet, entertain easily, unwind deeply, and live the Thornbury Lifestyle.
Key Facts & Features
Property Costs
- Annual Property Tax Amount
- $4,288
- Land Transfer Tax Fee
- $20,975
- Basement Type
- Separate Entrance, Development Potential, Walk-Out, Partially Finished
Interior Features
- Laundry Level
- Main Level
- Interior Extras
- Air Exchanger, Central Vacuum, Floor Drain, In-Law Capability, Primary Bedroom - Main Floor, Storage, Water Heater Owned
- View
- Garden
- Security Features
- Smoke Detector
- Fireplace/Stove
- No
- Elevator
- No
Exterior Features
- Exterior Extras
- Deck, Landscaped, Patio, Recreational Area, Year Round Living
- Pool
- None
- Property Features
- Arts Centre, Beach, Cul de Sac/Dead End, Fenced Yard, Golf, Level
- Other Structures
- Garden Shed
Building
- Building Type
- Detached
- Building Style
- Bungalow-Raised
- Approx Age
- 16-30
Construction
- Exterior Finish
- Vinyl Siding
- Roof
- Fibreglass Shingle
- Foundation Details
- Concrete
- Special Designation
- Unknown
Lot
- Lot Front
- 103.41 ft
- Lot Depth
- 281.06 ft
- Lot Size
- 0.353
- Lot Shape
- Irregular
Inclusions
- Inclusions
- Shed and weathervane
Exclusions
- Exclusions
- Muskoka Chairs
Parking & Garages
- Garage Type
- Carport
- Garage Spaces
- 0
- Parking Spaces
- 3
- Total Garage And Parking Spaces
- 3
Heating & Cooling
- Heat Source
- Gas
- Heat Type
- Forced Air
- Air Conditioning
- Central Air
- Water
- Municipal
- Sewers
- Sewer
- Natural Gas
- Yes
- Hydro
- Yes
- Cable
- No
- Telephone
- Yes
- Bedrooms
- 3
- Washrooms
- 3
- Kitchens
- 1
- Family / bonus room
- Yes
Room sizes
- Bathroom—Main level, 2 Pc Bath
- Bathroom—Main level, 4 Pc Ensuite, Skylight
- Breakfast—Main level
- Dining Room—Main level, Skylight
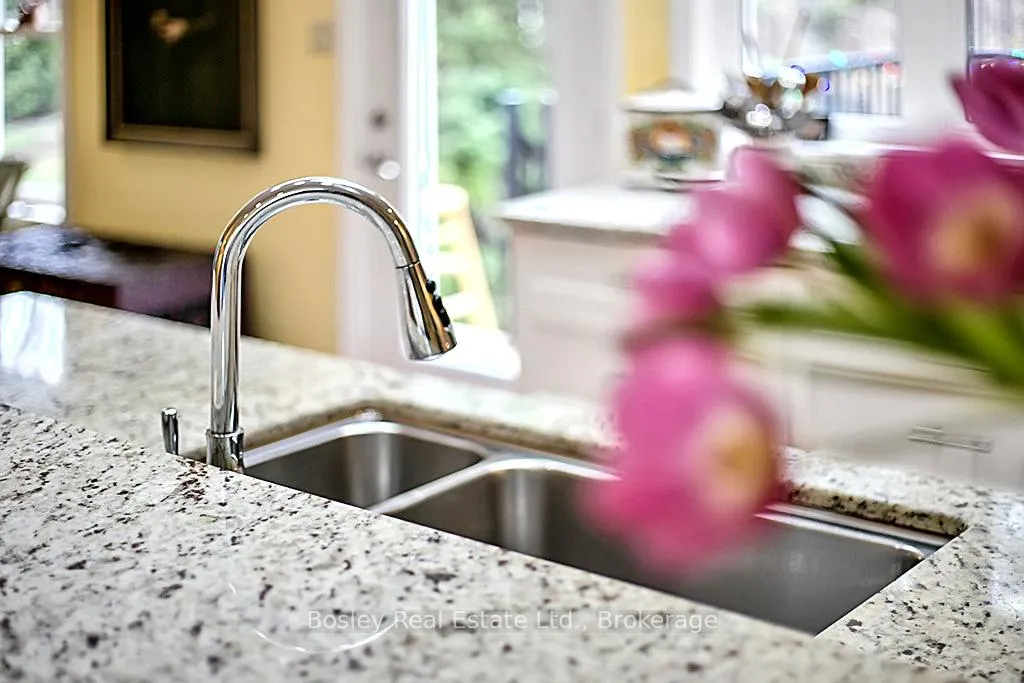
- Kitchen—Main level, Skylight, Granite Counters, Breakfast Bar
- Living Room—Main level
- Pantry—Main level
- Primary Bedroom—Main level, W/O To Deck, Double Closet
- Laundry—Main level
- Bathroom—Lower level
- Bedroom 2—Lower level
- Bedroom 3—Lower level
- Recreation—Lower level
- Utility Room—Lower level
- Workshop—Lower level
- Room—
Washrooms
- 4-piece, Main
- 2-piece, In Between
- 4-piece, Ground
- Municipality
- Blue Mountains
- Neighbourhood
- Blue Mountains
- Main cross streets
- Bruce St S & Alice St E
- Zoning
- R1-1
- Directions
- From Hwy 26, Turn South on Bruce St, East on Alice, turns to Moore Cres.
- MLS® number
- X13030050
- Data source
- Toronto Regional Real Estate Board
- Status change
- 2026-05-28
- Listed on
- 2026-04-22
- Days on market
- 36 days
- Possession date
- 2026-04-21
- Possession type
- Flexible
- Co-op commission
- 2% + HST
- Seller
- Listed by
- BOSLEY REAL ESTATE LTD.
Home Market Value
Current home valuation for 96 Moore Crescent, Blue Mountains, Blue Mountains, ON. Listed for $1,225,000
HOMEH Estimate
$1,168,000
Estimated Sales Range
$1,006,109 - $1,329,891
HOMEH Estimate for 96 Moore Crescent, Blue Mountains
Calculated with a real agent's CMA method — 45+ years of experience, codified. Not an AI guess.
For the owner
Is this your home? Track its value.
Get this home's HOMEH Estimate by email once a month, with how many homes are for sale around you.
Mortgage Payment Calculator
Compare up to 4 down payment scenarios
5% on first $500K + 10% on $725,000 over $500K
$97,500
| Scenario 1 | Scenario 2 | Scenario 3 | Scenario 4 | |
|---|---|---|---|---|
−Down payment | % $ | % $ | % $ | % $ |
+CMHC insurance | $45,080 | $34,178 | $29,155 | $0 |
=Total mortgage | $1,172,080 | $1,136,678 | $1,070,405 | $980,000 |
Amortization | ||||
Mortgage rate | % | % | % | % |
| Payment frequency | ||||
=Mortgage payment | $5,723monthly | $5,550monthly | $5,226monthly | $4,785monthly |
Land Transfer Tax
$20,975
$20,975
Around this home
Data provided by OpenStreetMap & Fraser Institute School Rankings
Ask HOMEH
New!Hi there!
👋Text or call (416) 301-9001
Recommended for you
Based on homes you've looked at.
No recommended properties found.
Nearby similar homes
No nearby properties found.
More real estate resources
Other homes nearby
Explore this area
No nearby listings available.