
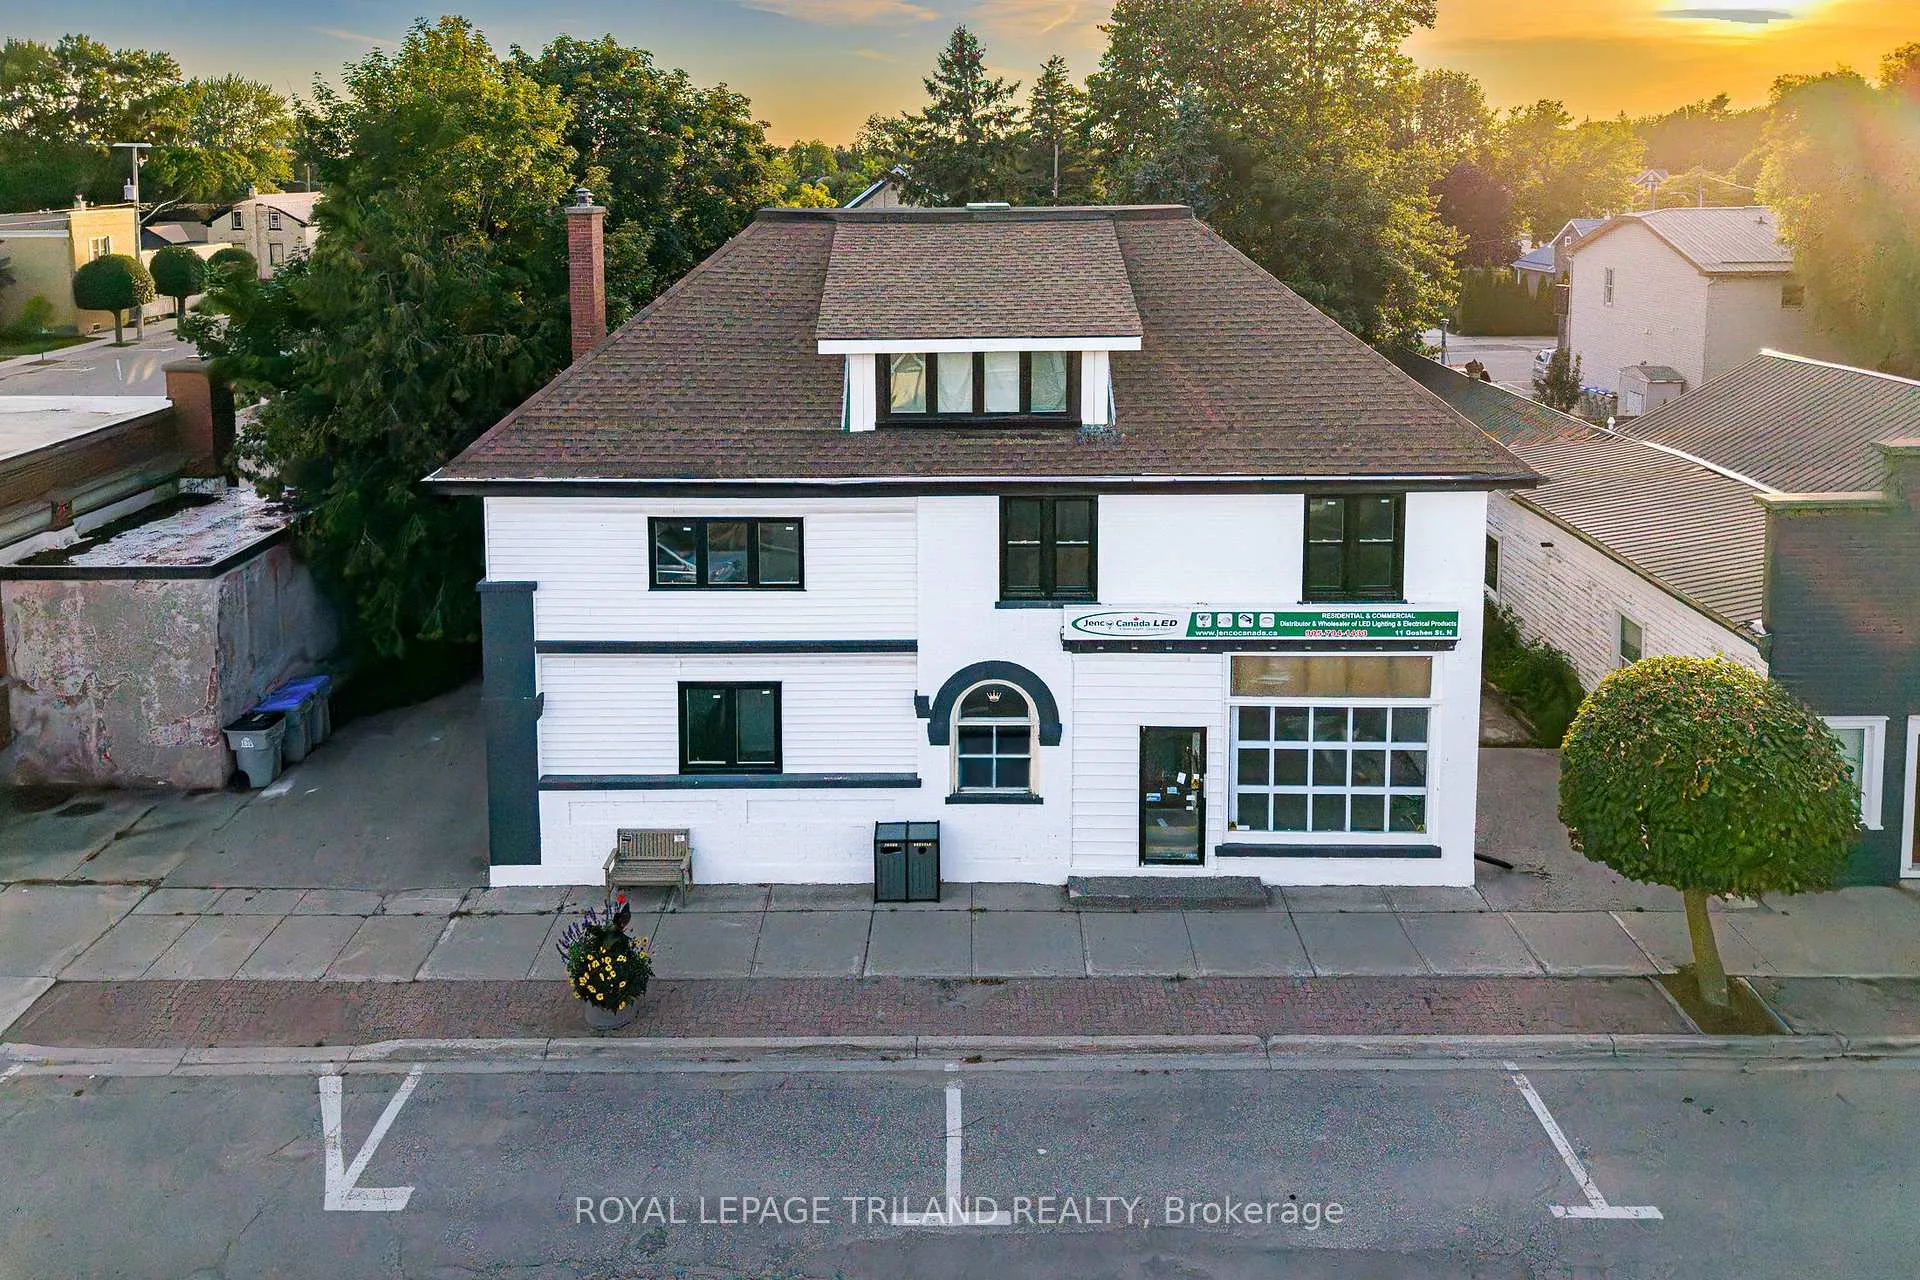


11 Goshen Street N
Bluewater (Zurich), ON N0M 2T0
- 5Bedrooms
- 3Bathrooms
- 0Garage
- 3500–5000Sq Ft
- $2,986Tax
- 76×89 ftLot Size
 Estimated Value:$400,000See Free Estimate Report

Sale & Price History for 11 Goshen Street N, Bluewater, Zurich
| Start Date | End Date | Price | Event | MLS# |
|---|---|---|---|---|
| No listing history available | ||||
Real estate boards require you to or to see the full details of this property.
*Sold prices and complete sale & price history are regulated data. Under the Trust in Real Estate Services Act, 2002 (TRESA) and the rules of the Real Estate Council of Ontario (RECO), and pursuant to the Multiple Listing Service® rules of the Canadian Real Estate Association (CREA) and the Toronto Regional Real Estate Board (TRREB), this information may be shown only to registered users who have agreed to the applicable terms of use (a Virtual Office Website, or "VOW," arrangement). HOMEH Inc., Brokerage therefore provides it to signed-in members only. Creating an account is free and takes under a minute.
About 11 Goshen Street N, Bluewater, Zurich
Summarized Description
- Spacious 5 bedroom, 3 bathroom family home.
- Includes a 1250 sq ft retail commercial unit.
- Fully insulated finished living space on third level.
- New upgrades throughout the property.
- 4 min drive to Lake Huron beach.
- Ideal for families or investors seeking rental income.
- Large parking space with dual driveway access.
- Vacant building allows for quick closing.
MAXIMUM VALUE FOR A FAMILY HOME IN ZURICH, ON! Fantastic 5 BEDROOM / 3 BATHROOM FAMILY HOME Come see this large 4 level residential home + home office! RESIDENTIAL + COMMERCIAL COMBO PROVIDING a 3000 SQ FT FINISHED 5 BEDROOM RESIDENTIAL HOME (+ lots more floor space in residential side basement for storage or potential rec / play area for kids, workshop, etc, at least another 1000 sq ft) + A 1250 SW FT RETAIL COMMERCIAL UNIT W/ BATHROOM/LAUNDRY & OFFICE. Live & work at the same property or support your mortgage via lease income w/ this fantastic one of a kind multi-purpose property. Completely loaded with brand new upgrades including the roof, nearly every window, furnace, AC, bathrooms, flooring, paint, concrete work on the in-and-out driveways plus a phenomenal 3rd level conversion into a fully insulated finished living space, this superb single family or multi-generational gem with its nonstop character & charm is sure to impress! The structure offers 3 bathrooms, a full kitchen w/ dining room + numerous large additional principal rooms w/ a living room + fireplace & fundamentally, 5 bedrooms with the expansive 700 square foot 3rd level loft with soaring ceilings & its own private bathroom. The vast basement with laundry area & loads of storage tops off expansive floor space in this stately brick structure. The rec room or home office would be the ideal man cave or in-law unit and if you do plan to house a large family, you'll have loads of parking at the rear with driveway access on both sides of the building! And to top it all off, you just a 4 min drive to a sandy Lake Huron beach in St. Joseph. For buyers looking for mega value in a large family home or investors looking for high quality multi-unit potential in an ideal residential location, this is the spot! Quick close available / the building is vacant, both house & the office / retail commercial unit.
Key Facts & Features
Property Costs
- Annual Property Tax Amount
- $2,986
- Land Transfer Tax Fee
- $4,474
- Basement Type
- Full, Unfinished
Interior Features
- Laundry Level
- Lower Level
- Interior Extras
- Storage, Water Heater Owned
- Security Features
- Alarm System
- Fireplace/Stove
- Yes
- Fireplace Features
- Living Room, Wood
- Elevator
- No
Exterior Features
- Exterior Extras
- Year Round Living, Landscaped
- Pool
- None
- Property Features
- Park, Place Of Worship, School, Library
Building
- Building Type
- Detached
- Building Style
- 3-Storey
- Approx Age
- 51-99
Construction
- Exterior Finish
- Brick
- Roof
- Shingles
- Foundation Details
- Poured Concrete
- Special Designation
- Unknown
Lot
- Lot Front
- 76.00 ft
- Lot Depth
- 89.00 ft
- Lot Size
- 89 x 76
- Lot Shape
- Rectangular
- Lot Size Code
- 89 x 76
Inclusions
- Inclusions
- Appliances as seen on site, as-is
Parking & Garages
- Garage Type
- None
- Garage Spaces
- 0
- Parking Spaces
- 5
- Total Garage And Parking Spaces
- 8
Heating & Cooling
- Heat Source
- Gas
- Heat Type
- Forced Air
- Air Conditioning
- Central Air
- Water
- Municipal
- Sewers
- Sewer
- Natural Gas
- Yes
- Hydro
- Yes
- Cable
- Yes
- Telephone
- Yes
- Bedrooms
- 5
- Washrooms
- 3
- Kitchens
- 1
- Family / bonus room
- Yes
Room sizes
- Kitchen—Main level
- Dining Room—Main level
- Foyer—Main level
- Other—Main level
- Office—Main level
- Bathroom—Main level
- Living Room—Second level, Fireplace
- Bedroom—Second level
- Bedroom 2—Second level
- Bedroom 3—Second level
- Bedroom 4—Second level
- Bathroom—Second level
- Bedroom 5—Third level
- Family Room—Third level
- Bathroom—Third level
- Laundry—Basement level
- Other—Basement level
Washrooms
- 2-piece, Main
- 4-piece, Second
- 2-piece, Third
- Municipality
- Bluewater
- Neighbourhood
- Zurich
- Main cross streets
- HWY 84 at Goshen, go north on Goshen 50 Mtrs
- Zoning
- C4 (Residential / Mixed Use)
- Directions
- TO 11 GOSHEN ST NORTH, ZURICH, ON - take HWY 84 (Zurich-Hensall Rd) east from HWY 21 and just a few minutes, you're in Zurich, ON. Turn left on Goshen at the main intersection in town and this property will be on left.
- MLS® number
- X13057766
- Data source
- Toronto Regional Real Estate Board
- Listed on
- 2026-04-29
- Updated on
- 2026-04-29
- Days on market
- 169 days
- Possession type
- Immediate
- Co-op commission
- 1% + HST
- Seller
- Listed by
- ROYAL LEPAGE TRILAND REALTY
Home Market Value
Current home valuation for 11 Goshen Street N, Bluewater, Zurich, Bluewater, ON. Listed for $399,900
HOMEH Estimate
$400,000
Estimated Sales Range
$399,000 - $580,000
HOMEH Estimate for 11 Goshen Street N, Bluewater, Zurich
Calculated with a real agent's CMA method — 45+ years of experience, codified. Not an AI guess.
Mortgage Payment Calculator
Compare up to 4 down payment scenarios
5% of purchase price for homes $500K or less
$19,995
| Scenario 1 | Scenario 2 | Scenario 3 | Scenario 4 | |
|---|---|---|---|---|
−Down payment | % $ | % $ | % $ | % $ |
+CMHC insurance | $15,196 | $11,157 | $9,518 | $0 |
=Total mortgage | $395,101 | $371,067 | $349,433 | $319,920 |
Amortization | ||||
Mortgage rate | % | % | % | % |
| Payment frequency | ||||
=Mortgage payment | $1,929monthly | $1,812monthly | $1,706monthly | $1,562monthly |
Land Transfer Tax
$4,474
$4,474
Around this home
Data provided by OpenStreetMap & Fraser Institute School Rankings
Ask HOMEH
New!Hi there!
👋Text or call (416) 301-9001
Recommended for you
Based on homes you've looked at.
No recommended properties found.
Nearby similar homes
No nearby properties found.
More real estate resources
Other homes nearby
Explore this area
Nearby neighbourhoods
No nearby listings available.