
29 Louisa St Street
Bluewater (Bayfield), ON N0M 1G0
- 3Bedrooms
- 3Bathrooms
- 3Garage
- 1500–2000Sq Ft
- $6,025Tax
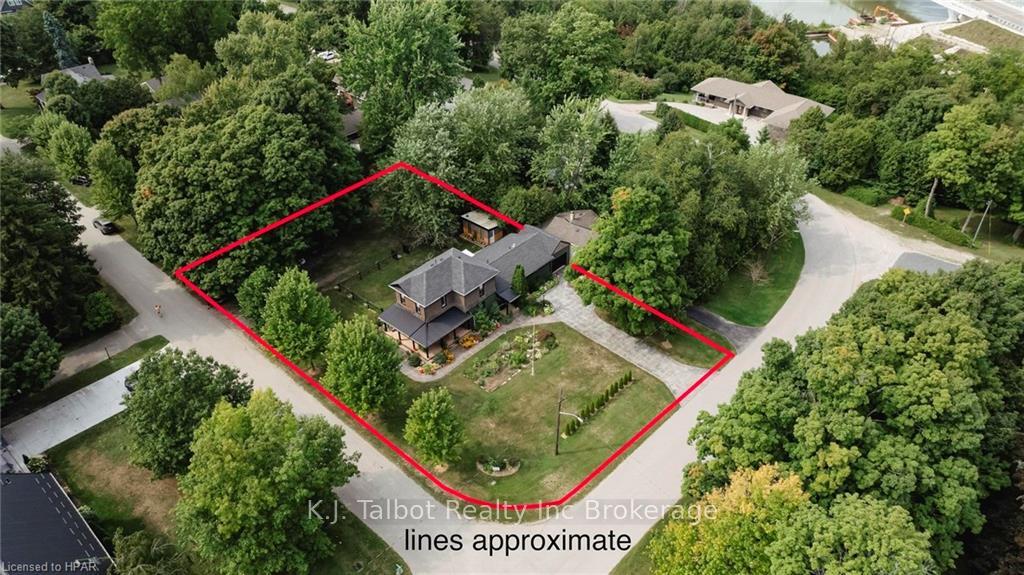
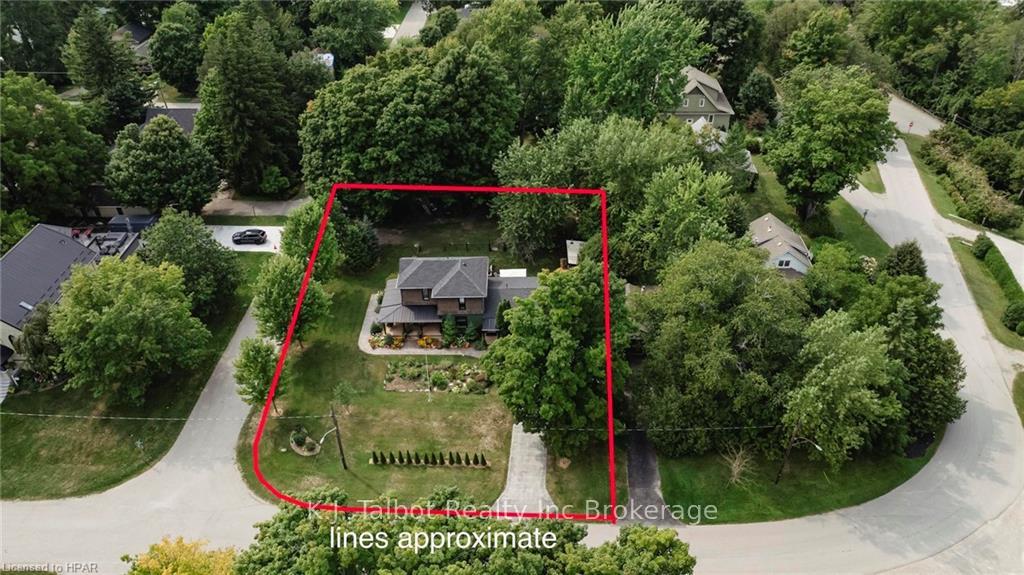
- 99×180 ftLot Size
 Estimated Value:$582,000See Free Estimate Report

Property not available for sale or for rent.
HOMEH One: full-service selling for a 1% listing fee. The buyer's agent commission is separate.
Free Home EvaluationHow Much Is My Home Worth?Homes for Sale NearbySale & Price History for 29 Louisa St Street, Bluewater, Bayfield
Real estate boards require you to or to see the full details of this property.
*Sold prices and complete sale & price history are regulated data. Under the Trust in Real Estate Services Act, 2002 (TRESA) and the rules of the Real Estate Council of Ontario (RECO), and pursuant to the Multiple Listing Service® rules of the Canadian Real Estate Association (CREA) and the Toronto Regional Real Estate Board (TRREB), this information may be shown only to registered users who have agreed to the applicable terms of use (a Virtual Office Website, or "VOW," arrangement). HOMEH Inc., Brokerage therefore provides it to signed-in members only. Creating an account is free and takes under a minute.
About 29 Louisa St Street, Bluewater, Bayfield
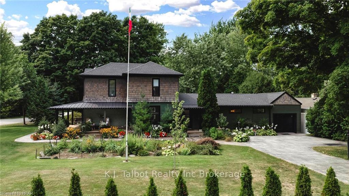
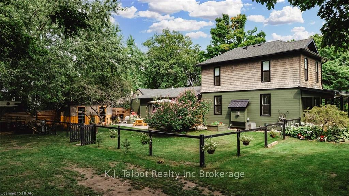
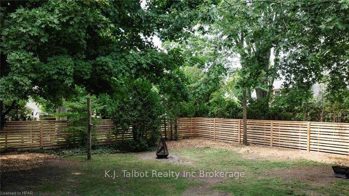
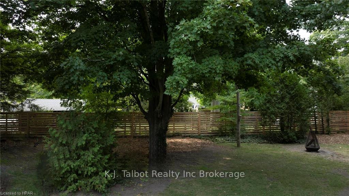
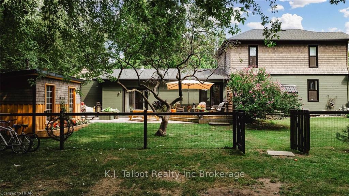
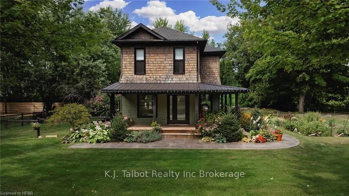
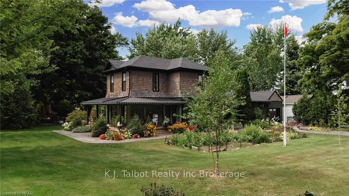
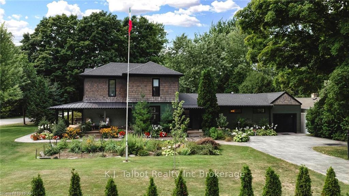
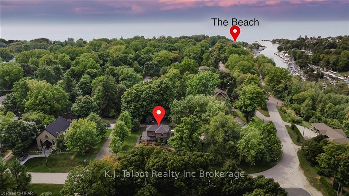
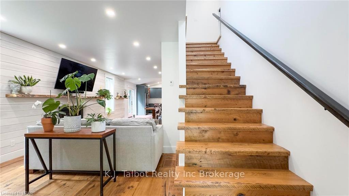
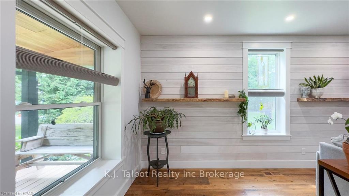
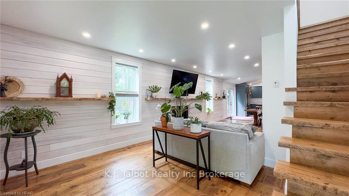
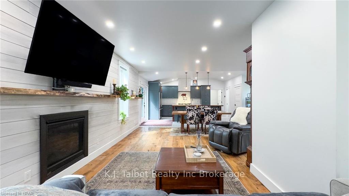
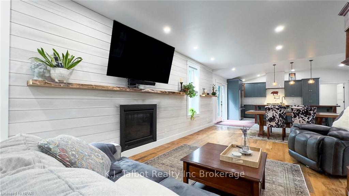
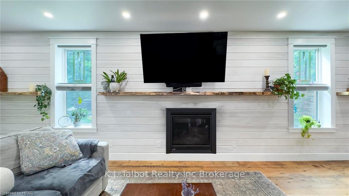
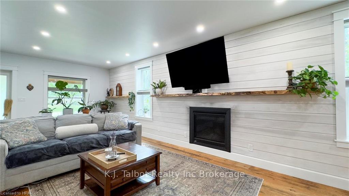
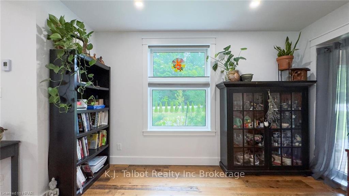
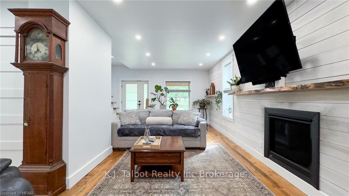
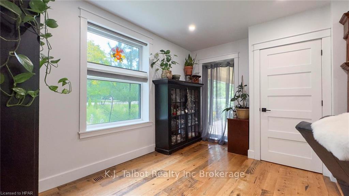
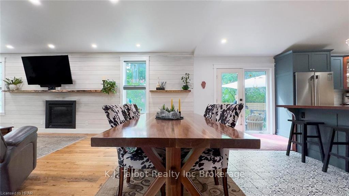
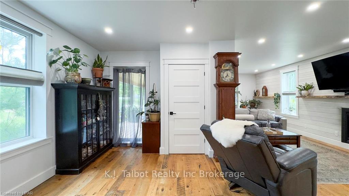
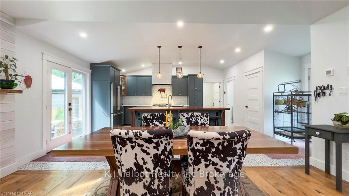
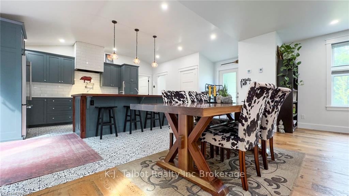
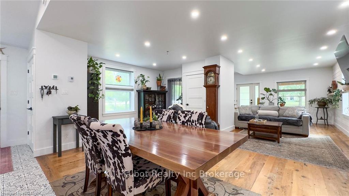
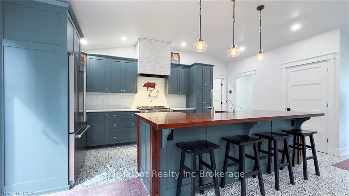
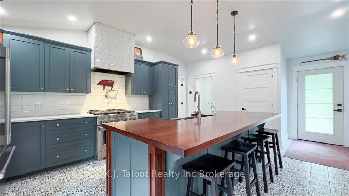
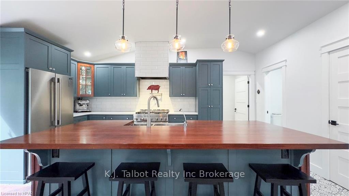
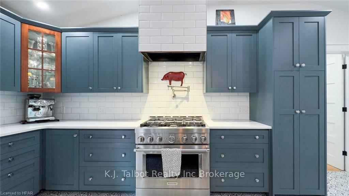
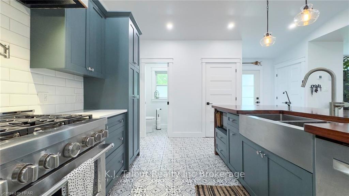
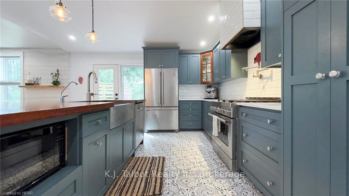
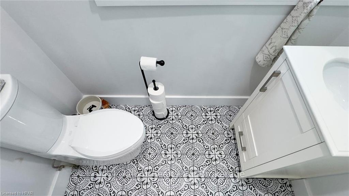
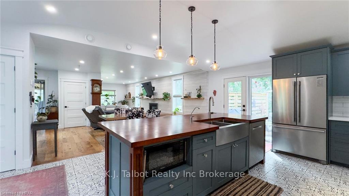
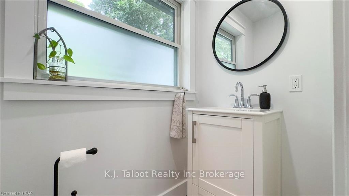
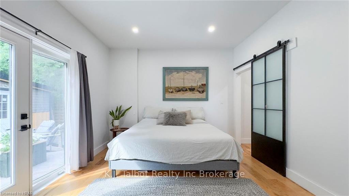
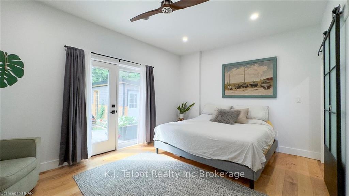
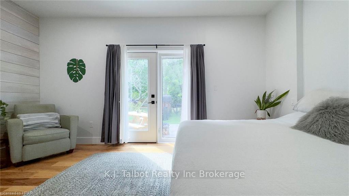
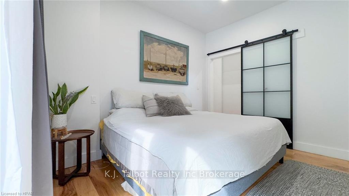
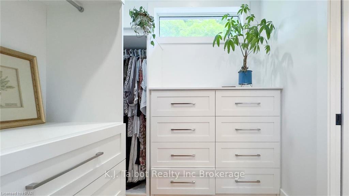
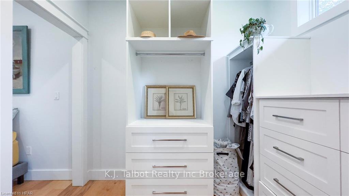
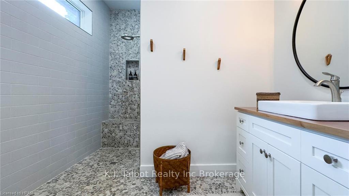
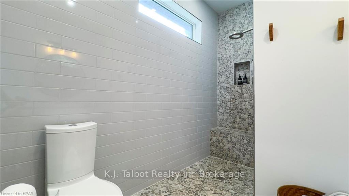
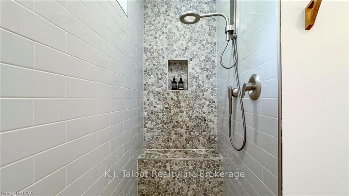
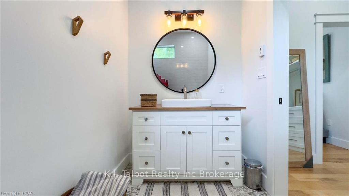
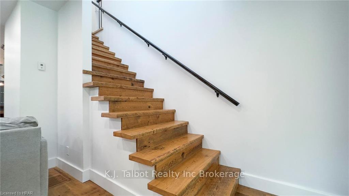
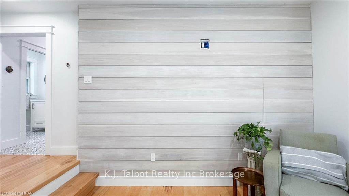
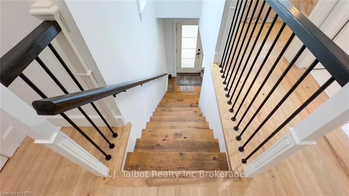
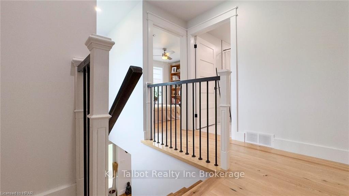
This property is top drawer from the outside-in! Your first impression yells "pride of ownership" and it just gets better & better. It just FEELS right. You have the charm & character of days gone by as well as all the conveniences of modern-day construction. After your done admiring the fabulous gardens follow the stamped concrete drive and walkways up to the inviting entry. Open the door and your heart will smile. This house was brought into the next chapter of its life and into a wonderful family home in 2020. The bright fresh interior draws you into a comfortable yet sophisticated open-concept living experience. Chef-quality appliances in a dream kitchen. The heated tile floors transition into warm reclaimed Hemlock flooring throughout the dining and living room. Ship lathe walls with a central gas fireplace - large windows wash the interior with natural light. The primary bedroom is spacious and cozy with patio door to the rear deck and steps from a private sauna room, a walk-through closet brings you to the primary spa like bathroom. The second level boasts 2 guest's room - one works as a second primary bedroom with private access to the welcoming upper bath with heated floors. And it doesn't stop her. Saunter back down the staircase and out the door onto a covered deck that wraps around 2 sides of the home and overlooks the well-tended gardens. Wander a little farther and into the side yard with a private deck and a fabulous bunkie that houses a sauna and extra room for development - the property is completely enclosed with privacy fence that encloses this double lot (future development?) And it keeps getting better because this property is close to all the amenities Bayfield has to offer, a quick jaunt to the main street, and a lovely short stroll to the Marina and the main beach, add some shopping, golf, walking trails and the fabulous view from Pioneer Park and you realize this is the THE ONE! Hurry before someone else makes your dream their reality.
Key Facts & Features
Property Costs
- Annual Property Tax Amount
- $6,025
- Land Transfer Tax Fee
- $19,475
- Basement Type
- Unfinished, Partial Basement
Interior Features
- Laundry Features
- Laundry Closet
- Interior Extras
- Upgraded Insulation, Water Treatment, Sauna, Water Heater Owned, Sump Pump
- Fireplace/Stove
- Yes
- Elevator
- No
Exterior Features
- Pool
- None
- Property Features
- Golf
Building
- Building Type
- Detached
- Building Style
- 2-Storey
Construction
- Exposure
- West
- Exterior Finish
- Shingle , Wood
- Roof
- Asphalt Shingle
- Foundation Details
- Poured Concrete
- Special Designation
- Unknown
Lot
- Lot Front
- 99.00 ft
- Lot Depth
- 180.00 ft
- Lot Size
- 180 x 99
- Lot Size Code
- 180 x 99
Inclusions
- Inclusions
- Dishwasher, Dryer, Gas Oven Range, Microwave, RangeHood, Refrigerator, Smoke Detector, Washer, Hot Water Tank Owned, Window Coverings
Parking & Garages
- Garage Type
- Attached
- Garage Spaces
- 3
- Parking Spaces
- 4
- Total Garage And Parking Spaces
- 4
Heating & Cooling
- Heat Source
- Gas
- Heat Type
- Radiant
- Air Conditioning
- Central Air
- Water
- Municipal
- Sewers
- Sewer
- Bedrooms
- 3
- Washrooms
- 3
- Kitchens
- 1
Room sizes
- Bathroom—Main level
- Bathroom—Second level
- Primary Bedroom—Main level, Ensuite Bath
- Kitchen—Main level
- Living Room—Main level
- Dining Room—Main level
- Bedroom—Second level
- Bedroom—Second level
- Bathroom—Main level, Ensuite Bath
Washrooms
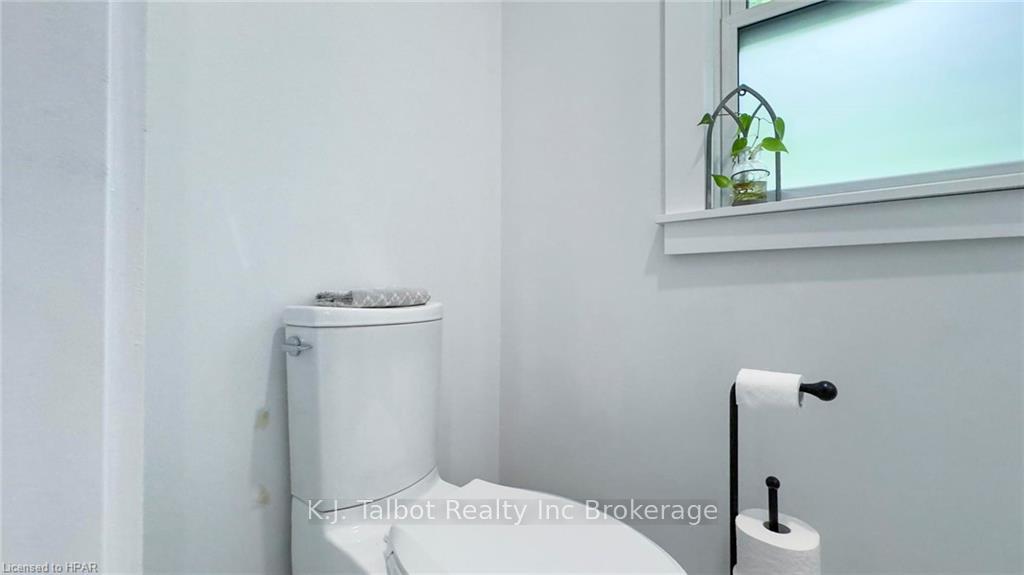
- 2-piece, Main
- 3-piece, Second
- 3-piece, Main
- Municipality
- Bluewater
- Neighbourhood
- Bayfield
- Main cross streets
- From Highway #21 Turn onto Clangreggor Square - turn onto Louisa St follow to the end and look for the sign
- Zoning
- R1
- Directions
- From Highway #21 Turn onto Clangreggor Square - turn onto Louisa St follow to the end and look for the sign
- Waterfront
- None
- MLS® number
- X10781247
- Data source
- itso
- Status change
- 2024-12-16
- Listed on
- 2024-08-30
- Days on market
- 108 days
- Possession type
- Flexible
- Co-op commission
- 2% + HST
- Seller
- Listed by
- K.J. Talbot Realty Inc Brokerage
Home Market Value
Current home valuation for 29 Louisa St Street, Bluewater, Bayfield, Bluewater, ON. Listed for $1,150,000
HOMEH Estimate
$582,000
Estimated Sales Range
$459,780 - $704,220
HOMEH Estimate for 29 Louisa St Street, Bluewater, Bayfield
Calculated with a real agent's CMA method — 45+ years of experience, codified. Not an AI guess.
For the owner
Is this your home? Track its value.
Get this home's HOMEH Estimate by email once a month, with how many homes are for sale around you.
Mortgage Payment Calculator
Compare up to 4 down payment scenarios
5% on first $500K + 10% on $650,000 over $500K
$90,000
| Scenario 1 | Scenario 2 | Scenario 3 | Scenario 4 | |
|---|---|---|---|---|
−Down payment | % $ | % $ | % $ | % $ |
+CMHC insurance | $42,366 | $32,085 | $27,370 | $0 |
=Total mortgage | $1,101,516 | $1,067,085 | $1,004,870 | $920,000 |
Amortization | ||||
Mortgage rate | % | % | % | % |
| Payment frequency | ||||
=Mortgage payment | $5,378monthly | $5,210monthly | $4,906monthly | $4,492monthly |
Land Transfer Tax
$19,475
$19,475
Around this home
No schools found nearby
Data provided by OpenStreetMap & Fraser Institute School Rankings
Ask HOMEH
New!Hi there!
👋Text or call (416) 301-9001
Recommended for you
Based on homes you've looked at.
No recommended properties found.
Nearby similar homes
No nearby properties found.
More real estate resources
Other homes nearby
Explore this area
Nearby neighbourhoods
No nearby listings available.