

62 Tuyll Street
Bluewater (Bayfield), ON N0M 1G0
- 3Bedrooms
- 3Bathrooms
- 2Garage
- 3000–3500Sq Ft
- $8,291Tax
- 104×176 ftLot Size
 Estimated Value:$1,625,905See Free Estimate Report

Property not available for sale or for rent.
HOMEH One: full-service selling for a 1% listing fee. The buyer's agent commission is separate.
Free Home EvaluationHow Much Is My Home Worth?Homes for Sale NearbySale & Price History for 62 Tuyll Street, Bluewater, Bayfield
Real estate boards require you to or to see the full details of this property.
*Sold prices and complete sale & price history are regulated data. Under the Trust in Real Estate Services Act, 2002 (TRESA) and the rules of the Real Estate Council of Ontario (RECO), and pursuant to the Multiple Listing Service® rules of the Canadian Real Estate Association (CREA) and the Toronto Regional Real Estate Board (TRREB), this information may be shown only to registered users who have agreed to the applicable terms of use (a Virtual Office Website, or "VOW," arrangement). HOMEH Inc., Brokerage therefore provides it to signed-in members only. Creating an account is free and takes under a minute.
About 62 Tuyll Street, Bluewater, Bayfield
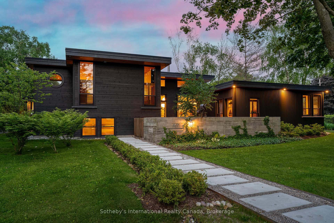
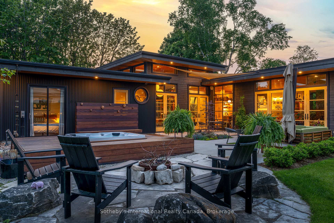
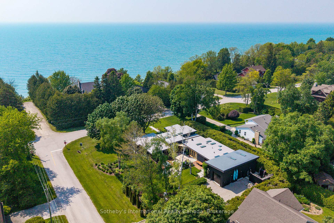
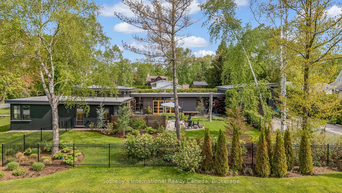
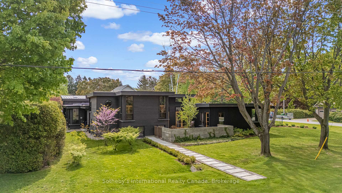
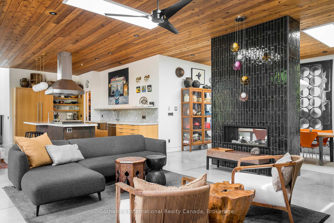
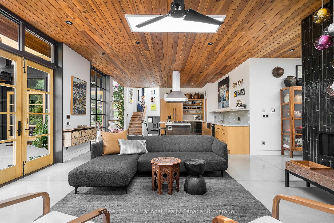
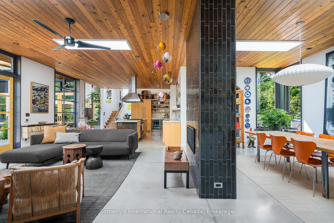
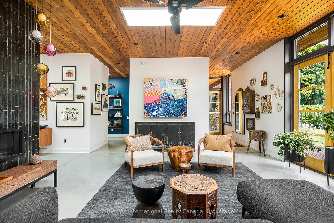
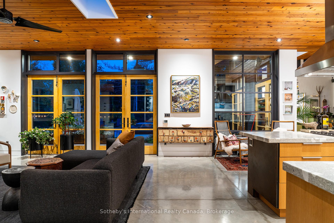
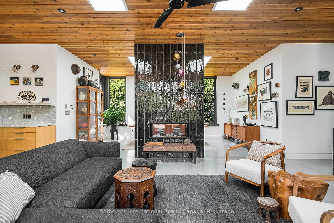
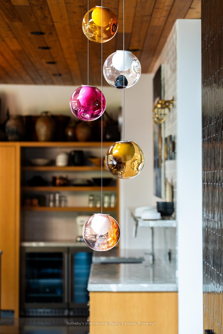
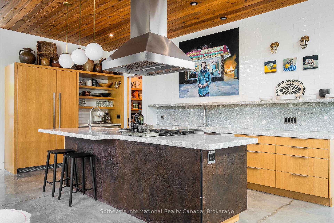
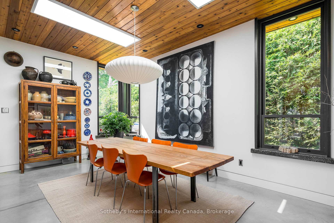
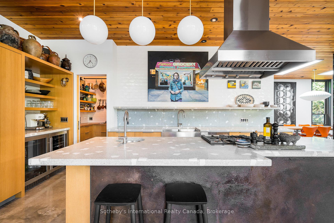
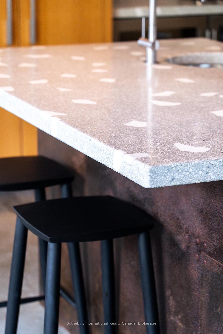
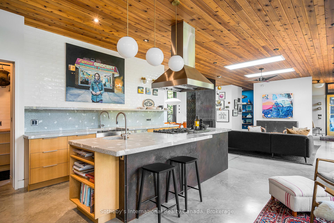
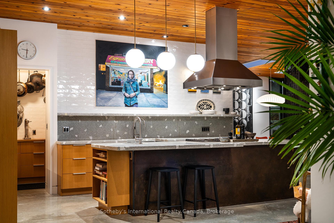
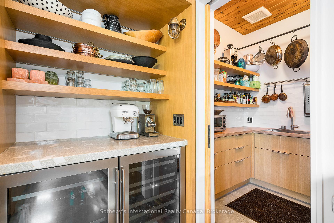
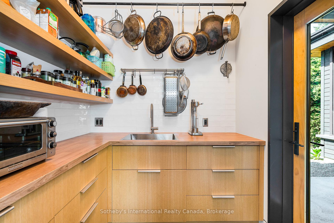
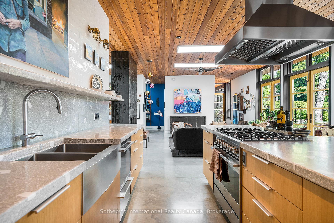
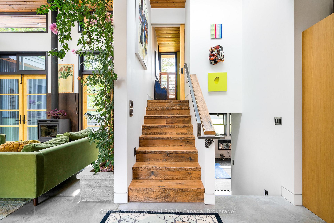
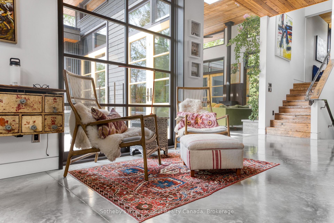
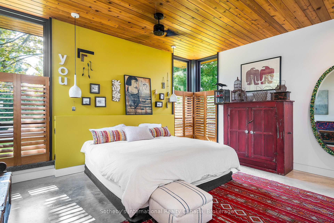
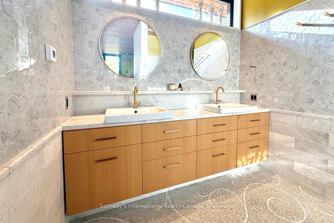
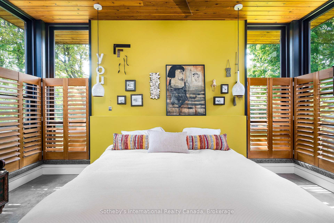
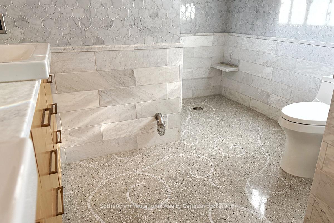
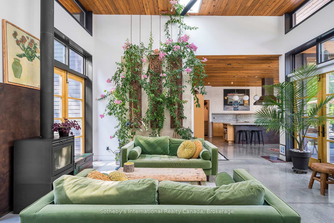
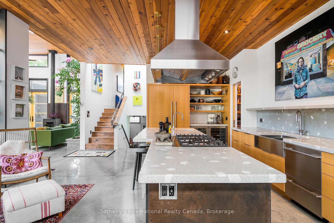
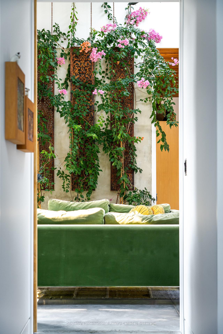
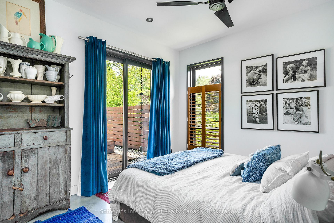
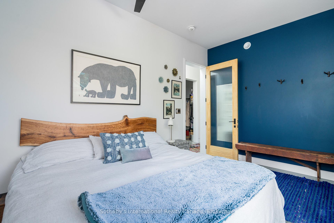
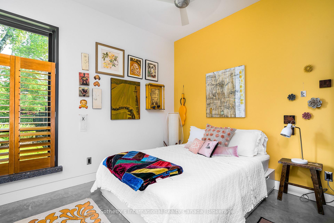
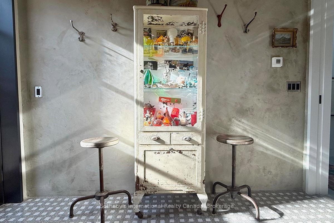
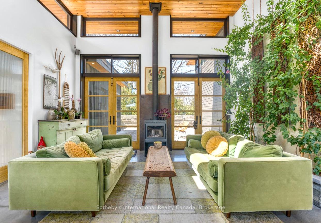
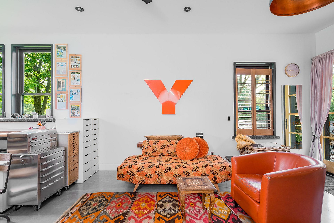
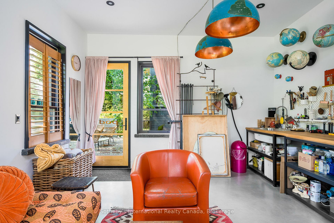
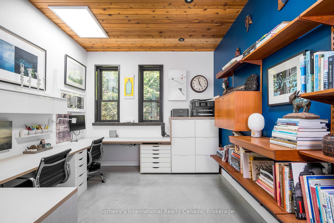
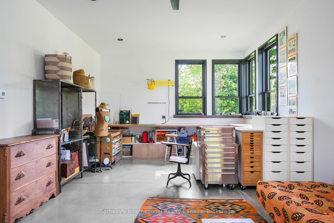
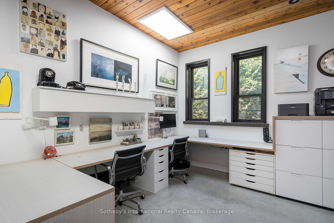
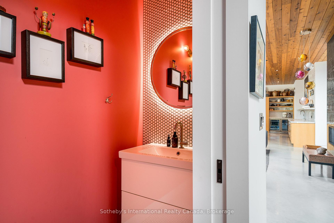
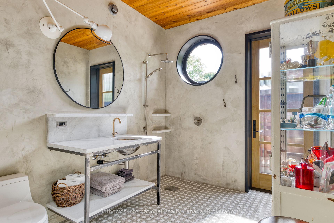
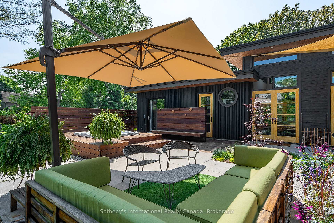
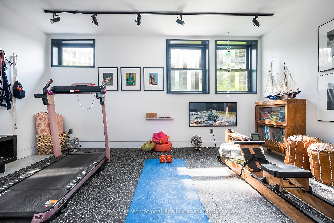
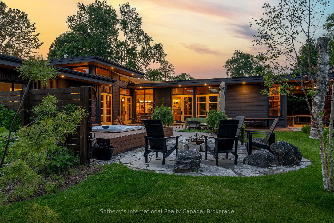
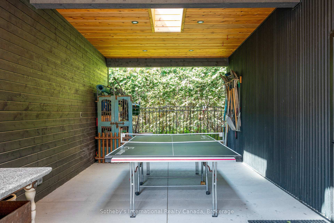
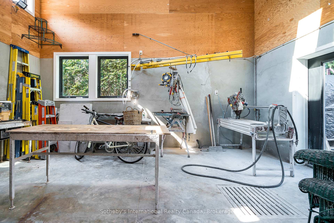
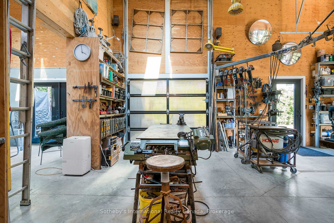
Stunning architecturally designed, 3-bedroom, 3-bath custom home offering over 3,000 sq/ft of refined living space on a rare double corner lot just steps from the shores of Lake Huron. This exceptional, mid-century inspired property blends luxury and functionality with soaring cedar ceilings, polished concrete floors and skylights throughout. A striking double-sided gas fireplace anchors the open-concept layout. The chefs kitchen features Fisher & Paykel appliances, bespoke terrazzo countertops, custom white oak cabinetry, and a walk-in pantry. The primary suite includes a spa-like marble ensuite, while the spacious guest bath mirrors the same high-end finishes. Unique features include a wellness area, a green room with built-in planter box and living wall, and a cozy wood stove. A separate 440 sq/ft studio space with private entrance offers the perfect setup for a home-based business, office, or creative studio. The heated two-car garage doubles as a workshop with loft storage, ideal for hobbyists or entrepreneurs.The professionally landscaped yard is an entertainers dream, complete with a saltwater hot tub, two fire pit areas, IPE hardwood decking, and an automated irrigation system. Every inch of this home has been thoughtfully curated to deliver comfort, style, and a deep connection to nature. A truly one-of-a-kind property where modern design meets lakeside tranquility.
Key Facts & Features
Property Costs
- Annual Property Tax Amount
- $8,291
- Land Transfer Tax Fee
- $52,725
- Basement Type
- Partial Basement, Finished
Interior Features
- Laundry Level
- Main Level
- Interior Extras
- Air Exchanger, Auto Garage Door Remote, Bar Fridge, ERV/HRV, Countertop Range, Floor Drain, Guest Accommodations, Sump Pump, Upgraded Insulation, Ventilation System, Water Heater Owned, Workbench
- View
- Garden
- Security Features
- Carbon Monoxide Detectors, Smoke Detector
- Fireplace/Stove
- Yes
- Fireplace Features
- Family Room, Natural Gas, Wood Stove, Living Room
- Elevator
- No
Exterior Features
- Exterior Extras
- Hot Tub, Landscaped, Lawn Sprinkler System, Privacy, Patio, Porch, Year Round Living
- Pool
- None
- Other Structures
- Workshop
Building
- Building Type
- Detached
- Building Style
- Bungalow
Construction
- Exterior Finish
- Metal/Steel Siding, Wood
- Roof
- Metal, Membrane, Flat
- Foundation Details
- Insulated Concrete Form
- Special Designation
- Unknown
Lot
- Lot Front
- 103.60 ft
- Lot Depth
- 175.56 ft
- Lot Size
- 19203
Inclusions
- Inclusions
- gas range, dishwasher, fridge/freezer, wine fridge, beverage fridge, washer/dryer, hot tub and hot tub accessories, window covers, garage door opener
Exclusions
- Exclusions
- Goat sculpture on wall at front, Hanging pendant light fixture at fireplace, 4 yellow wall mounted light fixtures in studios, Vintage teak wall unit in office, Hanging carved wood panels in Green Room
Parking & Garages
- Garage Type
- Detached
- Garage Spaces
- 2
- Parking Spaces
- 6
- Total Garage And Parking Spaces
- 8
Heating & Cooling
- Heat Source
- Gas
- Heat Type
- Radiant
- Air Conditioning
- Window Unit(s)
- Water
- Municipal
- Sewers
- Sewer
- Natural Gas
- Yes
- Hydro
- Yes
- Cable
- Available
- Telephone
- Available
- Bedrooms
- 3
- Washrooms
- 3
- Kitchens
- 1
- Family / bonus room
- Yes
Room sizes
- Primary Bedroom—Upper level, Walk-In Closet(s), 4 Pc Ensuite, Window Floor to Ceiling
- Kitchen—Main level, Open Concept, B/I Appliances, Centre Island
- Dining Room—Main level, Concrete Floor, 2 Way Fireplace, Large Window
- Office—Main level, B/I Desk, B/I Shelves, Large Window
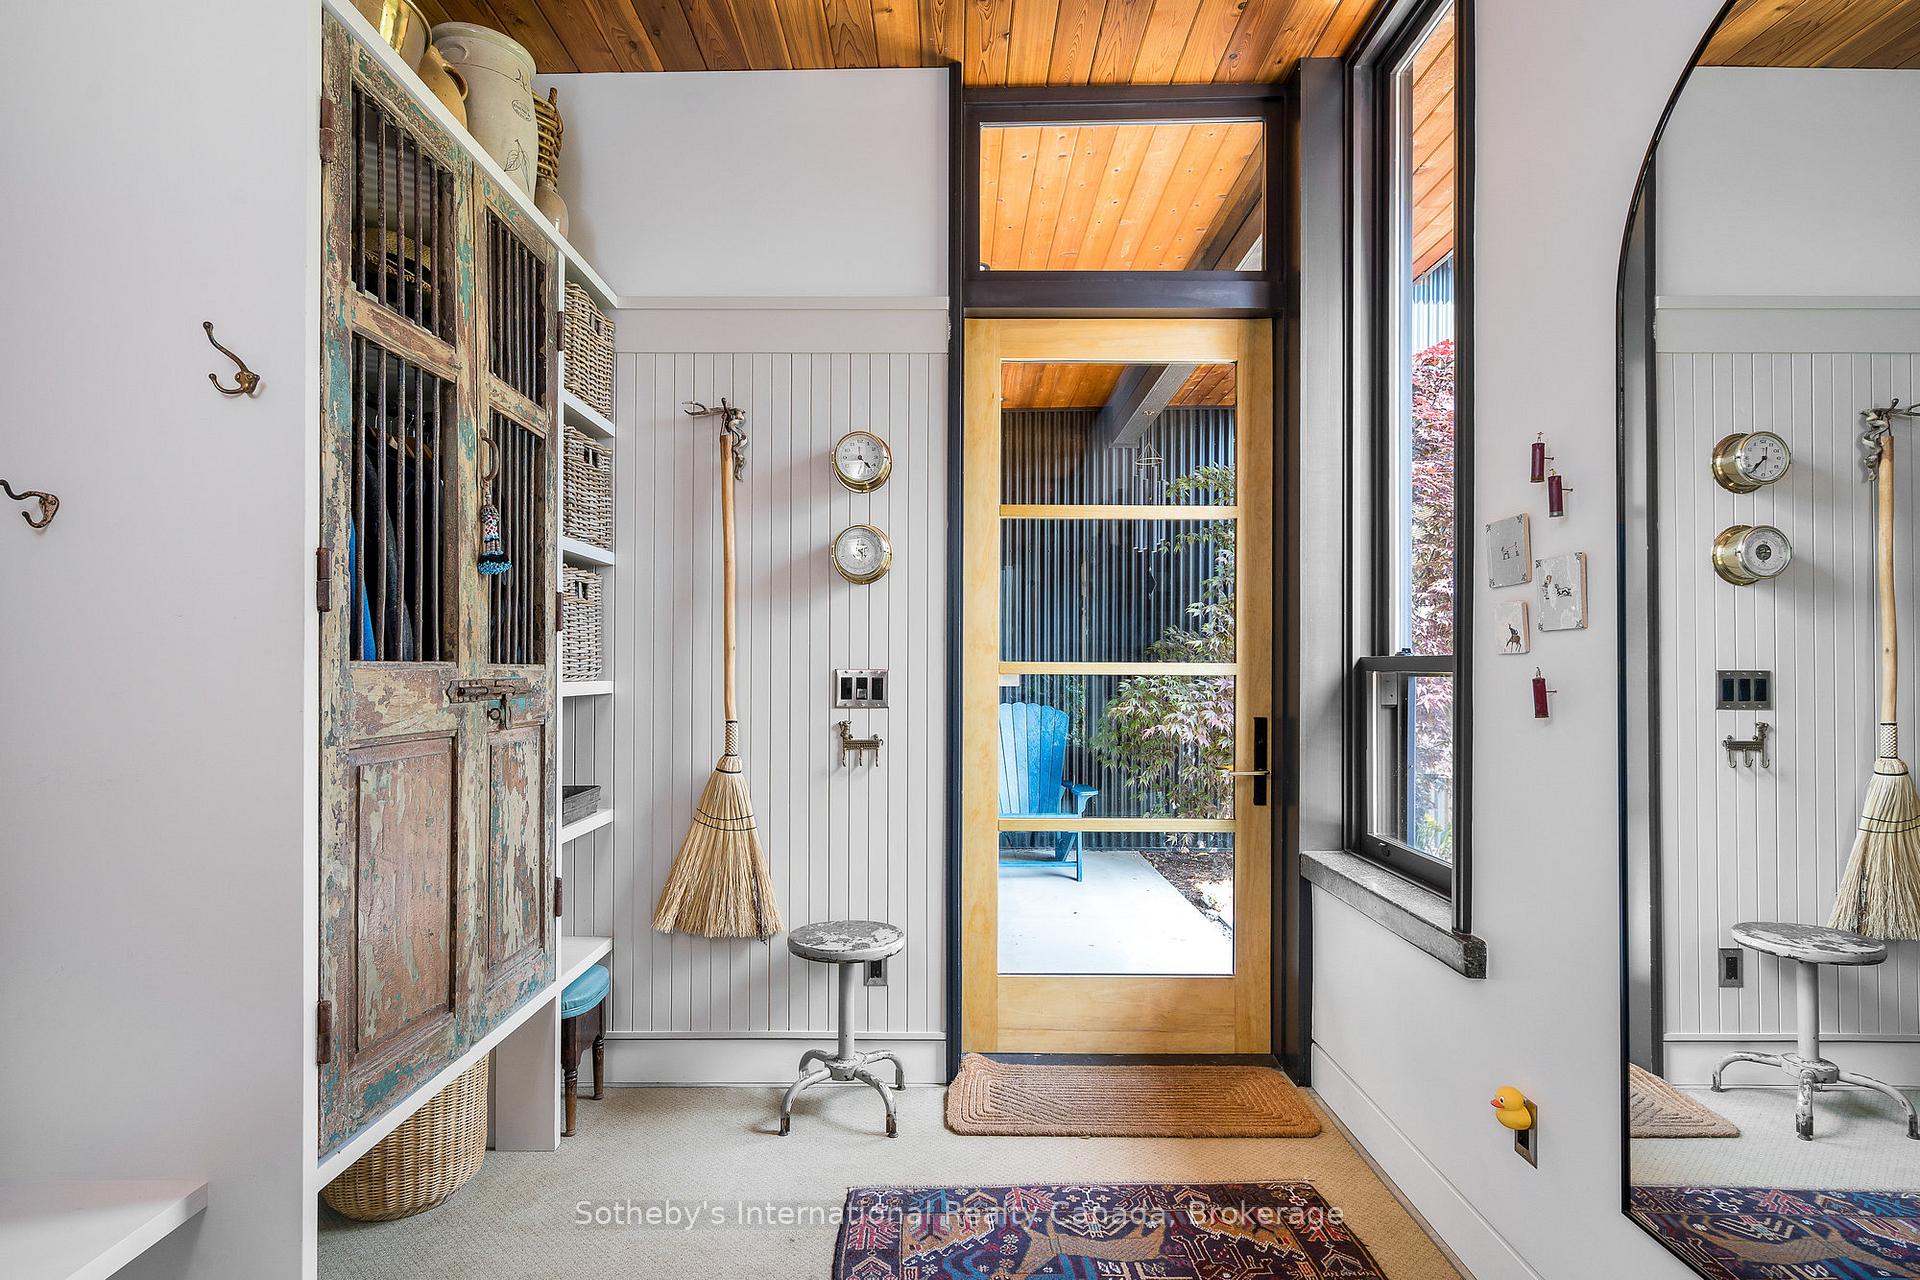
- Foyer—Main level, B/I Closet
- Living Room—Main level, 2 Way Fireplace, Concrete Floor, Window Floor to Ceiling
- Family Room—Main level, Wood Stove, Window Floor to Ceiling, Window Floor to Ceiling
- Den—Main level, W/O To Patio, Concrete Floor
- Bedroom—Main level, Concrete Floor
- Bedroom—Main level, Concrete Floor
- Other—Main level, Breezeway
- Workshop—Main level, Access To Garage
- Great Room—Lower level
- Utility Room—Lower level
- Bathroom—Main level, 2 Pc Bath
- Bathroom—Main level, 3 Pc Bath, W/O To Patio
- Bathroom—Upper level, 4 Pc Ensuite
- Pantry—Main level, Wet Bar, B/I Shelves, W/O To Patio
- Laundry—Main level
Washrooms
- 3-piece, Main
- 4-piece, Upper
- 2-piece, Main
- Municipality
- Bluewater
- Neighbourhood
- Bayfield
- Main cross streets
- Cameron and Tuyll St.
- Zoning
- R1
- Directions
- Hwy 21 s end of bayfield to cameron st turn w to tuyll st, turn s and house on corner
- MLS® number
- X12220684
- Data source
- Toronto Regional Real Estate Board
- Status change
- 2025-08-26
- Listed on
- 2025-06-12
- Days on market
- 75 days
- Possession type
- Flexible
- Co-op commission
- 2.5% + tax
- Seller
- Listed by
- SOTHEBY'S INTERNATIONAL REALTY CANADA
Home Market Value
Current home valuation for 62 Tuyll Street, Bluewater, Bayfield, Bluewater, ON. Listed for $2,650,000
HOMEH Estimate
$1,625,905
Estimated Sales Range
$975,543 - $2,276,267
HOMEH Estimate for 62 Tuyll Street, Bluewater, Bayfield
Calculated with a real agent's CMA method — 45+ years of experience, codified. Not an AI guess.
For the owner
Is this your home? Track its value.
Get this home's HOMEH Estimate by email once a month, with how many homes are for sale around you.
Mortgage Payment Calculator
Compare up to 4 down payment scenarios
20% required for homes $1.5M or more
$530,000
| Scenario 1 | Scenario 2 | Scenario 3 | Scenario 4 | |
|---|---|---|---|---|
−Down payment | % $ | % $ | % $ | % $ |
+CMHC insurance | $0 | $0 | $0 | $0 |
=Total mortgage | $2,120,000 | $1,987,500 | $1,855,000 | $1,722,500 |
Amortization | ||||
Mortgage rate | % | % | % | % |
| Payment frequency | ||||
=Mortgage payment | $10,351monthly | $9,704monthly | $9,057monthly | $8,410monthly |
Land Transfer Tax
$52,725
$52,725
Around this home
No schools found nearby
Data provided by OpenStreetMap & Fraser Institute School Rankings
Ask HOMEH
New!Hi there!
👋Text or call (416) 301-9001
Recommended for you
Based on homes you've looked at.
No recommended properties found.
Nearby similar homes
No nearby properties found.
More real estate resources
Other homes nearby
Explore this area
Nearby neighbourhoods
No nearby listings available.