
71365 Branch Road
Bluewater (Hay), ON N0M 1N0
- 3Bedrooms
- 2Bathrooms
- 8Garage
- 1500–2000Sq Ft
- $4,582Tax
- 101×219 ftLot Size
 Estimated Value:$1,235,890See Free Estimate Report

Property not available for sale or for rent.
HOMEH One: full-service selling for a 1% listing fee. The buyer's agent commission is separate.
Free Home EvaluationHow Much Is My Home Worth?Homes for Sale NearbySale & Price History for 71365 Branch Road, Bluewater, Hay
Real estate boards require you to or to see the full details of this property.
*Sold prices and complete sale & price history are regulated data. Under the Trust in Real Estate Services Act, 2002 (TRESA) and the rules of the Real Estate Council of Ontario (RECO), and pursuant to the Multiple Listing Service® rules of the Canadian Real Estate Association (CREA) and the Toronto Regional Real Estate Board (TRREB), this information may be shown only to registered users who have agreed to the applicable terms of use (a Virtual Office Website, or "VOW," arrangement). HOMEH Inc., Brokerage therefore provides it to signed-in members only. Creating an account is free and takes under a minute.
About 71365 Branch Road, Bluewater, Hay
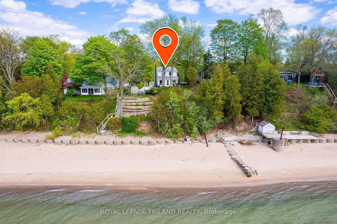
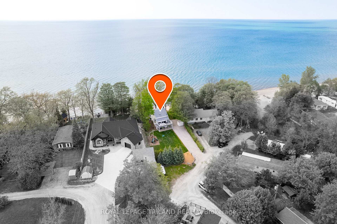
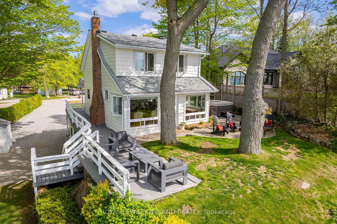
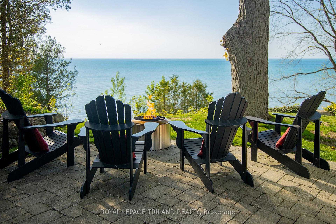
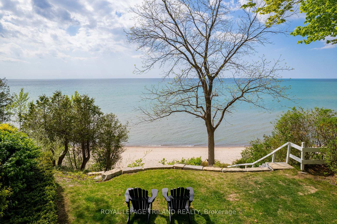
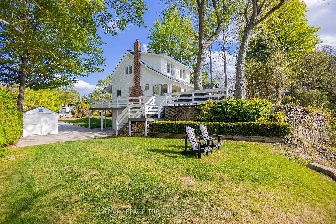
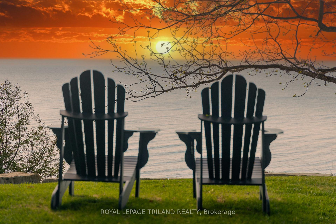
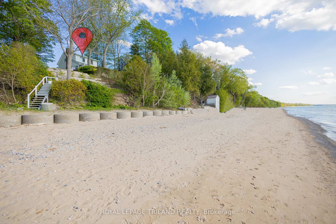
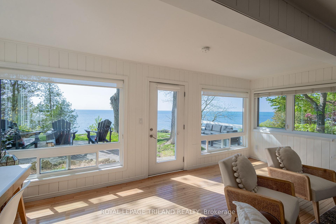
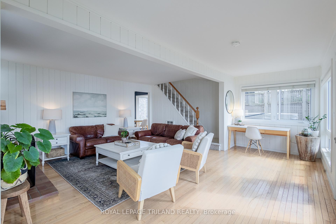
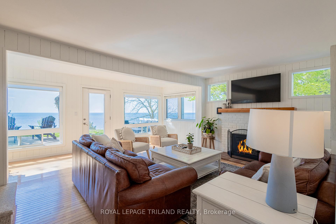
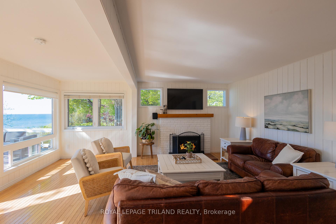
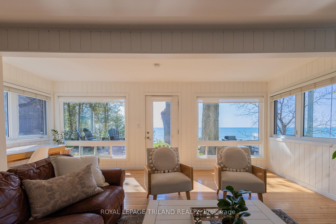
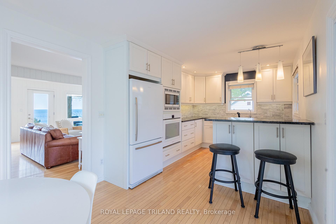
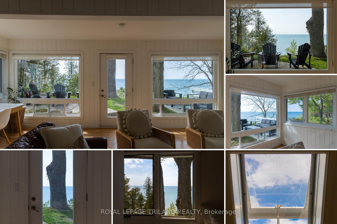
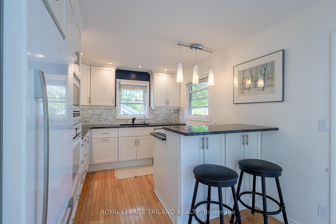
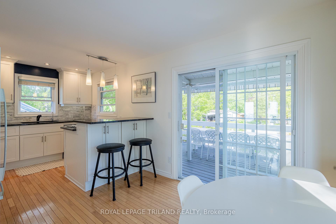
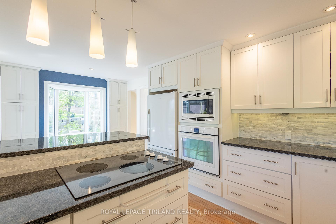
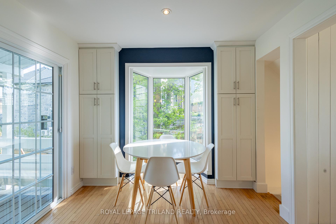
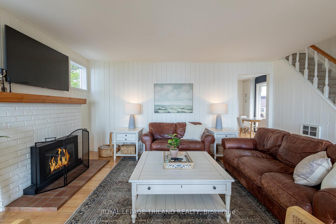
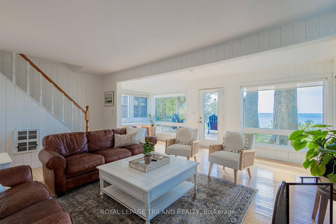
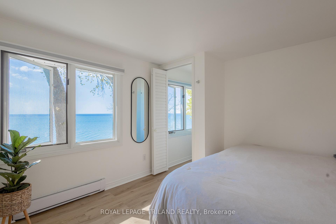
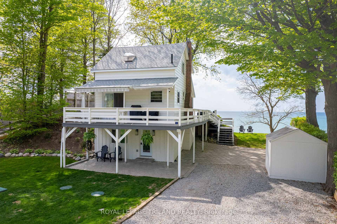
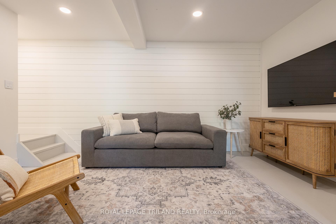
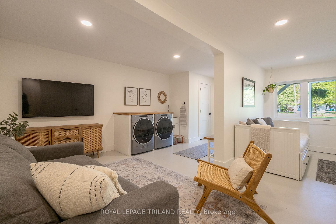
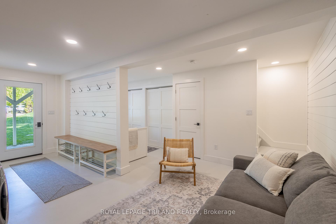
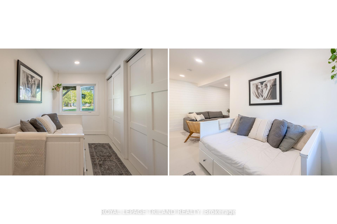
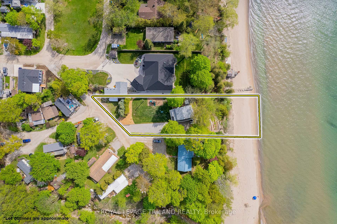
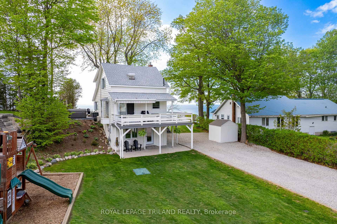
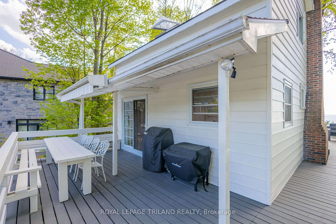
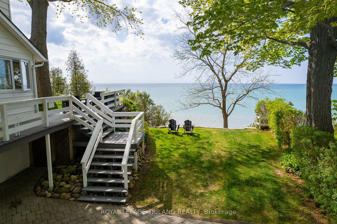
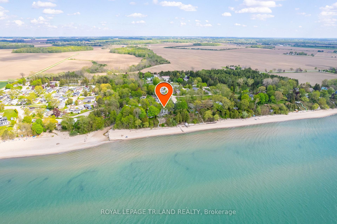
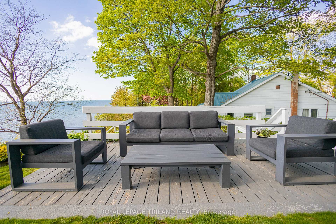
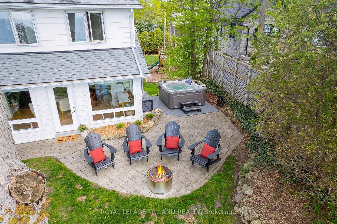
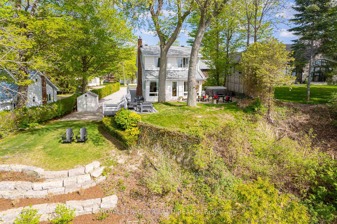
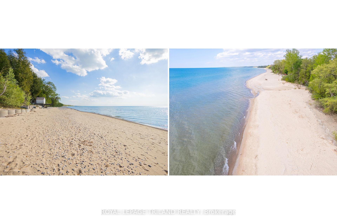
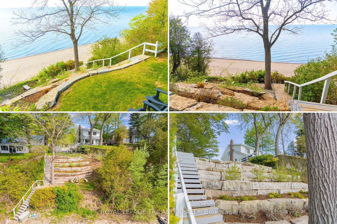
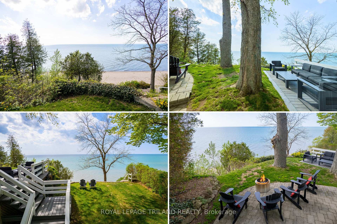
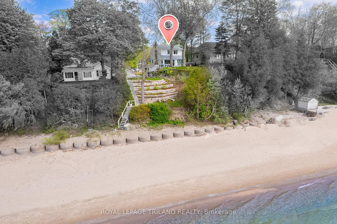
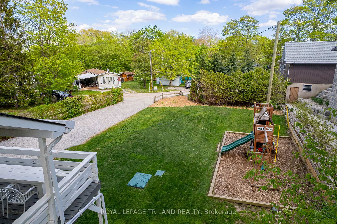
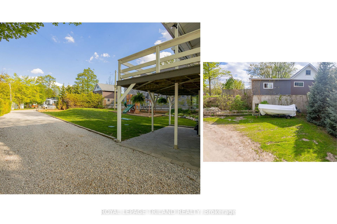
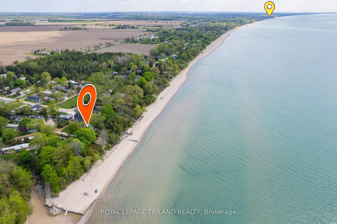
GRAND BEND LAKEFRONT GEM | SPECTACULAR BEACH QUALITY W/ EASY STEPS TO LAKE | INCREDIBLY UNOBSTRUCTED LAKE & SUNSET VIEWS FROM EVERY CORNER OF THIS 4 SEASON HOME & PROPERTY | TUCKED AWAY IN A SECRET SPOT JUST 4KM FROM AMENITIES | NEARLY 1/2 AN ACRE W/ BOATLOADS OF PARKING & IMPRESSIVE LAKE SIDE PRIVACY | FULL BLOWN TURNKEY PACKAGE INCLUDES EVERYTHING YOU NEED ON DAY 1! Looking for a high-quality yr round home or cottage that won't break the bank? This is the spot! This manageably sized charmer 3 min north of everything you need in downtown GB always has a beach. Panoramic lakefront windows showcase the gradual approach over a stable armor stone terraced slope to your privately owned sandy oasis. In fact, the beach is so consistently deep, the current owners have kept their boat right on the their privately owned beach, every summer. The superb lakefront parcel offers a generous.466 acres w/ parking for all the guests & toys + a large yard for the kids w/ included playground. Speaking of inclusions, this fully furnished turnkey package will come w/ everything you need on closing day! Just drop your bags at the door & enjoy! From the quality appliances to the 2 yr old hot tub along w/ linens, kitchenware, outdoor furniture, even the boat winch & most of the artwork, you wont need a thing! Loaded w/ updates from the current owner, including a brand new late 2020 eco flow septic system, a '23 roof, updated lakefront windows in '23, on demand oversized boiler water heater in '23, significant landscaping updates w/ the full armor stone terracing down to the lake, plus a variety of other modernizations such as the walk-out lower-level conversation to a family room w/ guest sleeping area (4th bedroom) & a BRAND NEW 2nd bathroom, this one is ready to go! All that, & there is still room to grow into this generous lot. With timeless hardwood flooring, a young granite kitchen, & that cozy living room gas fireplace for year round enjoyment, this is one you don't want to miss!
Key Facts & Features
Property Costs
- Annual Property Tax Amount
- $4,582
- Land Transfer Tax Fee
- $22,465
Rental Items
- Rental Equipment
- NONE
- Basement Type
- Finished with Walk-Out, Full
Interior Features
- Laundry Level
- Lower Level
- Interior Extras
- Upgraded Insulation, Other, On Demand Water Heater, Separate Heating Controls, Water Heater Owned, Built-In Oven, Storage
- View
- Beach, Panoramic, Clear, Lake, Trees/Woods, Garden, Water
- Security Features
- Smoke Detector, Carbon Monoxide Detectors
- Fireplace/Stove
- Yes
- Fireplace Features
- Natural Gas
- Elevator
- No
Exterior Features
- Exterior Extras
- Awnings, Deck, Privacy, Porch, Year Round Living, Hot Tub, Landscaped, Backs On Green Belt, Fishing
- Pool
- None
- Property Features
- Beach, Cul de Sac/Dead End, Lake Access, Lake Backlot, School Bus Route, Waterfront
- Other Structures
- Fence - Partial, Playground, Shed, Storage
Building
- Building Type
- Detached
- Building Style
- 2-Storey
- Approx Age
- 51-99
Construction
- Exterior Finish
- Concrete, Vinyl Siding
- Roof
- Shingles
- Foundation Details
- Poured Concrete
- Special Designation
- Unknown
Lot
- Lot Front
- 100.50 ft
- Lot Depth
- 219.00 ft
- Lot Size
- 0.446
- Lot Shape
- Irregular
- Lot Size Code
- 219 x 75
Inclusions
- Inclusions
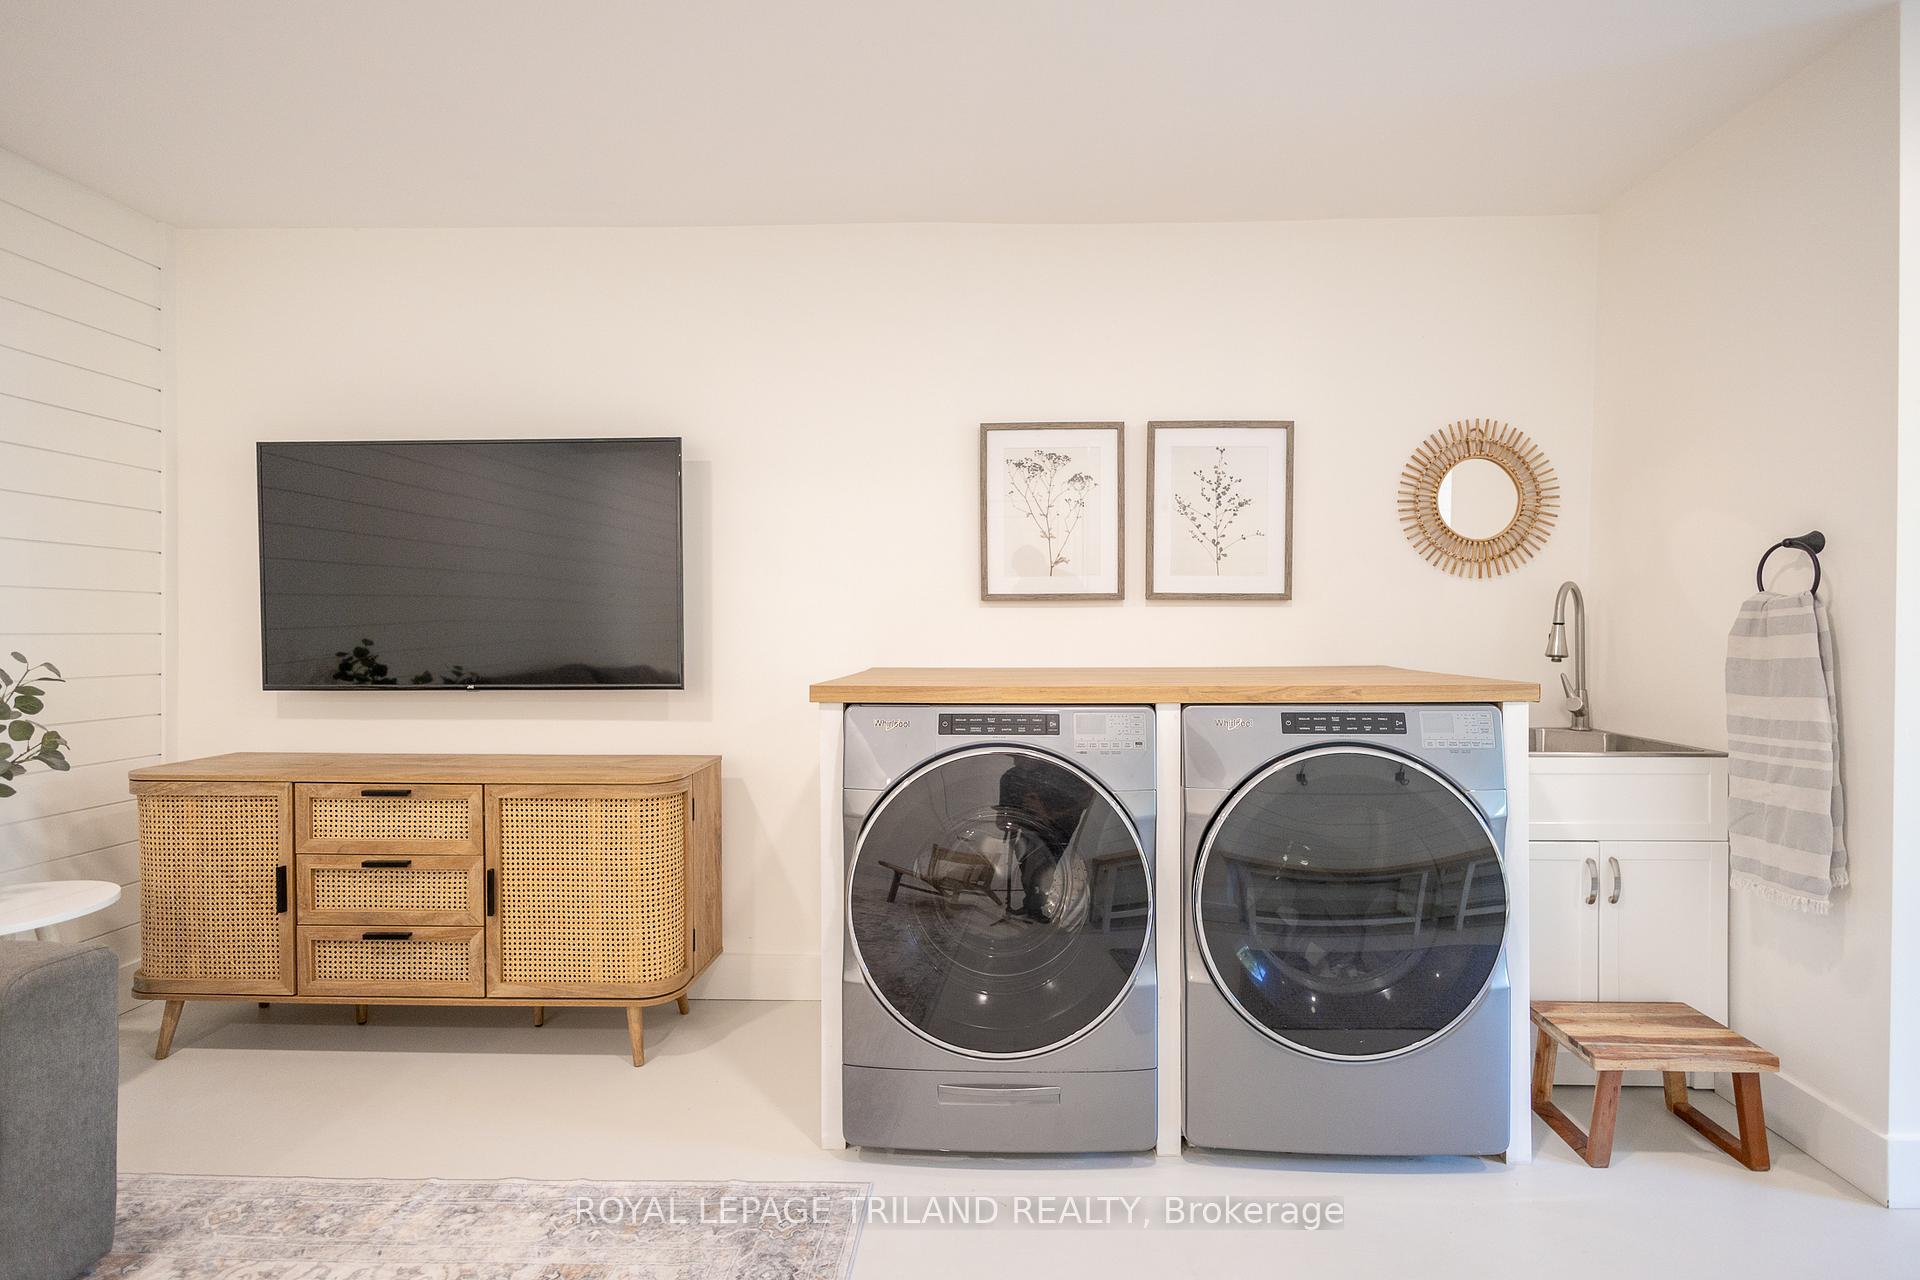
- refrigerator, dishwasher, range top, built-in microwave, built-in oven, addt'l fridge in cold room/storage room, washer/dryer (ground level laundry), hot water heated owned (new $12K boiler), hot tub (2 yrs old, mint condition), shed, playground, power awning to extend covered dining deck, boat winch for beach boat storage, FREE municipal water* | FULL TURNKEY PCKG INCLUDES: all furnishings indoor & outdoor, TVs, kitchenware w/ toaster & Keurig, & linens w/ only minor exclusions (see exclusion list). OTHER ITEMS/FEATURES TO NOTE: roughed-in for outdoor shower (hot & cold water in, could be completed for less than $1000), area behind hedges at roadside of property IS part of this lot, offering even more off season parking for boat, RV, etc, keeping boat on beach owned to high water mark all good / owners have done so for years. Premium beach, premium privacy & seclusion, premium family memories, all just a short 3 min drive or 35 min WALK or 10 min BIKE to downtown Grand Bend!
Exclusions
- Exclusions
- Blackstone BBQ/Grill, Outdoor Firepit, Espresso Maker (all 3 were family gifts), deep freezer, personal items/kids stuff/any sporting goods, 2 paintings that are family heirlooms (bottom of main level stairs & in kitchen) & photo of family hands.
Parking & Garages
- Garage Type
- None
- Garage Spaces
- 8
- Parking Spaces
- 10
- Total Garage And Parking Spaces
- 18
Heating & Cooling
- Heat Source
- Electric
- Heat Type
- Baseboard
- Air Conditioning
- Other
- Water
- Municipal
- Sewers
- Septic
- Natural Gas
- Yes
- Hydro
- Yes
- Cable
- Yes
- Telephone
- Yes
- Bedrooms
- 3
- Washrooms
- 2
- Kitchens
- 1
- Family / bonus room
- Yes
Room sizes
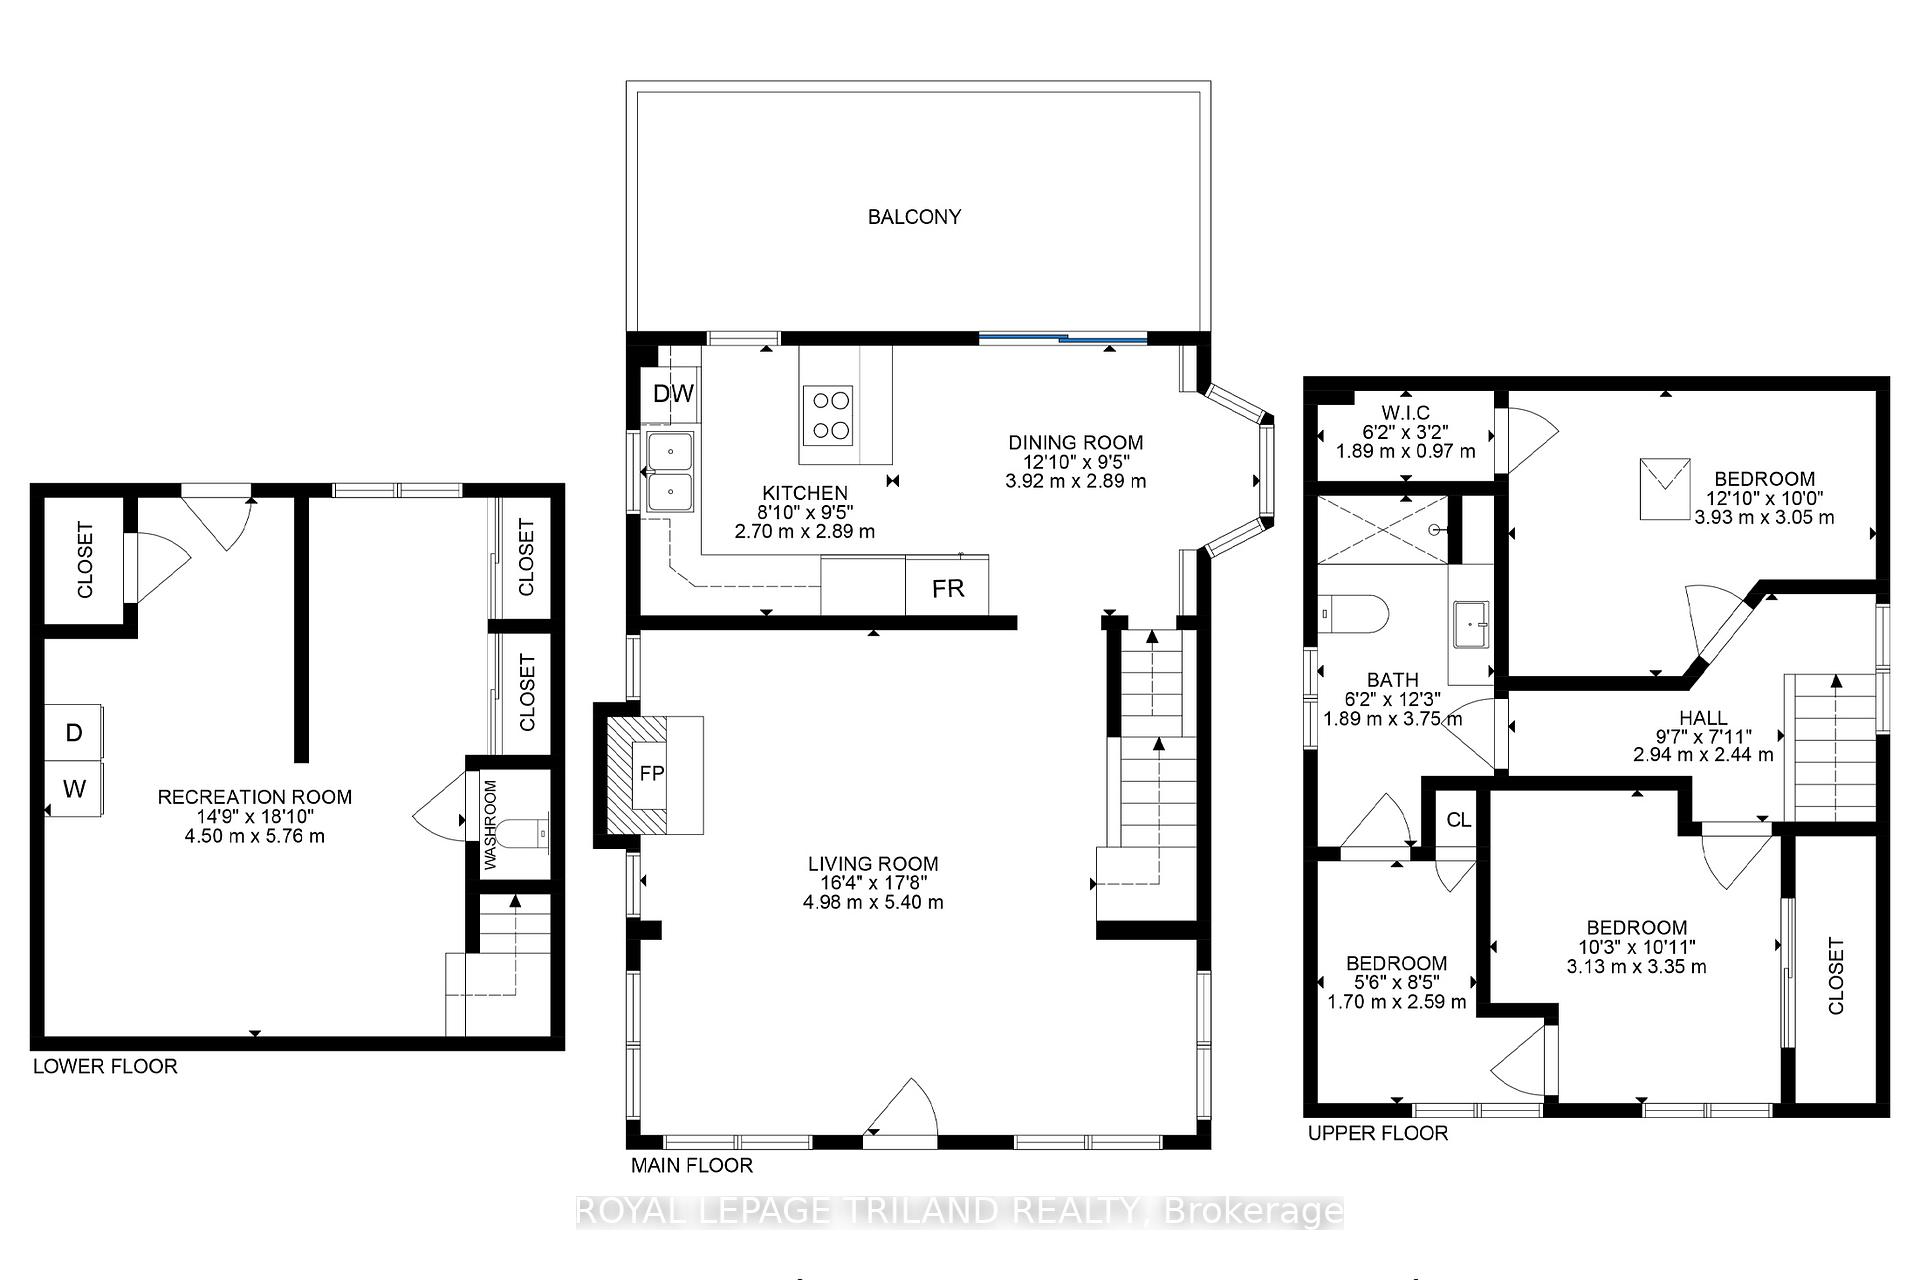
- Living Room18.2 x 16Main level, Fireplace, Walk-Out, Fireplace, Hardwood Floor, Wood
- Kitchen21.2 x 9Main level, Combined w/Dining, Walk-Out, Hardwood Floor
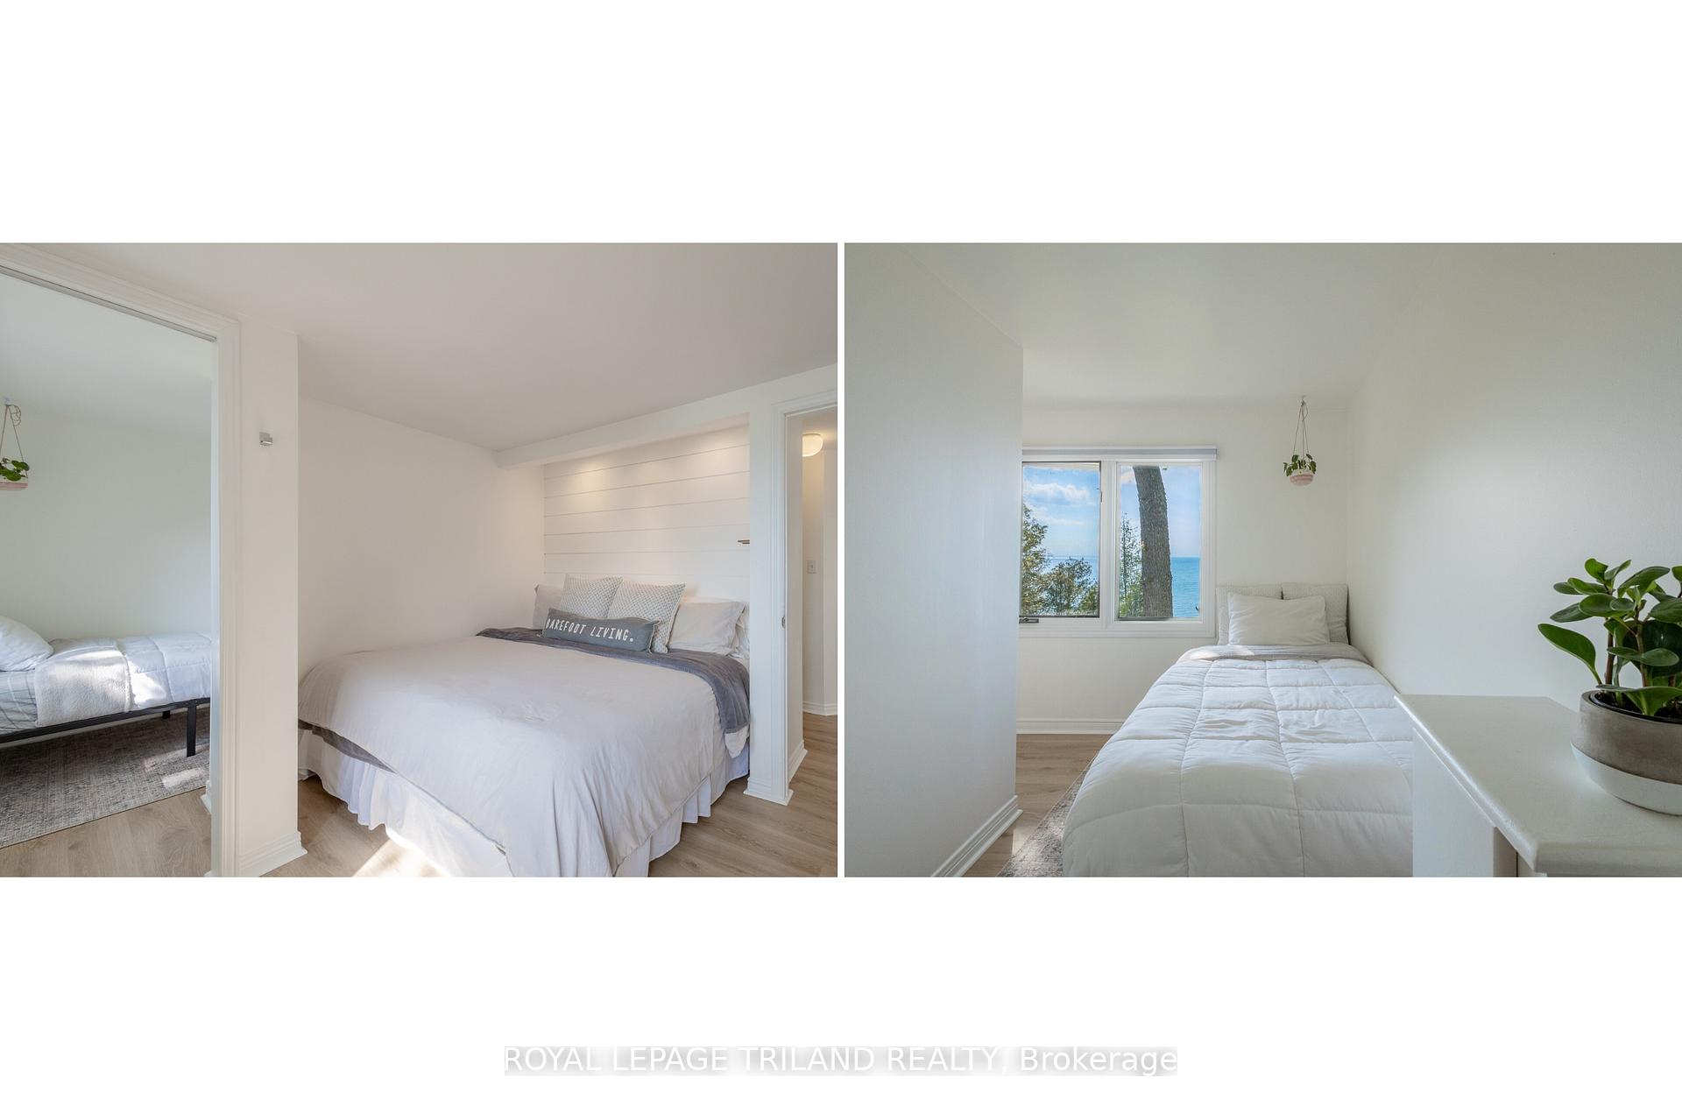
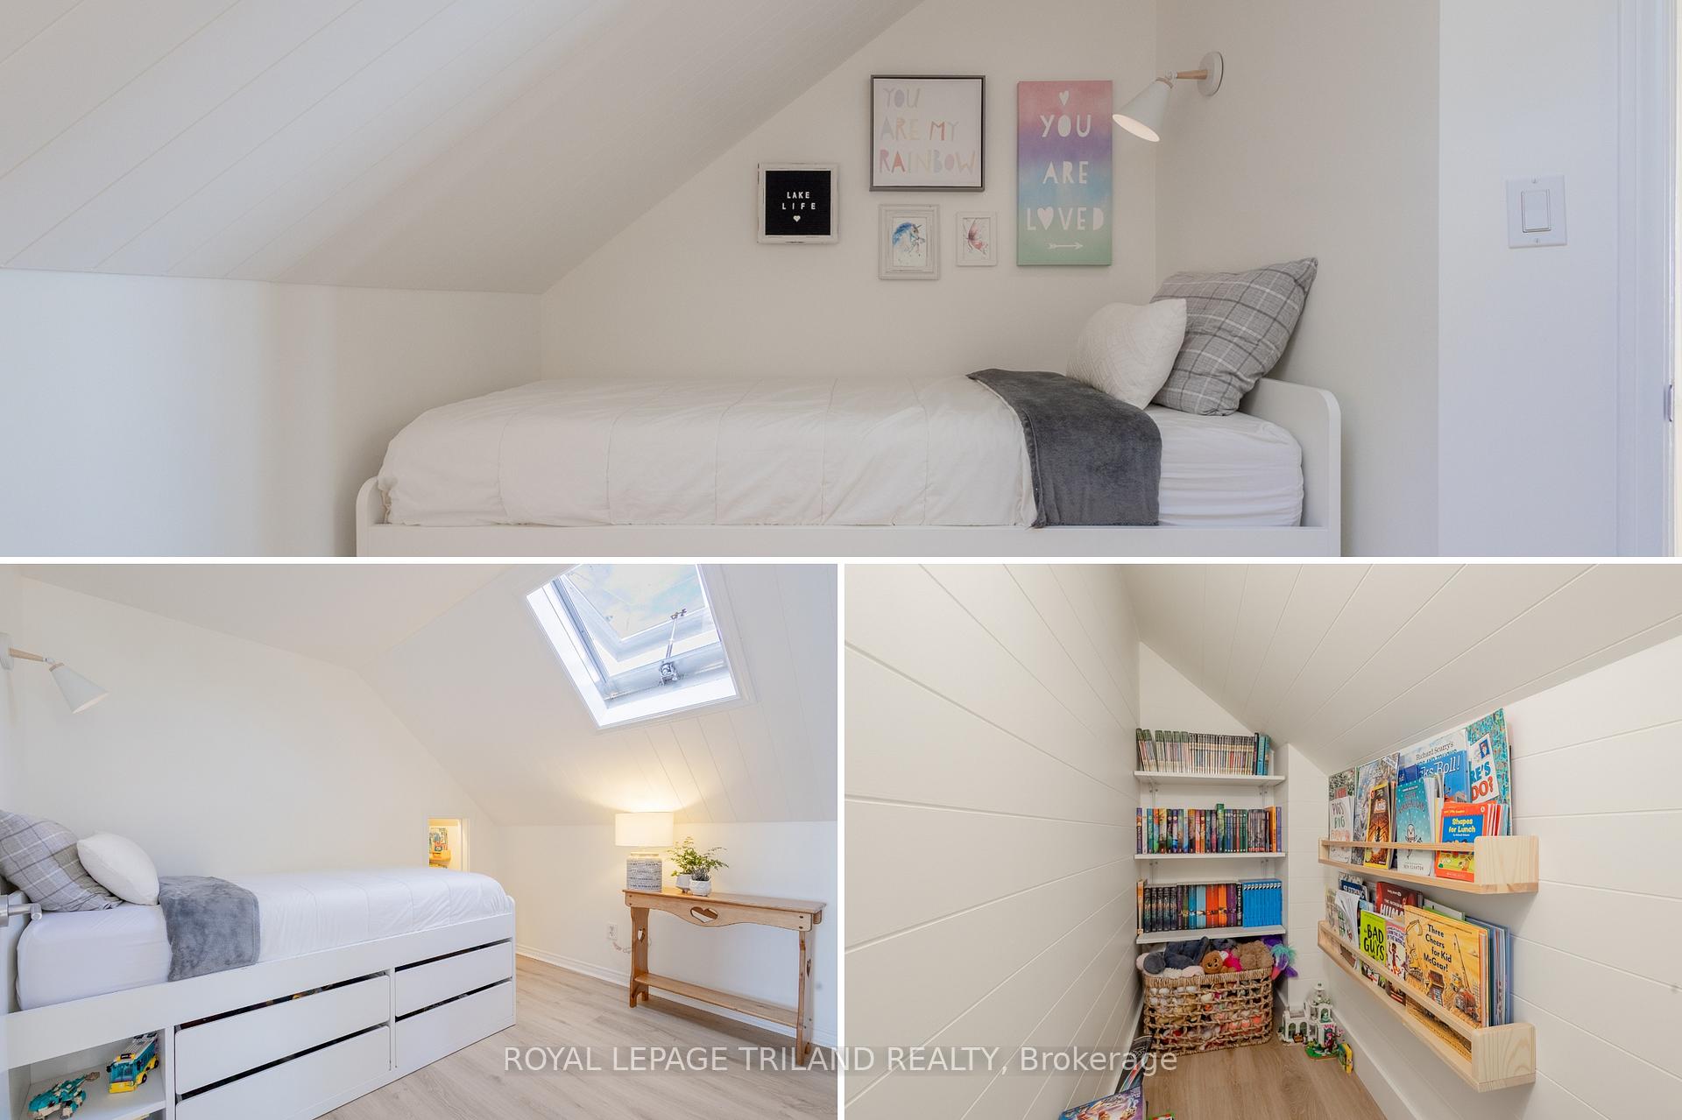
- Primary Bedroom12.7 x 9.6Second level
- Bedroom9 x 6.2Second level, Semi Ensuite
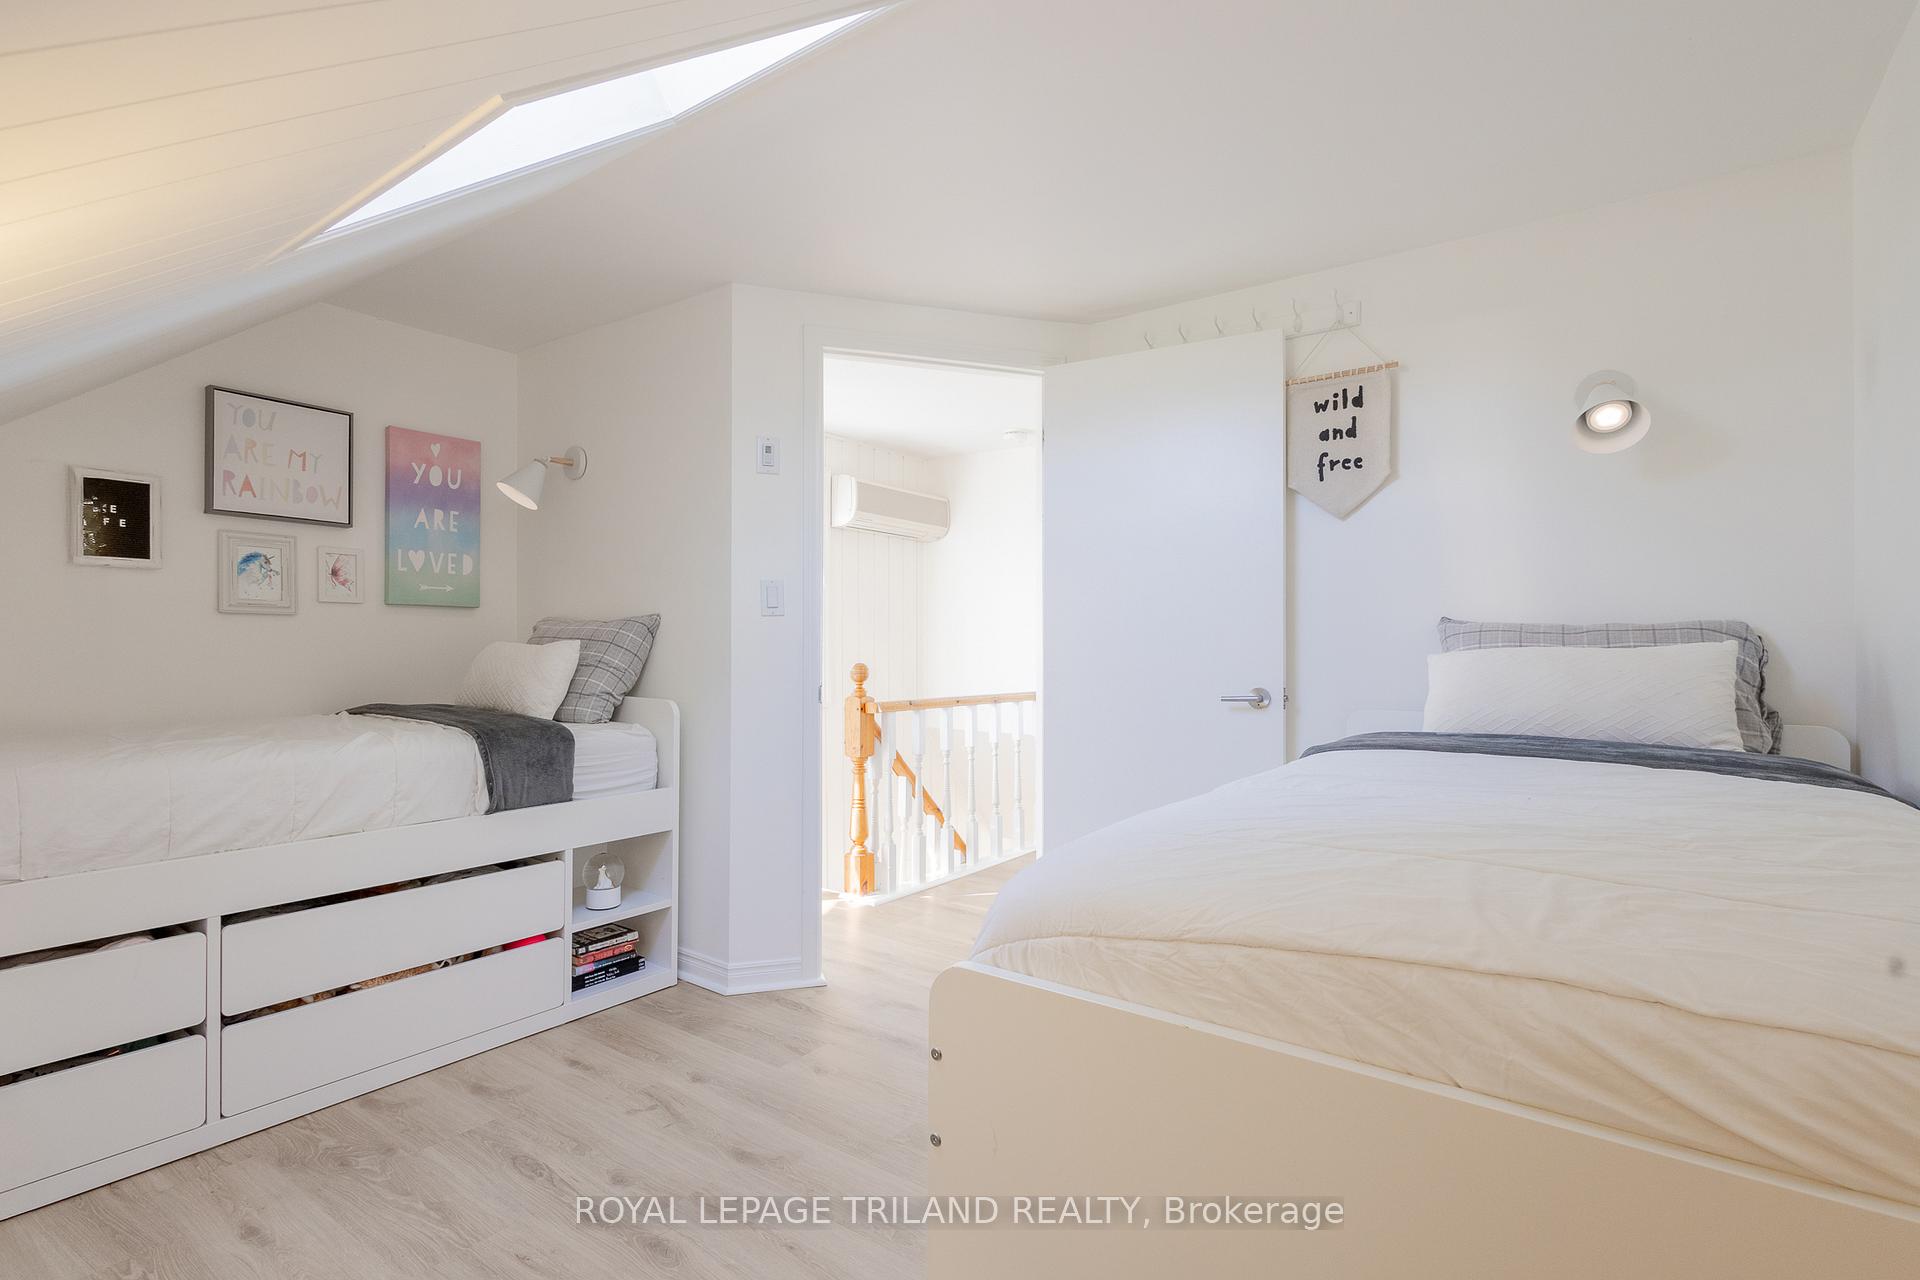
- Bedroom11 x 10Second level, Skylight
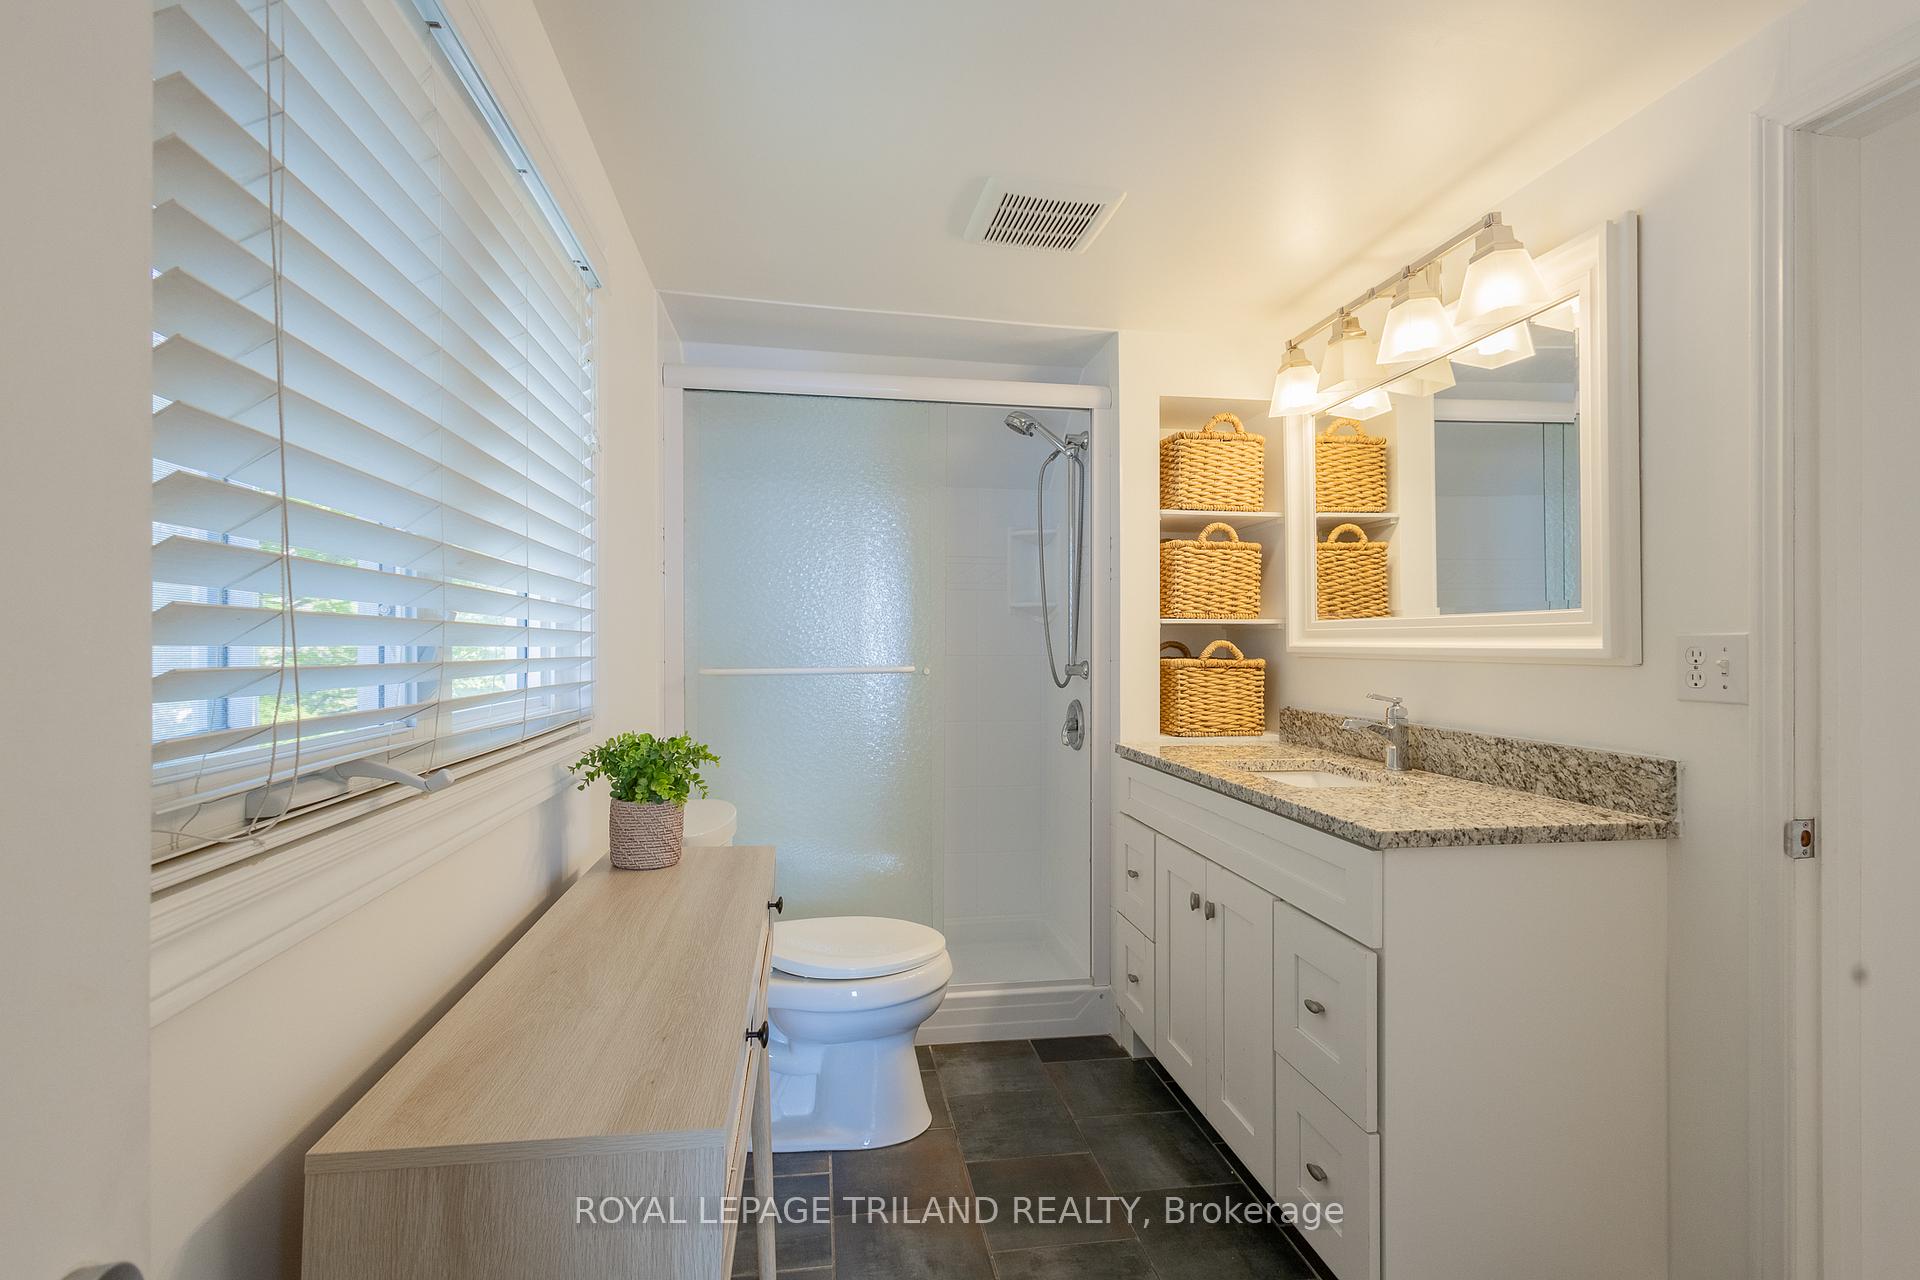
- Bathroom10.5 x 6.1Second level, 3 Pc Bath
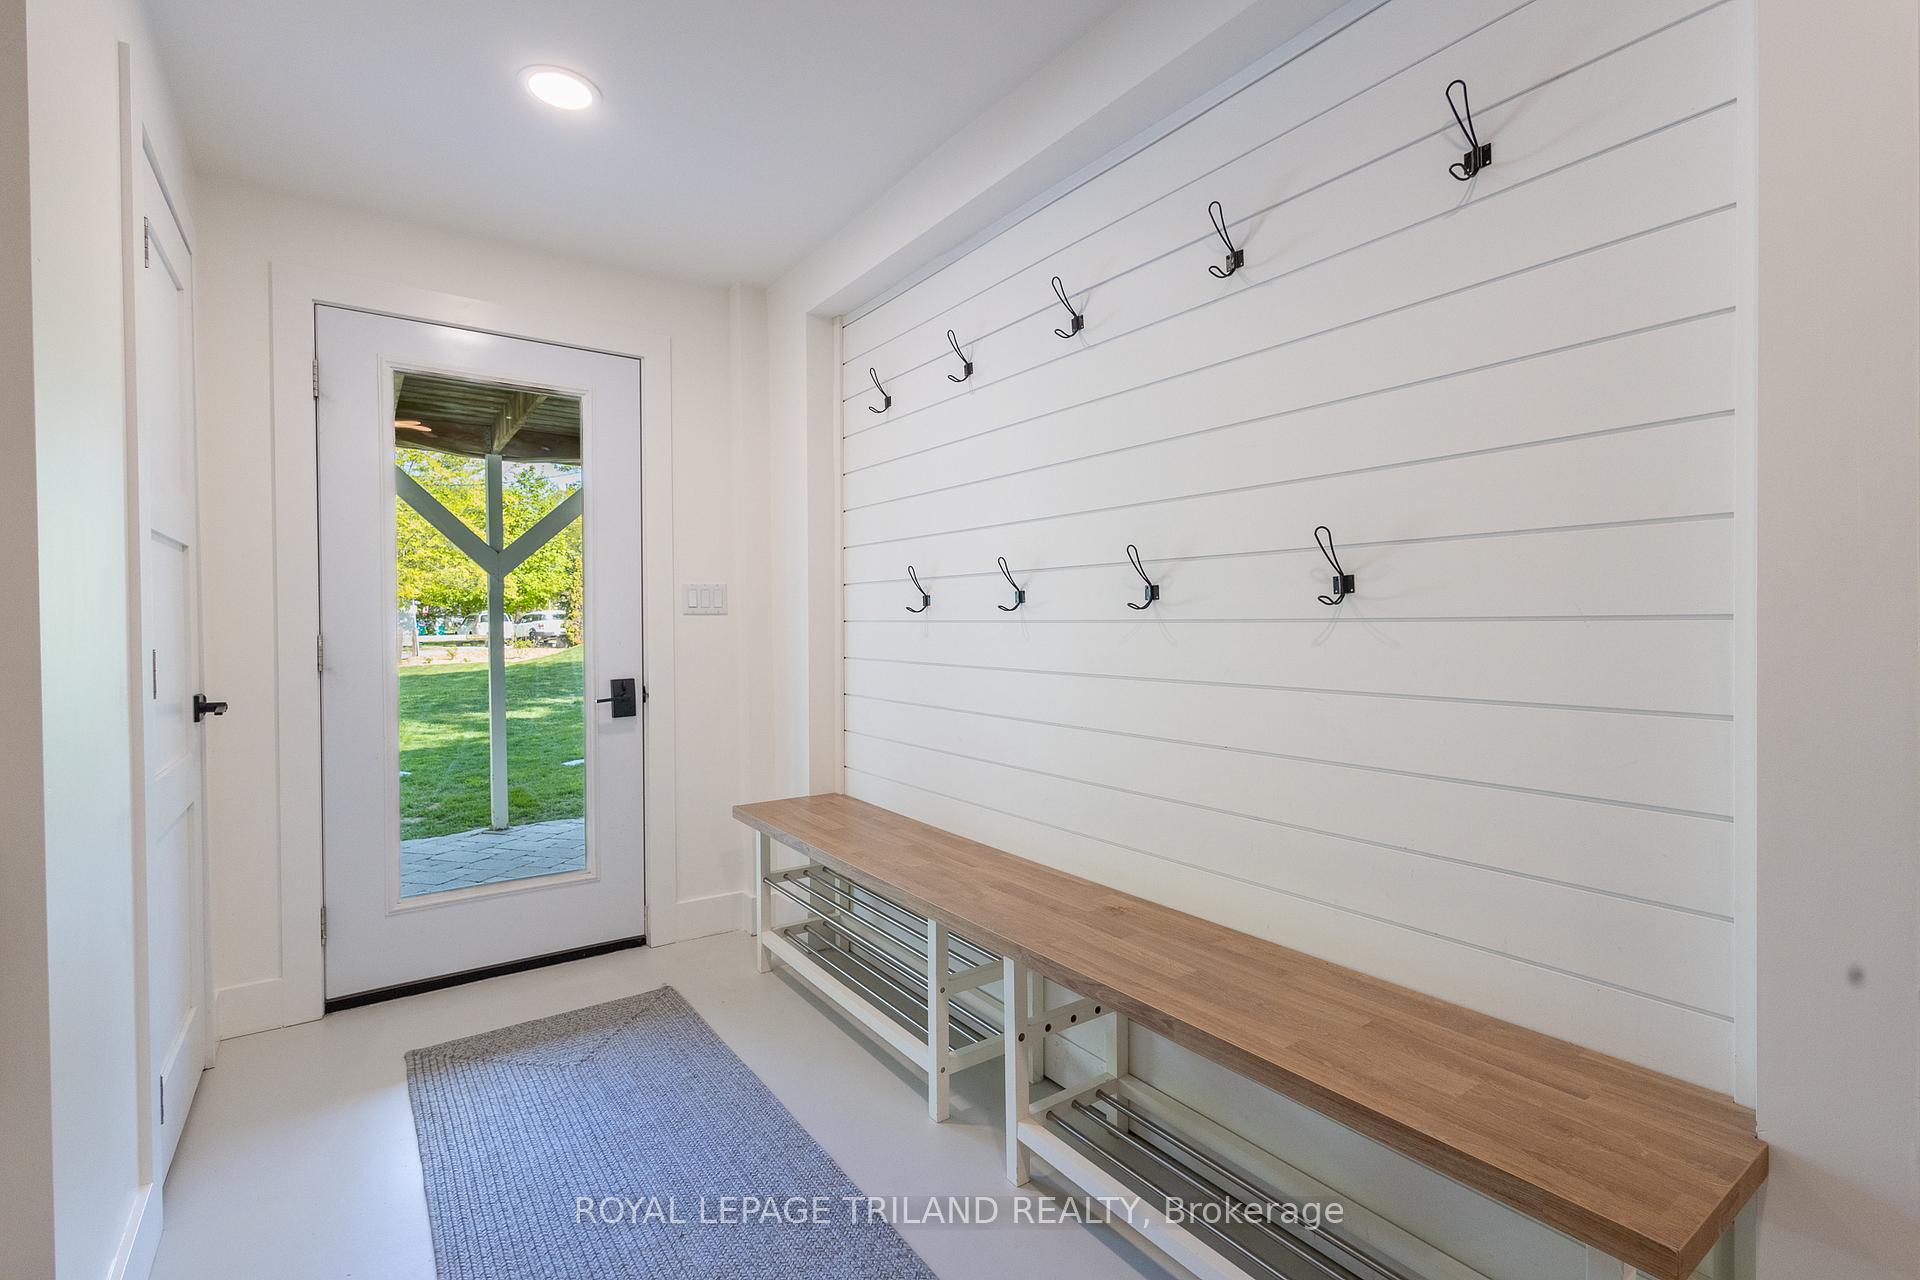
- Family Room20.2 x 18.7Ground level, Combined w/Laundry, Combined w/Sitting, Laundry Sink
- Cold Room/Cantina16.3 x 7Lower level
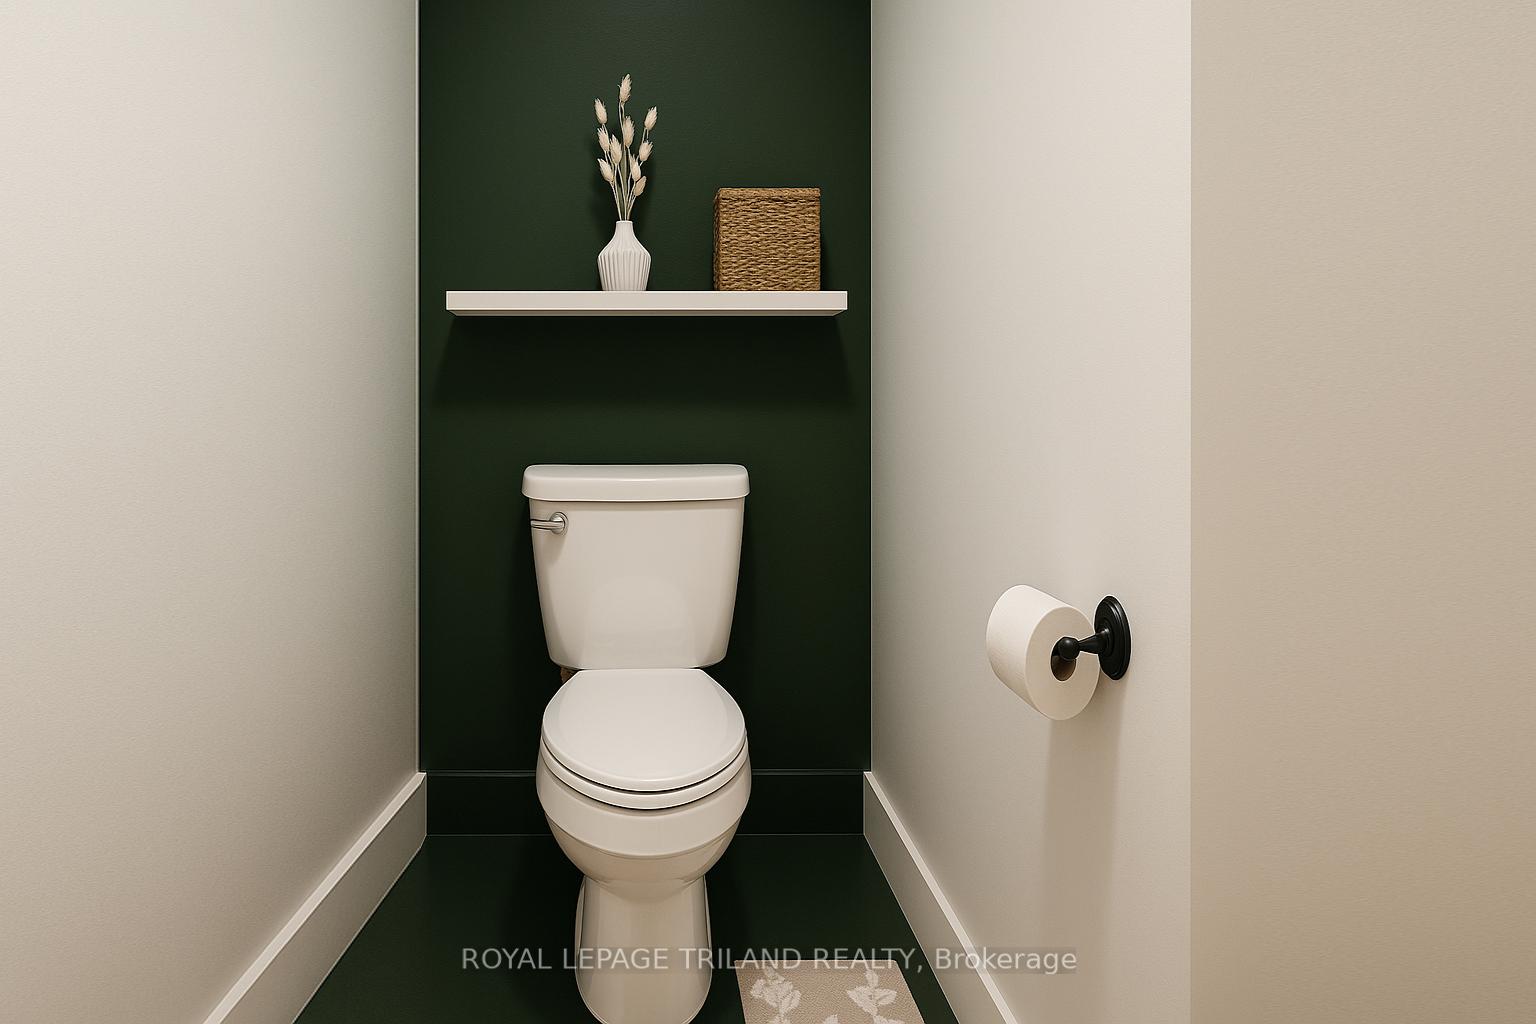
- Bathroom—Ground level, 2 Pc Bath
Washrooms
- 3-piece, Second
- 2-piece, Ground
- Municipality
- Bluewater
- Neighbourhood
- Hay
- Main cross streets
- Turnbull's Grove Rd South
- Zoning
- LR1 Bluewater
- Directions
- GPS to "71365 Branch Road 2 North" in Bluewater, ON - just a few minutes north of Grand Bend & only 3.5 km from the $2.1 mil tear down sale in town on a lot 1/2 the size with less on a shared beach - this listing owns the beach in front of house!
- Waterfront
- Direct, WaterfrontCommunity
- MLS® number
- X12263222
- Data source
- Toronto Regional Real Estate Board
- Status change
- 2025-07-30
- Listed on
- 2025-07-04
- Days on market
- 26 days
- Possession type
- Flexible
- Co-op commission
- 2% + HST
- Seller
- Listed by
- ROYAL LEPAGE TRILAND REALTY
Home Market Value
Current home valuation for 71365 Branch Road, Bluewater, Hay, Bluewater, ON. Listed for $1,299,500
HOMEH Estimate
$1,235,890
Estimated Sales Range
$865,123 - $1,606,657
HOMEH Estimate for 71365 Branch Road, Bluewater, Hay
Calculated with a real agent's CMA method — 45+ years of experience, codified. Not an AI guess.
For the owner
Is this your home? Track its value.
Get this home's HOMEH Estimate by email once a month, with how many homes are for sale around you.
Mortgage Payment Calculator
Compare up to 4 down payment scenarios
5% on first $500K + 10% on $799,500 over $500K
$104,950
| Scenario 1 | Scenario 2 | Scenario 3 | Scenario 4 | |
|---|---|---|---|---|
−Down payment | % $ | % $ | % $ | % $ |
+CMHC insurance | $47,770 | $36,256 | $30,928 | $0 |
=Total mortgage | $1,242,010 | $1,205,806 | $1,135,503 | $1,039,600 |
Amortization | ||||
Mortgage rate | % | % | % | % |
| Payment frequency | ||||
=Mortgage payment | $6,064monthly | $5,887monthly | $5,544monthly | $5,076monthly |
Land Transfer Tax
$22,465
$22,465
Around this home
No schools found nearby
Data provided by OpenStreetMap & Fraser Institute School Rankings
Ask HOMEH
New!Hi there!
👋Text or call (416) 301-9001
Recommended for you
Based on homes you've looked at.
No recommended properties found.
Nearby similar homes
No nearby properties found.
More real estate resources
Other homes nearby
Explore this area
Nearby neighbourhoods
No nearby listings available.