
71858 Sunridge Crescent
Bluewater (Hay), ON N0M 1N0
- 4Bedrooms
- 3Bathrooms
- 3Garage
- 1500–2000Sq Ft
- $8,330Tax
- 157 ftLot frontage
 Estimated Value:$928,074See Free Estimate Report

Property not available for sale or for rent.
HOMEH One: full-service selling for a 1% listing fee. The buyer's agent commission is separate.
Free Home EvaluationHow Much Is My Home Worth?Homes for Sale NearbySale & Price History for 71858 Sunridge Crescent, Bluewater, Hay
Real estate boards require you to or to see the full details of this property.
*Sold prices and complete sale & price history are regulated data. Under the Trust in Real Estate Services Act, 2002 (TRESA) and the rules of the Real Estate Council of Ontario (RECO), and pursuant to the Multiple Listing Service® rules of the Canadian Real Estate Association (CREA) and the Toronto Regional Real Estate Board (TRREB), this information may be shown only to registered users who have agreed to the applicable terms of use (a Virtual Office Website, or "VOW," arrangement). HOMEH Inc., Brokerage therefore provides it to signed-in members only. Creating an account is free and takes under a minute.
About 71858 Sunridge Crescent, Bluewater, Hay
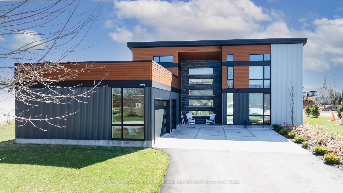
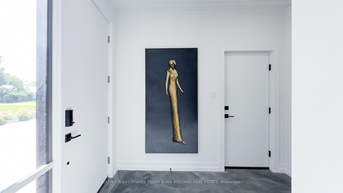
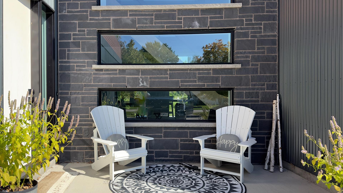
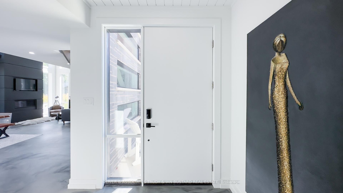
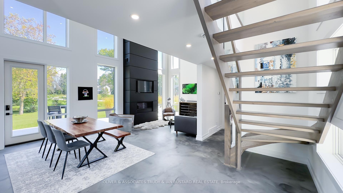
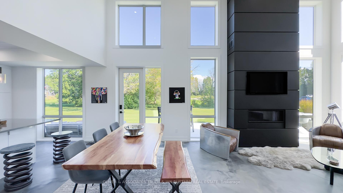
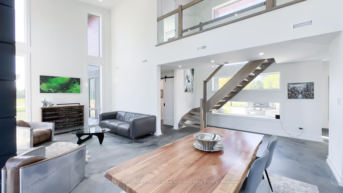
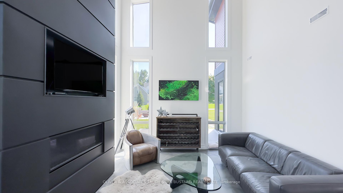
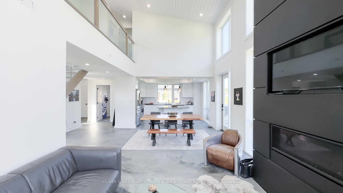
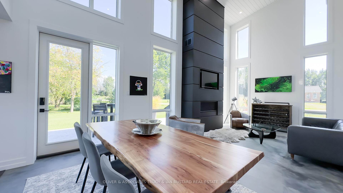
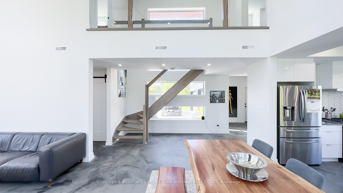
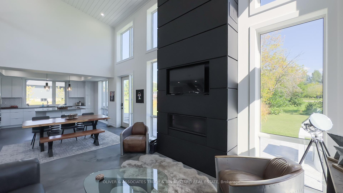
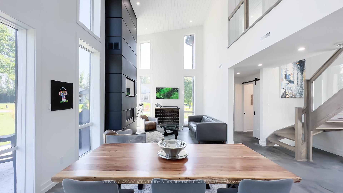
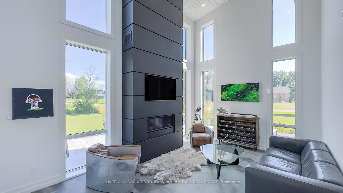
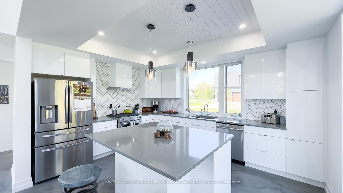
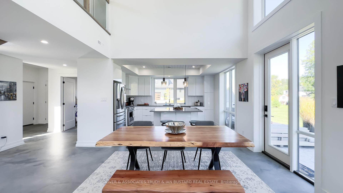
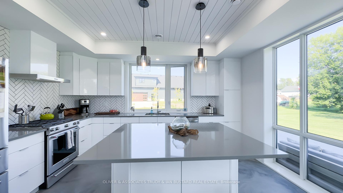
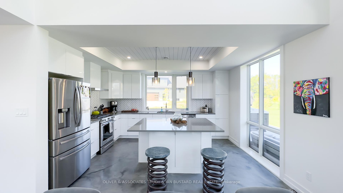
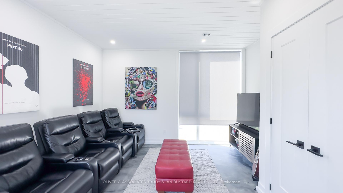
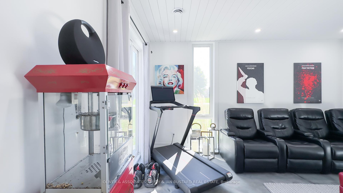
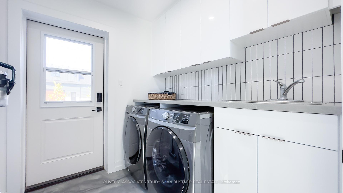
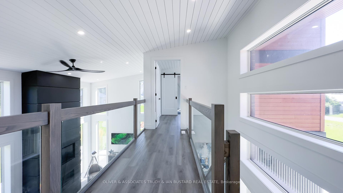
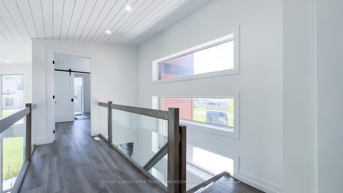
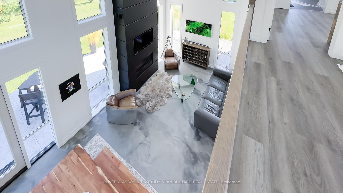
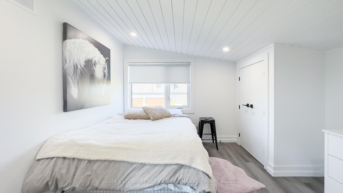
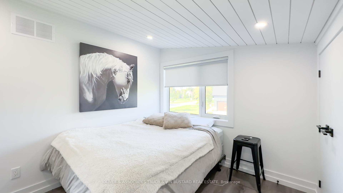
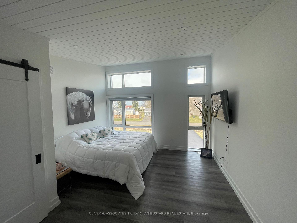
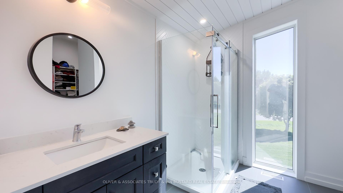
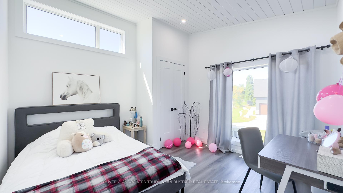
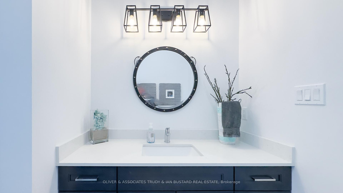
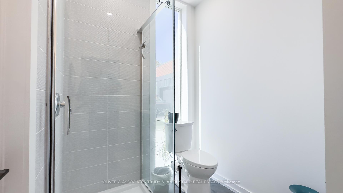
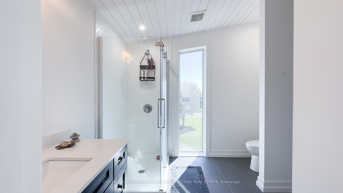
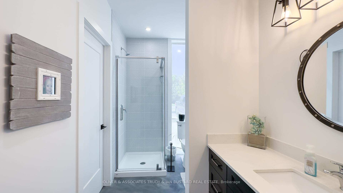
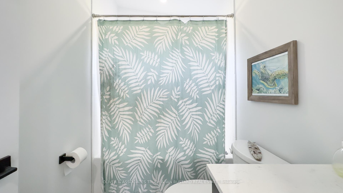
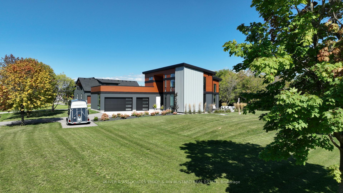
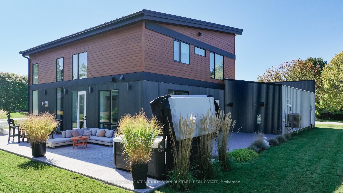
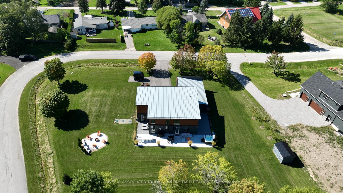
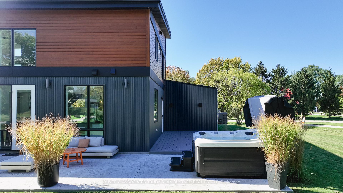
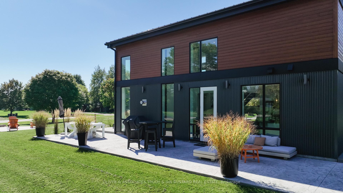
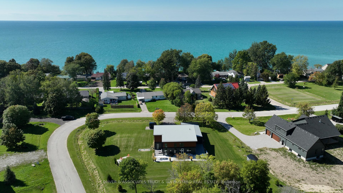
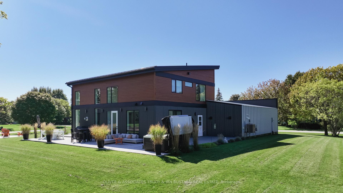
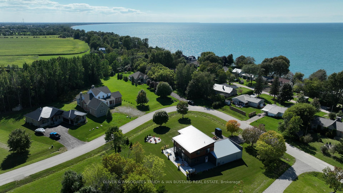
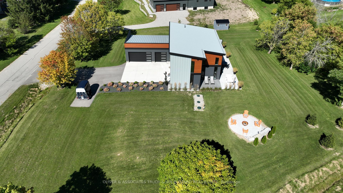
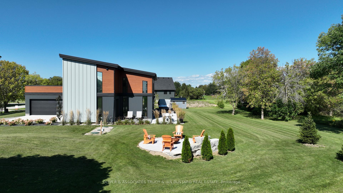
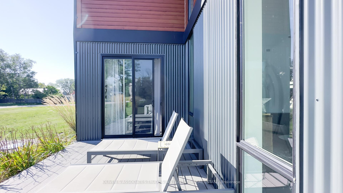
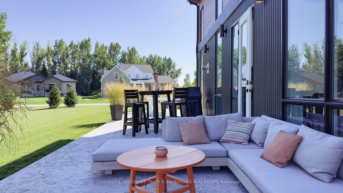
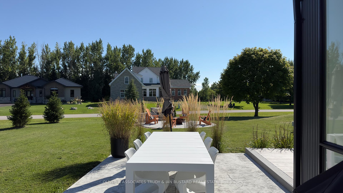
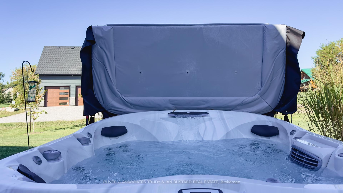
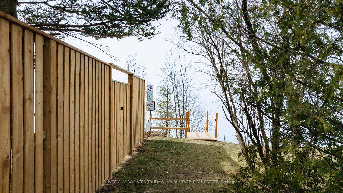
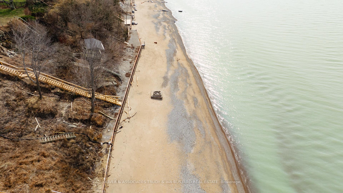
Spectacular 4 bedroom, 3 full bathroom mid-century modern home just a 5 minute drive to everything you need in Grand Bend & literally 130 metres to the sparkling shores of Lake Huron! Situated 1 row behind the lakefront lots, this IS a LAKEVIEW property. This stellar location provides a spectacular view of the sun setting into the Lake Huron horizon from the 2nd story primary suite with walk-in closet & large ensuite bathroom. There is also a main floor bedroom with cheater ensuite privileges & a separate entrance from your enormous backyard fostered by this 3/4 acre lot. From the epoxy coated concrete floors, stonework & steel exterior + steel roof, & tasteful & timeless design choices w/ the generous custom kitchen to the towering modern fireplace, shiplap ceilings, & endless natural light provided by the floor to ceiling windows, this stunning masterpiece is a one-of-a kind offering in the current marketplace. It's a truly exceptional structure for the intelligent buyer boasting an ICF foundation (insulated concrete forms), extremely efficient in-floor gas fuelled radiant heat (also forced air furnace) running throughout the main level & the 31' X 24' two Bay 3 car garage, & the most resourceful use of space! $100,000 in exterior improvements in 2021/2022 including concrete pad, paved driveway for 8+ cars, trailer parking, custom landscape and firepit by Oasis Landscape, 1200 sq. ft. of composite decks and stamped concrete, 8X12 shed, Enjoy the 6 person Jacuzzi hot tub on the expansive deck and summer evenings around the firepit. Sunsets on one side, sunrises on the other, huge lot, loads of privacy with 9 newer trees. $260 annual fee for subdivison.
Key Facts & Features
Property Costs
- Annual Property Tax Amount
- $8,330
- Land Transfer Tax Fee
- $16,455
Rental Items
- Rental Equipment
- none
- Basement Type
- None
Interior Features
- Laundry Level
- Main Level
- Interior Extras
- Air Exchanger, Water Heater Owned, Auto Garage Door Remote
- View
- Lake
- Security Features
- None
- Fireplace/Stove
- Yes
- Fireplace Features
- Family Room, Natural Gas
- Elevator
- No
Exterior Features
- Exterior Extras
- Landscaped, Patio, Year Round Living, Recreational Area
- Pool
- None
- Property Features
- Beach, Lake Access
Building
- Building Type
- Rural Residential
- Building Style
- 2-Storey
- Approx Age
- 0-5
Construction
- Exterior Finish
- Aluminum Siding, Wood
- Roof
- Metal
- Foundation Details
- Concrete, Insulated Concrete Form
- Special Designation
- Unknown
Lot
- Lot Front
- 157.32 ft
- Lot Depth
- 0.00 ft
- Lot Shape
- Rectangular
Inclusions
- Inclusions
- Carbon Monoxide Detector, Dishwasher, Dryer, Garage Door Opener, Hot Water Tank Owned, Range Hood, Refrigerator, Smoke Detector, Stove, Washer
Parking & Garages
- Garage Type
- Attached
- Garage Spaces
- 3
- Parking Spaces
- 4
- Total Garage And Parking Spaces
- 7
Heating & Cooling
- Heat Source
- Gas
- Heat Type
- Radiant
- Air Conditioning
- Central Air
- Water
- Municipal
- Sewers
- Septic
- Natural Gas
- Yes
- Hydro
- Yes
- Cable
- Yes
- Telephone
- Yes
- Bedrooms
- 4
- Washrooms
- 3
- Kitchens
- 1
- Family / bonus room
- Yes
Room sizes
- Foyer—Main level
- Great Room—Main level, Gas Fireplace, Cathedral Ceiling(s)
- Kitchen—Main level
- Bedroom—Main level
- Laundry—Main level
- Primary Bedroom—Second level
- Bedroom 3—Second level
- Bedroom 4—Second level
Washrooms
- 3-piece, Main
- 3-piece, Second
- 4-piece, Second
- Municipality
- Bluewater
- Neighbourhood
- Hay
- Main cross streets
- Poplar Beach Road
- Zoning
- Residential
- Directions
- North of Grand Bend on Hwy 21 to Poplar Beach Rd to Sunridge.
- Waterfront
- WaterfrontCommunity
- MLS® number
- X12269524
- Data source
- Toronto Regional Real Estate Board
- Status change
- 2025-09-28
- Listed on
- 2025-07-07
- Days on market
- 83 days
- Possession type
- 30-59 days
- Co-op commission
- 2
- Seller
- Listed by
- OLIVER & ASSOCIATES TRUDY & IAN BUSTARD REAL ESTATE
Home Market Value
Current home valuation for 71858 Sunridge Crescent, Bluewater, Hay, Bluewater, ON. Listed for $999,000
HOMEH Estimate
$928,074
Estimated Sales Range
$649,652 - $1,206,496
HOMEH Estimate for 71858 Sunridge Crescent, Bluewater, Hay
Calculated with a real agent's CMA method — 45+ years of experience, codified. Not an AI guess.
For the owner
Is this your home? Track its value.
Get this home's HOMEH Estimate by email once a month, with how many homes are for sale around you.
Mortgage Payment Calculator
Compare up to 4 down payment scenarios
5% on first $500K + 10% on $499,000 over $500K
$74,900
| Scenario 1 | Scenario 2 | Scenario 3 | Scenario 4 | |
|---|---|---|---|---|
−Down payment | % $ | % $ | % $ | % $ |
+CMHC insurance | $36,963 | $27,872 | $23,776 | $0 |
=Total mortgage | $961,038 | $926,972 | $872,926 | $799,200 |
Amortization | ||||
Mortgage rate | % | % | % | % |
| Payment frequency | ||||
=Mortgage payment | $4,692monthly | $4,526monthly | $4,262monthly | $3,902monthly |
Land Transfer Tax
$16,455
$16,455
Around this home
No schools found nearby
Data provided by OpenStreetMap & Fraser Institute School Rankings
Ask HOMEH
New!Hi there!
👋Text or call (416) 301-9001
Recommended for you
Based on homes you've looked at.
No recommended properties found.
Nearby similar homes
No nearby properties found.
More real estate resources
Other homes nearby
Explore this area
Nearby neighbourhoods
No nearby listings available.