
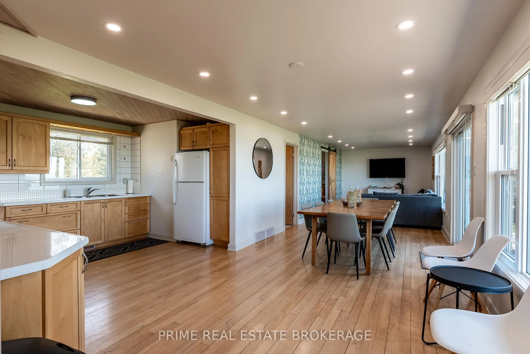
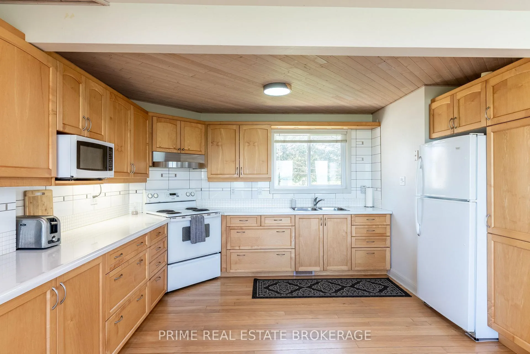
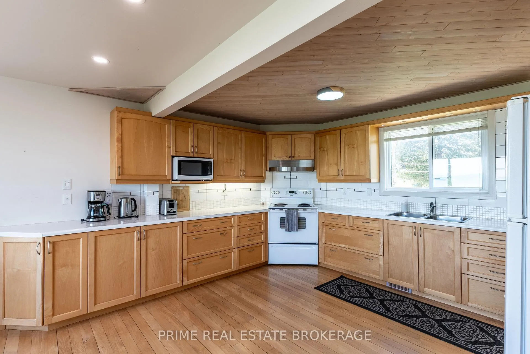
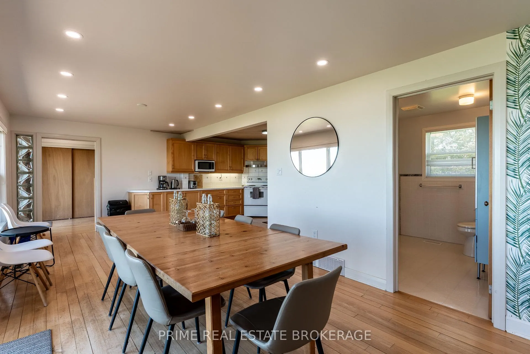
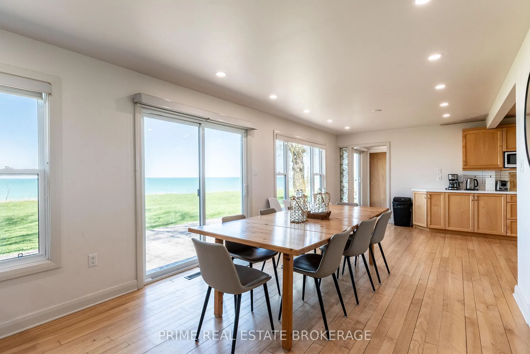
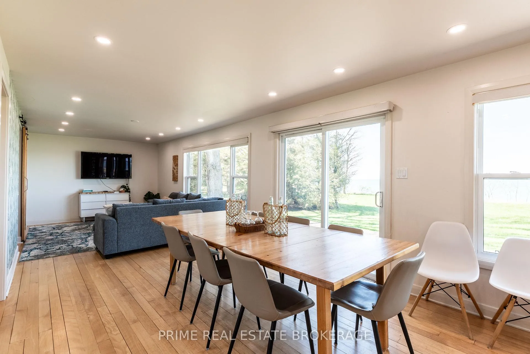
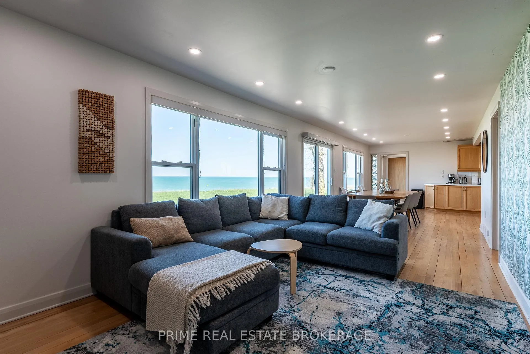
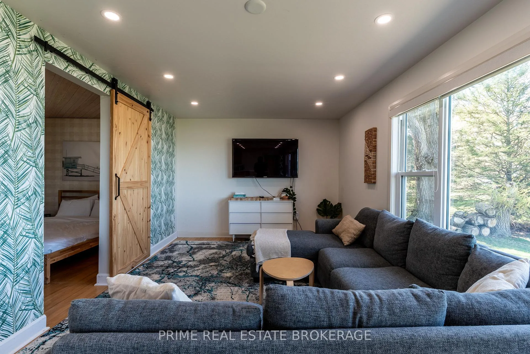
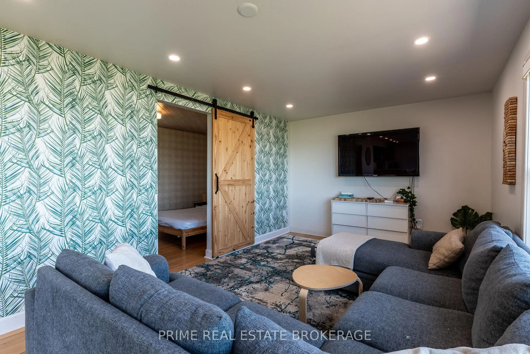
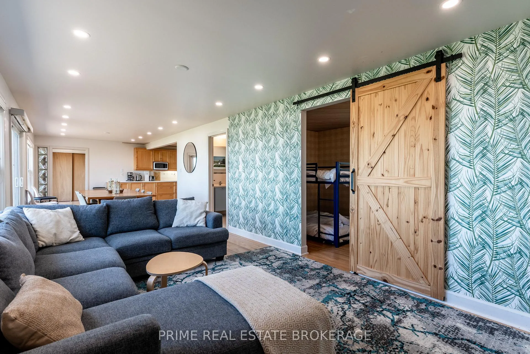
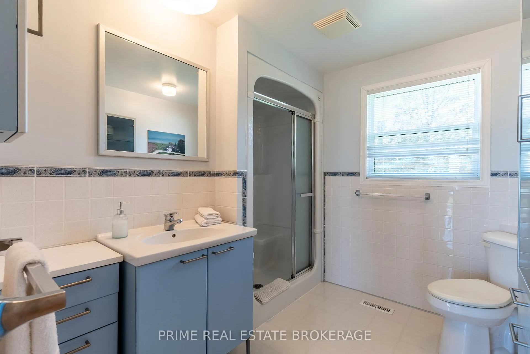
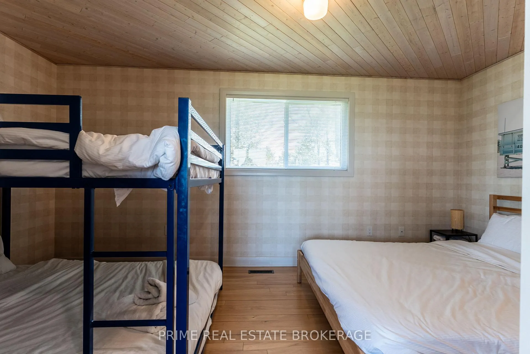
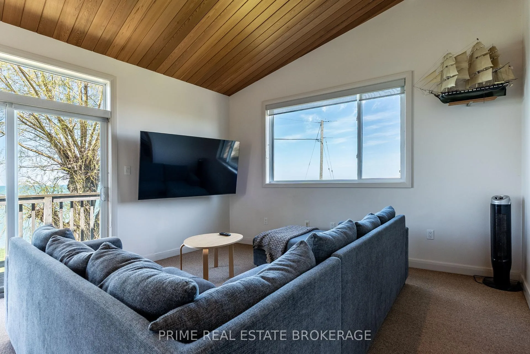
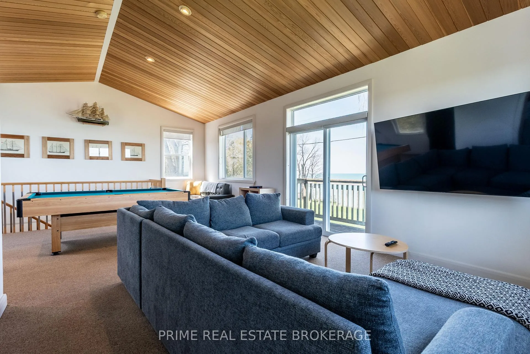
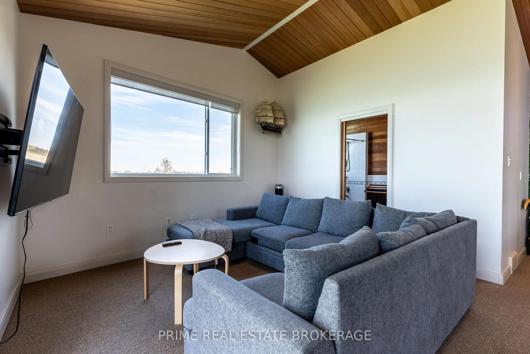
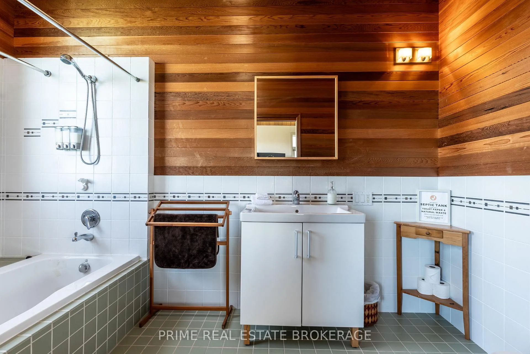
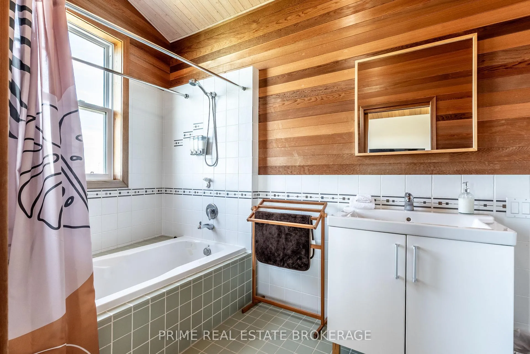
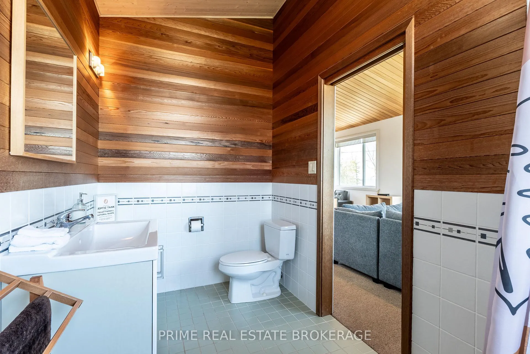
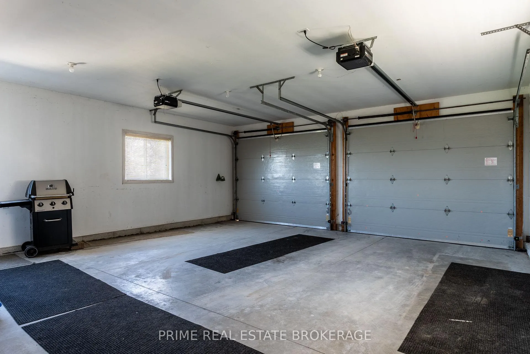
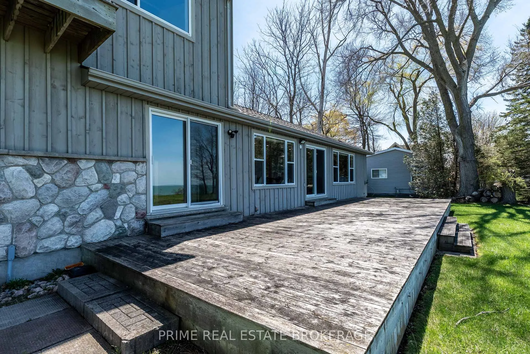
71899 Sunridge Crescent
Bluewater (Hay), ON N0M 1N0
- 4Bedrooms
- 3Bathrooms
- 2Garage
- 1500–2000Sq Ft
- $4,699Tax
- 177×175 ftLot Size
 Free EstimateSee Free Estimate Report

Property not available for sale or for rent.
HOMEH One: full-service selling for a 1% listing fee. The buyer's agent commission is separate.
Free Home EvaluationHow Much Is My Home Worth?Homes for Sale NearbySale & Price History for 71899 Sunridge Crescent, Bluewater, Hay
Real estate boards require you to or to see the full details of this property.
*Sold prices and complete sale & price history are regulated data. Under the Trust in Real Estate Services Act, 2002 (TRESA) and the rules of the Real Estate Council of Ontario (RECO), and pursuant to the Multiple Listing Service® rules of the Canadian Real Estate Association (CREA) and the Toronto Regional Real Estate Board (TRREB), this information may be shown only to registered users who have agreed to the applicable terms of use (a Virtual Office Website, or "VOW," arrangement). HOMEH Inc., Brokerage therefore provides it to signed-in members only. Creating an account is free and takes under a minute.
About 71899 Sunridge Crescent, Bluewater, Hay
Summarized Description
- Unique lakefront property with stunning sunsets.
- Spacious 2,000 square foot layout.
- Four bedrooms and three bathrooms.
- Private backyard with sandy beach access.
- Meticulously maintained with recent updates.
- Move-in ready for personal or rental use.
- Conveniently located near downtown amenities.
- Versatile lifestyle options for residents.
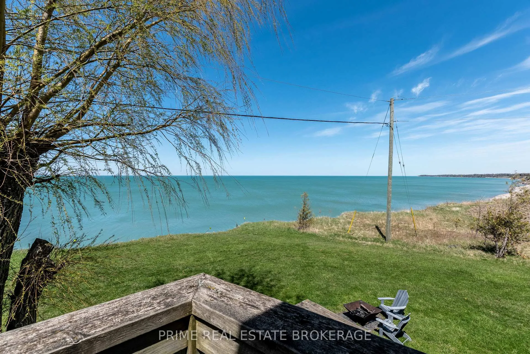
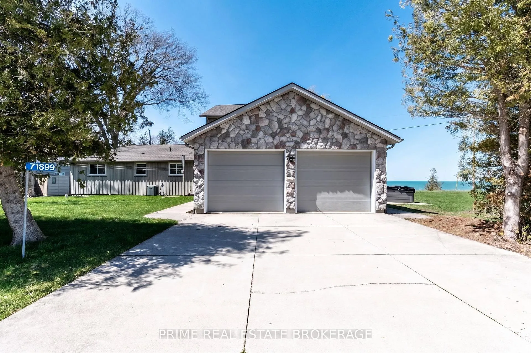
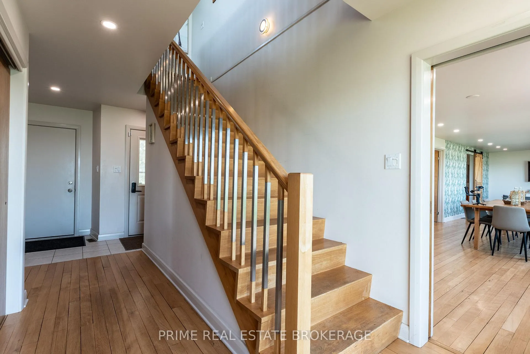
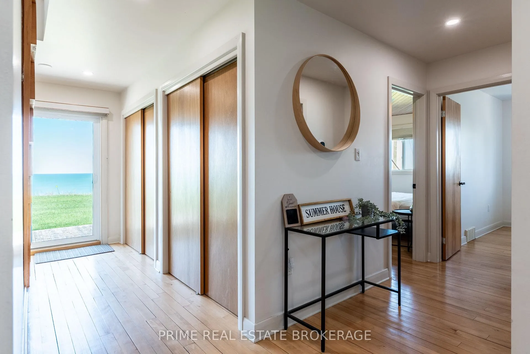
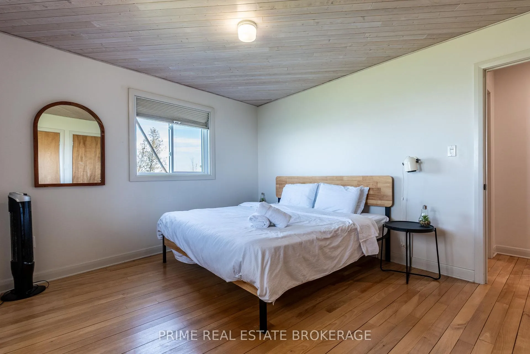
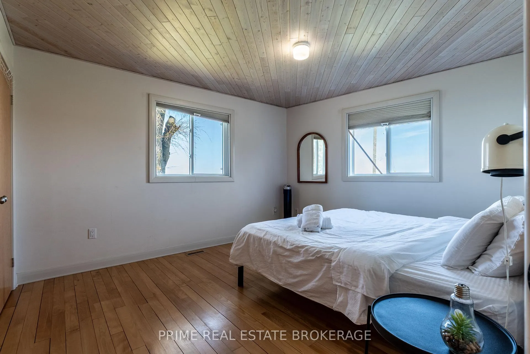
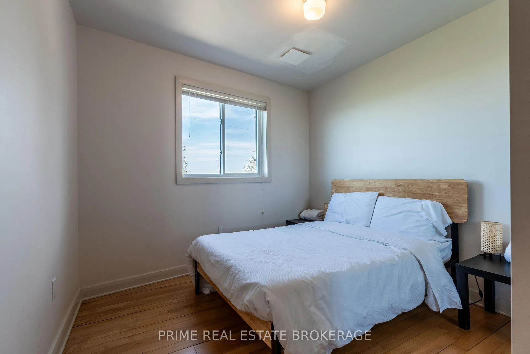
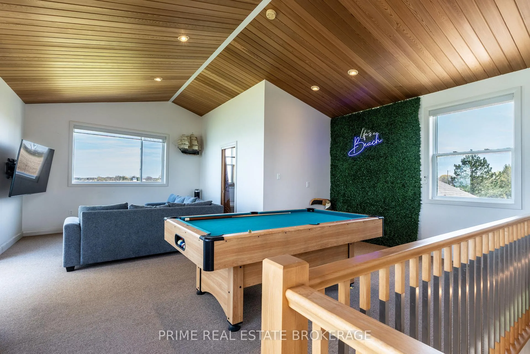
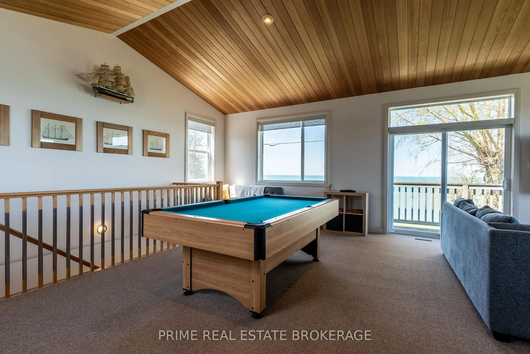
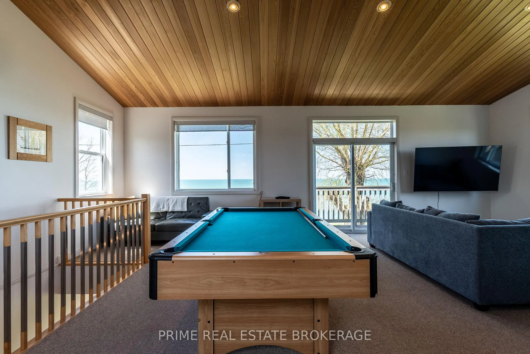
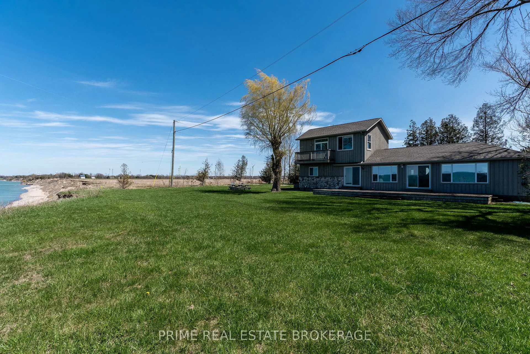
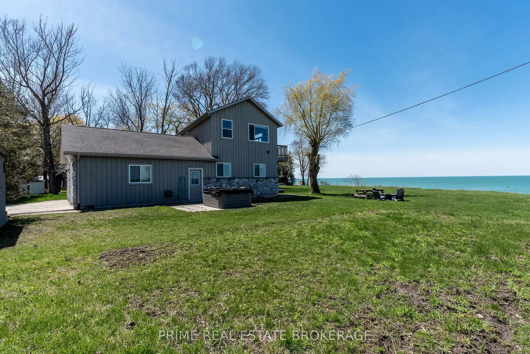
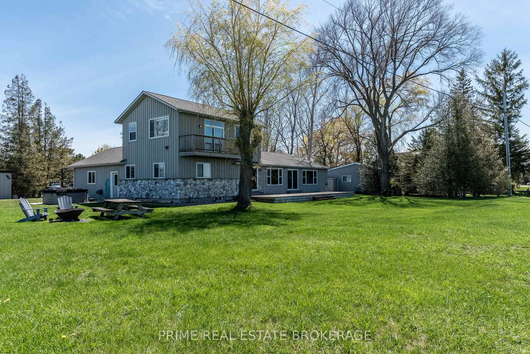
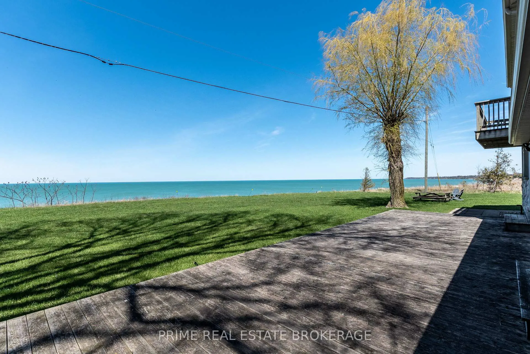
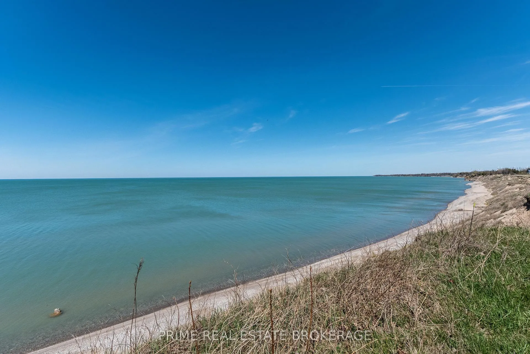
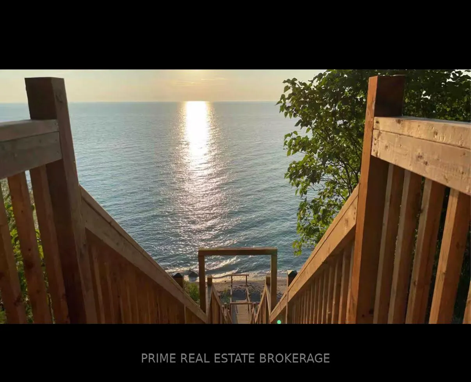
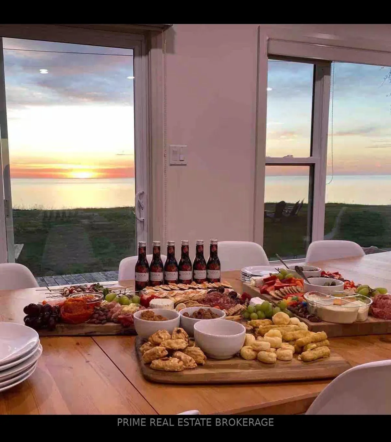
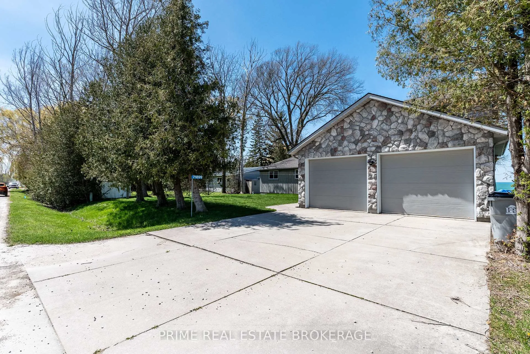
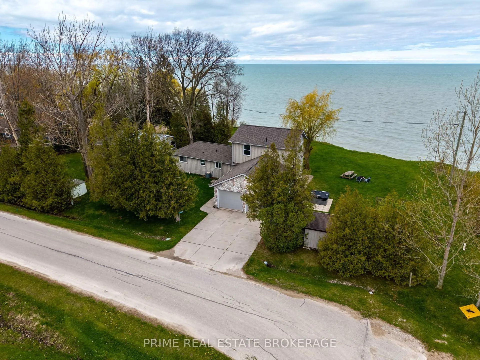
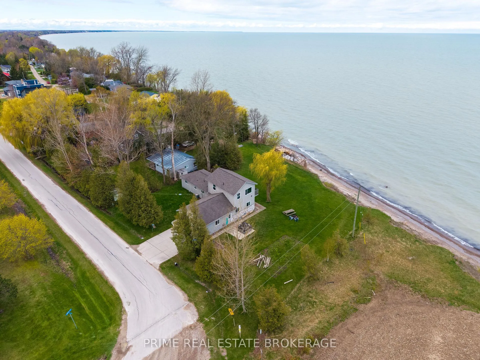
Experience the pinnacle of lakefront living in this 2,000 square foot sanctuary, where world famous sunsets serve as the daily backdrop to your private 0.65 acre retreat. Boasting an impressive 177 feet of lake frontage, this property provides a rare scale of privacy and shoreline presence. This meticulously maintained residence offers a versatile lifestyle, perfectly suited as a year round primary residence, a sophisticated secondary home, or a strategic addition to a high end rental portfolio.The interior features a bright and expansive layout with 4 spacious bedrooms and 3 bathrooms, designed to balance grand entertaining with intimate family comfort. The heart of the home is an open concept living space that flows effortlessly toward the water, inviting natural light and serene views into every room. The unique character of the house is matched by its mechanical integrity, featuring a newer furnace, hot water tank, and roof, all updated within the last 10 years.The exterior is a true private oasis, featuring a spacious private backyard and a stellar sandy beach. Whether you are hosting friends and family for a summer gathering or enjoying a quiet evening in the hot tub, the outdoor space is designed for entertaining and relaxation. The property also includes an attached garage for added convenience and storage.Ideally located just a short drive from downtown Grand Bend, you are perfectly positioned to enjoy the vibrant energy of the downtown core, world class dining, and local shopping. You are also conveniently located near schools, golfing, camping & entertainment. Whether you are seeking a turnkey investment ready for the short term or long term rental market, or a move in ready retreat for personal use, this home adapts to your needs. This is a rare opportunity to own a significant piece of lakefront property designed for both luxury and longevity.
Key Facts & Features
Property Costs
- Annual Property Tax Amount
- $4,699
- Land Transfer Tax Fee
- $24,415
- Basement Type
- Partial Basement, Partially Finished
Interior Features
- Laundry Level
- Lower Level
- Interior Extras
- Sump Pump
- View
- Garden, Lake, Panoramic, Park/Greenbelt, Pasture, Water
- Fireplace/Stove
- No
- Elevator
- No
Exterior Features
- Exterior Extras
- Backs On Green Belt, Deck, Fishing, Hot Tub, Patio, Landscaped, Privacy, Porch, Year Round Living
- Pool
- None
- Property Features
- Beach, Campground, Lake Access, Marina, School, Waterfront
- Other Structures
- Shed
Building
- Building Type
- Detached
- Building Style
- 2-Storey
Construction
- Exterior Finish
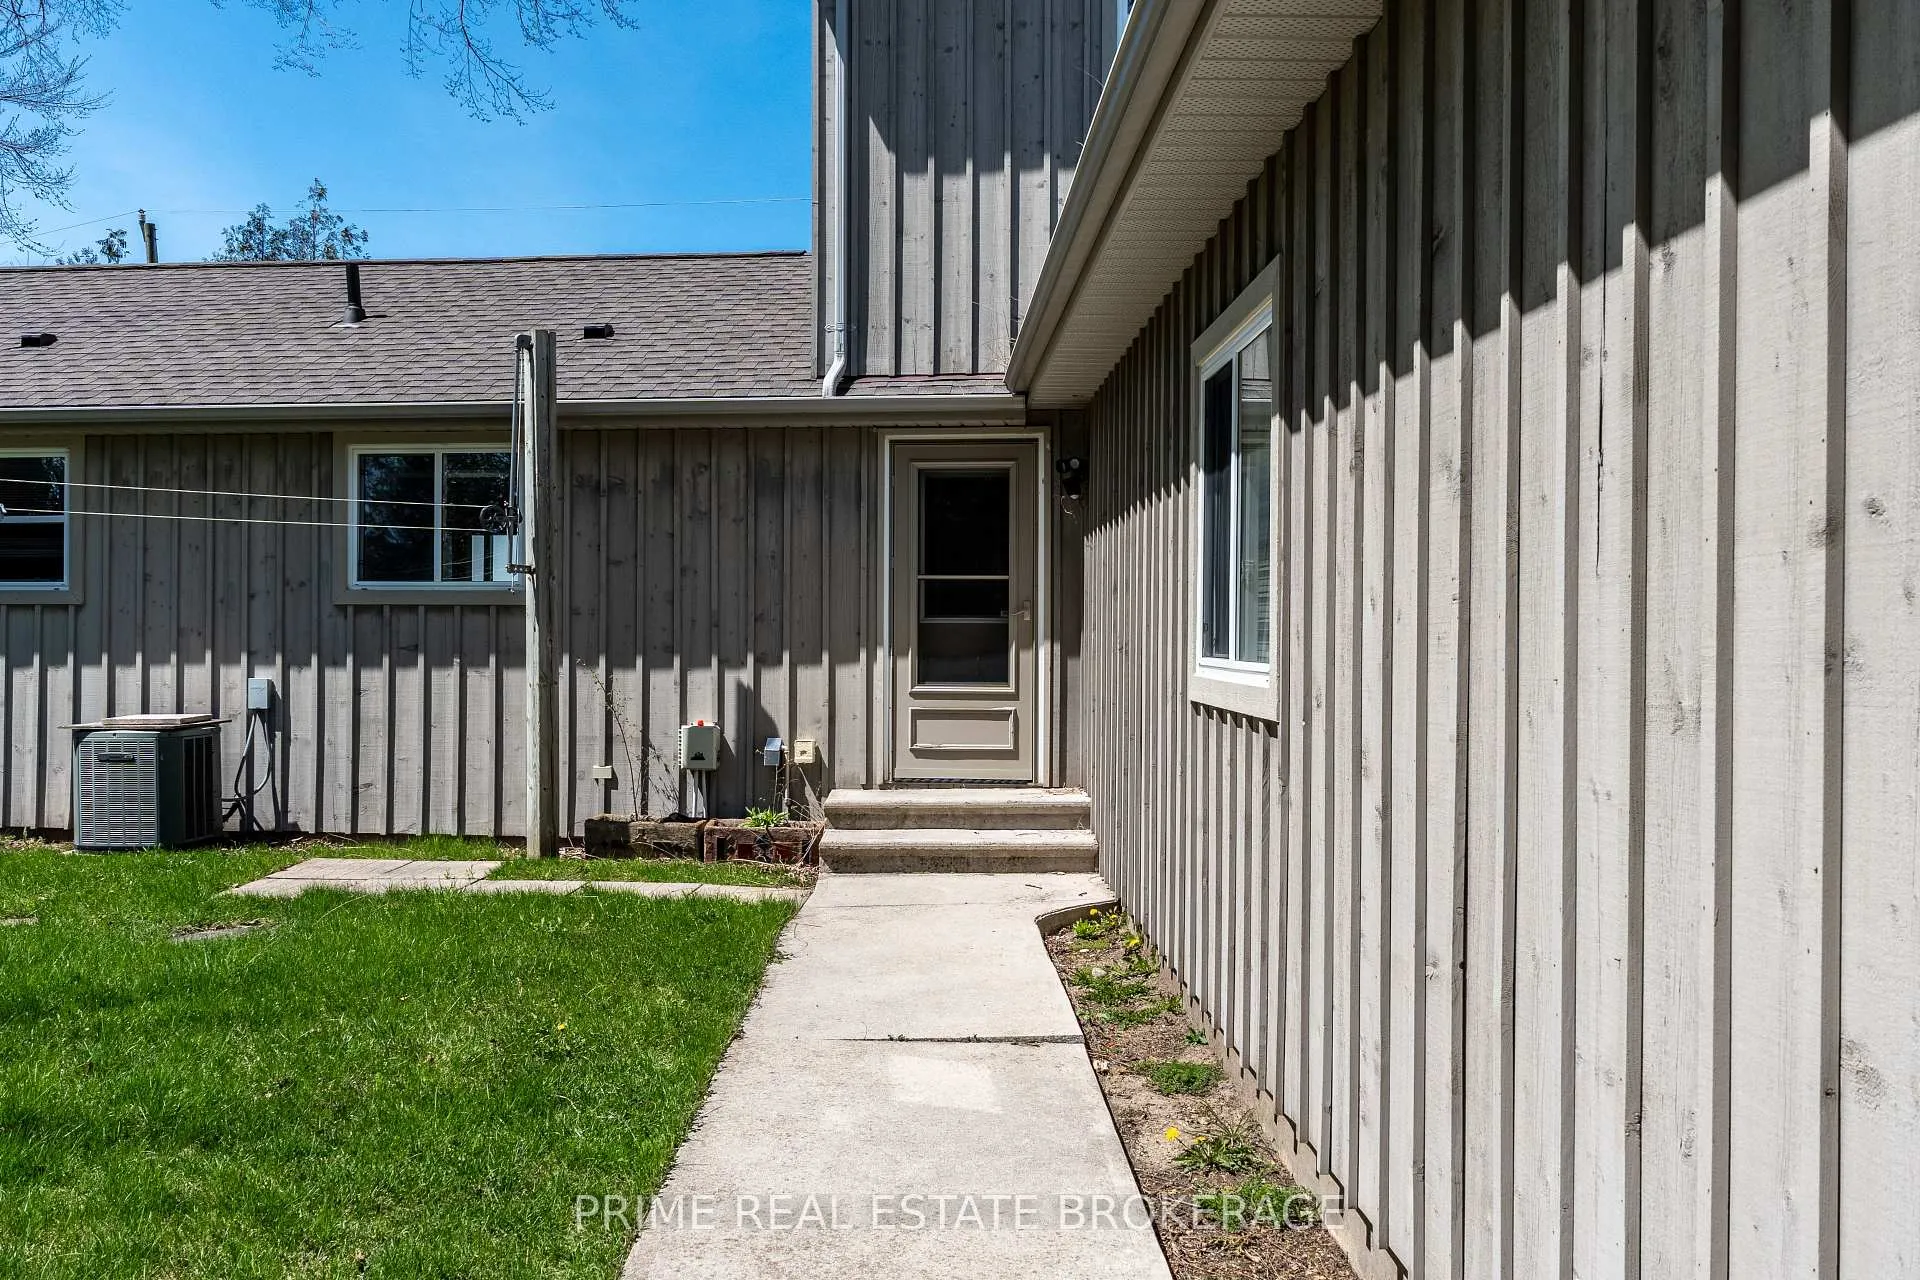
- Stone, Wood
- Roof
- Asphalt Shingle
- Foundation Details
- Poured Concrete
- Special Designation
- Unknown
Lot
- Lot Front
- 177.00 ft
- Lot Depth
- 175.00 ft
- Lot Size
- 0.185
Inclusions
- Inclusions
- Appliances, Furniture, Kitchenware, HOT TUB, Carbon Monoxide Detector, Dryer, Freezer, Garage Door Opener, Hot Water Tank Owned, Range Hood, Refrigerator, Smoke Detector, Stove, Washer, 2nd Fridge in Garage, Garden Shed, Pool Table
Exclusions
- Exclusions
- Personal items
Parking & Garages
- Garage Type
- Attached
- Garage Spaces
- 2
- Parking Spaces
- 4
- Total Garage And Parking Spaces
- 6
Heating & Cooling
- Heat Source
- Gas
- Heat Type
- Forced Air
- Air Conditioning
- Central Air
- Water
- Municipal
- Sewers
- Septic
- Hydro
- Yes
- Bedrooms
- 4
- Washrooms
- 3
- Kitchens
- 1
- Family / bonus room
- Yes
Room sizes
- Kitchen—Main level, Double Sink, Hardwood Floor, Open Concept
- Living Room—Main level, Hardwood Floor, Open Concept
- Bedroom—Main level, Hardwood Floor
- Bedroom—Main level
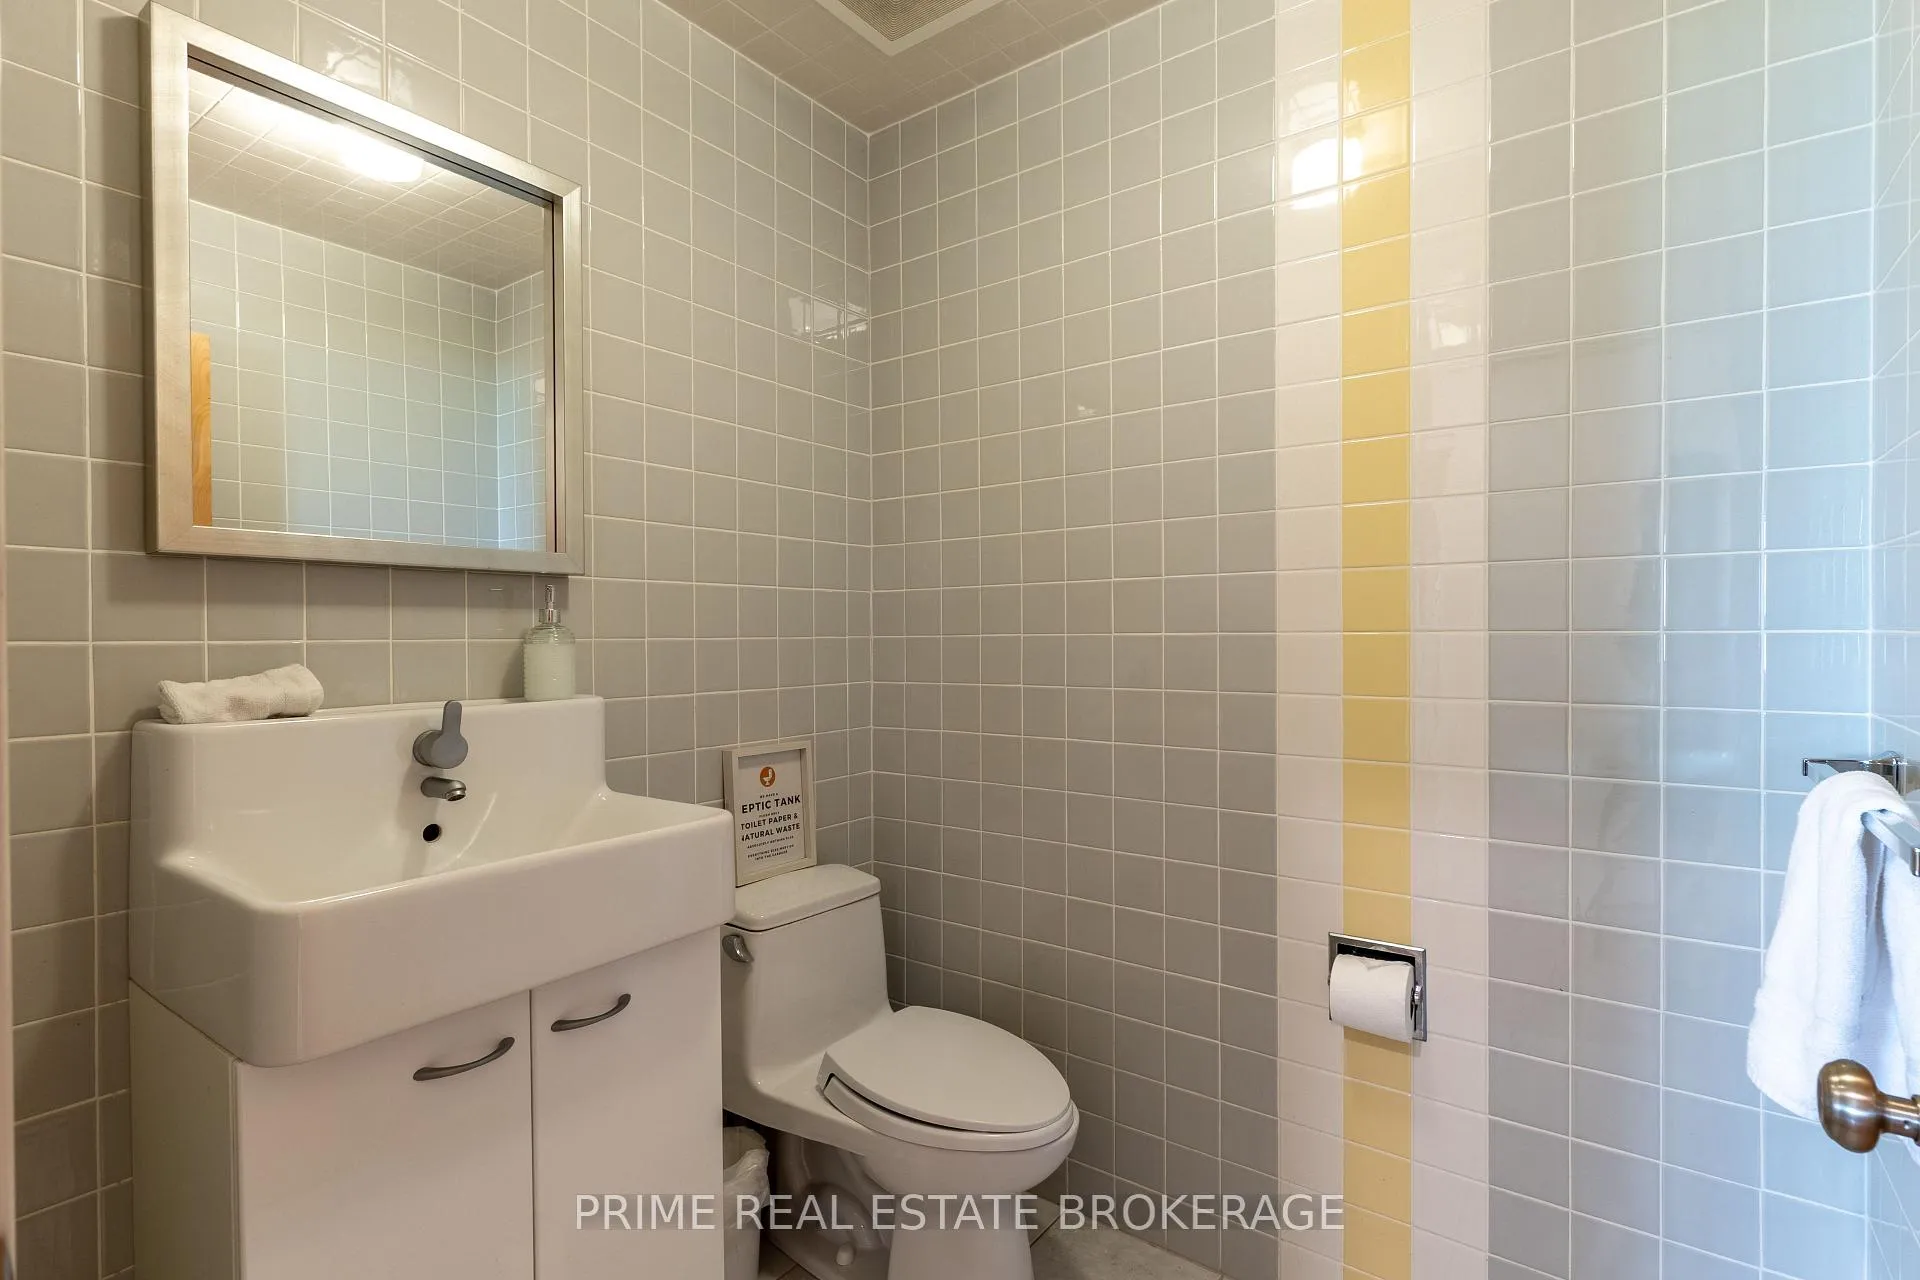
- Bathroom—Main level, 2 Pc Bath
- Bathroom—Main level, 3 Pc Bath
- Bedroom—Main level
- Bathroom—Second level, 4 Pc Bath
- Primary Bedroom—Second level, Tile Floor, Ensuite Bath
- Laundry—Lower level
- Utility Room—Lower level
Washrooms
- 3-piece, Main
- 2-piece, Main
- 4-piece, Second
- Municipality
- Bluewater
- Neighbourhood
- Hay
- Main cross streets
- Poplar Beach Road, Sunview Avenue
- Zoning
- LR1 - Bluewater
- Directions
- Poplar Beach Road, Sunview Avenue
- Waterfront
- Direct
- MLS® number
- X13081284
- Data source
- Toronto Regional Real Estate Board
- Status change
- 2026-09-04
- Listed on
- 2026-05-04
- Days on market
- 123 days
- Possession type
- Flexible
- Co-op commission
- 2%+HST
- Seller
- Listed by
- PRIME REAL ESTATE BROKERAGE
Home Market Value
Current home valuation for 71899 Sunridge Crescent, Bluewater, Hay, Bluewater, ON. Listed for $1,397,000
HOMEH Estimate
—
Estimated Sales Range
—
HOMEH Estimate for 71899 Sunridge Crescent, Bluewater, Hay
Calculated with a real agent's CMA method — 45+ years of experience, codified. Not an AI guess.
For the owner
Is this your home? Track its value.
Get this home's HOMEH Estimate by email once a month, with how many homes are for sale around you.
Mortgage Payment Calculator
Compare up to 4 down payment scenarios
5% on first $500K + 10% on $897,000 over $500K
$114,700
| Scenario 1 | Scenario 2 | Scenario 3 | Scenario 4 | |
|---|---|---|---|---|
−Down payment | % $ | % $ | % $ | % $ |
+CMHC insurance | $51,242 | $38,976 | $33,249 | $0 |
=Total mortgage | $1,332,291 | $1,296,276 | $1,220,699 | $1,117,600 |
Amortization | ||||
Mortgage rate | % | % | % | % |
| Payment frequency | ||||
=Mortgage payment | $6,505monthly | $6,329monthly | $5,960monthly | $5,457monthly |
Land Transfer Tax
$24,415
$24,415
Around this home
No schools found nearby
Data provided by OpenStreetMap & Fraser Institute School Rankings
Ask HOMEH
New!Hi there!
👋Text or call (416) 301-9001
Recommended for you
Based on homes you've looked at.
No recommended properties found.
Nearby similar homes
No nearby properties found.
More real estate resources
Other homes nearby
Explore this area
Nearby neighbourhoods
No nearby listings available.