
72223 Bluewater Highway
Bluewater (Hay), ON N0M 1N0
- 3Bedrooms
- 2Bathrooms
- 2Garage
- 2000–2500Sq Ft
- $4,440Tax
- 220×250 ftLot Size
 Estimated Value:$832,634See Free Estimate Report

Property not available for sale or for rent.
HOMEH One: full-service selling for a 1% listing fee. The buyer's agent commission is separate.
Free Home EvaluationHow Much Is My Home Worth?Homes for Sale NearbySale & Price History for 72223 Bluewater Highway, Bluewater, Hay
| Start Date | End Date | Price | Event | MLS# |
|---|---|---|---|---|
| 2024-11-29 | 2024-12-20 | Login to See Prices | Sold | x11565198 |
Real estate boards require you to or to see the full details of this property.
*Sold prices and complete sale & price history are regulated data. Under the Trust in Real Estate Services Act, 2002 (TRESA) and the rules of the Real Estate Council of Ontario (RECO), and pursuant to the Multiple Listing Service® rules of the Canadian Real Estate Association (CREA) and the Toronto Regional Real Estate Board (TRREB), this information may be shown only to registered users who have agreed to the applicable terms of use (a Virtual Office Website, or "VOW," arrangement). HOMEH Inc., Brokerage therefore provides it to signed-in members only. Creating an account is free and takes under a minute.
About 72223 Bluewater Highway, Bluewater, Hay
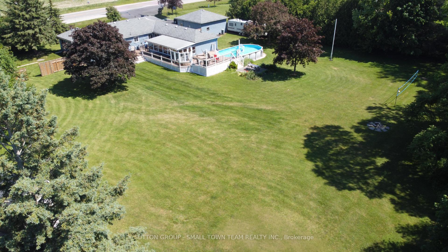
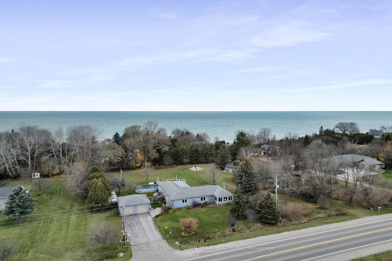
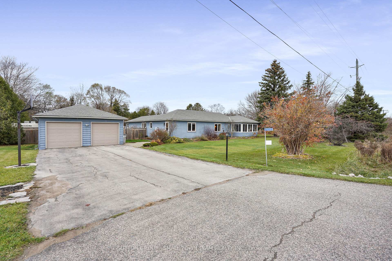
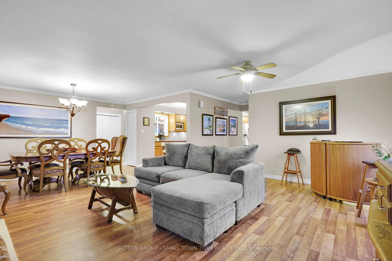
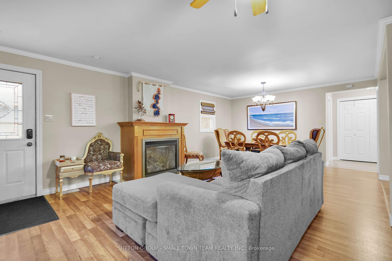
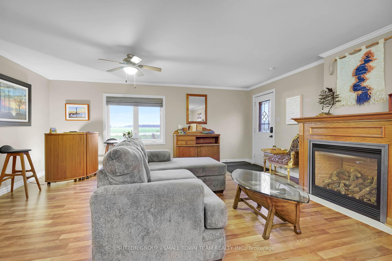
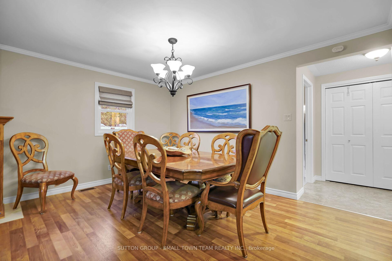
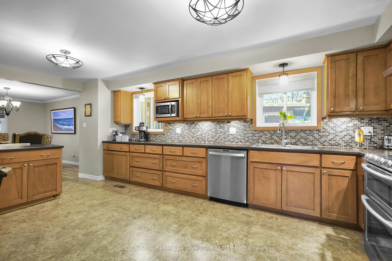
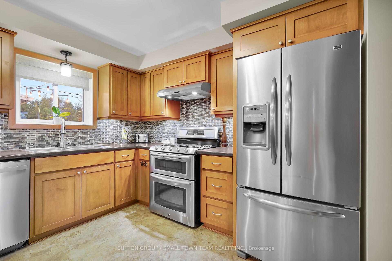
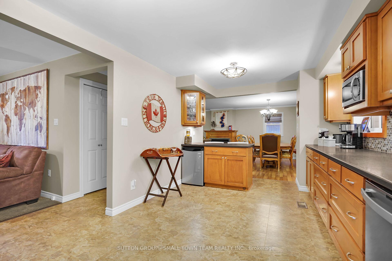
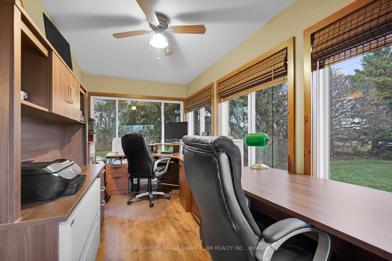
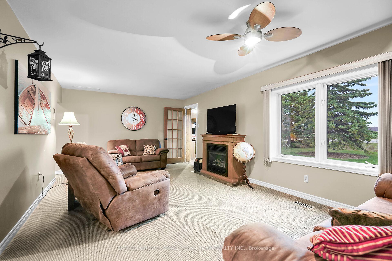
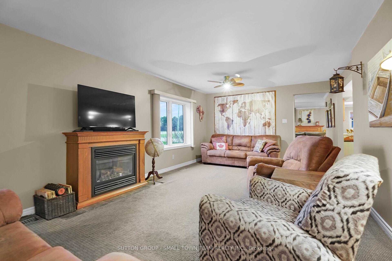
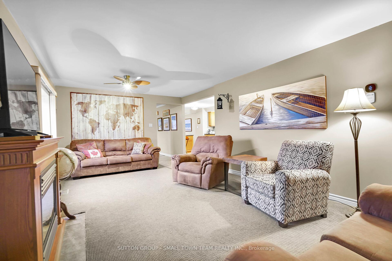
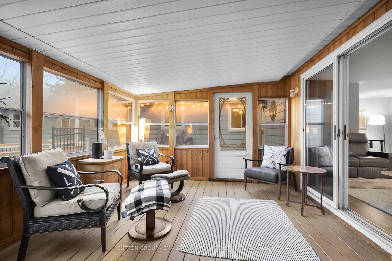
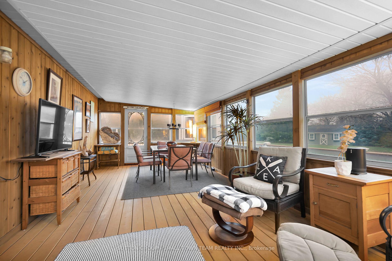
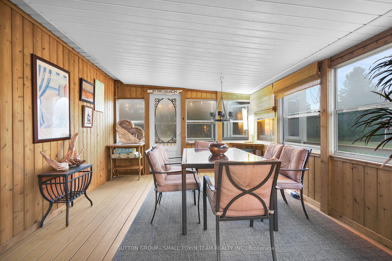
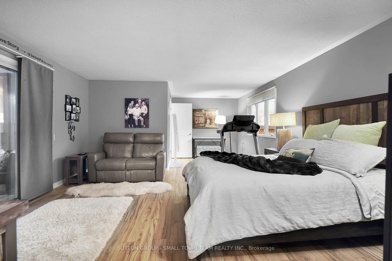
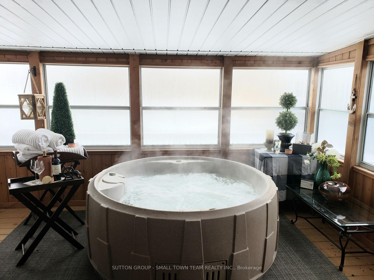
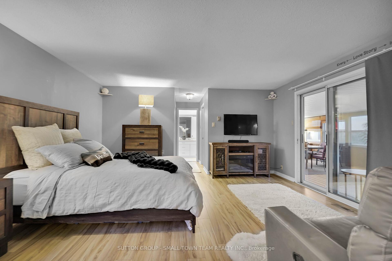
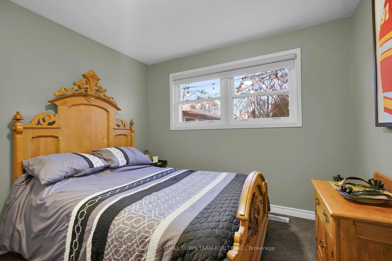
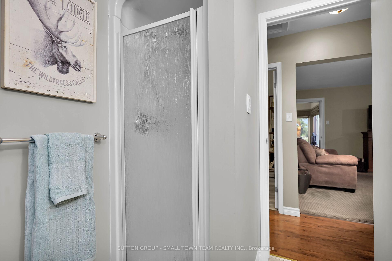
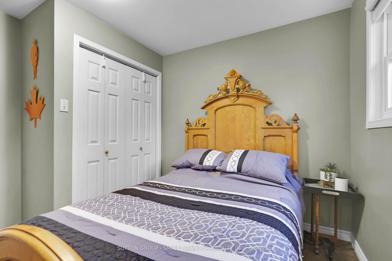
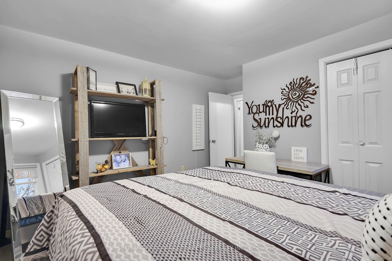
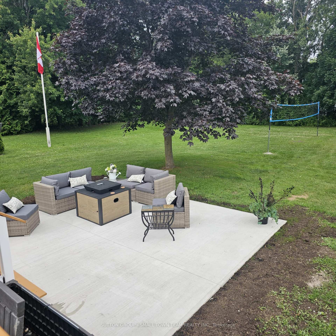
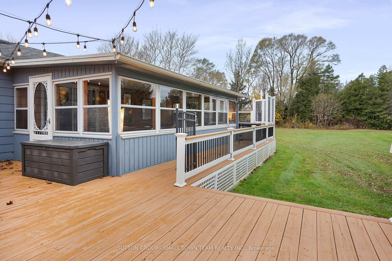
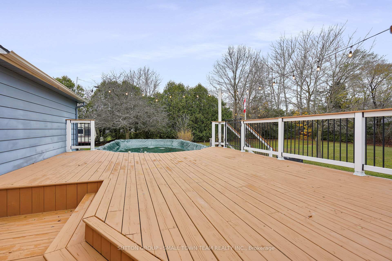
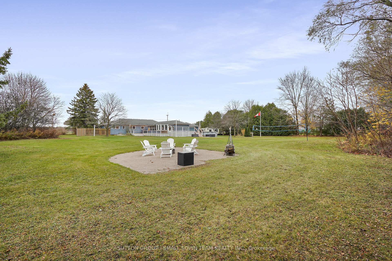
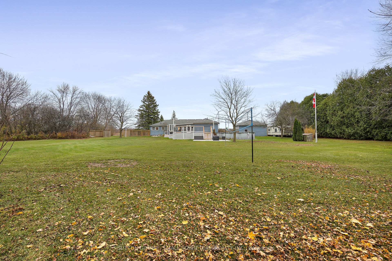
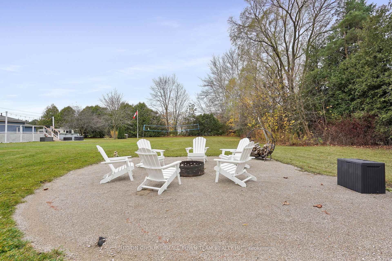
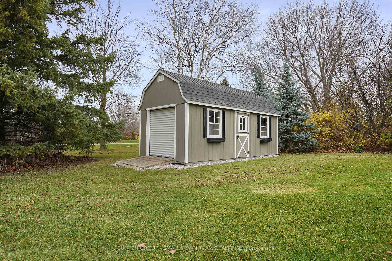
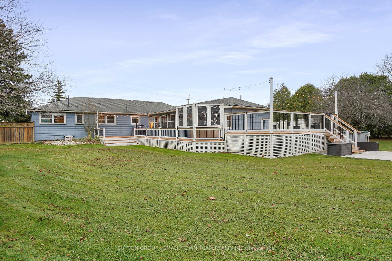
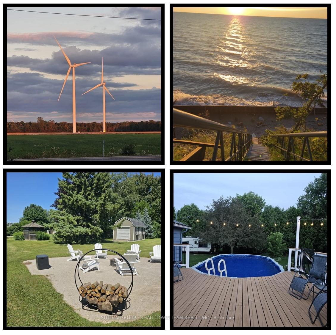
Live, play and relax on this 1.26 acre property featuring beach access, decks, pool, Muskoka Room and so much more. The property is expansive consisting of over 3 lots. Mature trees surround the entire property giving you a very private oasis in the back yard. Over 1,000 square feet of deck overlooking the back yard and pool provide plenty of entertaining space. The 3 season Muskoka Room offers another 1,080 square feet of living space, you'll live in this room from morning until night all summer long. In the winter the room will house the hot tub giving you a protected space to enjoy a warm soak in the cool air. The above ground pool is built right into the deck giving you easy access in and out. The pool liner and pump were both replaced in 2024. Inside you will love the massive primary bedroom in its own wing of the house. Complete with 2 walk in closets and a 5 piece ensuite, this room will be your oasis. The modern kitchen is large and functional. There is plenty of counterspace, cupboards and drawer storage as well as an island with bar fridge. A conveniently located pantry hides a 3rd fridge and everything else you want to keep close by. There are 2 separate living spaces each with a gas fireplace. The north wing houses 2 additional bedrooms, laundry, office and a 3-piece bathroom. There is a detached oversized 2 car garage/workshop that is partially insulated. The bays are completely separated allowing you to use as a garage or garage workshop. The paved driveway holds 6 cars comfortably, with overflow parking available on the north side. Want to store your boat or RV on site, there is plenty of room. The backyard has a 10x20 shed, firepit and volleyball net with plenty of additional space to spread out. Lakewood Gardens South has a shared private beach access for you and your guests to enjoy. This home is between Grand Bend and Bayfield and just a short drive to the fabulous patios of the White Squirrel golf and restaurant.
Key Facts & Features
Property Costs
- Annual Property Tax Amount
- $4,440
- Land Transfer Tax Fee
- $14,175
Rental Items
- Rental Equipment
- Hot Water Heater
- Under Contract
- On Demand Water Heater
- Basement Type
- Crawl Space, None
Interior Features
- Laundry Level
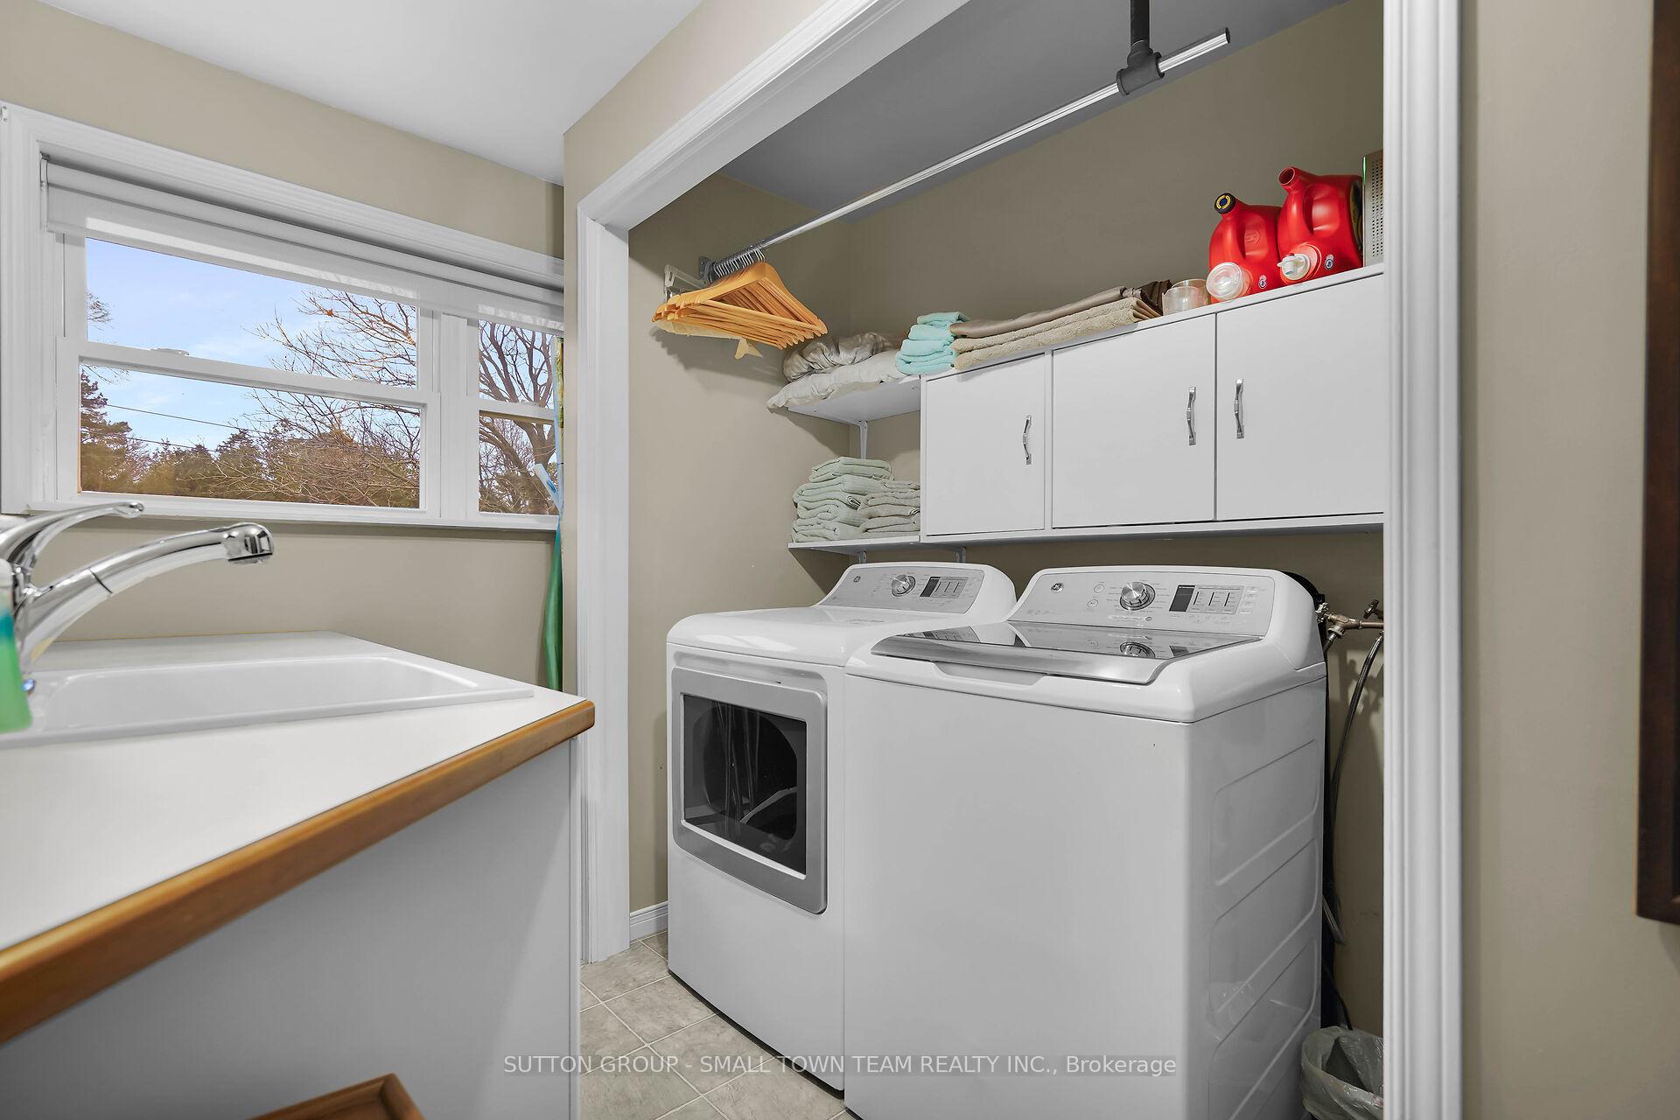
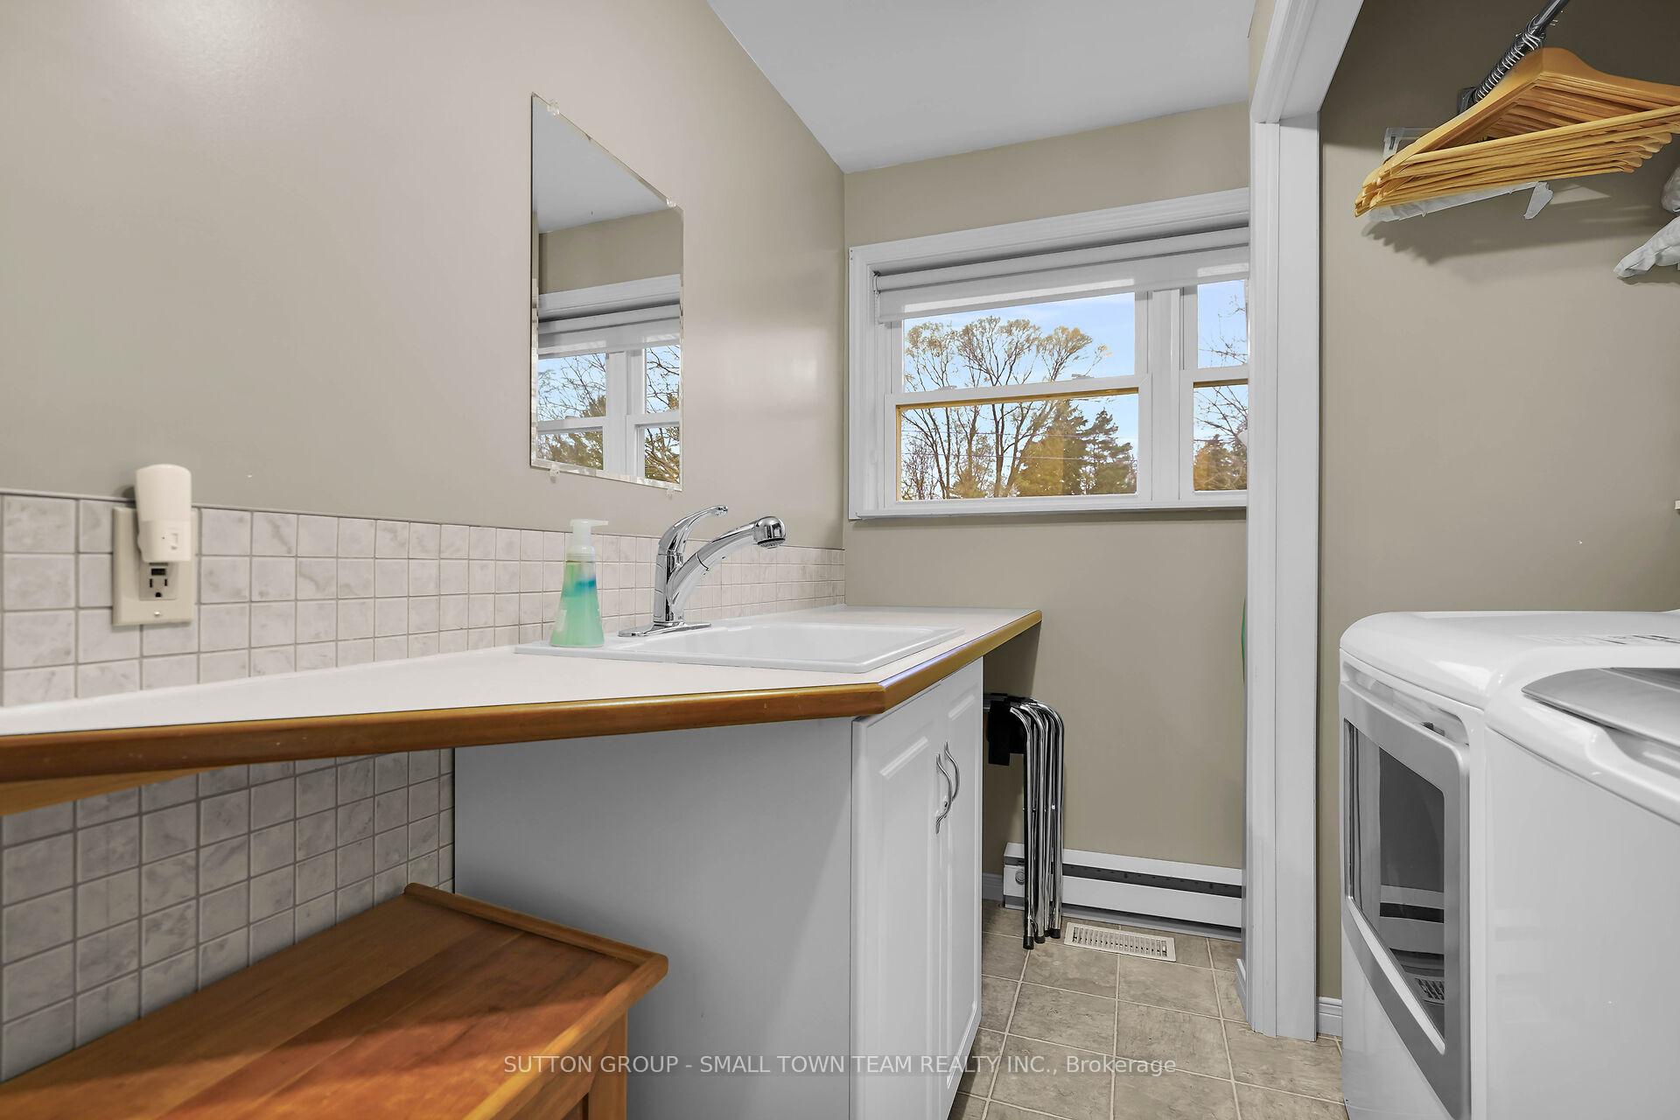
- Main Level
- Interior Extras
- Auto Garage Door Remote, On Demand Water Heater, Primary Bedroom - Main Floor, Workbench
- Fireplace/Stove
- Yes
- Fireplace Features
- Natural Gas, Fireplace Insert
- Elevator
- No
Exterior Features
- Exterior Extras
- Deck, Hot Tub, Patio, Privacy, Porch Enclosed, Year Round Living
- Pool
- Above Ground
- Property Features
- Beach, Golf, Lake Access, School Bus Route, Clear View
- Other Structures
- Garden Shed, Workshop
Building
- Building Type
- Detached
- Building Style
- Bungalow
- Approx Age
- 51-99
Construction
- Exterior Finish
- Aluminum Siding
- Roof
- Asphalt Shingle
- Foundation Details
- Block, Poured Concrete
- Special Designation
- Unknown
Lot
- Lot Front
- 220.00 ft
- Lot Depth
- 250.00 ft
- Lot Shape
- Rectangular
Inclusions
- Inclusions
- Fridge, Stove, Dishwasher, Microwave, Bar Fridge, Pantry Fridge, Washer Dryer, Hot Tub, Window Coverings, Smoke and Carbon Monoxide Detectors, Work Benches on west wall of each garage bay. Garage door openers and 1 remote each.
Exclusions
- Exclusions
- Fire Pit Ring (Pit Stays), Deck boxes.
Parking & Garages
- Garage Type
- Detached
- Garage Spaces
- 2
- Parking Spaces
- 12
- Total Garage And Parking Spaces
- 14
Heating & Cooling
- Heat Source
- Gas
- Heat Type
- Forced Air
- Air Conditioning
- Central Air
- Water
- Municipal
- Sewers
- Septic
- Natural Gas
- Yes
- Hydro
- Yes
- Cable
- Yes
- Telephone
- Yes
- Bedrooms
- 3
- Washrooms
- 2
- Kitchens
- 1
- Family / bonus room
- Yes
Room sizes
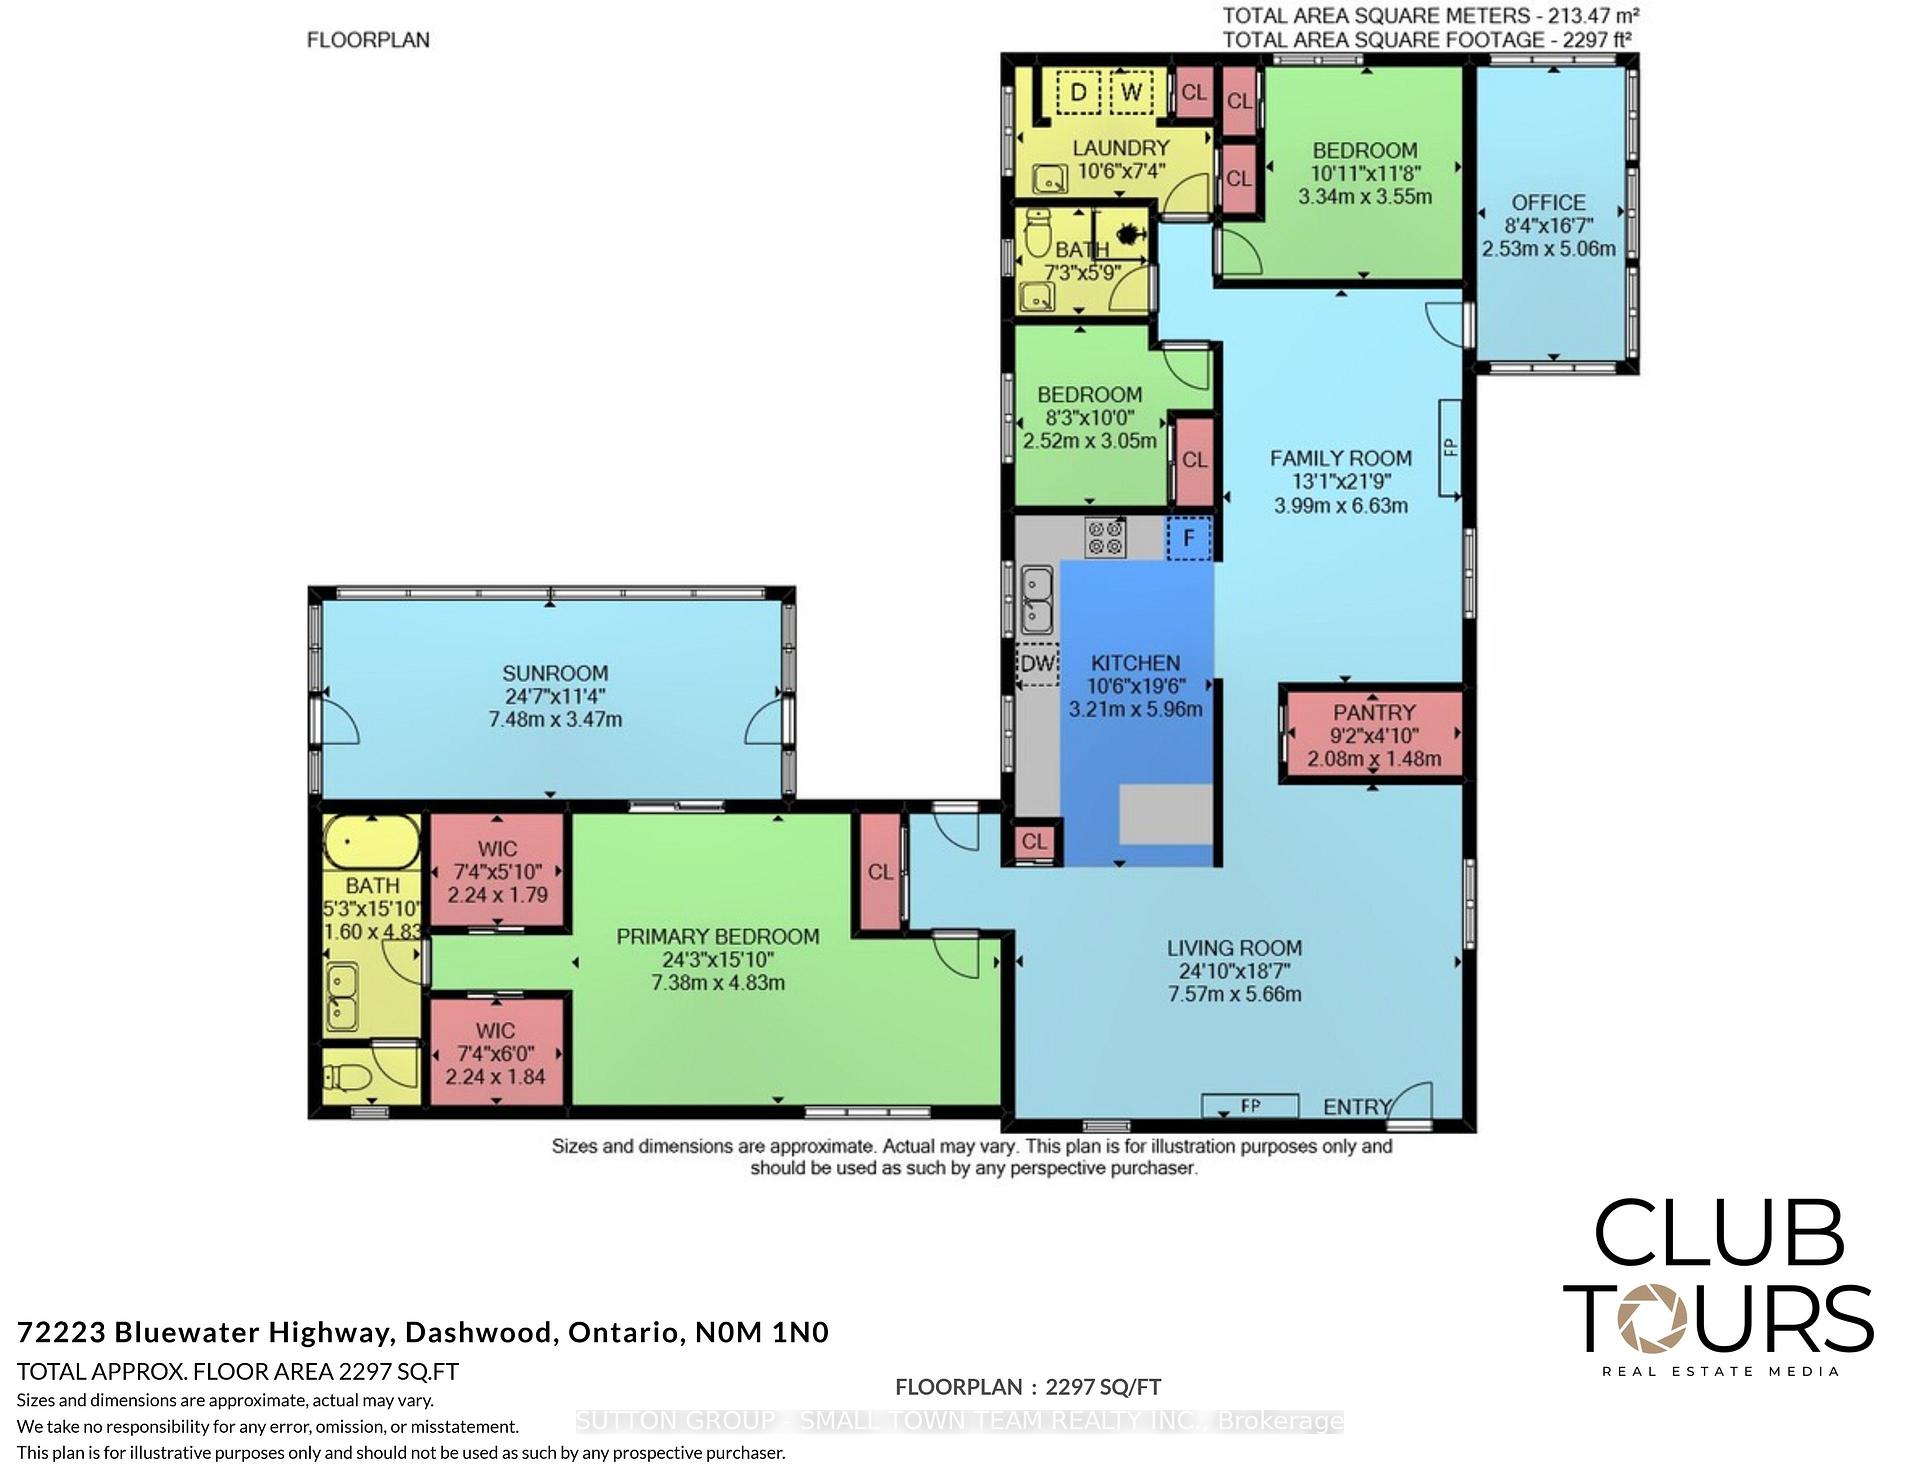
- Living Room—Main level, Combined w/Dining, Gas Fireplace
- Kitchen—Main level, Breakfast Bar, Overlooks Backyard
- Family Room—Main level, Gas Fireplace, Overlooks Frontyard
- Pantry—Main level, B/I Shelves
- Office—Main level, Large Window, Overlooks Frontyard
- Primary Bedroom—Main level, His and Hers Closets, W/O To Sunroom, 5 Pc Ensuite
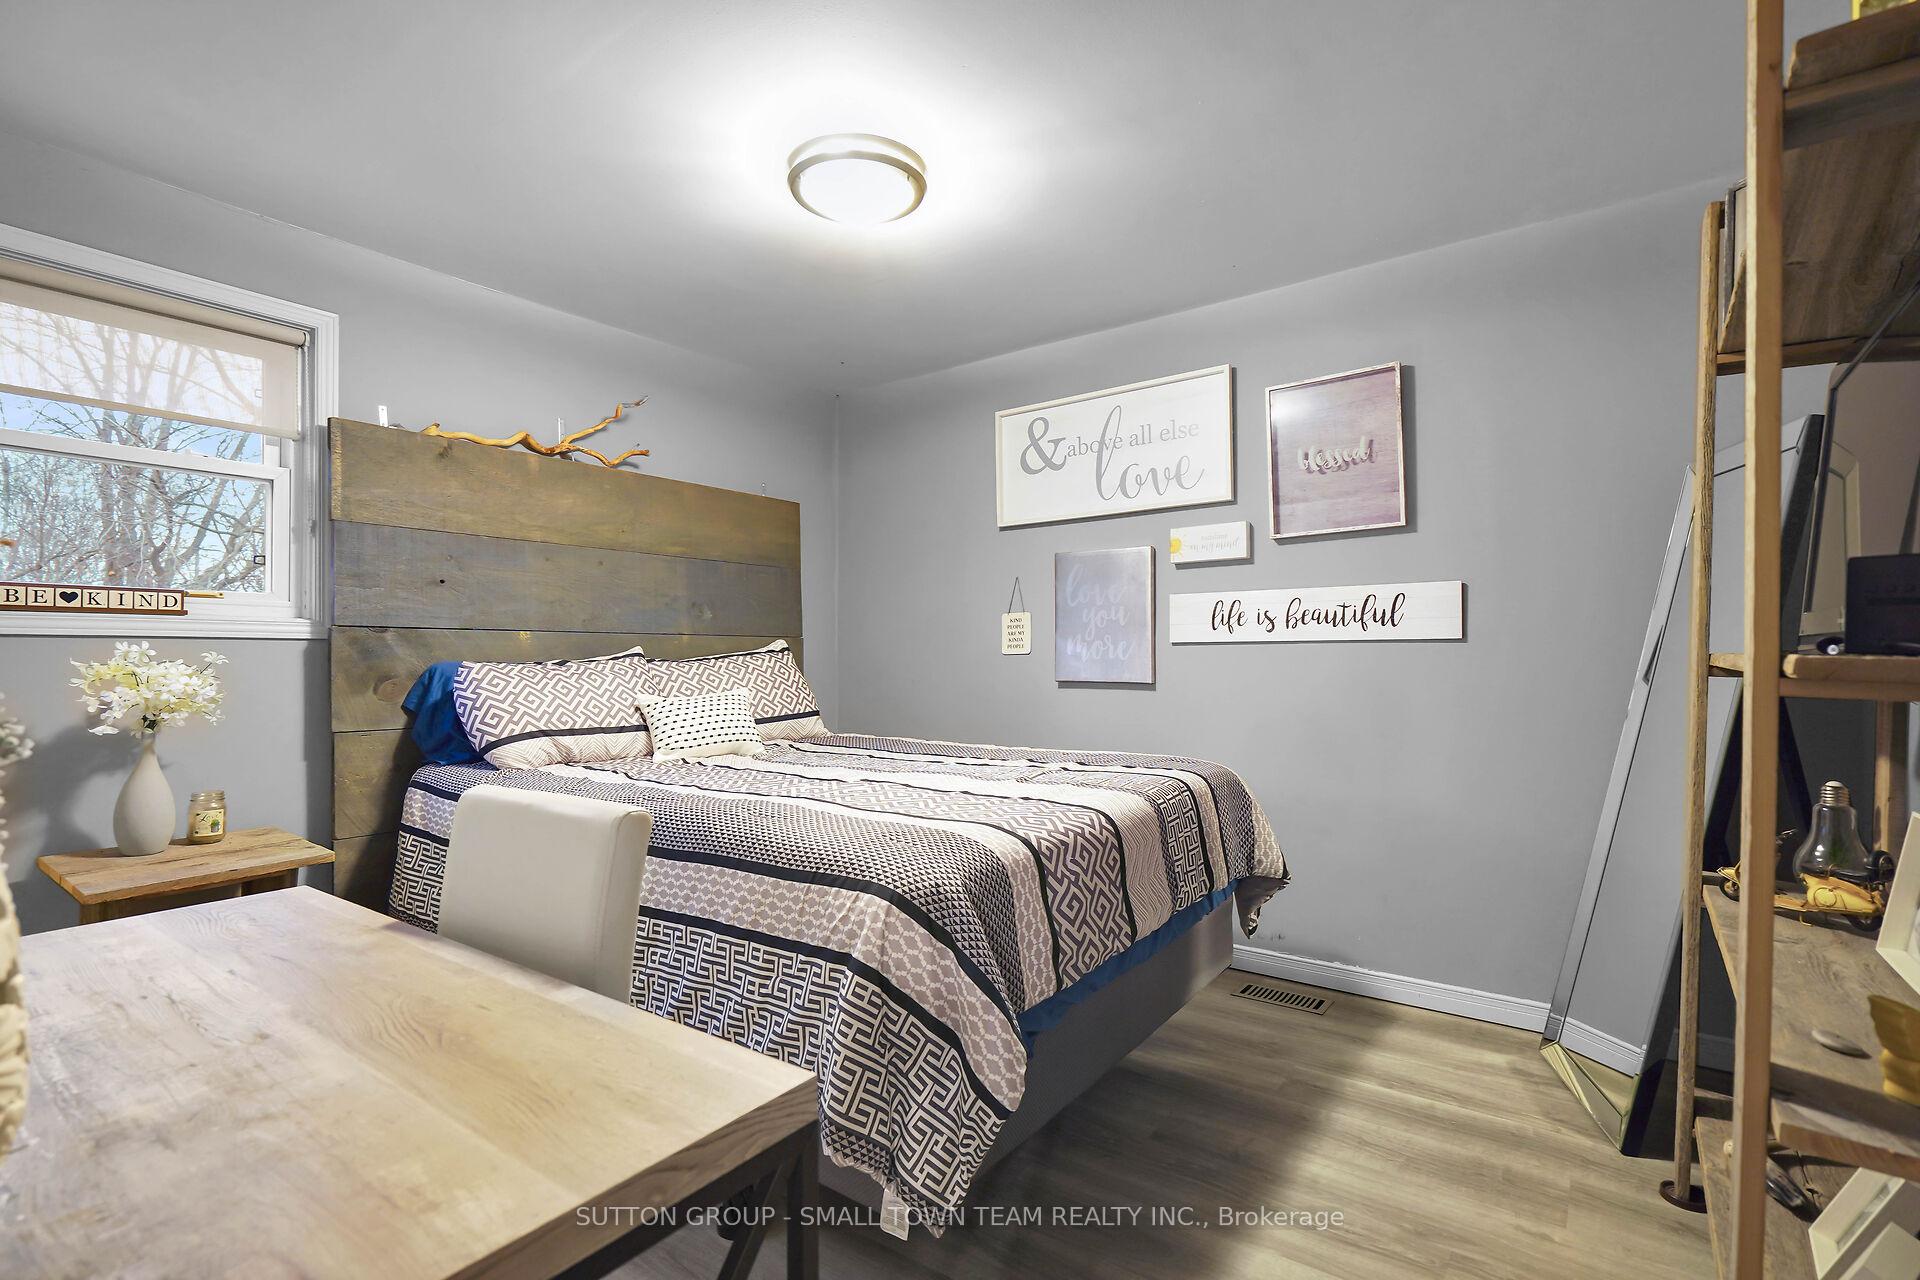
- Bedroom 2—Main level
- Bedroom 3—Main level
- Laundry—Main level
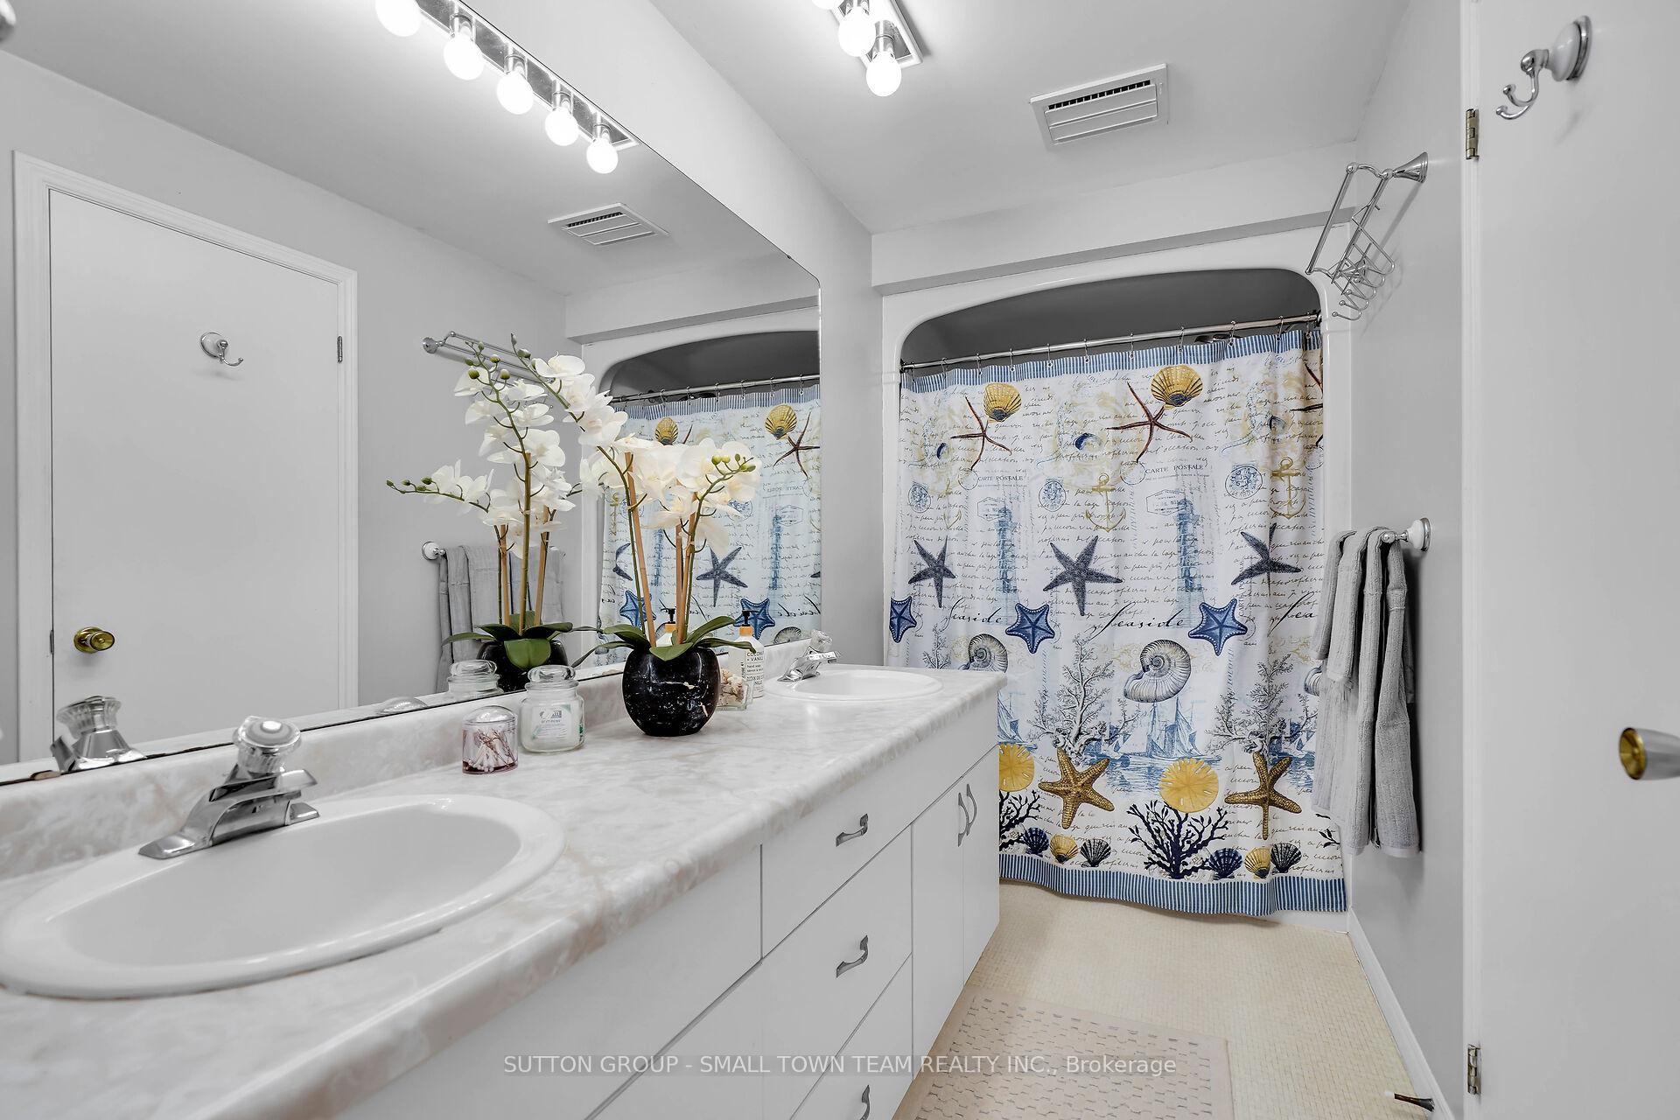
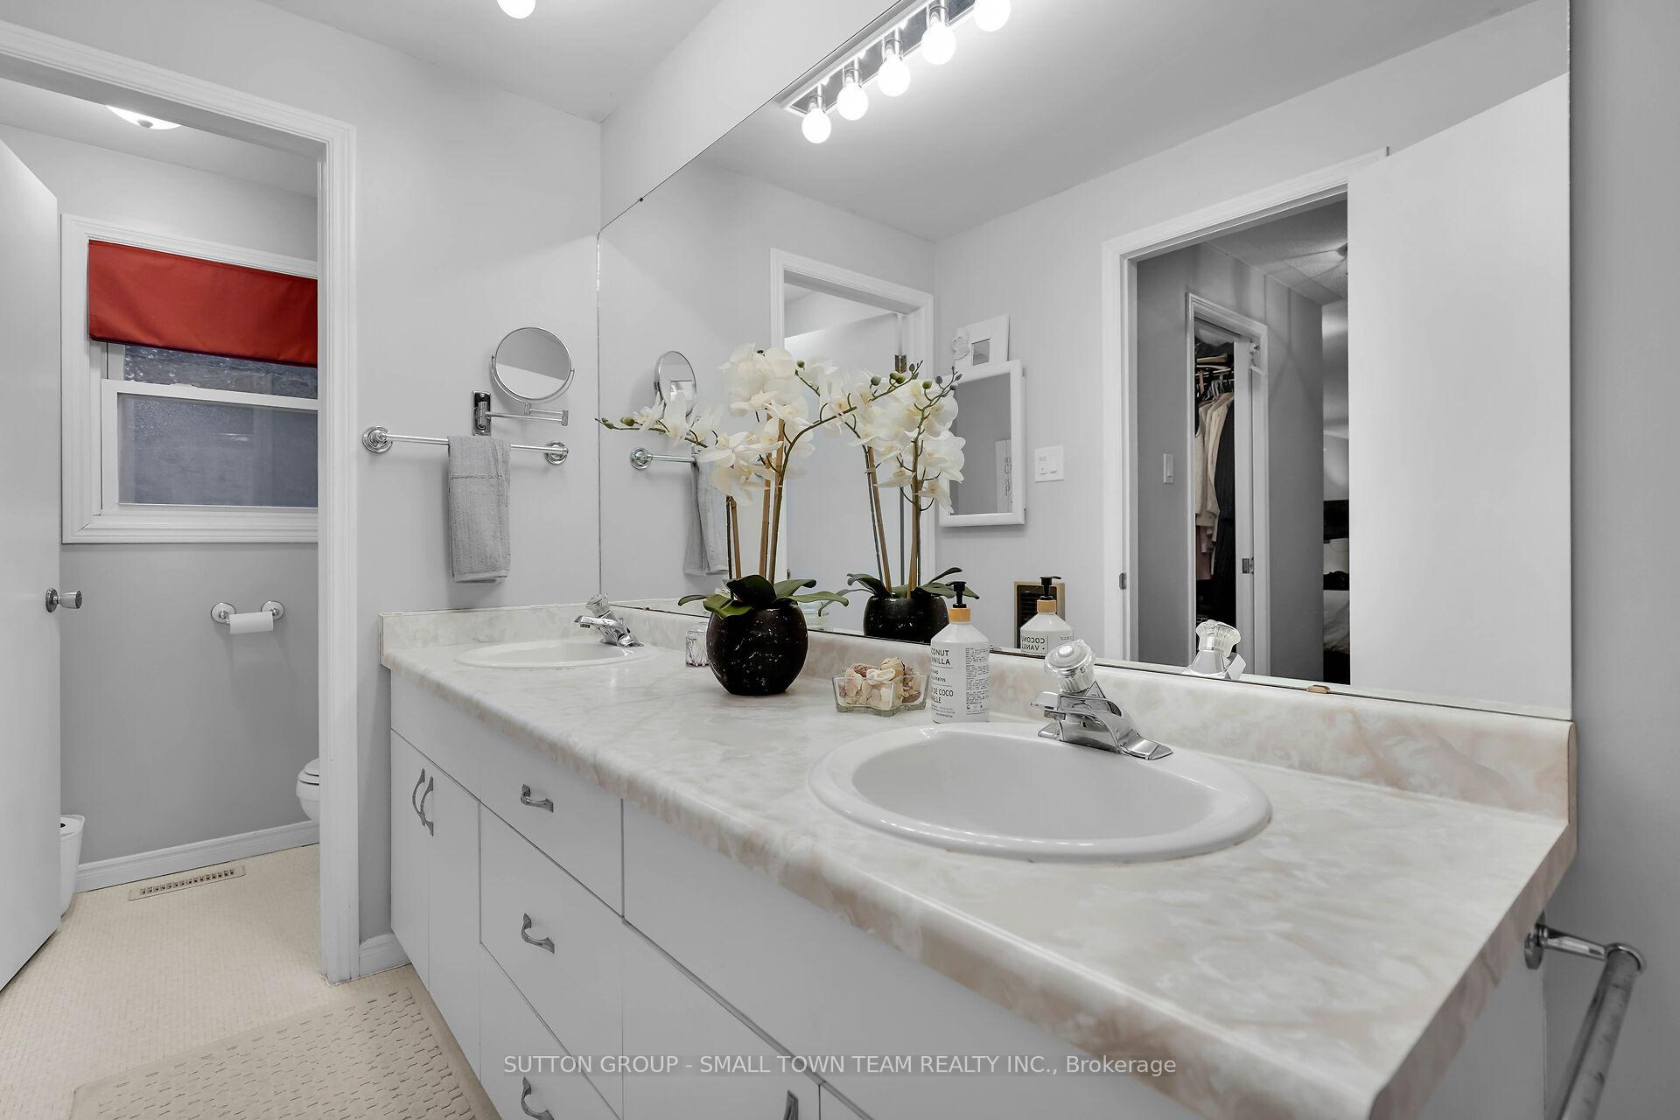
- Bathroom—Main level, 5 Pc Ensuite
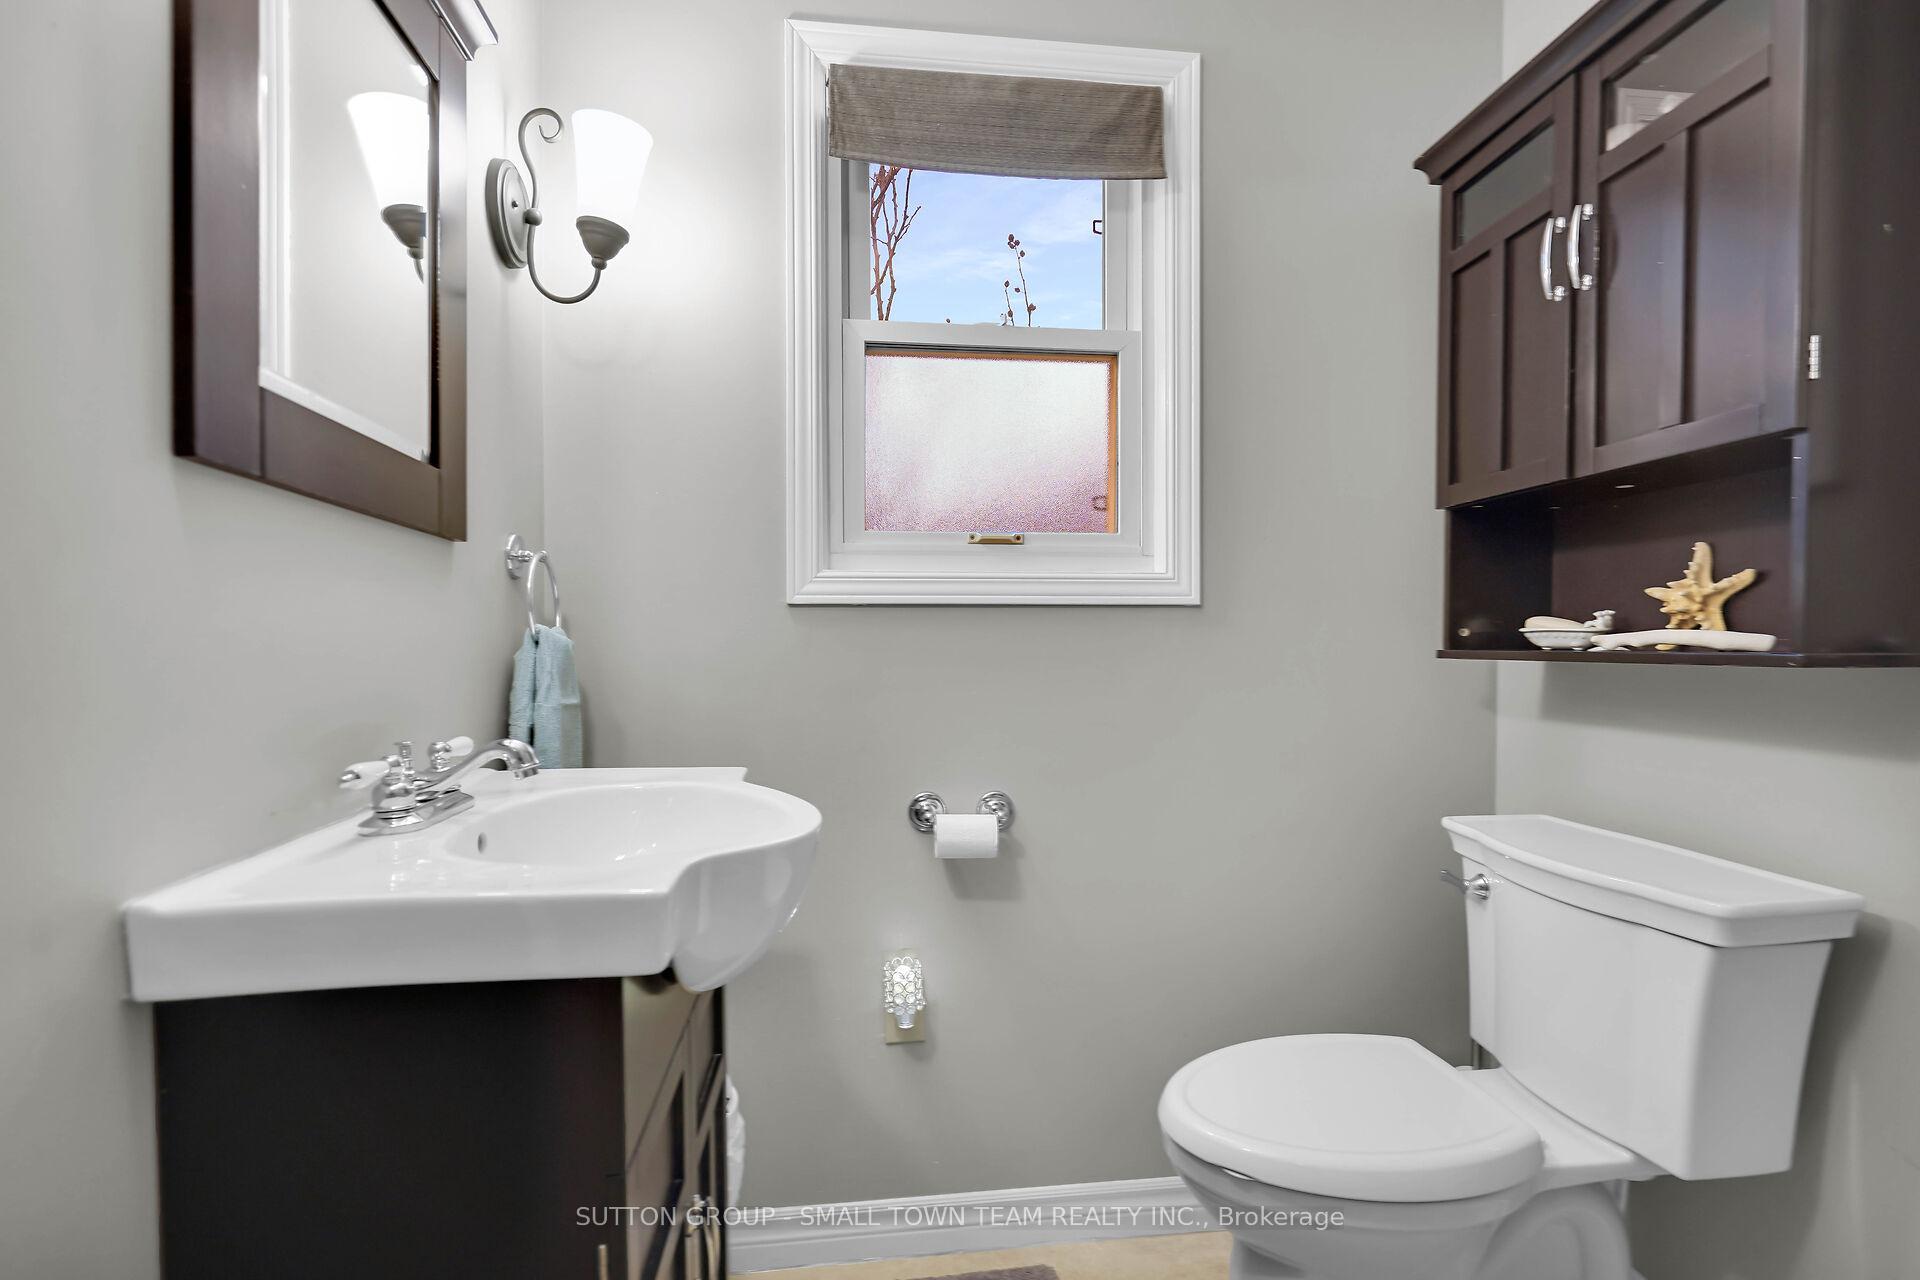
- Bathroom—Main level, 3 Pc Bath
Washrooms
- 5-piece, Main
- 3-piece, Main
- Municipality
- Bluewater
- Neighbourhood
- Hay
- Main cross streets
- Bluewater Highway (Hwy # 21) and Lake Shore Drive. Known as LAKEWOOD GARDENS SOUTH
- Zoning
- LR1
- Waterfront
- Indirect
- MLS® number
- X11565198
- Data source
- Toronto Regional Real Estate Board
- Status change
- 2024-12-20
- Listed on
- 2024-11-29
- Days on market
- 21 days
- Possession date
- 2025-03-07
- Possession type
- March 7, 2025
- Co-op commission
- 2.0% + HST
- Seller
- Listed by
- SUTTON GROUP - SMALL TOWN TEAM REALTY INC.
Home Market Value
Current home valuation for 72223 Bluewater Highway, Bluewater, Hay, Bluewater, ON. Listed for $885,000
HOMEH Estimate
$832,634
Estimated Sales Range
$582,844 - $1,082,424
HOMEH Estimate for 72223 Bluewater Highway, Bluewater, Hay
Calculated with a real agent's CMA method — 45+ years of experience, codified. Not an AI guess.
For the owner
Is this your home? Track its value.
Get this home's HOMEH Estimate by email once a month, with how many homes are for sale around you.
Mortgage Payment Calculator
Compare up to 4 down payment scenarios
5% on first $500K + 10% on $385,000 over $500K
$63,500
| Scenario 1 | Scenario 2 | Scenario 3 | Scenario 4 | |
|---|---|---|---|---|
−Down payment | % $ | % $ | % $ | % $ |
+CMHC insurance | $32,851 | $24,692 | $21,063 | $0 |
=Total mortgage | $854,131 | $821,192 | $773,313 | $708,000 |
Amortization | ||||
Mortgage rate | % | % | % | % |
| Payment frequency | ||||
=Mortgage payment | $4,170monthly | $4,009monthly | $3,776monthly | $3,457monthly |
Land Transfer Tax
$14,175
$14,175
Around this home
No schools found nearby
Data provided by OpenStreetMap & Fraser Institute School Rankings
Ask HOMEH
New!Hi there!
👋Text or call (416) 301-9001
Recommended for you
Based on homes you've looked at.
No recommended properties found.
Nearby similar homes
No nearby properties found.
More real estate resources
Other homes nearby
Explore this area
Nearby neighbourhoods
No nearby listings available.