
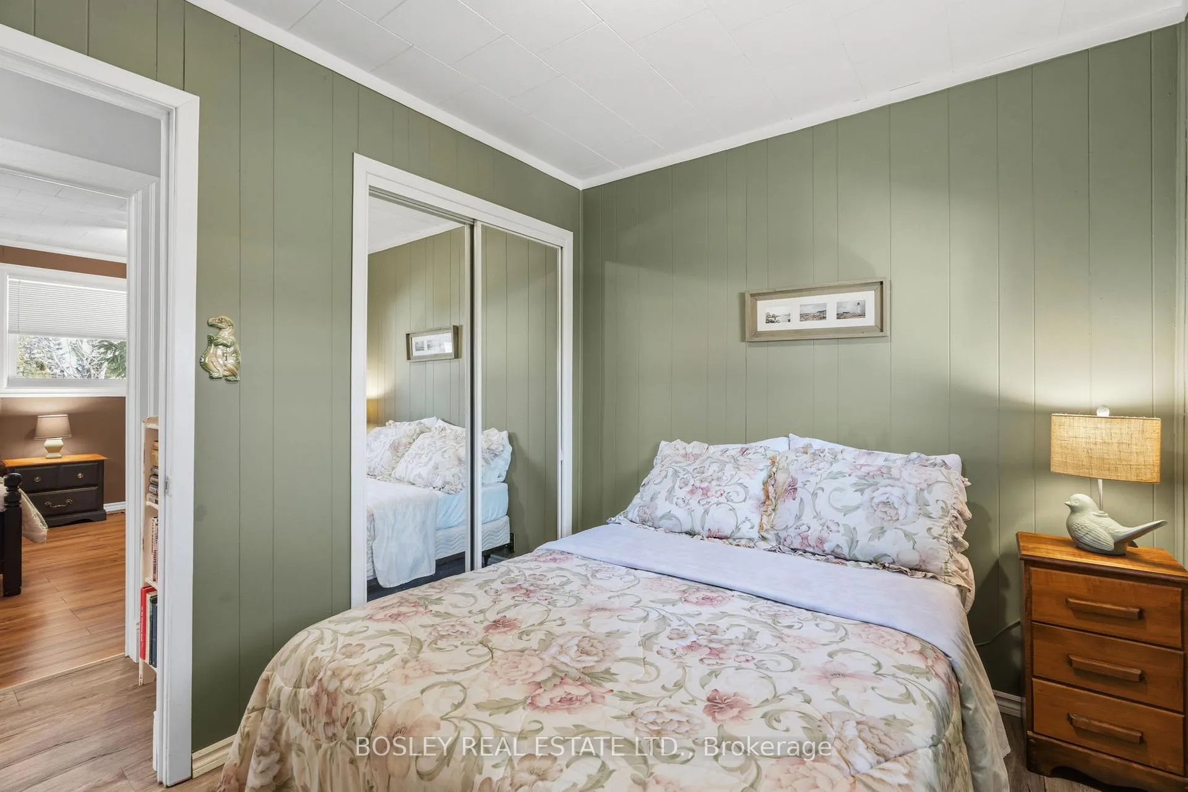
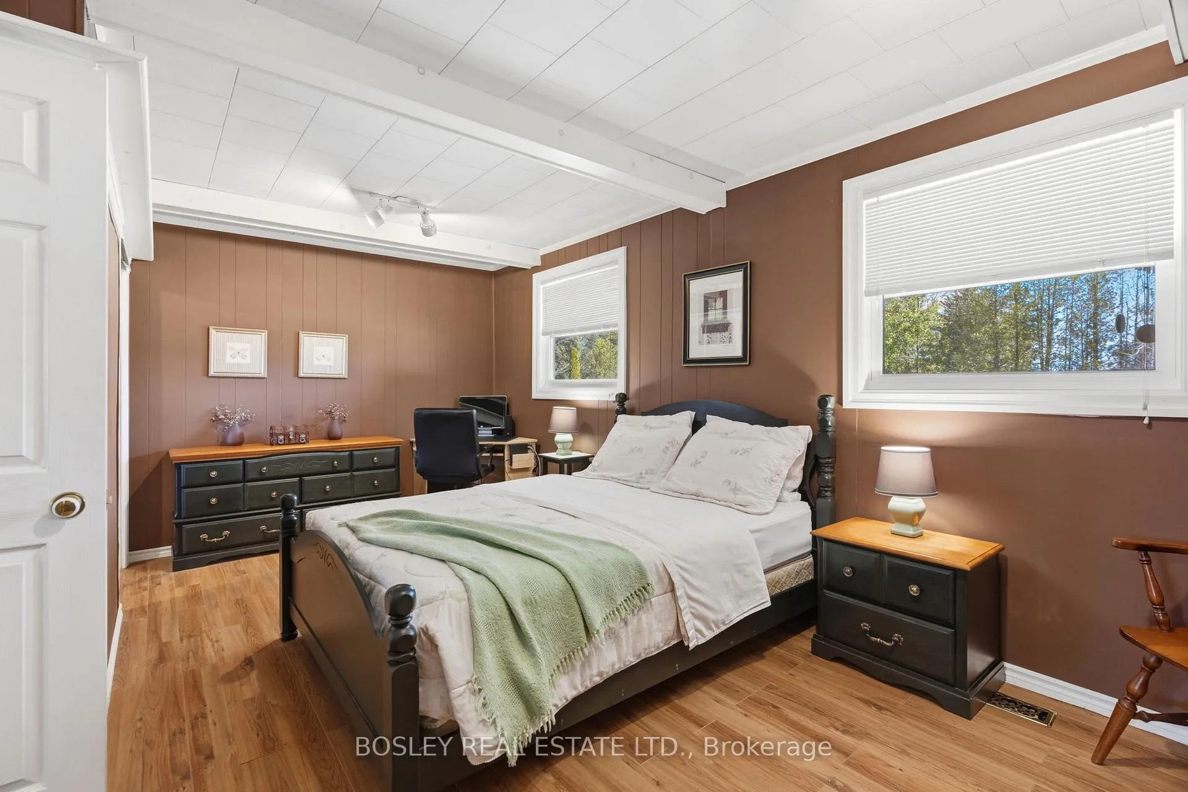
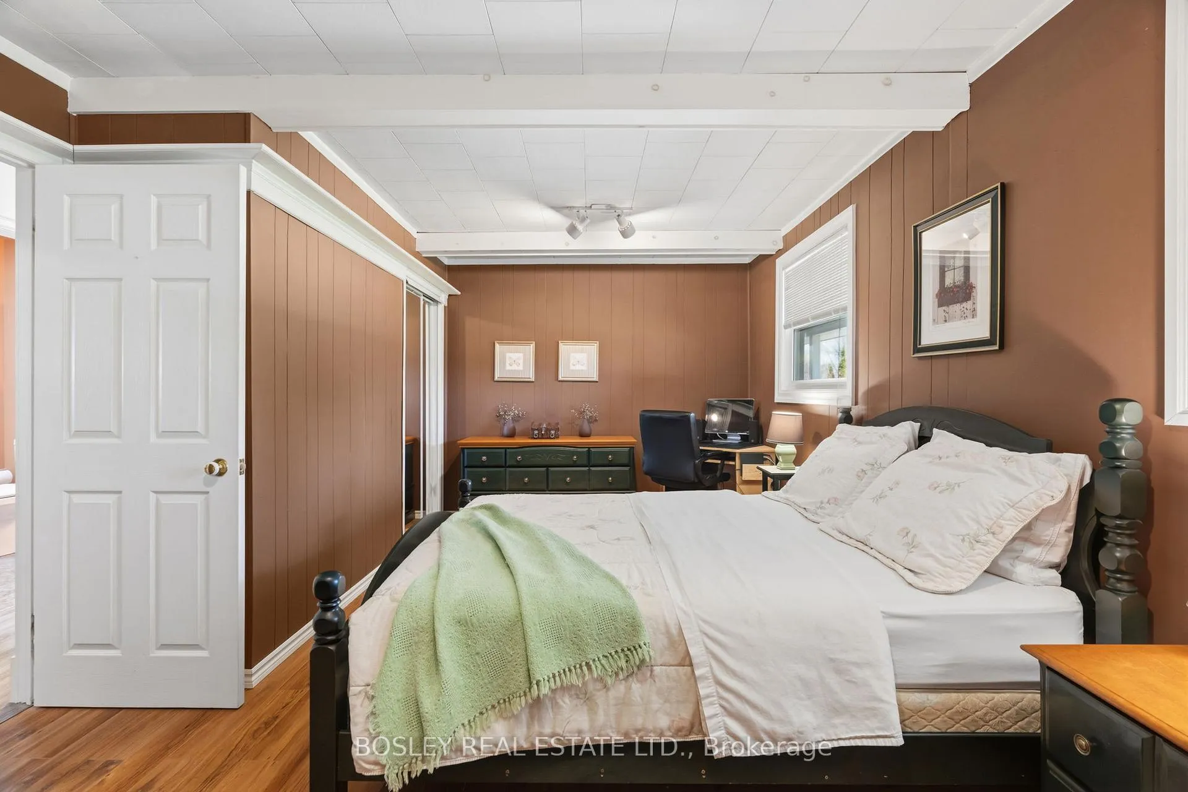
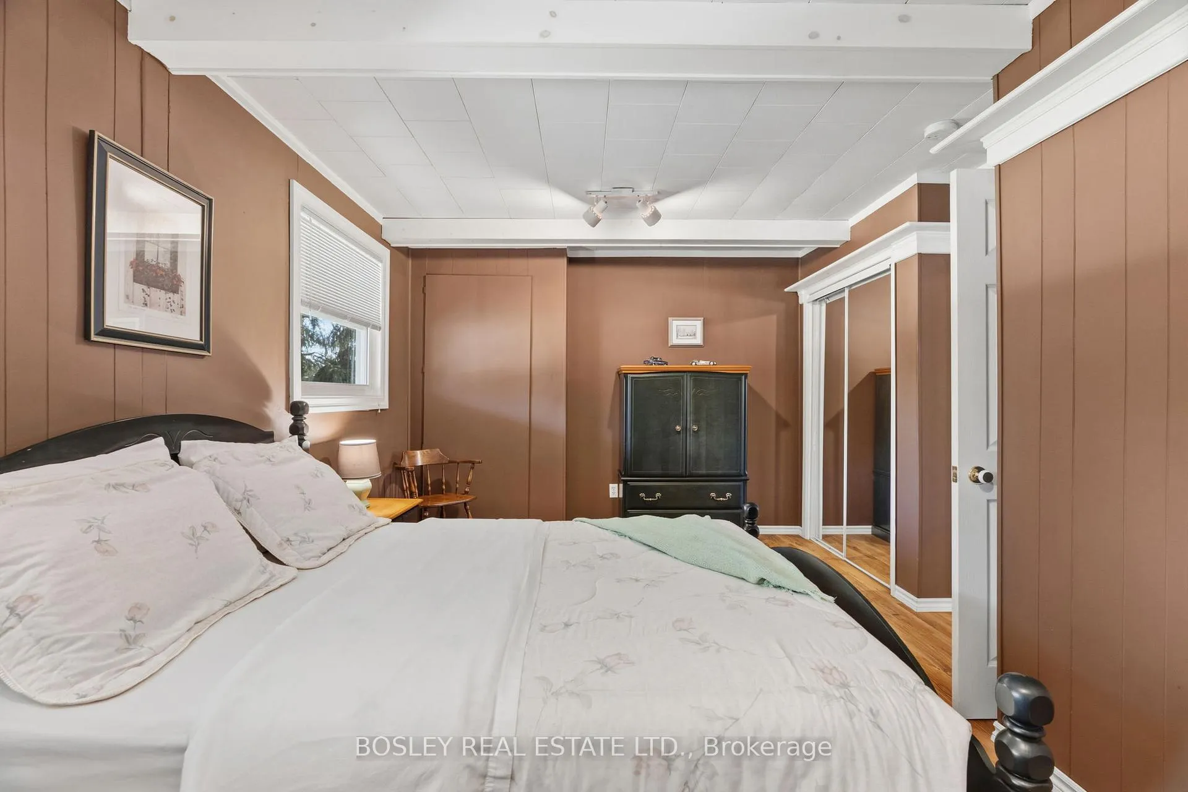
72571 Duchess Crescent
Bluewater (Hay), ON N0M 2T0
- 2Bedrooms
- 1Bathroom
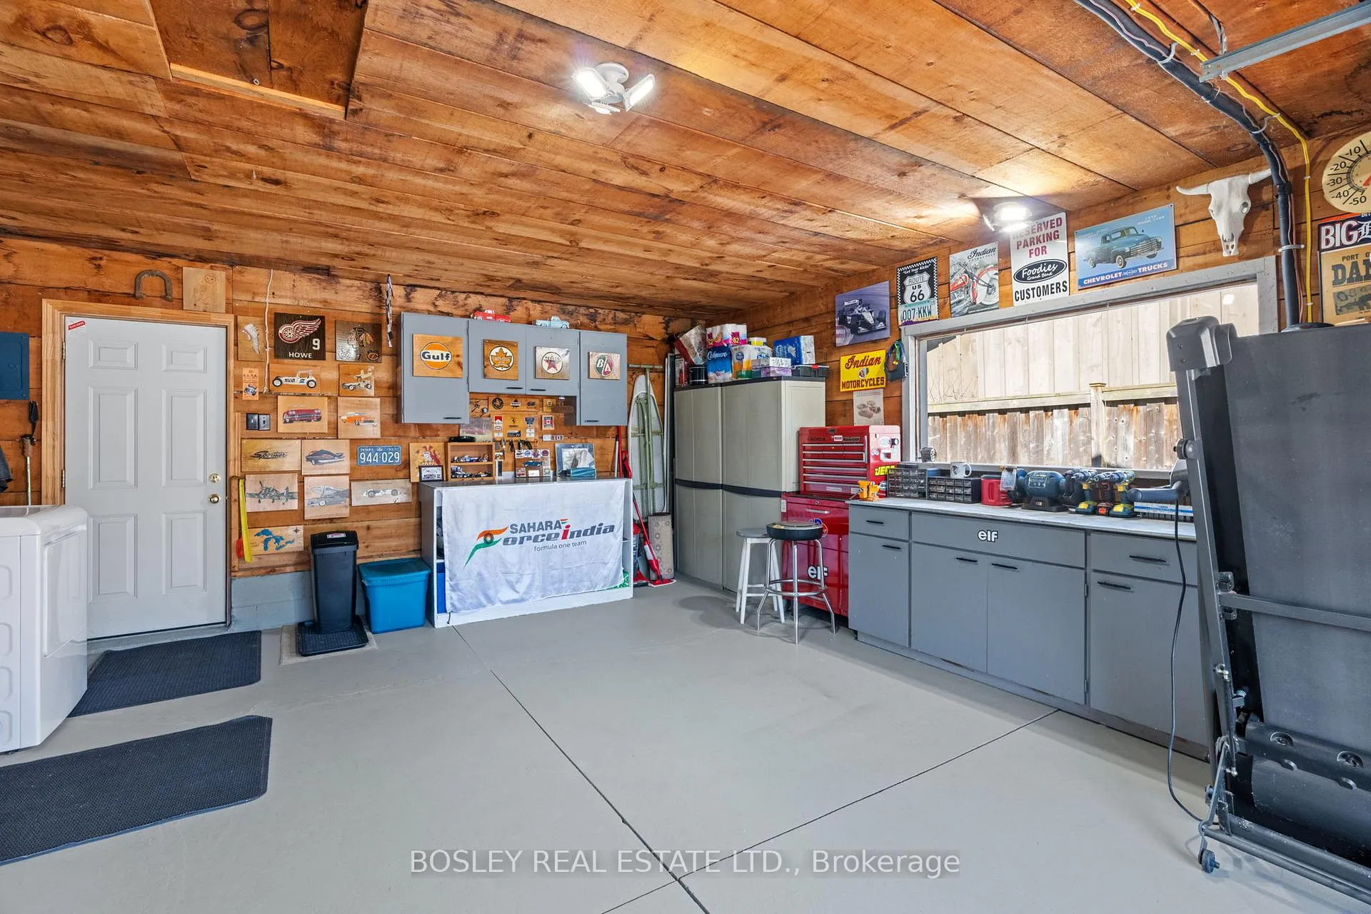
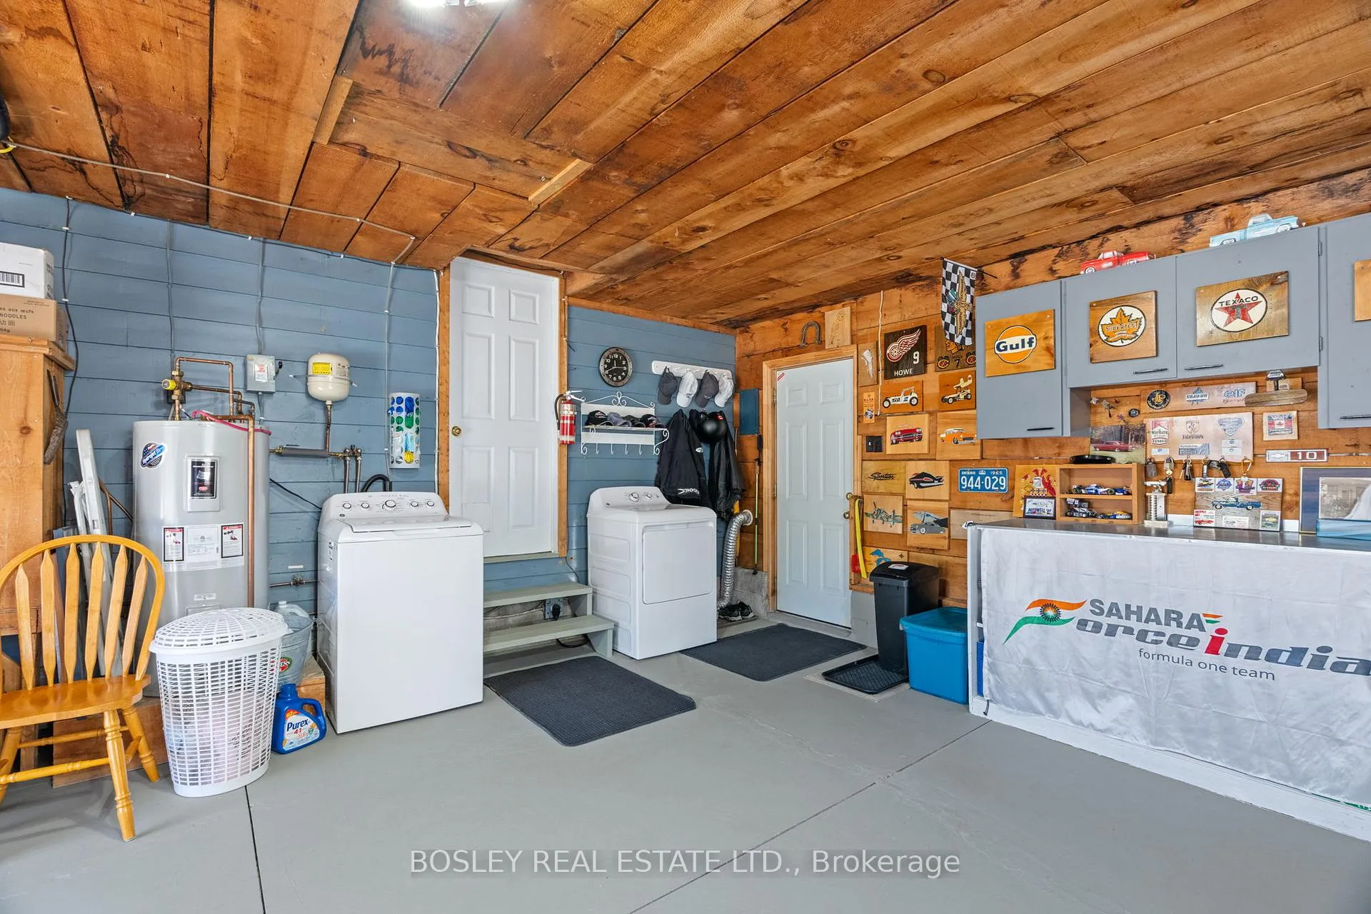
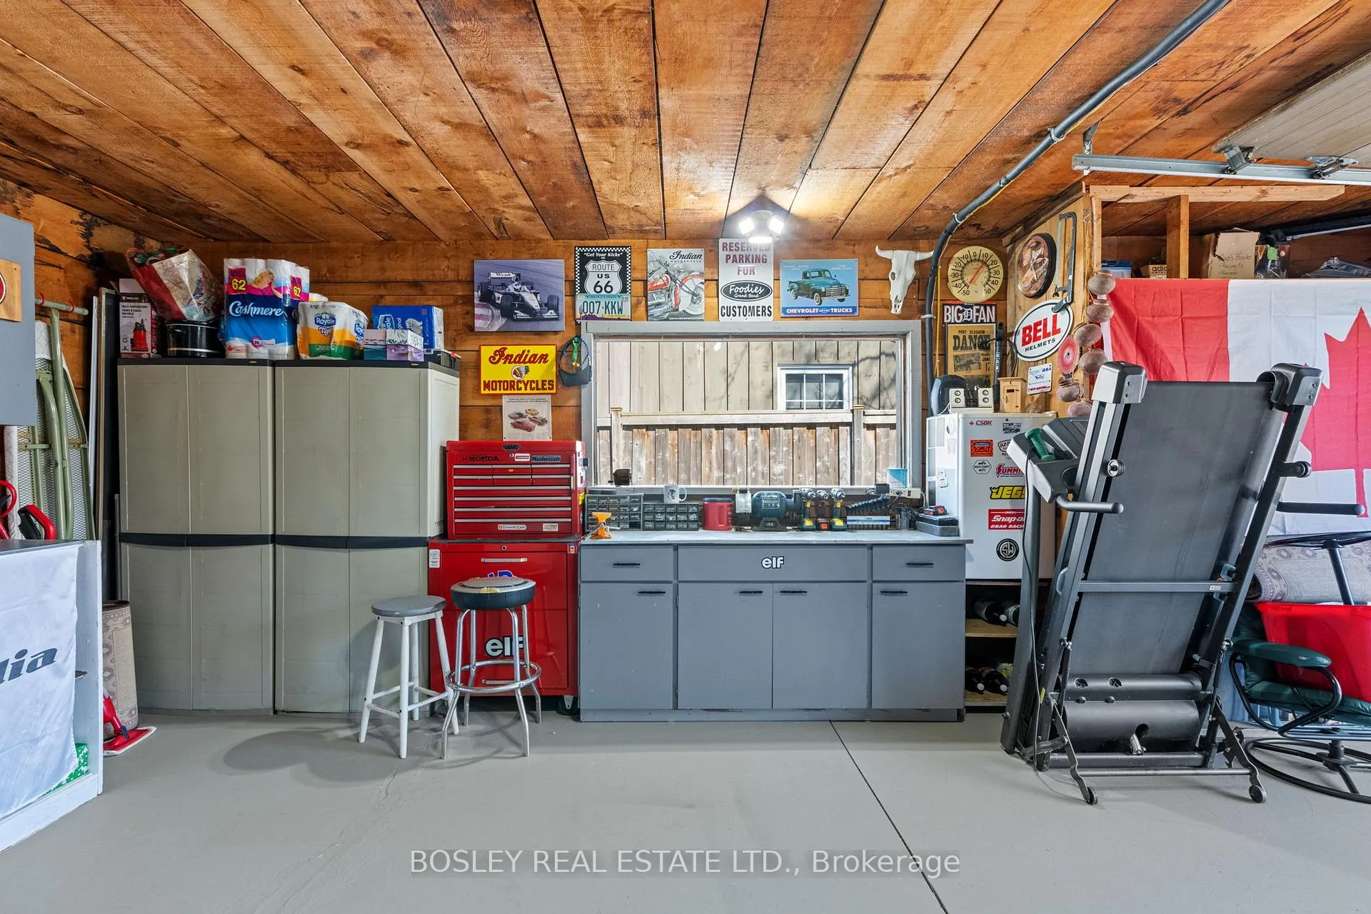
- 1Garage
- 700–1100Sq Ft
- $2,657Tax
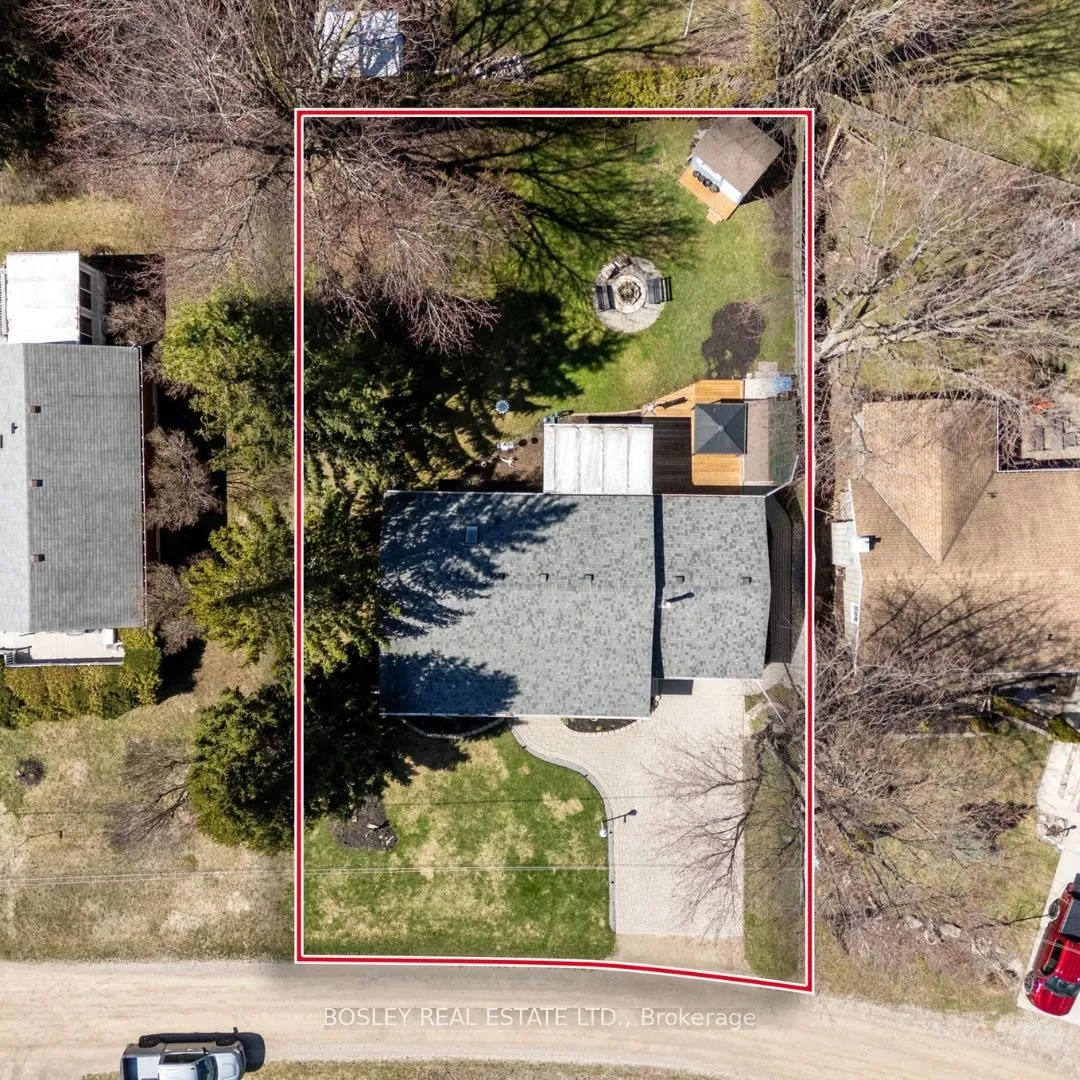
- 80×110 ftLot Size
 Estimated Value:$534,074See Free Estimate Report

Property not available for sale or for rent.
HOMEH One: full-service selling for a 1% listing fee. The buyer's agent commission is separate.
Free Home EvaluationHow Much Is My Home Worth?Homes for Sale NearbySale & Price History for 72571 Duchess Crescent, Bluewater, Hay
| Start Date | End Date | Price | Event | MLS# |
|---|---|---|---|---|
| 2026-04-15 | 2026-08-27 | Login to See Prices | Terminated | x13000456 |
Real estate boards require you to or to see the full details of this property.
*Sold prices and complete sale & price history are regulated data. Under the Trust in Real Estate Services Act, 2002 (TRESA) and the rules of the Real Estate Council of Ontario (RECO), and pursuant to the Multiple Listing Service® rules of the Canadian Real Estate Association (CREA) and the Toronto Regional Real Estate Board (TRREB), this information may be shown only to registered users who have agreed to the applicable terms of use (a Virtual Office Website, or "VOW," arrangement). HOMEH Inc., Brokerage therefore provides it to signed-in members only. Creating an account is free and takes under a minute.
About 72571 Duchess Crescent, Bluewater, Hay
Summarized Description
- Turnkey cottage ready for immediate enjoyment.
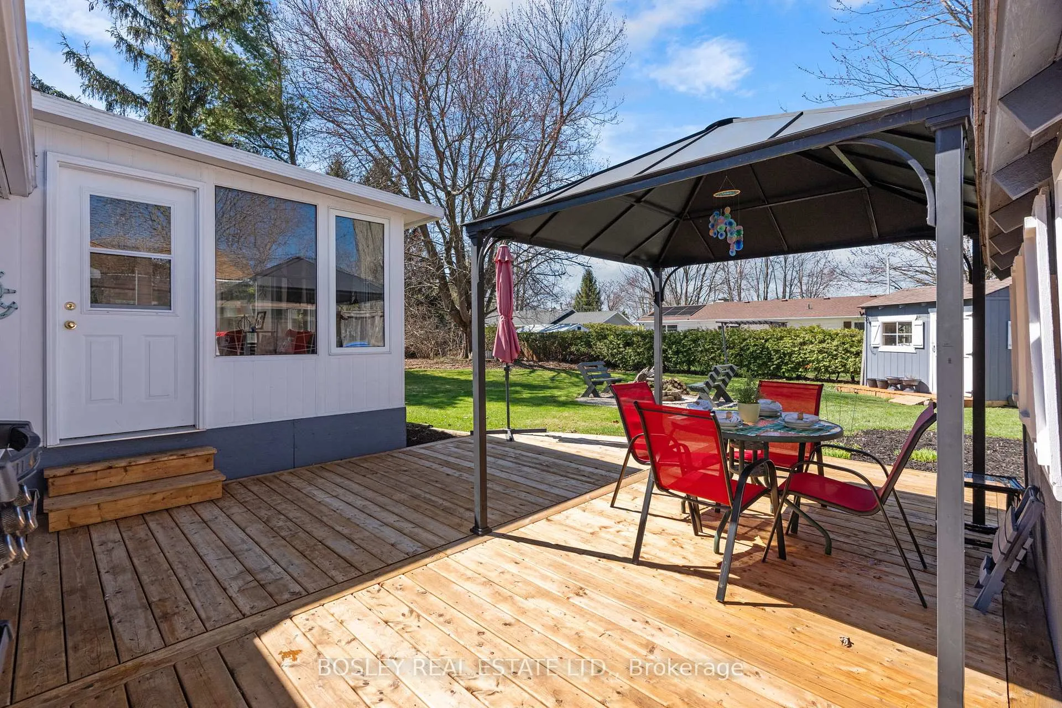
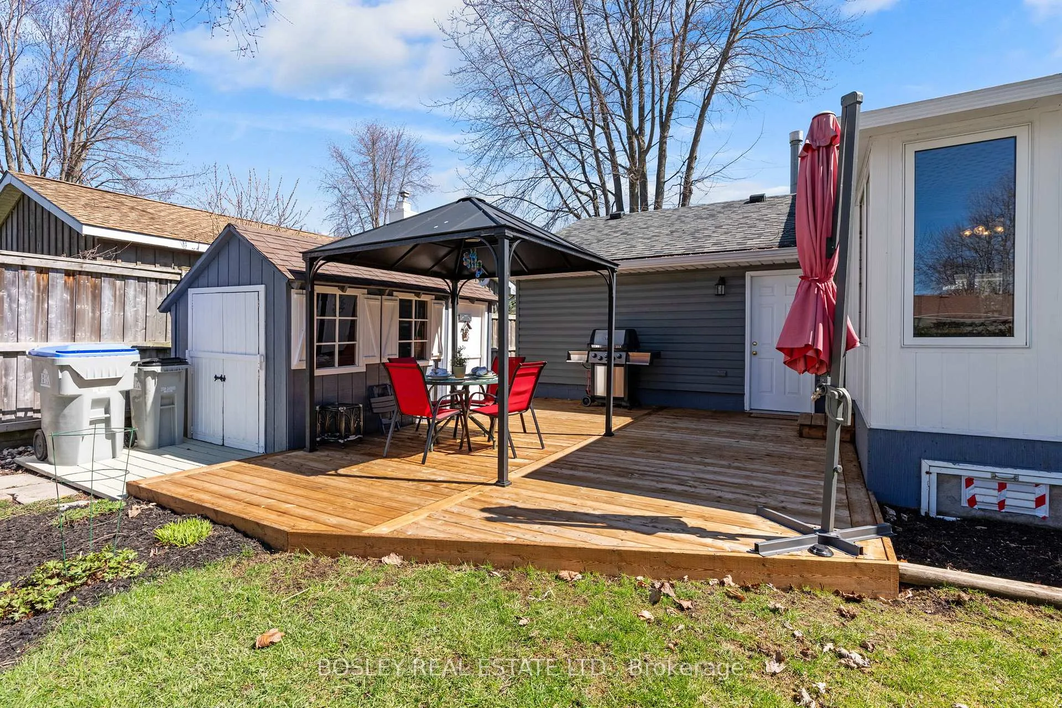
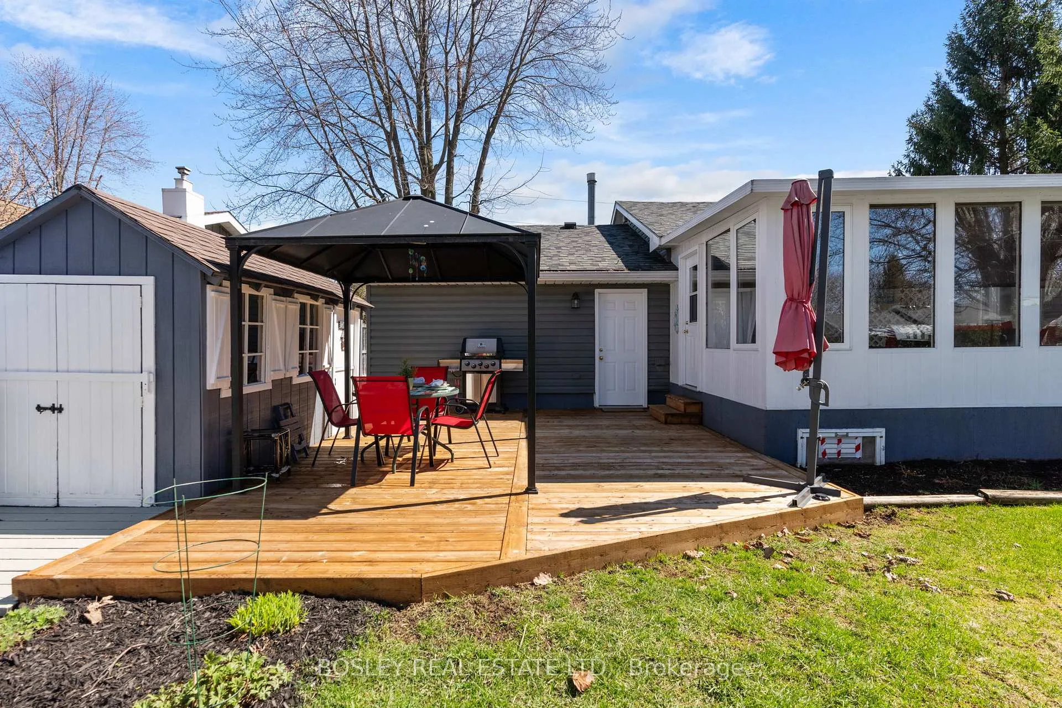
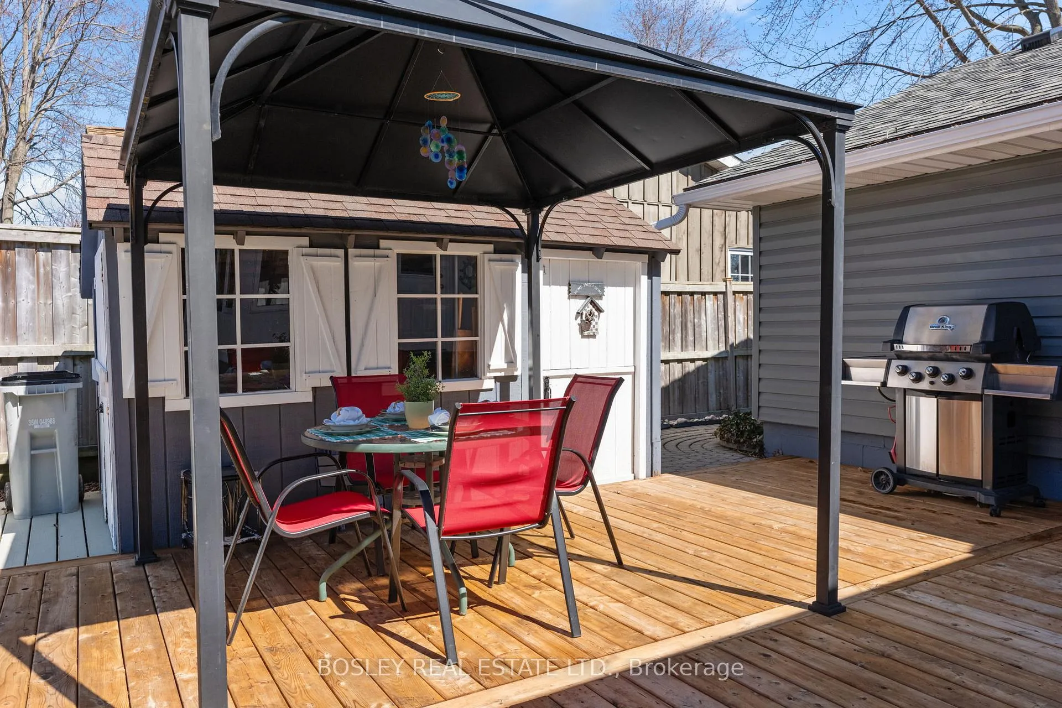
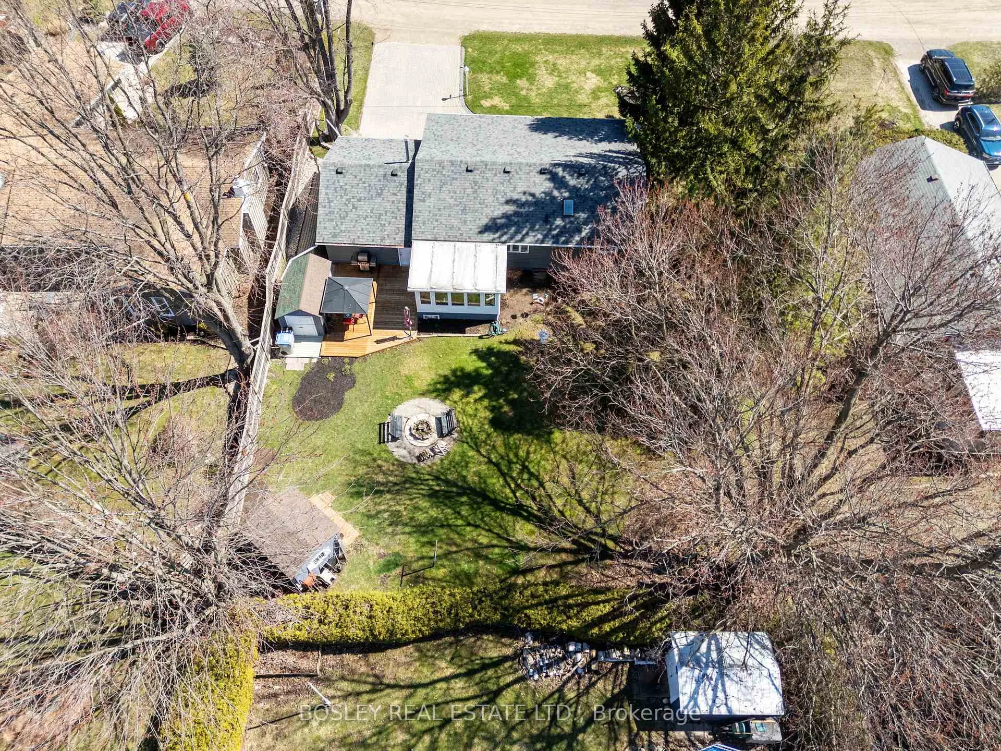
- Private backyard with a newly installed deck.
- Sunroom perfect for morning coffee.
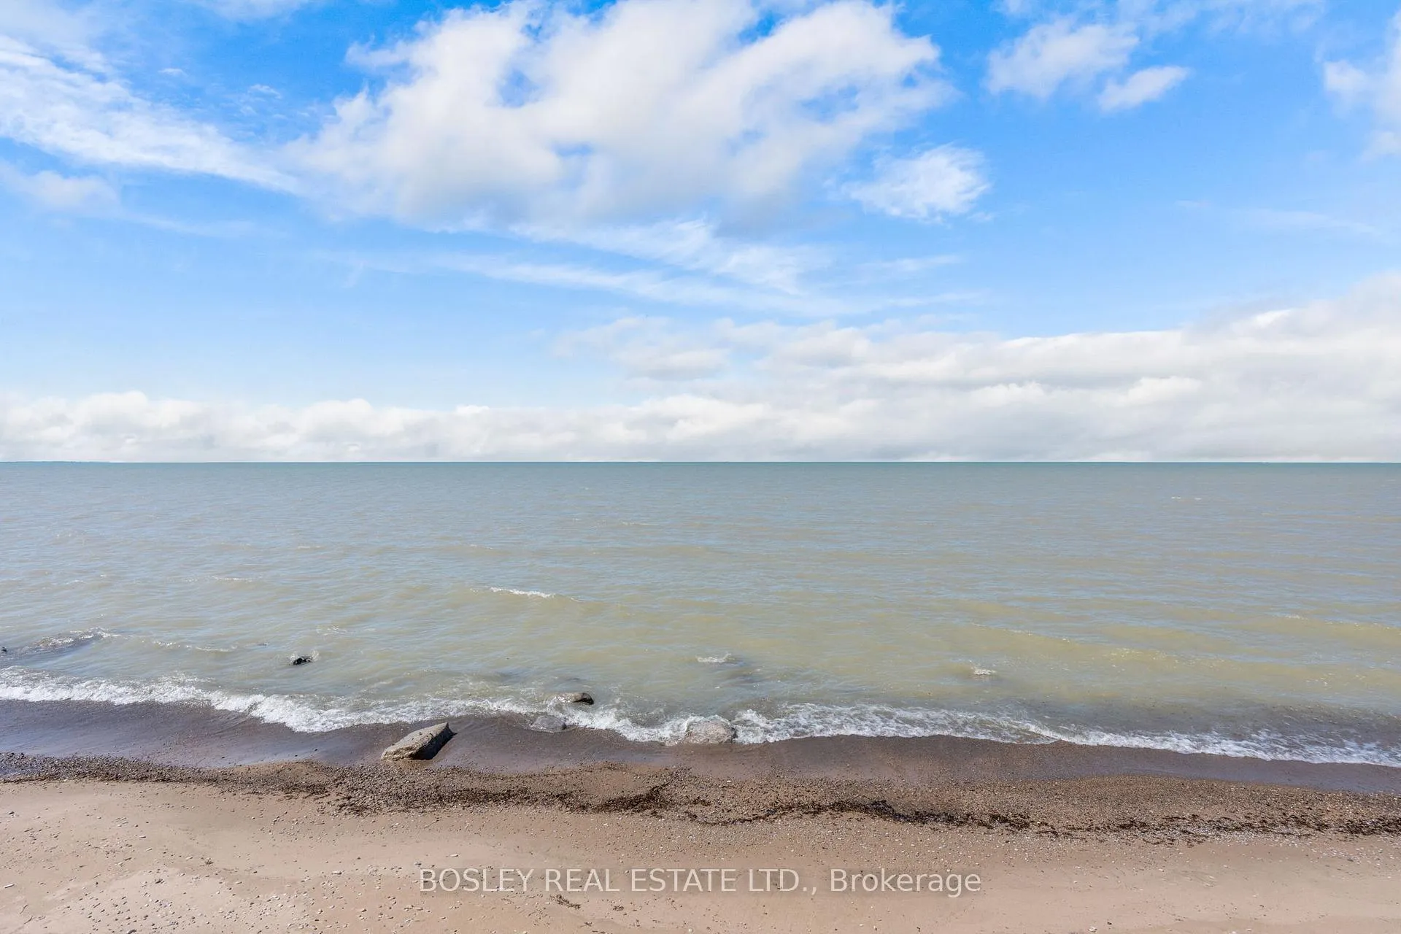
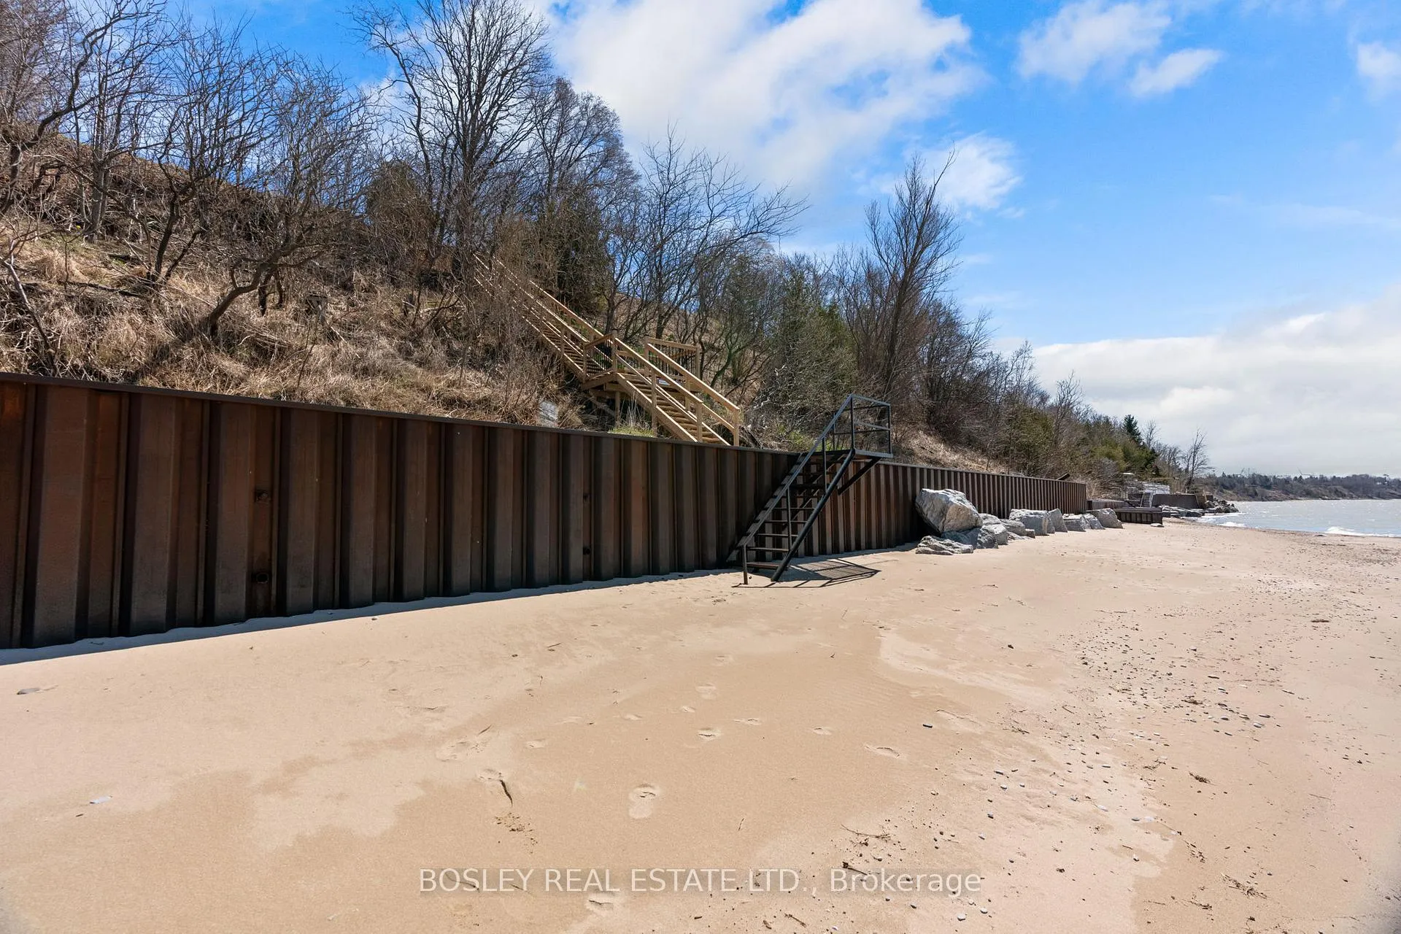
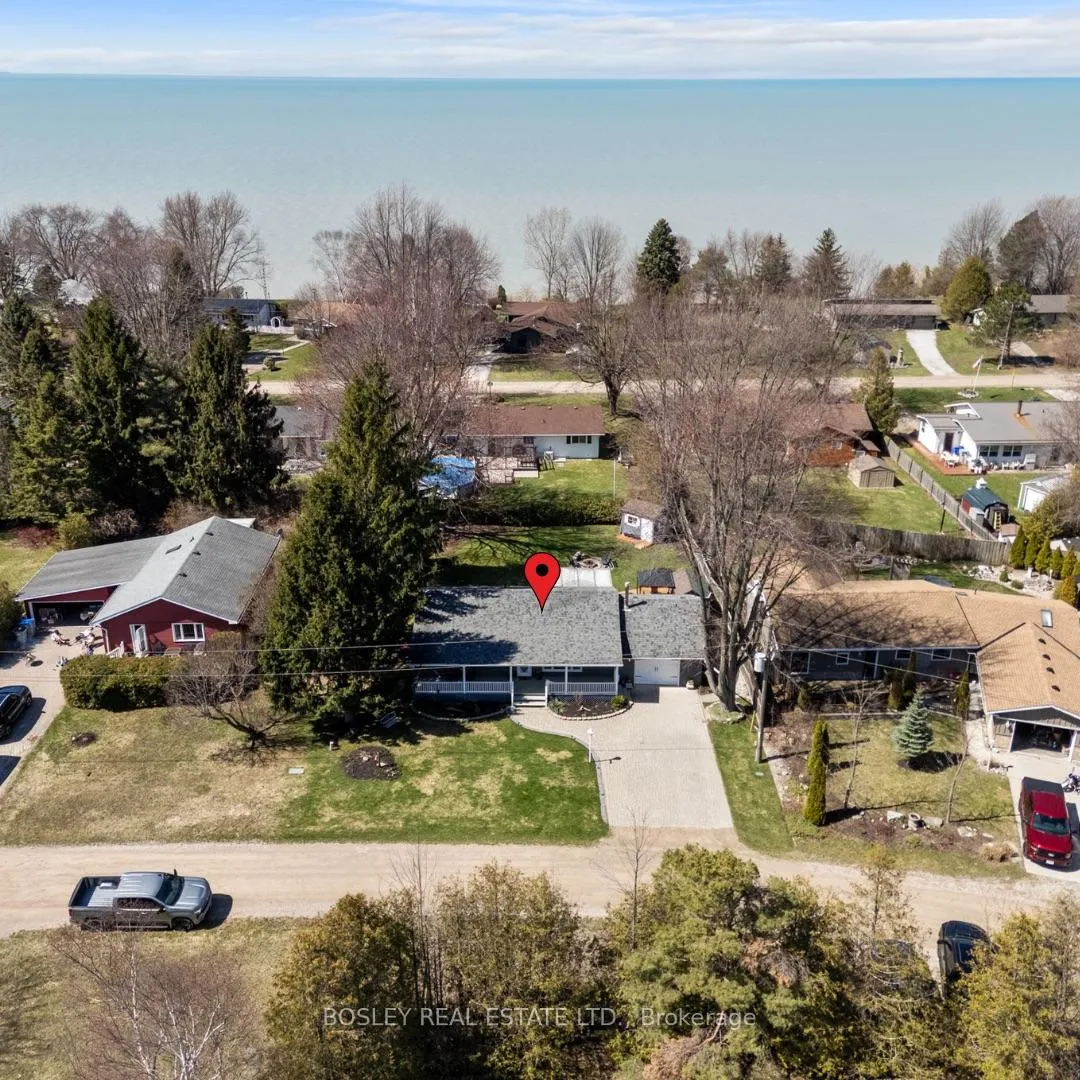
- 3-minute walk to beach access.
- Located near White Squirrel Golf Club.
- Pride of ownership evident throughout.
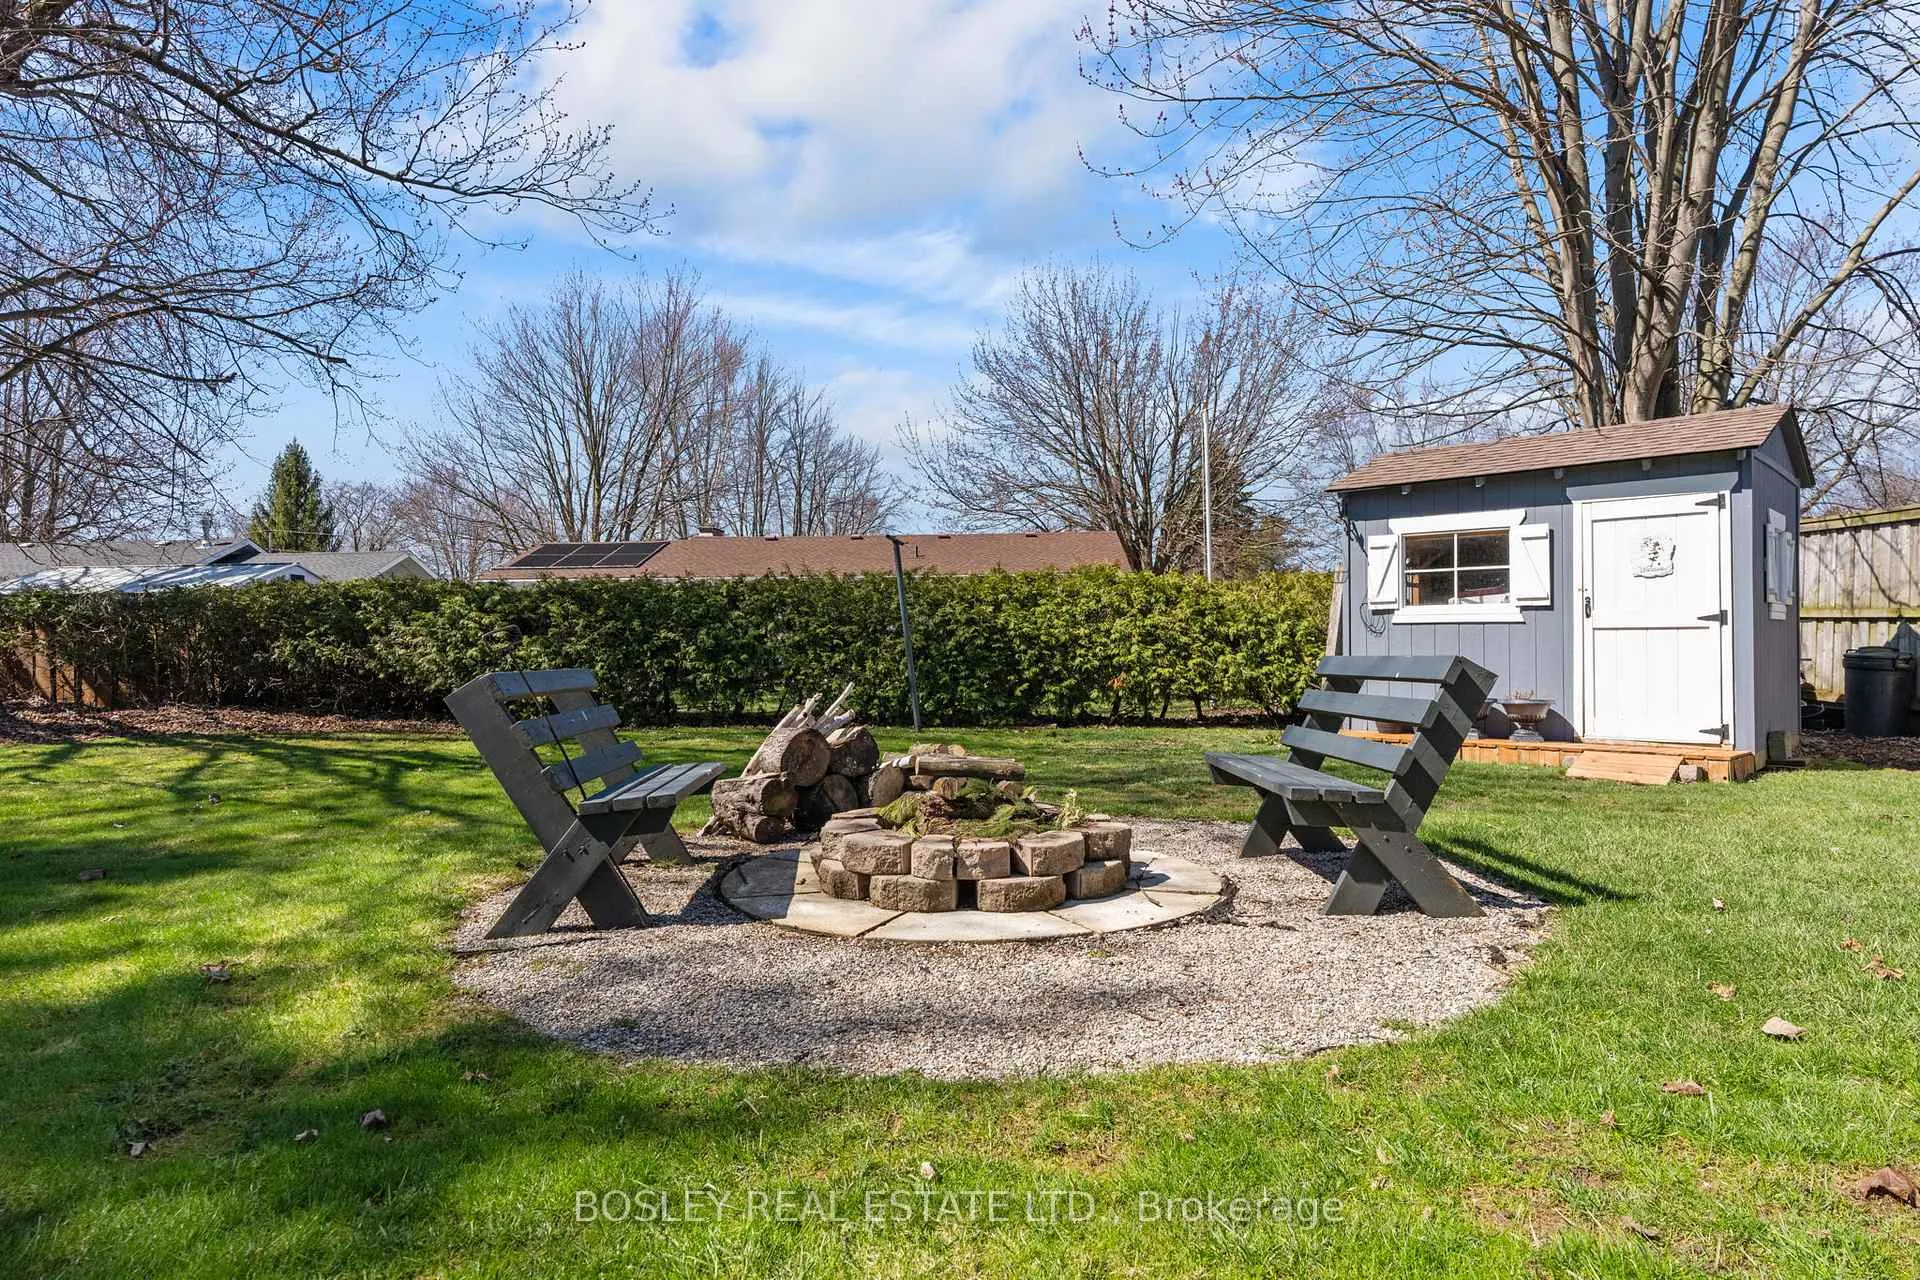
- Extra storage with two convenient sheds.
- Ideal for personal retreat or investment.
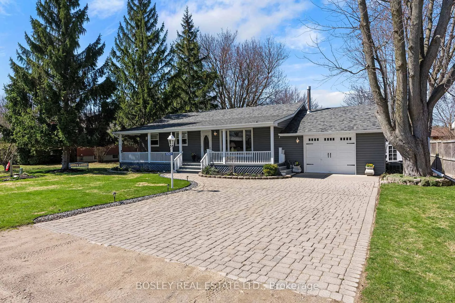
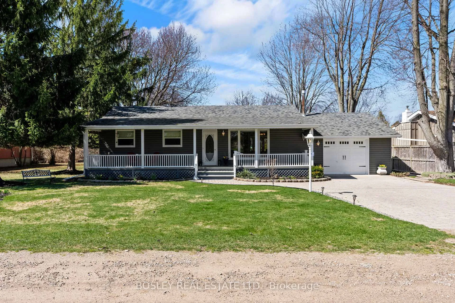
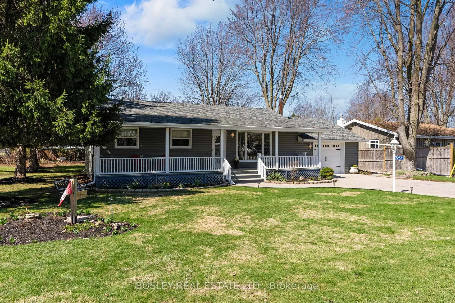
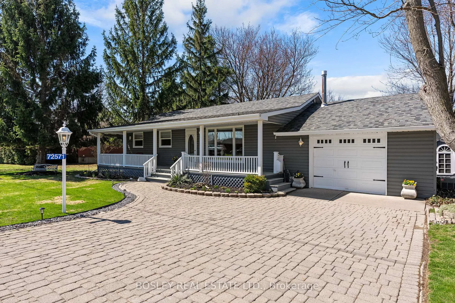
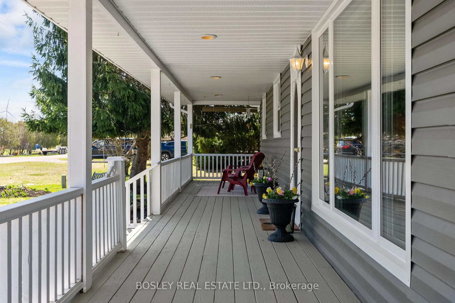
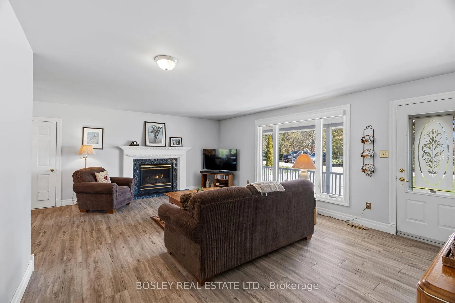
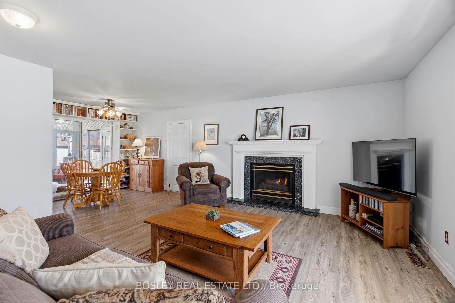
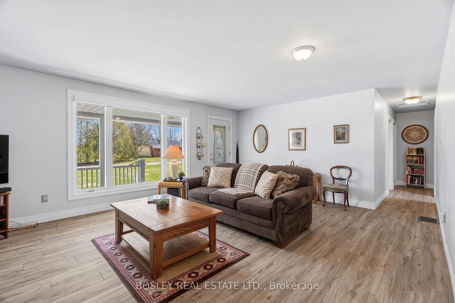
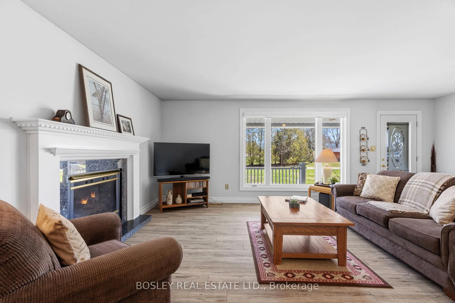
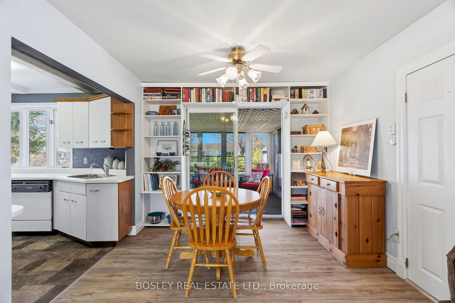
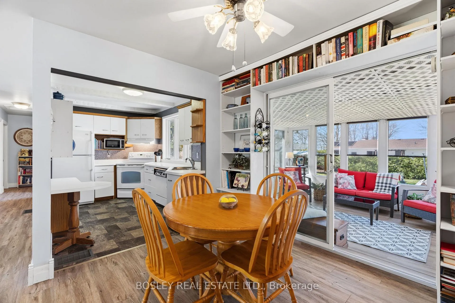
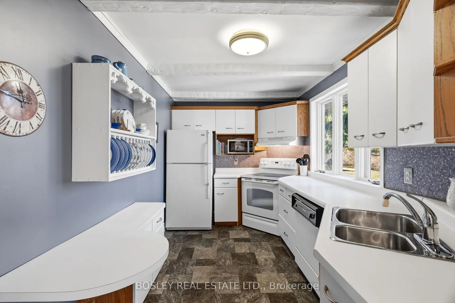
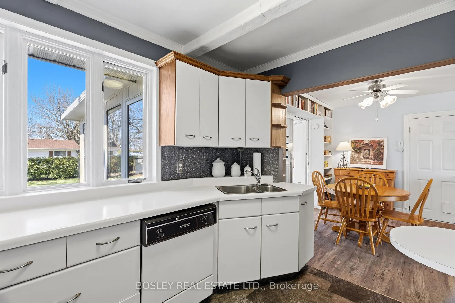
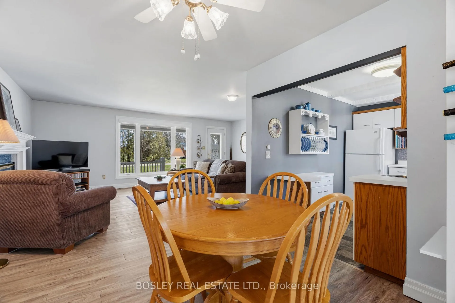
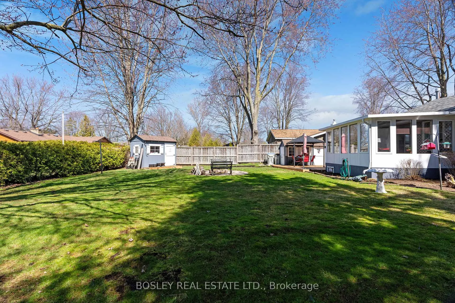
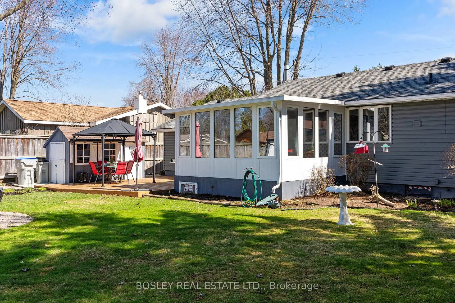
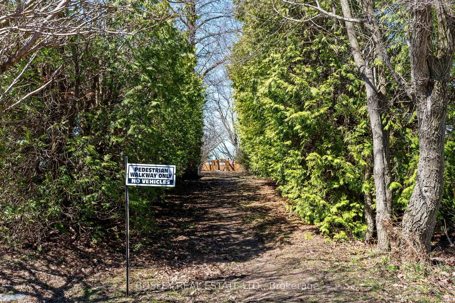
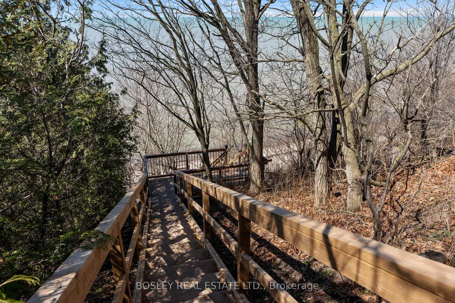
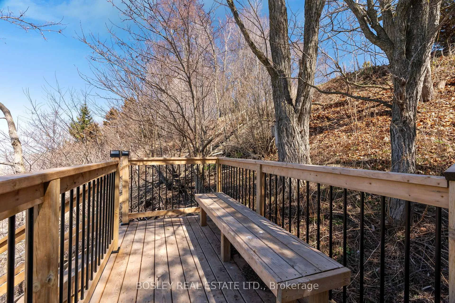
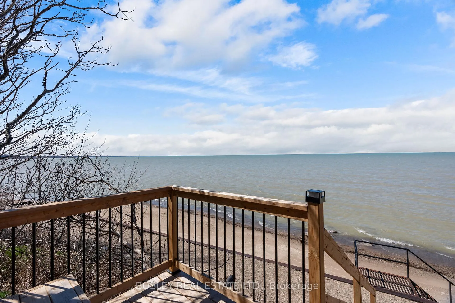
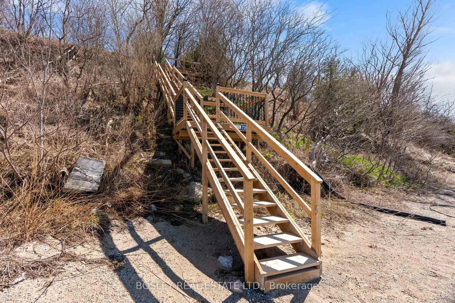
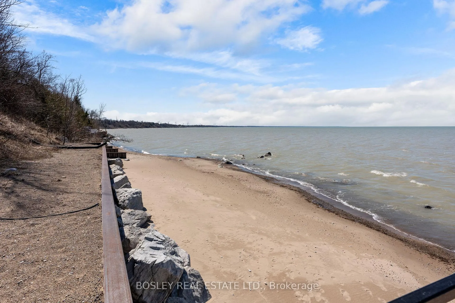
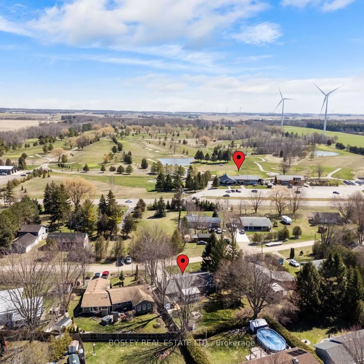
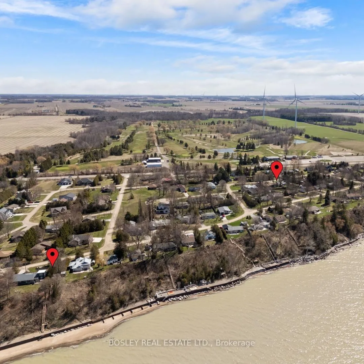
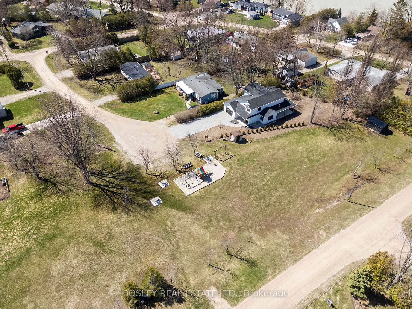
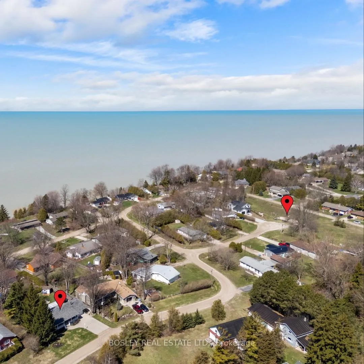
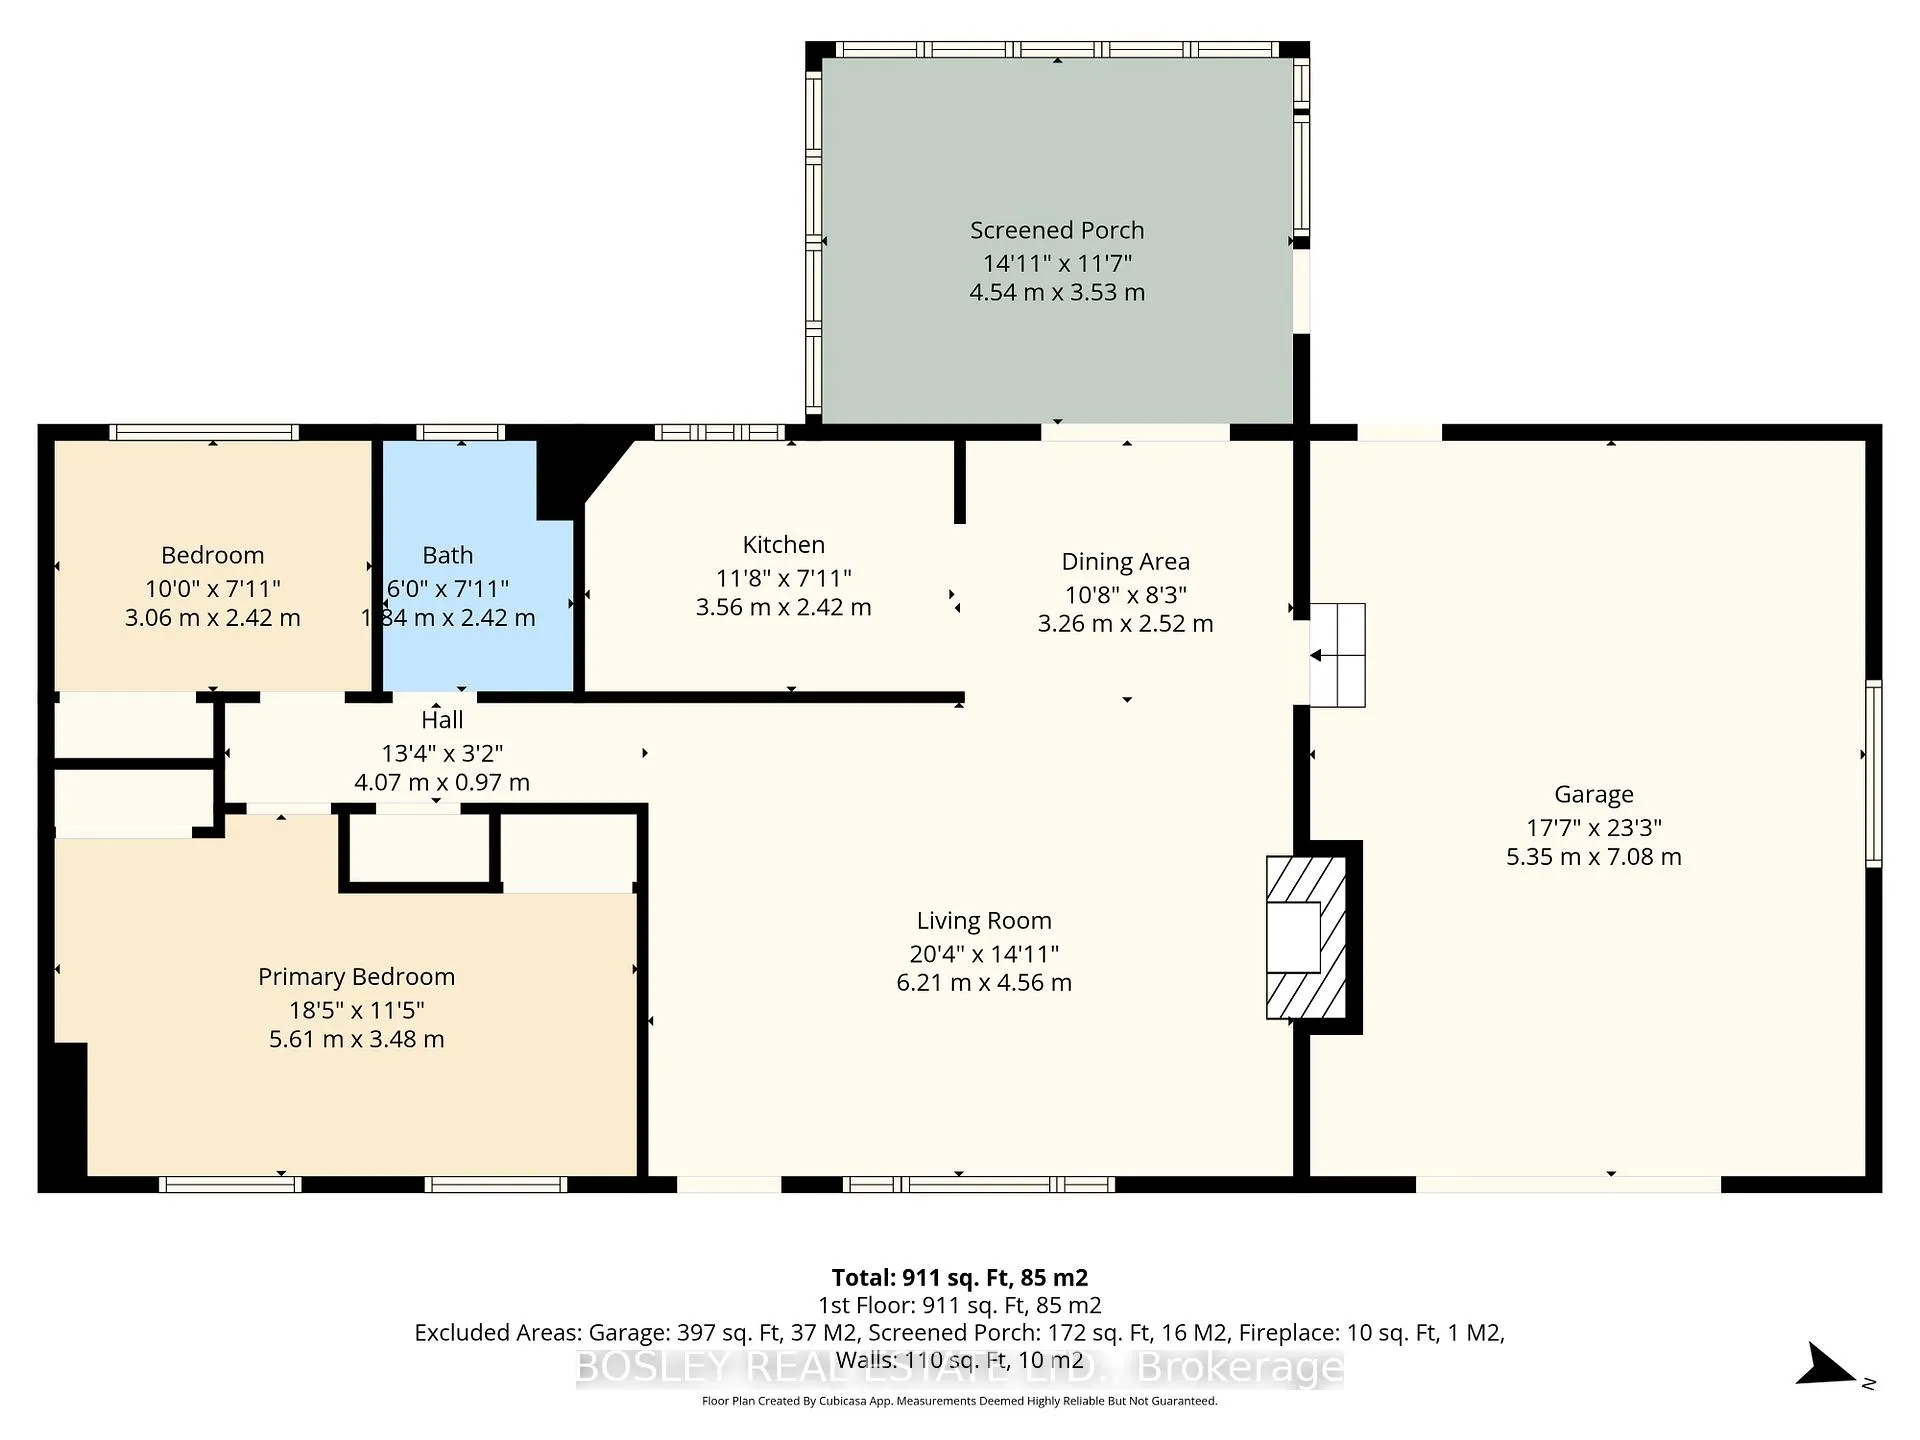
DELIGHTFUL ON DUCHESS!!! Welcome to your perfect lakeside escape ideally located just south of St. Joseph in the Bayview subdivision (between the quaint charm of Bayfield and the sandy beach of Grand Bend). This beautifully maintained bungalow offers the ultimate turnkey cottage experience-just arrive, unpack, and start making summer memories! Set on a quiet street directly across from White Squirrel Golf Club, this 2-bed, 1-bath cottage blends comfort, flexibility, and effortless lakeside living. Pride of ownership is evident throughout, making this a truly move-in-ready opportunity. Enjoy your morning coffee in the sunroom overlooking a private backyard, or host family and friends on the newly installed deck-perfect for warm summer evenings. Two convenient sheds add extra storage for all your beach and outdoor gear. Best of all, you're just a 3-minute walk to beach and lake access -where sunrise strolls and sunset swims become part of your everyday routine. Location perks you'll love: Golf, dining & patio vibes right across the road at the White Squirrel Golf Club, 3-min walk to beach access, playground and green space located just down the street, 15 min drive to Bayfield's boutiques, marina & restaurants, 10 min drive to Grand Bend's beach, shops, Grand Bend Motorplex, Darkhorse Winery, Huron Country Playhouse, Approx. 1 hr 10 min drive to London. Whether you're searching for a personal summer retreat, a family cottage, or a smart lifestyle investment-this is the kind of property that doesn't just check boxes...it creates memories! Updates include; most windows & flooring and new automatic window blind in main living room, recently upgraded 200amp service.
Key Facts & Features
Property Costs
- Annual Property Tax Amount
- $2,657
- Land Transfer Tax Fee
- $8,255
- Basement Type
- Crawl Space
Interior Features
- Laundry Level
- Main Level
- Interior Extras
- Water Heater
- Fireplace/Stove
- Yes
- Fireplace Features
- Natural Gas
- Elevator
- No
Exterior Features
- Pool
- None
Building
- Building Type
- Detached
- Building Style
- Bungalow
Construction
- Exterior Finish
- Vinyl Siding
- Roof
- Asphalt Shingle
- Foundation Details
- Concrete Block
- Special Designation
- Unknown
Lot
- Lot Front
- 80.00 ft
- Lot Depth
- 110.00 ft
Inclusions
- Inclusions
- Dishwasher, Dryer, Hot Water Tank Owned, Refrigerator, Stove, Washer, Window Coverings, Work Benches in Garage, Benches in Backyard, Gazebo.
Exclusions
- Exclusions
- All Wood Decorative Signs Mounted to Walls in Garage.
Parking & Garages
- Garage Type
- Attached
- Garage Spaces
- 1
- Parking Spaces
- 4
- Total Garage And Parking Spaces
- 5
Heating & Cooling
- Heat Source
- Gas
- Heat Type
- Forced Air
- Air Conditioning
- Central Air
- Water
- Municipal
- Sewers
- Septic
- Bedrooms
- 2
- Washrooms
- 1
- Kitchens
- 1
Room sizes
- Living Room—Main level
- Dining Room—Main level
- Kitchen—Main level
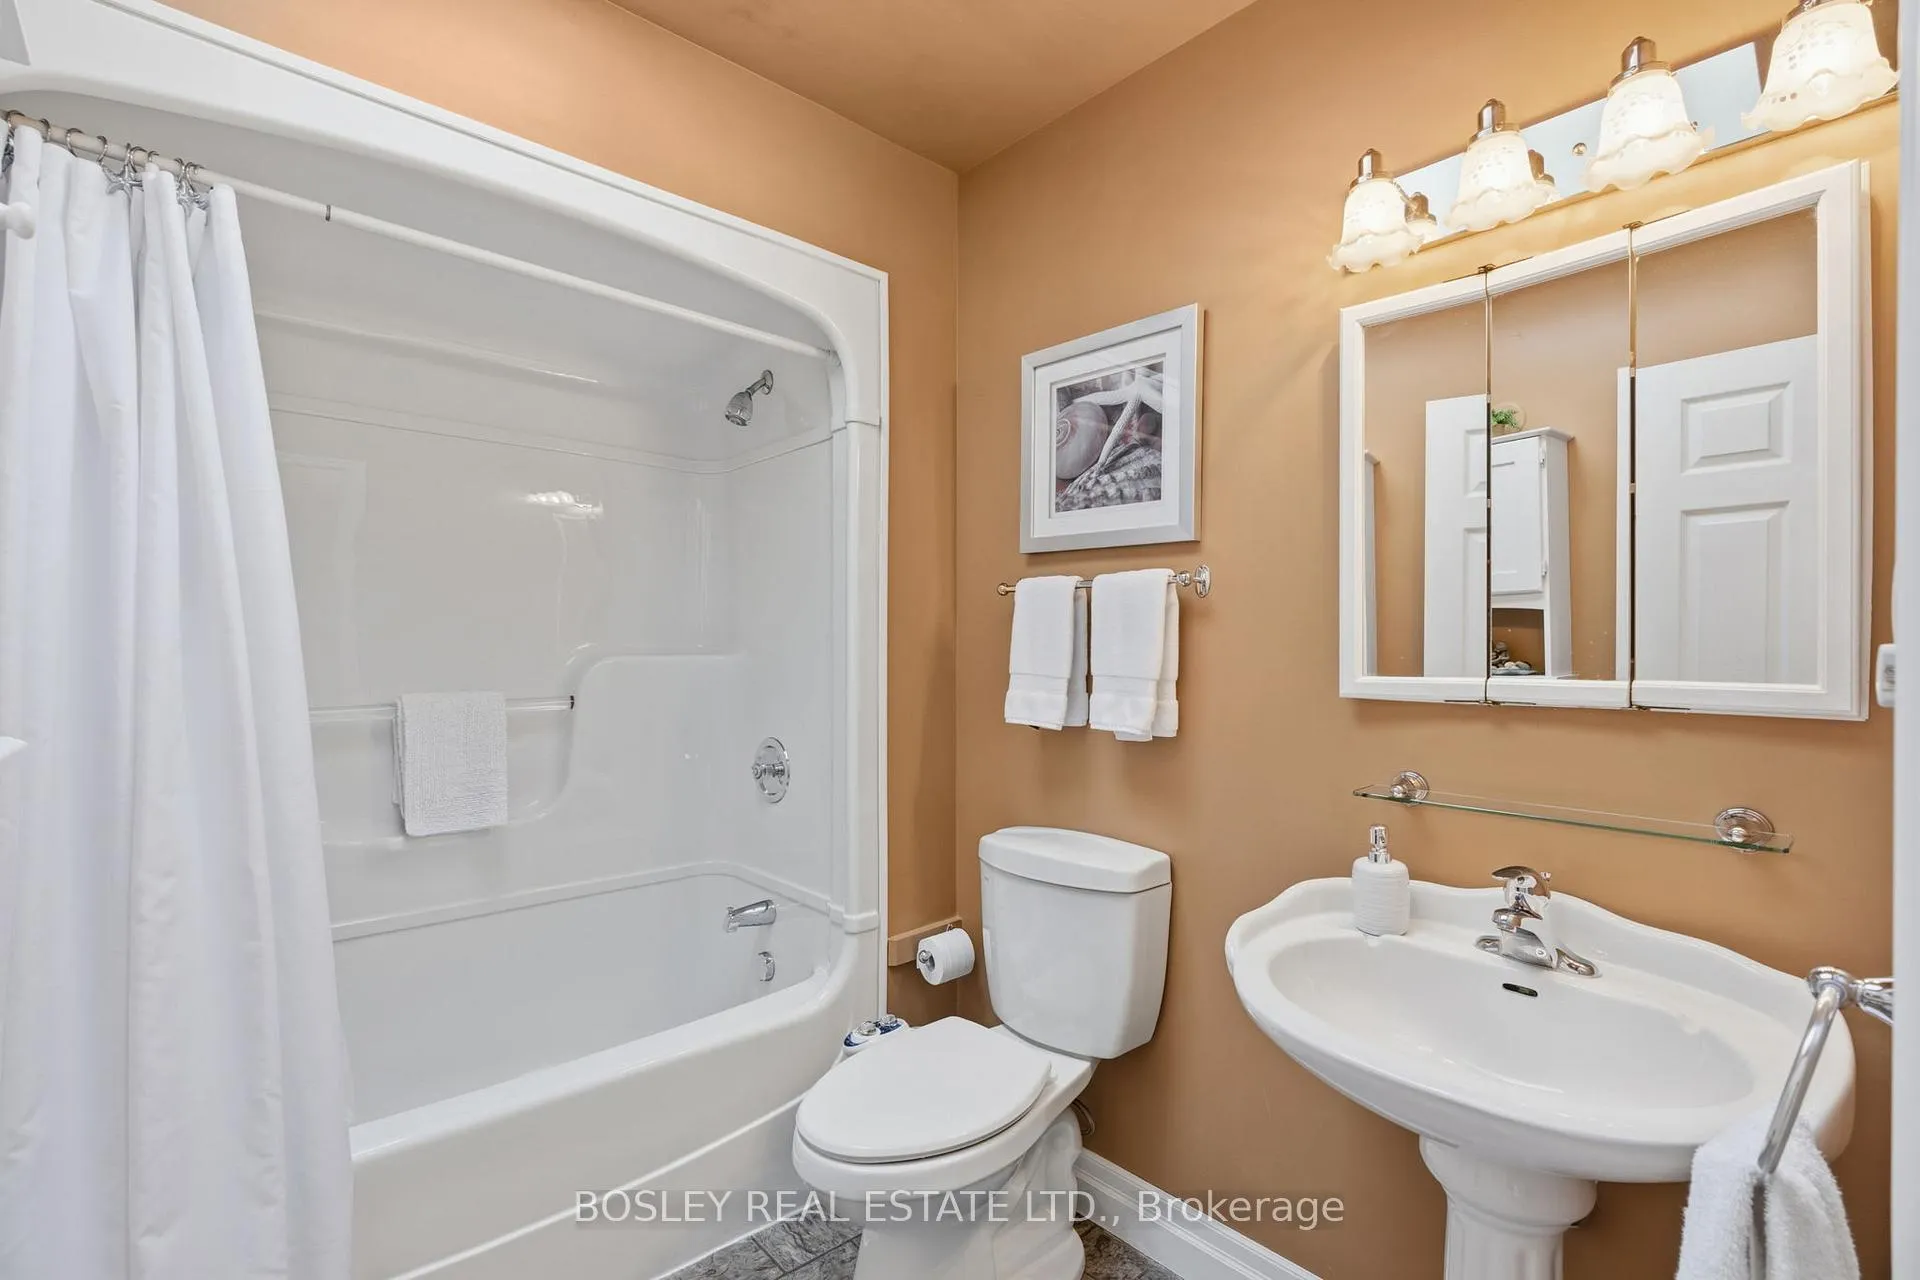
- Bathroom—Main level, 4 Pc Bath
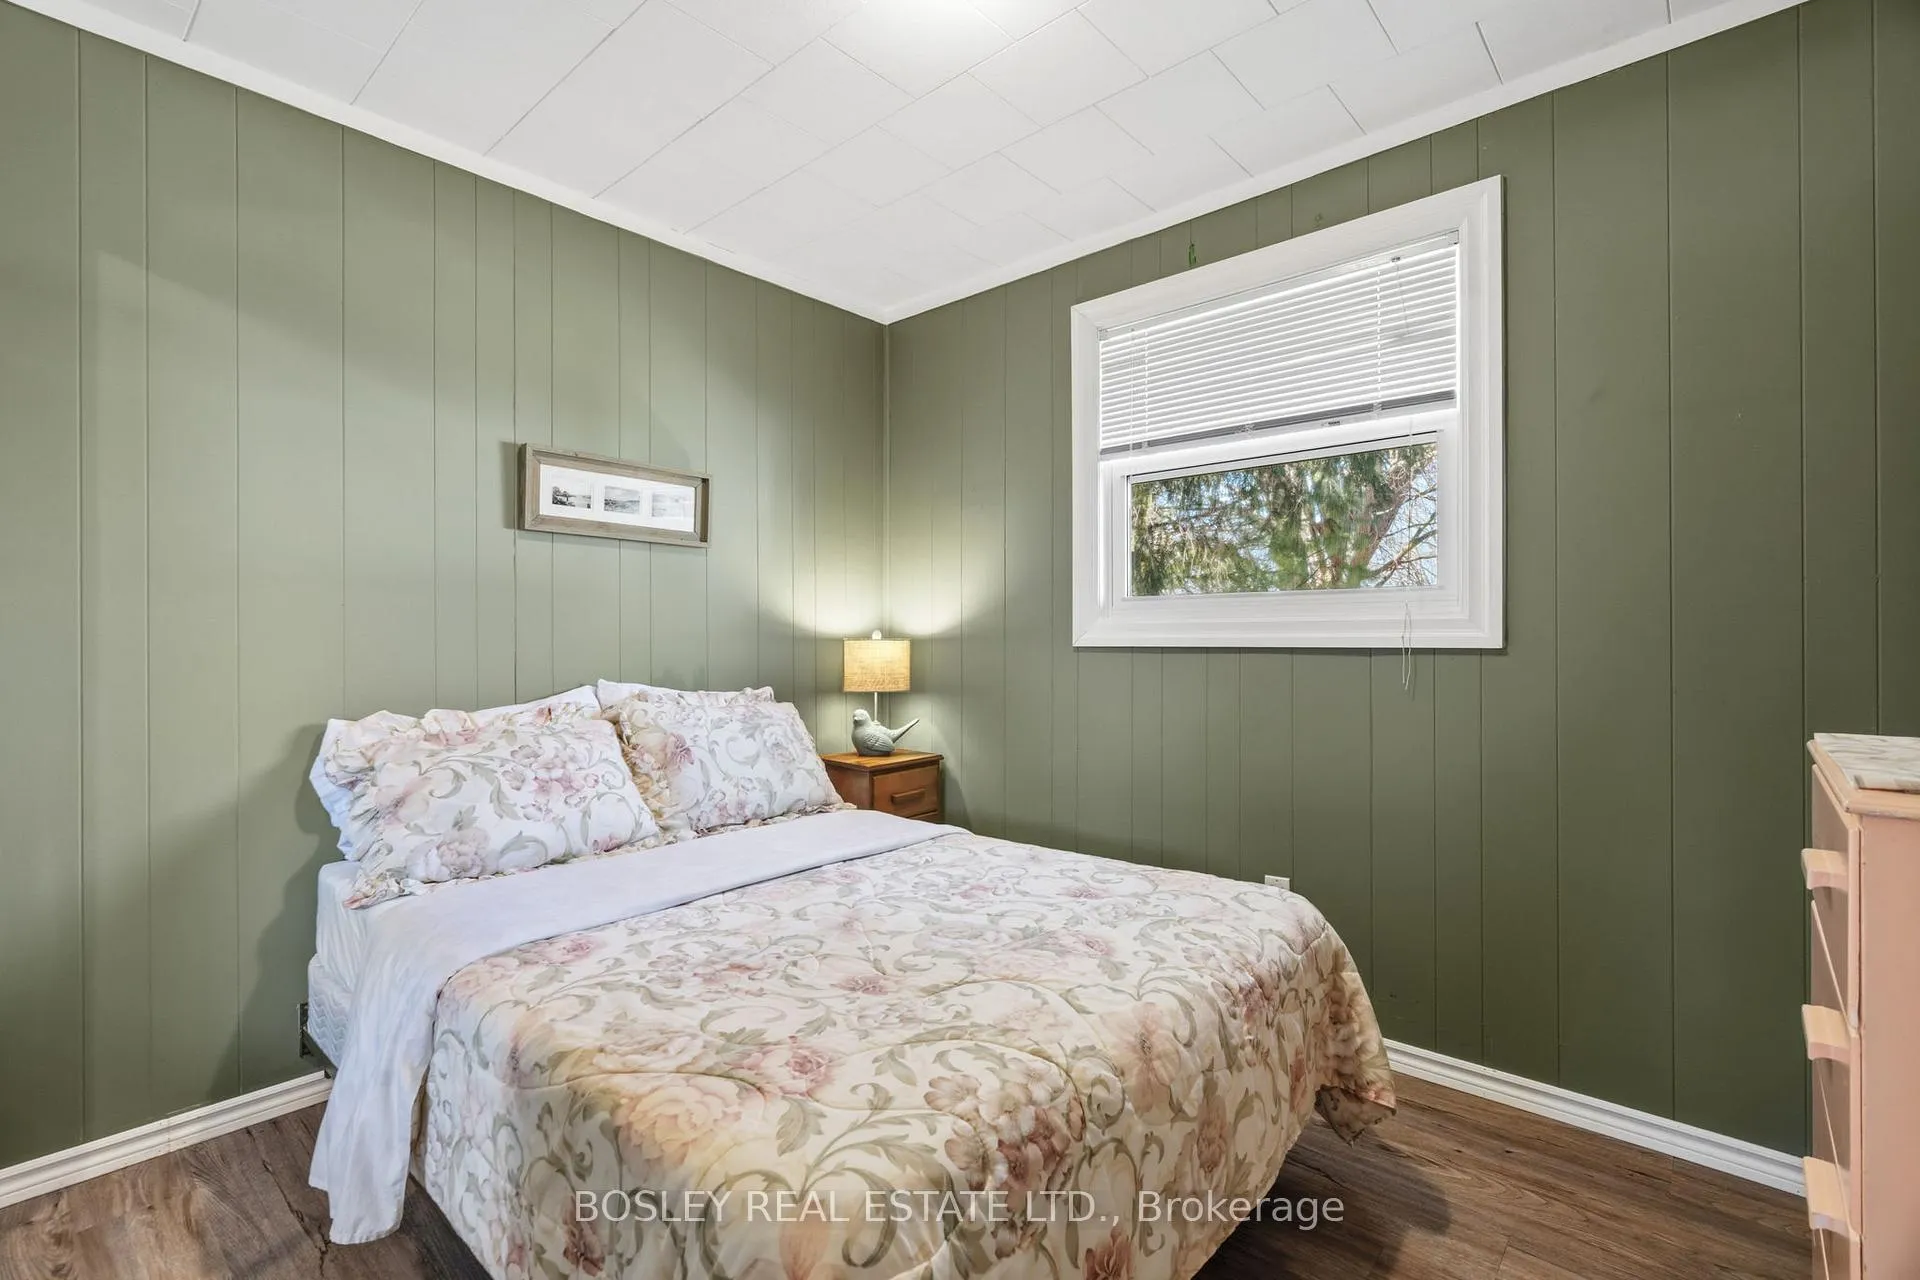
- Bedroom—Main level
- Primary Bedroom—Main level
- Other—Main level
Washrooms
- 4-piece
- Municipality
- Bluewater
- Neighbourhood
- Hay
- Main cross streets
- Duchess Cres & Princess Street
- Directions
- Hwy #21 north, turn left on King Street, right on Princess, right on Duchess Cres
- MLS® number
- X13000456
- Data source
- Toronto Regional Real Estate Board
- Status change
- 2026-08-27
- Listed on
- 2026-04-15
- Days on market
- 134 days
- Possession date
- 2026-06-01
- Possession type
- 60-89 days
- Co-op commission
- 2% + hst
- Seller
- Listed by
- BOSLEY REAL ESTATE LTD.
Home Market Value
Current home valuation for 72571 Duchess Crescent, Bluewater, Hay, Bluewater, ON. Listed for $589,000
HOMEH Estimate
$534,074
Estimated Sales Range
$421,918 - $646,230
HOMEH Estimate for 72571 Duchess Crescent, Bluewater, Hay
Calculated with a real agent's CMA method — 45+ years of experience, codified. Not an AI guess.
For the owner
Is this your home? Track its value.
Get this home's HOMEH Estimate by email once a month, with how many homes are for sale around you.
Mortgage Payment Calculator
Compare up to 4 down payment scenarios
5% on first $500K + 10% on $89,000 over $500K
$33,900
| Scenario 1 | Scenario 2 | Scenario 3 | Scenario 4 | |
|---|---|---|---|---|
−Down payment | % $ | % $ | % $ | % $ |
+CMHC insurance | $22,194 | $16,433 | $14,018 | $0 |
=Total mortgage | $577,032 | $546,533 | $514,668 | $471,200 |
Amortization | ||||
Mortgage rate | % | % | % | % |
| Payment frequency | ||||
=Mortgage payment | $2,817monthly | $2,668monthly | $2,513monthly | $2,301monthly |
Land Transfer Tax
$8,255
$8,255
Around this home
No schools found nearby
Data provided by OpenStreetMap & Fraser Institute School Rankings
Ask HOMEH
New!Hi there!
👋Text or call (416) 301-9001
Recommended for you
Based on homes you've looked at.
No recommended properties found.
Nearby similar homes
No nearby properties found.
More real estate resources
Other homes nearby
Explore this area
Nearby neighbourhoods
No nearby listings available.