
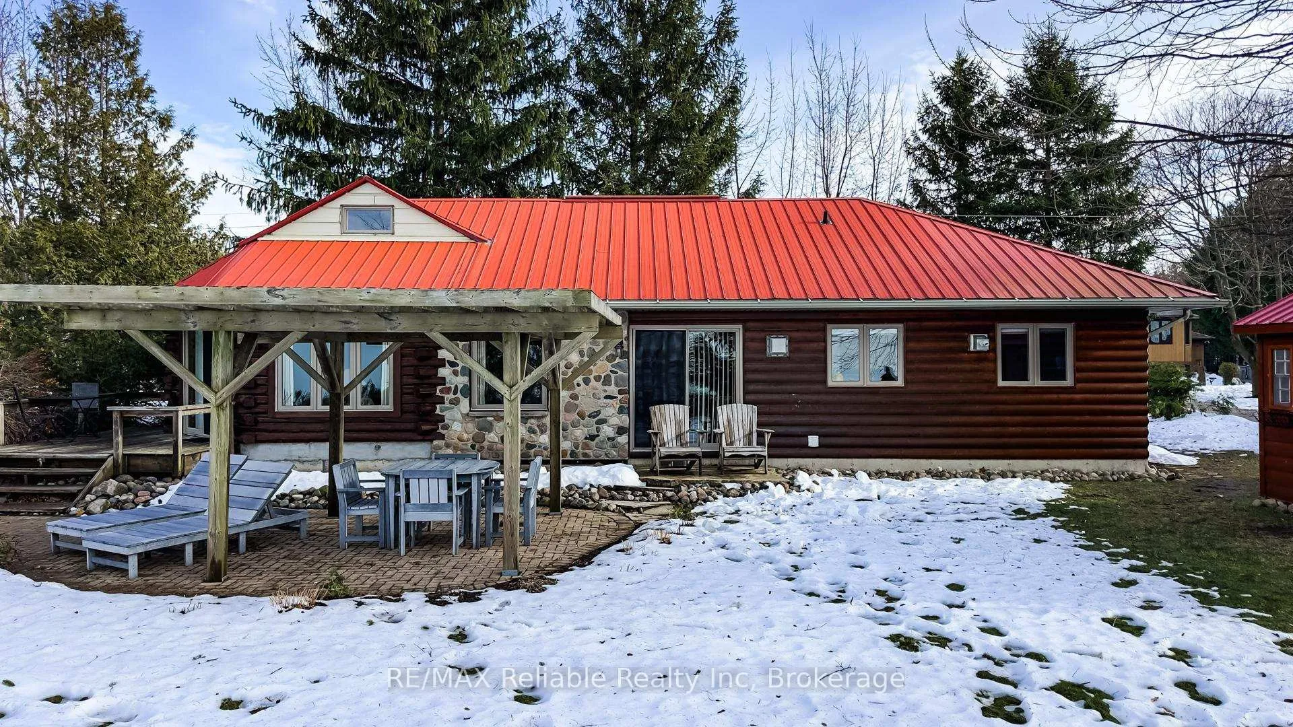
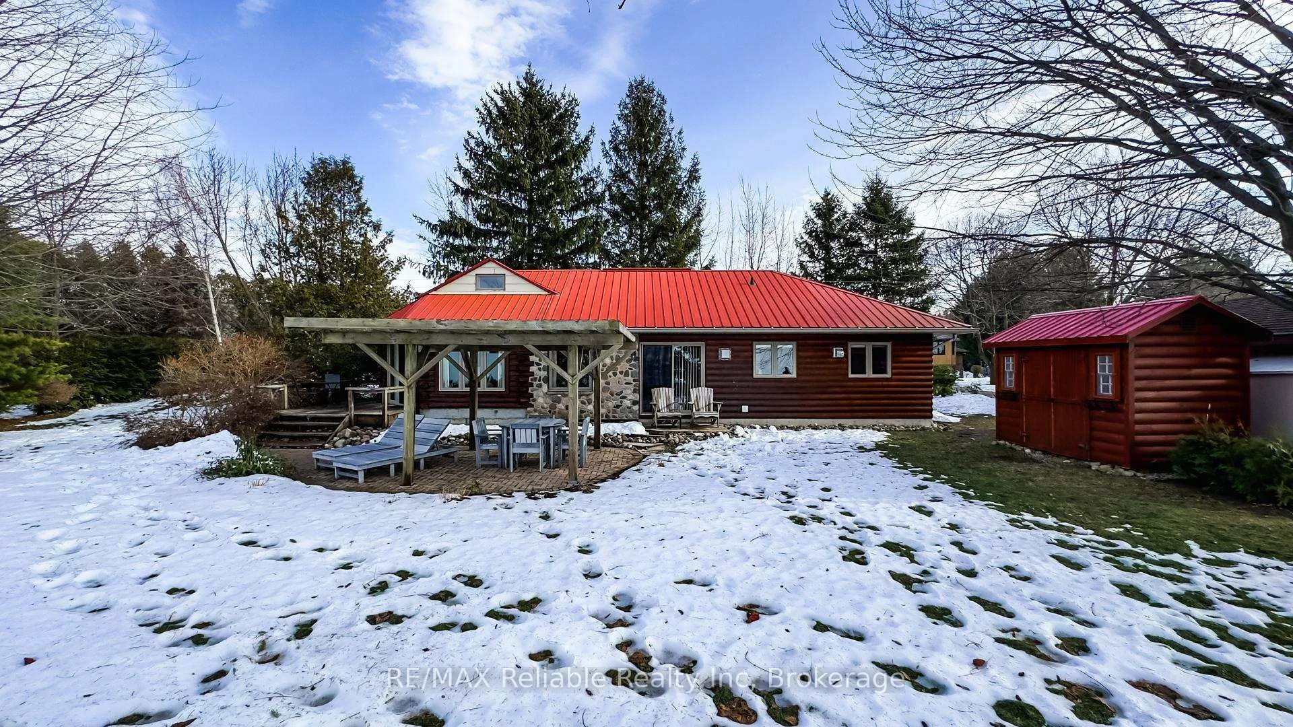
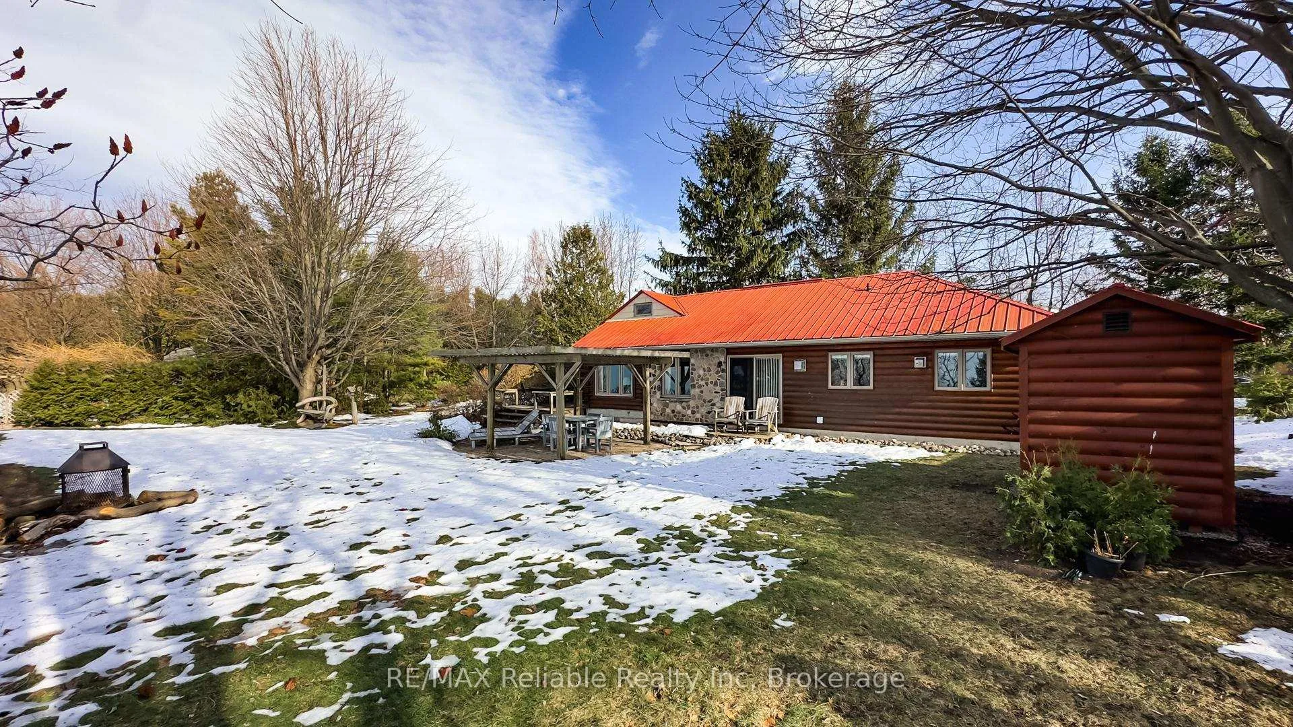
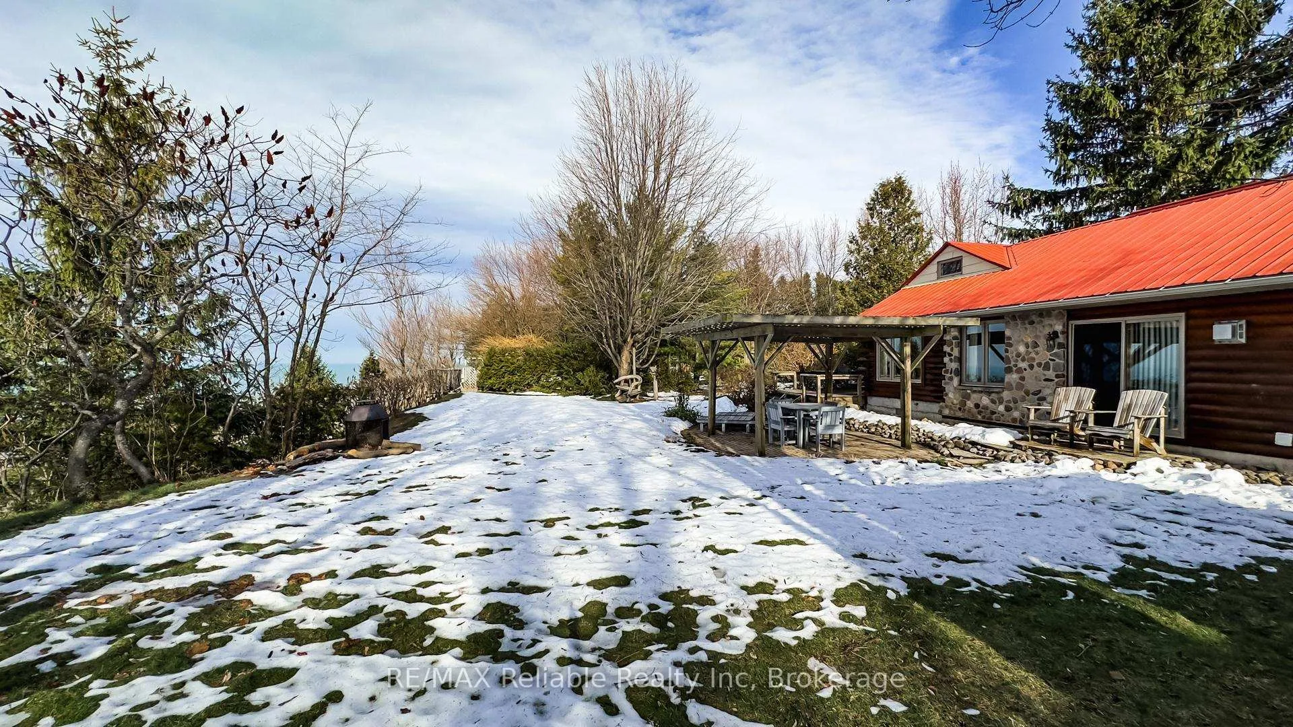
72631 Princess Street
Bluewater (Hay), ON N0M 2T0
Included in Rent: Heat, Hydro, Parking, Water, High Speed Internet
- 2Bedrooms
- 1Bathroom
- 0Garage
- 1100–1500Sq Ft
- ImmediateAvailable
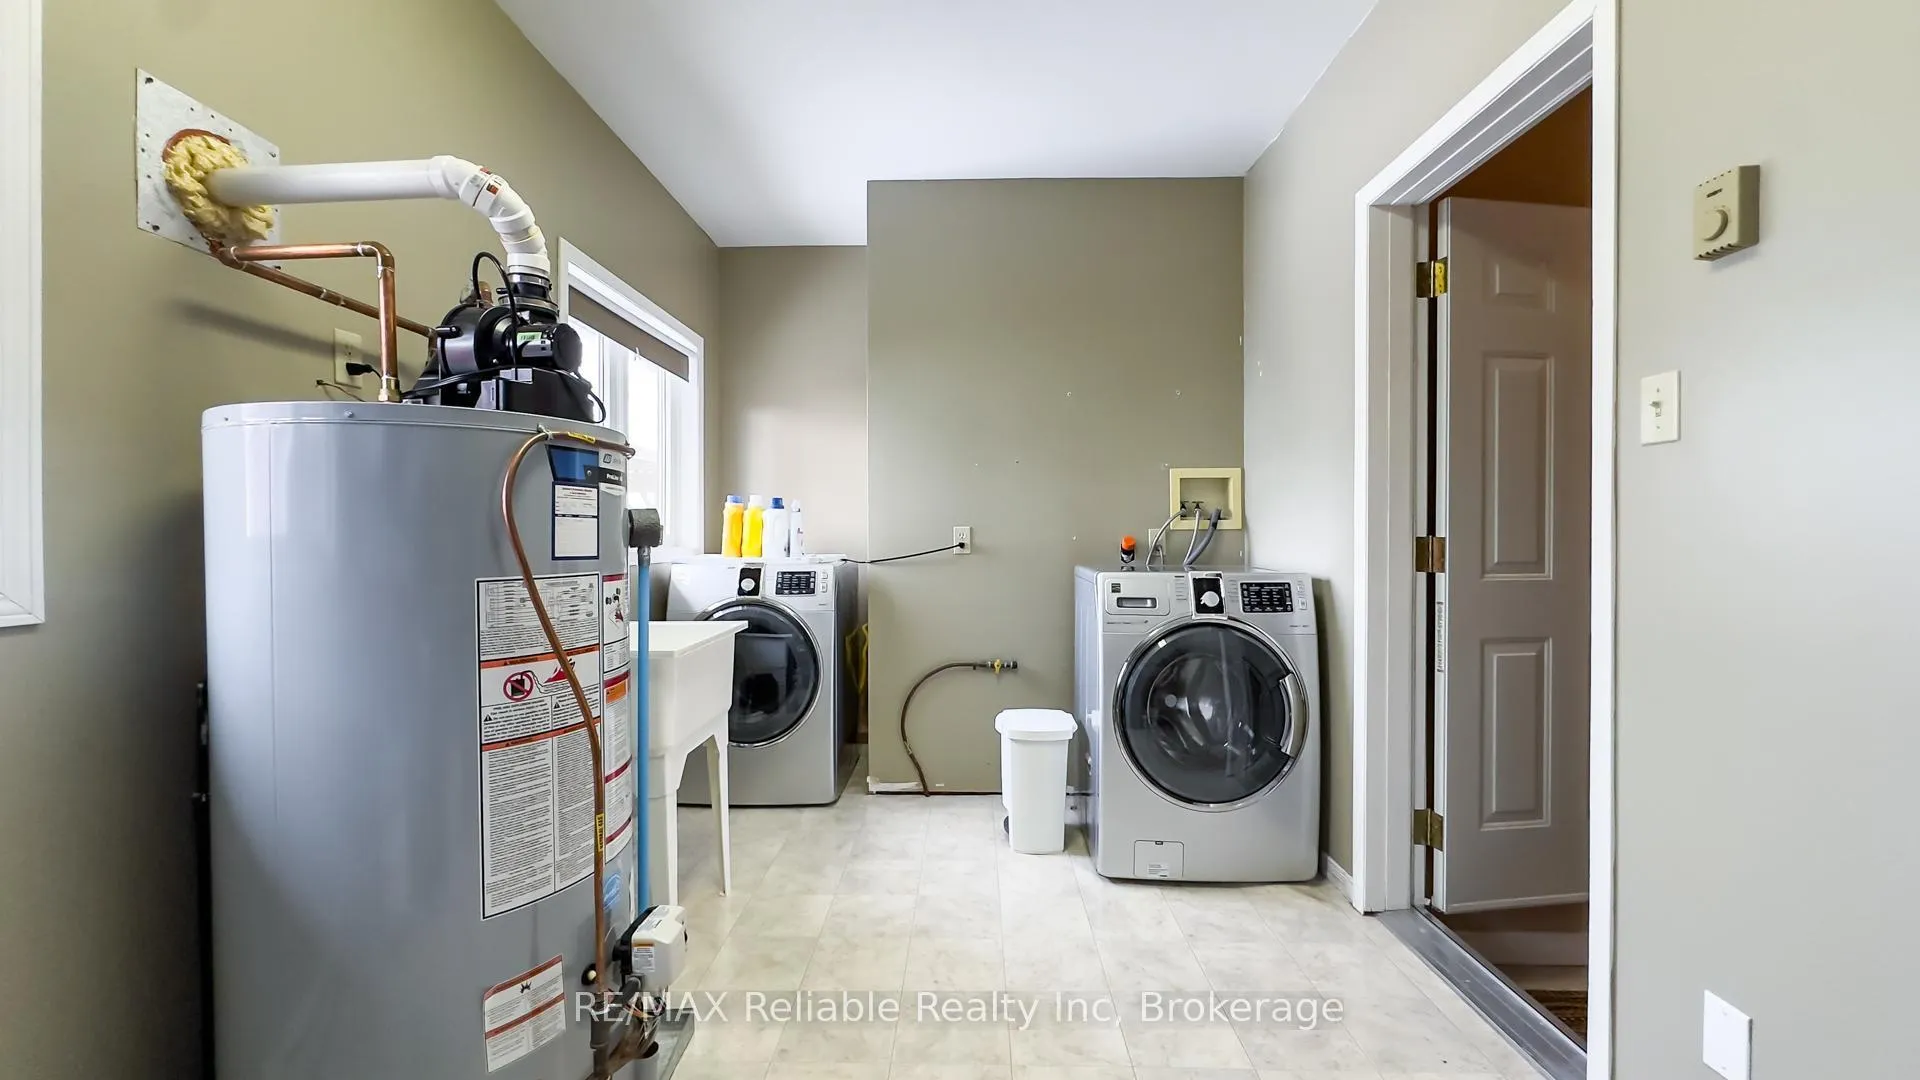
- Laundry RoomLaundry
- Entire PropertyFor Lease
- Furnished

Sale & Price History for 72631 Princess Street, Bluewater, Hay
| Start Date | End Date | Price | Event | MLS# |
|---|---|---|---|---|
| No listing history available | ||||
Real estate boards require you to or to see the full details of this property.
*Sold prices and complete sale & price history are regulated data. Under the Trust in Real Estate Services Act, 2002 (TRESA) and the rules of the Real Estate Council of Ontario (RECO), and pursuant to the Multiple Listing Service® rules of the Canadian Real Estate Association (CREA) and the Toronto Regional Real Estate Board (TRREB), this information may be shown only to registered users who have agreed to the applicable terms of use (a Virtual Office Website, or "VOW," arrangement). HOMEH Inc., Brokerage therefore provides it to signed-in members only. Creating an account is free and takes under a minute.
About 72631 Princess Street, Bluewater, Hay
Summarized Description
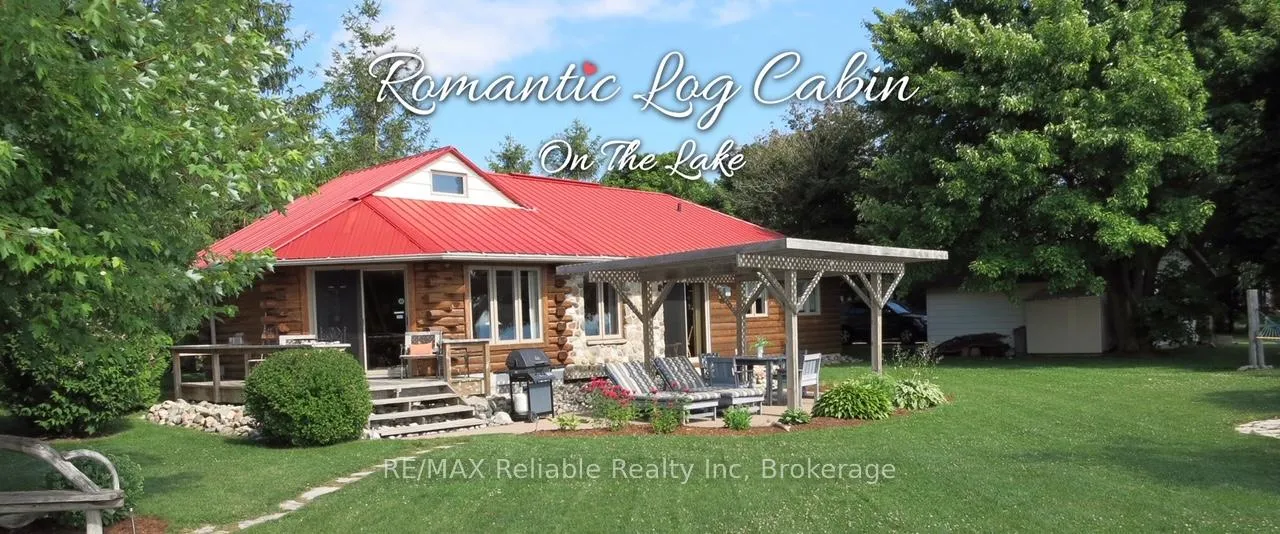
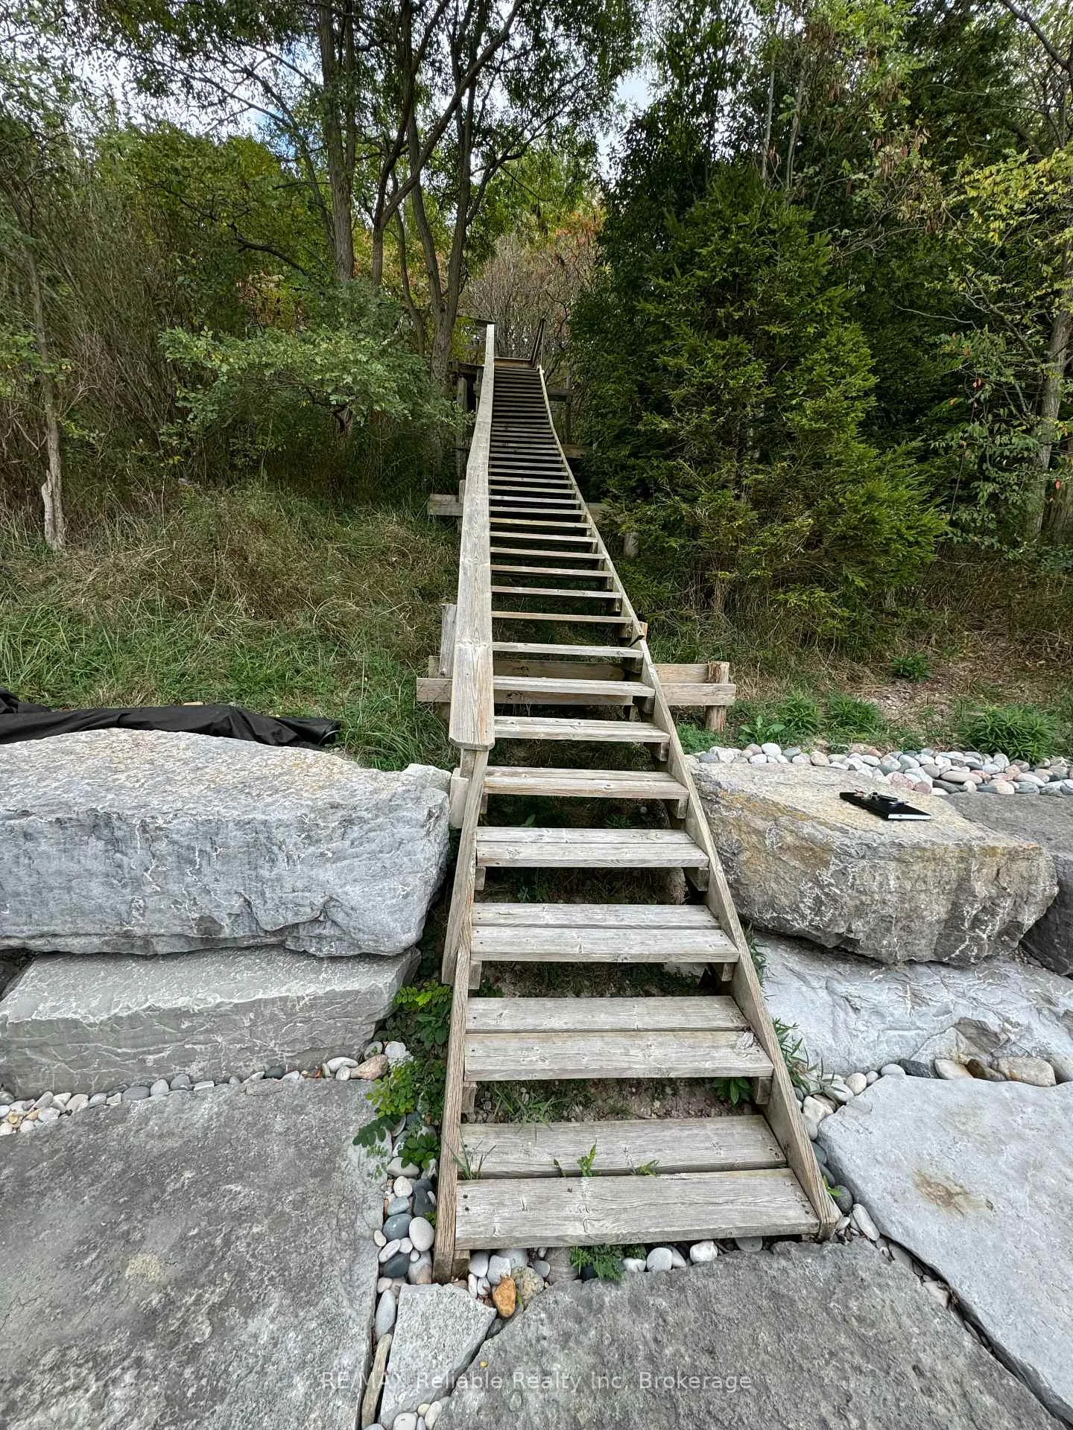
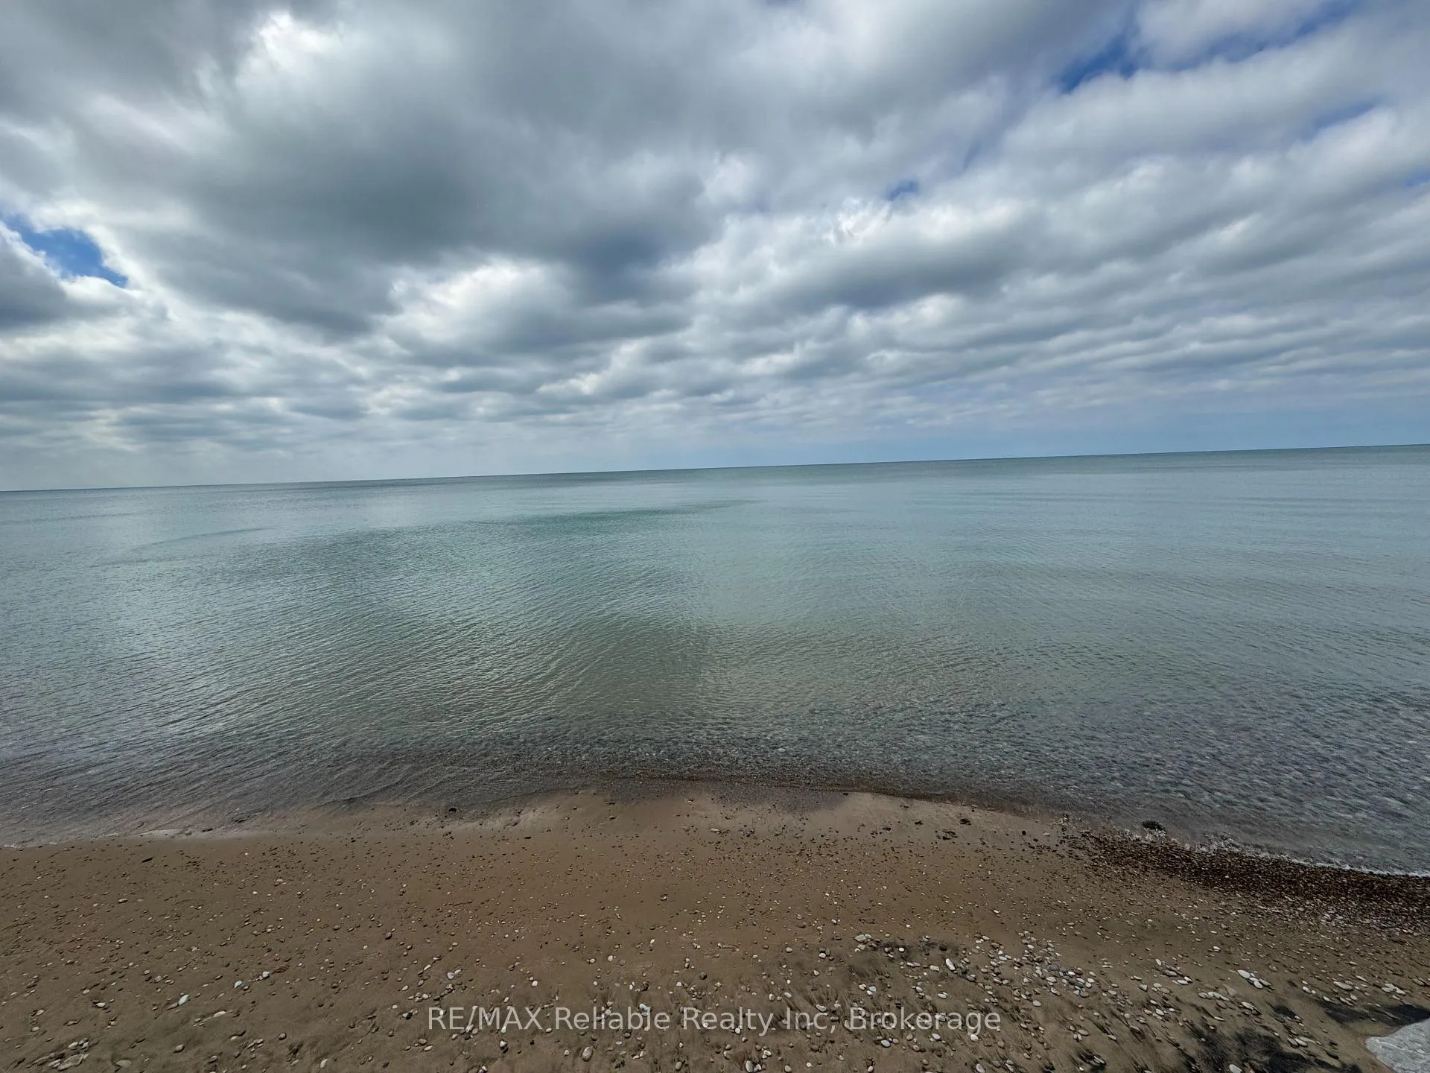
- Experience unique lakefront living on Lake Huron
- Fully furnished and move-in ready cottage
- All utilities included for convenience
- Enjoy ultimate privacy on a double lot
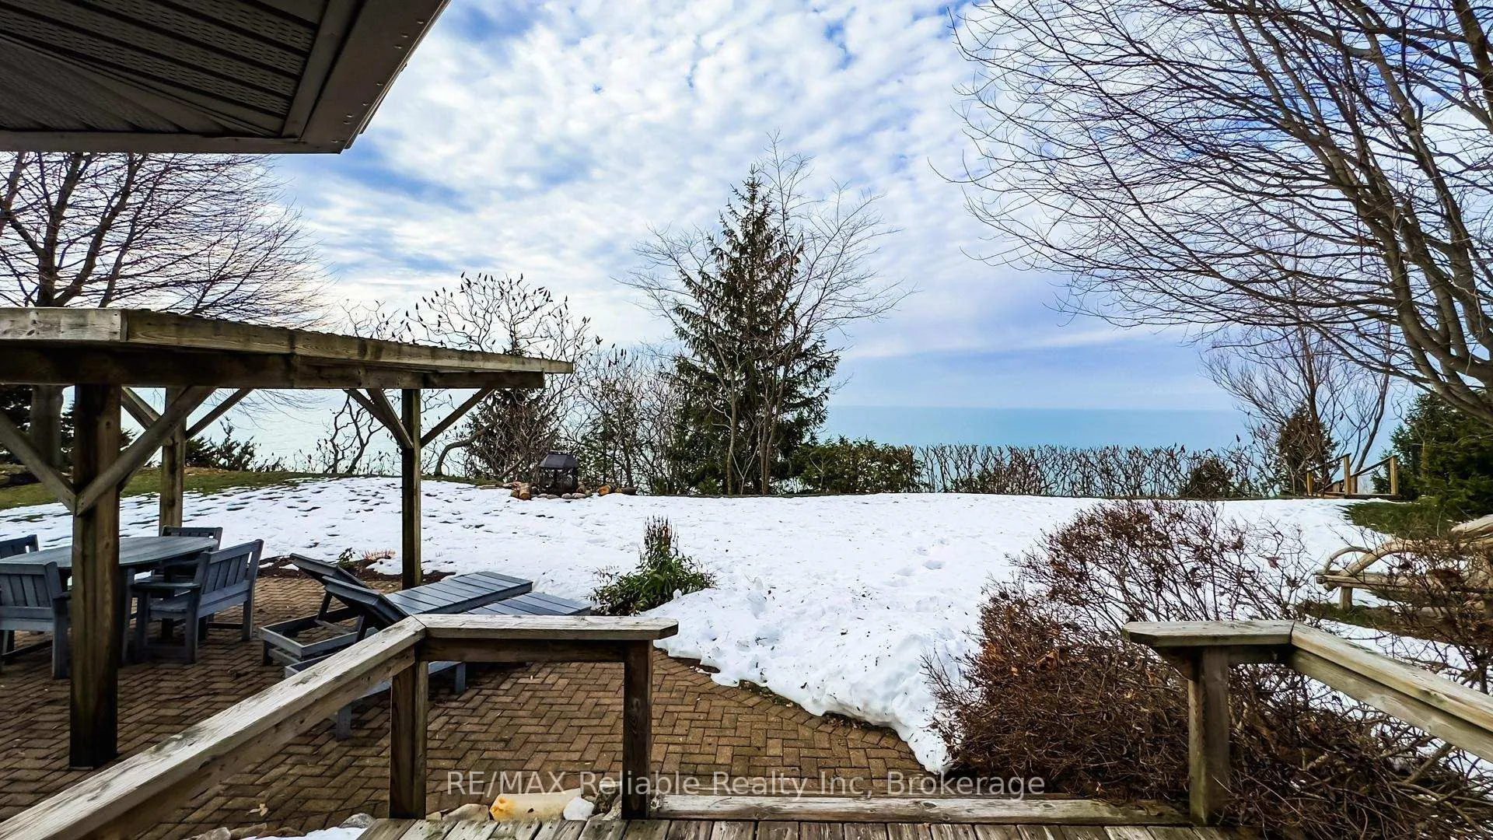
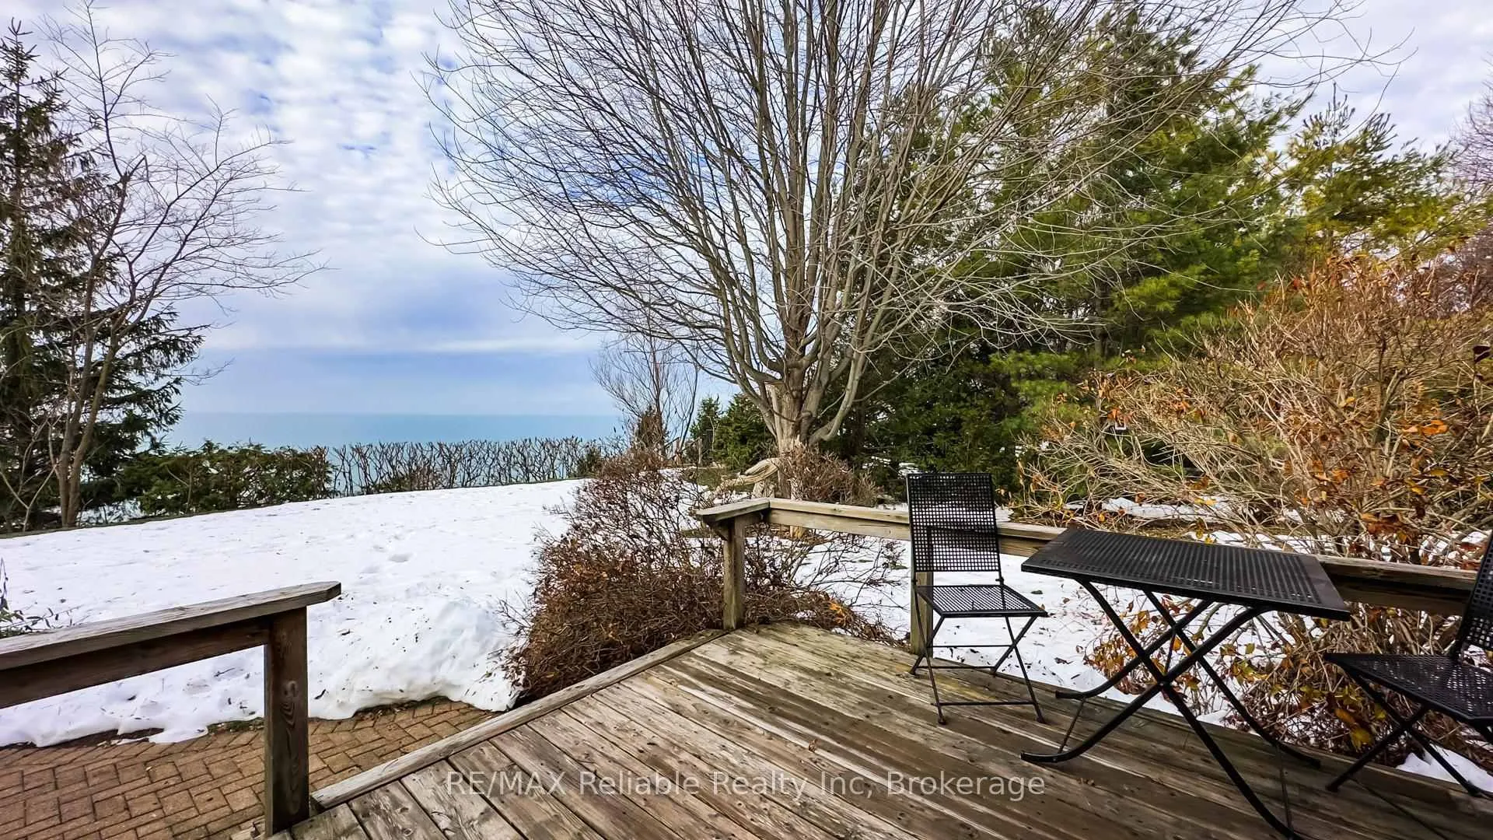
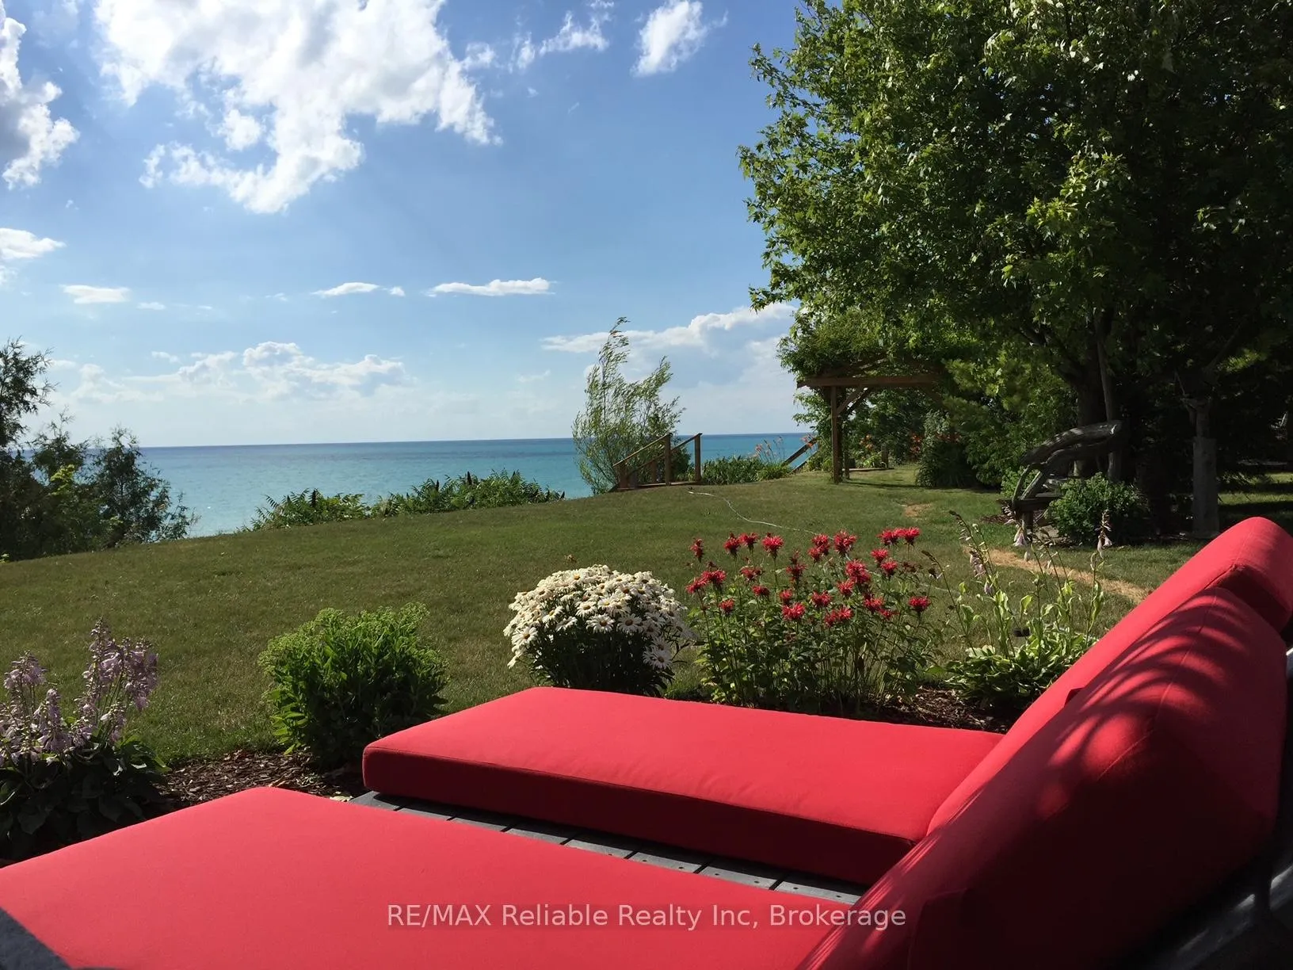
- Stunning water views from every room
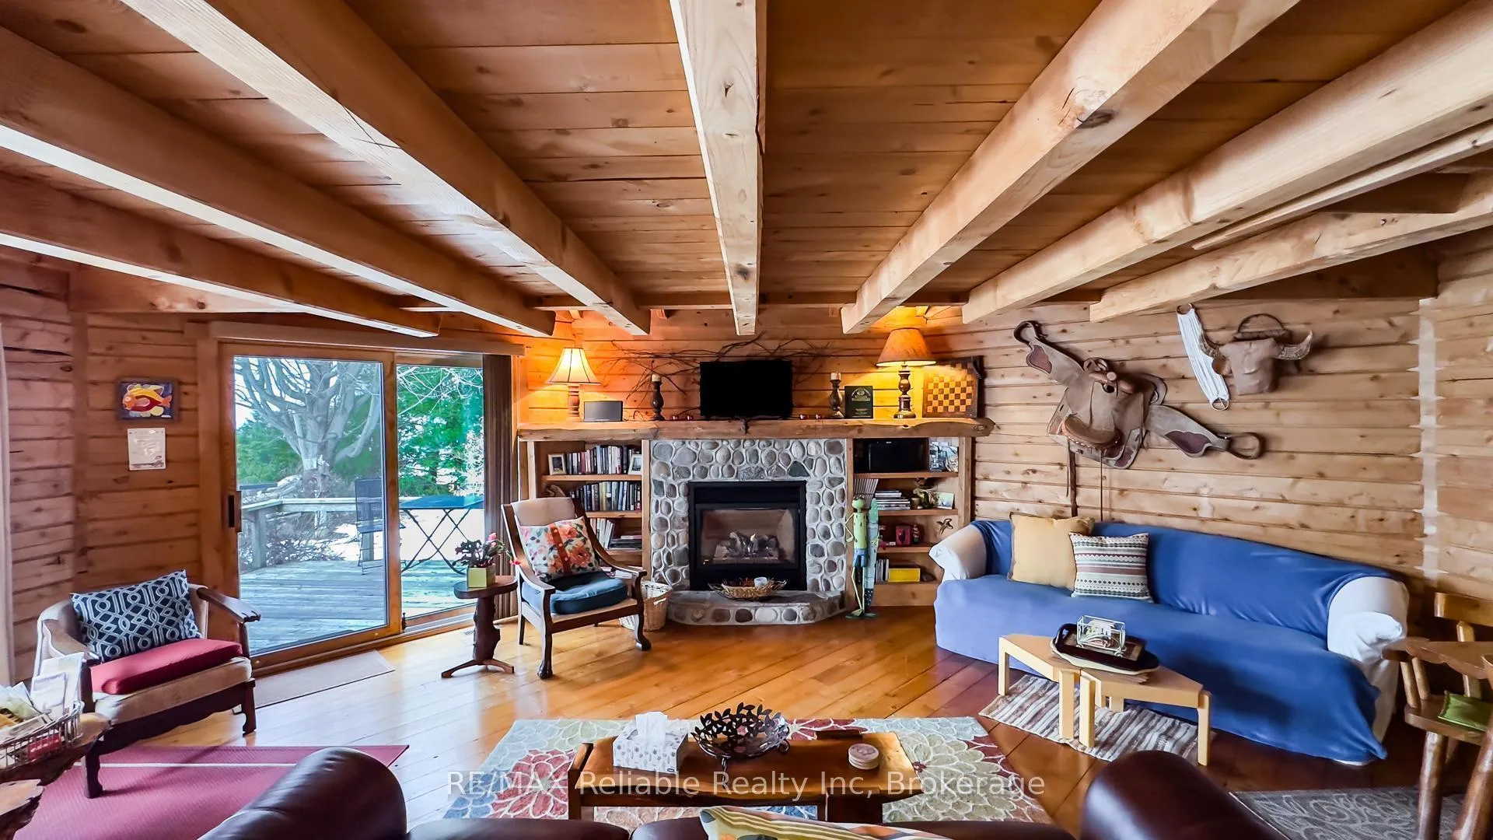
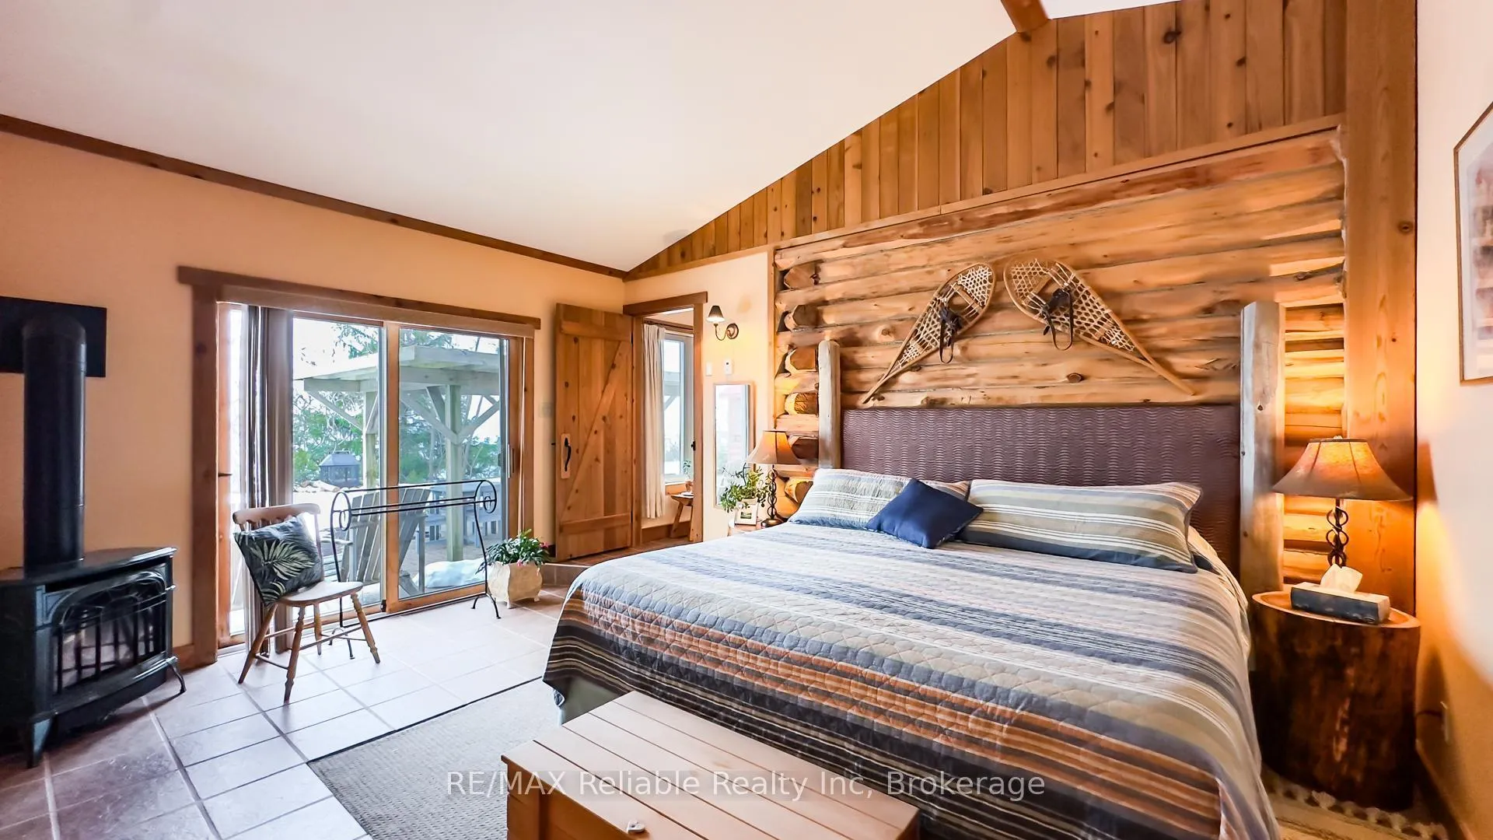
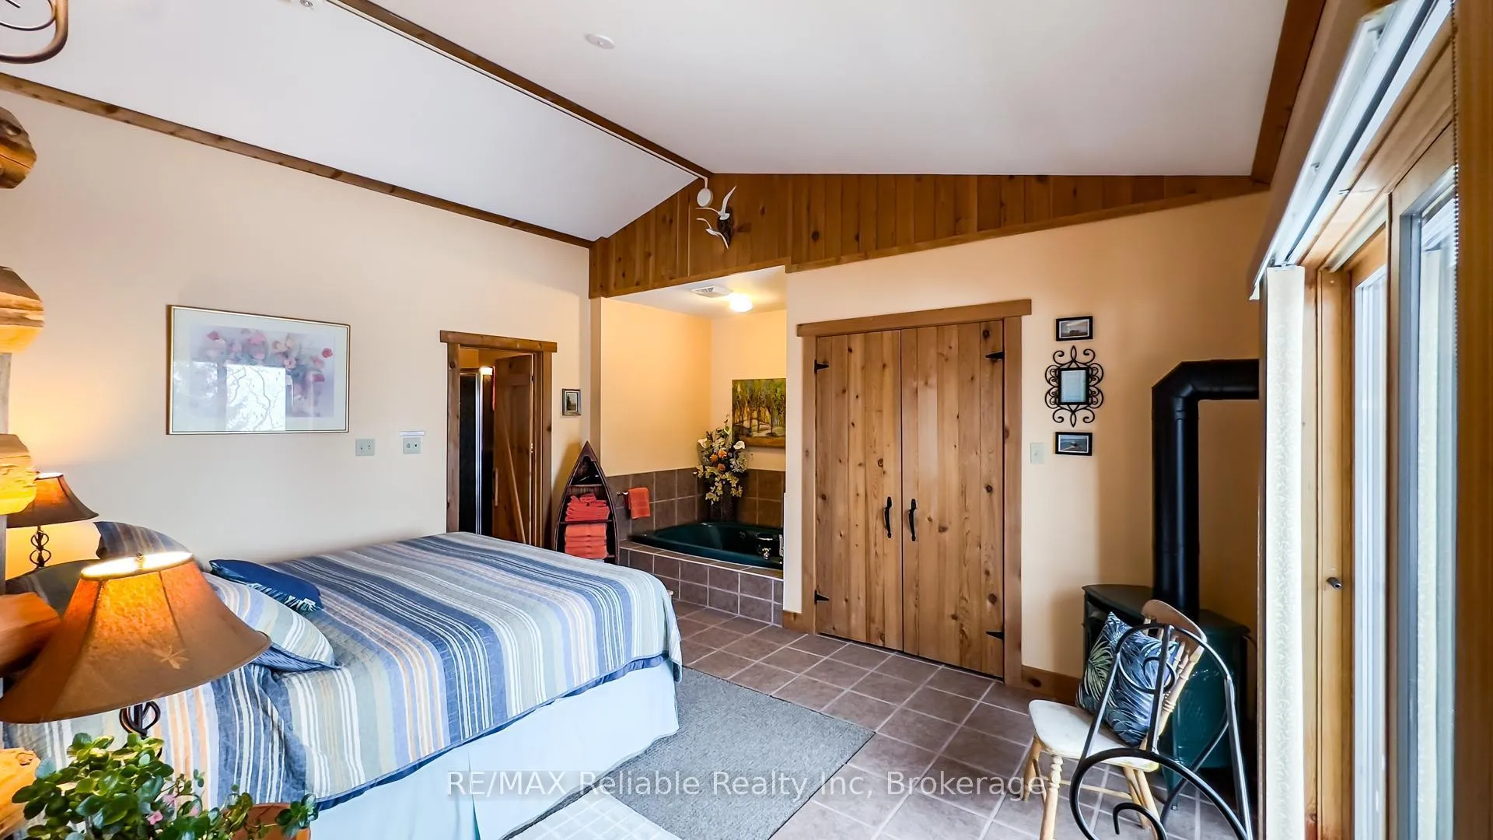
- Gas fireplaces for year-round warmth
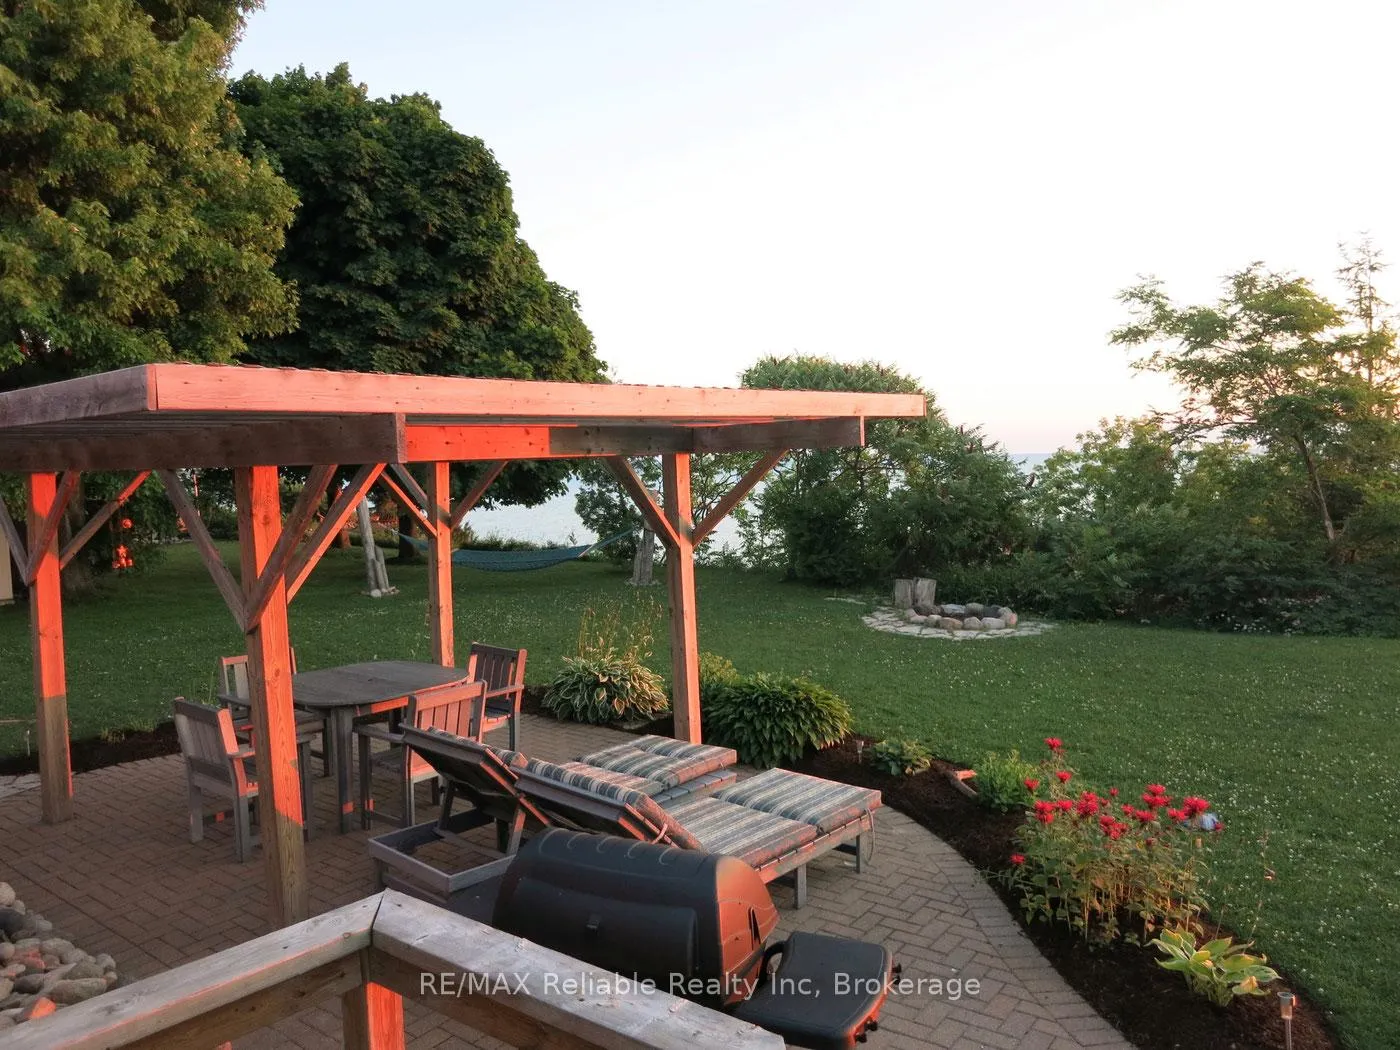
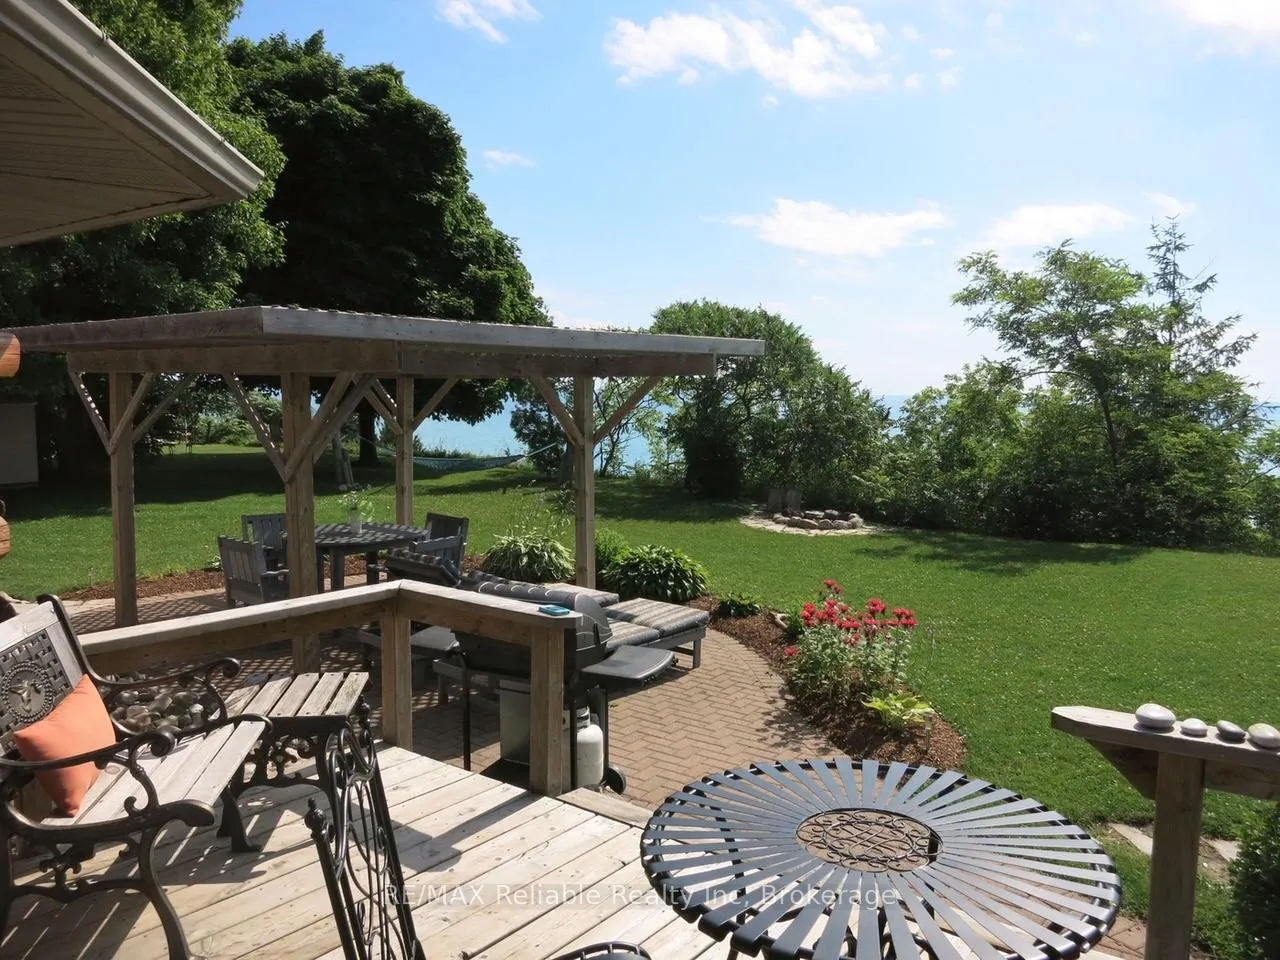
- BBQ area for alfresco dining
- Perfect for long-term stays or interim housing
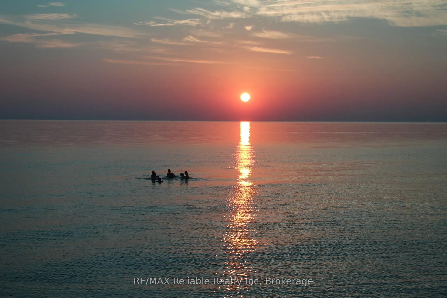
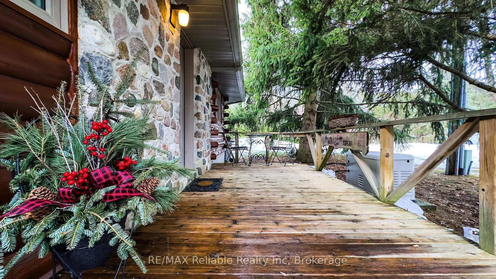
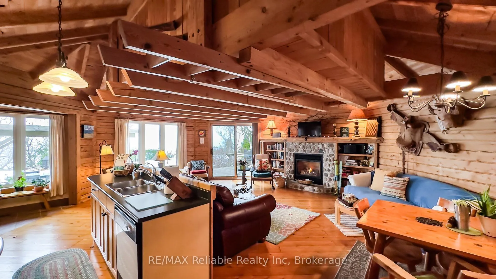
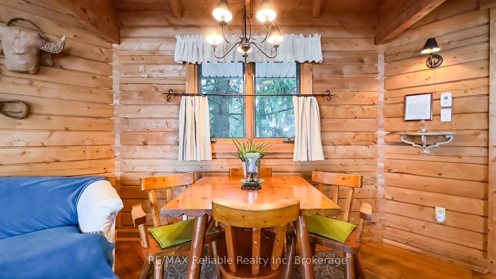
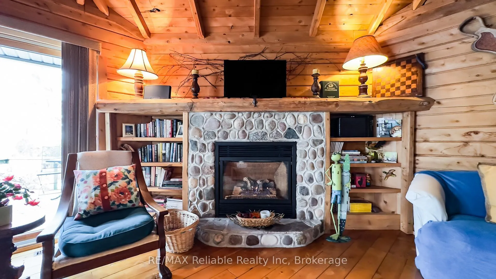
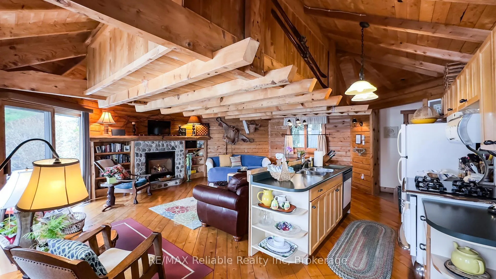
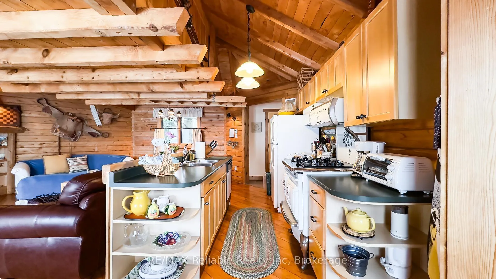
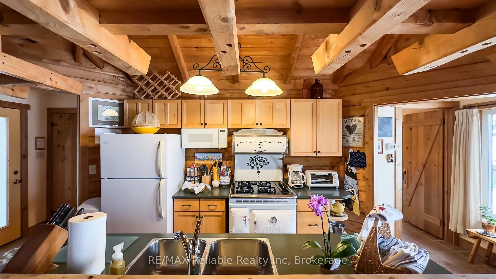
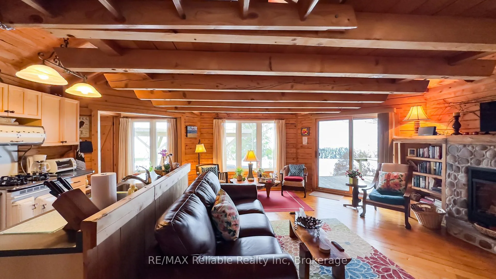
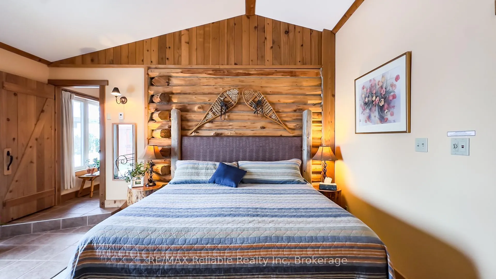
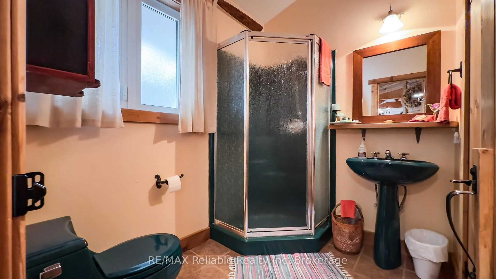
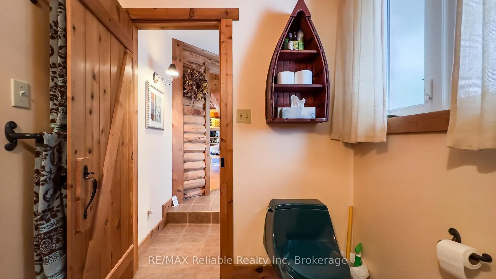
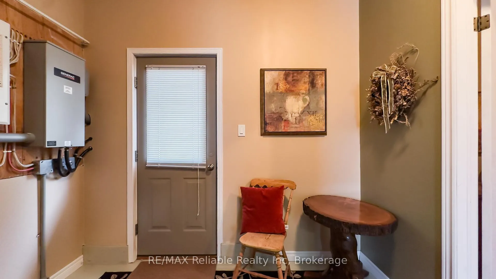
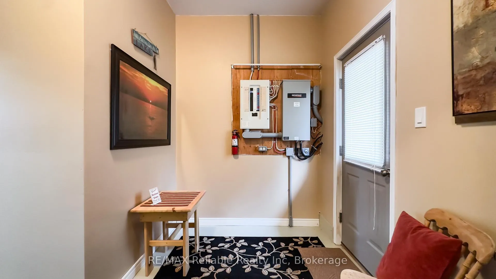
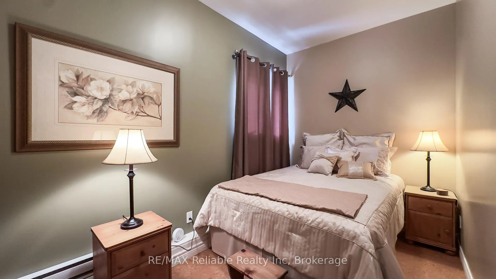
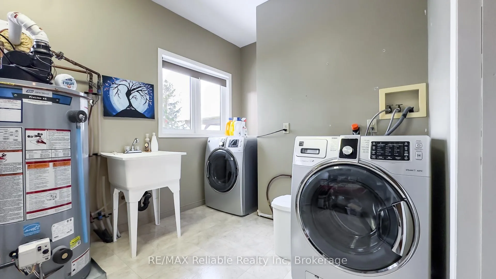
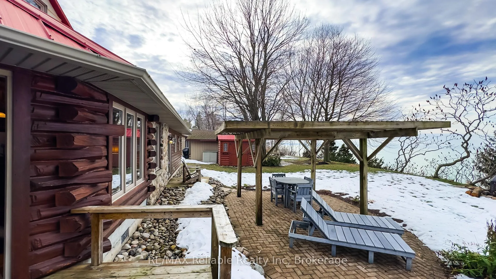
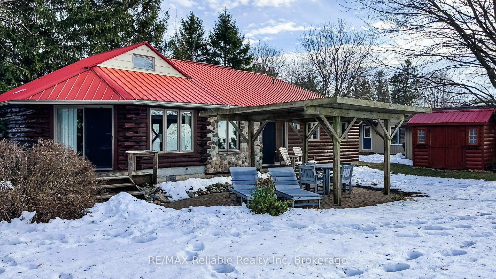
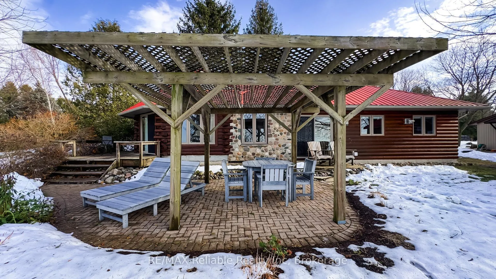
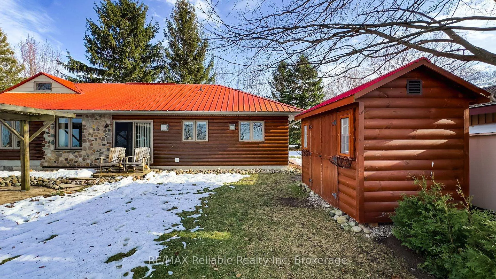
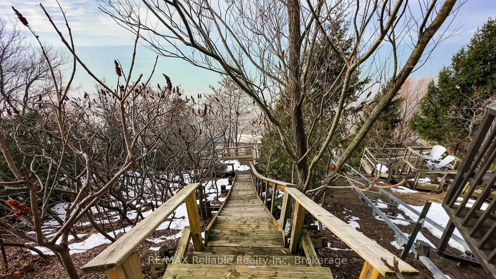
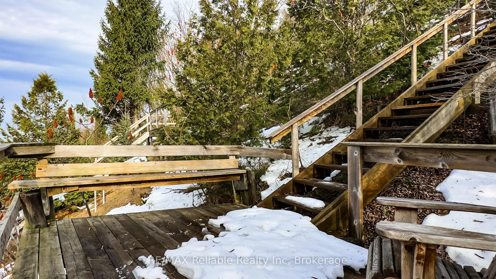
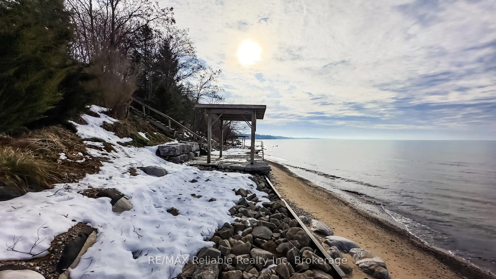
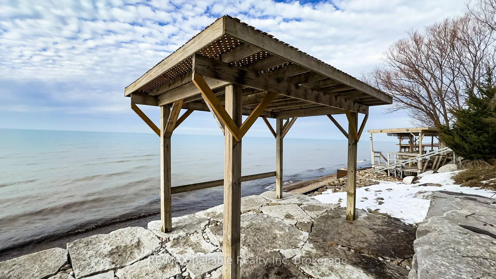
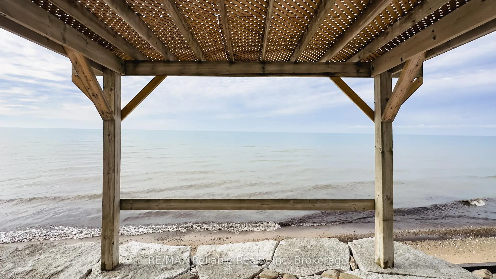
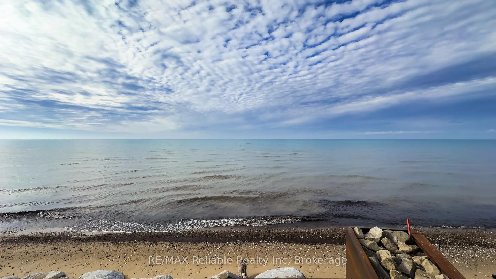
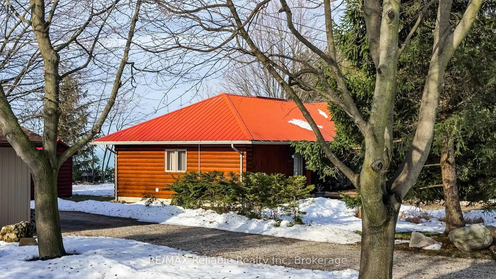
Experience lakefront living in this move-in-ready, fully furnished turn key ready cottage, where all utilities are included! If you are working in the area and need a place that feels homey, or you're dreaming of a true Canadian retreat, or you're building and need an interim place, this cozy Lake Huron retreat offers the perfect coastal lifestyle. Discover your "Easiest Move Ever" in this charming 2-bedroom, 1-bath cottage situated between Bayfield and Grand Bend, steps from White Squirrel Golf. Every detail is handled for a stress-free transition; simply arrive and begin 2026 with a water view life! Highlights of this home; Fully furnished: includes everything from bedding and linens to a stocked kitchen. All inclusive: high-speed internet and all utilities are bundled into your rent for total convenience. Ultimate privacy: nestled on a double lot at the end of a quiet dead-end street. This secluded yard provides iconic sunsets: Lake Huron's famous views are visible from every interior room, the lawn, or your own gazebo at the beach. Year-round warmth: two gas fireplaces provide a snug, inviting ambiance no matter the season. Alfresco dining: a dedicated BBQ area allows for easy grilling amidst the Lake Huron back drop. Laundry, generator, utilities, and wifi included. Best of all - this is a long-term opportunity. You will feel the vacation vibes the moment you step inside and see the water. With endless additional perks, this is a rare chance to enjoy total comfort and privacy on the lake. Grab your suitcase; your new favourite home is waiting!
Key Facts & Features
Rental Details
- Portion Of Property For Rent
- Entire Property
- Furnished
- Furnished
- Rent Term
- 12 Months
- Payment Frequency
- Monthly
- Rental Deposit
- Yes
- Credit Check
- Yes
- Employment Letter
- Yes
- Rental Application
- Yes
- References Required
- Yes
Included In Rent Fee
- Heat
- Hydro
- Parking
- Water
- High Speed Internet
Rental Items
- Parking Garage Cost
- $0 /month
- Basement Type
- Crawl Space, Unfinished
Interior Features
- Laundry Features
- Laundry Room
- Laundry Level
- Main Level
- Interior Extras
- Carpet Free, Generator - Full, Primary Bedroom - Main Floor, Water Heater
- View
- Lake
- Security Features
- Carbon Monoxide Detectors, Smoke Detector
- Fireplace/Stove
- Yes
- Fireplace Features
- Natural Gas
- Elevator
- No
Exterior Features
- Exterior Extras
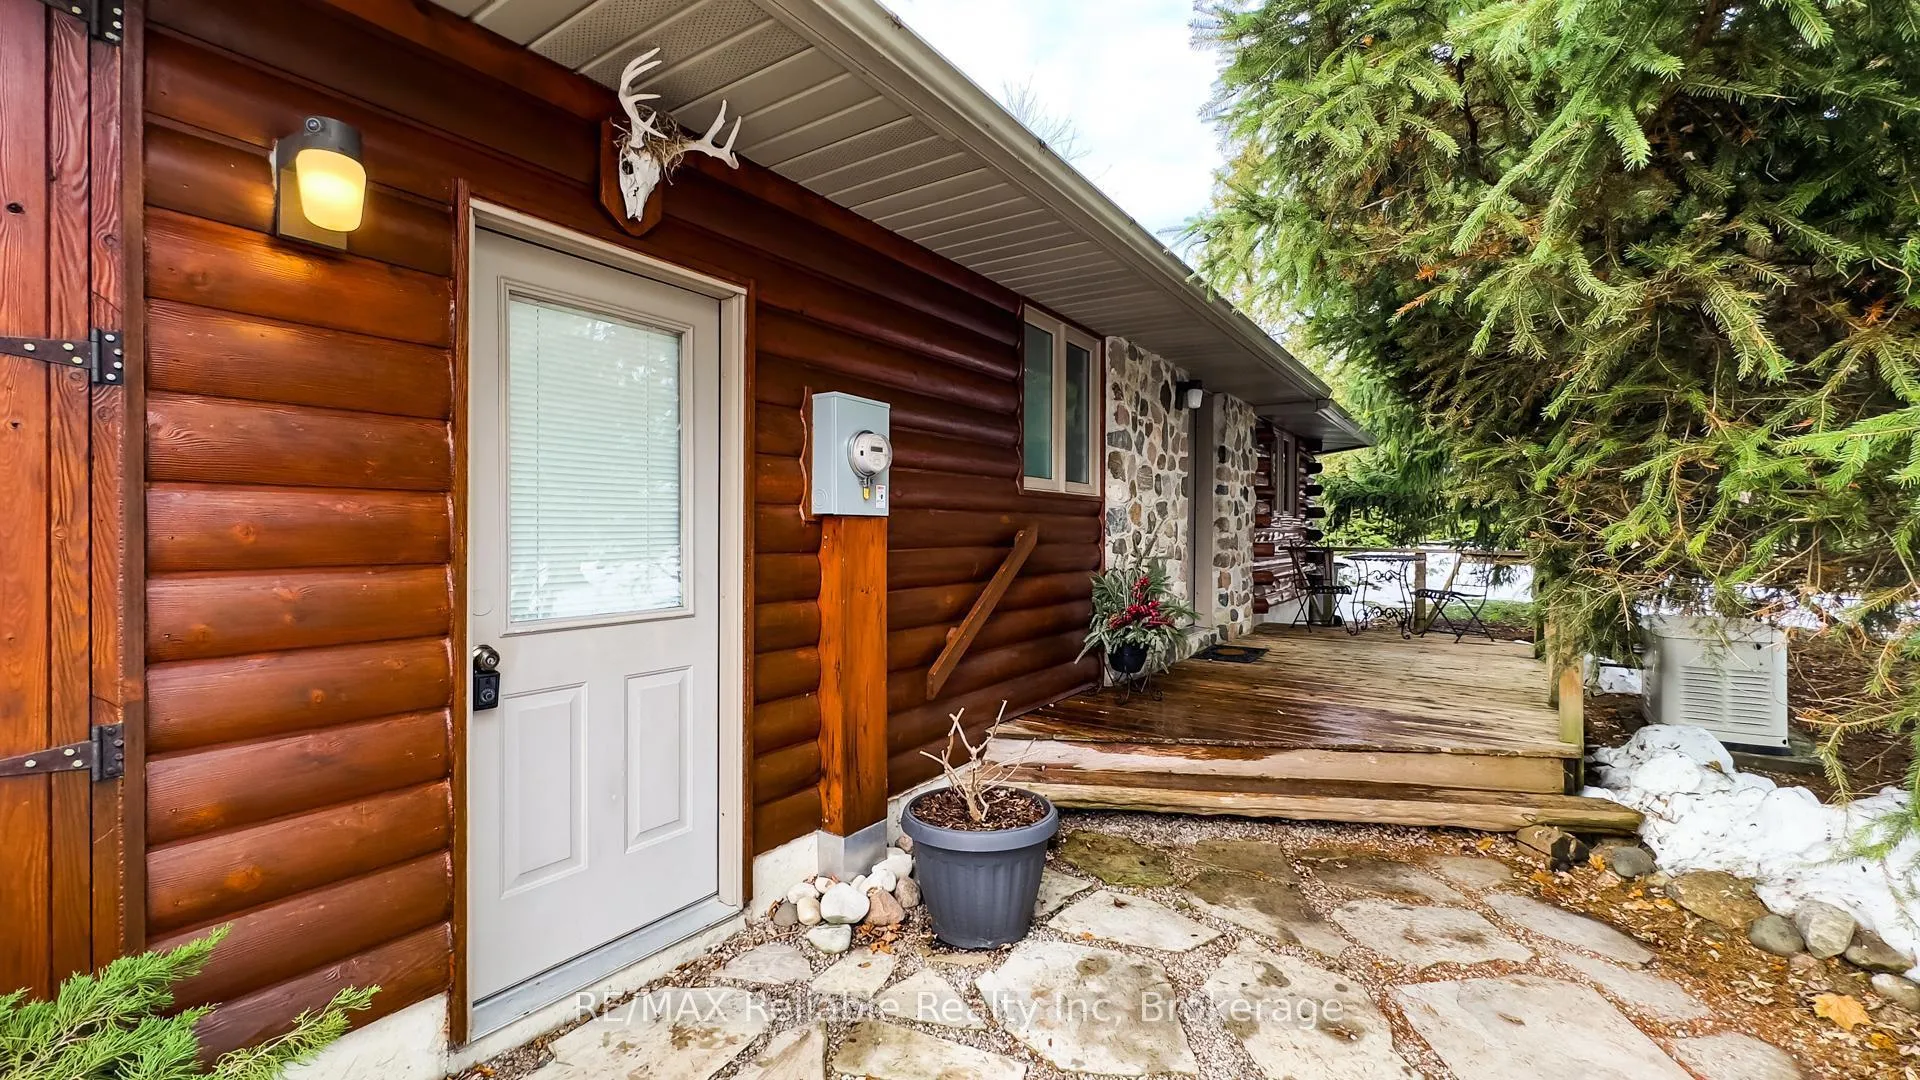
- Deck, Fishing, Patio, Privacy, Recreational Area, Year Round Living
- Pool
- None
- Property Features
- Beach, Golf, Lake Access, Marina, Waterfront
- Other Structures
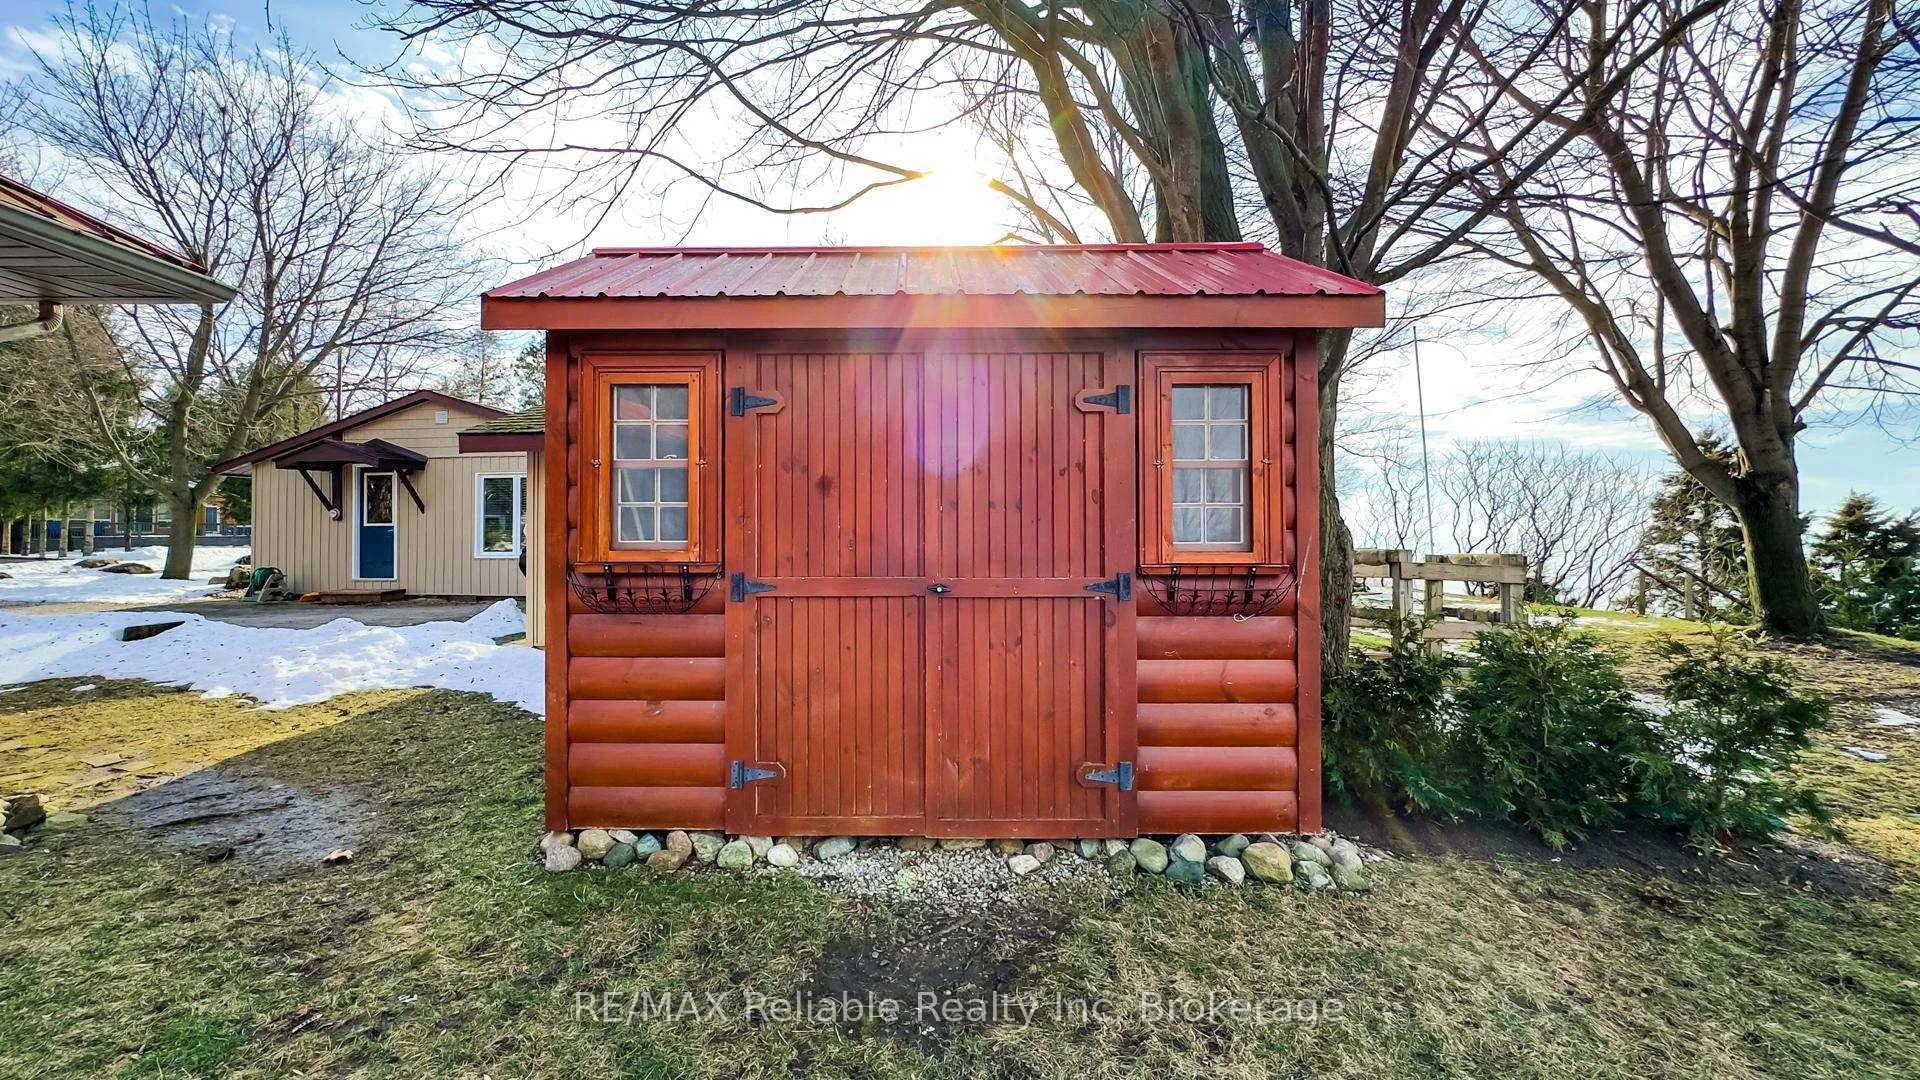
- Garden Shed
Building
- Building Type
- Detached
- Building Style
- Bungalow
- Approx Age
- 16-30
Construction
- Exterior Finish
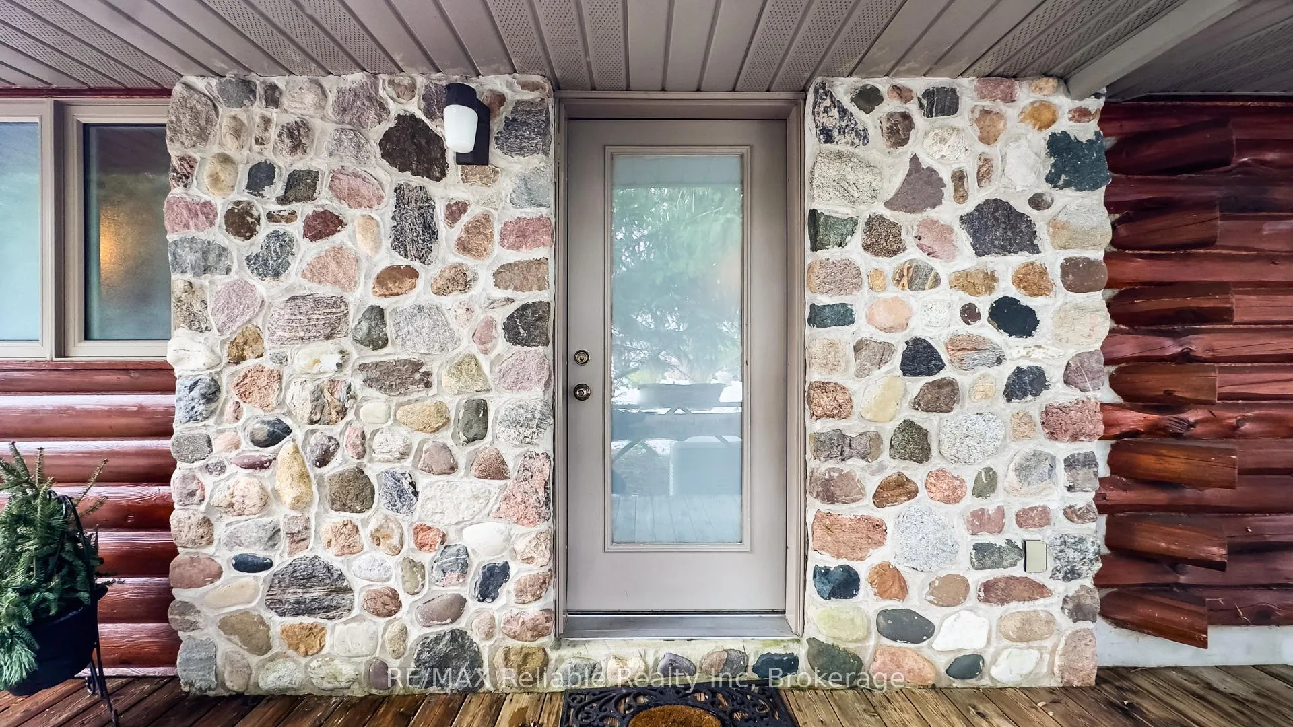
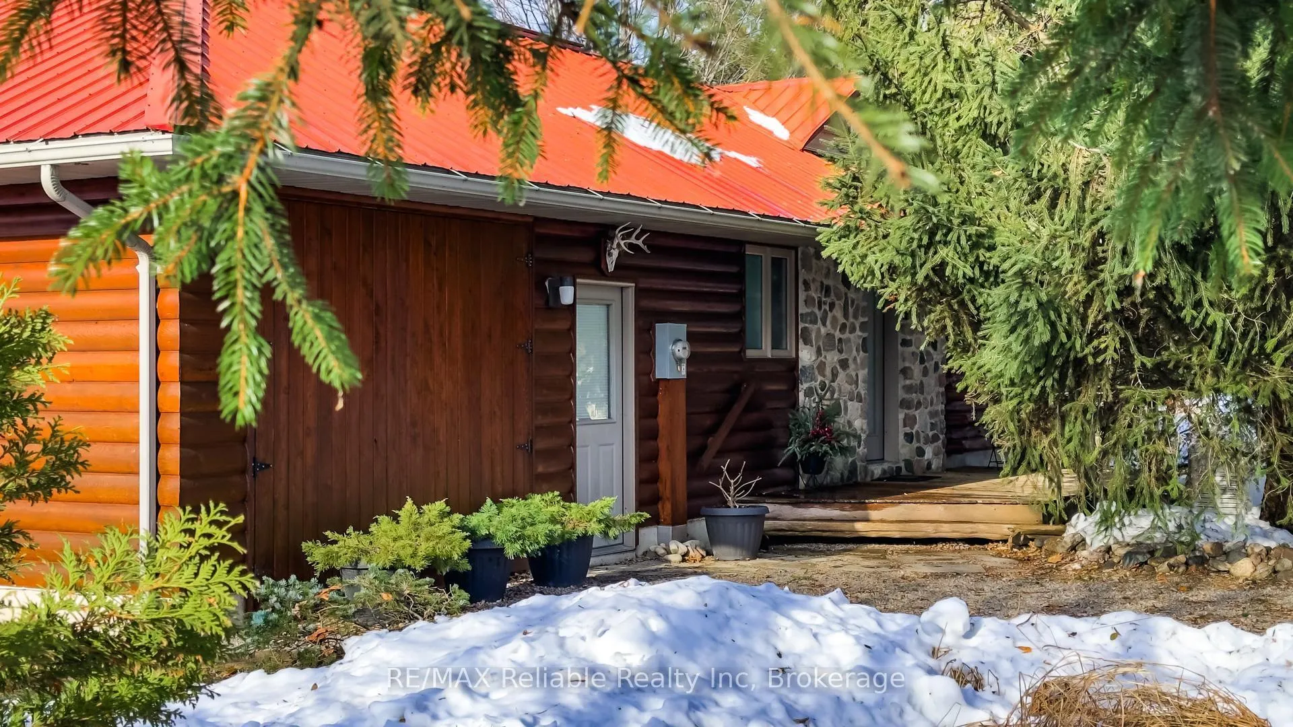
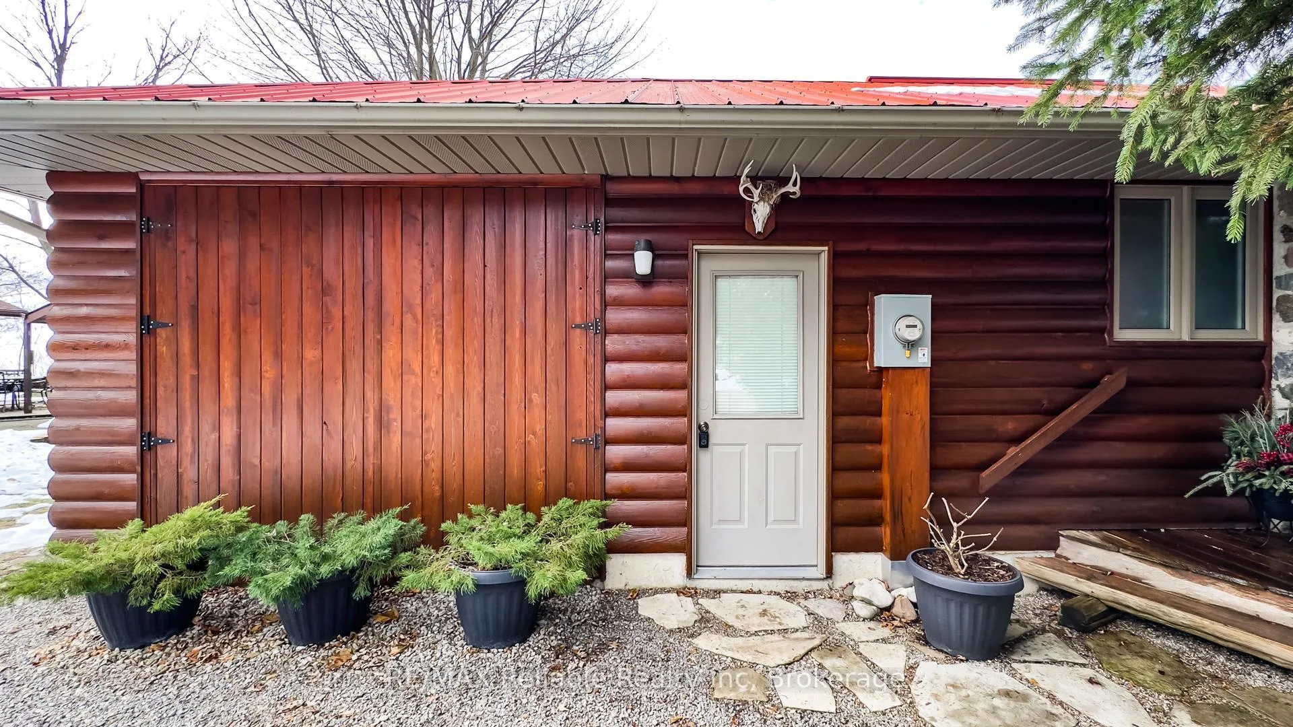
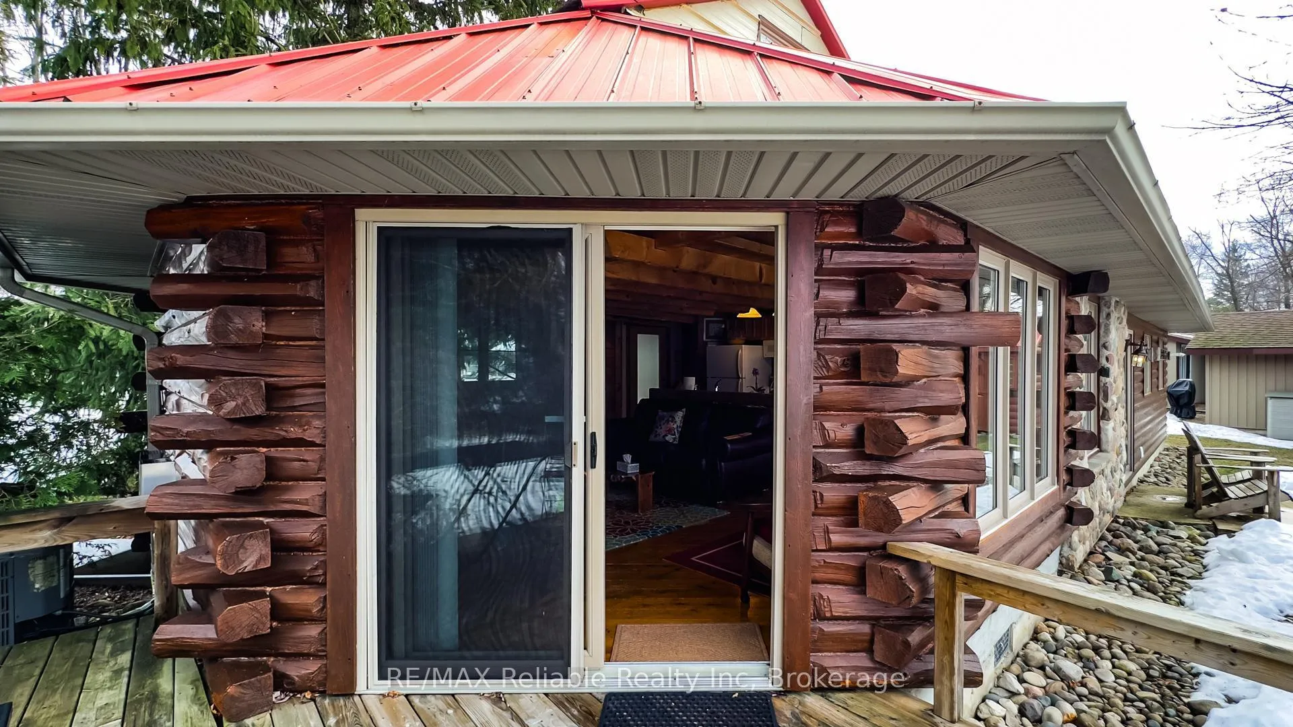
- Log
- Roof
- Metal
- Foundation Details
- Poured Concrete
- Special Designation
- Unknown
Lot
- Lot Front
- 101.14 ft
- Lot Shape
- Irregular
Inclusions
- Inclusions
- Central Air Conditioning, Heat, wifi, Hydro, Laundry, Generator, Parking, Water, Water Heater. See included items list attached to listing.
Parking & Garages
- Garage Type
- None
- Garage Spaces
- 0
- Parking Spaces
- 2
- Total Garage And Parking Spaces
- 2
Heating & Cooling
- Heat Source
- Electric
- Heat Type
- Baseboard
- Air Conditioning
- Central Air
- Water
- Municipal
- Sewers
- Septic
- Natural Gas
- Yes
- Hydro
- Yes
- Telephone
- No
- Bedrooms
- 2
- Washrooms
- 1
- Kitchens
- 1
Washrooms
- 4-piece, Ground
- Municipality
- Bluewater
- Neighbourhood
- Hay
- Main cross streets
- Bluewater Highway and Queen Street
- Directions
- Follow highway 21 north of Grand Bend to Queen Street and turn West.
- Waterfront
- Direct
- MLS® number
- X12816138
- Data source
- Toronto Regional Real Estate Board
- Listed on
- 2026-02-24
- Updated on
- 2026-08-24
- Days on market
- 235 days
- Possession type
- Immediate
- Co-op commission
- 1800
- Listed by
- RE/MAX Reliable Realty Inc
Home Market Value
Current home valuation for 72631 Princess Street, Bluewater, Hay, Bluewater, ON. Listed for $3,000
HOMEH Estimate
$602,000
Estimated Sales Range
$474,000 - $728,420
HOMEH Estimate for 72631 Princess Street, Bluewater, Hay
What this home would sell for today, not its rent
Calculated with a real agent's CMA method — 45+ years of experience, codified. Not an AI guess.
For the owner
Is this your home? Track its value.
Get this home's HOMEH Estimate by email once a month, with how many homes are for sale around you.
Around this home
No schools found nearby
Data provided by OpenStreetMap & Fraser Institute School Rankings
Ask HOMEH
New!Hi there!
👋Text or call (416) 301-9001
Recommended for you
Based on homes you've looked at.
No recommended properties found.
Nearby similar homes
No nearby properties found.
More real estate resources
Other homes nearby
Explore this area
Nearby neighbourhoods
No nearby listings available.