
73028 Denise Court
Bluewater (Zurich), ON N0M 2T0
- 4Bedrooms
- 3Bathrooms
- 1Garage
- 2000–2500Sq Ft
- $4,678Tax
- 204×115 ftLot Size
 Estimated Value:$908,000See Free Estimate Report

This home has sold. It is no longer available.
Property not available for sale or for rent.
Sale & Price History for 73028 Denise Court, Bluewater, Zurich
Real estate boards require you to or to see the full details of this property.
*Sold prices and complete sale & price history are regulated data. Under the Trust in Real Estate Services Act, 2002 (TRESA) and the rules of the Real Estate Council of Ontario (RECO), and pursuant to the Multiple Listing Service® rules of the Canadian Real Estate Association (CREA) and the Toronto Regional Real Estate Board (TRREB), this information may be shown only to registered users who have agreed to the applicable terms of use (a Virtual Office Website, or "VOW," arrangement). HOMEH Inc., Brokerage therefore provides it to signed-in members only. Creating an account is free and takes under a minute.
About 73028 Denise Court, Bluewater, Zurich
Summarized Description
- Private lakeside retreat near Grand Bend and Bayfield.
- Beautiful lake views with easy shoreline access.
- Open-concept layout with vaulted ceilings.
- Main-floor primary bedroom with ensuite.
- Separate entrance for guest suite above garage.
- Partially finished basement with potential.
- Durable siding and long-lasting roof.
- Large backyard with patio and BBQ lines.
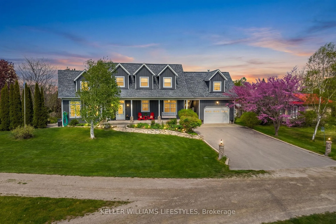
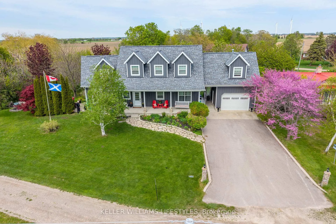
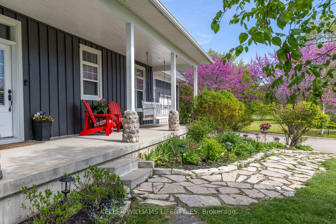
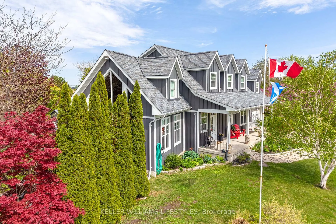
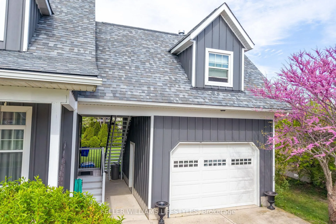
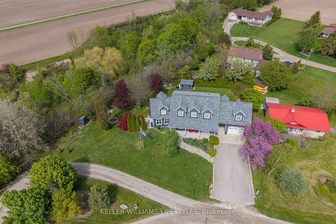
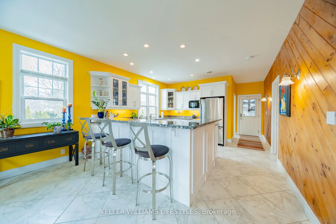
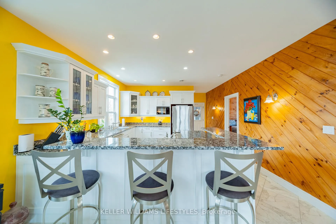
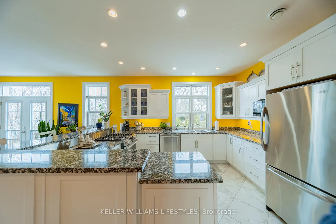
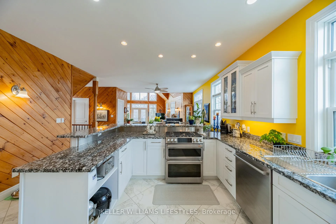
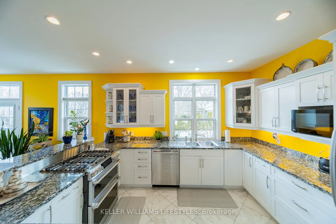
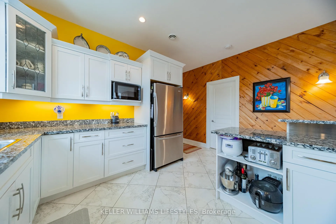
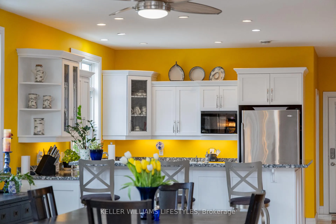
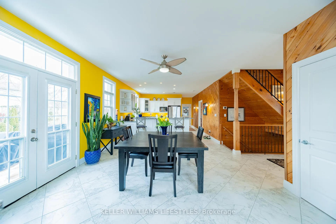
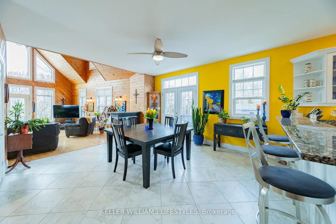
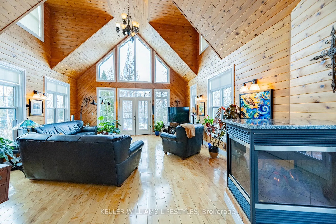
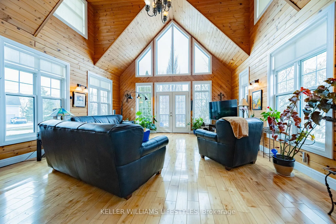
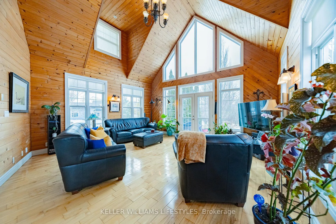
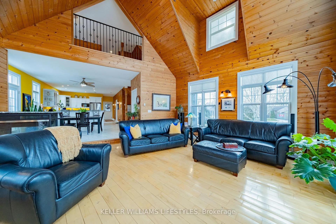
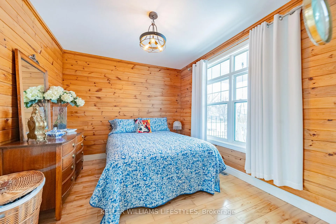
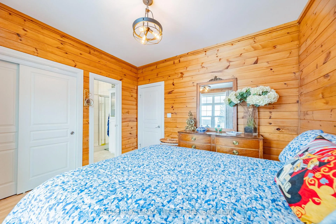
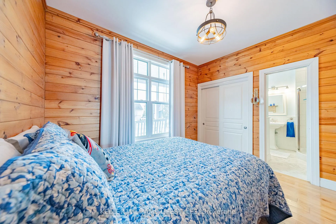
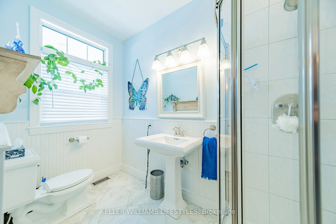
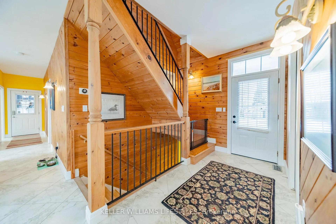
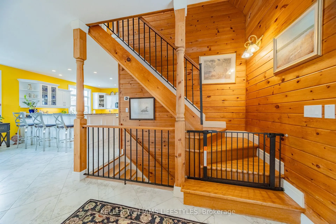
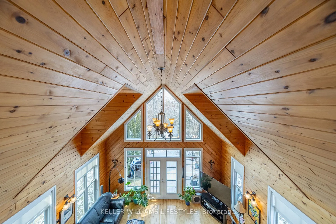
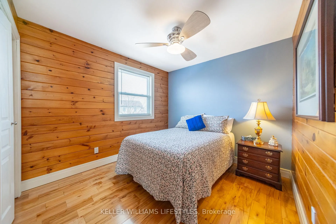
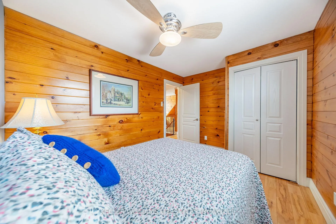
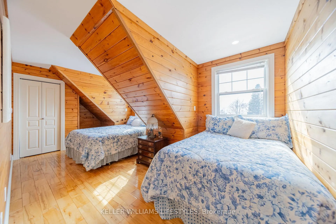
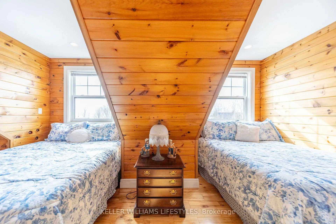
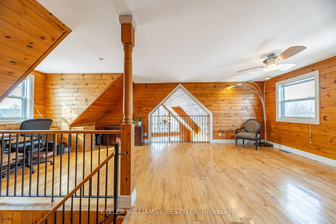
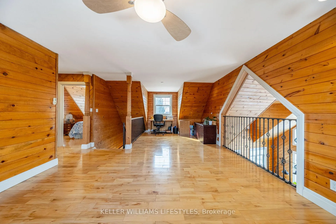
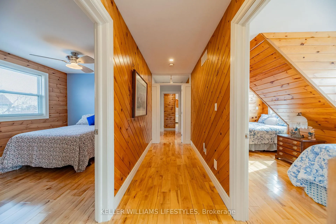
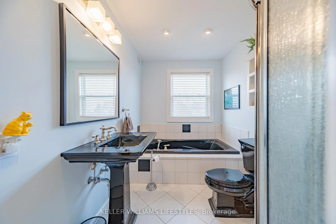
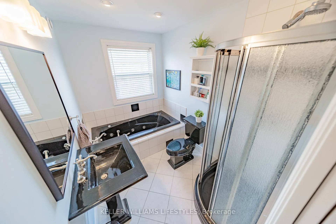
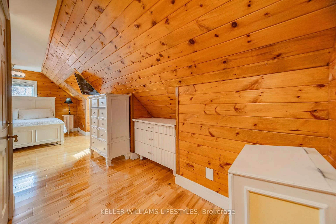
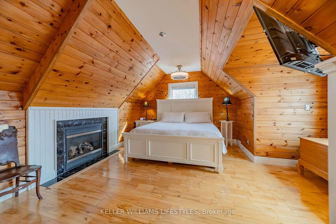
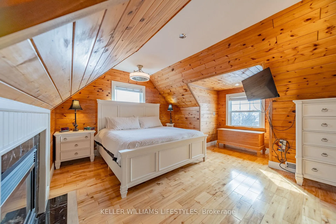
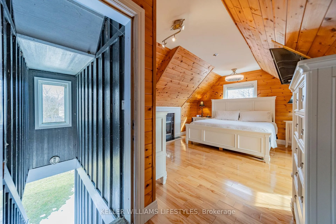
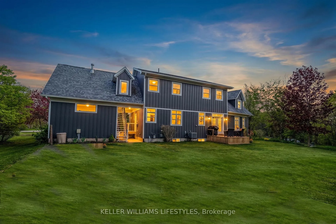
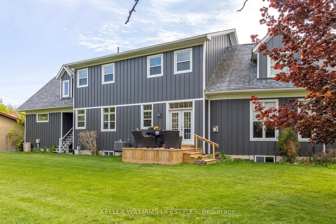
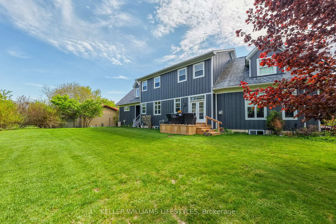
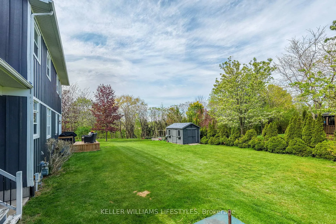
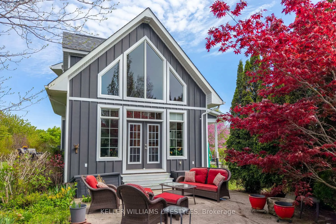
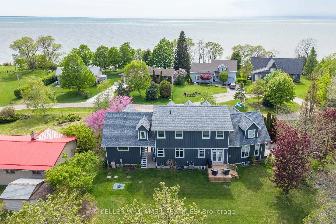
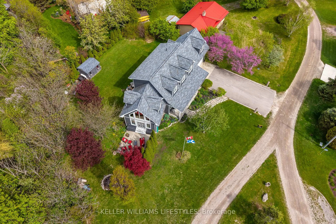
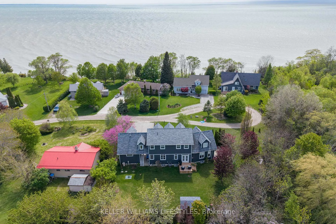
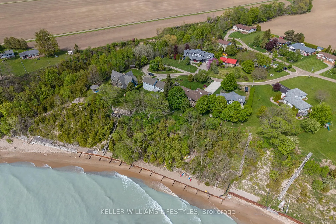
Welcome to 73028 Denise Court - a private lakeside retreat tucked just 10 minutes north of Grand Bend and 15 minutes south of Bayfield, ideally situated just behind Hessenland Country Inn. Perfectly positioned on the second row from Lake Huron, this property offers beautiful lake views and effortless access to the shoreline, the beach path is only seconds away. Set on a generously sized lot backing onto a tranquil ravine, the home delivers privacy, natural beauty, and flexible living space ideal for year-round living or a family cottage escape. The exterior features durable Concrete Hardie Board siding for lasting curb appeal and low maintenance. Inside, you'll find an inviting open-concept layout with 9-foot ceilings on the main floor and a striking vaulted ceiling in the living room that enhances the bright, airy feel. The kitchen flows seamlessly into the dining and living areas, creating an ideal space for gathering and entertaining. The main-floor primary bedroom features a convenient 3-piece ensuite. Upstairs offers three additional bedrooms, a 4-piece bathroom, a spacious bedroom above the 1.5-car garage complete with its own separate entrance, gas fireplace, and lake views - perfect for guests, extended family, or a private studio space. A large den/office overlooks the living room, adding architectural interest and functional versatility. The partially finished basement provides exceptional potential for future living space, recreation, or storage. Exterior highlights include a welcoming full-width front porch, side yard patio, large backyard, and two gas lines ready for BBQs. The home is topped with a durable 30-year Corning fiber glass roof (2015). A rare opportunity to enjoy space, privacy, and lake life in one of the area's most desirable coastal settings.
Key Facts & Features
Property Costs
- Annual Property Tax Amount
- $4,678
- Land Transfer Tax Fee
- $14,473
Rental Items
- Rental Equipment
- None
- Under Contract
- None
- Basement Type
- Partially Finished, Full
Interior Features
- Laundry Level
- Main Level
- Interior Extras
- Carpet Free, Central Vacuum, Primary Bedroom - Main Floor, Storage, Sump Pump
- View
- Lake
- Security Features
- Carbon Monoxide Detectors, Smoke Detector
- Fireplace/Stove
- Yes
- Fireplace Features
- Family Room, Natural Gas, Other
- Elevator
- No
Exterior Features
- Exterior Extras
- Landscaped, Patio, Privacy, Porch, Year Round Living
- Pool
- None
- Property Features
- Beach, Cul de Sac/Dead End, Lake Access, Lake/Pond, Marina, Ravine
- Accessibility Features
- Hallway Width 36-41 Inches, Doors Swing In
- Other Structures
- Shed
Building
- Building Type
- Detached
- Building Style
- 2-Storey
- Approx Age
- 16-30
Construction
- Exterior Finish
- Hardboard
- Roof
- Fibreglass Shingle
- Foundation Details
- Insulated Concrete Form
- Special Designation
- Unknown
Lot
- Lot Front
- 203.73 ft
- Lot Depth
- 115.00 ft
- Lot Size
- 0.696
- Lot Shape
- Irregular
Parking & Garages
- Garage Type
- Attached
- Garage Spaces
- 1
- Parking Spaces
- 8
- Total Garage And Parking Spaces
- 9
Heating & Cooling
- Heat Source
- Gas
- Heat Type
- Forced Air
- Air Conditioning
- Central Air
- Water
- Municipal
- Sewers
- Septic
- Bedrooms
- 4
- Washrooms
- 3
- Kitchens
- 1
- Family / bonus room
- Yes
Room sizes
- Kitchen9.3x8.3Main level
- Dining Room15.5x14.01Main level
- Living Room18.3x17.7Main level
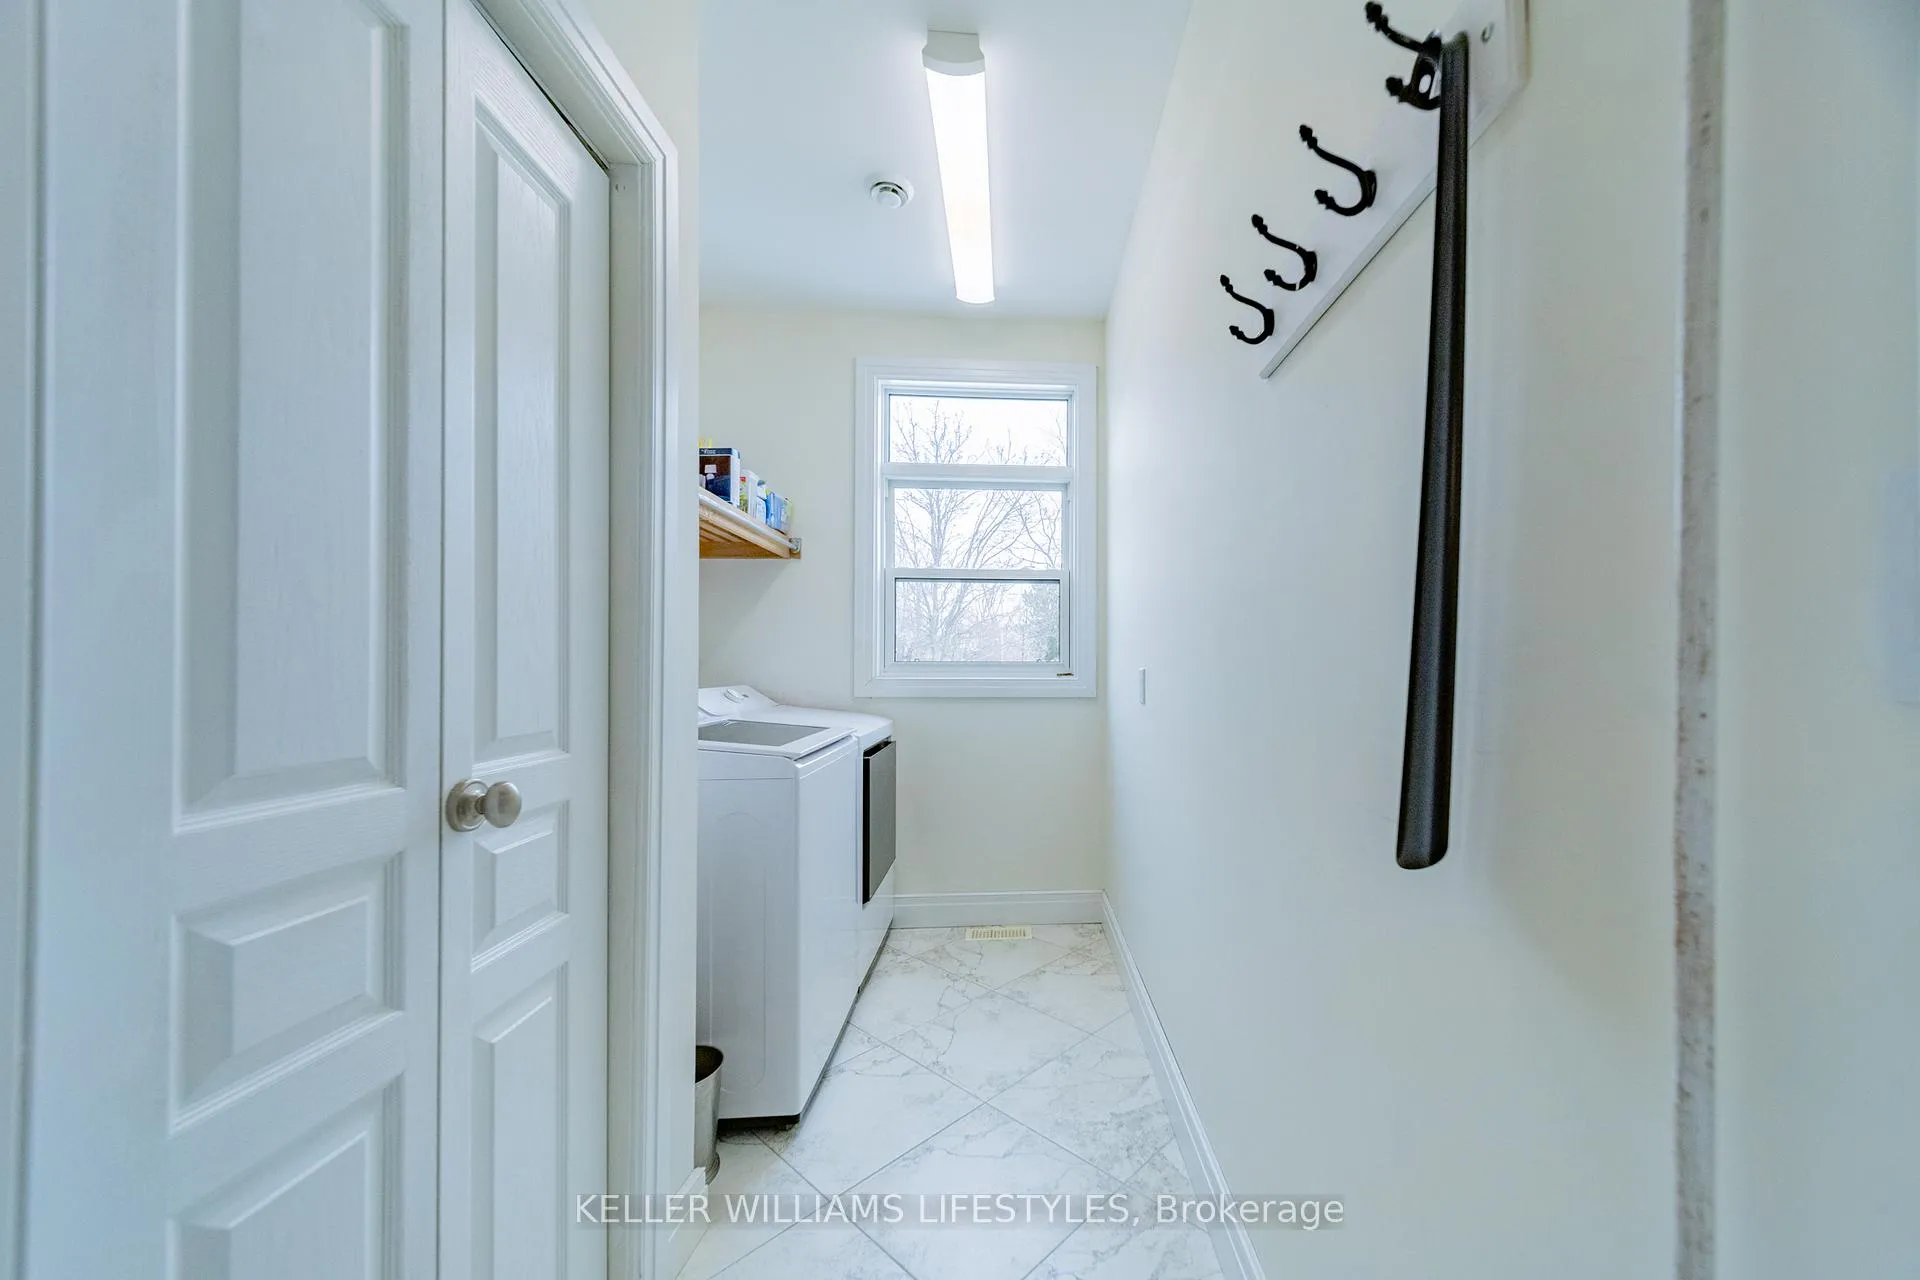
- Laundry9.9x5.10Main level
- Primary Bedroom11.4x9.10Main level
- Bedroom15.60x13.Second level
- Bedroom16.9x9.9Second level
- Bedroom10.x9.2Second level
- Den24.3x11.6Second level
- Other34.x23.10Lower level
- Other17.6x16.10Lower level
Washrooms
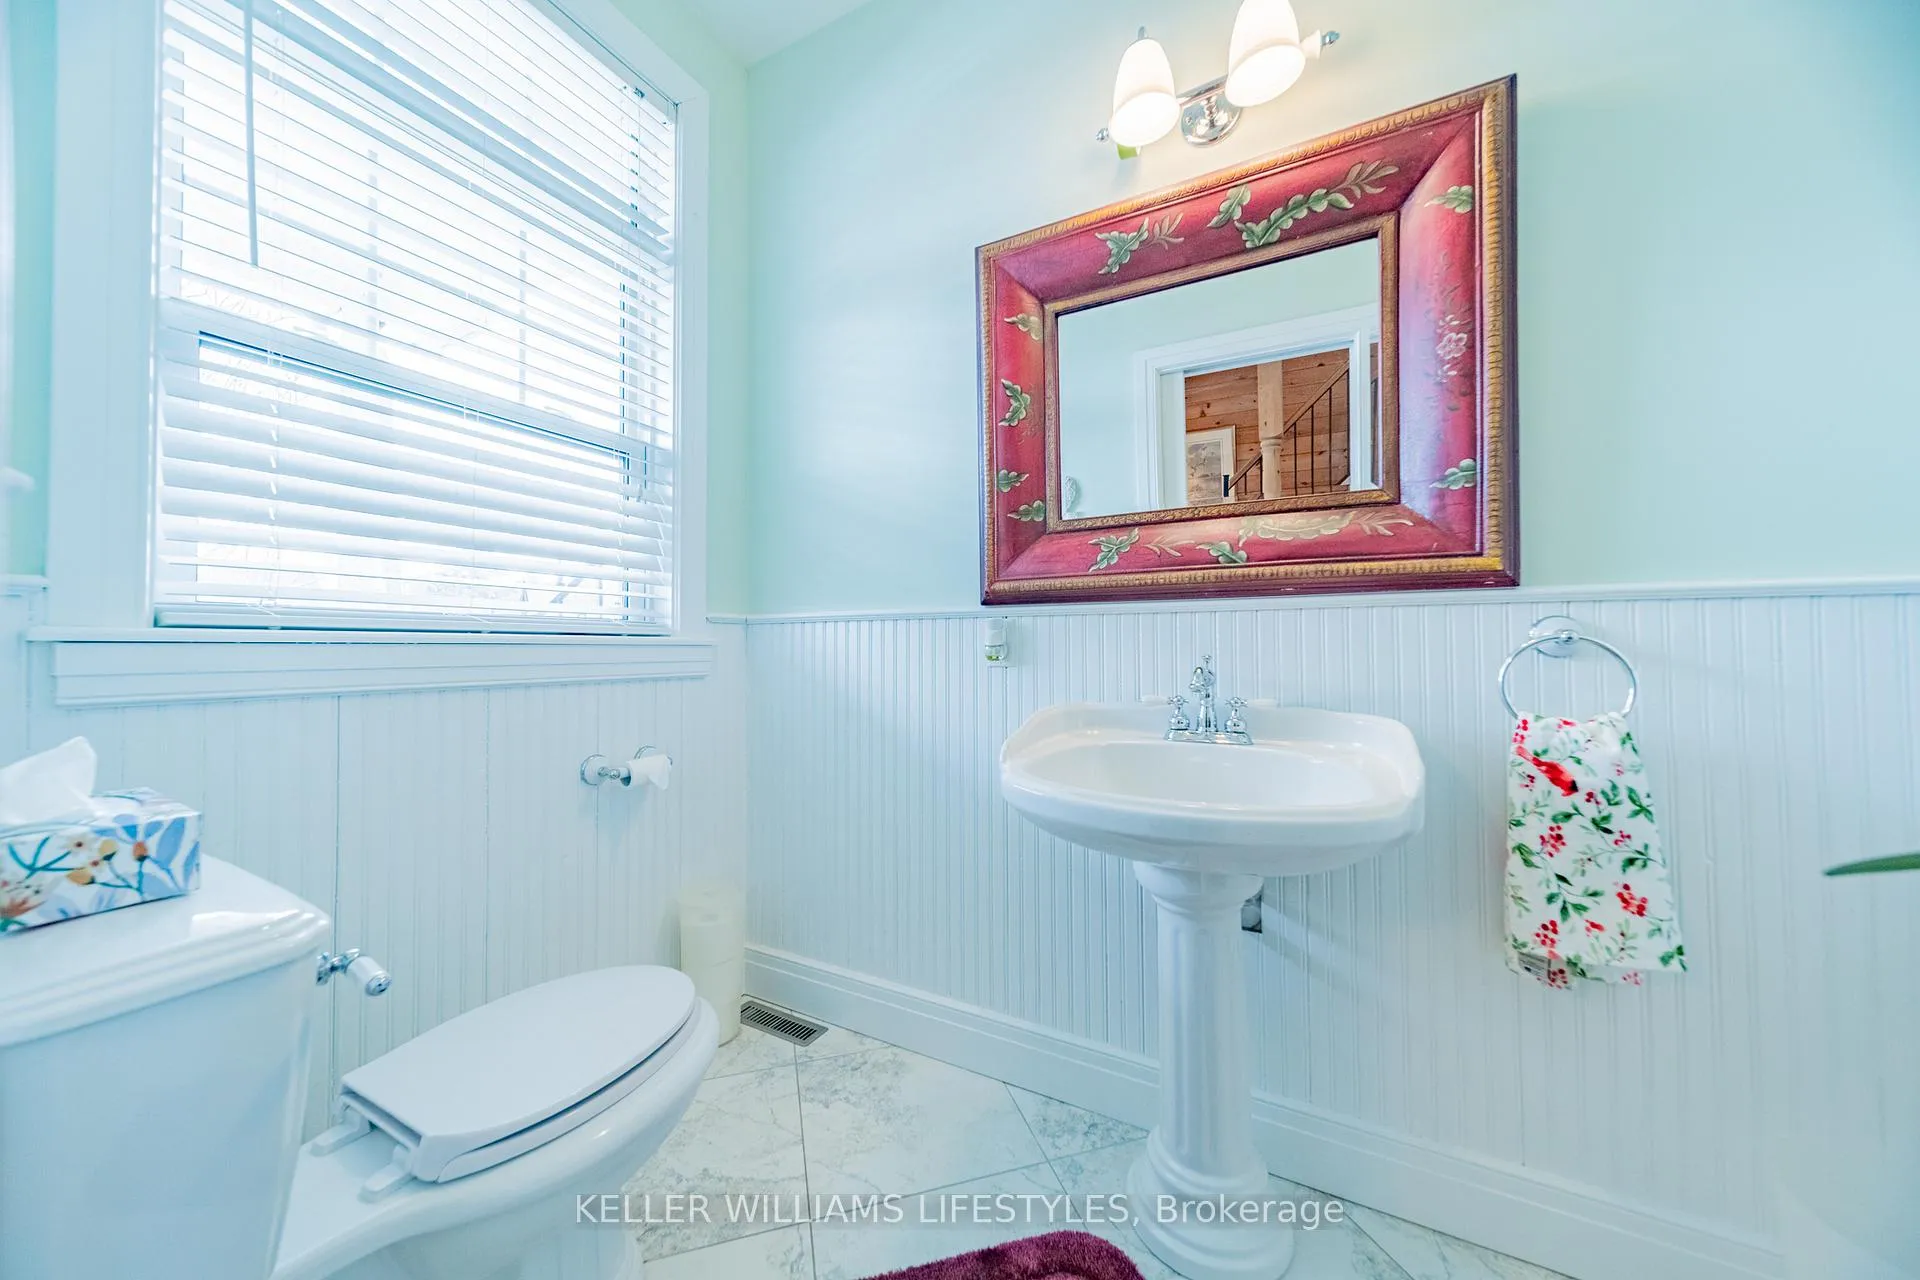
- 3-piece, Main
- 4-piece, Second
- 2-piece, Main
- Municipality
- Bluewater
- Neighbourhood
- Zurich
- Main cross streets
- Vista Beach Rd and Claudette Dr
- Zoning
- RC1
- Directions
- From Grand Bend follow Hwy 21north approximately 10 minutes.Find Hessenland Inn on LHS. Turn left onto Vista Beach Drive. Follow to Lake. Turn R on Claudette Dr. and a quick left on Denise Ct. Home a few doors ahead on RHS.
- MLS® number
- X13177432
- Data source
- Toronto Regional Real Estate Board
- Status change
- 2026-09-10
- Listed on
- 2026-05-26
- Days on market
- 107 days
- Possession type
- 30-59 days
- Co-op commission
- 2% +HST
- Seller
- Listed by
- KELLER WILLIAMS LIFESTYLES
Home Market Value
Current home valuation for 73028 Denise Court, Bluewater, Zurich, Bluewater, ON. Listed for $899,900
HOMEH Estimate
$908,000
Estimated Sales Range
$717,320 - $1,098,680
HOMEH Estimate for 73028 Denise Court, Bluewater, Zurich
Calculated with a real agent's CMA method — 45+ years of experience, codified. Not an AI guess.
For the owner
Is this your home? Track its value.
Get this home's HOMEH Estimate by email once a month, with how many homes are for sale around you.
Mortgage Payment Calculator
Compare up to 4 down payment scenarios
5% on first $500K + 10% on $399,900 over $500K
$64,990
| Scenario 1 | Scenario 2 | Scenario 3 | Scenario 4 | |
|---|---|---|---|---|
−Down payment | % $ | % $ | % $ | % $ |
+CMHC insurance | $33,368 | $25,107 | $21,418 | $0 |
=Total mortgage | $867,575 | $835,017 | $786,333 | $719,920 |
Amortization | ||||
Mortgage rate | % | % | % | % |
| Payment frequency | ||||
=Mortgage payment | $4,236monthly | $4,077monthly | $3,839monthly | $3,515monthly |
Land Transfer Tax
$14,473
$14,473
Around this home
No schools found nearby
Data provided by OpenStreetMap & Fraser Institute School Rankings
Ask HOMEH
New!Hi there!
👋Text or call (416) 301-9001
Recommended for you
Based on homes you've looked at.
No recommended properties found.
Nearby similar homes
No nearby properties found.
More real estate resources
Other homes nearby
Explore this area
Nearby neighbourhoods
No nearby listings available.