
73385 Sandy Beach Road
Bluewater (Hay), ON N0M 2T0
- 3Bedrooms
- 2Bathrooms
- 0Garage
- 1100–1500Sq Ft
- $9,388Tax
- 74×294 ftLot Size
 Estimated Value:$1,330,500See Free Estimate Report

Property not available for sale or for rent.
HOMEH One: full-service selling for a 1% listing fee. The buyer's agent commission is separate.
Free Home EvaluationHow Much Is My Home Worth?Homes for Sale NearbySale & Price History for 73385 Sandy Beach Road, Bluewater, Hay
| Start Date | End Date | Price | Event | MLS# |
|---|---|---|---|---|
| 2026-05-22 | 2026-05-25 | Login to See Prices | Sold | x13162346 |
Real estate boards require you to or to see the full details of this property.
*Sold prices and complete sale & price history are regulated data. Under the Trust in Real Estate Services Act, 2002 (TRESA) and the rules of the Real Estate Council of Ontario (RECO), and pursuant to the Multiple Listing Service® rules of the Canadian Real Estate Association (CREA) and the Toronto Regional Real Estate Board (TRREB), this information may be shown only to registered users who have agreed to the applicable terms of use (a Virtual Office Website, or "VOW," arrangement). HOMEH Inc., Brokerage therefore provides it to signed-in members only. Creating an account is free and takes under a minute.
About 73385 Sandy Beach Road, Bluewater, Hay
Summarized Description
- Ultra-rare lake-level lakefront property
- Dramatic glass wall with stunning views
- Updated kitchen with modern finishes
- Expansive outdoor living spaces
- Private setting with mature trees
- Bunkie for extra guest accommodations
- Classic charm blended with modern updates
- Sandy beach right at your doorstep
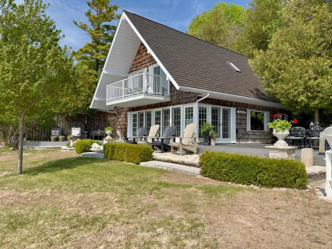
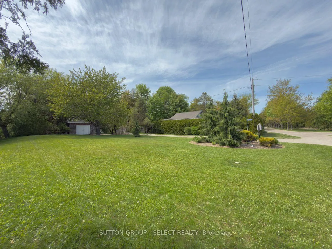
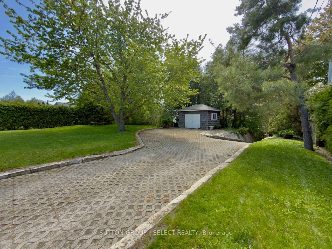
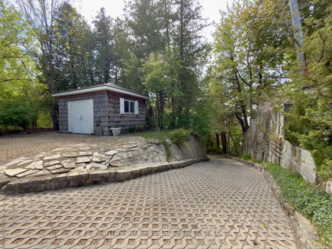
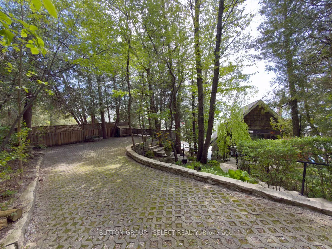
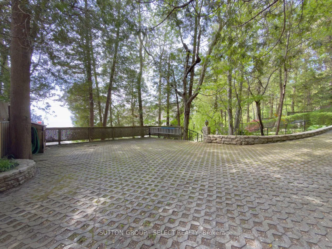
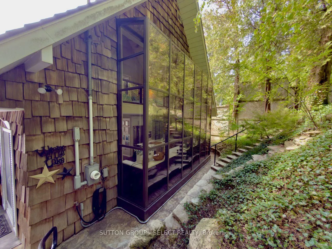
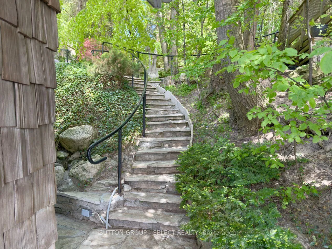
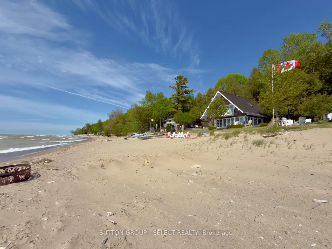
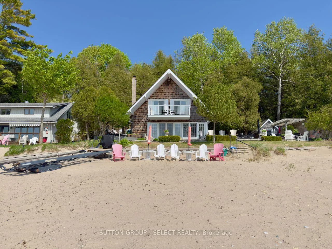
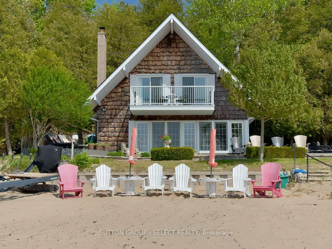
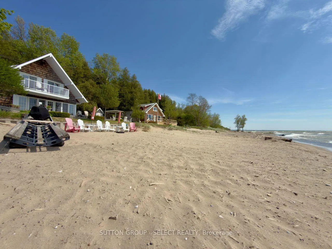
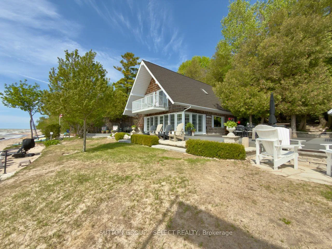
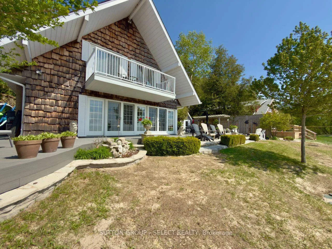
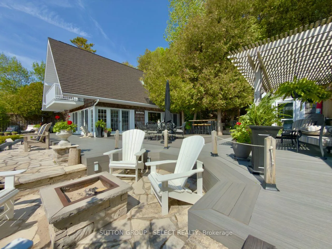
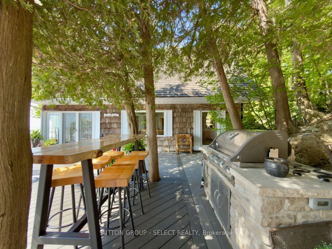
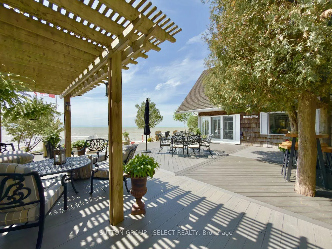
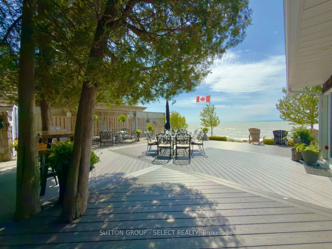
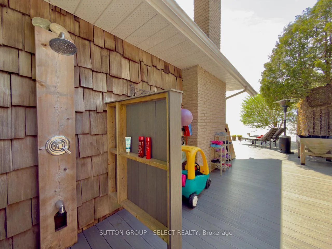
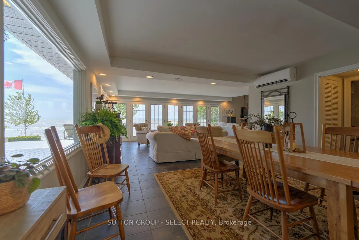
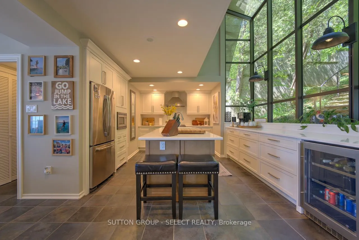
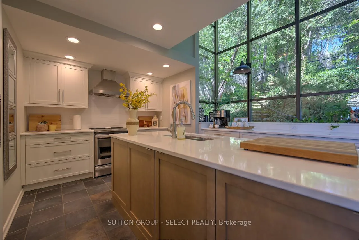
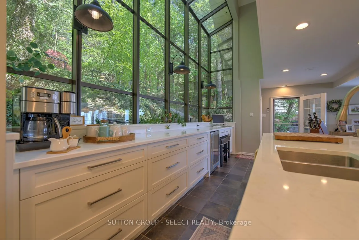
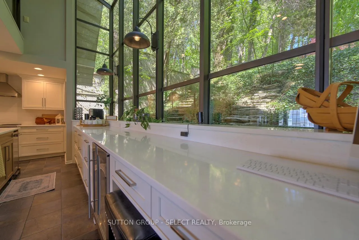
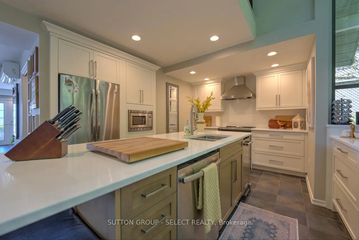
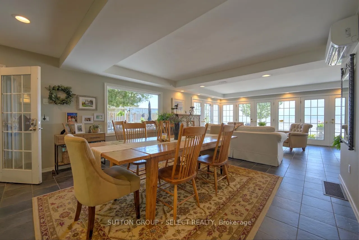
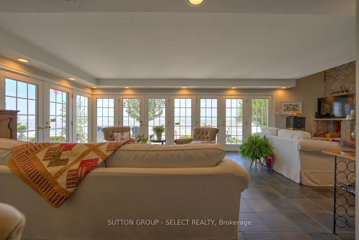
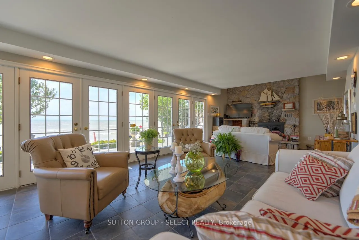
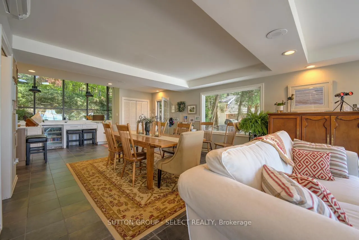
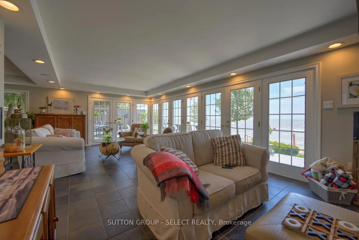
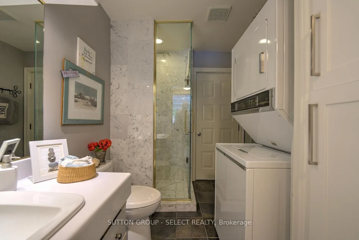
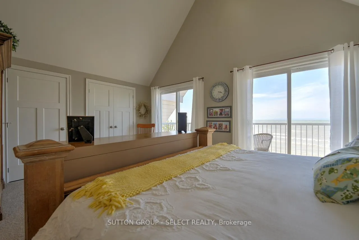
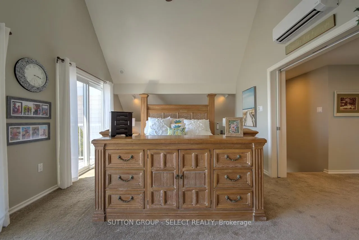
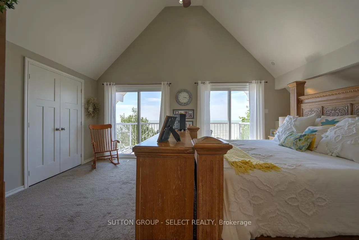
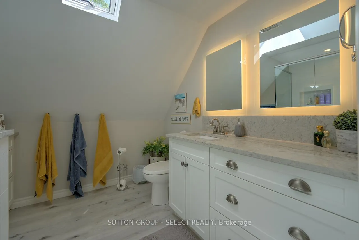
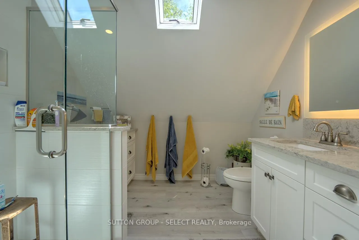
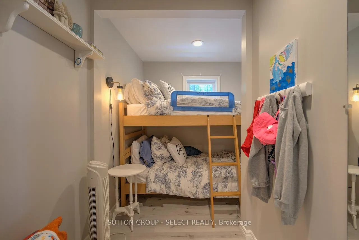
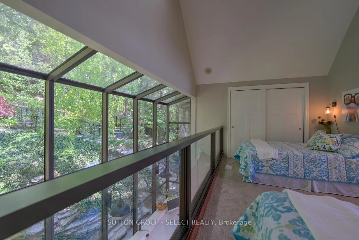
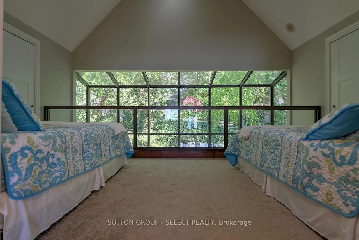
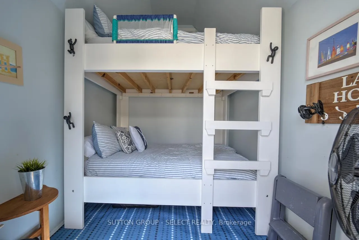
Ultra-rare lake-level lakefront - these only come up every few years! This 3 bedroom, 2 bath beach house offers the waterfront lifestyle everyone hopes for: no bluff, no long stairway, just step from the patio to the sand. Set in a private, treed setting, the home blends classic Lake Huron cottage charm with bright, updated living spaces and incredible lake views. The open living and dining area is warm and welcoming, with walls of French doors, slate-style flooring, recessed lighting, and a beautiful stone fireplace anchoring the main gathering space. One of the most unforgettable features is the dramatic glass wall overlooking the treed bank behind the home - a design detail you almost never see. It creates the feeling of being tucked into the trees while still living right on the beach, and that same incredible view can also be enjoyed from the second level. The refreshed white kitchen adds a large island, stainless appliances, generous storage, and a clean, modern cottage feel. Upstairs, the bedrooms offer vaulted ceilings, lake views, and relaxed beach-house character, while the updated bath adds a fresh touch. Outside, the property is built for summer living with expansive decking, shaded seating areas, an outdoor kitchen/bar area, beachside patios, and plenty of space for family and guests. The bunkie adds extra flexibility for visitors, kids, or overflow sleeping. With a sandy beach at your doorstep, mature trees for privacy, and one of Bluewater's most sought-after lakefront settings, this is a rare chance to own a one of a kind, true lake-level retreat in Sunset Cove. See attachments for long list of inclusions, exclusions and recent major upgrades!
Key Facts & Features
Property Costs
- Annual Property Tax Amount
- $9,388
- Land Transfer Tax Fee
- $34,275
Rental Items
- Rental Equipment
- none
- Basement Type
- Crawl Space
Interior Features
- Interior Extras
- None
- Fireplace/Stove
- Yes
- Elevator
- No
Exterior Features
- Pool
- None
- Property Features
- Lake/Pond
Building
- Building Type
- Detached
- Building Style
- 1 1/2 Storey
Construction
- Exterior Finish
- Wood
- Roof
- Asphalt Shingle
- Foundation Details
- Concrete Block
- Special Designation
- Unknown
Lot
- Lot Front
- 74.37 ft
- Lot Depth
- 293.53 ft
Inclusions
- Inclusions
- see attachments
Exclusions
- Exclusions
- see attachments
Parking & Garages
- Garage Type
- None
- Garage Spaces
- 0
- Parking Spaces
- 6
- Total Garage And Parking Spaces
- 6
Heating & Cooling
- Heat Source
- Electric
- Heat Type
- Other
- Air Conditioning
- Other
- Water
- Municipal
- Sewers
- Septic
- Bedrooms
- 3
- Washrooms
- 2
- Kitchens
- 1
Room sizes
- Living Room—Main level
- Dining Room—Main level
- Kitchen—Main level
- Primary Bedroom—Main level
- Bedroom 2—Main level
- Bedroom 3—Second level
Washrooms
- 3-piece, Main
- 3-piece, Second
- Municipality
- Bluewater
- Neighbourhood
- Hay
- Main cross streets
- HWY. #21
- Zoning
- RC-1, NE-1
- Directions
- HWY. #21
- Waterfront
- Direct
- MLS® number
- X13162346
- Data source
- Toronto Regional Real Estate Board
- Status change
- 2026-05-25
- Listed on
- 2026-05-22
- Days on market
- 3 days
- Possession type
- Flexible
- Co-op commission
- 1.5
- Seller
- Listed by
- SUTTON GROUP - SELECT REALTY
Home Market Value
Current home valuation for 73385 Sandy Beach Road, Bluewater, Hay, Bluewater, ON. Listed for $1,890,000
HOMEH Estimate
$1,330,500
Estimated Sales Range
$931,350 - $1,729,650
HOMEH Estimate for 73385 Sandy Beach Road, Bluewater, Hay
Calculated with a real agent's CMA method — 45+ years of experience, codified. Not an AI guess.
Mortgage Payment Calculator
Compare up to 4 down payment scenarios
20% required for homes $1.5M or more
$378,000
| Scenario 1 | Scenario 2 | Scenario 3 | Scenario 4 | |
|---|---|---|---|---|
−Down payment | % $ | % $ | % $ | % $ |
+CMHC insurance | $0 | $0 | $0 | $0 |
=Total mortgage | $1,512,000 | $1,417,500 | $1,323,000 | $1,228,500 |
Amortization | ||||
Mortgage rate | % | % | % | % |
| Payment frequency | ||||
=Mortgage payment | $7,382monthly | $6,921monthly | $6,460monthly | $5,998monthly |
Land Transfer Tax
$34,275
$34,275
Around this home
No schools found nearby
Data provided by OpenStreetMap & Fraser Institute School Rankings
Ask HOMEH
New!Hi there!
👋Text or call (416) 301-9001
Recommended for you
Based on homes you've looked at.
No recommended properties found.
Nearby similar homes
No nearby properties found.
More real estate resources
Other homes nearby
Explore this area
Nearby neighbourhoods
No nearby listings available.