
75331 Maxobel Road
Bluewater (Stanley), ON N0M 1G0
- 1+2Bedrooms
- 4Bathrooms
- 2Garage
- 2000–2500Sq Ft
- $7,705Tax
- 155×224 ftLot Size
 Estimated Value:$1,599,999See Free Estimate Report

Property not available for sale or for rent.
HOMEH One: full-service selling for a 1% listing fee. The buyer's agent commission is separate.
Free Home EvaluationHow Much Is My Home Worth?Homes for Sale NearbySale & Price History for 75331 Maxobel Road, Bluewater, Stanley
Real estate boards require you to or to see the full details of this property.
*Sold prices and complete sale & price history are regulated data. Under the Trust in Real Estate Services Act, 2002 (TRESA) and the rules of the Real Estate Council of Ontario (RECO), and pursuant to the Multiple Listing Service® rules of the Canadian Real Estate Association (CREA) and the Toronto Regional Real Estate Board (TRREB), this information may be shown only to registered users who have agreed to the applicable terms of use (a Virtual Office Website, or "VOW," arrangement). HOMEH Inc., Brokerage therefore provides it to signed-in members only. Creating an account is free and takes under a minute.
About 75331 Maxobel Road, Bluewater, Stanley
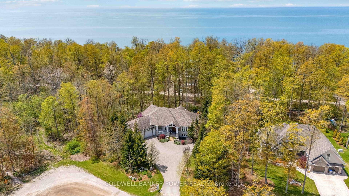
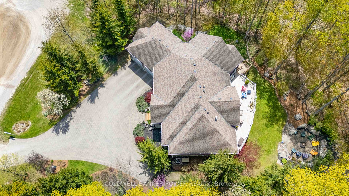
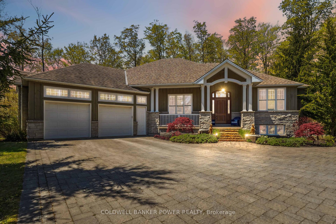
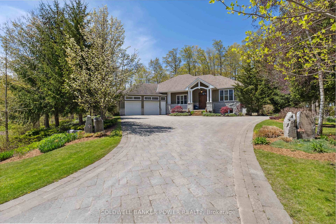
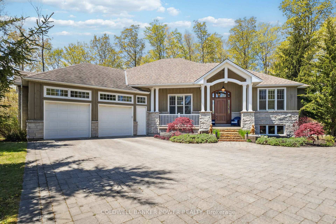
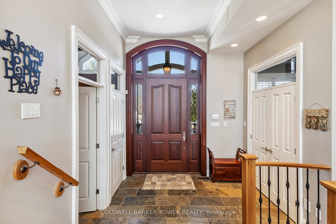
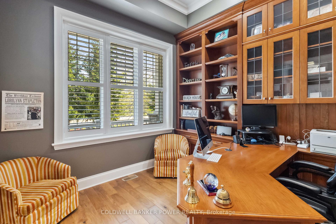
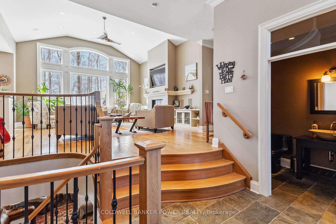
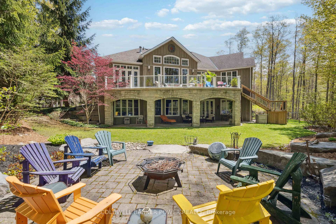
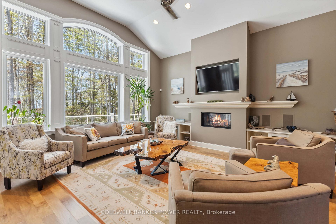
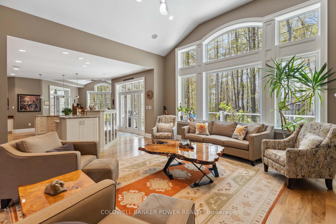
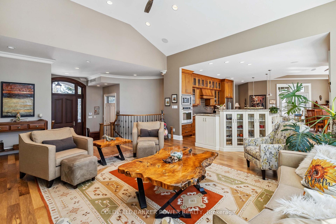
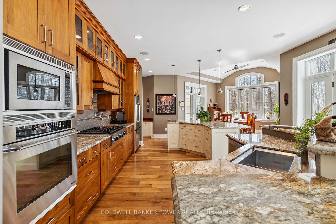
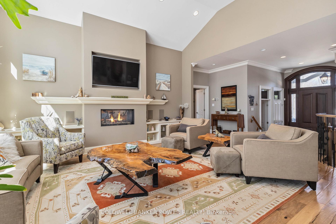
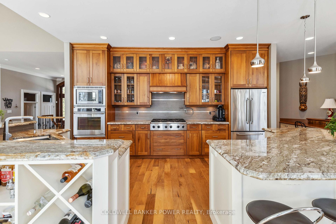
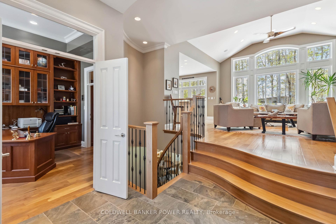
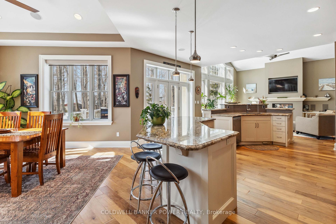
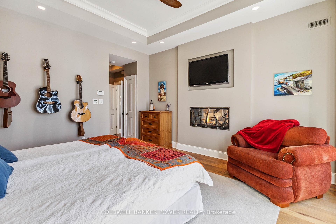
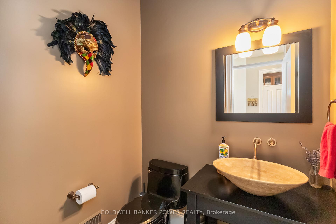
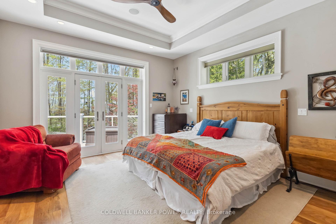
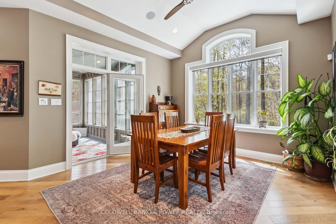
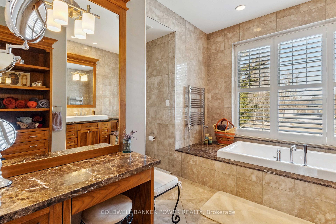
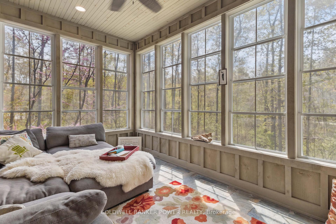
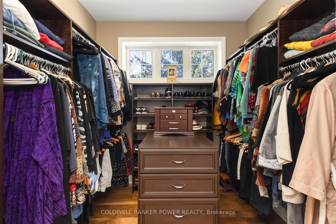
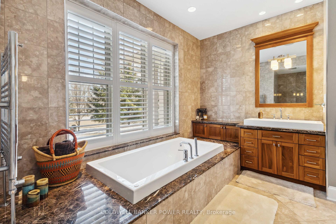
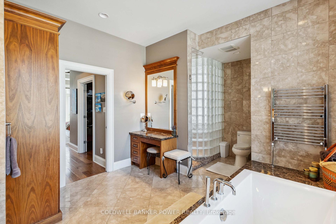
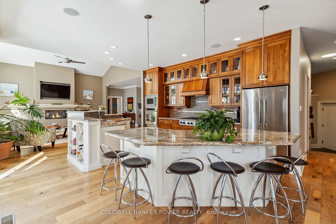
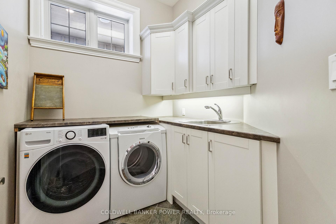
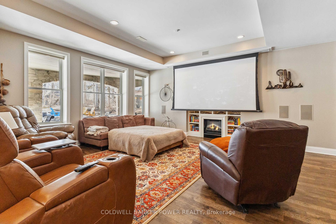
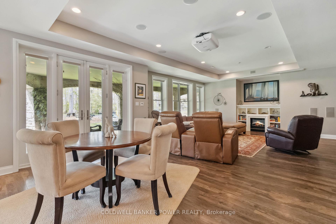
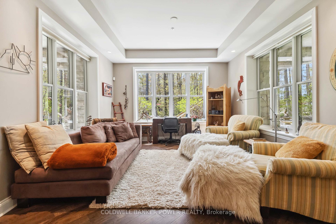
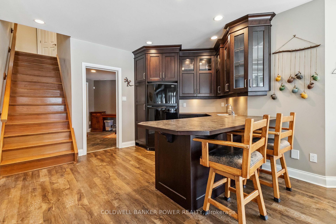
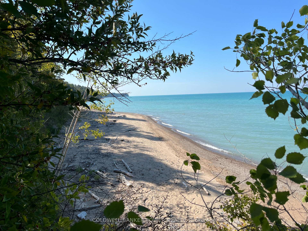
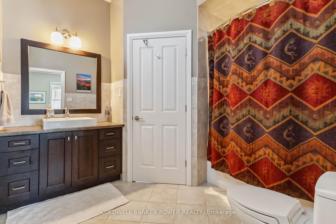
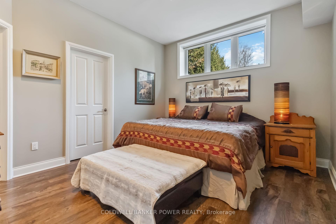
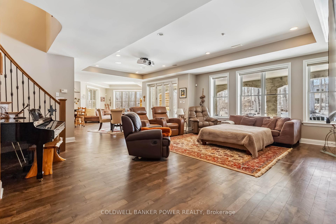
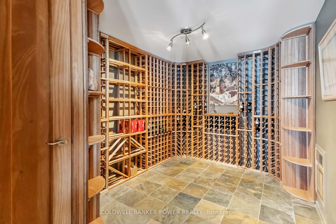
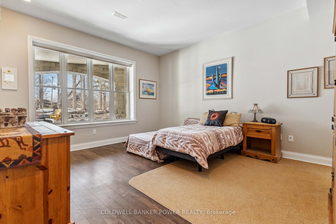
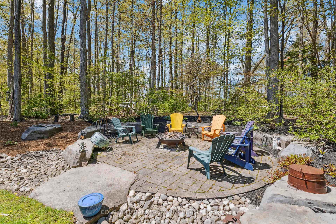
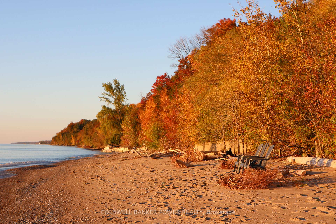
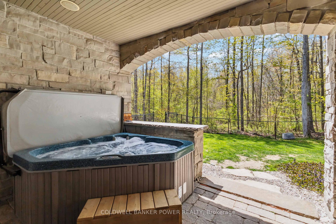
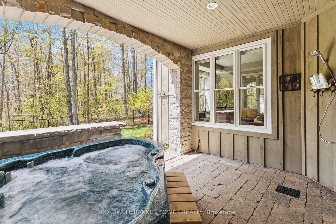
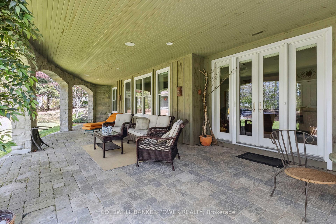
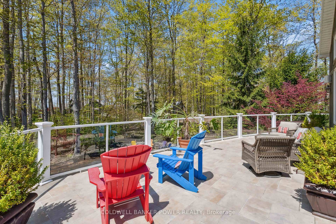
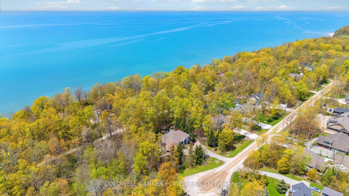
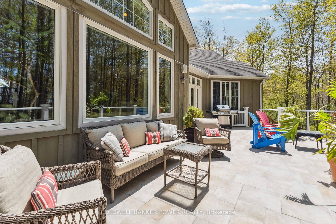
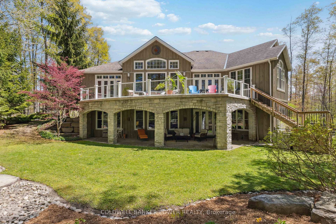
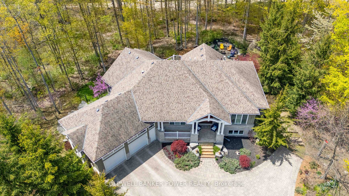
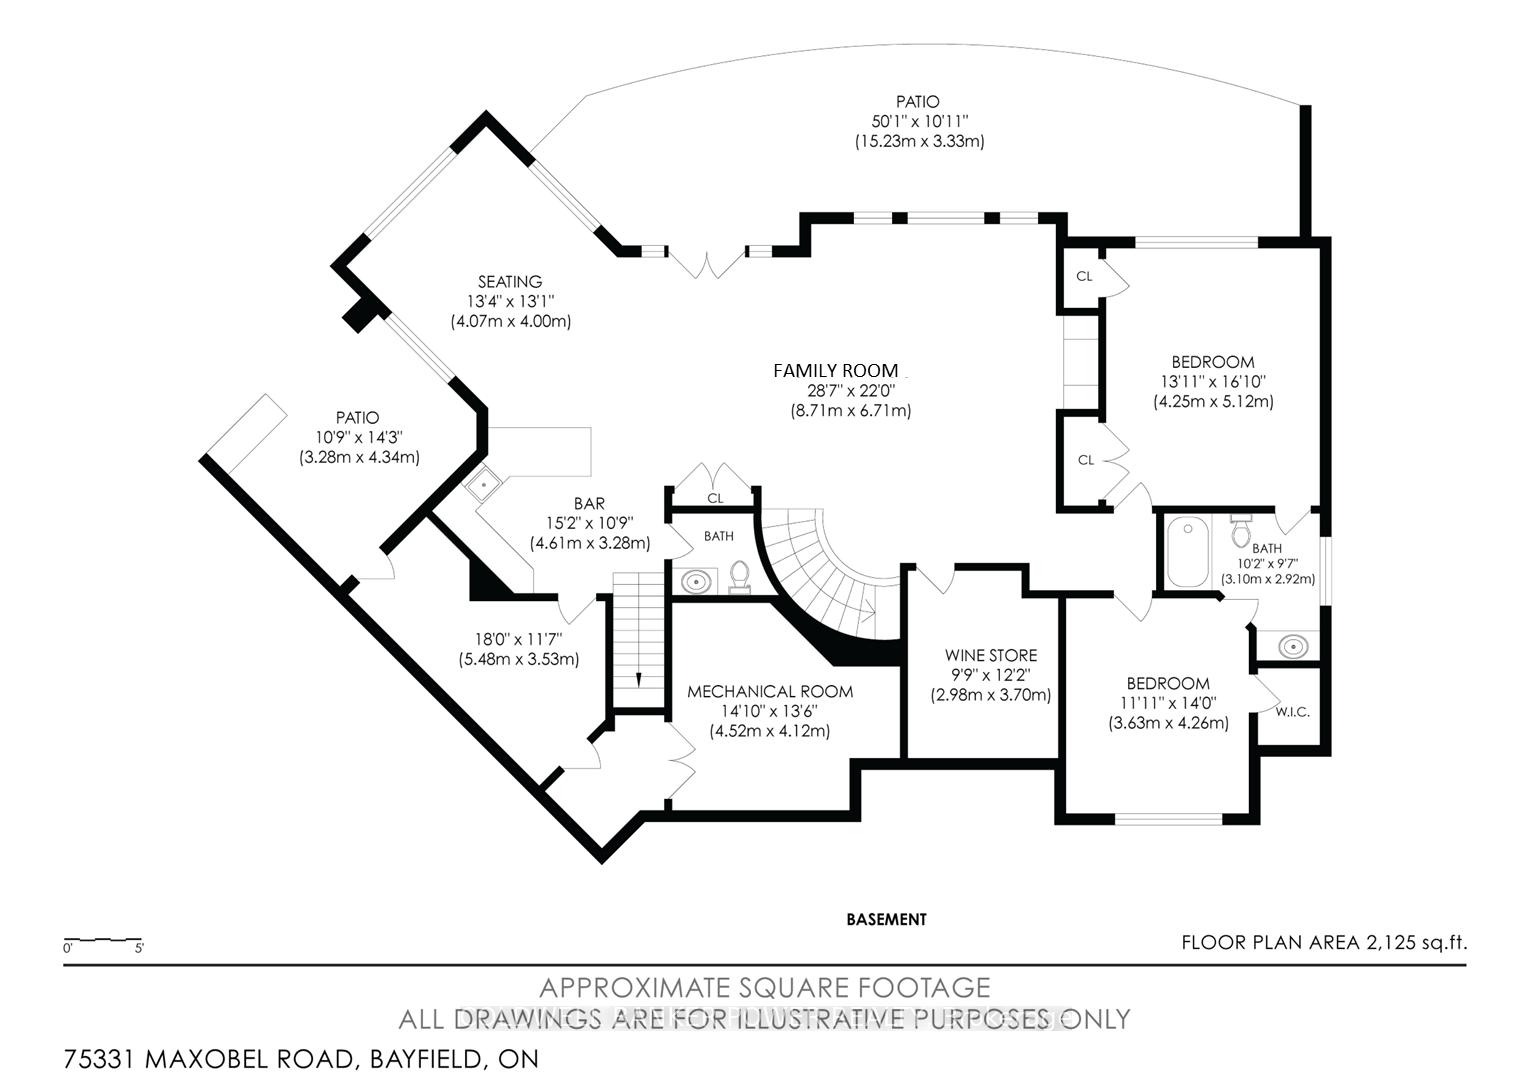
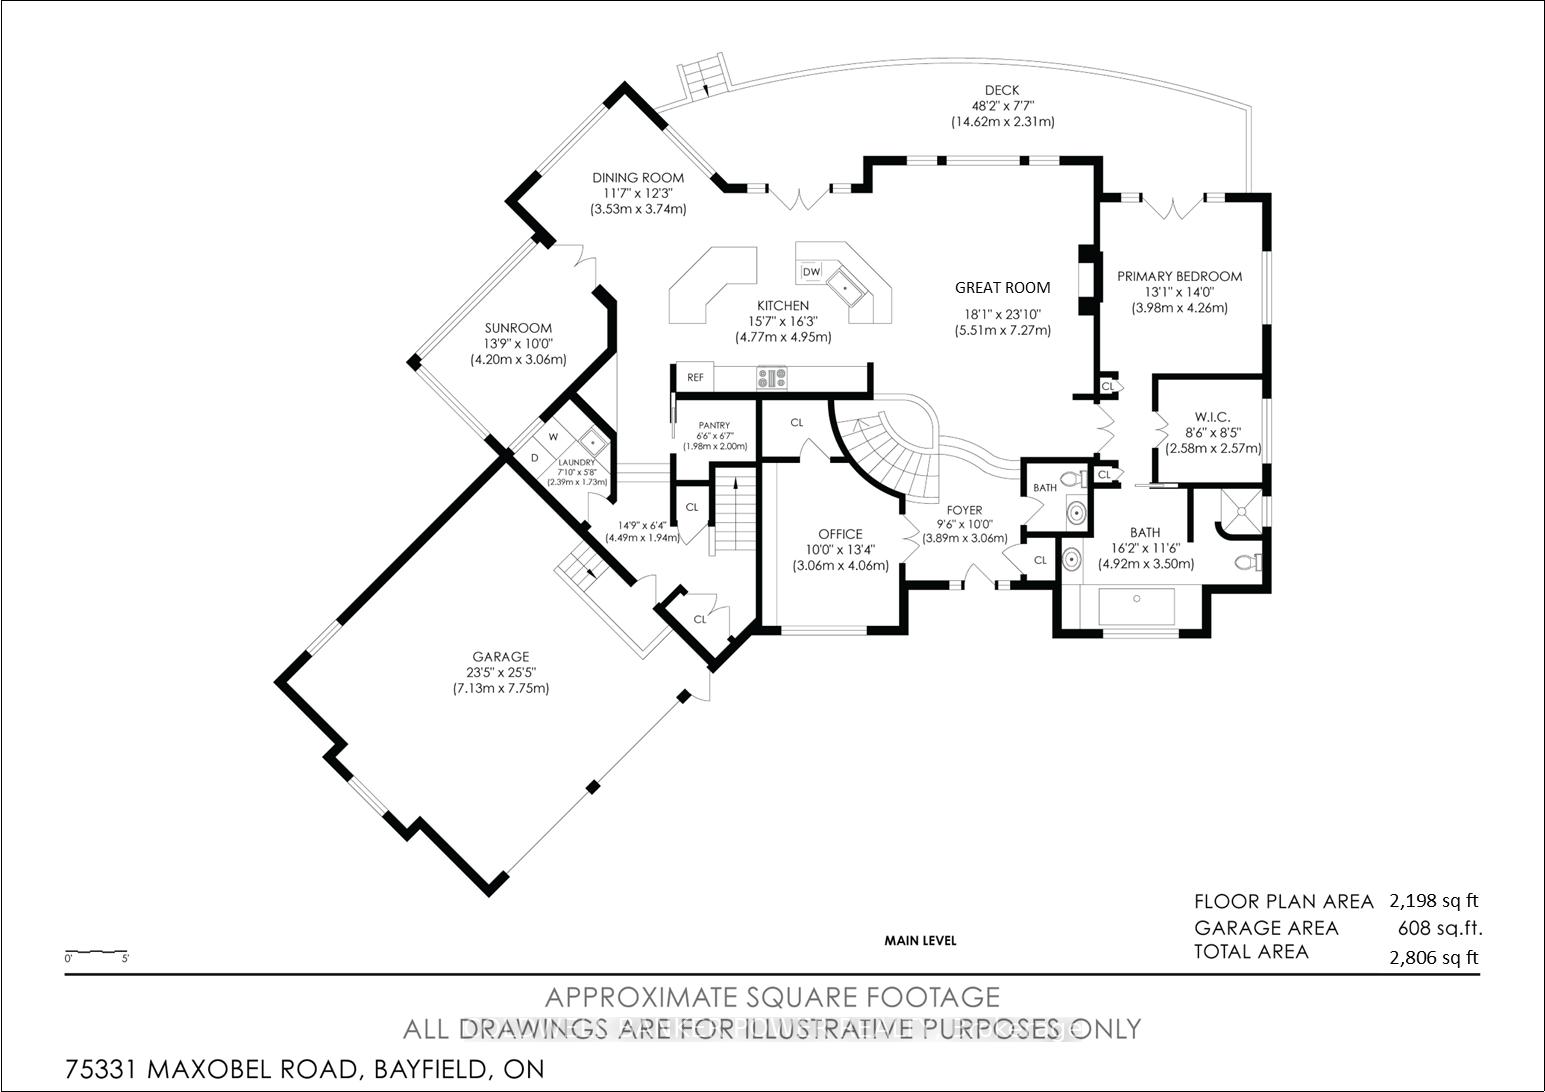
Stunning and exquisite ONE OF A KIND HOME' right out of House and Home Magazine with meticulous attention to detail and the highest of finishes. Constructed entirely of concrete forms (ICF-for efficiency and strength) by the renowned and exclusive builder 'Oke Woodsmith'. This home features heated floors on the entire main and lower level. Situated on nearly 3/4 of acre and adjacent to protected green space with a SEASONAL VIEW OF THE LAKE as well as deeded lake access. Just a few minutes from the famous lakeside village of Bayfield. Over 4000 square feet of luxurious living with elevated rear sundeck and FULL WALK-OUT lower level. Chef style kitchen featuring solid walnut cabinetry, granite countertops, Dacor built-in appliances, and stunning angled islands that flow to the dining room and outdoor deck for entertaining. The main level also features a stunning abundance of expansive windows, a grand foyer, private office/den with custom cabinetry, Muskoka room retreat, huge great room with gas fireplace, primary bedroom retreat with 2 way fireplace, designer walk-in closets and sumptuous walnut and marble ensuite with jet tub and separate shower, main floor laundry, hardwood flooring (no carpet!), oversized double car garage with unique and flexible storage system included. The fully finished lower level walk out features 9 foot ceilings, relaxing theatre area with automated projector system, 2 bedrooms and 2 bathrooms, and a climate controlled wine cellar! Beautifully landscaped and partially fenced lot. Far below any replacement cost...it is truly a dream home in beautiful setting. Recent updates include: new sewer grinder in 2020, new projector, dishwasher, and fibre optics in 2021, new washing machine and water tank in 2022, new heating boiler in 2023. See listing agent for extensive list of inclusions.
Key Facts & Features
Property Costs
- Annual Property Tax Amount
- $7,705
- Land Transfer Tax Fee
- $28,475
- Basement Type
- Walk-Out, Finished
Interior Features
- Laundry Level
- Main Level
- Interior Extras
- Solar Tube, Countertop Range, Other, Separate Heating Controls, Bar Fridge, Water Heater Owned, Air Exchanger, Central Vacuum, Auto Garage Door Remote, Built-In Oven, Carpet Free, In-Law Suite, Generator - Full
- View
- Lake, Trees/Woods
- Security Features
- Carbon Monoxide Detectors, Security System, Smoke Detector
- Fireplace/Stove
- Yes
- Fireplace Features
- Family Room, Natural Gas
- Elevator
- No
Exterior Features
- Exterior Extras
- Awnings, Deck, Hot Tub, Lawn Sprinkler System, Lighting, Year Round Living, Patio, Landscaped
- Pool
- None
- Property Features
- Beach, Cul de Sac/Dead End, Fenced Yard
Building
- Building Type
- Detached
- Building Style
- Bungalow
- Approx Age
- 16-30
Construction
- Exterior Finish
- Board & Batten , Wood
- Roof
- Shingles
- Foundation Details
- Concrete
- Special Designation
- Unknown
Lot
- Lot Front
- 155.00 ft
- Lot Depth
- 224.00 ft
- Lot Size
- 0.71
- Lot Size Code
- 0 x 155
Inclusions
- Inclusions
- 4 televisions & mounts, projector & screen, lift in garage, Refrigerator, Gas Stove, Built in Oven, Dishwasher, Built-in Microwave, Washer, Dryer, sound system &components, Central Vacuum, Hot Tub, Hot Tub Equipment, Smoke Detector, Carbon Monoxide Detector, Hot WaterTank Owned, Window Coverings, Automatic Garage Door Openers, In-Ground Sprinkler System
Parking & Garages
- Garage Type
- Attached
- Garage Spaces
- 2
- Parking Spaces
- 6
- Total Garage And Parking Spaces
- 8
Heating & Cooling
- Heat Source
- Other
- Heat Type
- Water
- Air Conditioning
- Central Air
- Water
- Municipal
- Sewers
- Sewer
- Natural Gas
- Yes
- Hydro
- Yes
- Cable
- Available
- Telephone
- Yes
- Bedrooms
- 1 + 2
- Washrooms
- 4
- Kitchens
- 1
- Family / bonus room
- Yes
Room sizes
- Office—Main level
- Great Room—Main level
- Dining Room—Main level
- Kitchen—Main level
- Sunroom—Main level
- Primary Bedroom—Main level
- Bathroom—Main level, 4 Pc Ensuite
- Bedroom 2—Lower level
- Bedroom 3—Lower level
- Bathroom—Lower level, 4 Pc Bath
- Family Room—Lower level
- Sitting—Lower level
- Bathroom—Lower level, 2 Pc Bath
- Laundry—Main level
- Bathroom—Main level, 2 Pc Bath
Washrooms
- 2-piece, Main
- 4-piece, Main
- 2-piece, Lower
- 4-piece, Lower
- Municipality
- Bluewater
- Neighbourhood
- Stanley
- Main cross streets
- Sugarbush Rd & Bluewater Highway
- Zoning
- LR1-1
- Directions
- Bluewater Highway 21 South of Bayfield to Sugarbush Road to Maxobel Road
- MLS® number
- X12428454
- Data source
- Toronto Regional Real Estate Board
- Status change
- 2025-11-11
- Listed on
- 2025-09-26
- Days on market
- 46 days
- Possession type
- 60-89 days
- Co-op commission
- 2% + HST
- Seller
- Listed by
- COLDWELL BANKER POWER REALTY
Home Market Value
Current home valuation for 75331 Maxobel Road, Bluewater, Stanley, Bluewater, ON. Listed for $1,599,999
HOMEH Estimate
$1,599,999
Estimated Sales Range
$959,999 - $2,239,999
HOMEH Estimate for 75331 Maxobel Road, Bluewater, Stanley
Calculated with a real agent's CMA method — 45+ years of experience, codified. Not an AI guess.
For the owner
Is this your home? Track its value.
Get this home's HOMEH Estimate by email once a month, with how many homes are for sale around you.
Mortgage Payment Calculator
Compare up to 4 down payment scenarios
20% required for homes $1.5M or more
$320,000
| Scenario 1 | Scenario 2 | Scenario 3 | Scenario 4 | |
|---|---|---|---|---|
−Down payment | % $ | % $ | % $ | % $ |
+CMHC insurance | $0 | $0 | $0 | $0 |
=Total mortgage | $1,279,999 | $1,199,999 | $1,119,999 | $1,039,999 |
Amortization | ||||
Mortgage rate | % | % | % | % |
| Payment frequency | ||||
=Mortgage payment | $6,250monthly | $5,859monthly | $5,468monthly | $5,078monthly |
Land Transfer Tax
$28,475
$28,475
Around this home
No schools found nearby
Data provided by OpenStreetMap & Fraser Institute School Rankings
Ask HOMEH
New!Hi there!
👋Text or call (416) 301-9001
Recommended for you
Based on homes you've looked at.
No recommended properties found.
Nearby similar homes
No nearby properties found.
More real estate resources
Other homes nearby
Explore this area
Nearby neighbourhoods
No nearby listings available.