
Unit 19, 76735 Wildwood Line
Bluewater (Stanley), ON N0M 1G0
- 1Bedroom
- 1Bathroom
- 0Garage
- 700–1100Sq Ft
- $210Tax
- —Lot Size
 Estimated Value:$249,000See Free Estimate Report

Property not available for sale or for rent.
HOMEH One: full-service selling for a 1% listing fee. The buyer's agent commission is separate.
Free Home EvaluationHow Much Is My Home Worth?Homes for Sale NearbySale & Price History for Unit 19, 76735 Wildwood Line, Bluewater, Stanley
Real estate boards require you to or to see the full details of this property.
*Sold prices and complete sale & price history are regulated data. Under the Trust in Real Estate Services Act, 2002 (TRESA) and the rules of the Real Estate Council of Ontario (RECO), and pursuant to the Multiple Listing Service® rules of the Canadian Real Estate Association (CREA) and the Toronto Regional Real Estate Board (TRREB), this information may be shown only to registered users who have agreed to the applicable terms of use (a Virtual Office Website, or "VOW," arrangement). HOMEH Inc., Brokerage therefore provides it to signed-in members only. Creating an account is free and takes under a minute.
About Unit 19, 76735 Wildwood Line, Bluewater, Stanley
Summarized Description
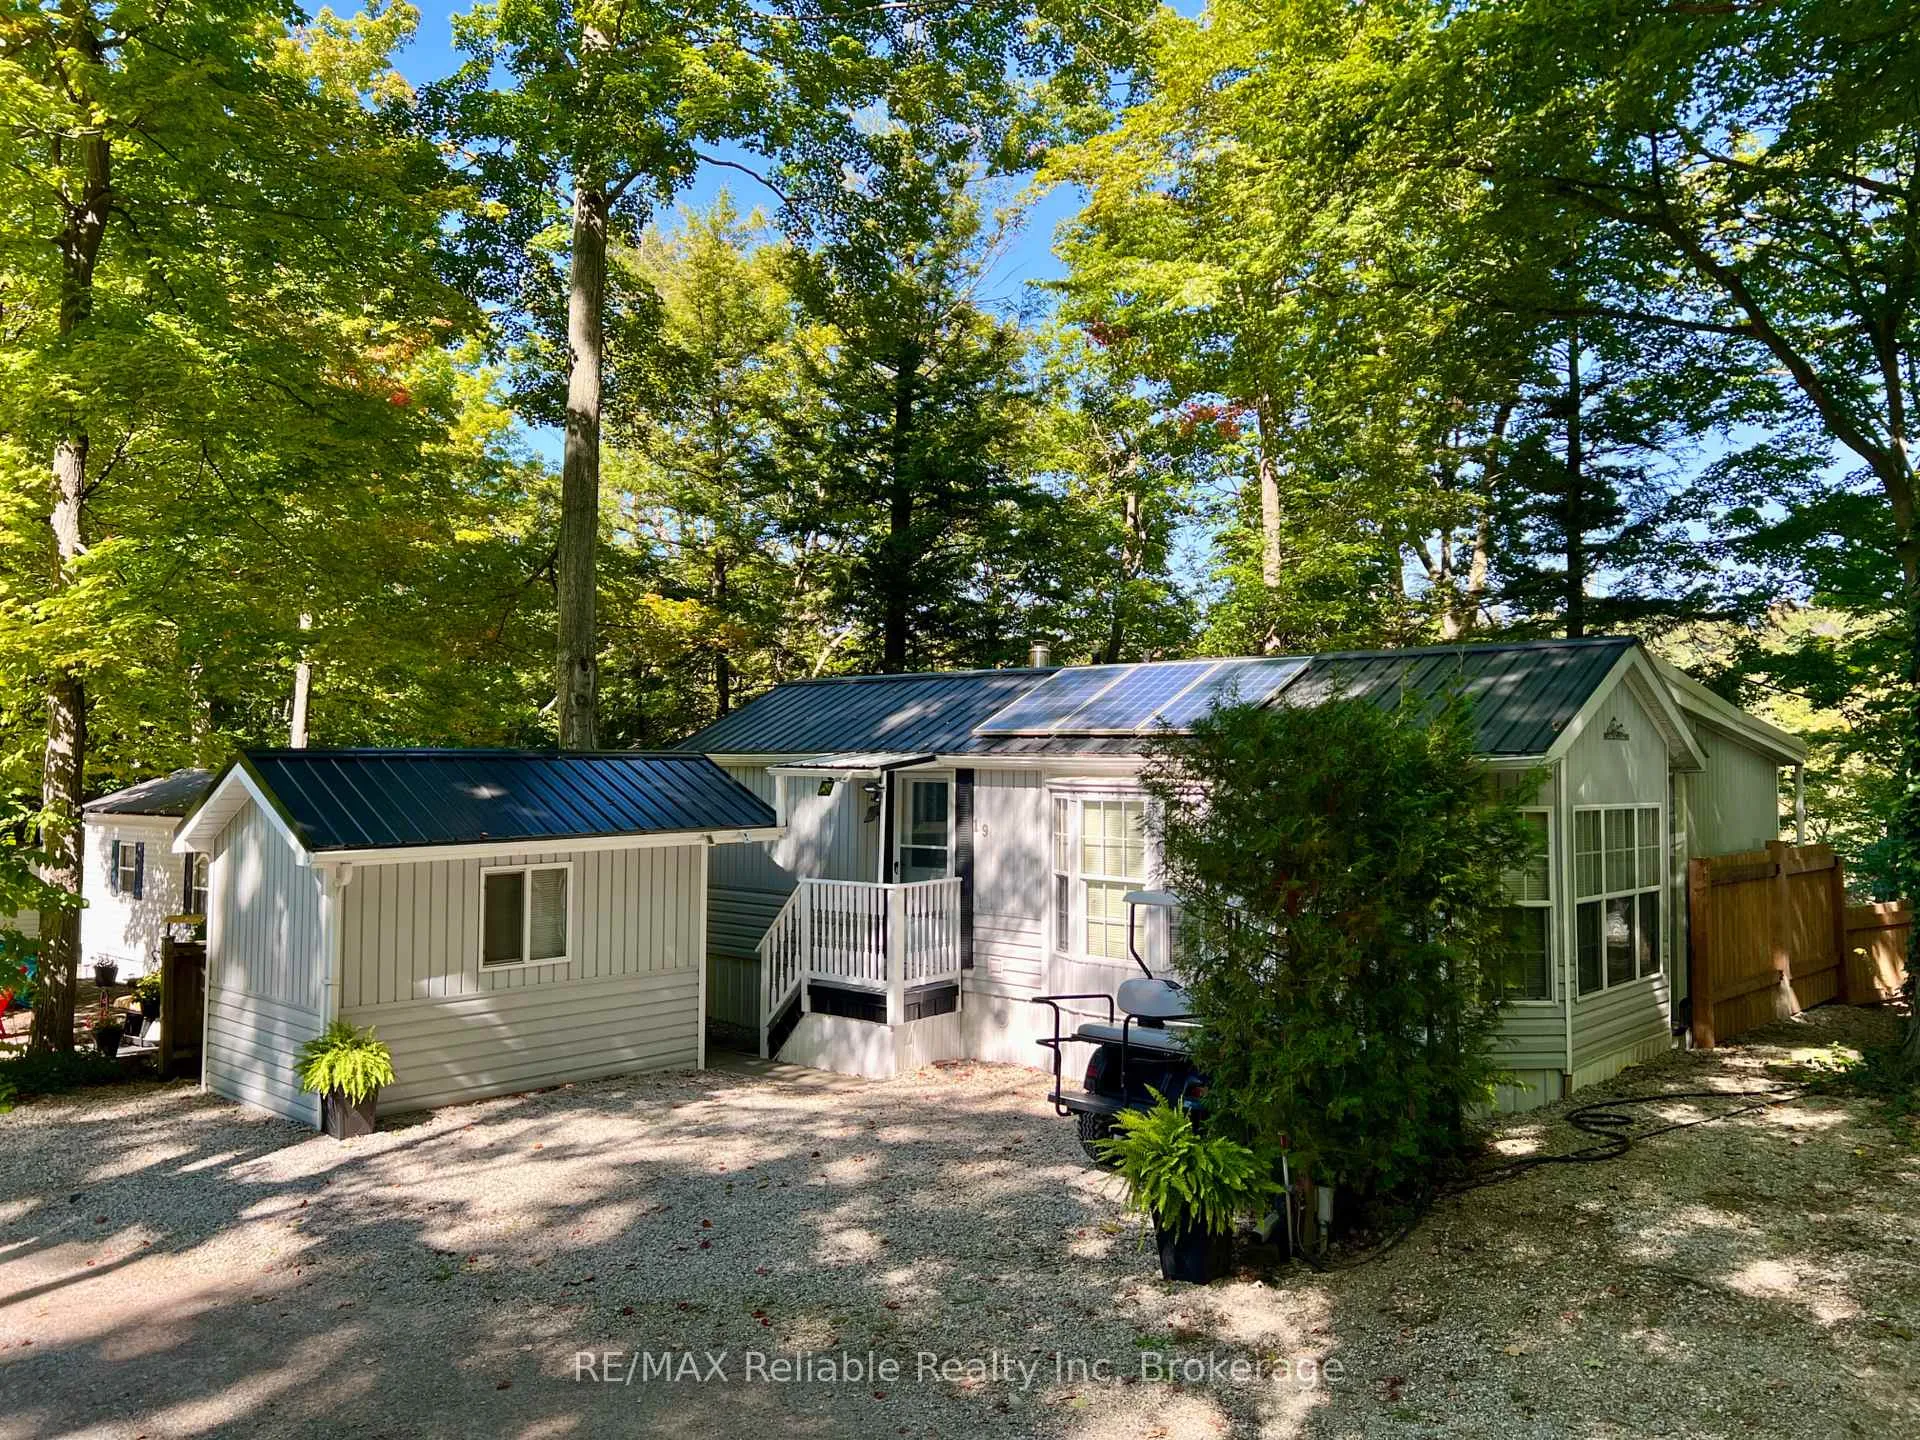
- Bungalow with panoramic views of Bayfield River.
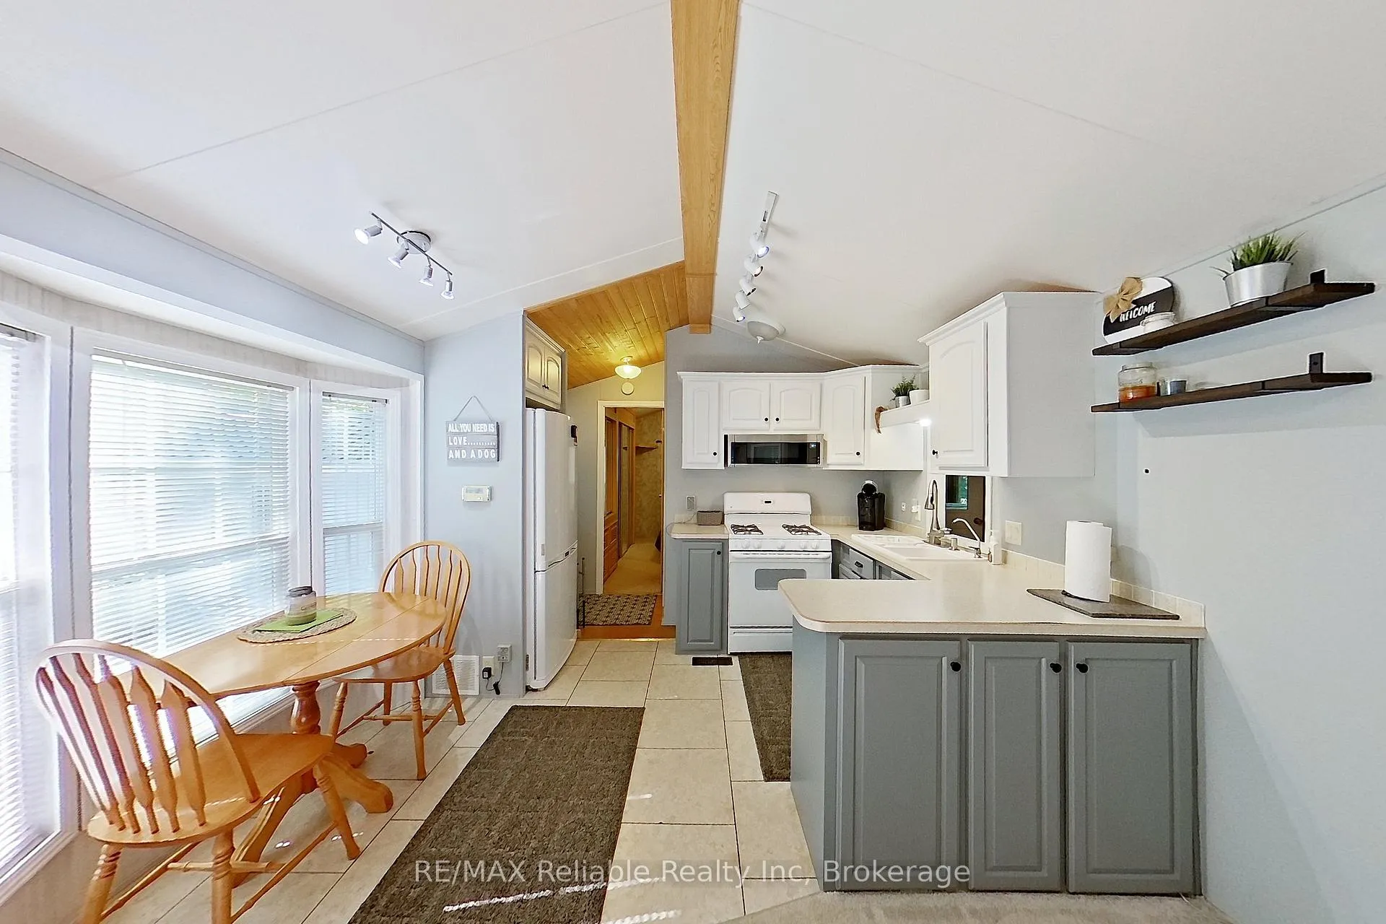
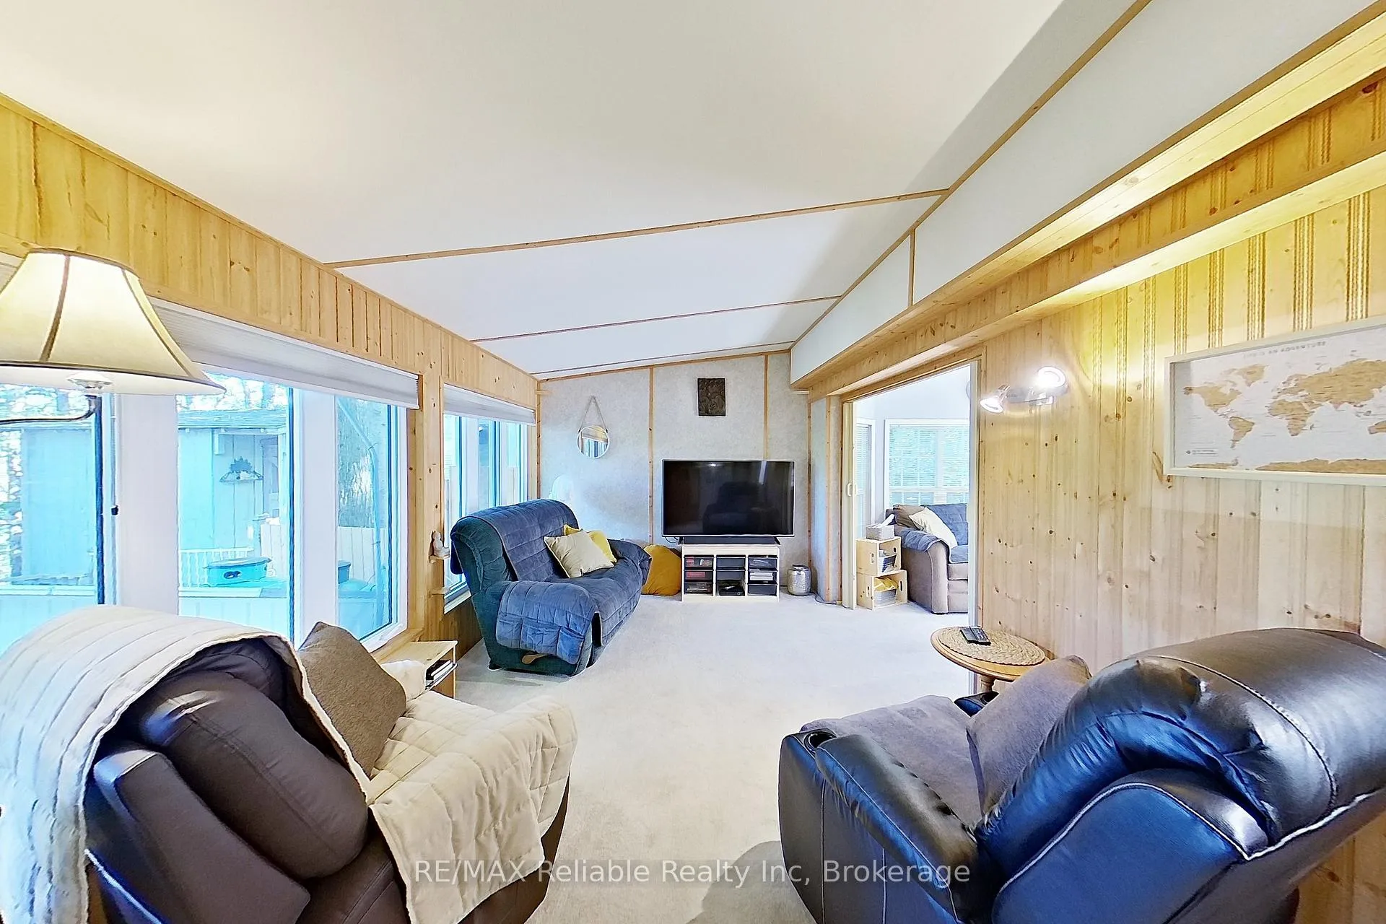
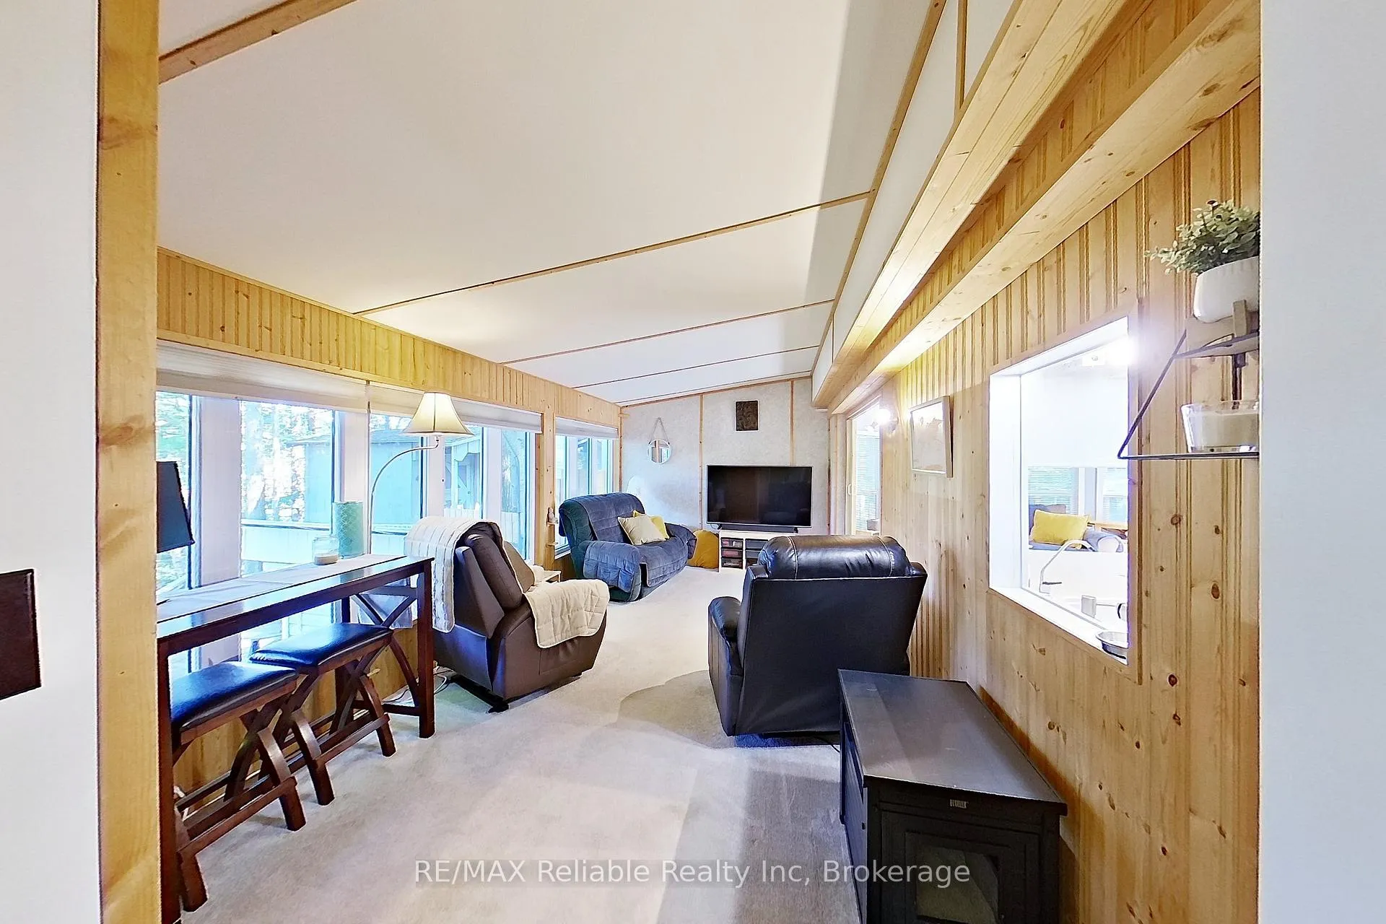
- Vaulted ceilings in living and family rooms.
- Recently refreshed kitchen and bathroom.
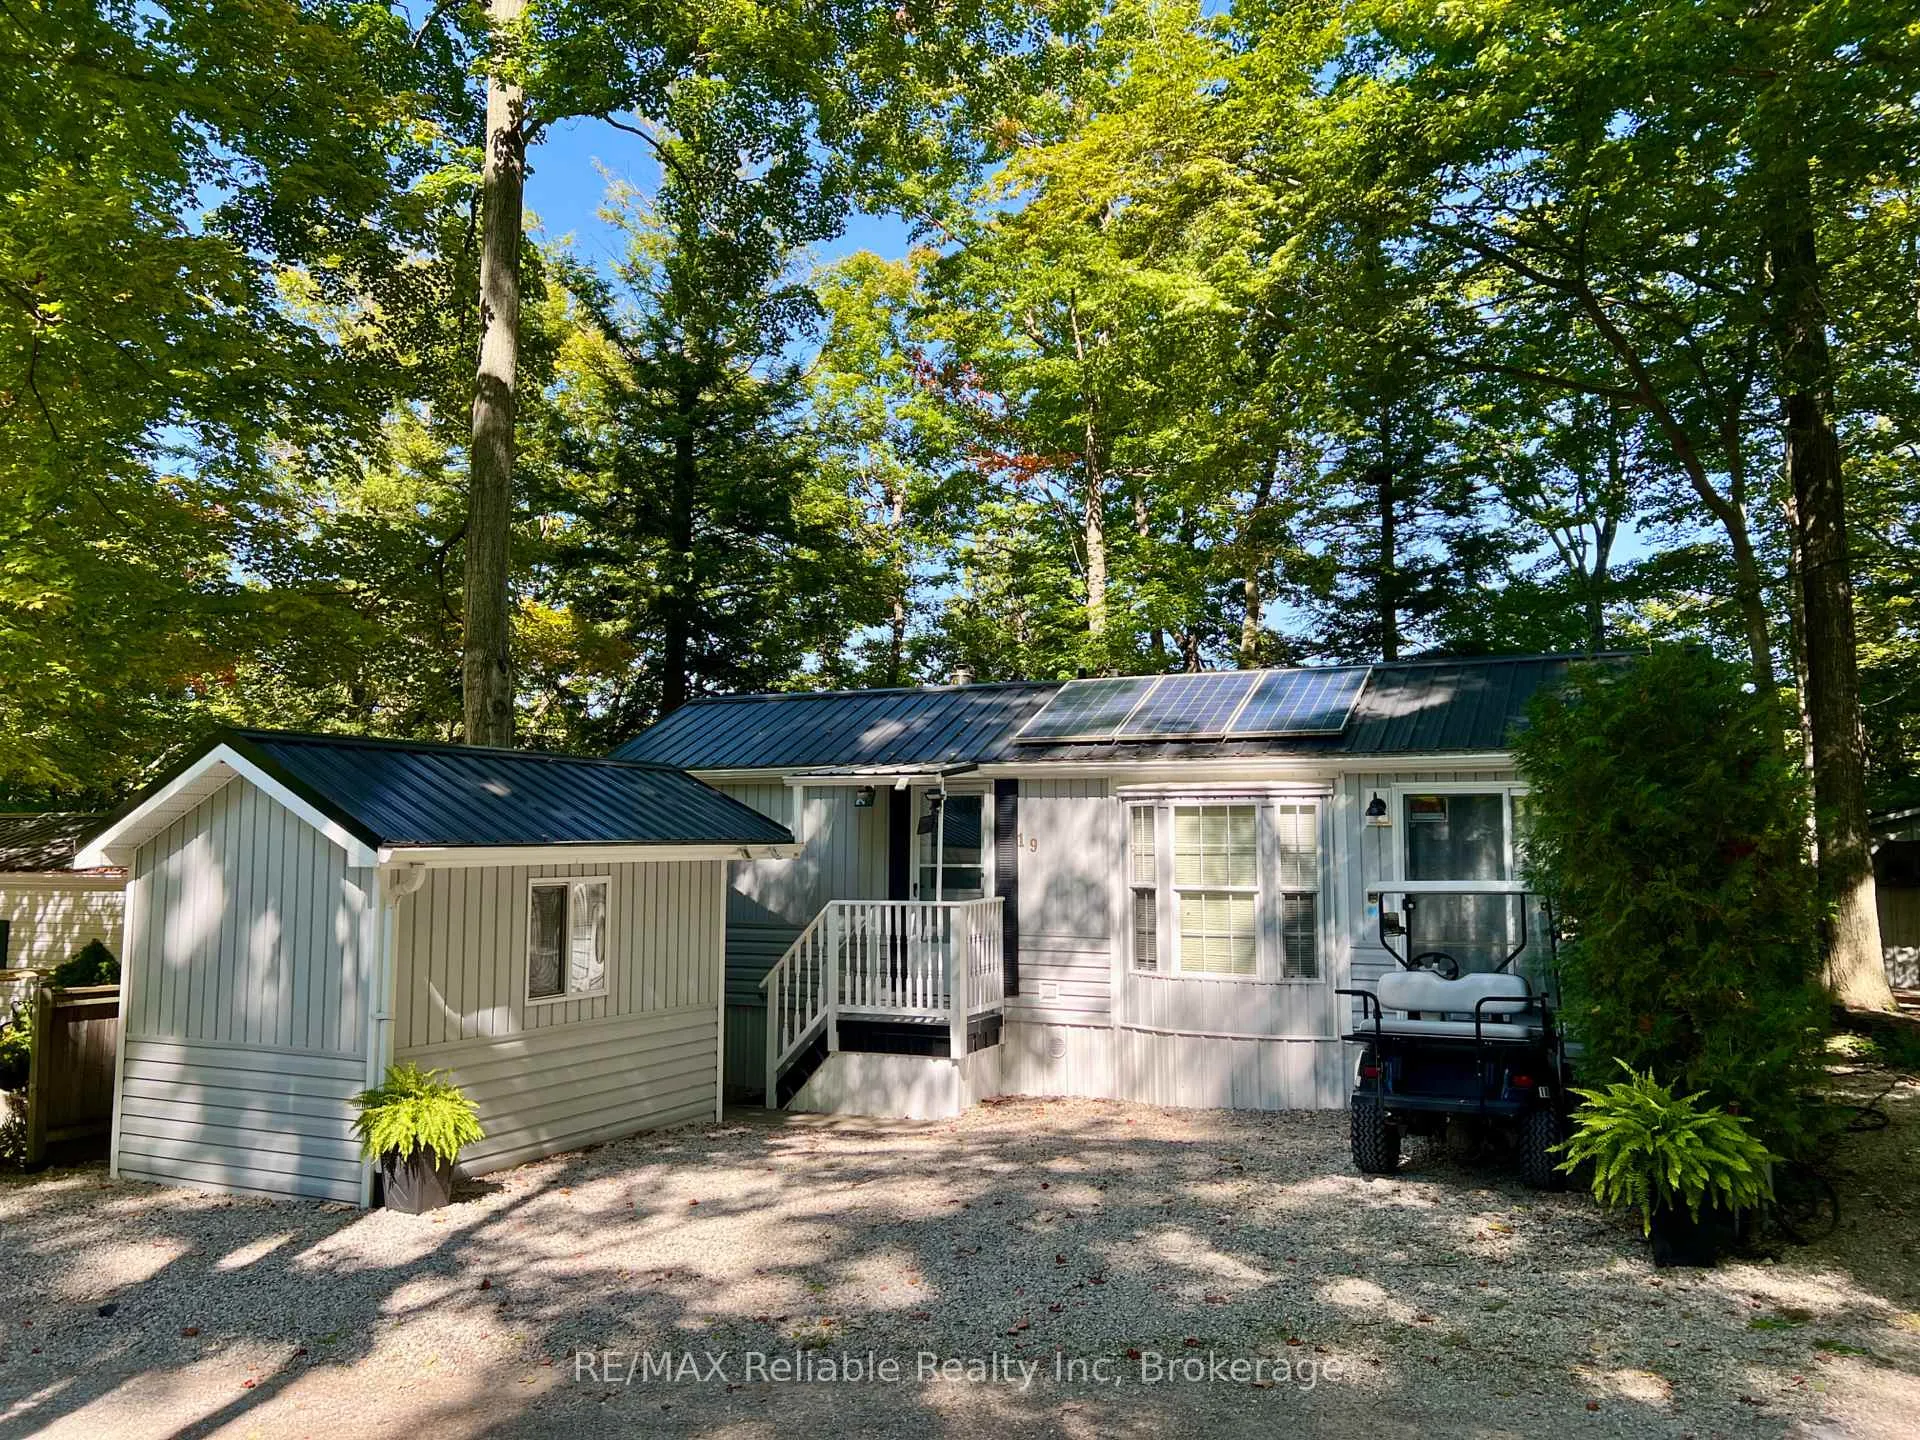
- Heated shed set up as a workshop.
- Solar panels for energy efficiency.
- Low maintenance yard ideal for relaxation.
- Close to amenities in Bayfield town.
- Family-friendly community with various activities.
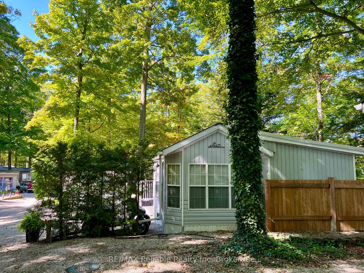
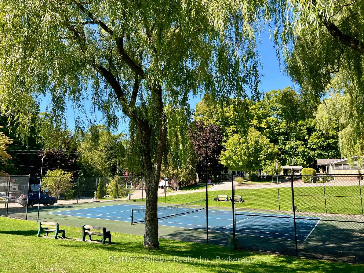
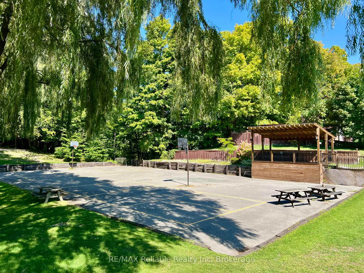
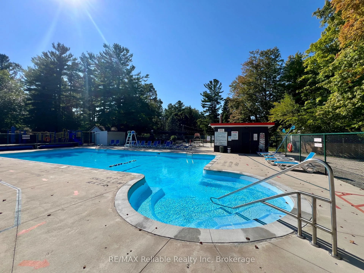
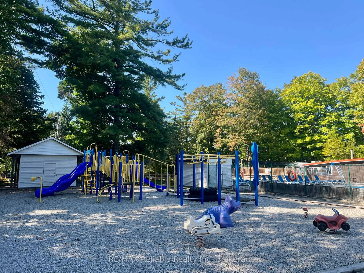
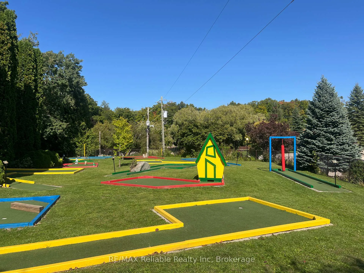
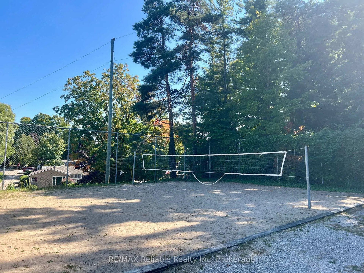
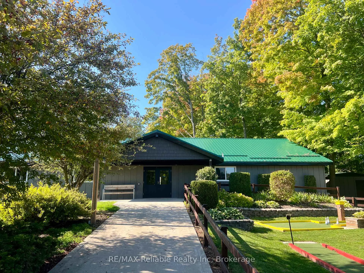
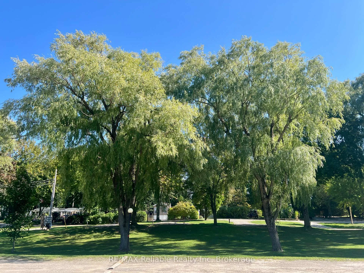
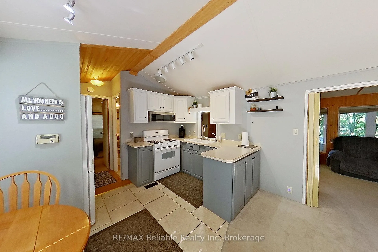
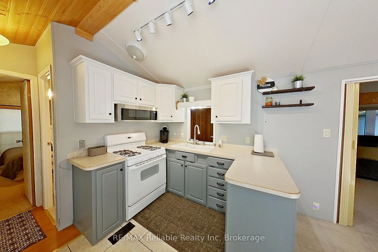
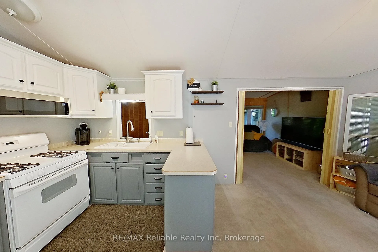
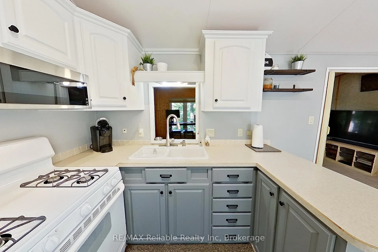
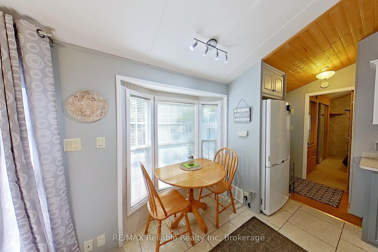
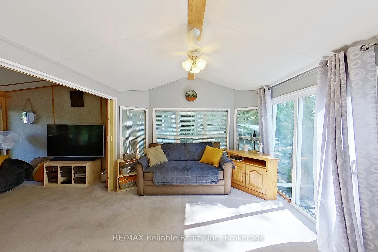
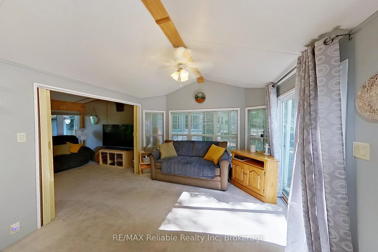
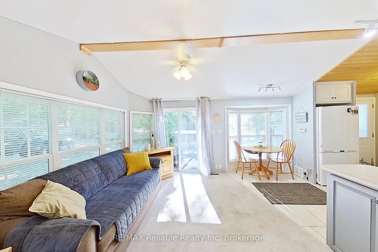
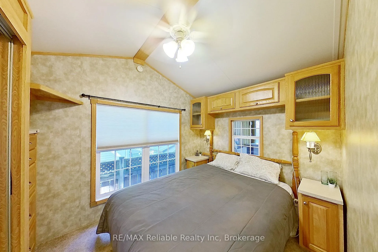
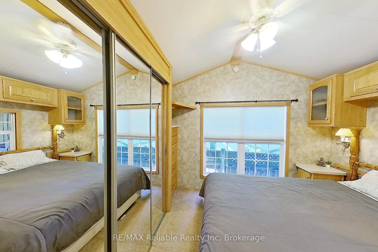
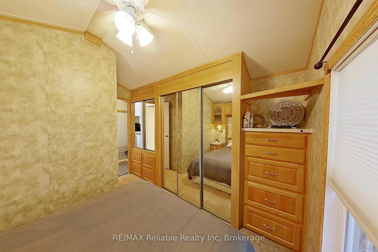
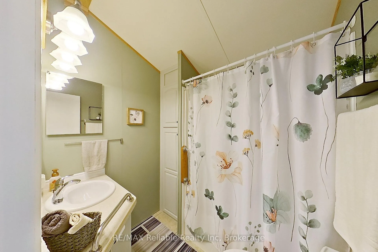
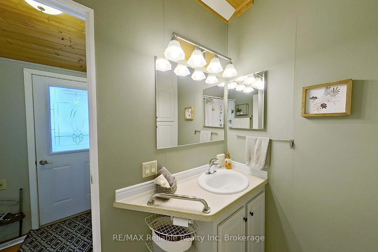
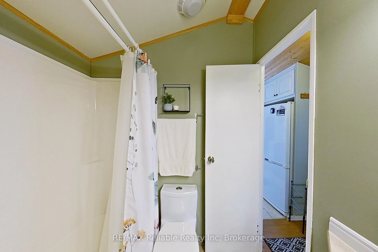
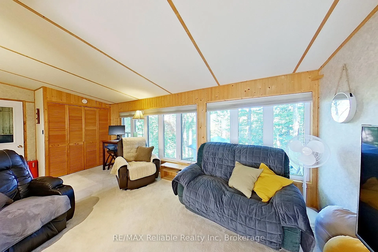
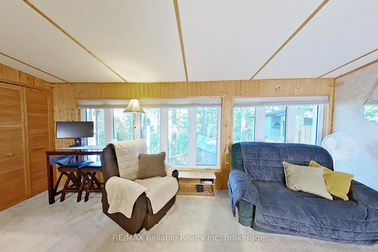
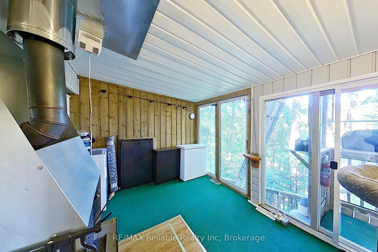
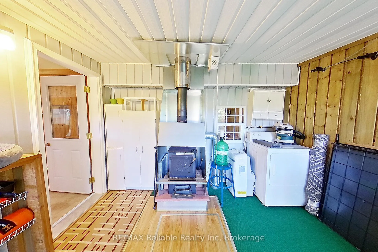
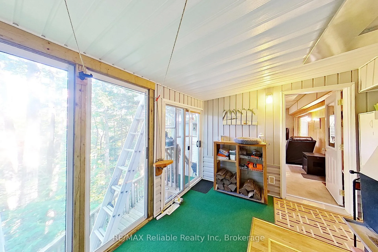
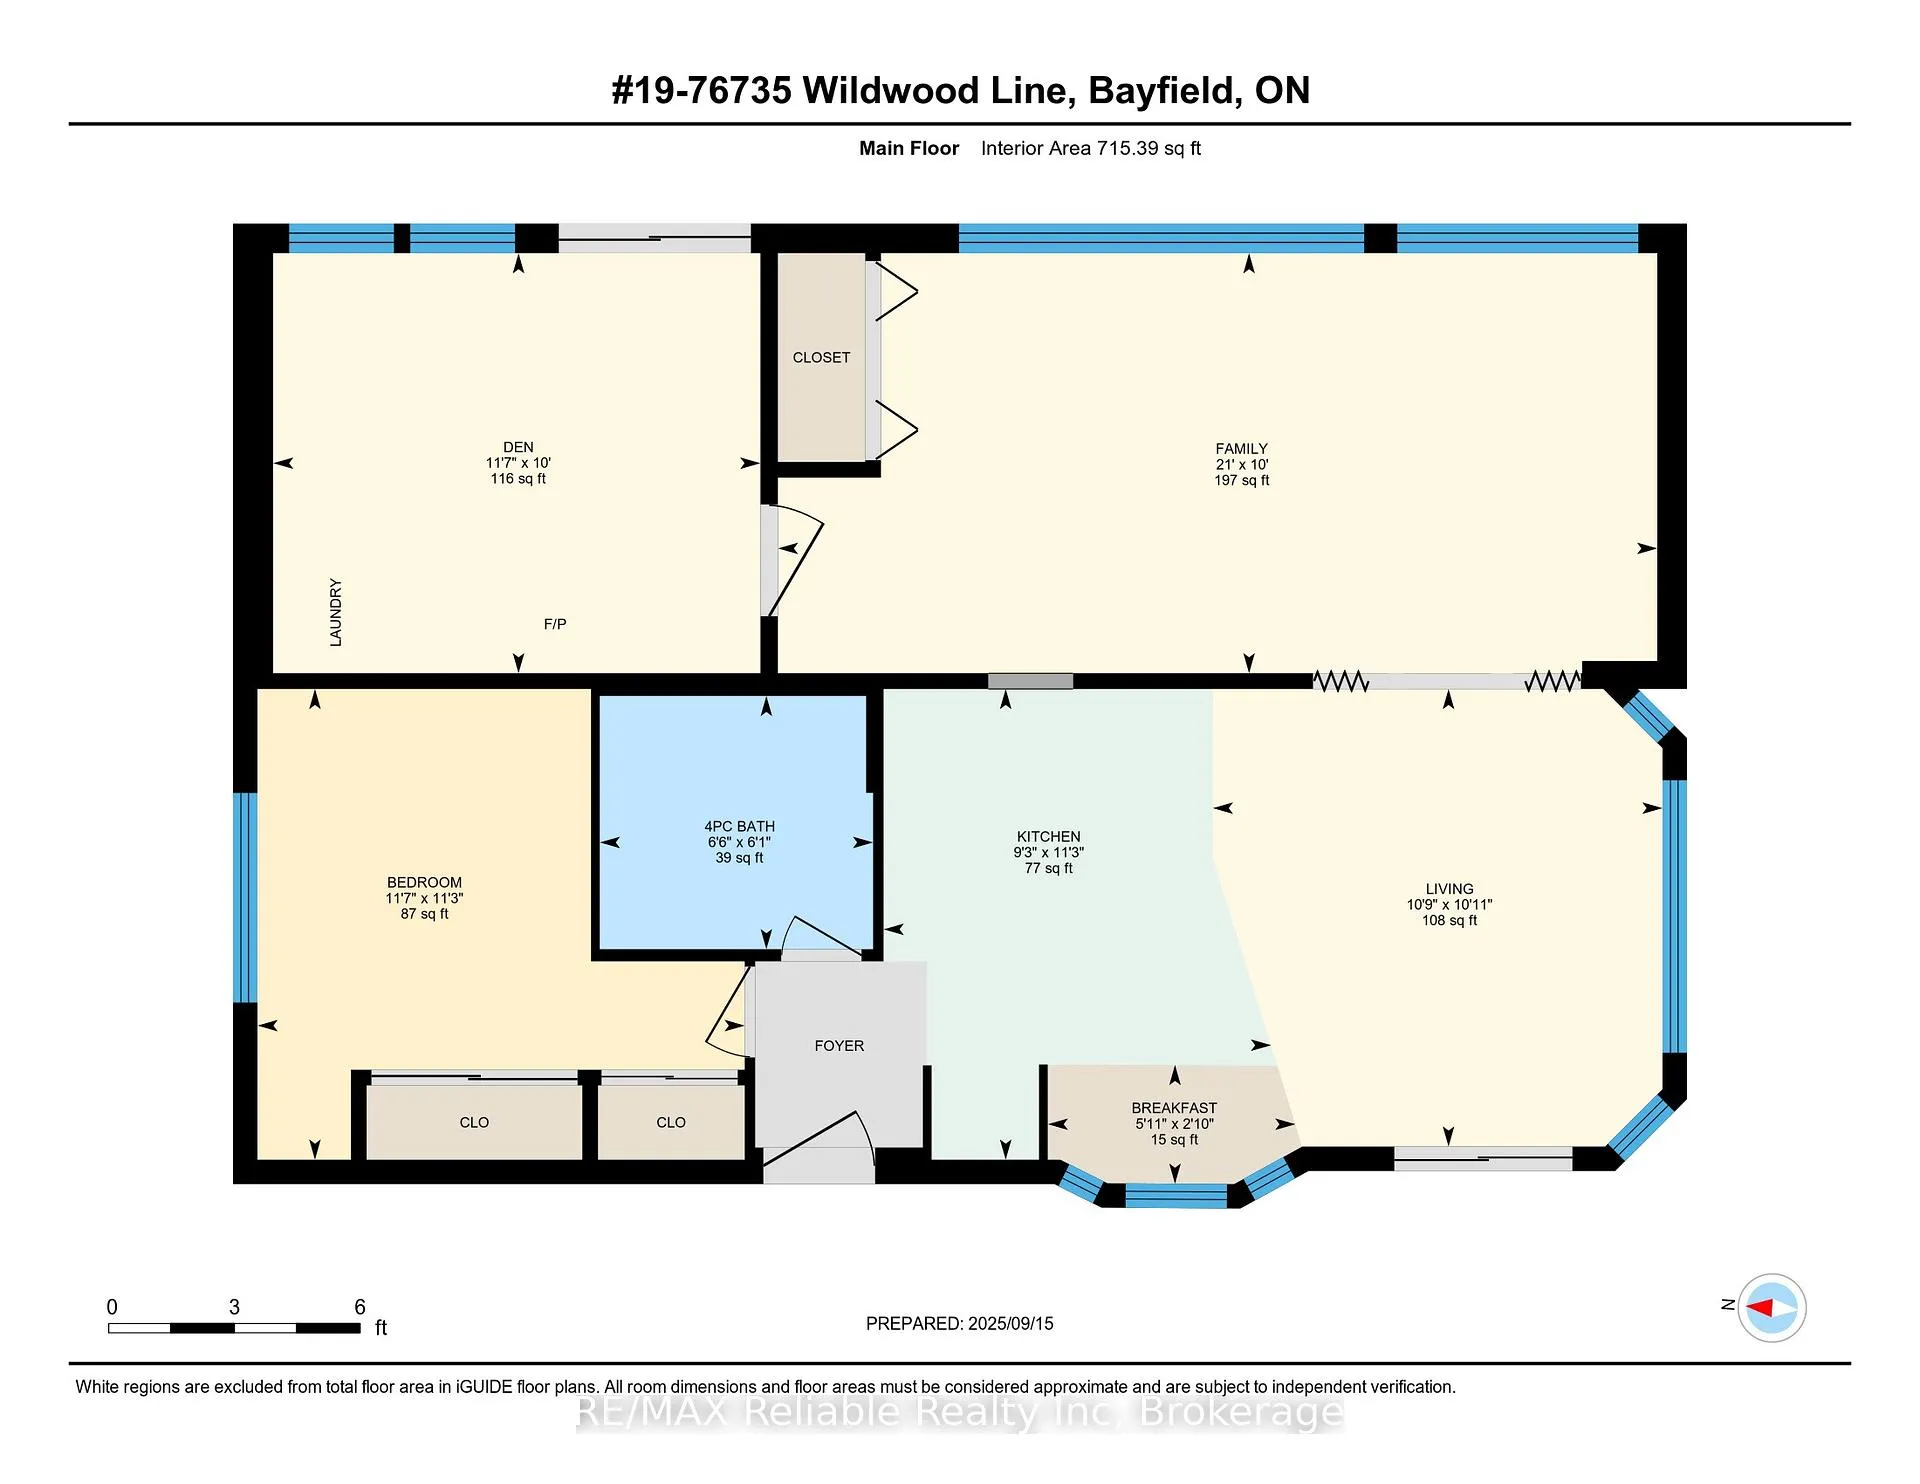
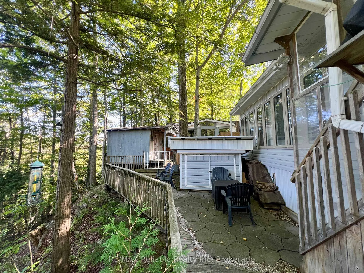
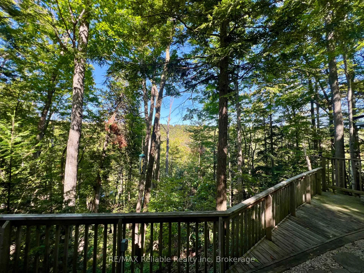
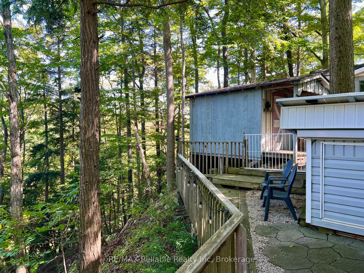
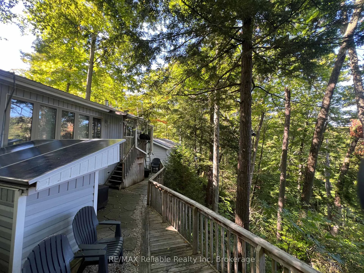
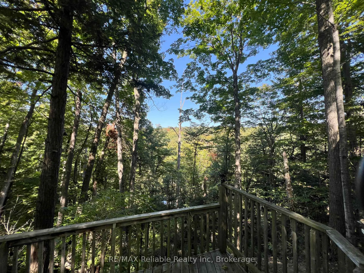
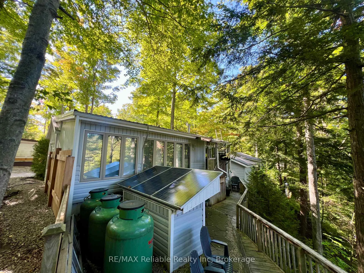
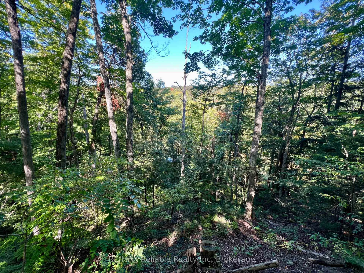
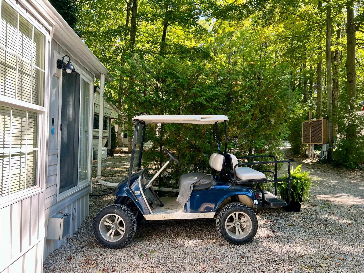
A four season home or cottage in Wildwood by the River, overlooking the ravine and the Bayfield River. Located 5 minutes to the beautiful town of Bayfield where you can enjoy the restaurants, shops, marina and beaches. This well maintained bungalow offers a primary bedroom with ample closet space and a built in dresser, vaulted ceilings in the living room and additional family room, and beautiful panoramic views of the woods leading down to the Bayfield River. The 4 piece bathroom and kitchen have been recently refreshed. Step out onto your back deck for a beautiful hillside view. Enjoy the heated shed that is set up as a workshop - tools included! Laundry in the unit. Solar panels are a bonus and run some of the outlets. Low maintenance yard! Wildwood by the River contains seasonal and year round homes and offers a relaxing lifestyle for families or retirees. There are lots of amenities to offer residents such the inground pool, splash pad, mini golf, pool tables, shuffle board, walking trails, horseshoes, basketball courts, tennis & pickleball courts, playground, park area, the beach volleyball court and the recreation hall which hosts bands, card nights, BBQs, games like bingo. The yearly membership fee is $2267.00 plus hydro, taxes ($210.00/2025) and propane. Fully furnished. Generator, appliances, tools in shed, deep freezer, golf cart, solar panels, A/C units included. This is a fantastic spot for someone who wants a wonderful community to come back to as they travel throughout the year - and the grand kids will love it here!
Key Facts & Features
Property Costs
- Annual Property Tax Amount
- $210
- Land Transfer Tax Fee
- $2,215
Rental Items
- Rental Equipment
- Propane tanks $300/year rental
- Under Contract
- Propane Tank
- Basement Type
- Crawl Space
Interior Features
- Laundry Level
- Main Level
- Interior Extras
- Primary Bedroom - Main Floor, Storage, Solar Owned, Water Heater Owned
- View
- Forest, River, Trees/Woods
- Fireplace/Stove
- Yes
- Fireplace Features
- Wood Stove
- Elevator
- No
Exterior Features
- Exterior Extras
- Deck, Privacy, Year Round Living, Patio
- Pool
- Inground, Community
- Property Features
- Beach, Campground, Golf, Lake Access, Place Of Worship, Marina
- Other Structures
- Workshop
Building
- Building Type
- MobileTrailer
- Building Style
- Bungalow
Construction
- Exterior Finish
- Vinyl Siding
- Roof
- Metal
- Foundation Details
- Piers
- Special Designation
- Unknown
Inclusions
- Inclusions
- All furniture included. Most items in the garage included. Generator. Refrigerator, Stove, microwave, Water heater owned, washer, dryer, deep freezer, solar panels, golf cart. Portable window A/C units.
Exclusions
- Exclusions
- Table saw, personal items.
Parking & Garages
- Garage Type
- None
- Garage Spaces
- 0
- Parking Spaces
- 2
- Total Garage And Parking Spaces
- 2
Heating & Cooling
- Heat Source
- Propane
- Heat Type
- Forced Air
- Air Conditioning
- Window Unit(s)
- Water
- Well
- Sewers
- Septic
- Natural Gas
- No
- Hydro
- Yes
- Bedrooms
- 1
- Washrooms
- 1
- Kitchens
- 1
Room sizes
- Bathroom—Main level
- Primary Bedroom—Main level
- Dining Room—Main level
- Den—Main level
- Family Room—Main level
- Kitchen—Main level
- Living Room—Main level
Washrooms
- 4-piece
- Municipality
- Bluewater
- Neighbourhood
- Stanley
- Main cross streets
- Mill Road
- Directions
- From Bayfield, head east on Mill Rd. Turn left onto Wildwood line. Turn left into Wildwood by the River. After entering the gates, turn right onto Ravine Road. Stay right on Trillium Valley. Turn left onto Hardwood Circle. #19 on right.
- Waterfront
- Direct
- MLS® number
- X12903184
- Data source
- Toronto Regional Real Estate Board
- Status change
- 2026-08-31
- Listed on
- 2026-03-20
- Days on market
- 164 days
- Possession date
- 2026-04-17
- Possession type
- Immediate
- Co-op commission
- 2.5% + HST
- Seller
- Listed by
- RE/MAX Reliable Realty Inc
Home Market Value
Current home valuation for Unit 19, 76735 Wildwood Line, Bluewater, Stanley, Bluewater, ON. Listed for $249,000
HOMEH Estimate
$249,000
Estimated Sales Range
$159,360 - $338,640
HOMEH Estimate for Unit 19, 76735 Wildwood Line, Bluewater, Stanley
Calculated with a real agent's CMA method — 45+ years of experience, codified. Not an AI guess.
Estimate based on similar-style homes nearby
For the owner
Is this your home? Track its value.
Get this home's HOMEH Estimate by email once a month, with how many homes are for sale around you.
Mortgage Payment Calculator
Compare up to 4 down payment scenarios
5% of purchase price for homes $500K or less
$12,450
| Scenario 1 | Scenario 2 | Scenario 3 | Scenario 4 | |
|---|---|---|---|---|
−Down payment | % $ | % $ | % $ | % $ |
+CMHC insurance | $9,462 | $6,947 | $5,926 | $0 |
=Total mortgage | $246,012 | $231,047 | $217,576 | $199,200 |
Amortization | ||||
Mortgage rate | % | % | % | % |
| Payment frequency | ||||
=Mortgage payment | $1,201monthly | $1,128monthly | $1,062monthly | $973monthly |
Land Transfer Tax
$2,215
$2,215
Around this home
No schools found nearby
Data provided by OpenStreetMap & Fraser Institute School Rankings
Ask HOMEH
New!Hi there!
👋Text or call (416) 301-9001
Recommended for you
Based on homes you've looked at.
No recommended properties found.
Nearby similar homes
No nearby properties found.
More real estate resources
Other homes nearby
Explore this area
Nearby neighbourhoods
No nearby listings available.