
Unit 232, 76735 Wildwood Line
Bluewater (Bayfield), ON N0M 1G0
- 2Bedrooms
- 1Bathroom
- 3Garage
- < 700Sq Ft
- $440Tax
- 43×105 ftLot Size
 Estimated Value:$483,205See Free Estimate Report

Property not available for sale or for rent.
HOMEH One: full-service selling for a 1% listing fee. The buyer's agent commission is separate.
Free Home EvaluationHow Much Is My Home Worth?Homes for Sale NearbySale & Price History for Unit 232, 76735 Wildwood Line, Bluewater, Bayfield
| Start Date | End Date | Price | Event | MLS# |
|---|---|---|---|---|
| 2025-05-04 | 2025-06-02 | Login to See Prices | Sold | x12124119 |
Real estate boards require you to or to see the full details of this property.
*Sold prices and complete sale & price history are regulated data. Under the Trust in Real Estate Services Act, 2002 (TRESA) and the rules of the Real Estate Council of Ontario (RECO), and pursuant to the Multiple Listing Service® rules of the Canadian Real Estate Association (CREA) and the Toronto Regional Real Estate Board (TRREB), this information may be shown only to registered users who have agreed to the applicable terms of use (a Virtual Office Website, or "VOW," arrangement). HOMEH Inc., Brokerage therefore provides it to signed-in members only. Creating an account is free and takes under a minute.
About Unit 232, 76735 Wildwood Line, Bluewater, Bayfield
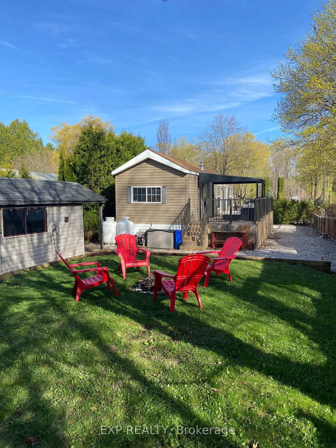
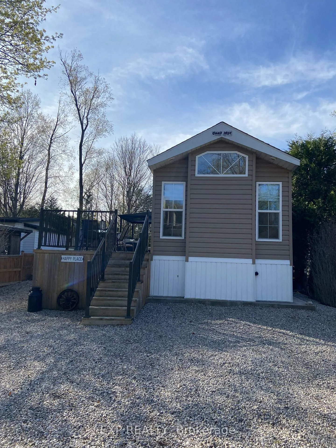
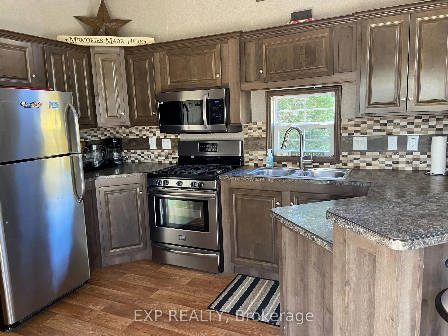
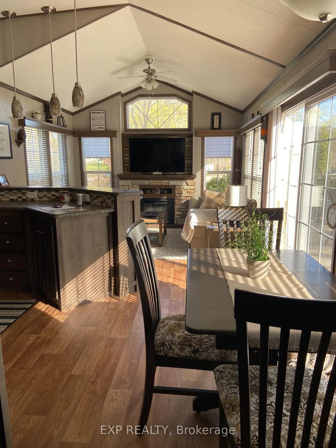
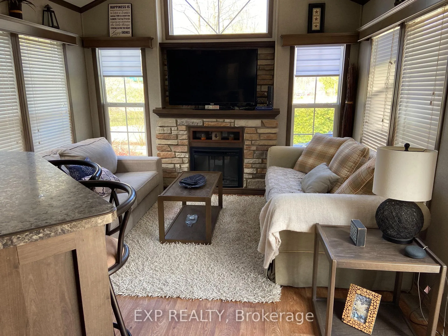
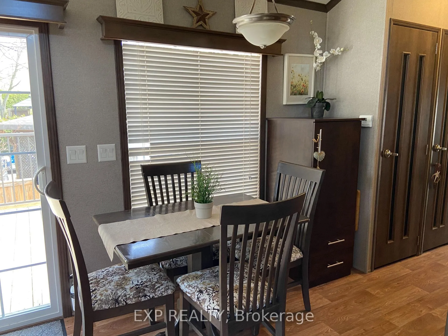
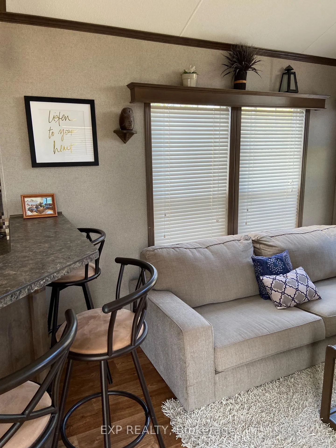
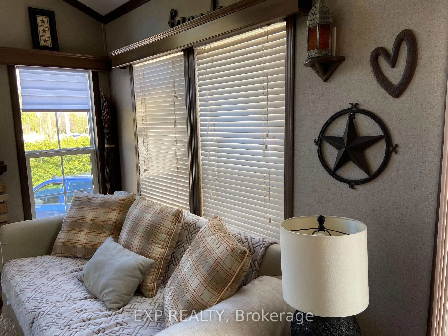
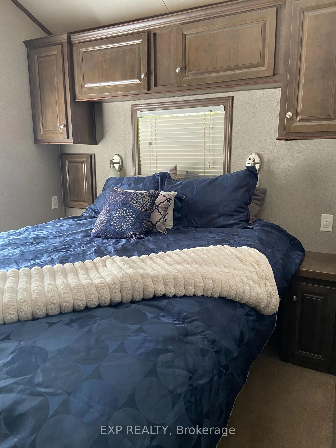
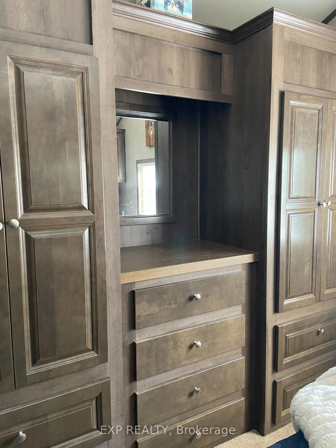
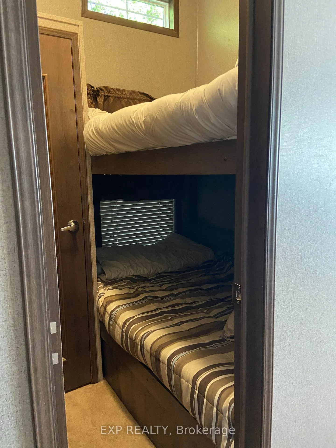
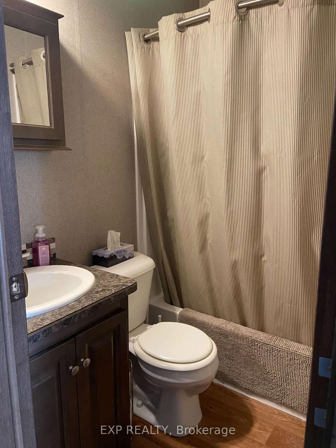
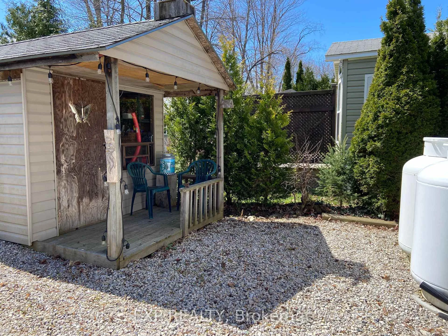
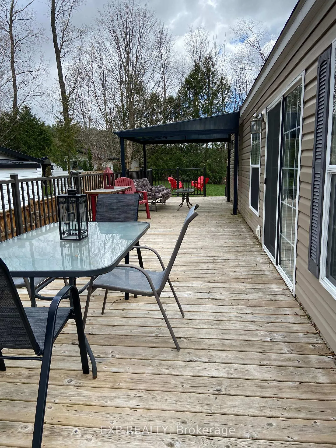
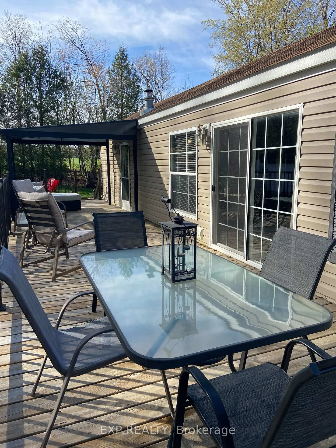
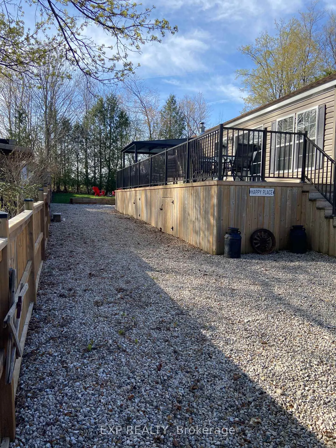
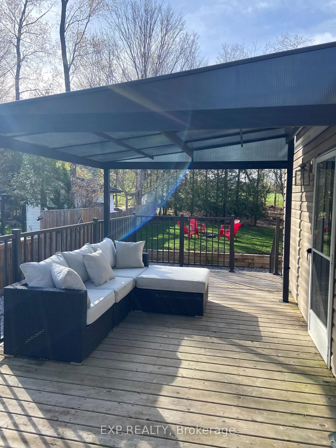
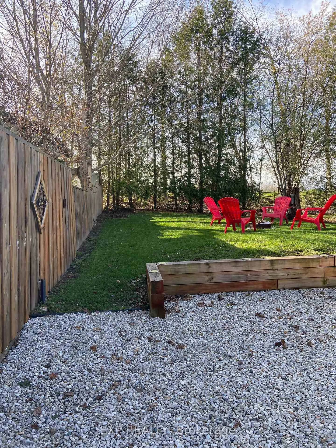
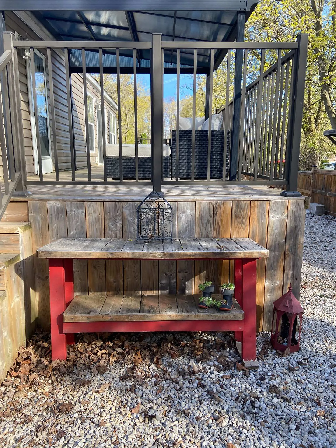
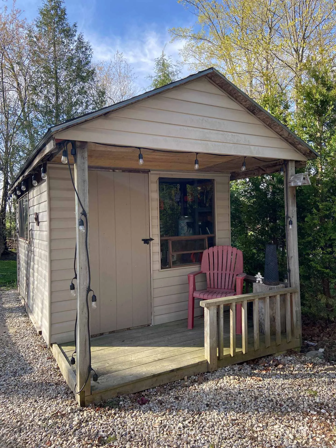
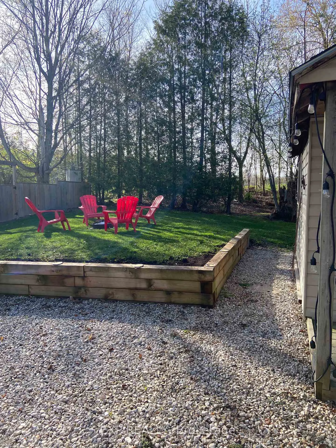
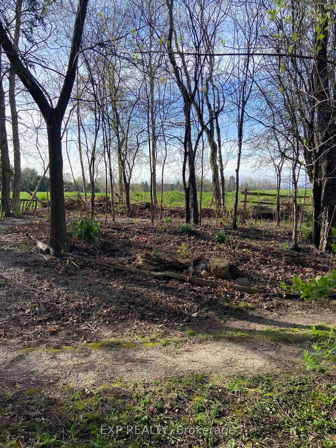
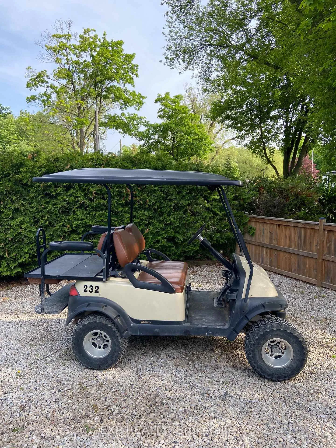
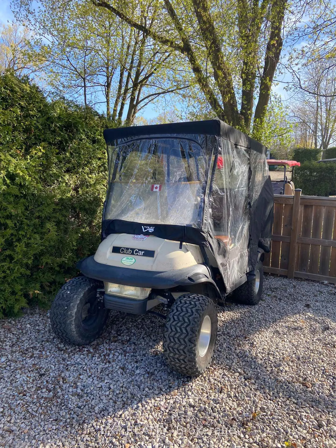
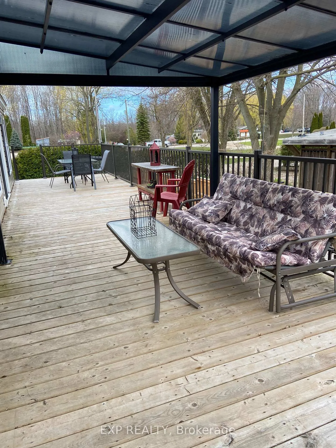
Beautiful 4 season 2 BDR Quailridge 2017 Park Model at the amazing Wildwood on the River. Sleeps 6 and parking for 3 vehicles with a large 43 x 10ft deck to enjoy the spectacular out of doors. Meticulously maintained and move in ready for care free living, backyard and firepit and walking paths with no one behind you. Open concept kitchen and living room and lots of natural light! Stainless steel appliances, newer engineered hardwood flooring, handsome kitchen cabinetry with under cabinet lighting, trendy custom backsplash and peninsula with stools. Queen sized bed and lots of storage in the primary bedroom. Bunkie in second bedroom and nicely sized 4 piece bath. Carpeted bedrooms. Livingroom has a pull out sofa. Holding tank and heat bulb designed for easy water conversion for seasonal change. Insulated skirting. Hot water tank operates on either hydro or propane (great if power outage). Newer 4 seater Golf Cart included along with a generator. Maintenance fee is $2180 and taxes are $440. The seller has paid out this years fees for the purchaser. This is a shared ownership not for profit community and owners have a say in the community. Sewer has been updated and current seller has paid this in full also. The many amenities include a saltwater swimming pool, splash pad, playground, tennis courts, mini-golf, shuffleboard, river fishing access, miles of walking trails and community hall, laundry building and many community events. Being a Four-Season park, other park features include road maintenance/snow removal, Canada Post mail boxes, card gated entrance guest entry, and school bus pick/up for permanent residents. Visitor parking. Close to Bayfield, Goderich and Grand Bend, the beautiful Beaches and famous sunsets of Lake Huron and don't forget the stunning Bayfield river where there are BBQ's for use water access for canoes or kayaks and lots of fish! Don't miss out on this amazing opportunity to own a piece of paradise.
Key Facts & Features
Property Costs
- Annual Property Tax Amount
- $440
- Land Transfer Tax Fee
- $2,674
Rental Items
- Rental Equipment
- Propane tanks
- Under Contract
- Propane Tank
- Basement Type
- None
Interior Features
- Interior Extras
- Water Heater Owned
- View
- Forest
- Fireplace/Stove
- Yes
- Elevator
- No
Exterior Features
- Pool
- Outdoor
Building
- Building Type
- Modular Home
- Building Style
- Bungalow
- Approx Age
- 6-15
Construction
- Exterior Finish
- Vinyl Siding
- Roof
- Shingles
- Foundation Details
- Concrete Block
- Special Designation
- Other
Lot
- Lot Front
- 43.00 ft
- Lot Depth
- 105.00 ft
Inclusions
- Inclusions
- Fridge, Stove, Microwave, Furniture, New Deck Furniture, Flat Screen TV, Kitchen items, Golf Cart, Shed, Lawn Mower, Water Tanks and Pump, Power Washer
Exclusions
- Exclusions
- Personal pictures, non furniture decor
Parking & Garages
- Garage Type
- None
- Garage Spaces
- 3
- Parking Spaces
- 3
- Total Garage And Parking Spaces
- 3
Heating & Cooling
- Heat Source
- Propane
- Heat Type
- Forced Air
- Air Conditioning
- Central Air
- Water
- Both
- Sewers
- Sewer
- Bedrooms
- 2
- Washrooms
- 1
- Kitchens
- 1
Room sizes
- Kitchen—Main level, Breakfast Bar, Custom Backsplash
- Living Room—Main level, Hardwood Floor, Fireplace
- Primary Bedroom—Main level
- Bedroom 2—Main level
- Bathroom—Main level
Washrooms
- 4-piece, Main
- Municipality
- Bluewater
- Neighbourhood
- Bayfield
- Main cross streets
- County Rd 3
- Directions
- County Rd 3 (Mill Rd) to Wildwood Line
- Waterfront
- WaterfrontCommunity
- MLS® number
- X12124119
- Data source
- Toronto Regional Real Estate Board
- Status change
- 2025-06-02
- Listed on
- 2025-05-04
- Days on market
- 29 days
- Possession date
- 2025-06-05
- Possession type
- Immediate
- Co-op commission
- 2
- Seller
- Listed by
- eXp Realty
Home Market Value
Current home valuation for Unit 232, 76735 Wildwood Line, Bluewater, Bayfield, Bluewater, ON. Listed for $279,900
HOMEH Estimate
$483,205
Estimated Sales Range
$309,251 - $657,159
HOMEH Estimate for Unit 232, 76735 Wildwood Line, Bluewater, Bayfield
Calculated with a real agent's CMA method — 45+ years of experience, codified. Not an AI guess.
Estimate based on similar-style homes nearby
See the full analysisFree Every recent nearby sale behind this numberFor the owner
Is this your home? Track its value.
Get this home's HOMEH Estimate by email once a month, with how many homes are for sale around you.
Mortgage Payment Calculator
Compare up to 4 down payment scenarios
5% of purchase price for homes $500K or less
$13,995
| Scenario 1 | Scenario 2 | Scenario 3 | Scenario 4 | |
|---|---|---|---|---|
−Down payment | % $ | % $ | % $ | % $ |
+CMHC insurance | $10,636 | $7,809 | $6,662 | $0 |
=Total mortgage | $276,541 | $259,719 | $244,577 | $223,920 |
Amortization | ||||
Mortgage rate | % | % | % | % |
| Payment frequency | ||||
=Mortgage payment | $1,350monthly | $1,268monthly | $1,194monthly | $1,093monthly |
Land Transfer Tax
$2,674
$2,674
Around this home
No schools found nearby
Data provided by OpenStreetMap & Fraser Institute School Rankings
Ask HOMEH
New!Hi there!
👋Text or call (416) 301-9001
Recommended for you
Based on homes you've looked at.
No recommended properties found.
Nearby similar homes
No nearby properties found.
More real estate resources
Other homes nearby
Explore this area
Nearby neighbourhoods
No nearby listings available.