
Unit 265, 76735 Wildwood Line
Bluewater (Stanley), ON N0M 1G0
- 1Bedroom
- 1Bathroom
- 0Garage
- < 700Sq Ft
- $19Tax
- —Lot Size
 Estimated Value:$136,441See Free Estimate Report

Sale & Price History for Unit 265, 76735 Wildwood Line, Bluewater, Stanley
| Start Date | End Date | Price | Event | MLS# |
|---|---|---|---|---|
| No listing history available | ||||
Real estate boards require you to or to see the full details of this property.
*Sold prices and complete sale & price history are regulated data. Under the Trust in Real Estate Services Act, 2002 (TRESA) and the rules of the Real Estate Council of Ontario (RECO), and pursuant to the Multiple Listing Service® rules of the Canadian Real Estate Association (CREA) and the Toronto Regional Real Estate Board (TRREB), this information may be shown only to registered users who have agreed to the applicable terms of use (a Virtual Office Website, or "VOW," arrangement). HOMEH Inc., Brokerage therefore provides it to signed-in members only. Creating an account is free and takes under a minute.
About Unit 265, 76735 Wildwood Line, Bluewater, Stanley
Summarized Description
- Affordable four-season park near Bayfield village.
- Comfortably sleeps six with multiple sleeping options.
- Bright sunroom overlooking patio and gardens.
- Access to numerous family-friendly amenities.
- Recent upgrades include new water lines and roof.
- Ideal for weekend getaways or summer retreats.
- Membership includes voting rights in park decisions.
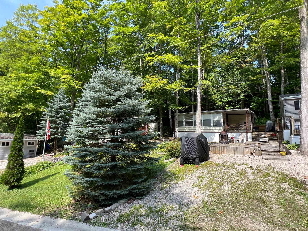
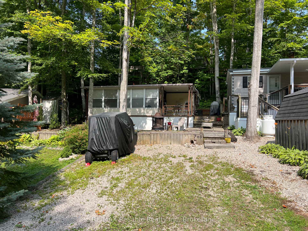
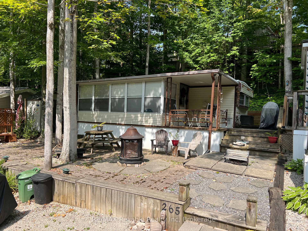
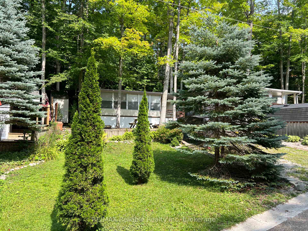
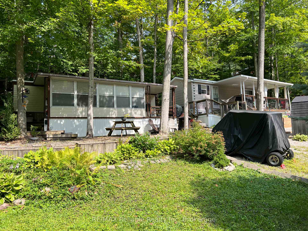
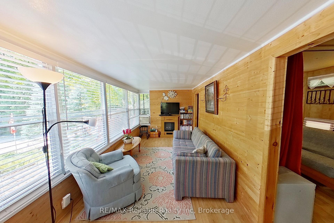
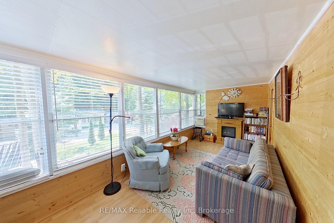
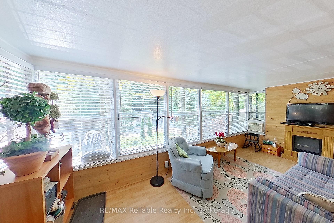
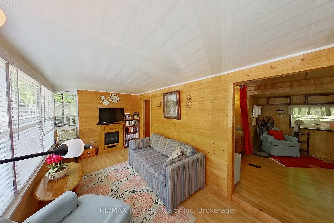
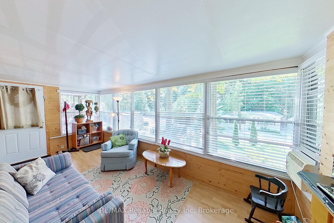
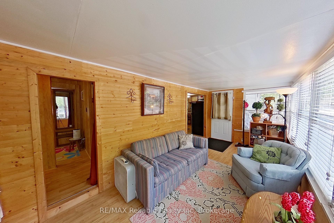
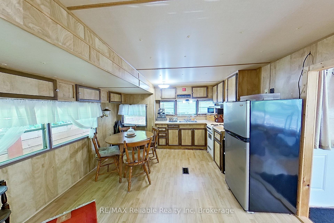
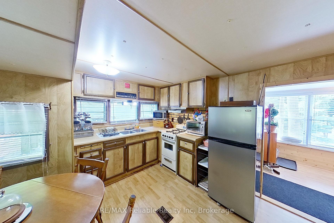
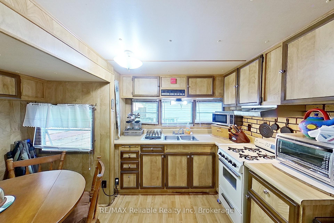
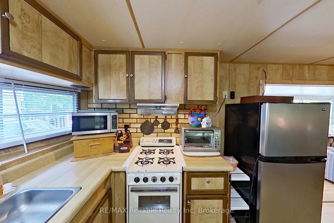
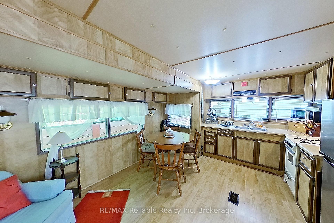
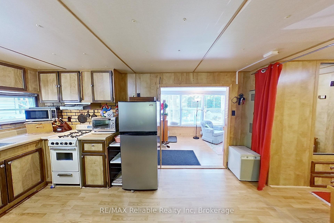
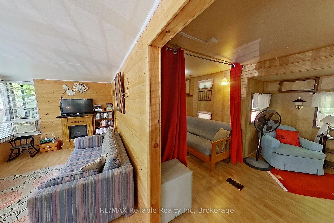
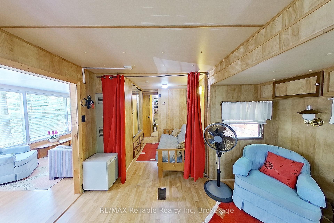
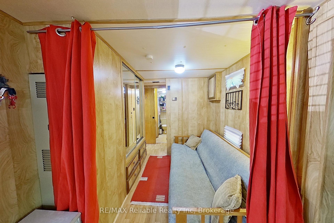
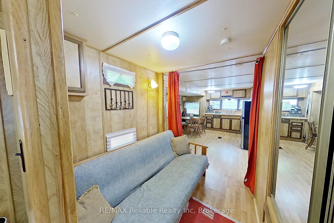
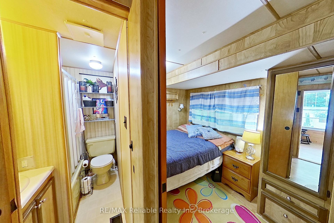
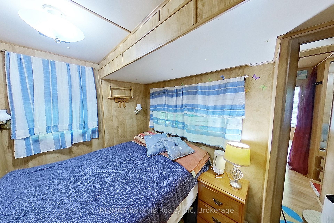
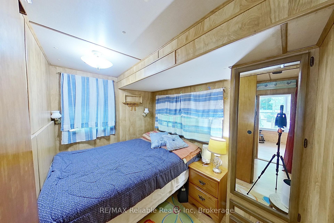
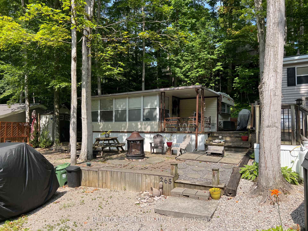
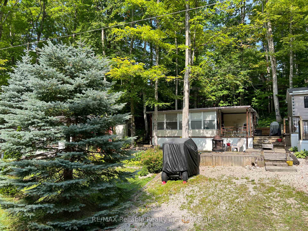
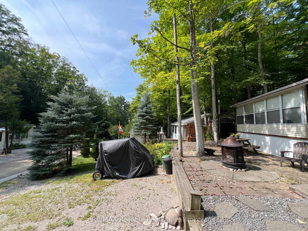
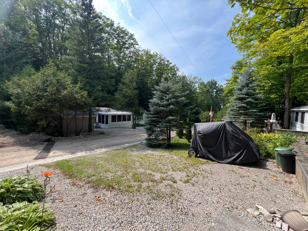
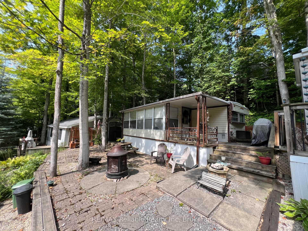
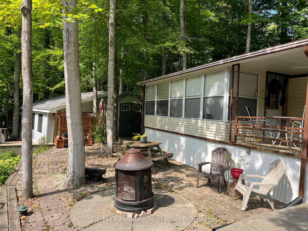
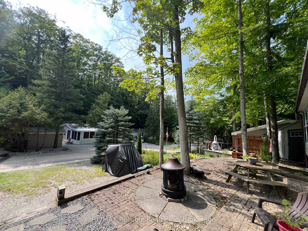
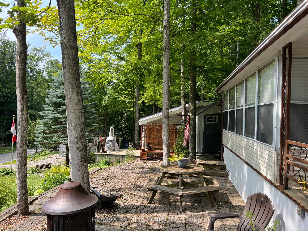
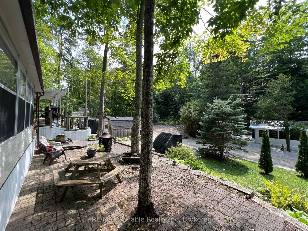
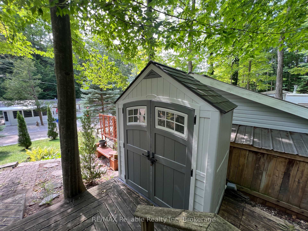
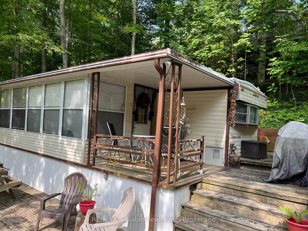
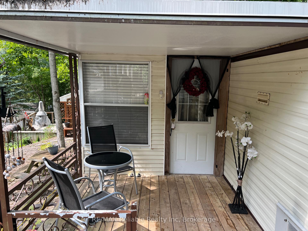
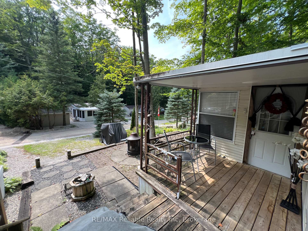
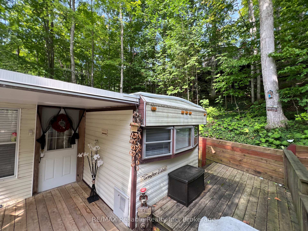
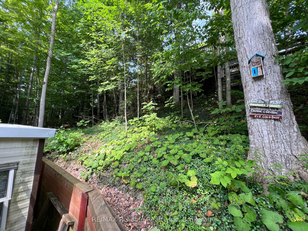
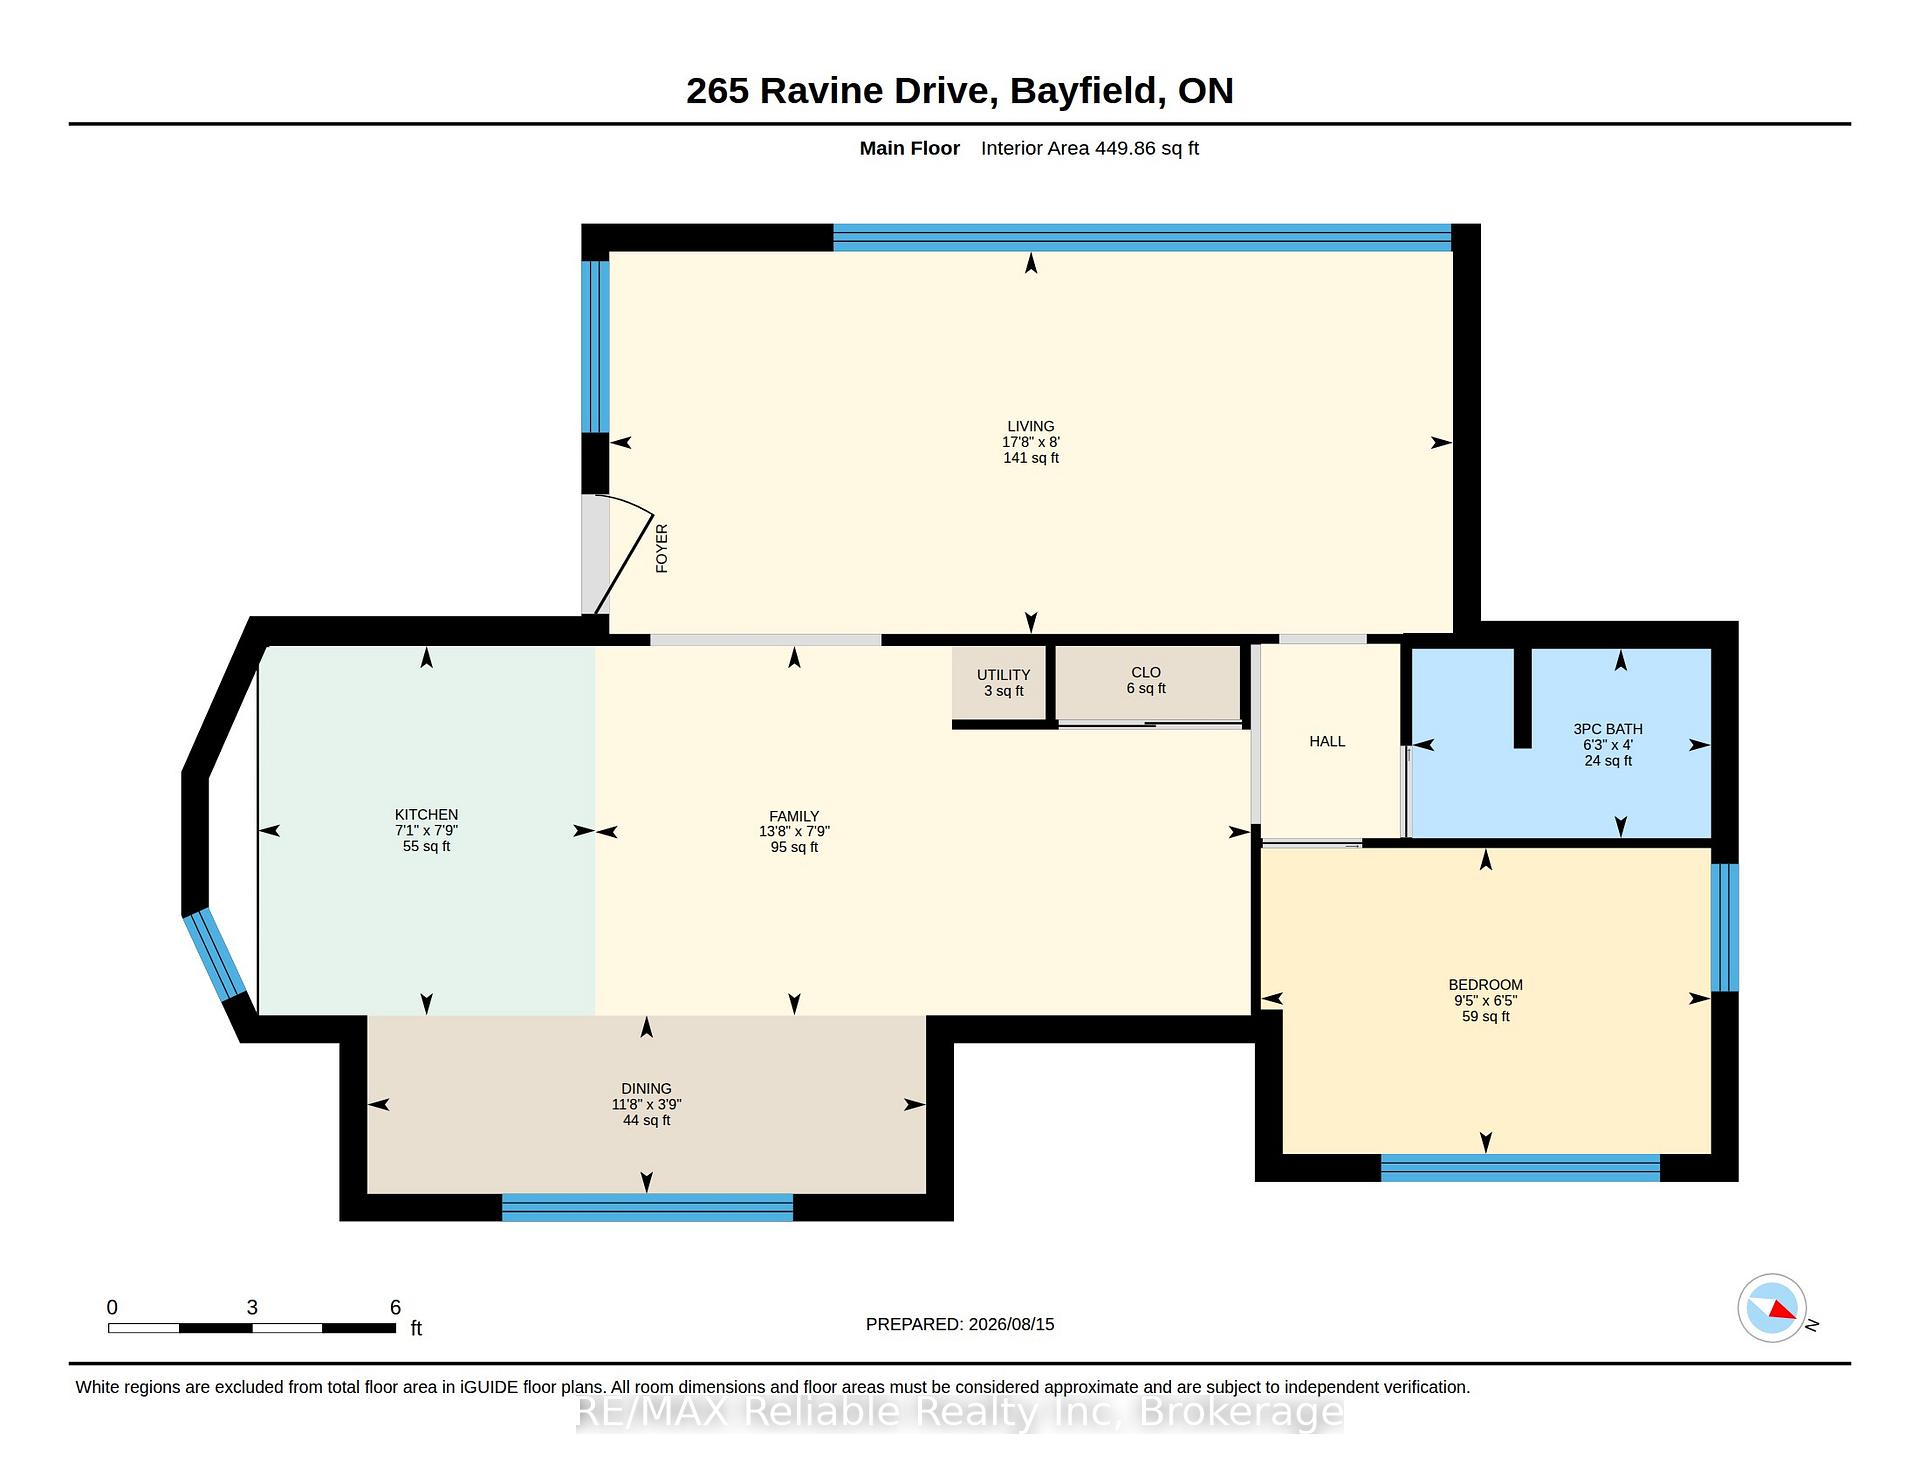
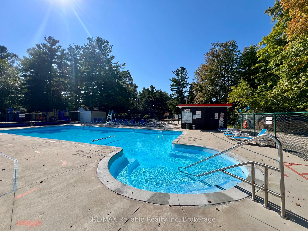
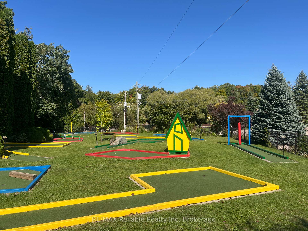
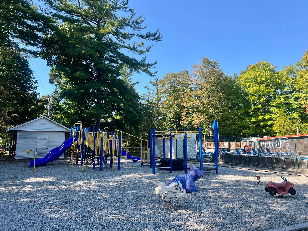
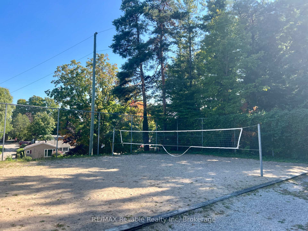
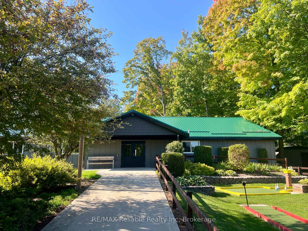
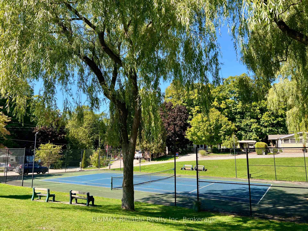
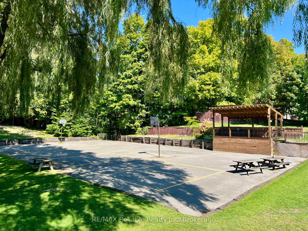
A weekend getaway, summer retreat, or three-season escape. Unit #265 at Wildwood by the River offers an affordable way to enjoy all that Bayfield has to offer. Located just minutes from the village, this four-season park is packed with amenities and activities for the whole family. Residents enjoy access to an outdoor heated salt water pool, pickleball and tennis courts, a clubhouse, mini golf, Bayfield River access, playground, walking trails, ball diamond, billiards, volleyball, shuffleboard, basketball, laundromat, live bands, wagon rides and so much more! Situated on Ravine Drive, Unit #265 is fully furnished and comfortably sleeps six, with a bedroom, pull-out couch in the sunroom, and futon in the den with curtains for privacy. The full kitchen and BBQ make preparing meals easy, while the bright sunroom gives the space a true cottage feel, overlooking your patio, gardens, and deck. Outside, there's plenty of lawn space for games and entertaining without the hassle of extensive maintenance. Recent upgrades include new water lines, a newer roof, and a garden shed for additional storage. Whether you're looking for a place to spend your summers, a weekend escape, or a fun-filled family retreat, this is a fantastic opportunity to enjoy the Bayfield lifestyle. Yearly membership: $2,267/year, plus hydro, propane, and taxes. As a Member of Wildwood you purchase one membership in the park. This membership is represented by the site you purchased and allows the Member one vote on issues at Member meetings.
Key Facts & Features
Property Costs
- Annual Property Tax Amount
- $19
- Land Transfer Tax Fee
- $1,024
Rental Items
- Rental Equipment
- None
- Basement Type
- Crawl Space
Interior Features
- Interior Extras
- Water Heater Owned
- View
- Trees/Woods
- Fireplace/Stove
- Yes
- Fireplace Features
- Electric
- Elevator
- No
Exterior Features
- Exterior Extras
- Deck, Patio, Seasonal Living
- Pool
- Community, Inground, Salt
- Property Features
- Wooded/Treed, Rec./Commun.Centre, Marina, Place Of Worship, Lake/Pond, Lake Access
- Other Structures
- Garden Shed
Building
- Building Type
- MobileTrailer
- Building Style
- Bungalow
Construction
- Exterior Finish
- Metal/Steel Siding
- Roof
- Membrane
- Foundation Details
- Piers
- Special Designation
- Landlease
Inclusions
- Inclusions
- Fully furnished. Fridge, Stove (oven doesn't work - sold as is), toaster oven, microwave, garden shed, pull out couch & futon, BBQ, patio set. Hot water heater.
Exclusions
- Exclusions
- Some personal items. Golf cart may be for sale separately.
Parking & Garages
- Garage Type
- None
- Garage Spaces
- 0
- Parking Spaces
- 2
- Total Garage And Parking Spaces
- 2
Heating & Cooling
- Heat Source
- Propane
- Heat Type
- Forced Air
- Air Conditioning
- Window Unit(s)
- Water
- Well
- Sewers
- Septic
- Natural Gas
- No
- Hydro
- Yes
- Bedrooms
- 1
- Washrooms
- 1
- Kitchens
- 1
- Family / bonus room
- Yes
Room sizes
- Room—
- Sunroom—Main level
- Dining Room—Main level
- Bedroom—Main level
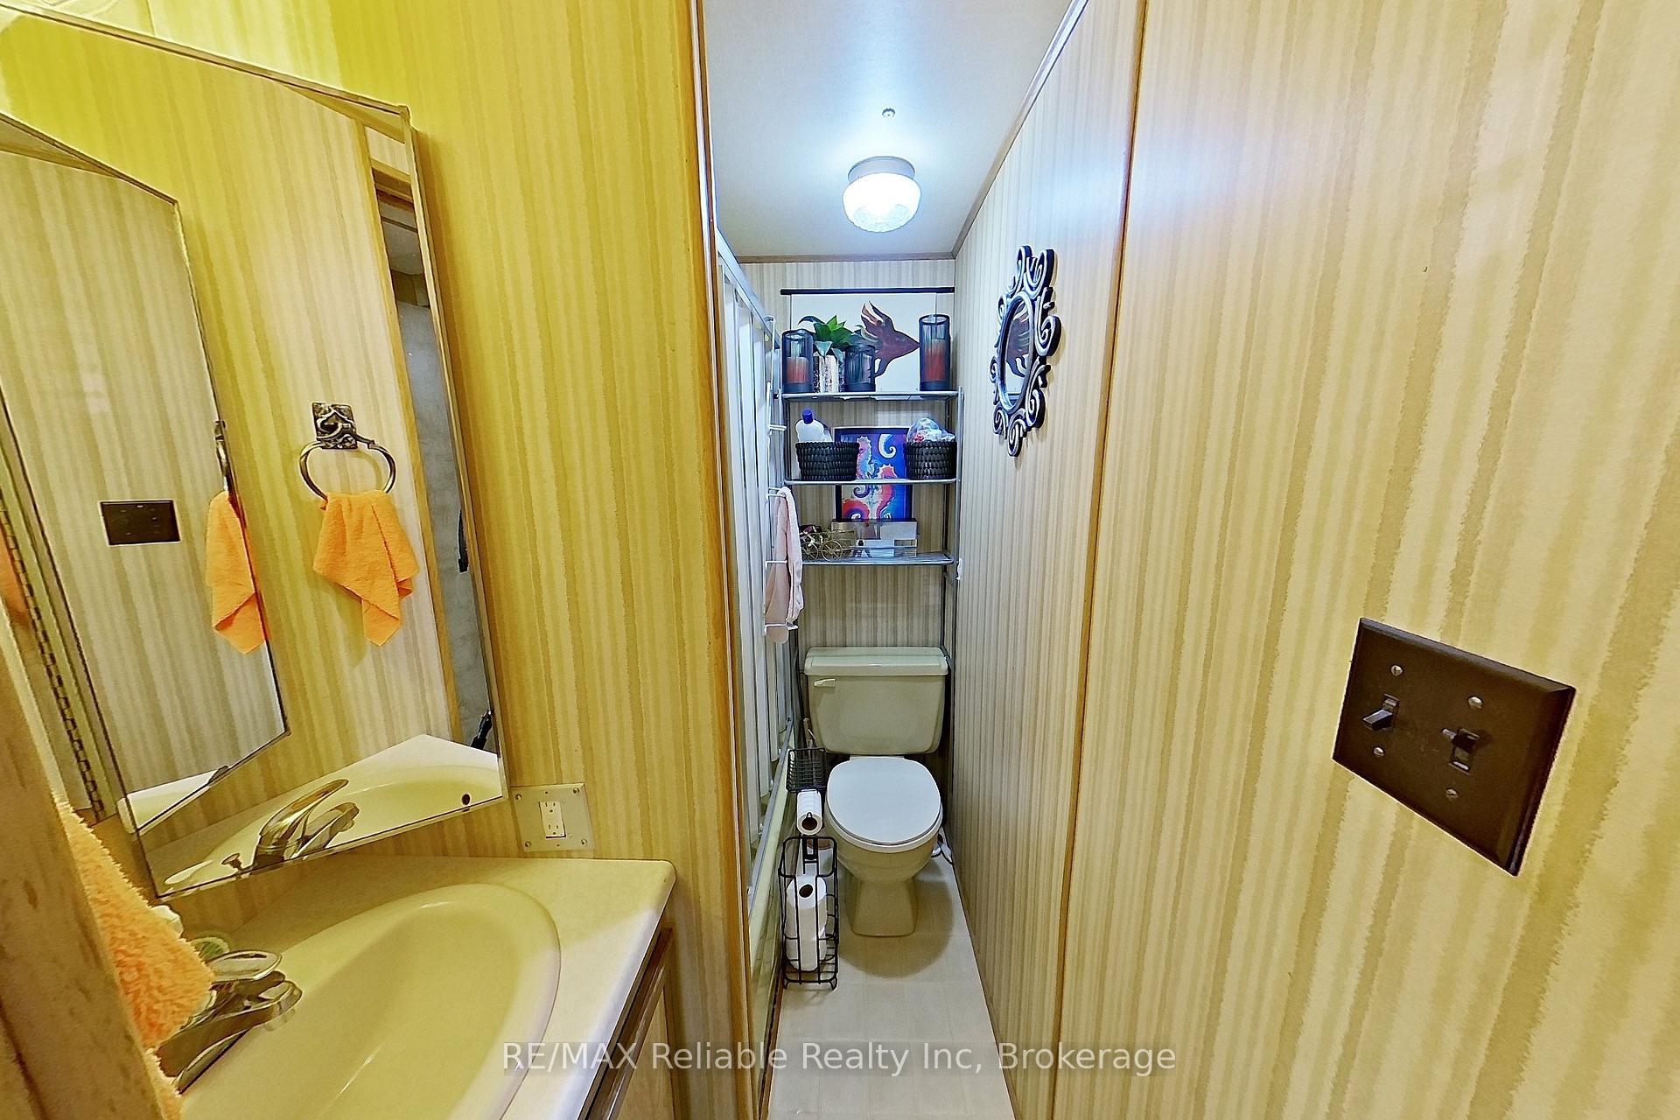
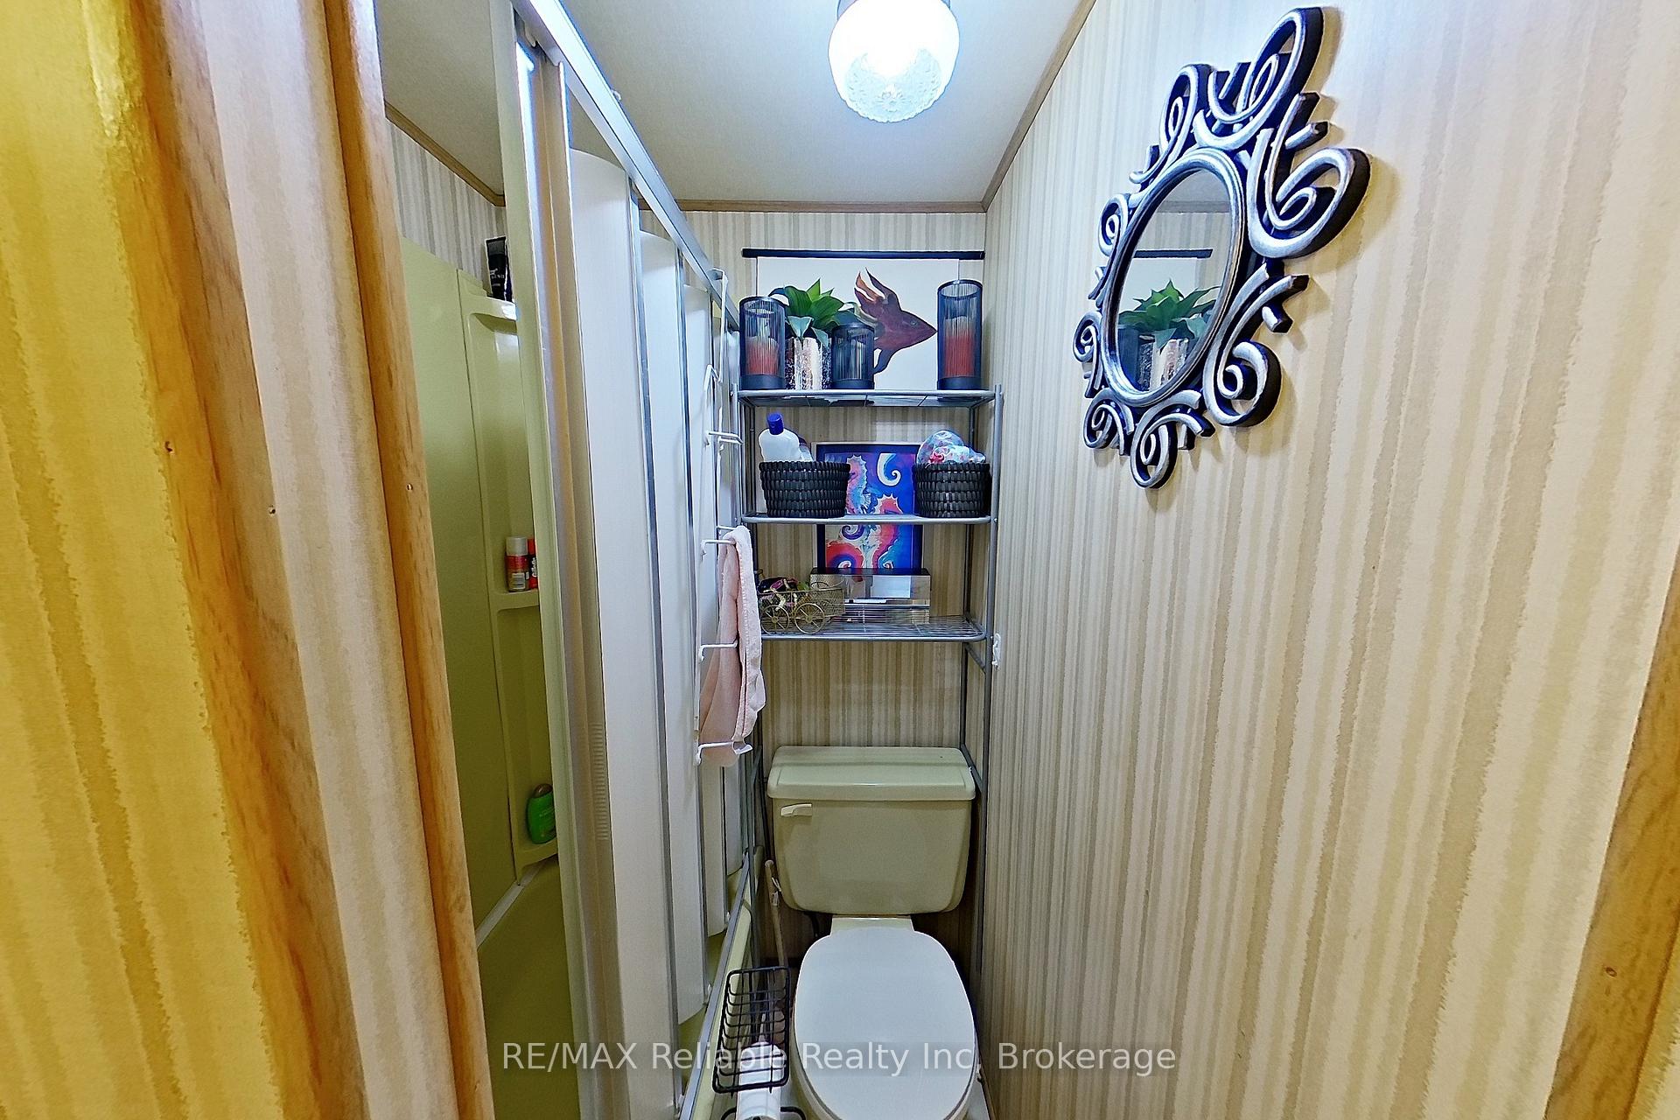
- Bathroom—Main level, 4 Pc Bath
- Kitchen—Main level
- Family Room—Main level
Washrooms
- 4-piece
- Municipality
- Bluewater
- Neighbourhood
- Stanley
- Main cross streets
- Mill Road
- Directions
- From Mill road, head north on Wildwood Line. After entering wildwood by the river, turn right onto ravine road. Stay left. Property on the right.
- MLS® number
- X13685460
- Data source
- Toronto Regional Real Estate Board
- Listed on
- 2026-08-17
- Updated on
- 2026-08-18
- Days on market
- 59 days
- Possession date
- 2026-08-31
- Possession type
- Immediate
- Co-op commission
- 3% + HST
- Seller
- Listed by
- RE/MAX Reliable Realty Inc
Home Market Value
Current home valuation for Unit 265, 76735 Wildwood Line, Bluewater, Stanley, Bluewater, ON. Listed for $129,944
HOMEH Estimate
$136,441
Estimated Sales Range
$87,322 - $185,560
HOMEH Estimate for Unit 265, 76735 Wildwood Line, Bluewater, Stanley
Calculated with a real agent's CMA method — 45+ years of experience, codified. Not an AI guess.
Estimate based on similar-style homes nearby
Mortgage Payment Calculator
Compare up to 4 down payment scenarios
5% of purchase price for homes $500K or less
$6,498
| Scenario 1 | Scenario 2 | Scenario 3 | Scenario 4 | |
|---|---|---|---|---|
−Down payment | % $ | % $ | % $ | % $ |
+CMHC insurance | $4,938 | $3,625 | $3,093 | $0 |
=Total mortgage | $128,385 | $120,575 | $113,545 | $103,955 |
Amortization | ||||
Mortgage rate | % | % | % | % |
| Payment frequency | ||||
=Mortgage payment | $627monthly | $589monthly | $554monthly | $508monthly |
Land Transfer Tax
$1,024
$1,024
Around this home
No schools found nearby
Data provided by OpenStreetMap & Fraser Institute School Rankings
Ask HOMEH
New!Hi there!
👋Text or call (416) 301-9001
Recommended for you
Based on homes you've looked at.
No recommended properties found.
Nearby similar homes
No nearby properties found.
More real estate resources
Other homes nearby
Explore this area
Nearby neighbourhoods
No nearby listings available.