
77307 (29 ROWAN RD) Bluewater Hwy 21
Bluewater (Bayfield), ON N0M 1G0
- 2Bedrooms
- 1Bathroom
- 2Garage
- 700–1100Sq Ft
- $667Tax
- —Lot Size
 Estimated Value:$654,000See Free Estimate Report

This listing has ended. It is no longer available.
Property not available for sale or for rent.
Sale & Price History for 77307 (29 ROWAN RD) Bluewater Hwy 21, Bluewater, Bayfield
| Start Date | End Date | Price | Event | MLS# |
|---|---|---|---|---|
| 2024-10-04 | 2025-01-04 | Login to See Prices | Expired | x10780619 |
| 2024-03-28 | 2024-12-14 | Login to See Prices | Expired | X10780001 |
Real estate boards require you to or to see the full details of this property.
*Sold prices and complete sale & price history are regulated data. Under the Trust in Real Estate Services Act, 2002 (TRESA) and the rules of the Real Estate Council of Ontario (RECO), and pursuant to the Multiple Listing Service® rules of the Canadian Real Estate Association (CREA) and the Toronto Regional Real Estate Board (TRREB), this information may be shown only to registered users who have agreed to the applicable terms of use (a Virtual Office Website, or "VOW," arrangement). HOMEH Inc., Brokerage therefore provides it to signed-in members only. Creating an account is free and takes under a minute.
About 77307 (29 ROWAN RD) Bluewater Hwy 21, Bluewater, Bayfield
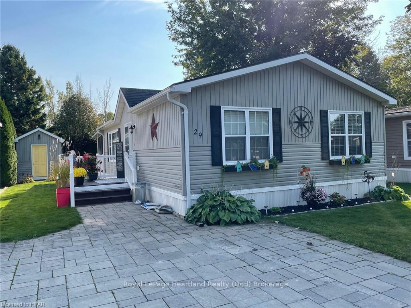
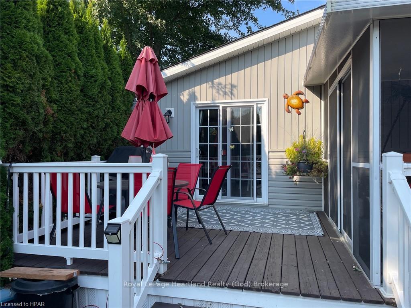
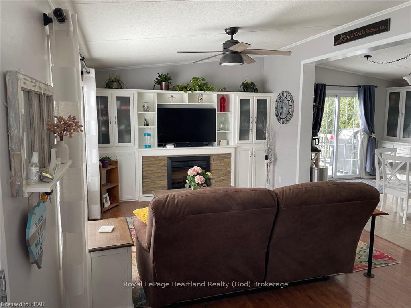
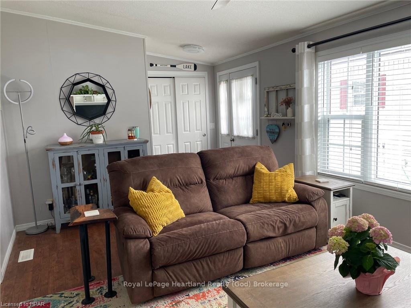
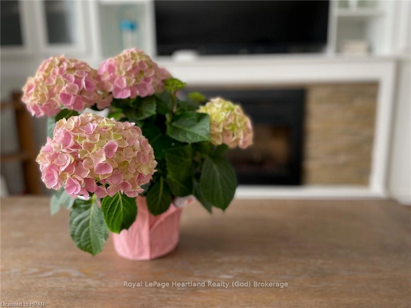
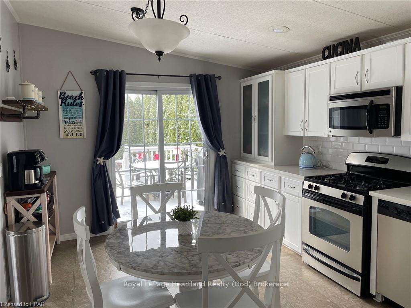
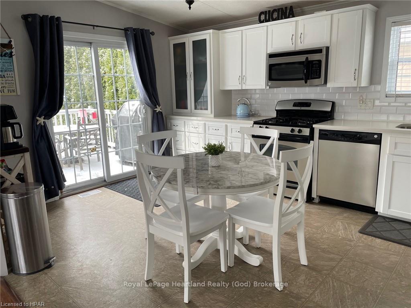
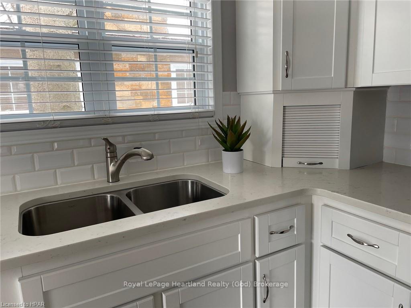
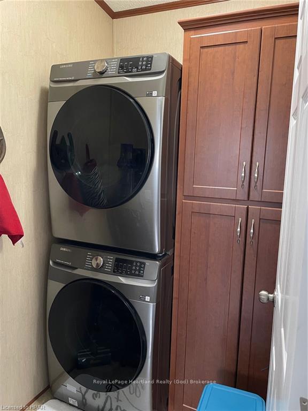
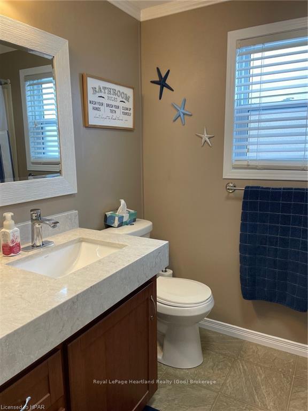
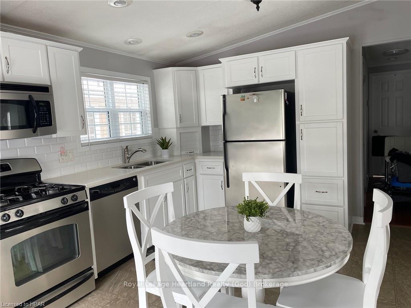
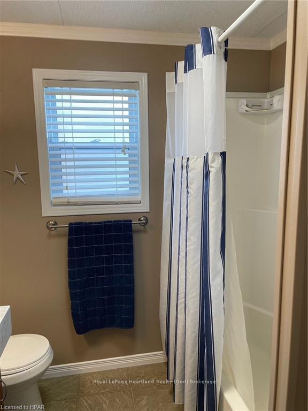
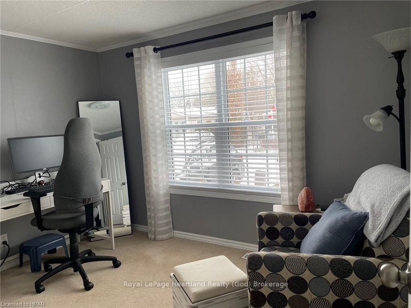
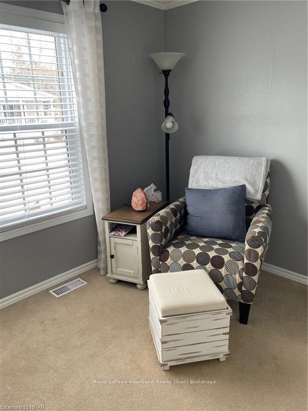
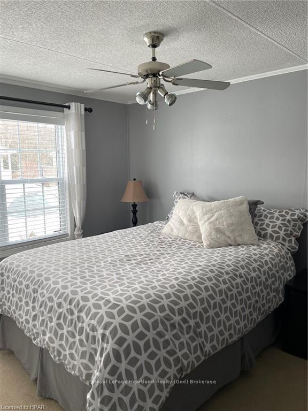
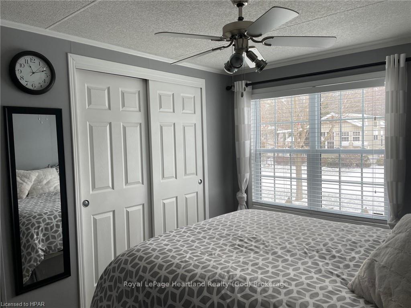
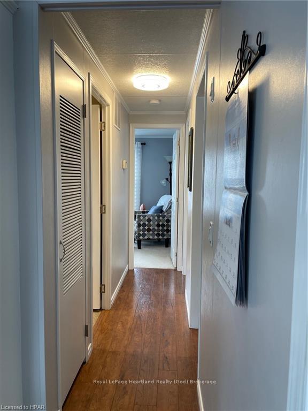
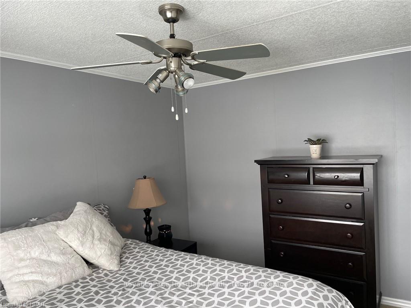
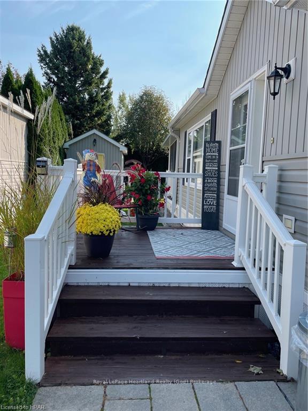
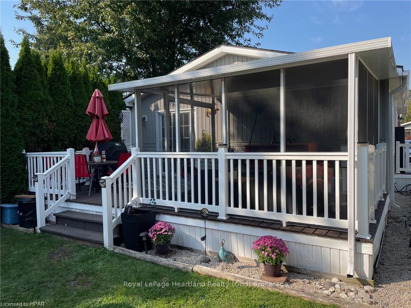
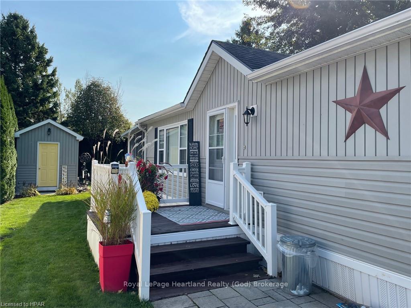
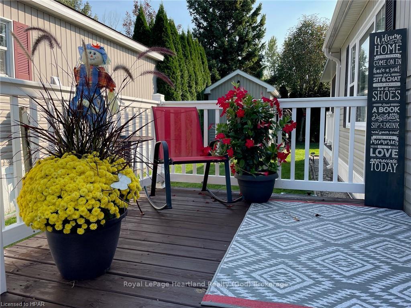
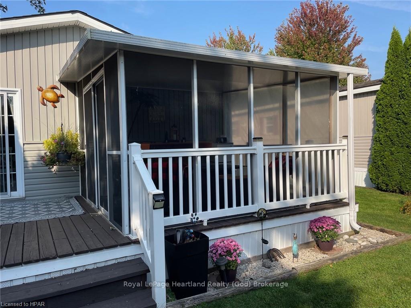
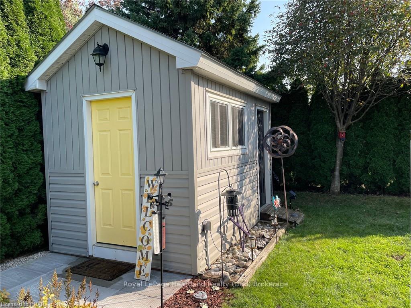
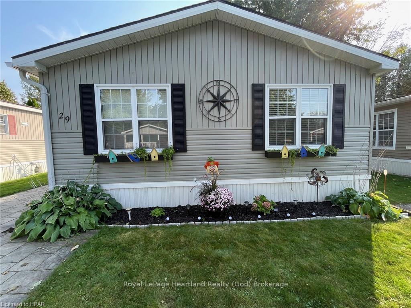
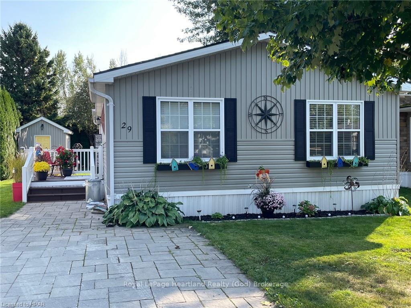
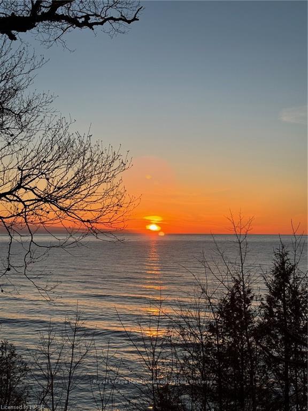
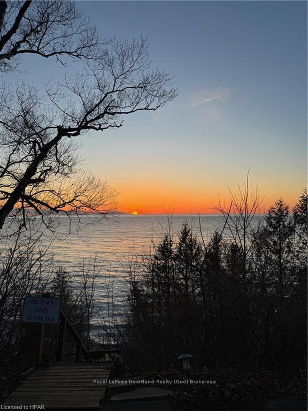
Privacy +++ on this low maintenance lot just minutes north of the quaint Village of Bayfield, in Northwood Beach Resort’s lakefront, land lease community, you will find this bright, spacious and private 2 bedroom home. As you enter this home you are greeted by a generous sized living room with a cozy electric fireplace surrounded by wall to wall crisp white cabinetry and loads of natural light. There is lots of room for your furniture placement in various configurations. The abundance of kitchen cabinets have been professionally painted white (Spray Net) making this space feel fresh, clean and bright! A dining room table fits nicely in this space or an island would be another welcome option. Off the dining room is a set of patio doors leading to an open private deck and lovely screened in, covered porch. A laundry room with a new full size Samsung front load washer and dryer along with storage is always a welcome feature. The primary bedroom, second bedroom and 4 piece bathroom are all within footsteps of one another at the front of the home. Outside you will find an adorable 8’ X 12’ shed with two entrances which accommodates all your off season items. You can’t help but fall in love with this incredibly private backyard surrounded by mature trees lining the entire backyard. Welcome friends over for a campfire, take in the glorious sun on the open deck or gather in the covered screened in porch all in the privacy of this backyard oasis. Don’t forget to stroll to the community lakefront park and watch the amazing Lake Huron sunsets and lastly, the inground swimming pool is enjoyed by all on those hot summer days! Gather in the clubhouse, golf across the road, Bayfield boutique shopping and incredible dining are all less than 5 minutes away. This could be your next home!
Key Facts & Features
Property Costs
- Annual Property Tax Amount
- $667
- Land Transfer Tax Fee
- $3,124
- Basement Type
- None
Interior Features
- Laundry Features
- Laundry Room
- Interior Extras
- Water Heater Owned
- Security Features
- Carbon Monoxide Detectors, Smoke Detector
- Fireplace/Stove
- Yes
- Fireplace Features
- Living Room, Electric
- Elevator
- No
Exterior Features
- Exterior Extras
- Deck, Lighting, Privacy
- Pool
- None
- Property Features
- Golf
Building
- Building Type
- Detached
- Building Style
- Bungalow
- Approx Age
- 16-30
Construction
- Exposure
- South
- Exterior Finish
- Wood , Vinyl Siding
- Roof
- Asphalt Shingle
- Special Designation
- Unknown
Lot
- Lot Front
- 0.00 ft
- Lot Size
- x 0
- Lot Size Code
- x 0
Inclusions
- Inclusions
- Built-in Microwave, Carbon Monoxide Detector, Dishwasher, Dryer, Gas Oven Range, Refrigerator, Smoke Detector, Washer, Hot Water Tank Owned, Window Coverings
Parking & Garages
- Garage Type
- Unknown
- Garage Spaces
- 2
- Parking Spaces
- 2
- Total Garage And Parking Spaces
- 2
Heating & Cooling
- Heat Source
- Gas
- Heat Type
- Forced Air
- Air Conditioning
- Central Air
- Sewers
- Septic
- Natural Gas
- Yes
- Hydro
- Yes
- Cable
- Yes
- Telephone
- Yes
- Bedrooms
- 2
- Washrooms
- 1
- Kitchens
- 1
Room sizes
- Other—Main level
- Bedroom—Main level
- Bedroom—Main level
- Laundry—Main level
- Recreation—Main level
- Bathroom—Main level
- Living Room—Main level
- Other—Main level
- Bedroom—Main level
- Bedroom—Main level
- Laundry—Main level
- Recreation—Main level
- Bathroom—Main level
- Living Room—Main level
- Living Room—Main level
- Other—Main level
- Bedroom—Main level
- Bedroom—Main level
- Laundry—Main level
- Recreation—Main level
- Bathroom—Main level
Washrooms
- 4-piece, Main
- Municipality
- Bluewater
- Neighbourhood
- Bayfield
- Main cross streets
- Bluewater Hwy 21 north of Bayfield to Northwood Beach, enter the park and follow to Rowan Rd. on the left
- Zoning
- RC2-4 & NE2
- Directions
- Bluewater Hwy 21 north of Bayfield to Northwood Beach, enter the park and follow to Rowan Rd. on the left
- Waterfront
- None
- MLS® number
- X10780619
- Data source
- itso
- Status change
- 2025-01-04
- Listed on
- 2024-10-04
- Days on market
- 92 days
- Possession type
- Flexible
- Co-op commission
- 2% + HST
- Seller
- Listed by
- Royal LePage Heartland Realty (God) Brokerage
Home Market Value
Current home valuation for 77307 (29 ROWAN RD) Bluewater Hwy 21, Bluewater, Bayfield, Bluewater, ON. Listed for $309,900
HOMEH Estimate
$654,000
Estimated Sales Range
$516,660 - $791,340
HOMEH Estimate for 77307 (29 ROWAN RD) Bluewater Hwy 21, Bluewater, Bayfield
Calculated with a real agent's CMA method — 45+ years of experience, codified. Not an AI guess.
For the owner
Is this your home? Track its value.
Get this home's HOMEH Estimate by email once a month, with how many homes are for sale around you.
Mortgage Payment Calculator
Compare up to 4 down payment scenarios
5% of purchase price for homes $500K or less
$15,495
| Scenario 1 | Scenario 2 | Scenario 3 | Scenario 4 | |
|---|---|---|---|---|
−Down payment | % $ | % $ | % $ | % $ |
+CMHC insurance | $11,776 | $8,646 | $7,376 | $0 |
=Total mortgage | $306,181 | $287,556 | $270,791 | $247,920 |
Amortization | ||||
Mortgage rate | % | % | % | % |
| Payment frequency | ||||
=Mortgage payment | $1,495monthly | $1,404monthly | $1,322monthly | $1,210monthly |
Land Transfer Tax
$3,124
$3,124
Around this home
No schools found nearby
Data provided by OpenStreetMap & Fraser Institute School Rankings
Ask HOMEH
New!Hi there!
👋Text or call (416) 301-9001
Recommended for you
Based on homes you've looked at.
No recommended properties found.
Nearby similar homes
No nearby properties found.
More real estate resources
Other homes nearby
Explore this area
Nearby neighbourhoods
No nearby listings available.