
77812 Orchard Line
Bluewater (Bayfield), ON N0M 1G0
- 2+2Bedrooms
- 2Bathrooms
- 6Garage
- 1100–1500Sq Ft
- $5,929Tax
- 200×218 ftLot Size
 Estimated Value:$819,385See Free Estimate Report

Property not available for sale or for rent.
HOMEH One: full-service selling for a 1% listing fee. The buyer's agent commission is separate.
Free Home EvaluationHow Much Is My Home Worth?Homes for Sale NearbySale & Price History for 77812 Orchard Line, Bluewater, Bayfield
| Start Date | End Date | Price | Event | MLS# |
|---|---|---|---|---|
| 2025-06-07 | 2025-09-02 | Login to See Prices | Sold | x12205776 |
Real estate boards require you to or to see the full details of this property.
*Sold prices and complete sale & price history are regulated data. Under the Trust in Real Estate Services Act, 2002 (TRESA) and the rules of the Real Estate Council of Ontario (RECO), and pursuant to the Multiple Listing Service® rules of the Canadian Real Estate Association (CREA) and the Toronto Regional Real Estate Board (TRREB), this information may be shown only to registered users who have agreed to the applicable terms of use (a Virtual Office Website, or "VOW," arrangement). HOMEH Inc., Brokerage therefore provides it to signed-in members only. Creating an account is free and takes under a minute.
About 77812 Orchard Line, Bluewater, Bayfield
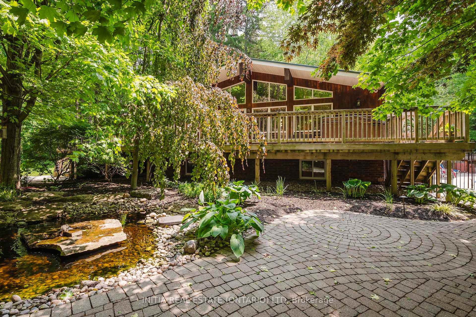
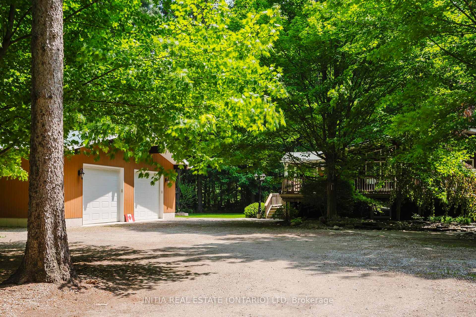
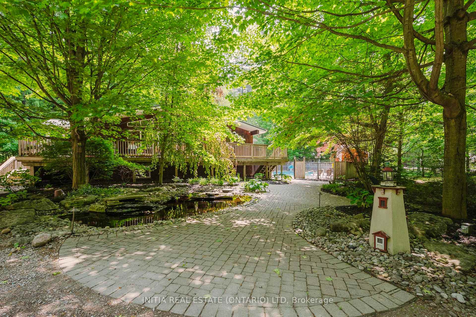
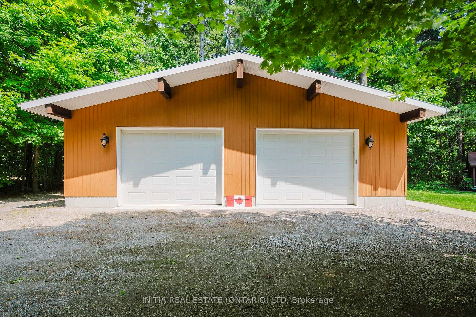
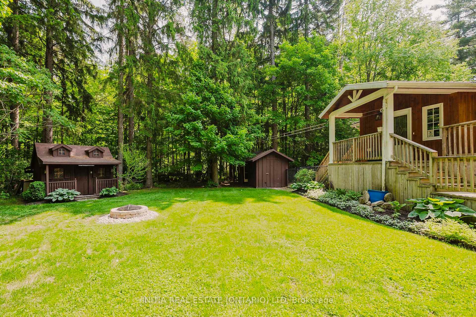
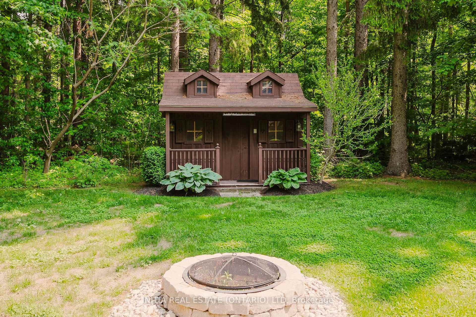
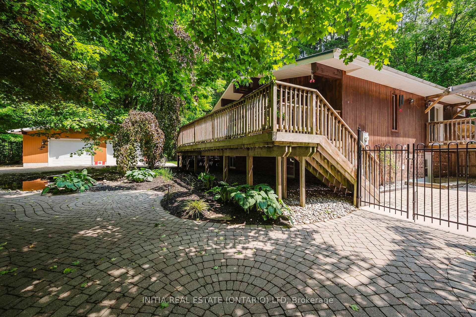
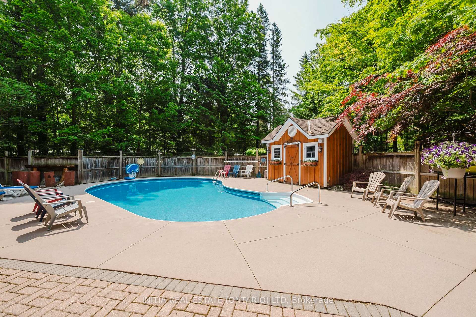
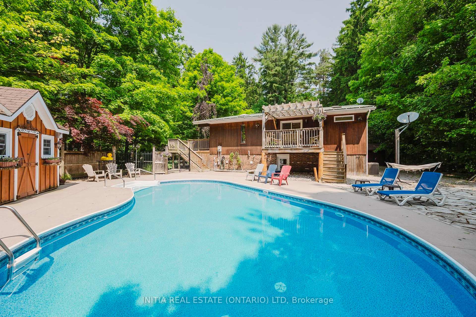
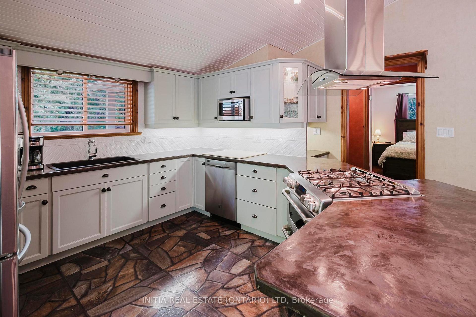
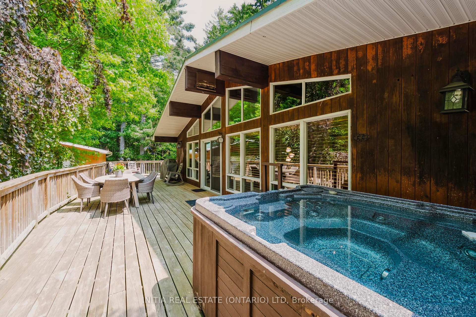
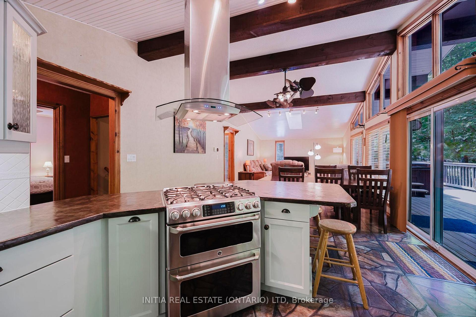
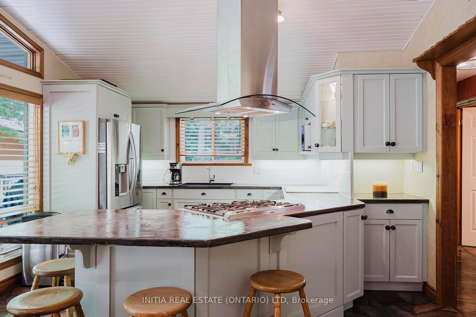
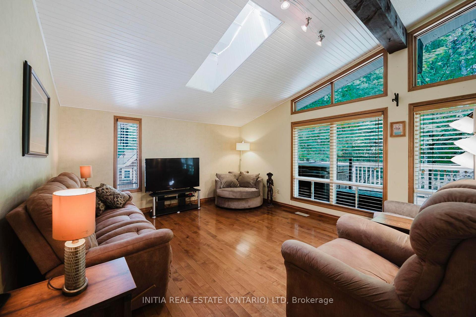
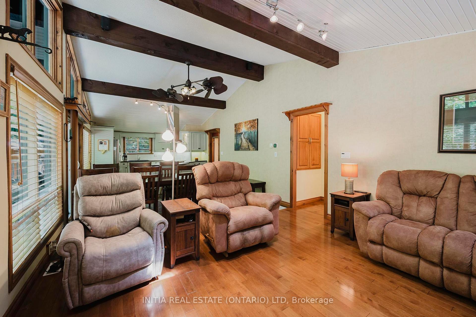
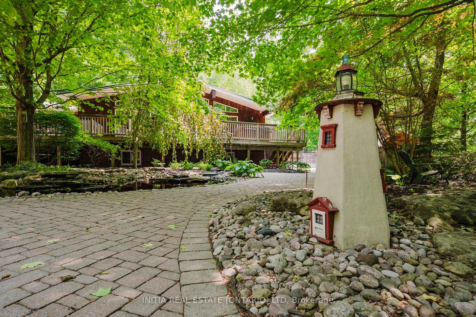
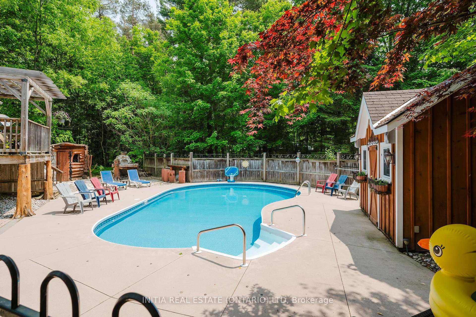
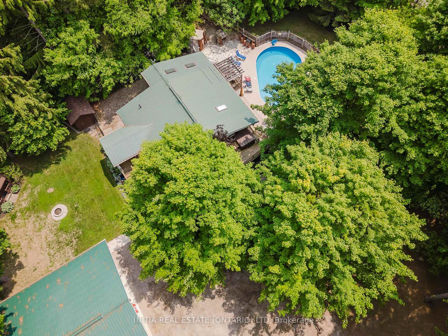
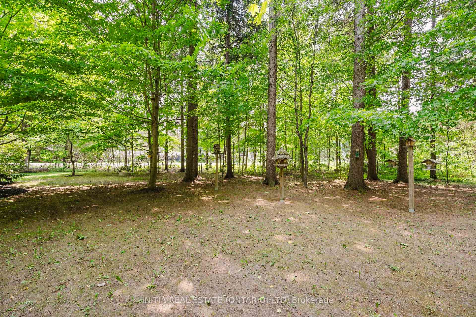
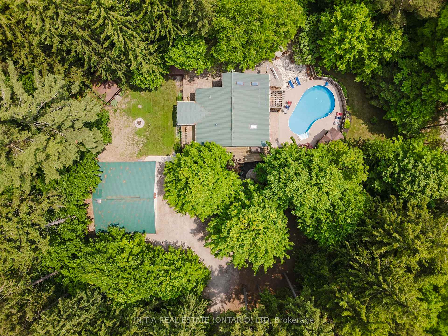
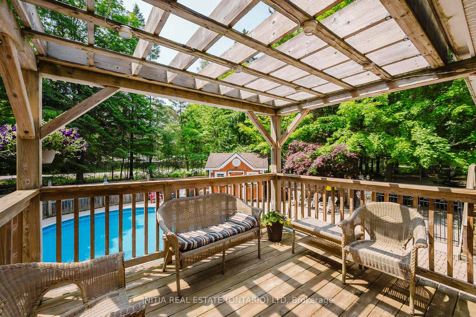
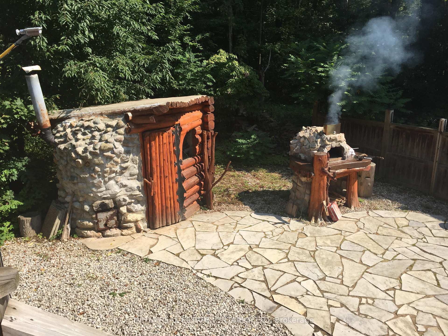
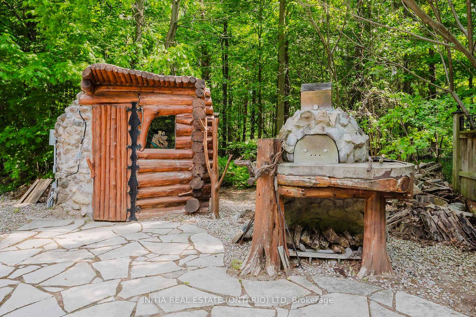
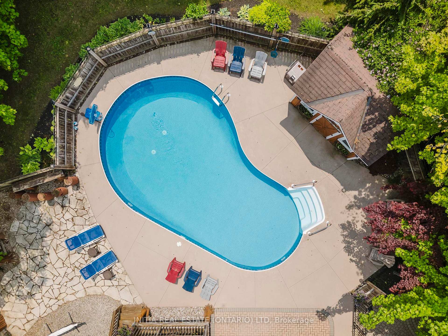
If you or any of your friends are looking for an executive style home, with a large shop, on a 2 acre treed lot, and a private resort like setting it is now available. You will find year round solitude with quick access to Bayfield, Goderich, and Clinton with the track and casino. The beaches of Lake Huron and several area golf courses are minutes away. This 4 bedroom, 2 bath raised bungalow is the perfect home to welcome friends and family with its open concept, cathedral ceiling, chef style kitchen, walk-out basement and welcoming large elevated deck. This hidden gem is an outdoor entertainment paradise. It starts with a private in-ground kidney shaped saltwater pool, 6 seat hot tub, large patio, natural gas BBQ hookup on the deck, wood fired pizza oven and electric sauna will make everyday a `stay-cation` at your own private resort. If outdoor toys, cars/trucks or hobbies are your thing then stop looking as we have you covered with a 32x40 heated workshop/garage with an air compressor and furnace. There are three garden sheds, a firepit and even an outhouse it you really want to get back to nature. The in floor heating in the foyer and ensuite bath add to the comfort of living. The high speed internet allows for working from home and the separate lower level entrance could allow for an in-law suite or Air BNB. The owners love this property but it is time for the next step. Even though they hate to part with this beautiful home they know a family will love it just as much as they have and make use of the stunning outdoor amenities and activities on site. When checking out the pictures don't miss the special guest, in the sauna, looking out the window.
Key Facts & Features
Property Costs
- Annual Property Tax Amount
- $5,929
- Land Transfer Tax Fee
- $22,275
Rental Items
- Rental Equipment
- None
- Under Contract
- None
- Basement Type
- Finished with Walk-Out
Interior Features
- Laundry Level
- Lower Level
- Interior Extras
- In-Law Capability, Primary Bedroom - Main Floor, Sauna, Sump Pump, Water Heater Owned, Water Treatment, Air Exchanger
- View
- Trees/Woods
- Security Features
- Alarm System, Security System
- Fireplace/Stove
- Yes
- Fireplace Features
- Natural Gas
- Elevator
- No
Exterior Features
- Exterior Extras
- Backs On Green Belt, Built-In-BBQ, Deck, Hot Tub, Landscaped, Patio, Privacy, Porch, Recreational Area, Year Round Living
- Pool
- Inground
- Property Features
- Beach, Campground, Fenced Yard, Golf, Marina, Wooded/Treed
- Accessibility Features
- Bath Grab Bars
- Other Structures
- Garden Shed, Out Buildings, Sauna
Building
- Building Type
- Detached
- Building Style
- Bungalow-Raised
Construction
- Exterior Finish
- Wood
- Roof
- Metal
- Foundation Details
- Concrete Block
- Special Designation
- Unknown
Lot
- Lot Front
- 200.00 ft
- Lot Depth
- 217.80 ft
- Lot Size
- 43560
Inclusions
- Inclusions
- fridge, stove, dishwasher, washer, dryer, window coverings, pool equipment, compressor in shed, furnace in shed (as is since oil tank has been removed). Other contents are negotiable.
Exclusions
- Exclusions
- None
Parking & Garages
- Garage Type
- Detached
- Garage Spaces
- 6
- Parking Spaces
- 6
- Total Garage And Parking Spaces
- 12
Heating & Cooling
- Heat Source
- Gas
- Heat Type
- Forced Air
- Air Conditioning
- Central Air
- Water
- Well
- Sewers
- Septic
- Bedrooms
- 2 + 2
- Washrooms
- 2
- Kitchens
- 1
- Family / bonus room
- Yes
Room sizes
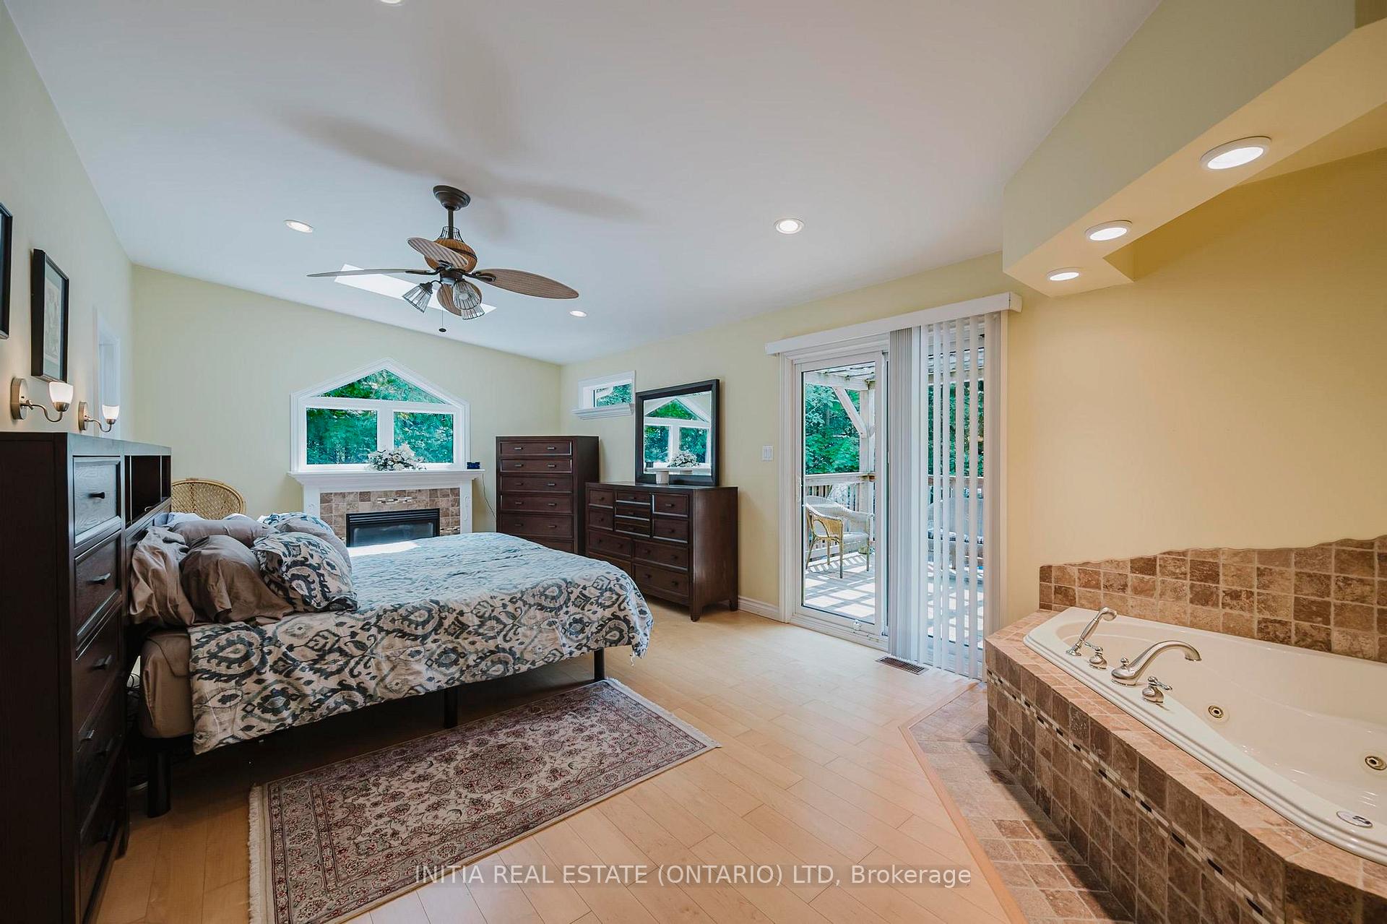
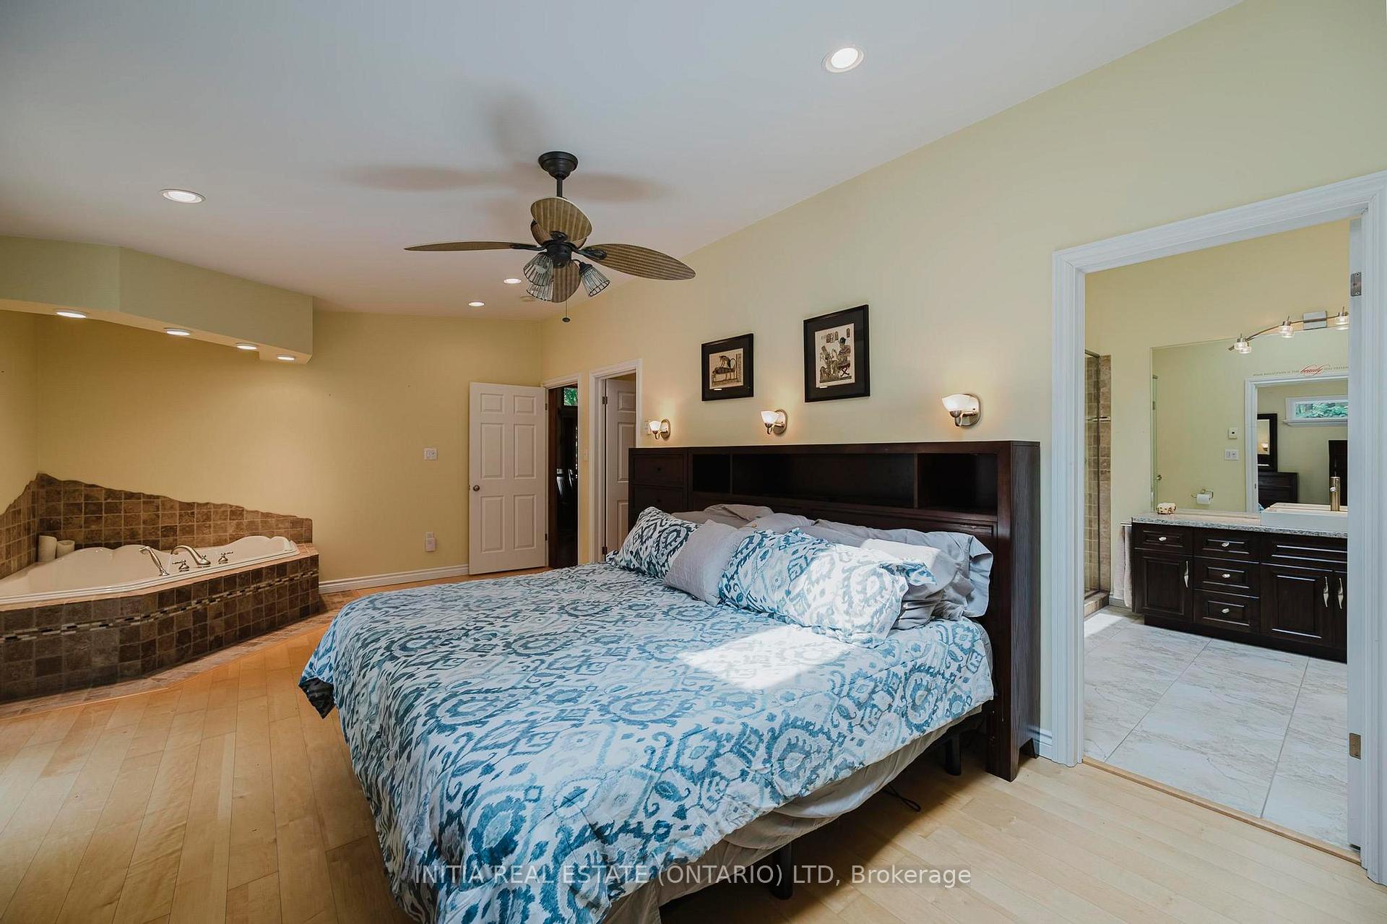
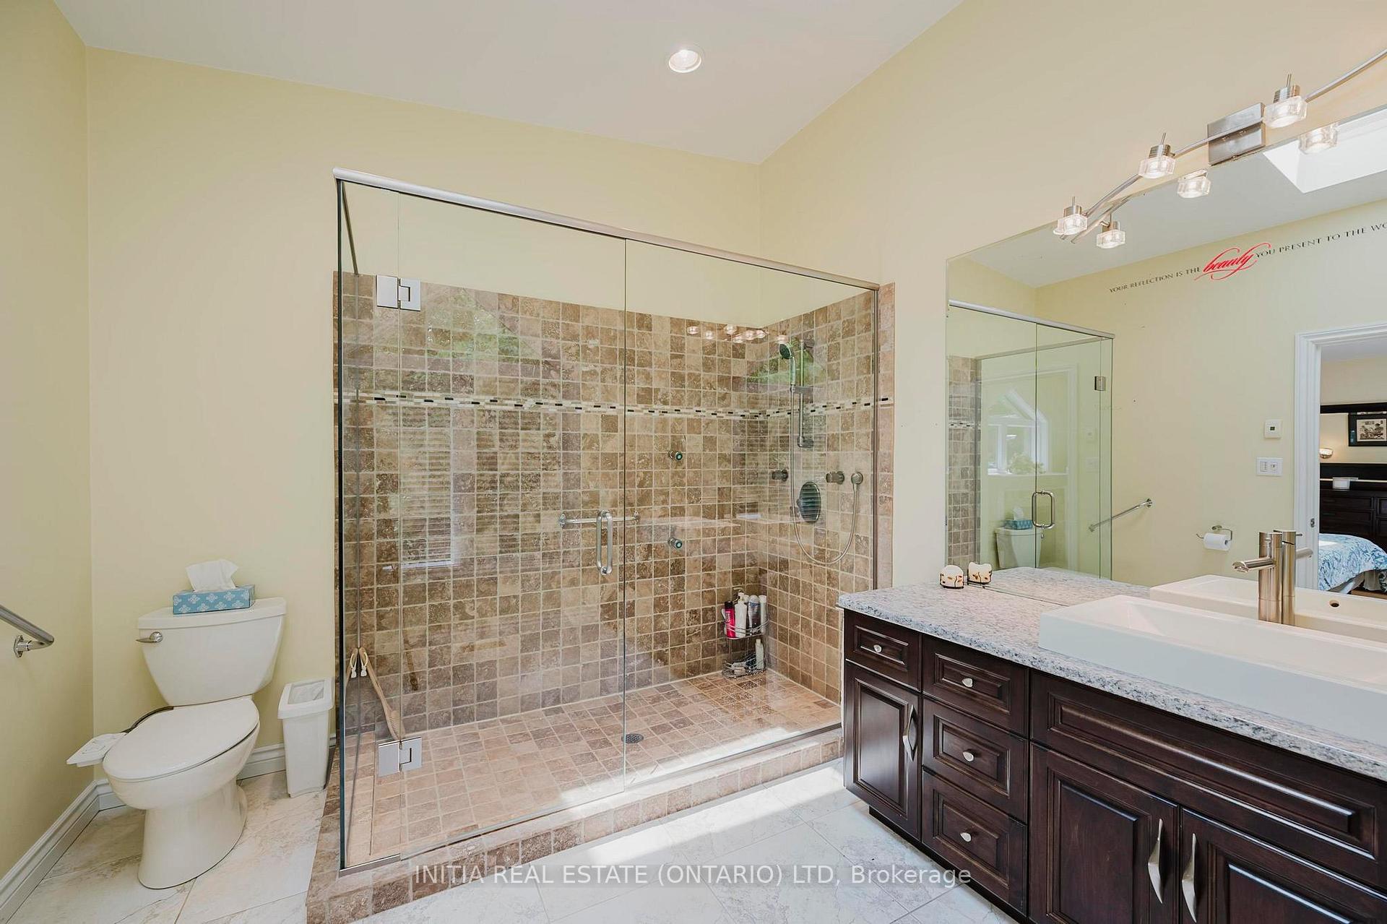
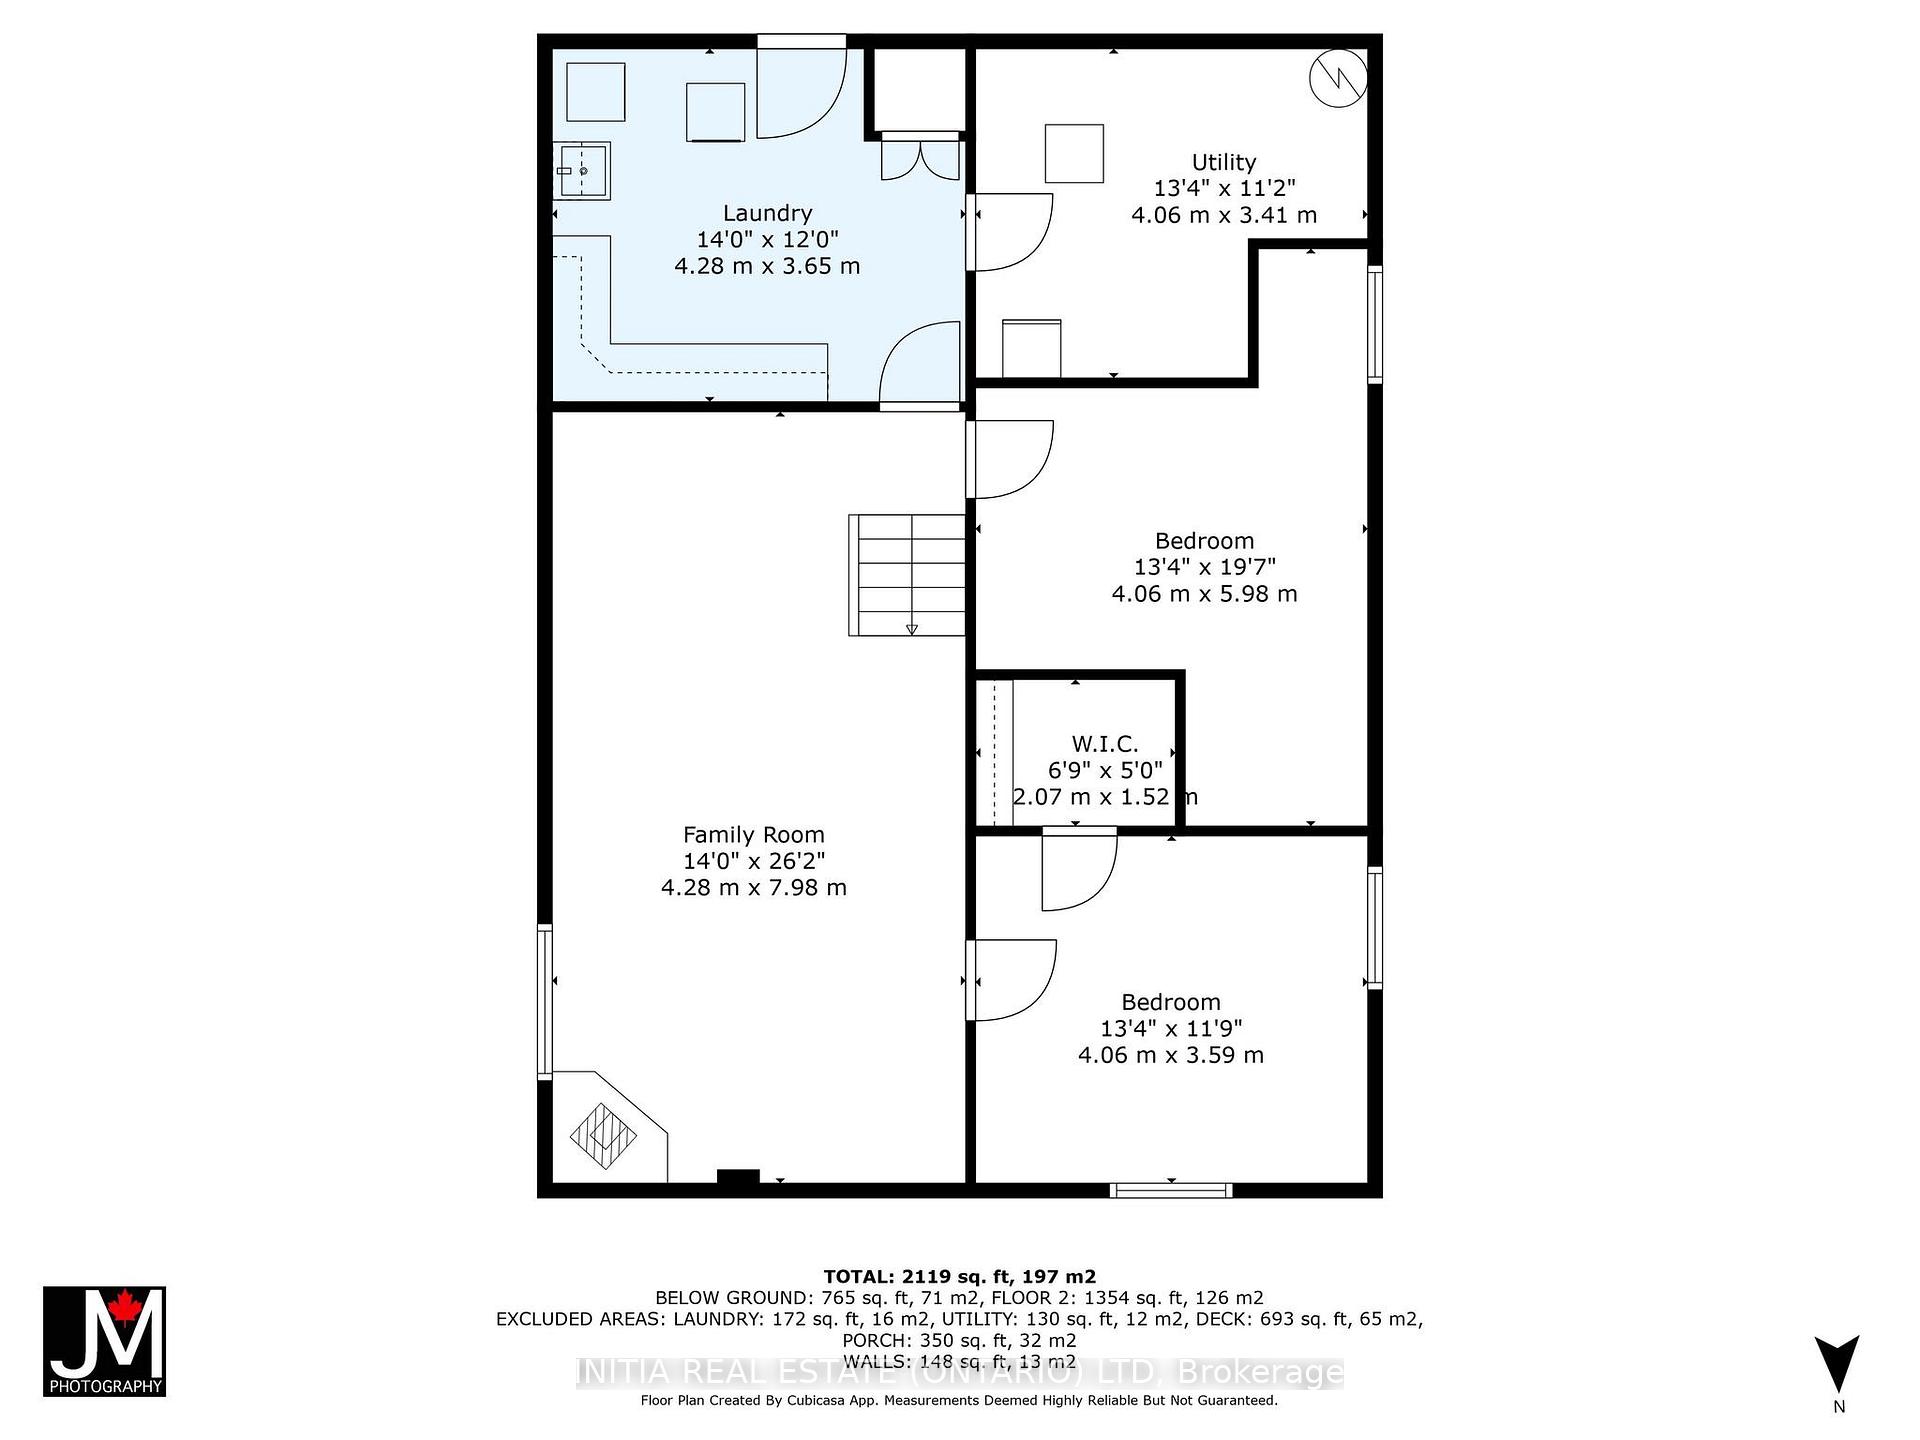
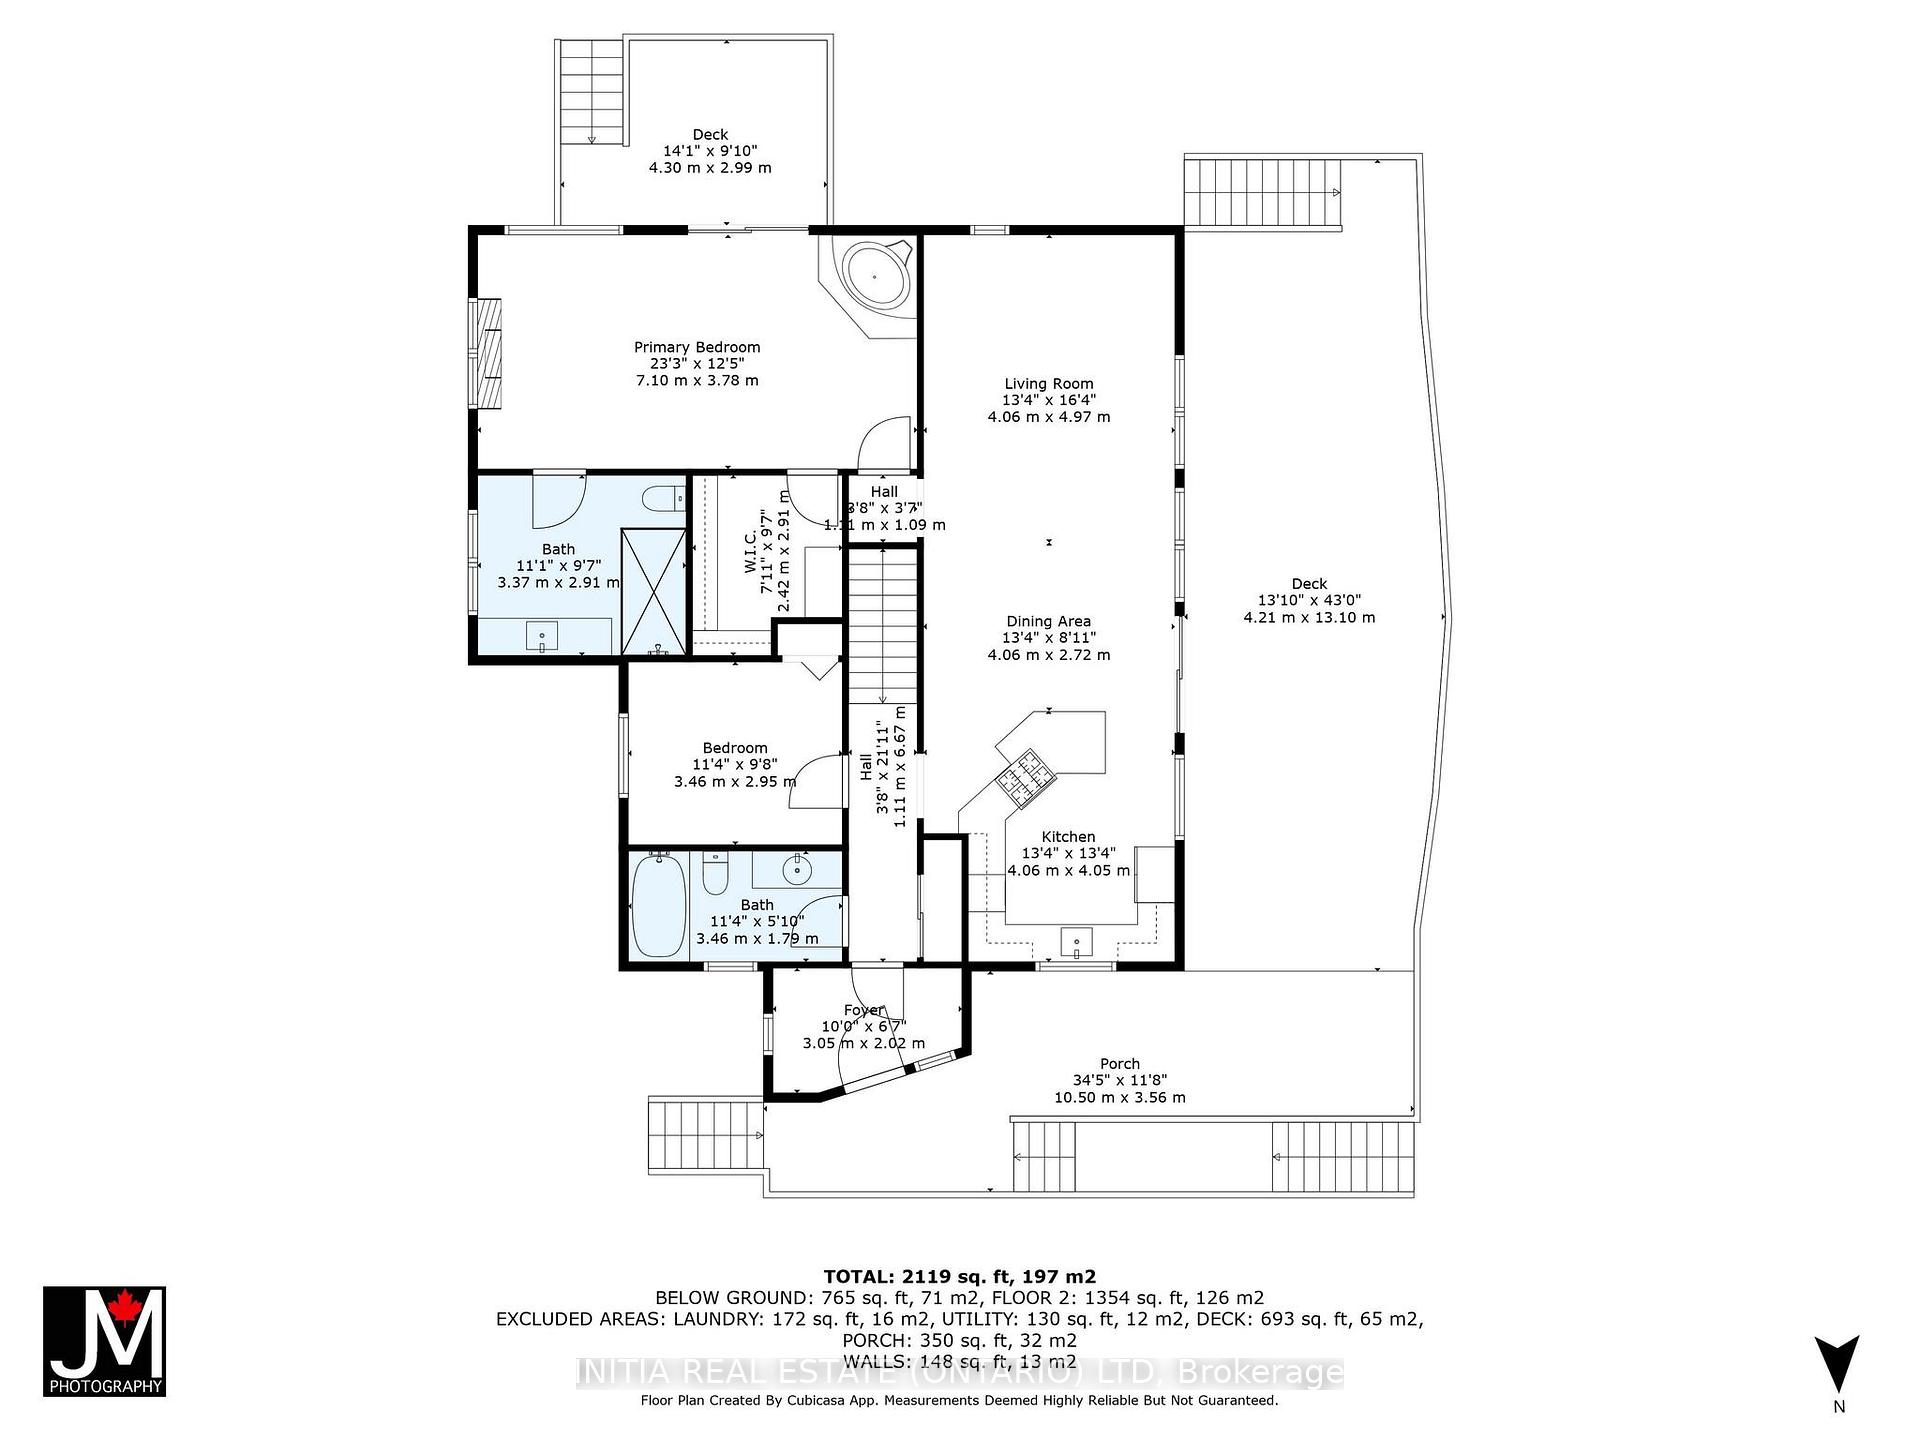
- Primary Bedroom—Main level, 4 Pc Ensuite, Walk-In Closet(s), Soaking Tub
- Great Room—Main level, Skylight, W/O To Patio, Cathedral Ceiling(s)
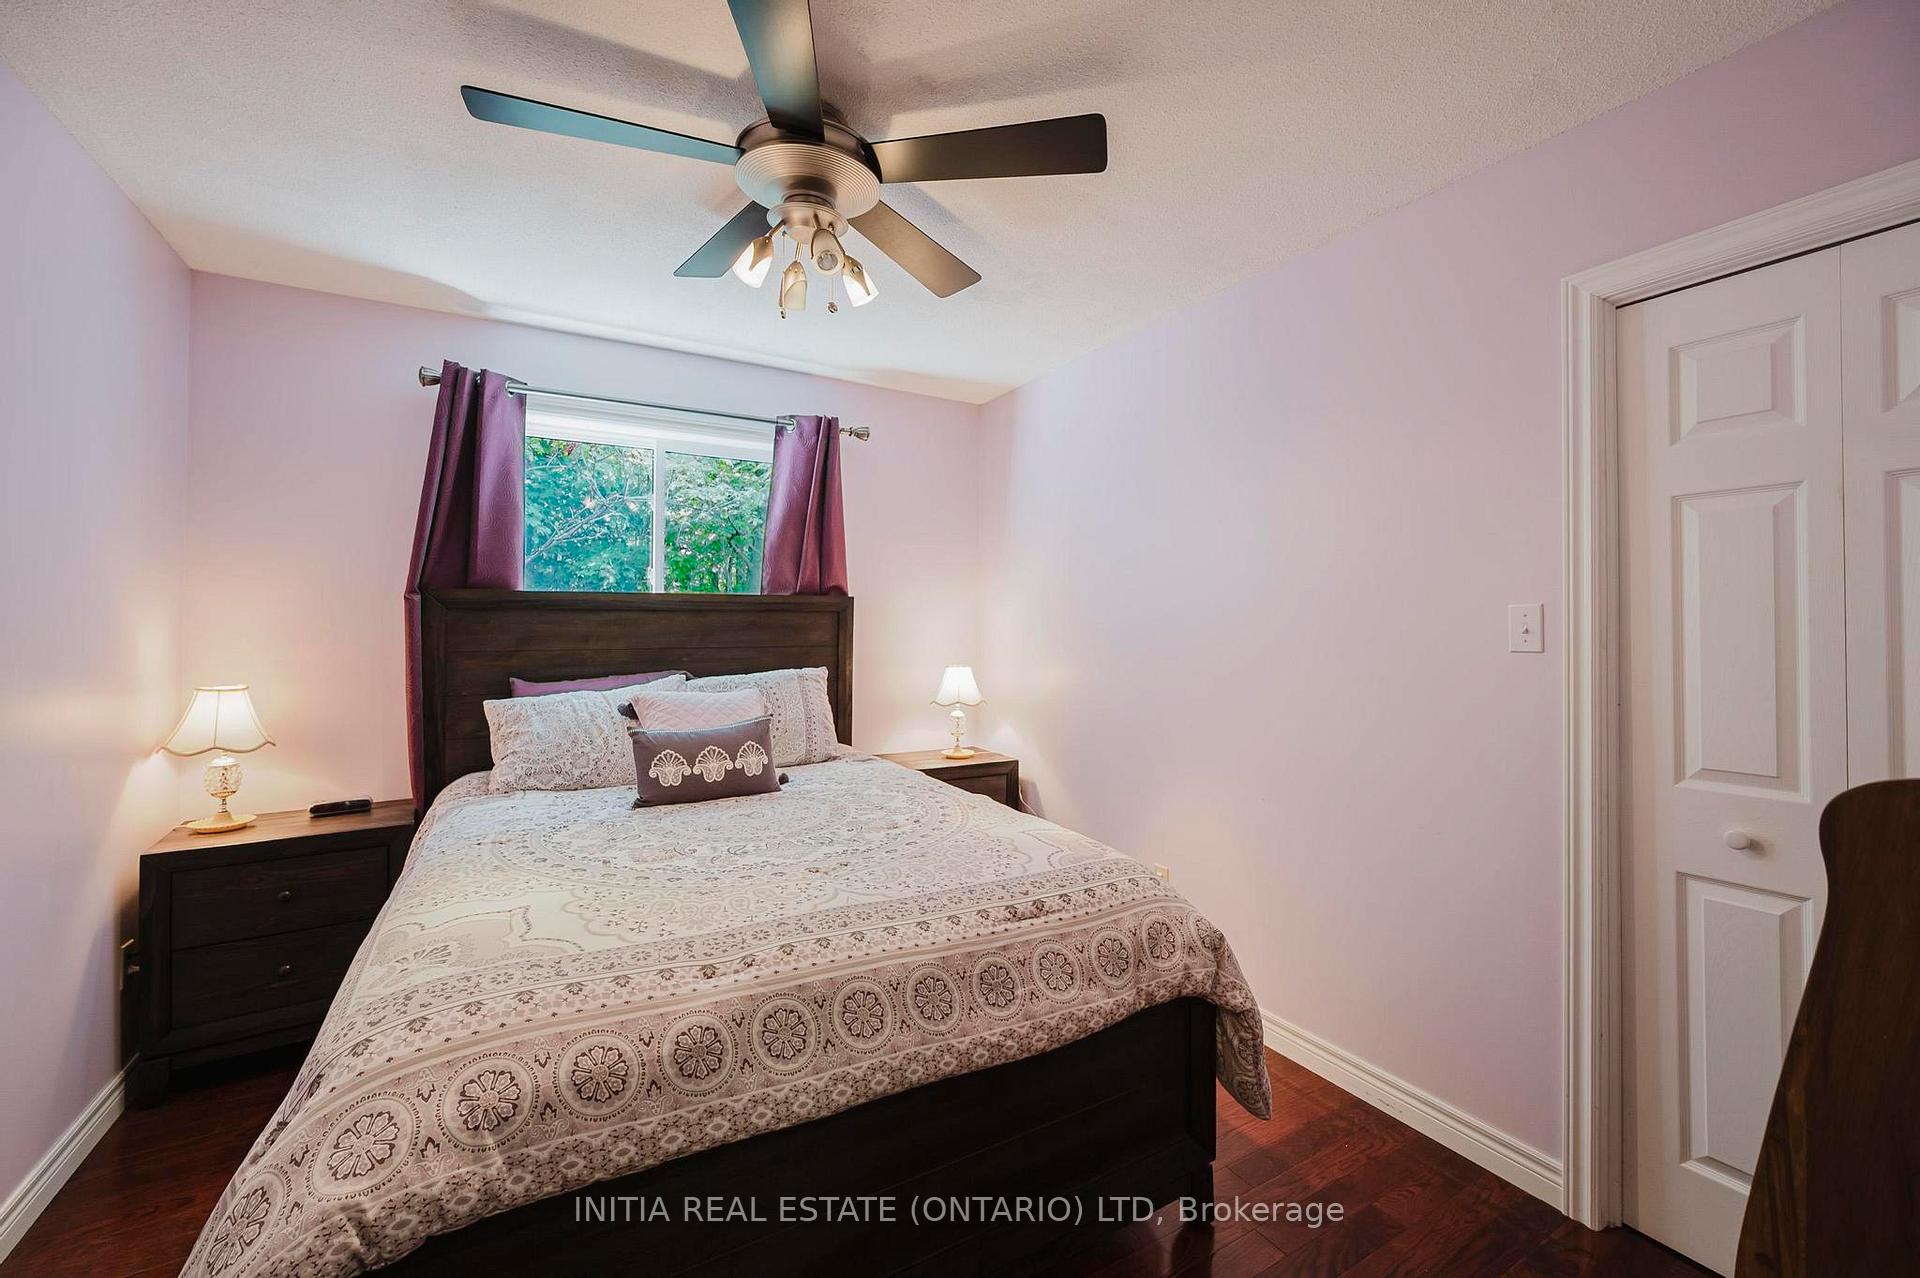
- Bedroom 2—Main level, Carpet Free
- Kitchen—Main level, Breakfast Bar, Custom Counter, Stainless Steel Appl
- Foyer—Main level
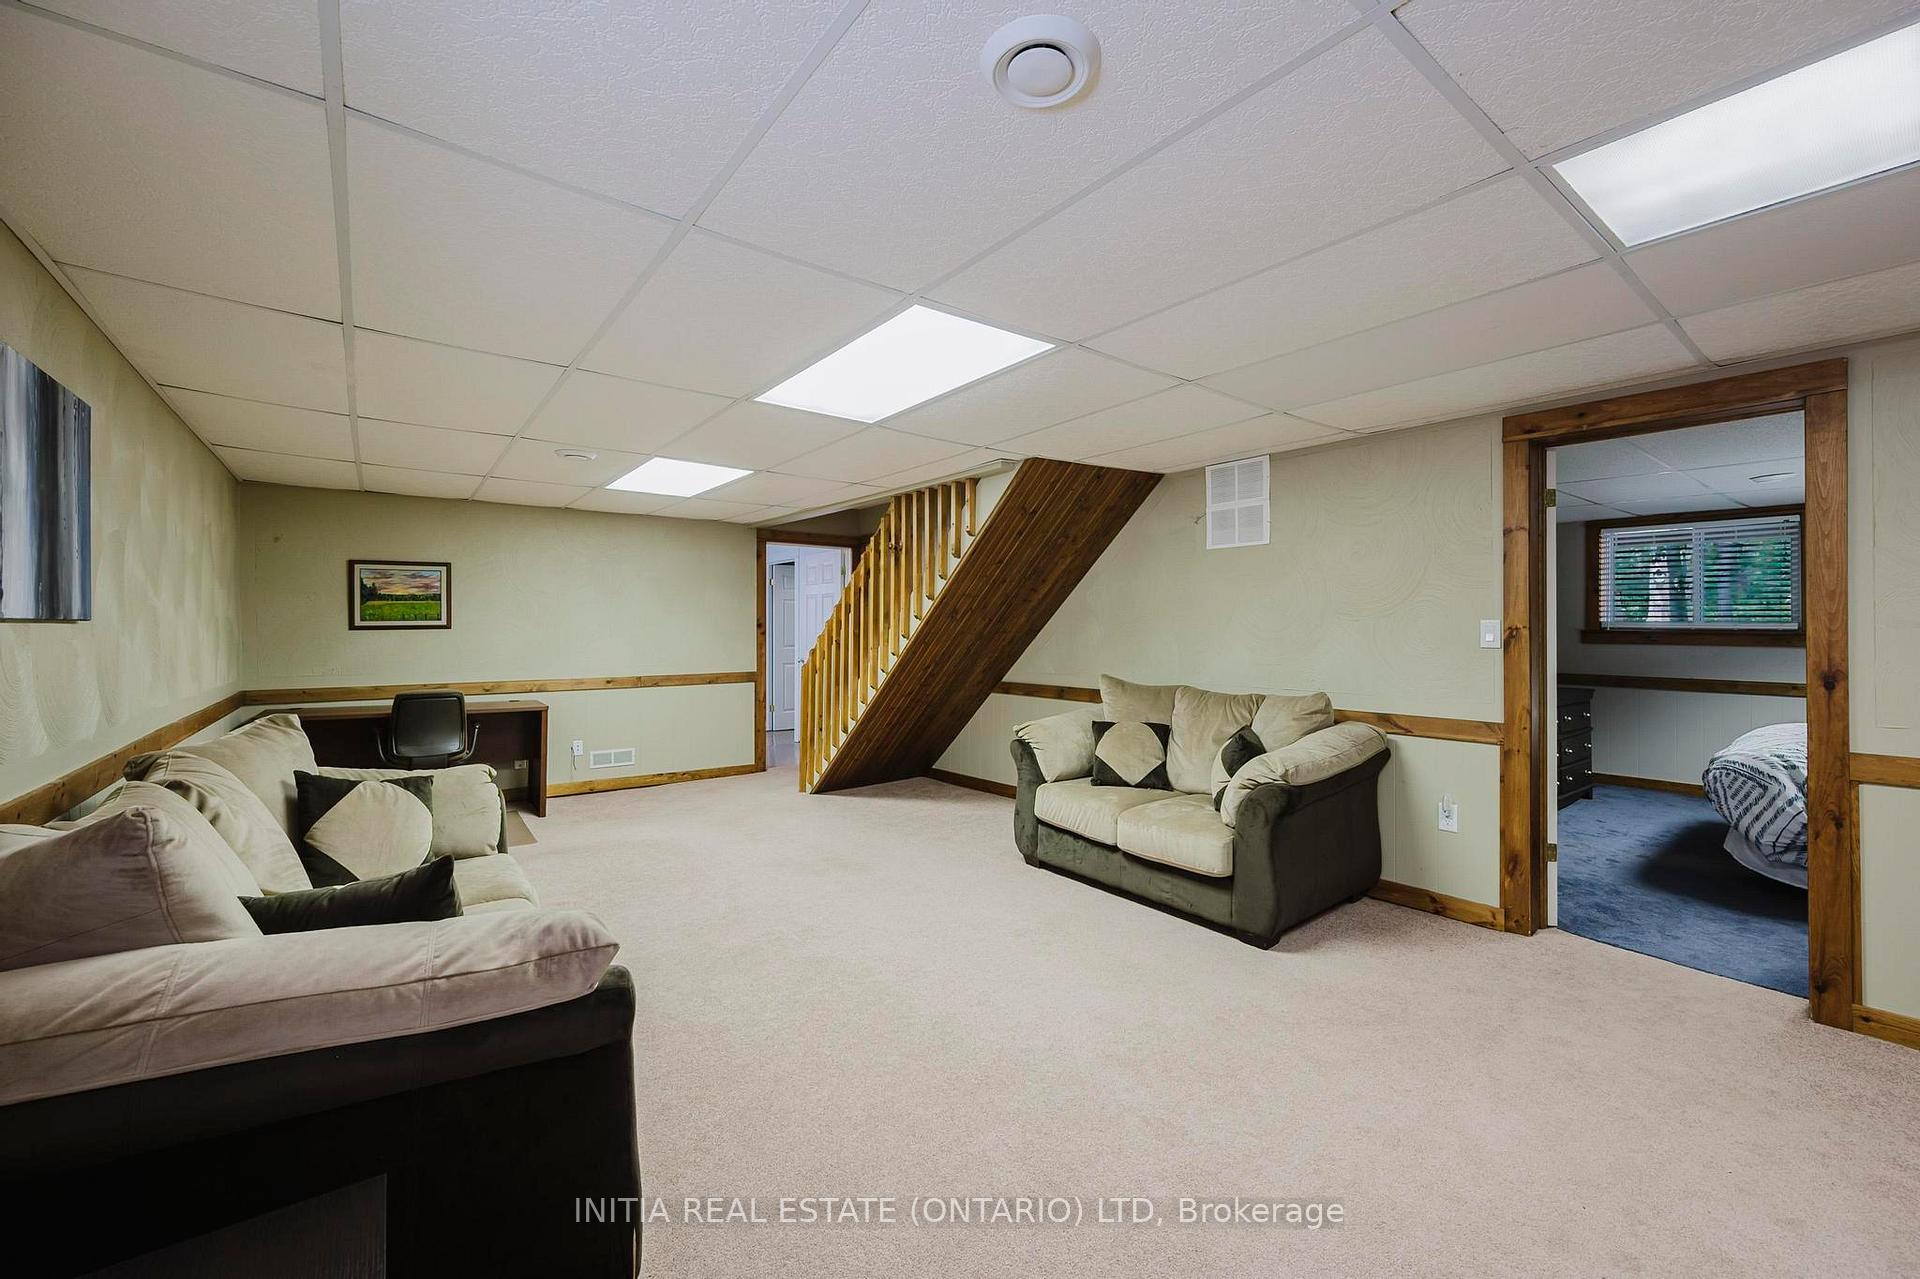
- Family Room—Lower level, Gas Fireplace, Above Grade Window
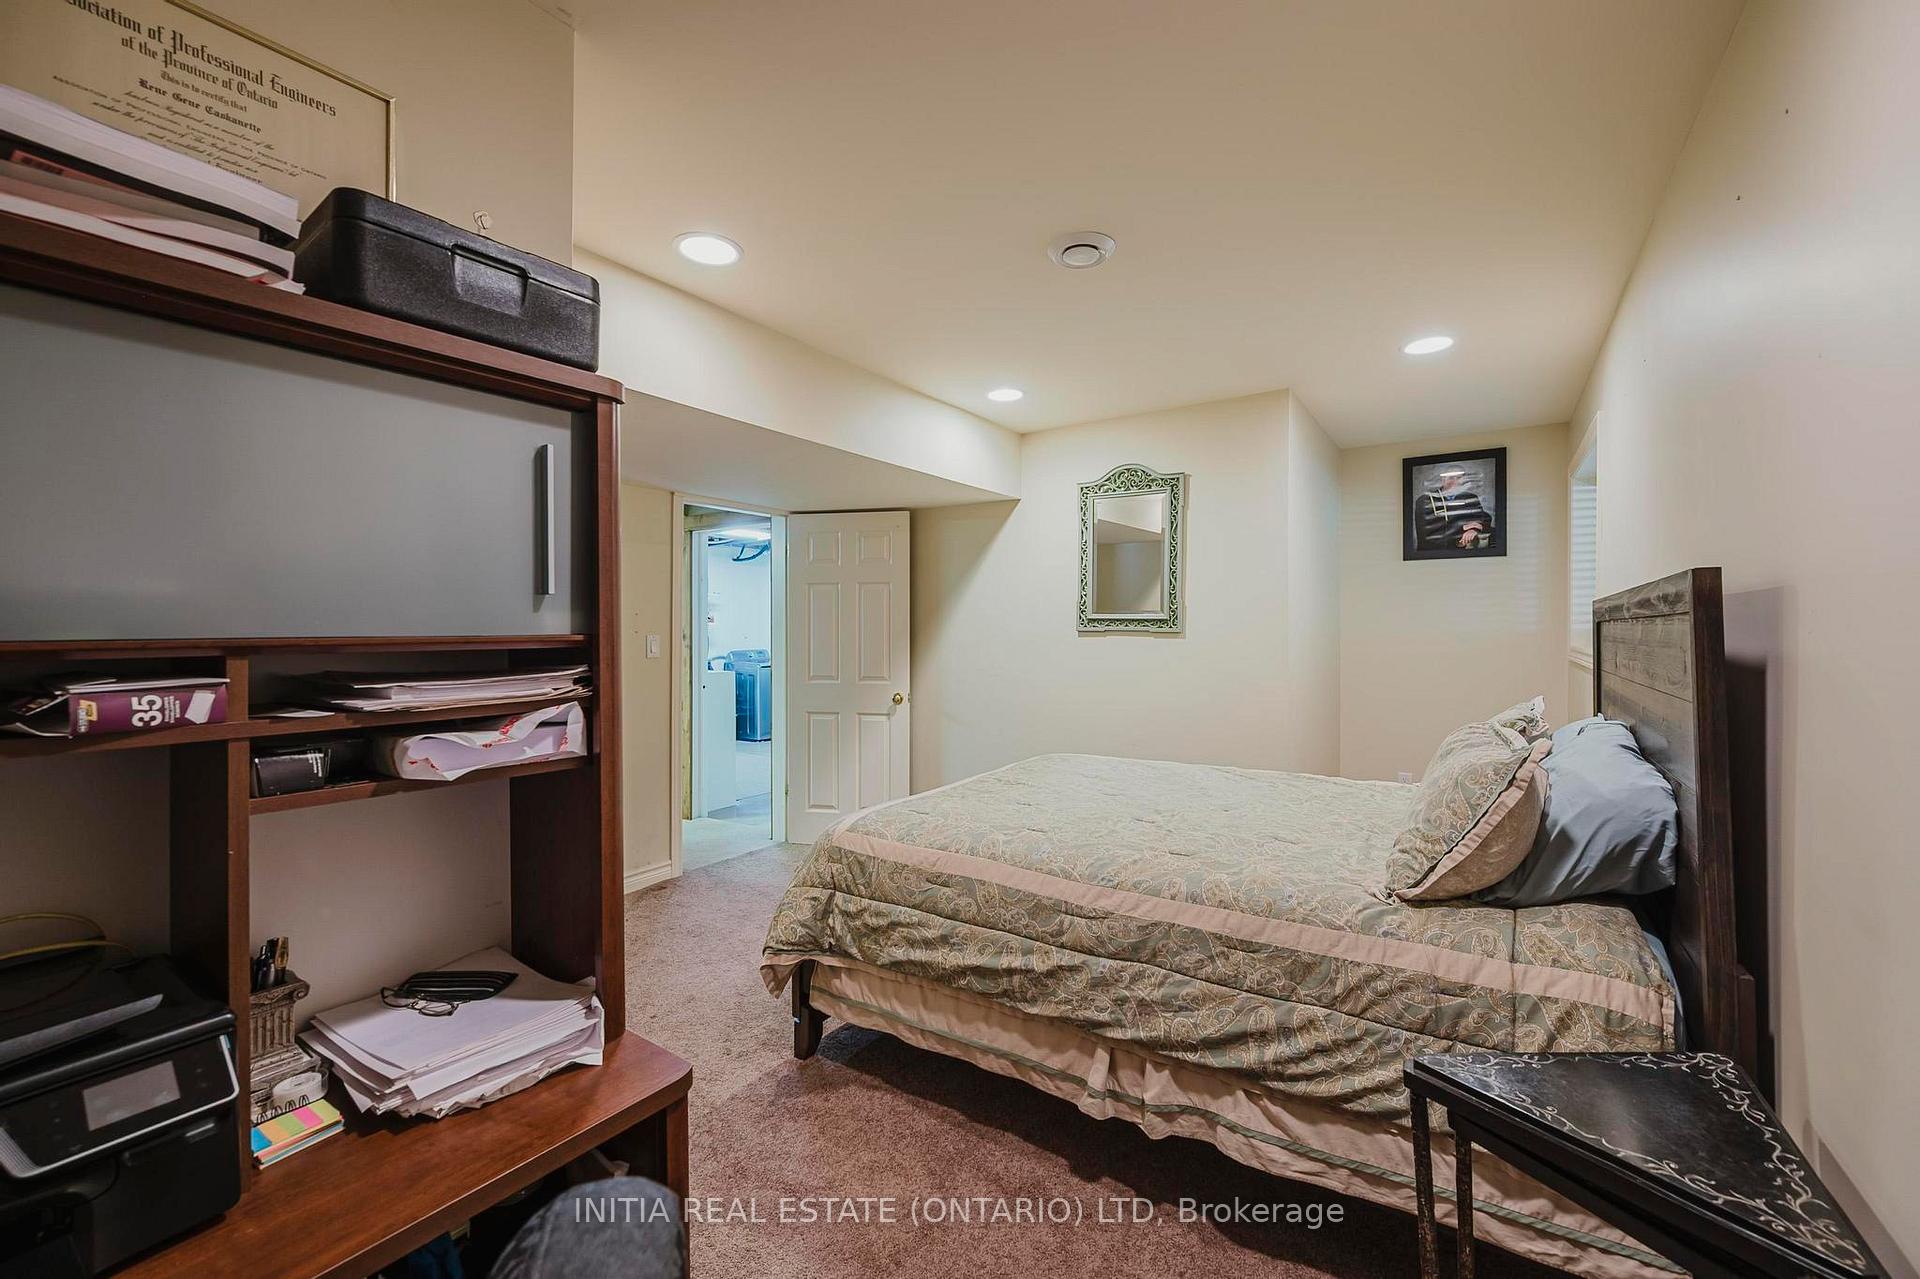
- Bedroom 3—Lower level, Combined w/Office, Above Grade Window
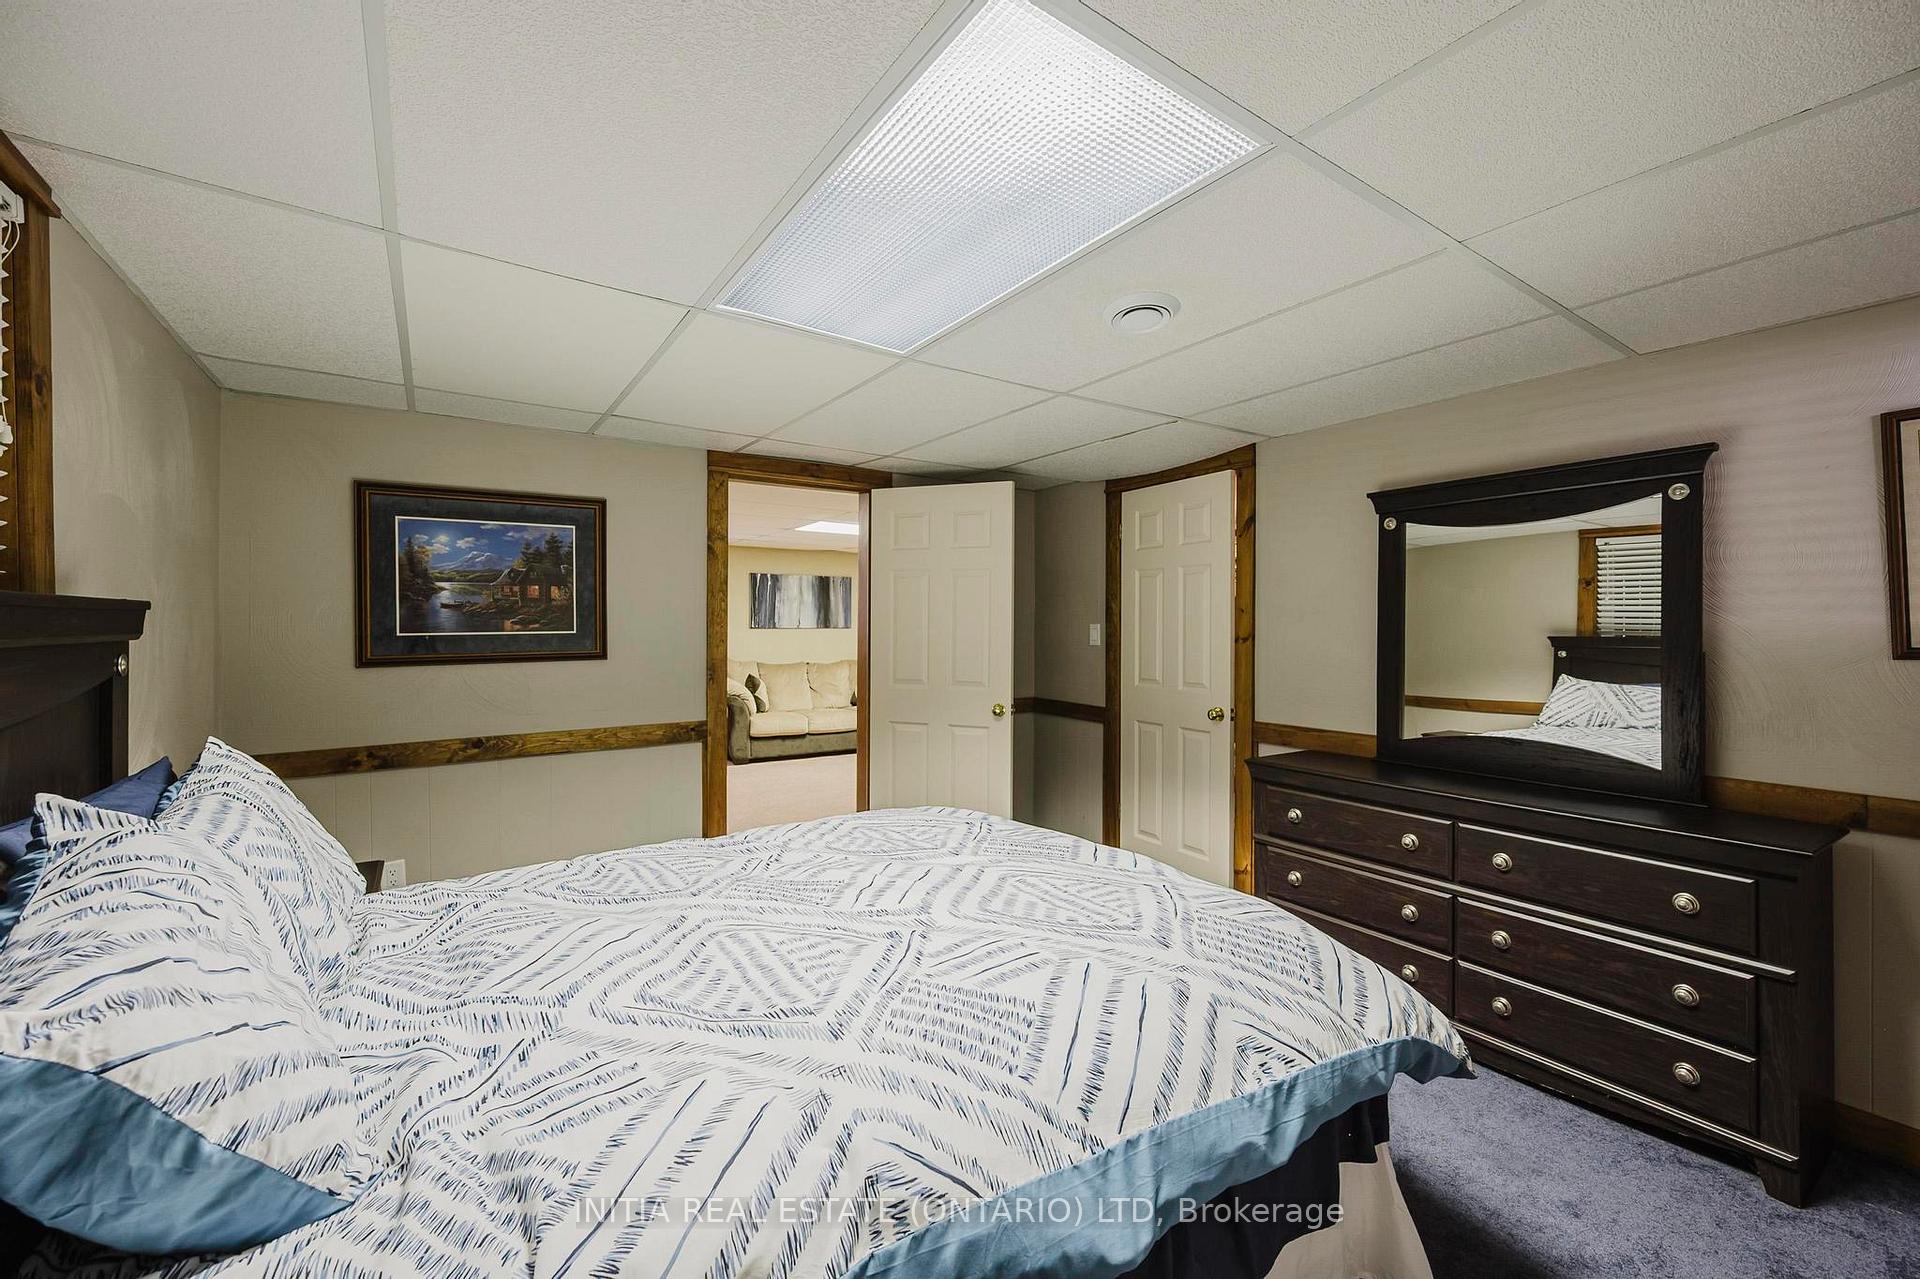
- Bedroom 4—Lower level, Walk-In Closet(s), Above Grade Window
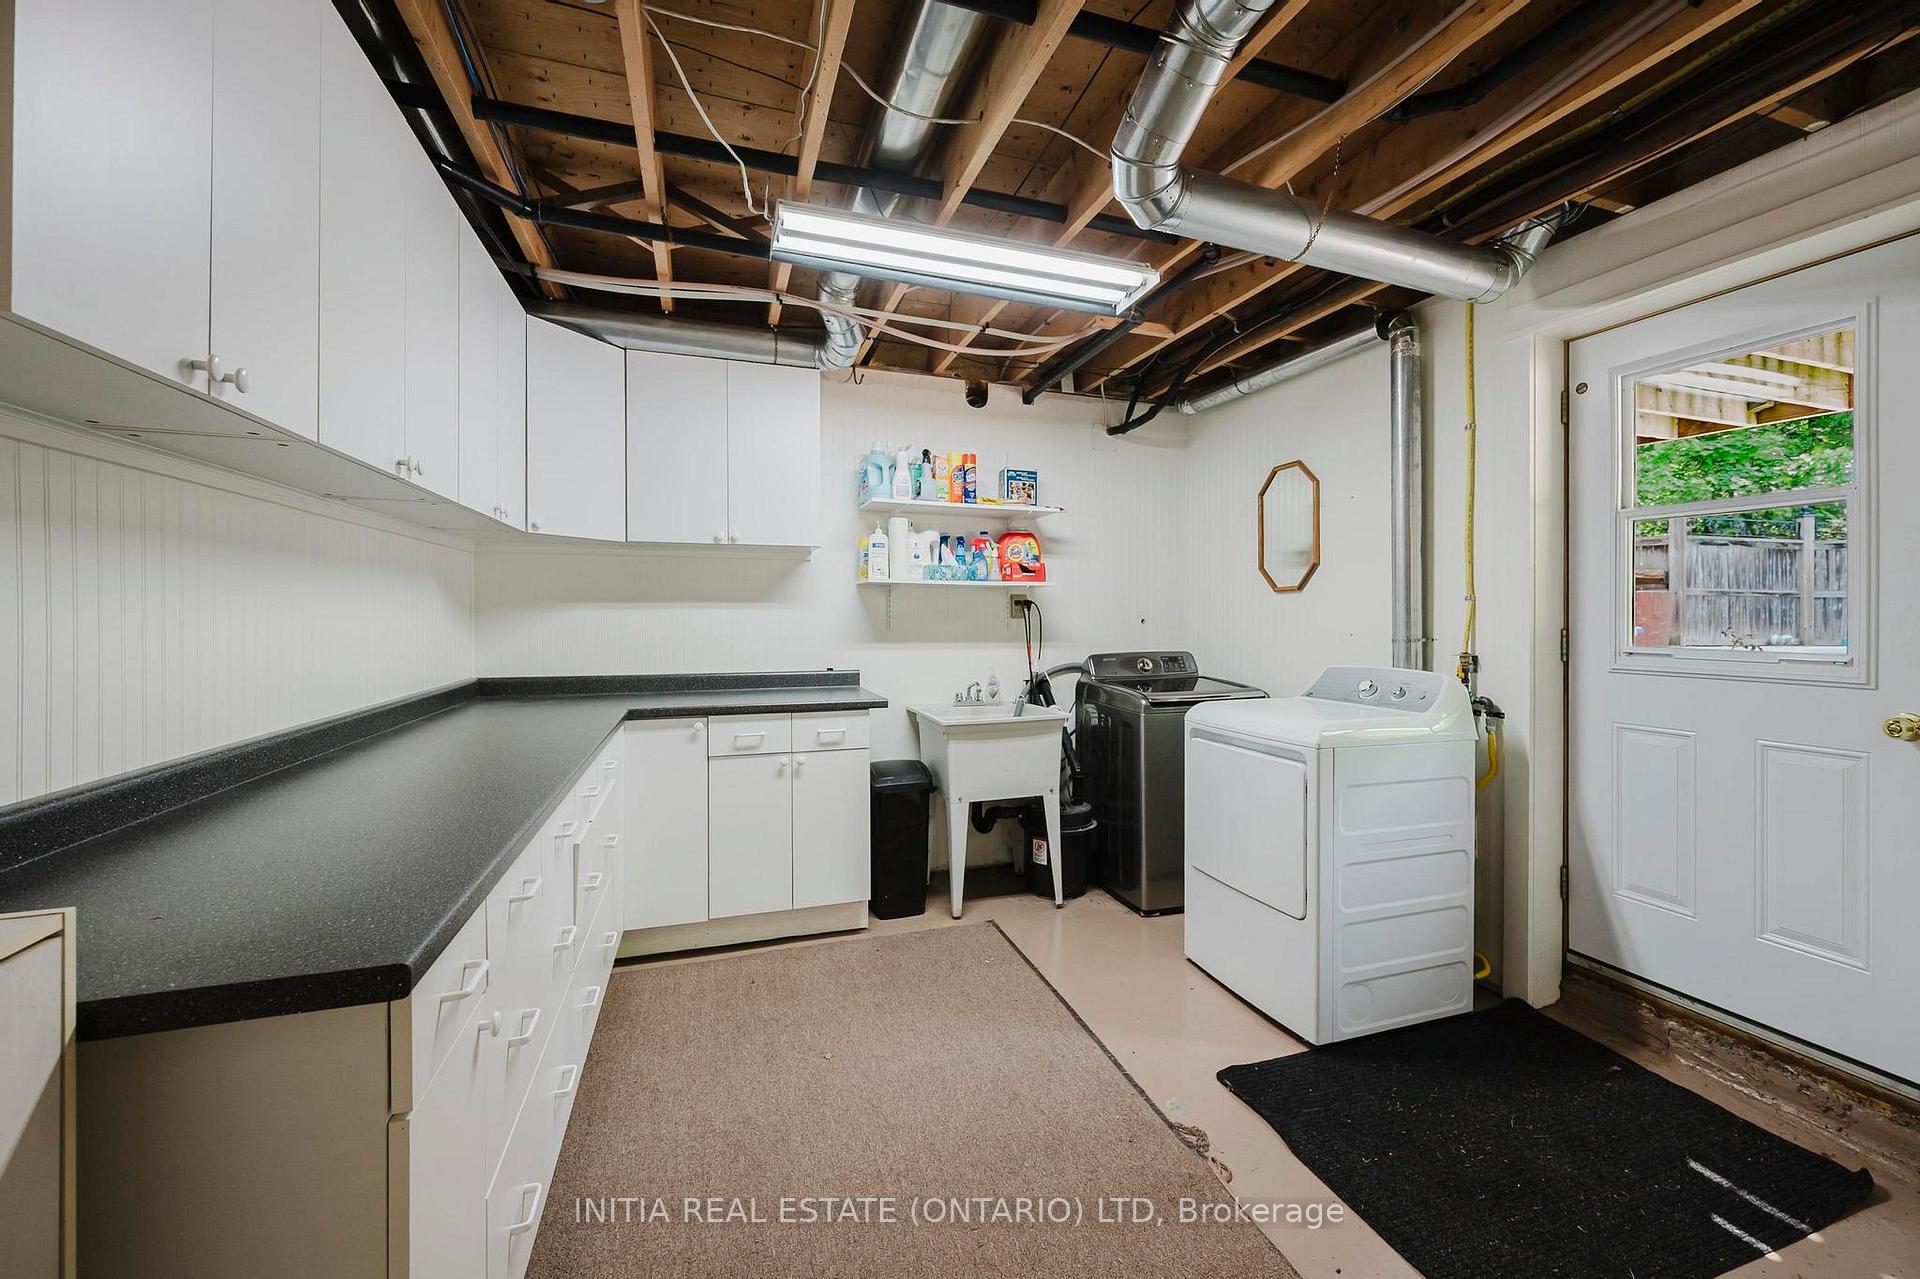
- Laundry—Lower level, Walk-Out
- Utility Room—Lower level
Washrooms
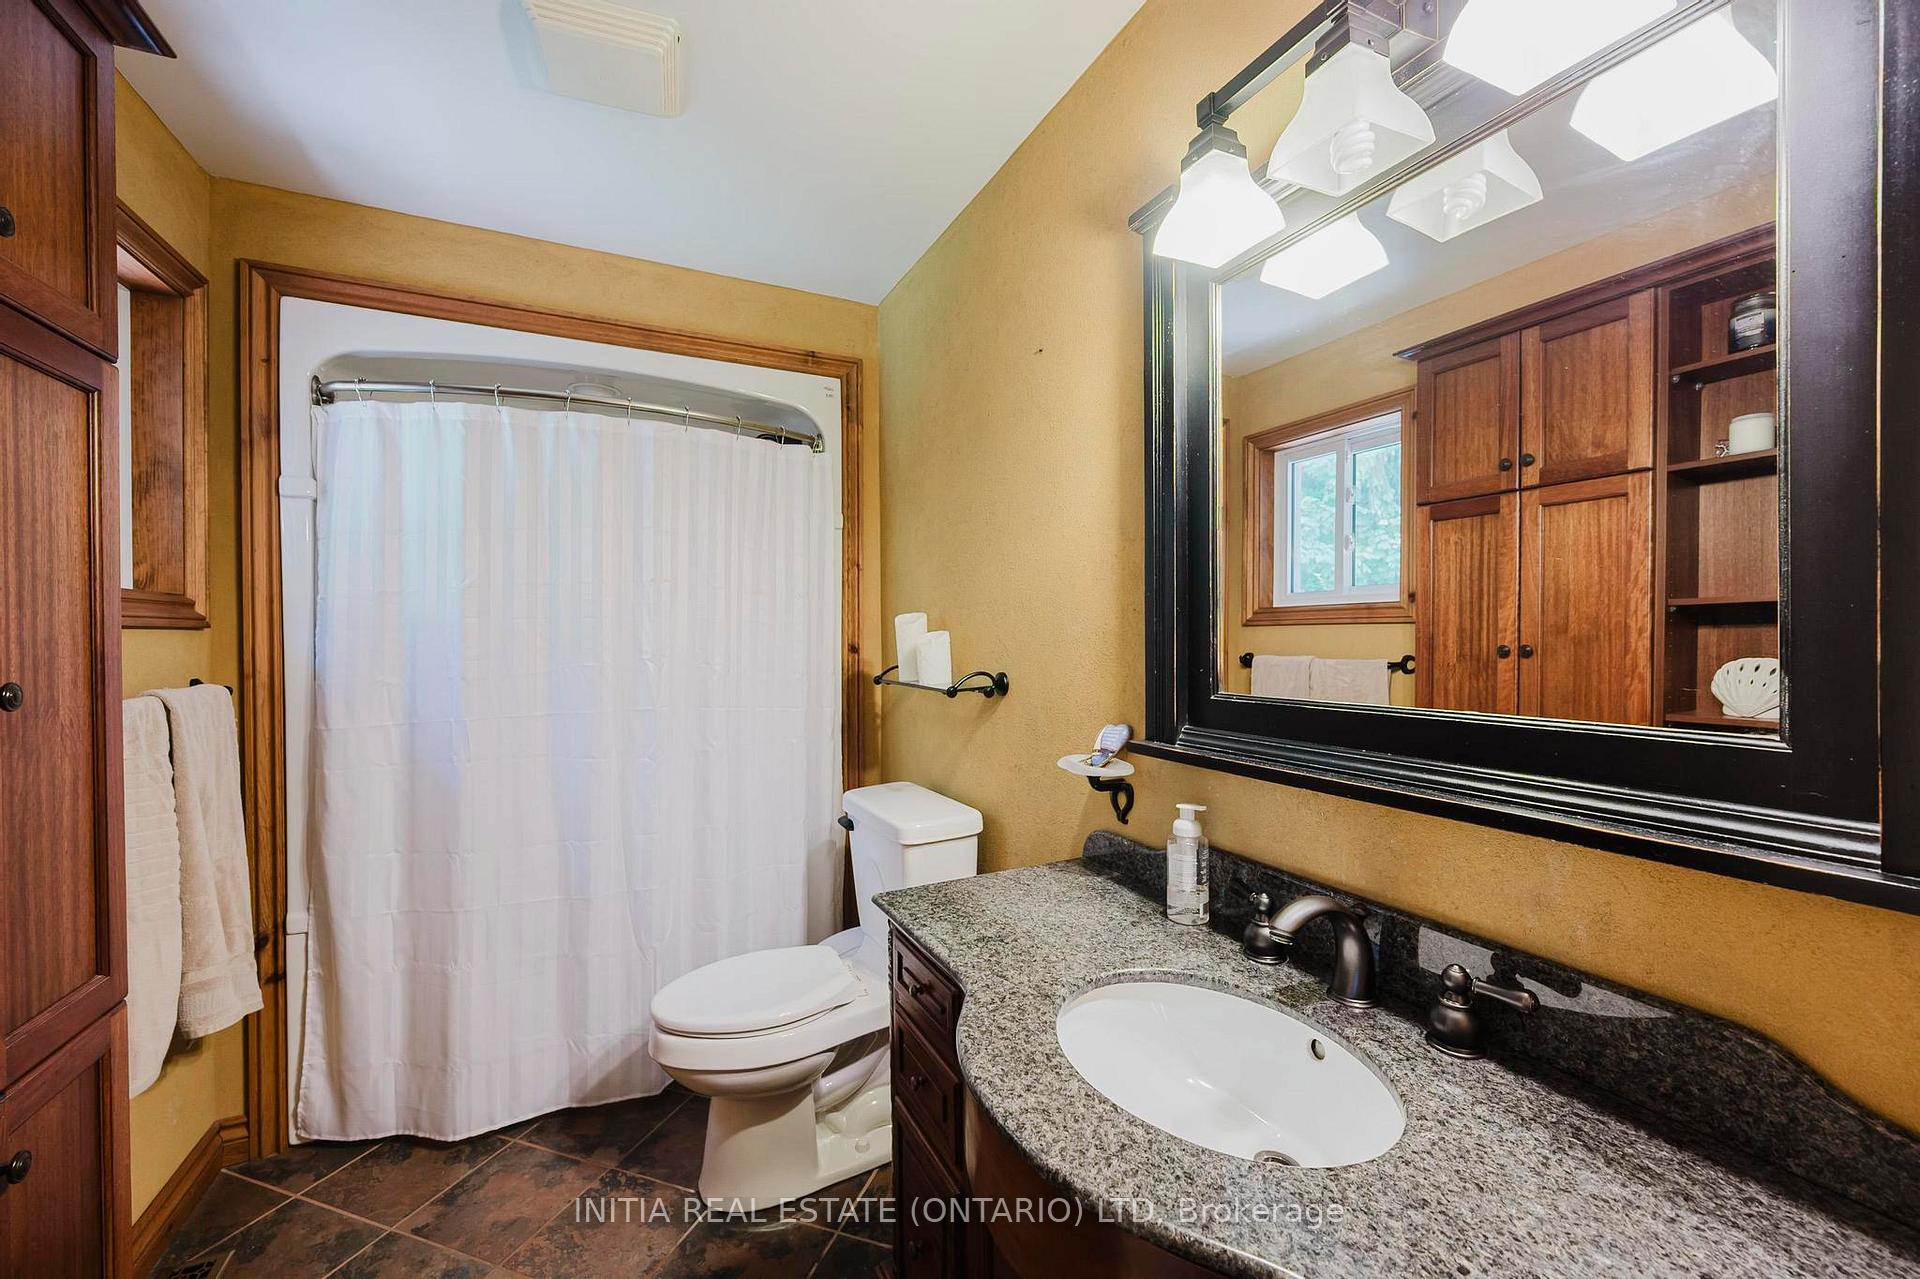
- 4-piece, Main
- Municipality
- Bluewater
- Neighbourhood
- Bayfield
- Main cross streets
- Telephone Road
- Zoning
- AG4
- Directions
- From Bayfield Road take Orchard Line.
- Waterfront
- Indirect
- MLS® number
- X12205776
- Data source
- Toronto Regional Real Estate Board
- Status change
- 2025-09-02
- Listed on
- 2025-06-07
- Days on market
- 87 days
- Possession date
- 2025-08-29
- Possession type
- 90+ days
- Co-op commission
- 2%
- Seller
- Listed by
- INITIA REAL ESTATE (ONTARIO) LTD
Home Market Value
Current home valuation for 77812 Orchard Line, Bluewater, Bayfield, Bluewater, ON. Listed for $1,290,000
HOMEH Estimate
$819,385
Estimated Sales Range
$573,570 - $1,065,201
HOMEH Estimate for 77812 Orchard Line, Bluewater, Bayfield
Calculated with a real agent's CMA method — 45+ years of experience, codified. Not an AI guess.
For the owner
Is this your home? Track its value.
Get this home's HOMEH Estimate by email once a month, with how many homes are for sale around you.
Mortgage Payment Calculator
Compare up to 4 down payment scenarios
5% on first $500K + 10% on $790,000 over $500K
$104,000
| Scenario 1 | Scenario 2 | Scenario 3 | Scenario 4 | |
|---|---|---|---|---|
−Down payment | % $ | % $ | % $ | % $ |
+CMHC insurance | $47,420 | $35,991 | $30,702 | $0 |
=Total mortgage | $1,232,930 | $1,196,991 | $1,127,202 | $1,032,000 |
Amortization | ||||
Mortgage rate | % | % | % | % |
| Payment frequency | ||||
=Mortgage payment | $6,020monthly | $5,844monthly | $5,504monthly | $5,039monthly |
Land Transfer Tax
$22,275
$22,275
Around this home
No schools found nearby
Data provided by OpenStreetMap & Fraser Institute School Rankings
Ask HOMEH
New!Hi there!
👋Text or call (416) 301-9001
Recommended for you
Based on homes you've looked at.
No recommended properties found.
Nearby similar homes
No nearby properties found.
More real estate resources
Other homes nearby
Explore this area
Nearby neighbourhoods
No nearby listings available.