
222 Yonge Street
Bonfield, ON P0H 1E0
- 2+1Bedrooms
- 3Bathrooms
- 4Garage
- 1100–1500Sq Ft
- $4,232Tax
- 132×431 ftLot Size
 Estimated Value:$523,829See Free Estimate Report

Property not available for sale or for rent.
HOMEH One: full-service selling for a 1% listing fee. The buyer's agent commission is separate.
Free Home EvaluationHow Much Is My Home Worth?Homes for Sale NearbySale & Price History for 222 Yonge Street, Bonfield
| Start Date | End Date | Price | Event | MLS# |
|---|---|---|---|---|
| 2026-06-04 | 2026-10-04 | Login to See Prices | Expired | x13239332 |
Real estate boards require you to or to see the full details of this property.
*Sold prices and complete sale & price history are regulated data. Under the Trust in Real Estate Services Act, 2002 (TRESA) and the rules of the Real Estate Council of Ontario (RECO), and pursuant to the Multiple Listing Service® rules of the Canadian Real Estate Association (CREA) and the Toronto Regional Real Estate Board (TRREB), this information may be shown only to registered users who have agreed to the applicable terms of use (a Virtual Office Website, or "VOW," arrangement). HOMEH Inc., Brokerage therefore provides it to signed-in members only. Creating an account is free and takes under a minute.
About 222 Yonge Street, Bonfield
Summarized Description
- Spacious 2+1 bedroom open concept bungalow.
- Heated garage with recent expansion.
- Master suite features jetted tub and natural light.
- 5 acres of land near Lake Nosbonsing.
- Basement includes wet bar and entertainment space.
- Main floor office previously used as salon.
- Freshly painted interior throughout.
- 200 amp service and modern heating system.
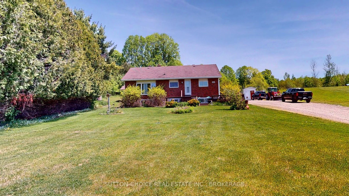
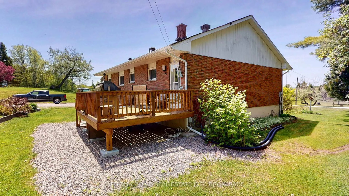
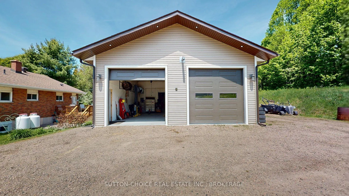
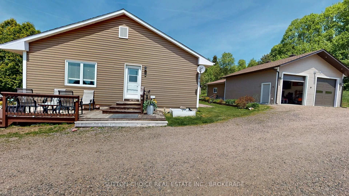
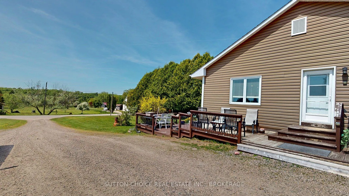
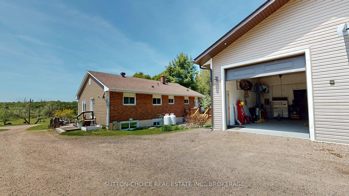
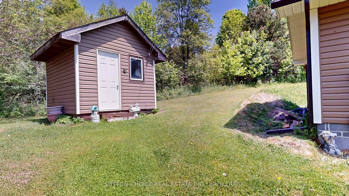
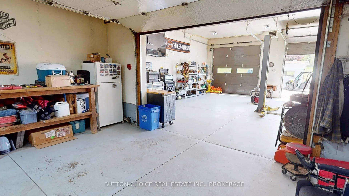
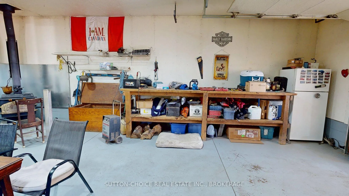
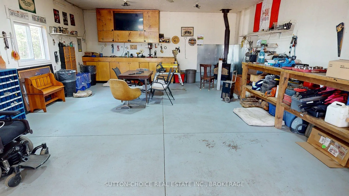
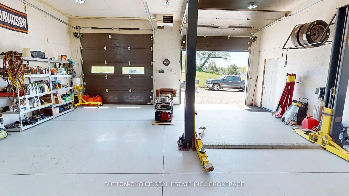
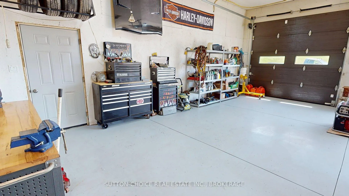
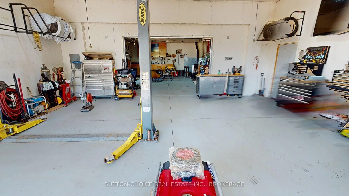
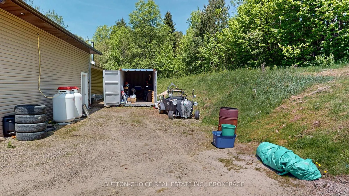
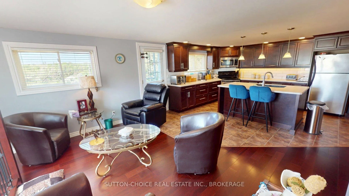
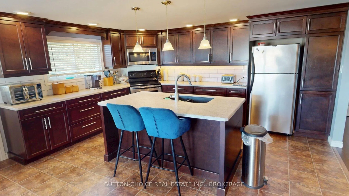
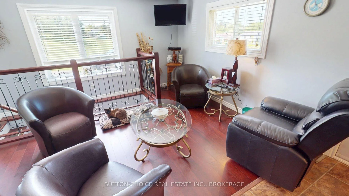
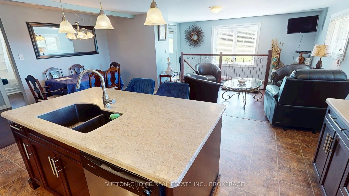
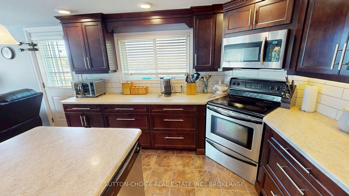
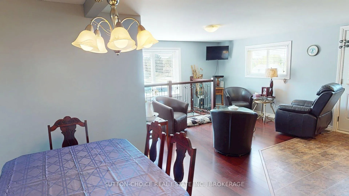
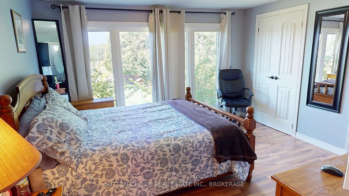
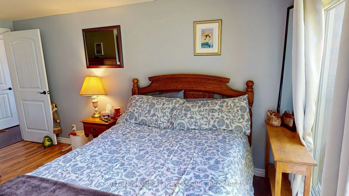
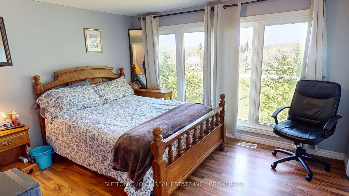
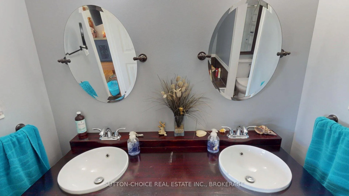
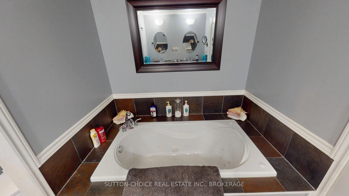
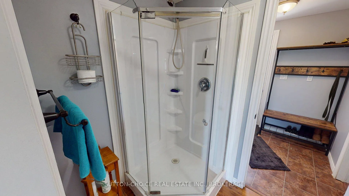
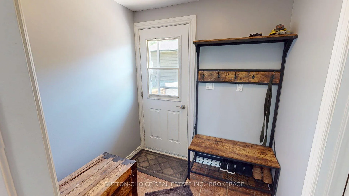
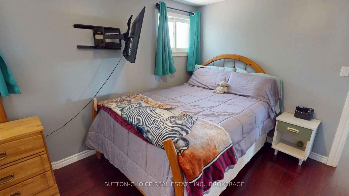
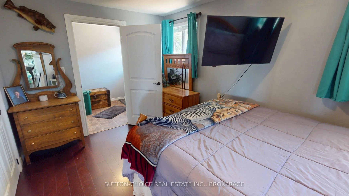
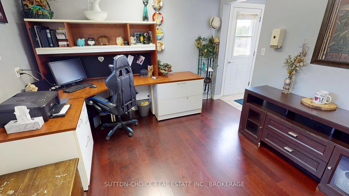
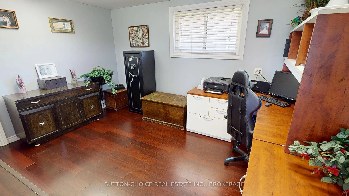
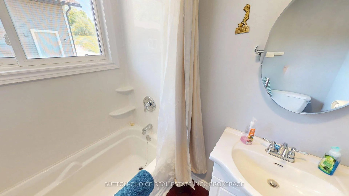
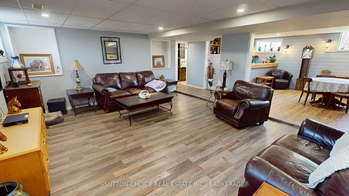
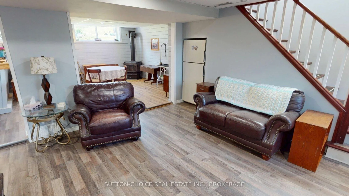
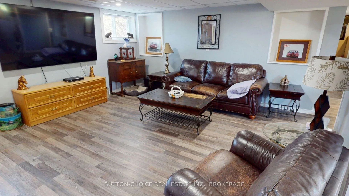
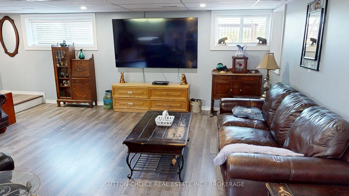
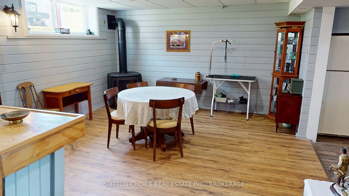
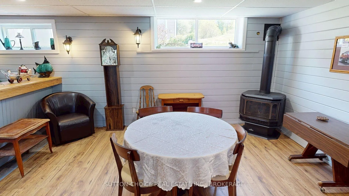
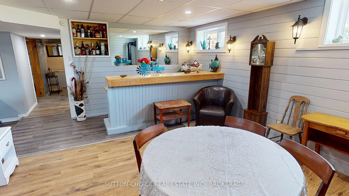
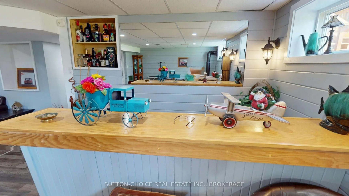
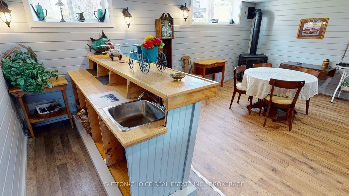
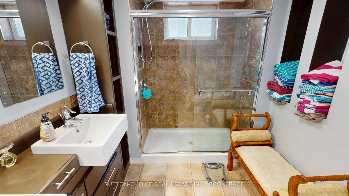
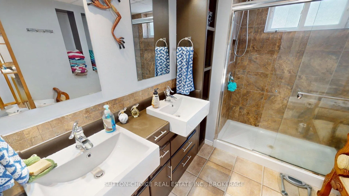
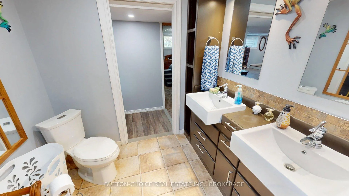
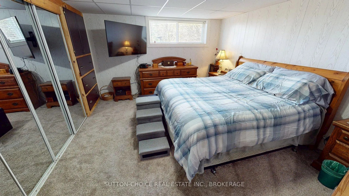
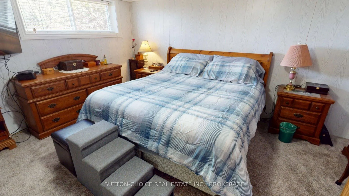
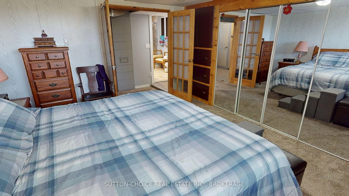
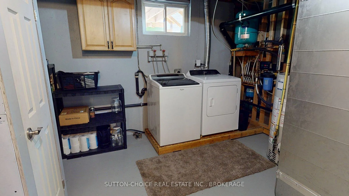
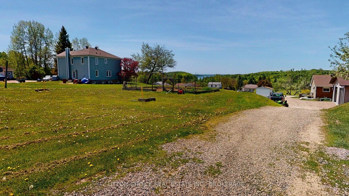
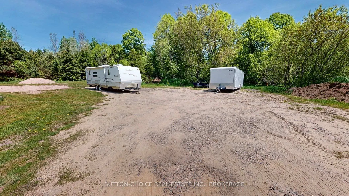
Dreaming of an amazing workshop/garage? Need extra parking for your toys? Come see this 2+1 bedroom, 3 bath, open concept brick bungalow with main floor office set on a treed 3.97 acres and located in close proximity to the boat launch for Lake Nosbonsing. In the spring of 2024, the 29.6'x28' garage was enlarged with a 27' x 27' addition (outside dimensions). 2'x6 construction, 12' ceilings front garage, 10' ceiling in back, insulated, heated with propane furnace and woodstove with Selkirk chimney, WETT inspected in 2023, 100 amp service, hoist included. Hardwood floors throughout most of the main floor, kitchen with center island, built in dishwasher and microwave. The master bedroom has his and hers closets and 2 floor to ceiling windows providing lots of natural light. 5 pc ensuite bath with separate shower and a jetted tub for your relaxation. Main bath is a 4 piece. Back entry foyer to the deck has hook ups for laundry and access to the back deck. The basement recreation and games rooms are open concept, great for entertaining with a recessed fridge, wet bar and propane free-standing fireplace. There is a 4 piece bath, 3rd bedroom with 2 double closets with built in storage units on either end. Laundry/utility room and a storage area complete the lower level. The home has 200 amp service and is heated and cooled with a heat pump that was installed 3 years ago. Drilled well, UV system. TV and high speed internet service provided by Bell. Hot water heater is owned and was replaced in 2025. 2025 Survey is available for the newly acquired land in back of neighbouring property on the west side. Cable under back deck to connect a generator to run lights, fridges, sump pump, a couple of TVs, and furnace. Office used to be used as a hair salon, functional sink still there. Home freshly painted throughout this winter.
Key Facts & Features
Property Costs
- Annual Property Tax Amount
- $4,232
- Land Transfer Tax Fee
- $8,473
Rental Items
- Rental Equipment
- none
- Under Contract
- None
- Basement Type
- Finished, Full
Interior Features
- Laundry Level
- Lower Level
- Interior Extras
- Primary Bedroom - Main Floor, Sump Pump, Suspended Ceilings, Upgraded Insulation, Water Heater Owned
- View
- Panoramic, Trees/Woods
- Fireplace/Stove
- Yes
- Fireplace Features
- Propane
- Elevator
- No
Exterior Features
- Exterior Extras
- Deck, Landscaped, Lighting, Year Round Living
- Pool
- None
- Property Features
- Beach, Lake Access, Library, Park, Place Of Worship, Rec./Commun.Centre
Building
- Building Type
- Detached
- Building Style
- Bungalow
- Approx Age
- 51-99
Construction
- Exterior Finish
- Brick, Vinyl Siding
- Roof
- Asphalt Shingle
- Foundation Details
- Concrete Block
- Special Designation
- Unknown
Lot
- Lot Front
- 132.00 ft
- Lot Depth
- 430.67 ft
- Lot Shape
- Irregular
Inclusions
- Inclusions
- Built in microwave, dishwasher, 3 fridges (kitchen, basement & garage) stove, washer, dryer, hot water tank, satelite dish, smoke detector, window coverings, 2 sheds, 2 TVs (living room and garage), all TV wall mounts
Exclusions
- Exclusions
- none
Parking & Garages
- Garage Type
- Detached
- Garage Spaces
- 4
- Parking Spaces
- 10
- Total Garage And Parking Spaces
- 14
Heating & Cooling
- Heat Source
- Ground Source
- Heat Type
- Heat Pump
- Air Conditioning
- Other
- Water
- Well
- Sewers
- Septic
- Hydro
- Yes
- Telephone
- Available
- Bedrooms
- 2 + 1
- Washrooms
- 3
- Kitchens
- 1
Room sizes
- Living Room—Main level, Combined w/Kitchen, Hardwood Floor, Centre Island
- Office—Main level, Hardwood Floor
- Bathroom—Main level, 4 Pc Bath
- Primary Bedroom—Main level, Hardwood Floor, His and Hers Closets
- Bathroom—Main level, 5 Pc Ensuite, Whirlpool, Separate Shower
- Bedroom 2—Main level, Hardwood Floor, Double Closet
- Foyer—Main level
- Recreation—Basement level, Laminate, Open Concept
- Game Room—Basement level, Laminate, Wet Bar, Gas Fireplace
- Bedroom 3—Basement level, B/I Closet, Double Closet
- Bathroom—Basement level, 4 Pc Bath
- Laundry—Basement level
Washrooms
- 4-piece, Main
- 5-piece, Main
- 4-piece, Lower
- Municipality
- Bonfield
- Neighbourhood
- Bonfield
- Main cross streets
- TRUNK
- Directions
- HWY 17 E, TO HWY 531, TRUNK TO YONGE
- MLS® number
- X13239332
- Data source
- Toronto Regional Real Estate Board
- Status change
- 2026-10-04
- Listed on
- 2026-06-04
- Days on market
- 122 days
- Possession type
- 60-89 days
- Co-op commission
- 2
- Seller
- Listed by
- SUTTON-CHOICE REAL ESTATE INC., BROKERAGE
Home Market Value
Current home valuation for 222 Yonge Street, Bonfield, Bonfield, ON. Listed for $599,900
HOMEH Estimate
$523,829
Estimated Sales Range
$314,297 - $733,361
HOMEH Estimate for 222 Yonge Street, Bonfield
Calculated with a real agent's CMA method — 45+ years of experience, codified. Not an AI guess.
For the owner
Is this your home? Track its value.
Get this home's HOMEH Estimate by email once a month, with how many homes are for sale around you.
Mortgage Payment Calculator
Compare up to 4 down payment scenarios
5% on first $500K + 10% on $99,900 over $500K
$34,990
| Scenario 1 | Scenario 2 | Scenario 3 | Scenario 4 | |
|---|---|---|---|---|
−Down payment | % $ | % $ | % $ | % $ |
+CMHC insurance | $22,580 | $16,737 | $14,278 | $0 |
=Total mortgage | $587,086 | $556,647 | $524,193 | $479,920 |
Amortization | ||||
Mortgage rate | % | % | % | % |
| Payment frequency | ||||
=Mortgage payment | $2,866monthly | $2,718monthly | $2,559monthly | $2,343monthly |
Land Transfer Tax
$8,473
$8,473
Around this home
No schools found nearby
Data provided by OpenStreetMap & Fraser Institute School Rankings
Ask HOMEH
New!Hi there!
👋Text or call (416) 301-9001
Recommended for you
Based on homes you've looked at.
No recommended properties found.
Nearby similar homes
No nearby properties found.
More real estate resources
Other homes nearby
Explore this area
No nearby listings available.