
98 Grey Rock Lane
Bonfield, ON P0H 1E0
- 4Bedrooms
- 2Bathrooms
- 0Garage
- 1100–1500Sq Ft
- $5,793Tax
- 222×143 ftLot Size
 Estimated Value:$685,000See Free Estimate Report

Sale & Price History for 98 Grey Rock Lane, Bonfield
| Start Date | End Date | Price | Event | MLS# |
|---|---|---|---|---|
| No listing history available | ||||
Real estate boards require you to or to see the full details of this property.
*Sold prices and complete sale & price history are regulated data. Under the Trust in Real Estate Services Act, 2002 (TRESA) and the rules of the Real Estate Council of Ontario (RECO), and pursuant to the Multiple Listing Service® rules of the Canadian Real Estate Association (CREA) and the Toronto Regional Real Estate Board (TRREB), this information may be shown only to registered users who have agreed to the applicable terms of use (a Virtual Office Website, or "VOW," arrangement). HOMEH Inc., Brokerage therefore provides it to signed-in members only. Creating an account is free and takes under a minute.
About 98 Grey Rock Lane, Bonfield
Summarized Description
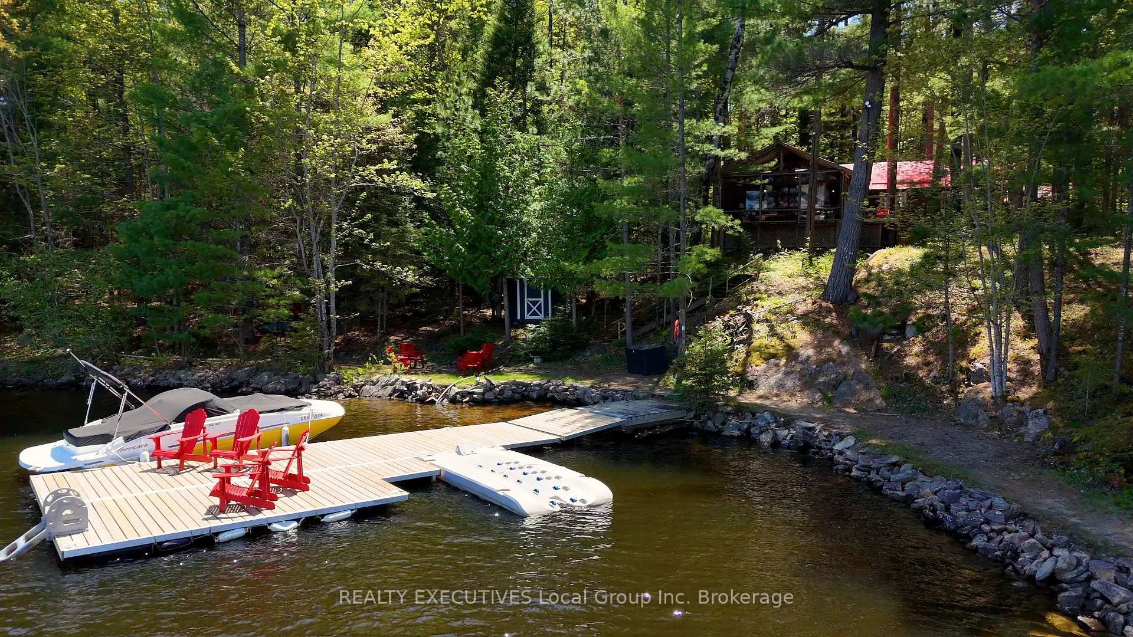
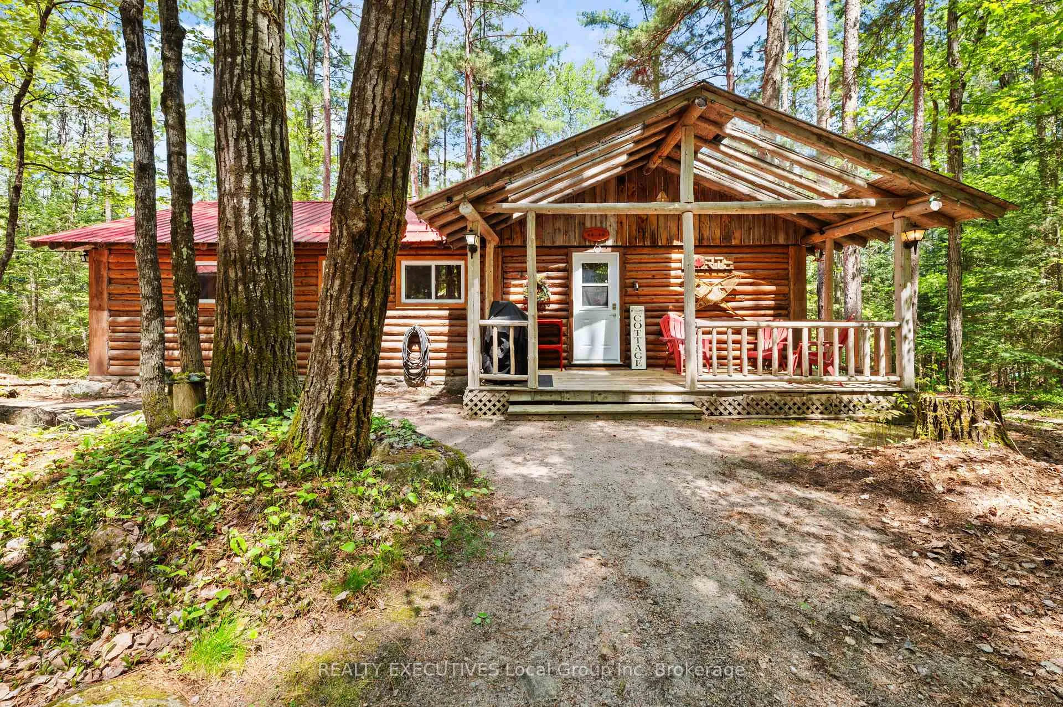
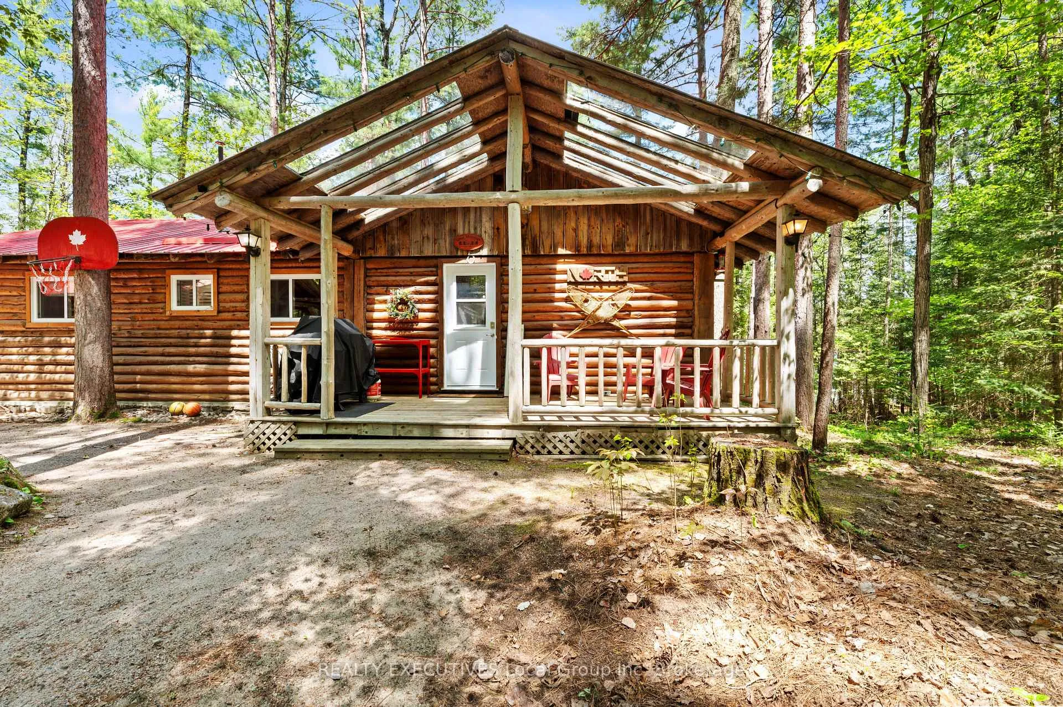
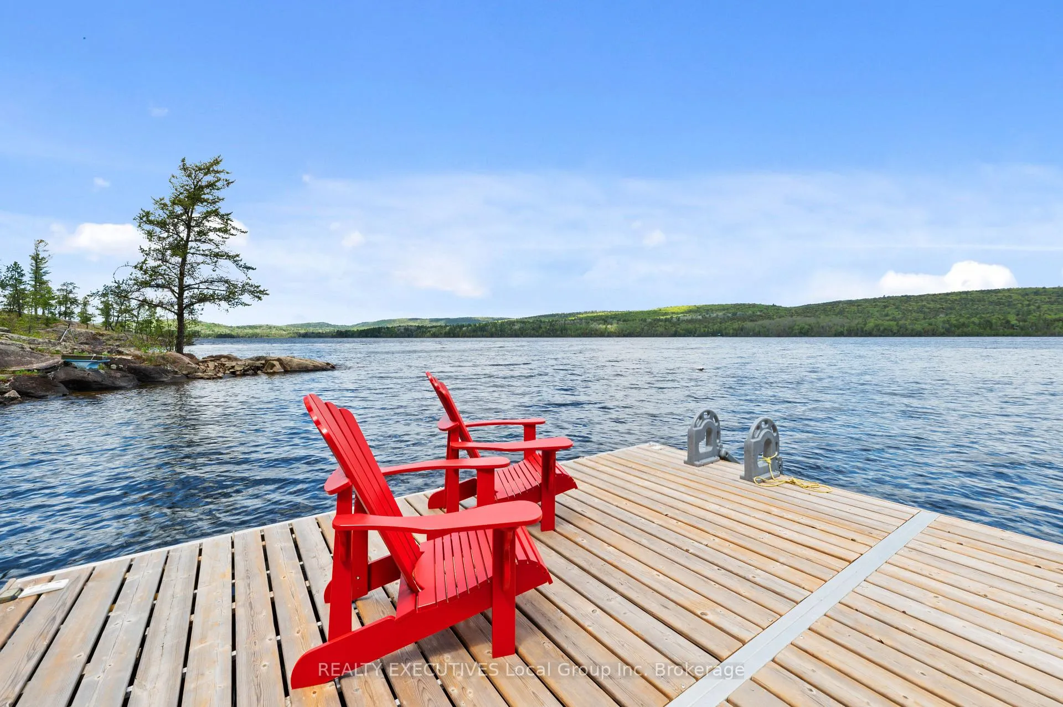
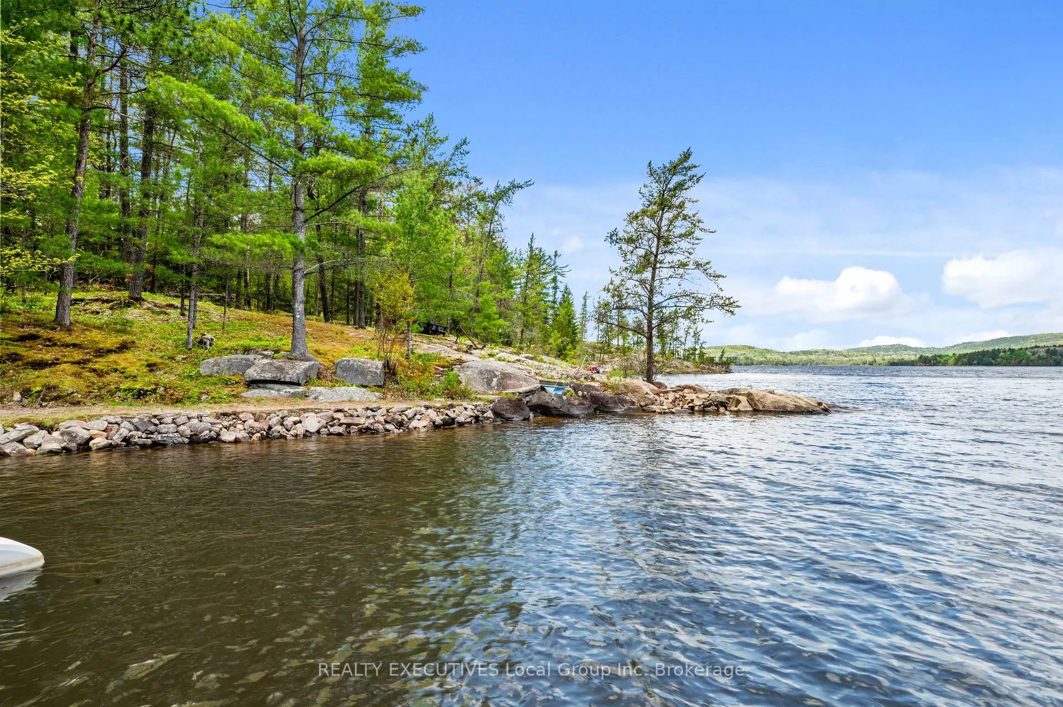
- Unique waterfront log bungalow with 222 ft shoreline
- Four-season cottage ideal for year-round enjoyment
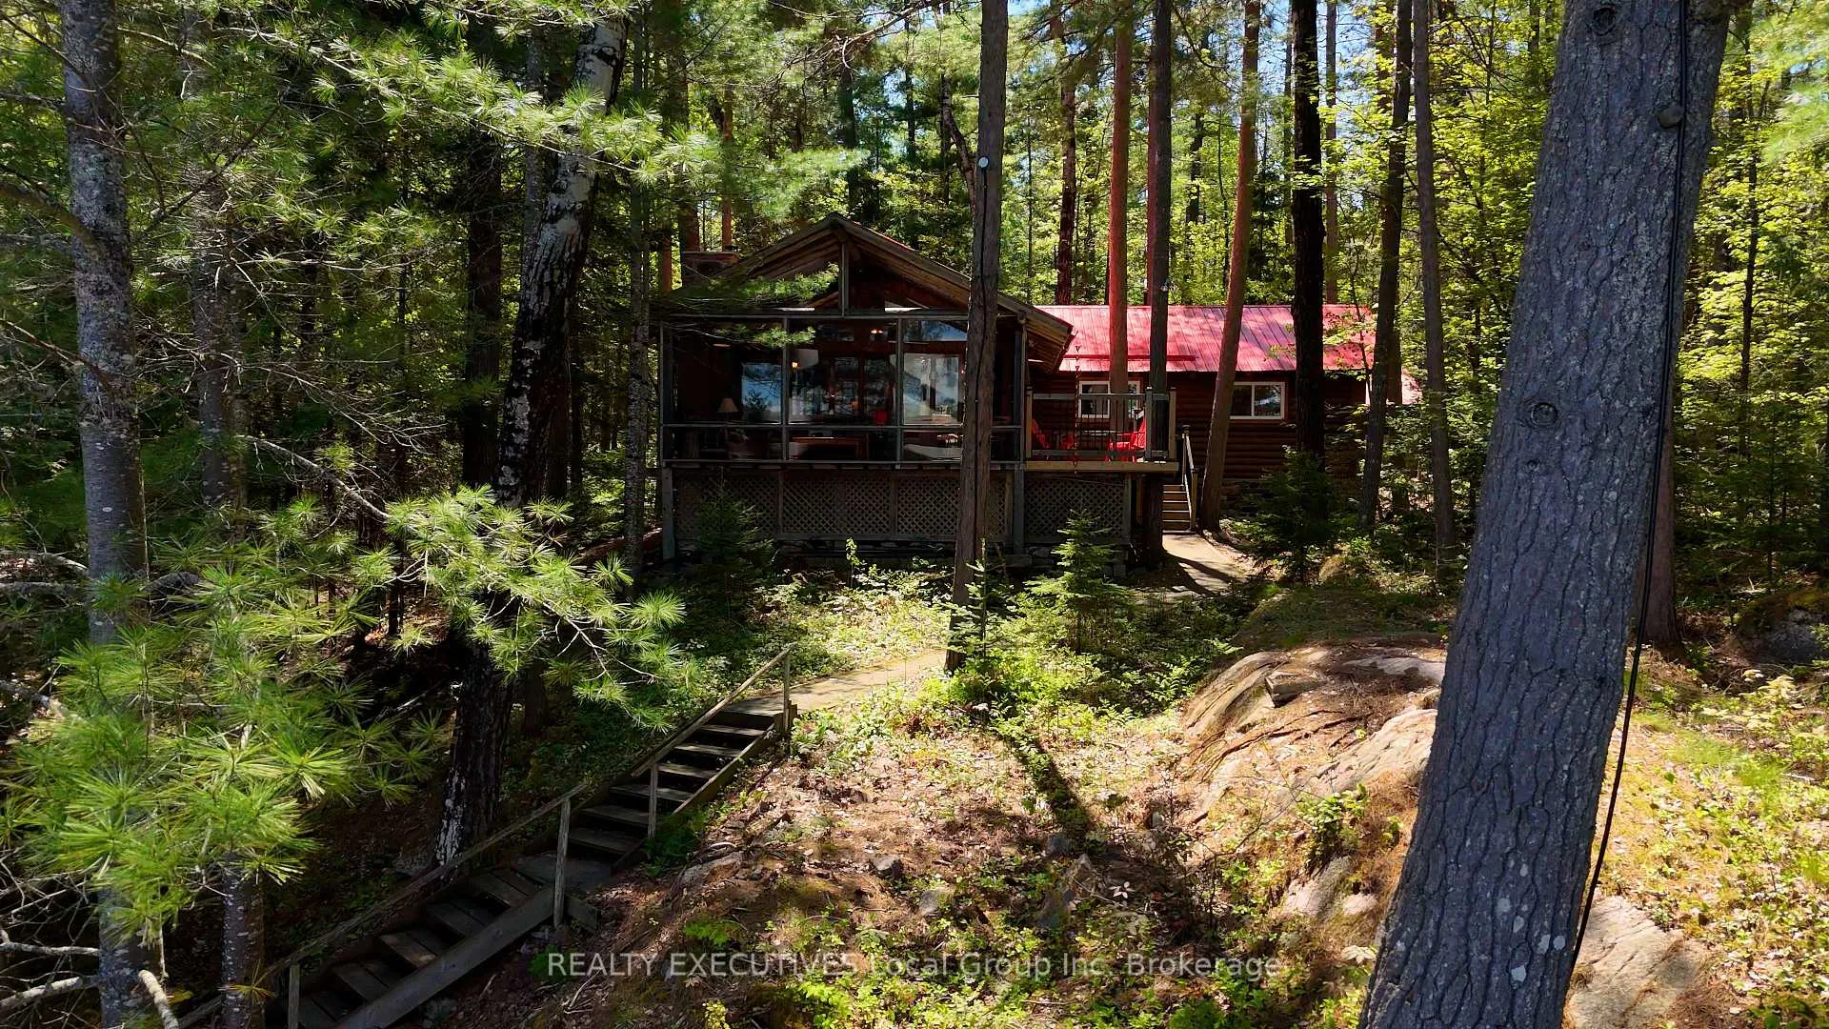
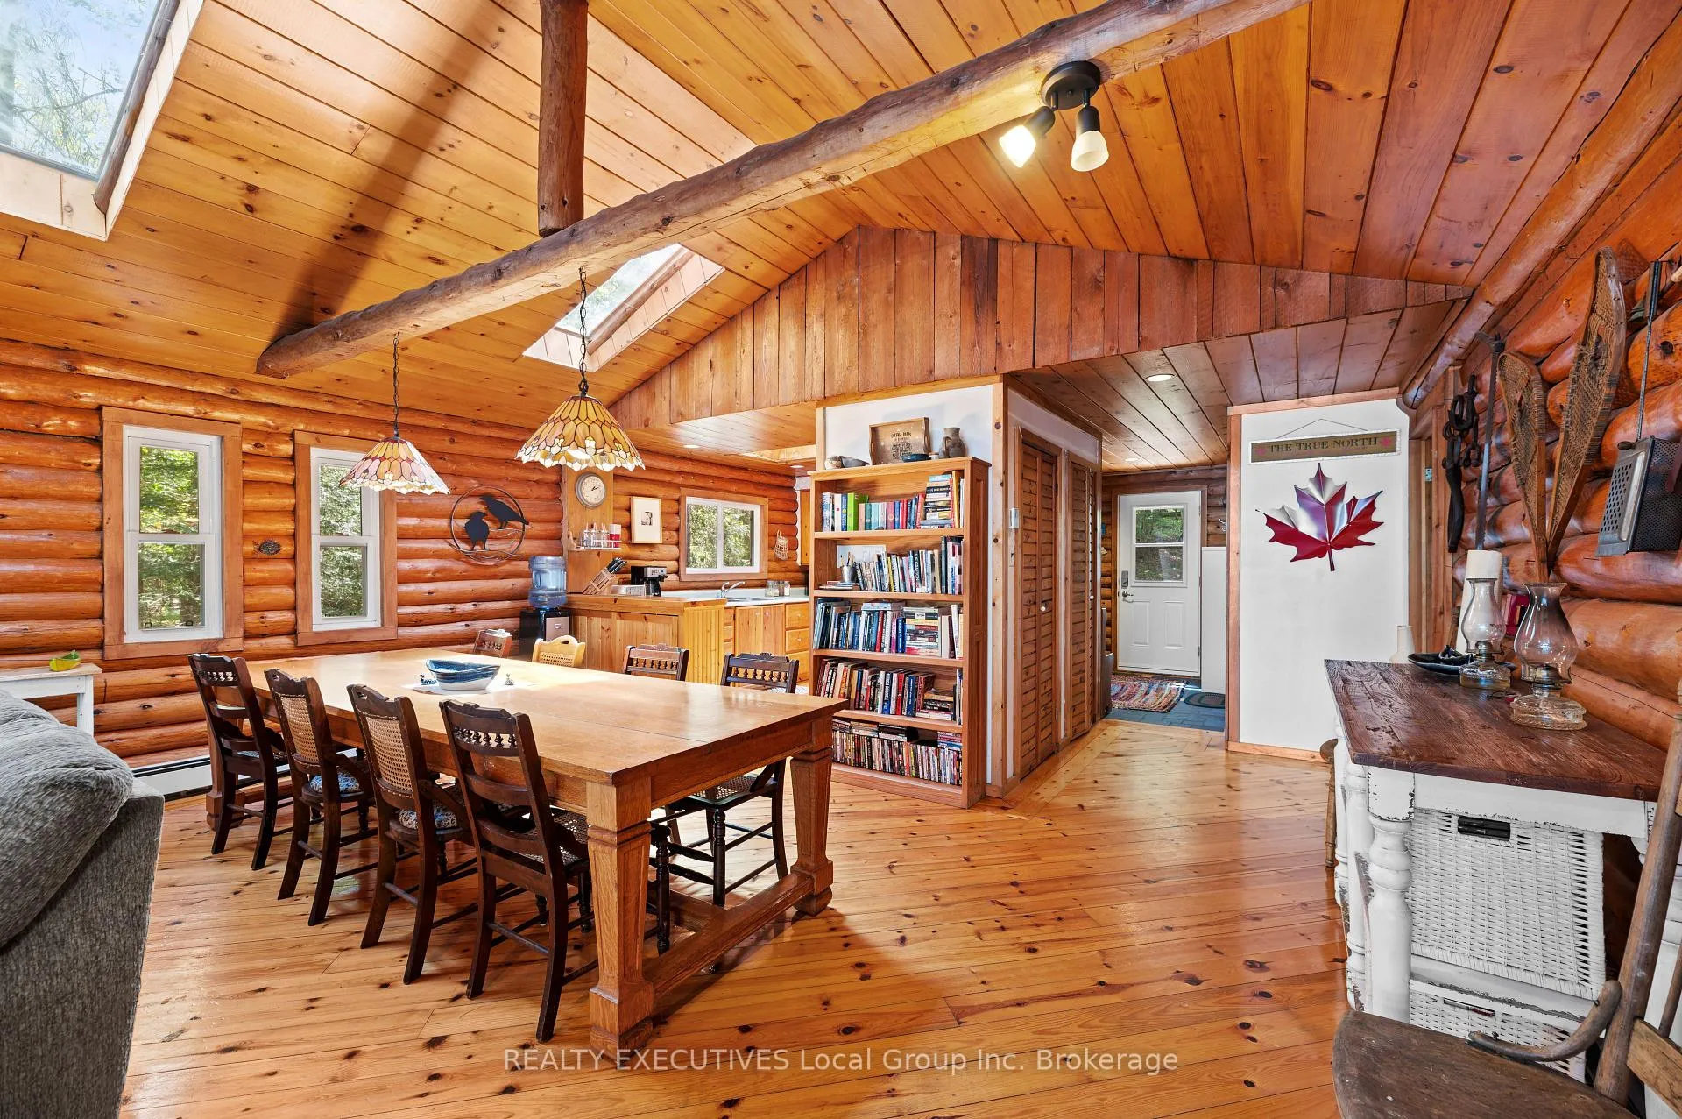
- Character features include exposed log walls and stone fireplace
- Large windows provide stunning lakeside views
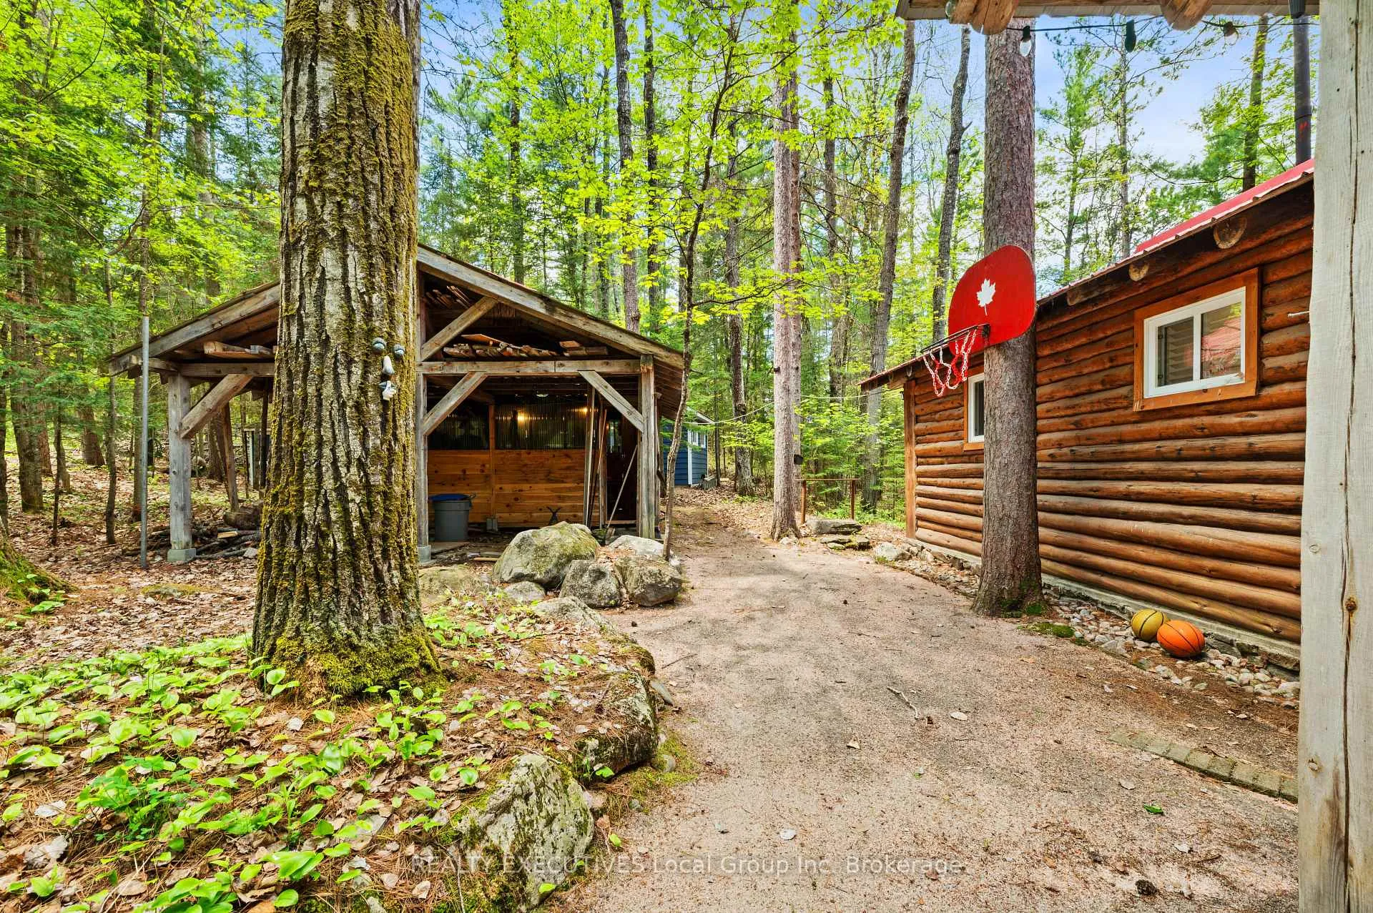
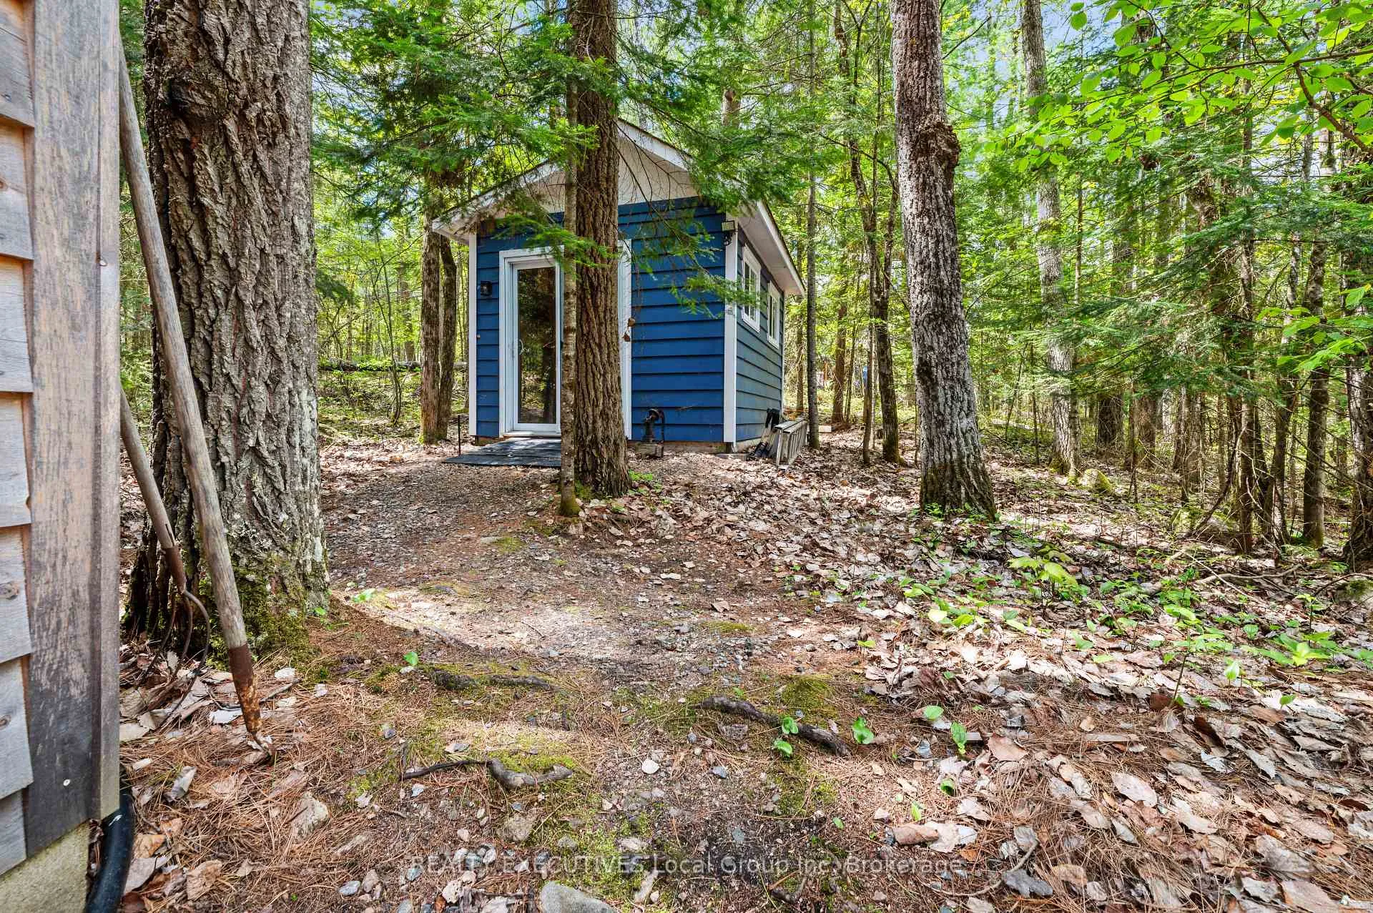
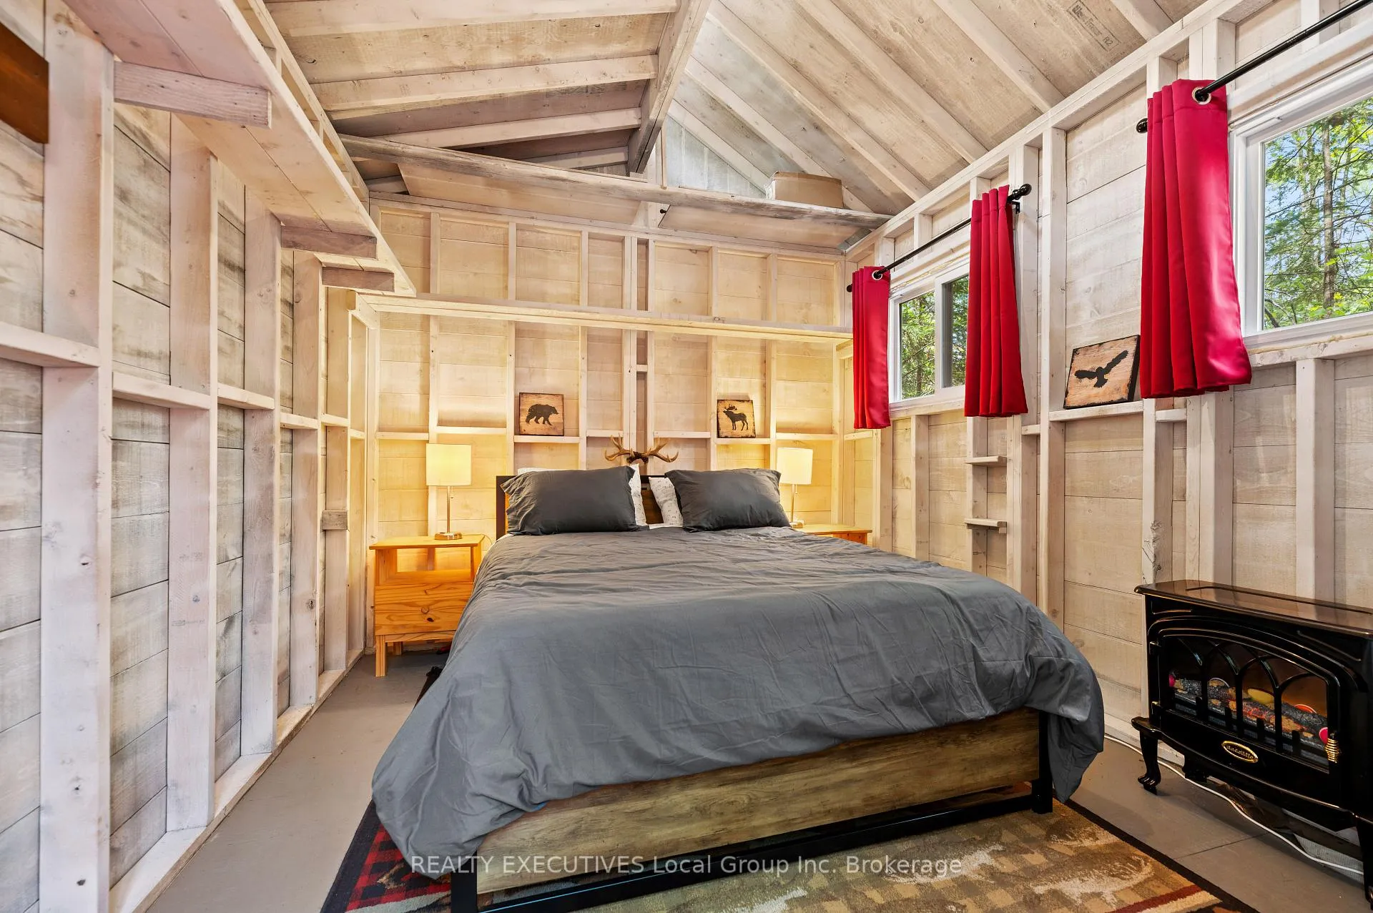
- Bunkie and storage shed for extra space
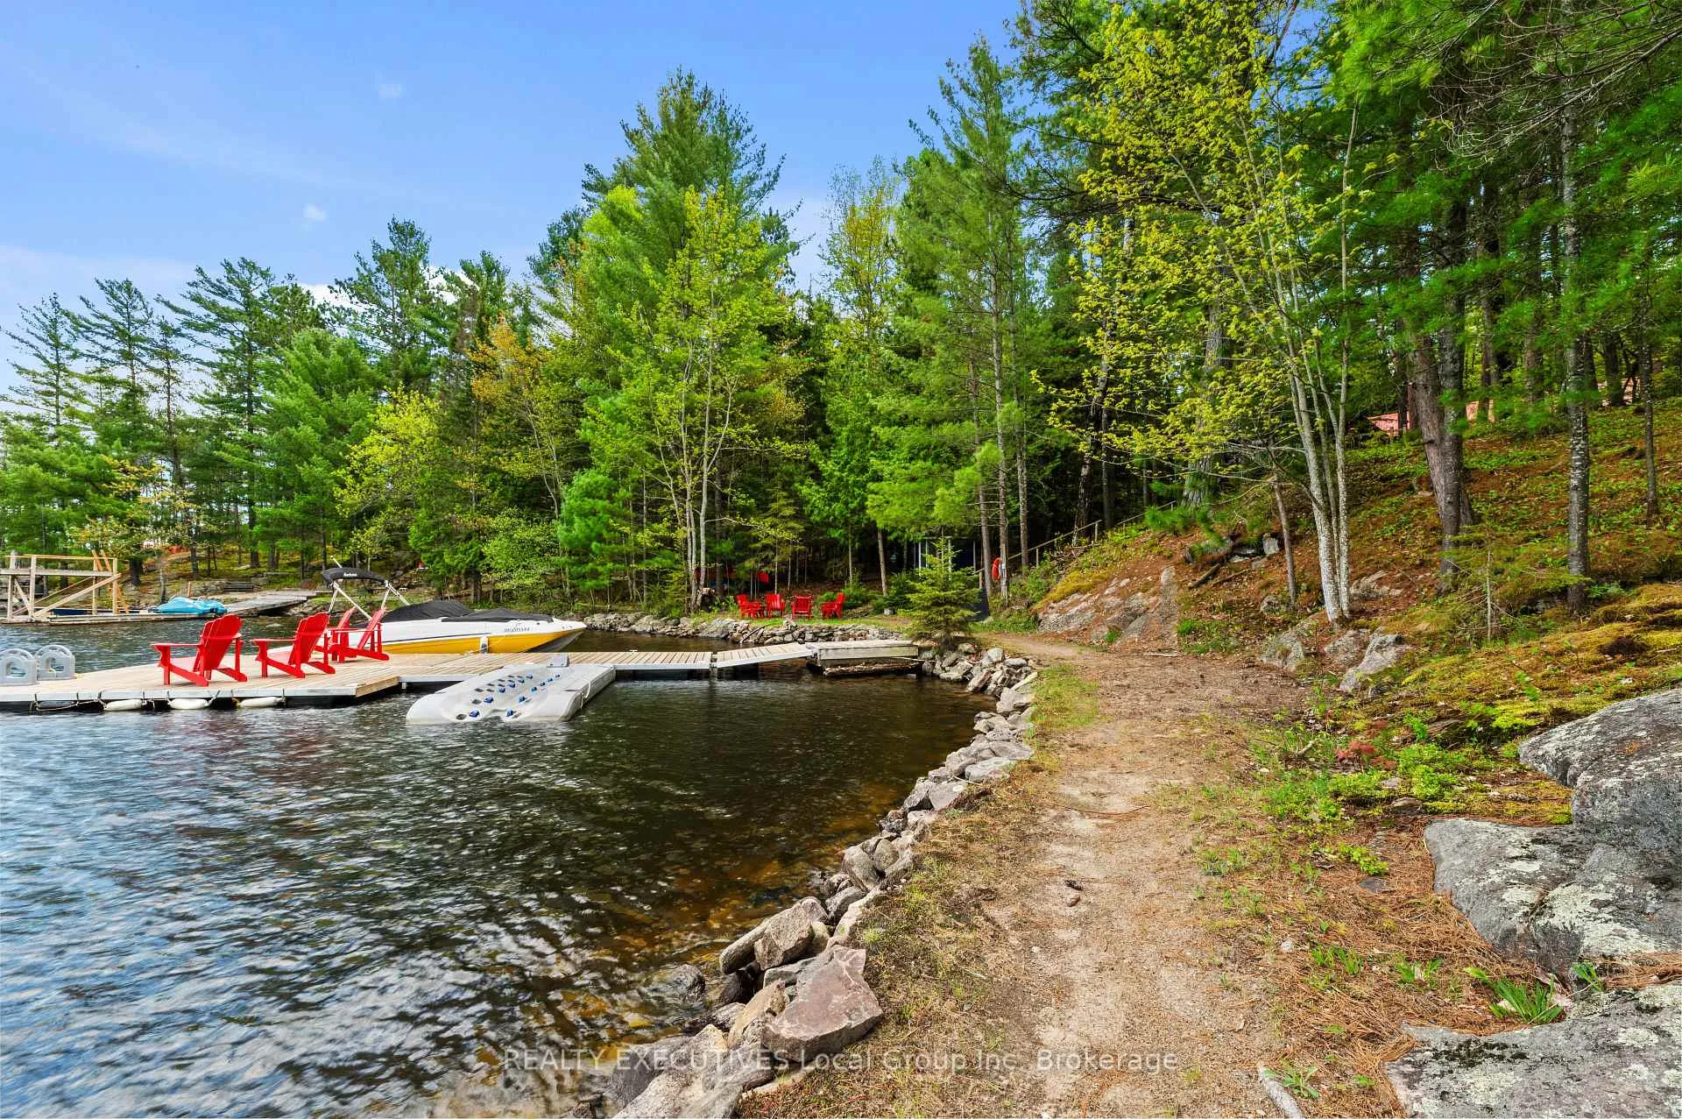
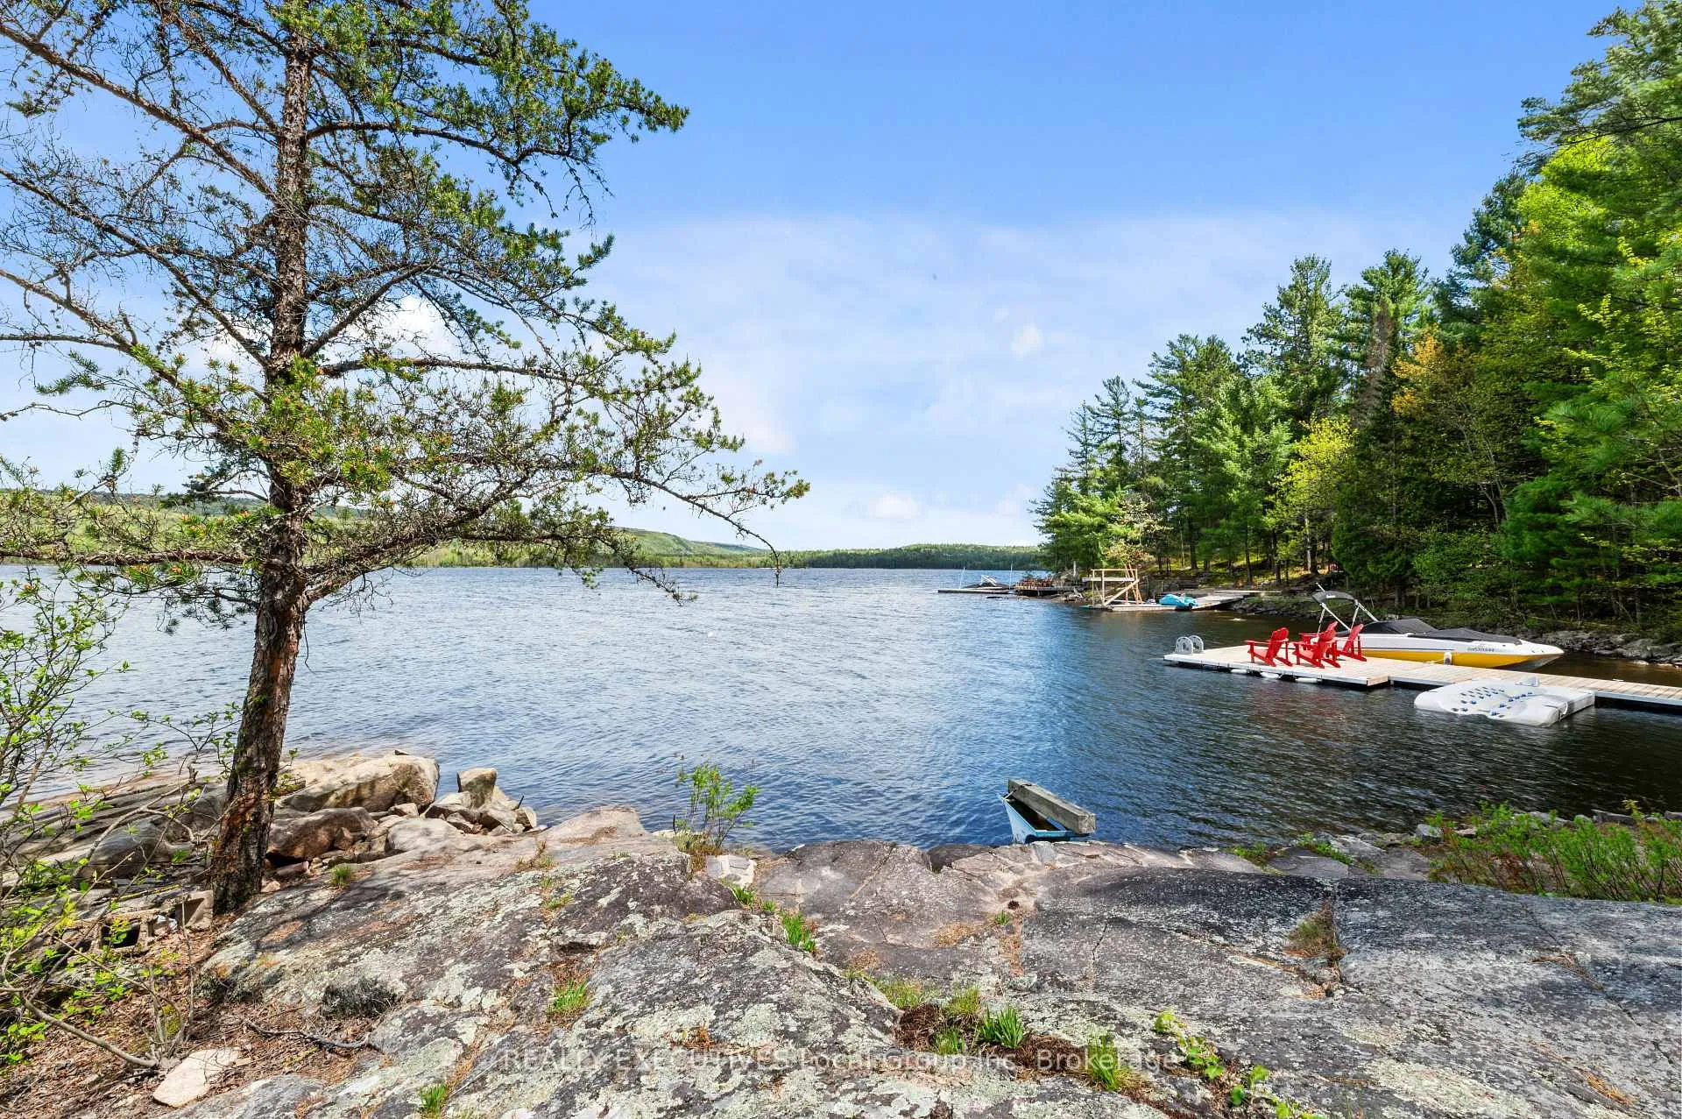
- Access to swimming, boating, and excellent fishing
- Year-round access with two driveways
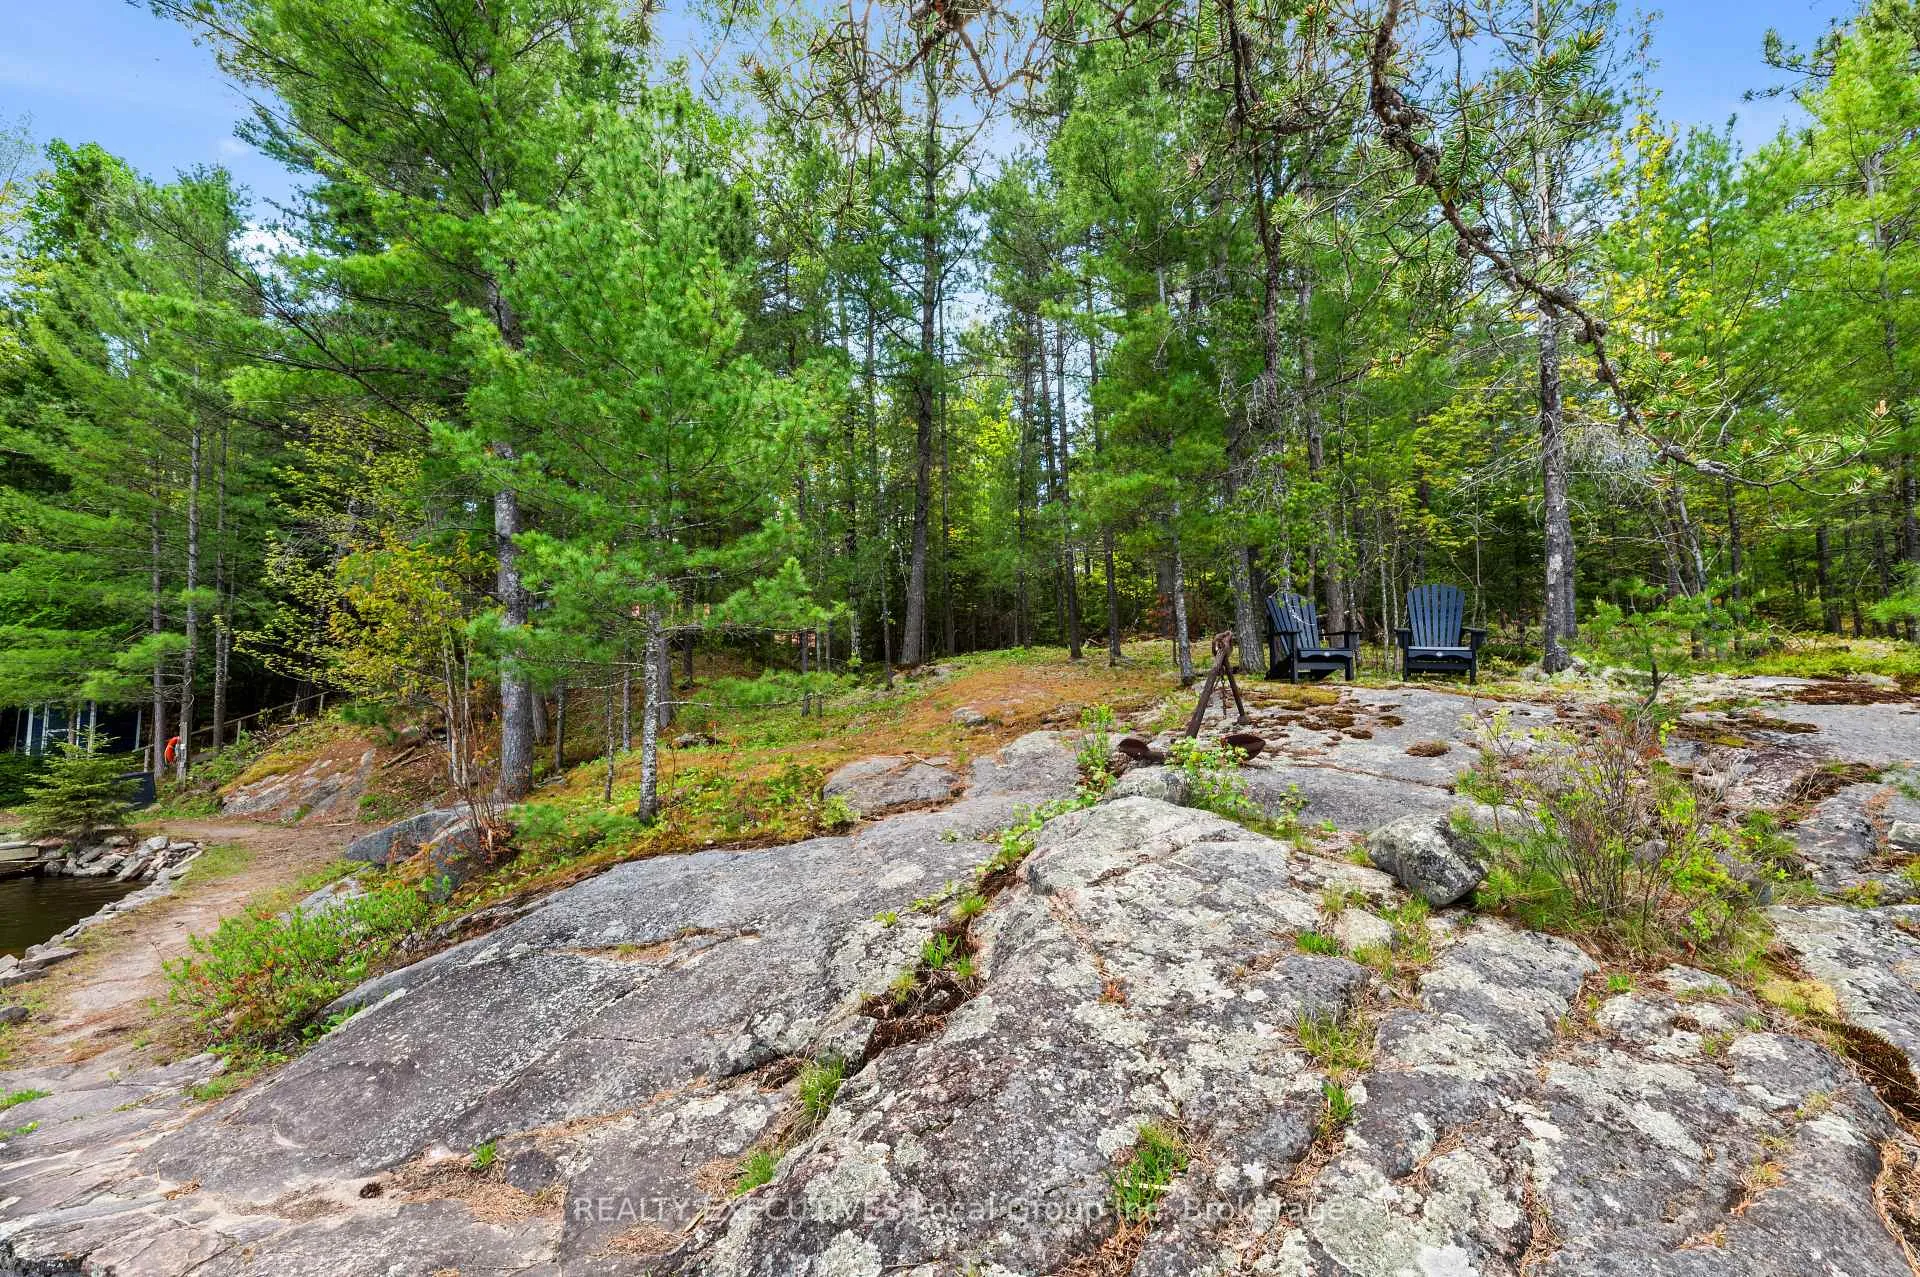
- Quiet location surrounded by nature and trails
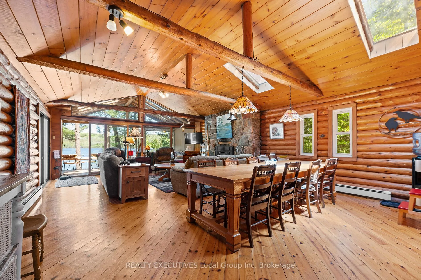
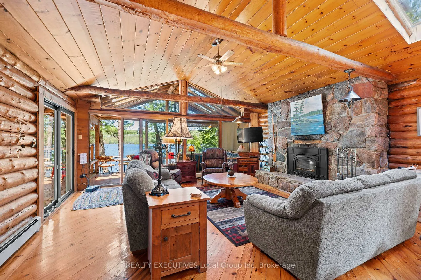
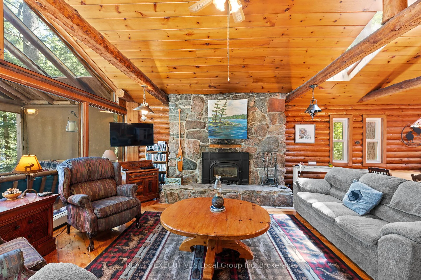
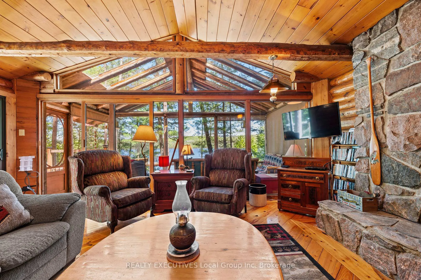
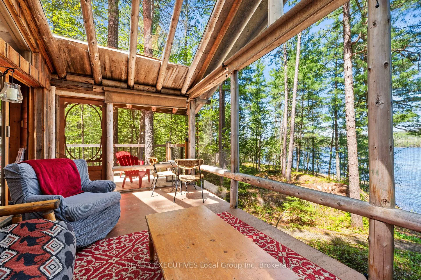
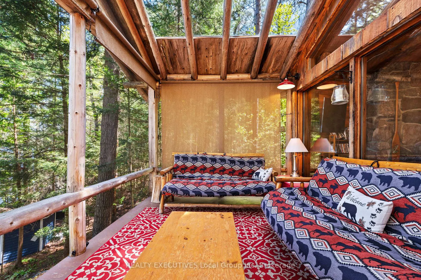
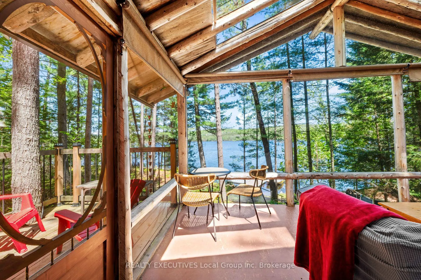
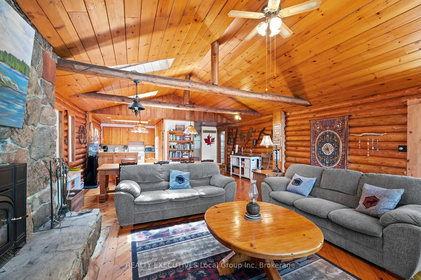
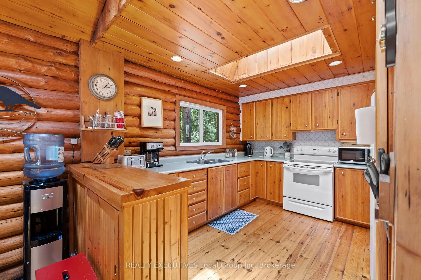
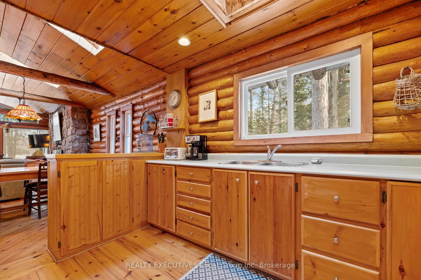
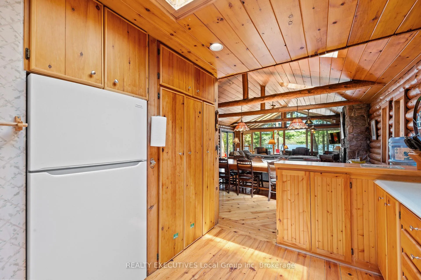
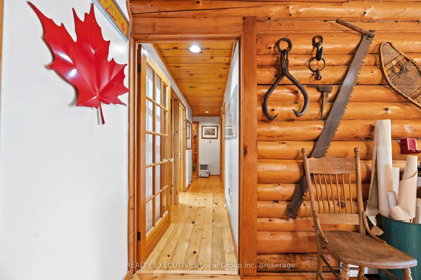
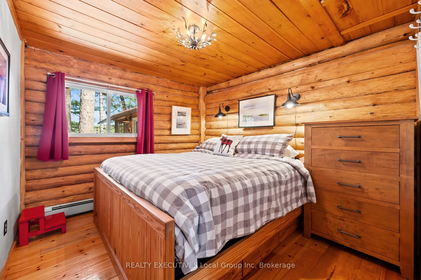
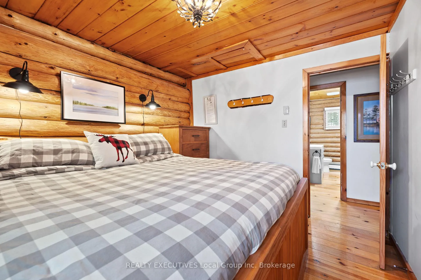
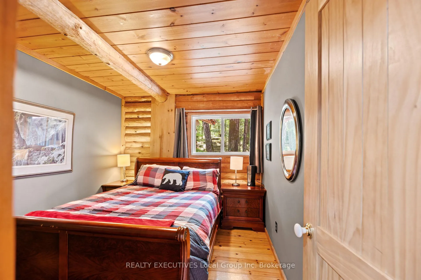
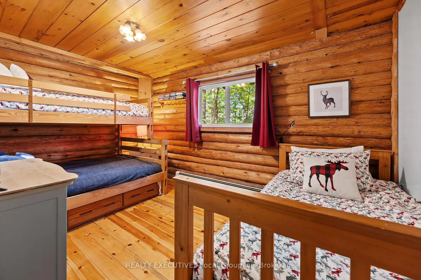
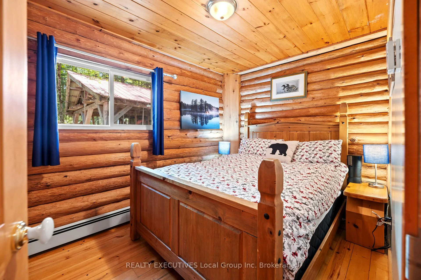
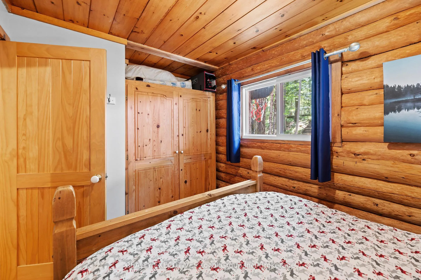
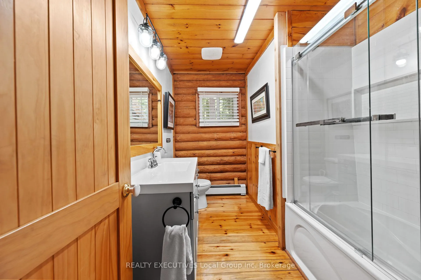
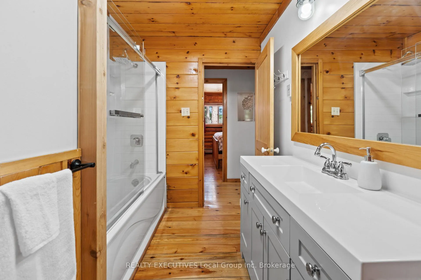
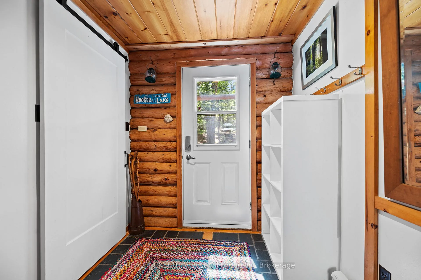
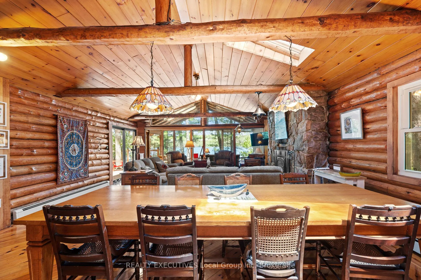
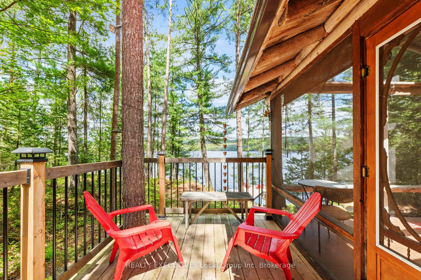
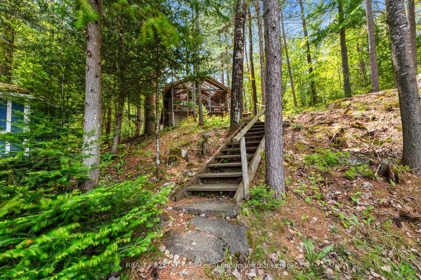
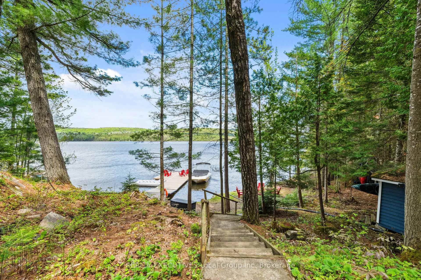
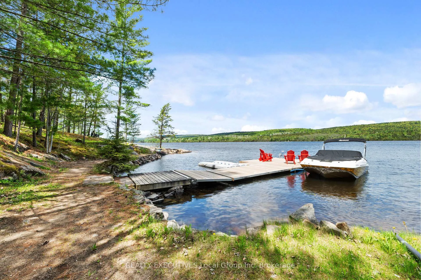
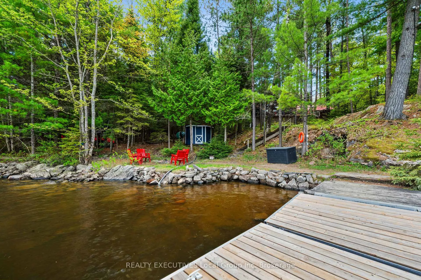
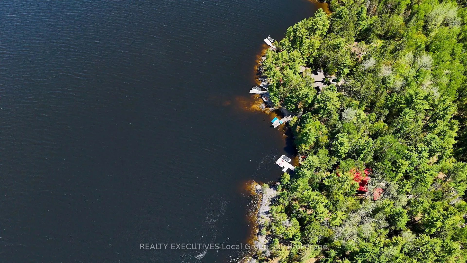
4 beds, 2 baths, 222 ft waterfront log bungalow, bunkie, year-round access, four-season, Lake Talon. Tucked along the shores of Lake Talon, this classic four-season log cottage captures everything people love about Northern Ontario waterfront living. Surrounded by mature pines and granite outcroppings, with 222 feet of shoreline and a quiet dead-end road location, the property offers privacy, natural beauty, and a true cottage atmosphere. The cottage is full of character, with exposed log walls, warm wood finishes, hardwood floors, and a beautiful stone fireplace at the heart of the main living space. Large lakeside windows frame the water views, while the screened porch is the perfect place to enjoy morning coffee or relax after a day on the lake. Designed for gathering family and friends, the cottage offers four bedrooms, an updated four-piece bathroom, and a convenient two-piece bath with laundry. Outside, the waterfront is set up for swimming, boating, fishing, and making lasting family memories. Whether you're spending the afternoon at the dock, heading out by boat, or enjoying a quiet evening by the fire, this property makes it easy to enjoy every season. In winter, enjoy ice fishing, snowshoeing, cross-country skiing, snowmobiling trails, and easy access to Antoine Mountain for downhill skiing. Lake Talon is well known for excellent fishing, including walleye, northern pike, smallmouth bass, muskie, and lake trout. By boat, enjoy access to Talon Chutes and a nearby marina offering fuel, boat service, storage, and supplies. Nature lovers will appreciate the nearby trails within the Shields McLaren Conservation Area. A bunkie, large storage shed, two driveways, and year-round road access add flexibility for guests, equipment, and all-season enjoyment. Whether you're looking for a family cottage, a year-round waterfront retreat, or a place to create memories for generations, 98 Grey Rock Lane delivers an authentic Northern Ontario cottage experience.
Key Facts & Features
Property Costs
- Annual Property Tax Amount
- $5,793
- Land Transfer Tax Fee
- $16,273
- Basement Type
- Unfinished, Crawl Space
Interior Features
- Interior Extras
- Separate Heating Controls, Workbench, Sewage Pump, Propane Tank, Water Treatment, Water Heater Owned, Sump Pump, Central Vacuum
- View
- Ridge, Bay, Water, Forest, Lake
- Security Features
- Smoke Detector
- Fireplace/Stove
- Yes
- Fireplace Features
- Wood Stove
- Elevator
- No
Exterior Features
- Exterior Extras
- Deck, Privacy, Year Round Living
- Pool
- None
- Property Features
- Waterfront, Wooded/Treed
- Accessibility Features
- Hard/Low Nap Floors, Doors Swing In, Level Within Dwelling, Open Floor Plan
- Other Structures
- Workshop
Building
- Building Type
- Detached
- Building Style
- Bungalow
- Approx Age
- 31-50
Construction
- Exterior Finish
- Log, Wood
- Roof
- Metal
- Foundation Details
- Stone
- Special Designation
- Unknown
Lot
- Lot Front
- 222.00 ft
- Lot Depth
- 143.00 ft
- Lot Size
- 0.73
- Lot Shape
- Irregular
- Lot Size Code
- 143 x 222
Inclusions
- Inclusions
- Refrigerator, Stove, Microwave, Washer/Dryer. All appliances are "AS IS".
Exclusions
- Exclusions
- 6 X muskoka chairs, Boats C2, tandem kayak, linens & artwork, dressers in kids rooms, tools, gym equipment (negotiable), selected pottery, canoe under deck, white/wood couch table, Nespresso, knives, white beside table in the bunk bed room & shed, coffee table in sunroom, carved paddle on fireplace
Parking & Garages
- Garage Type
- None
- Garage Spaces
- 0
- Parking Spaces
- 10
- Total Garage And Parking Spaces
- 10
Heating & Cooling
- Heat Source
- Propane
- Heat Type
- Other
- Air Conditioning
- None
- Water
- Other
- Sewers
- Septic
- Hydro
- Yes
- Telephone
- Available
- Bedrooms
- 4
- Washrooms
- 2
- Kitchens
- 1
Room sizes
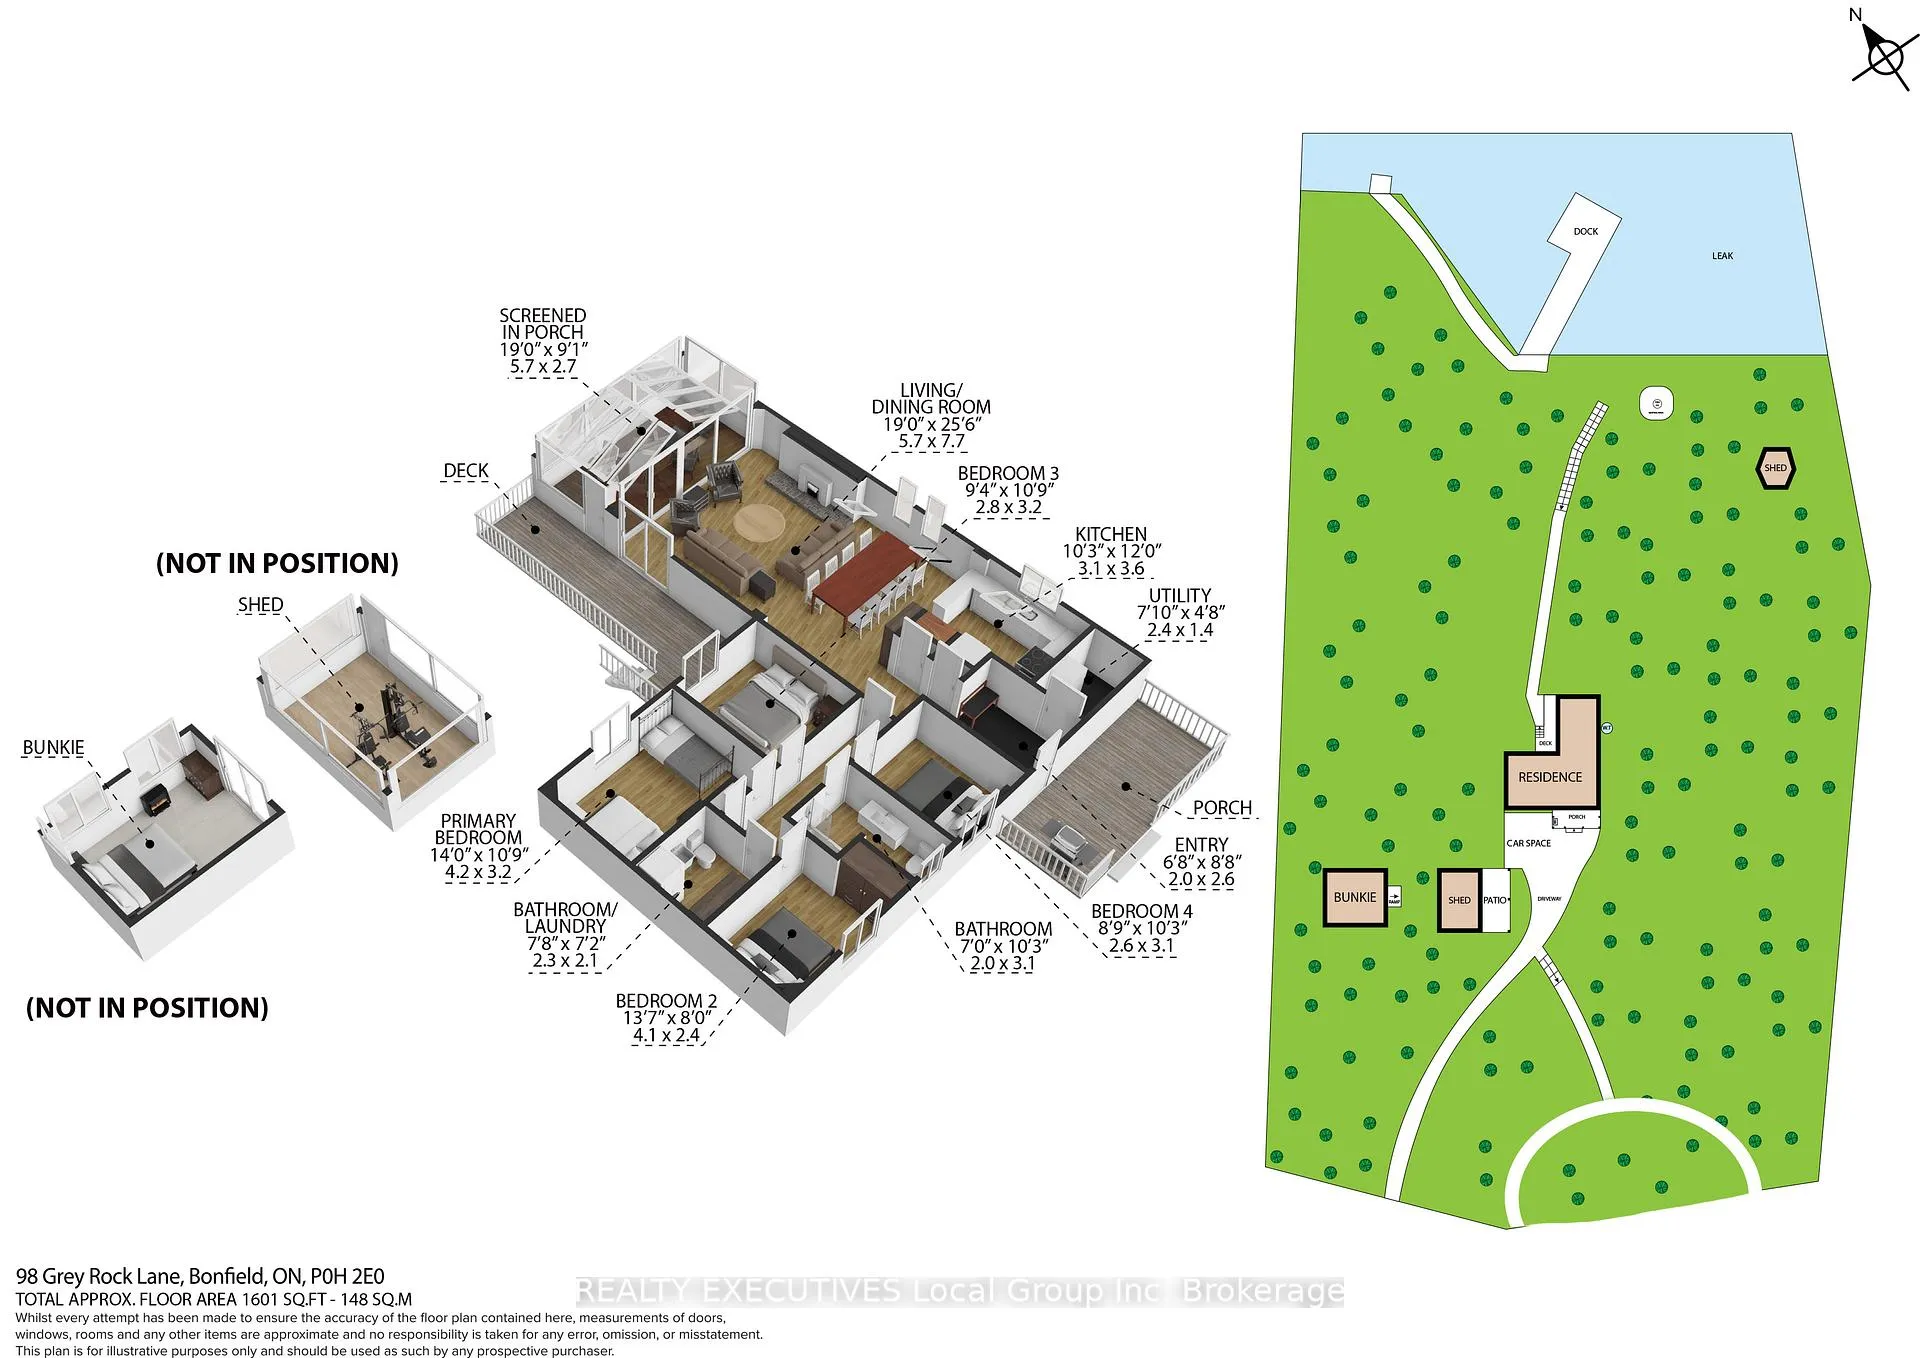
- Living Room19 x 16.5Main level
- Dining Room19 x 10Main level
- Kitchen12.4 x 12.3Main level
- Sunroom22 x 10Main level
- Primary Bedroom11 x 10Main level
- Bedroom10 x 9Main level
- Bedroom14 x 9Main level
- Bedroom11 x 8Main level
- Bathroom10 x 7Main level
- Bathroom8 x 5Main level, 2 Pc Bath, Combined w/Laundry
- Other—Main level
Washrooms
- 4-piece, Main
- 2-piece, Main
- Municipality
- Bonfield
- Neighbourhood
- Bonfield
- Main cross streets
- Boody Rd
- Directions
- Highway 17 East to Pine Lake Road. Right onto Shields Point Road. Left onto Boody Road. Left onto Grey Rock Lane. See signage.
- Waterfront
- Direct
- MLS® number
- X13475848
- Data source
- Toronto Regional Real Estate Board
- Listed on
- 2026-06-22
- Updated on
- 2026-09-21
- Days on market
- 117 days
- Possession type
- Other
- Co-op commission
- 2% + hst
- Seller
- Listed by
- REALTY EXECUTIVES Local Group Inc. Brokerage
Home Market Value
Current home valuation for 98 Grey Rock Lane, Bonfield, Bonfield, ON. Listed for $989,900
HOMEH Estimate
$685,000
Estimated Sales Range
$650,750 - $1,002,275
HOMEH Estimate for 98 Grey Rock Lane, Bonfield
Calculated with a real agent's CMA method — 45+ years of experience, codified. Not an AI guess.
For the owner
Is this your home? Track its value.
Get this home's HOMEH Estimate by email once a month, with how many homes are for sale around you.
Mortgage Payment Calculator
Compare up to 4 down payment scenarios
5% on first $500K + 10% on $489,900 over $500K
$73,990
| Scenario 1 | Scenario 2 | Scenario 3 | Scenario 4 | |
|---|---|---|---|---|
−Down payment | % $ | % $ | % $ | % $ |
+CMHC insurance | $36,626 | $27,618 | $23,560 | $0 |
=Total mortgage | $952,283 | $918,528 | $864,975 | $791,920 |
Amortization | ||||
Mortgage rate | % | % | % | % |
| Payment frequency | ||||
=Mortgage payment | $4,650monthly | $4,485monthly | $4,223monthly | $3,867monthly |
Land Transfer Tax
$16,273
$16,273
Around this home
No schools found nearby
Data provided by OpenStreetMap & Fraser Institute School Rankings
Ask HOMEH
New!Hi there!
👋Text or call (416) 301-9001
Recommended for you
Based on homes you've looked at.
No recommended properties found.
Nearby similar homes
No nearby properties found.
More real estate resources
Other homes nearby
Explore this area
No nearby listings available.