
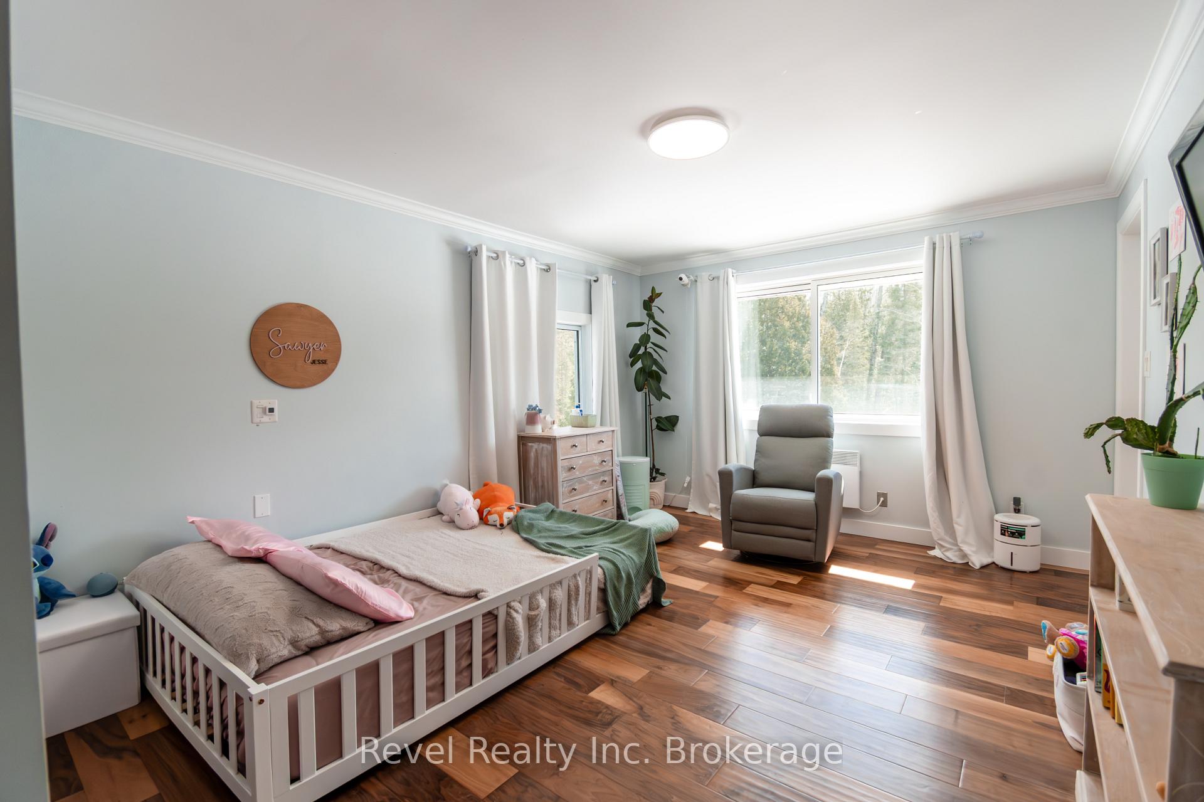
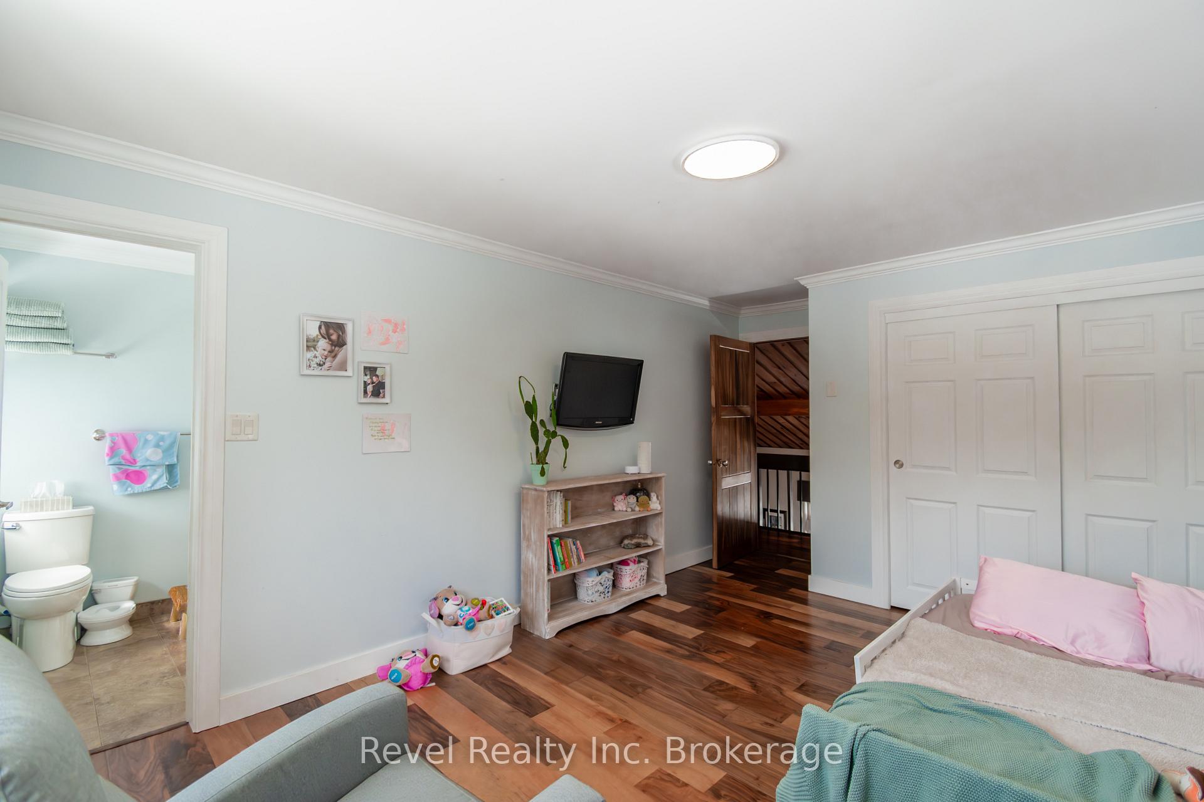
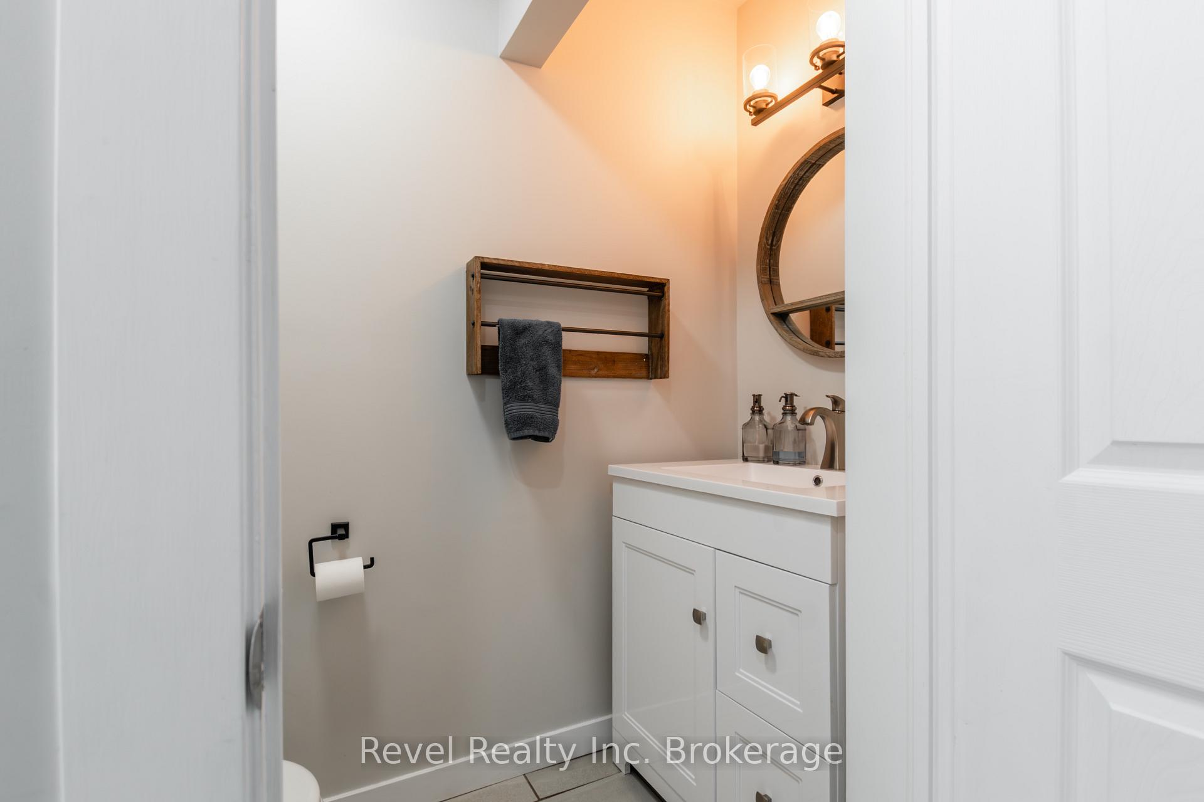
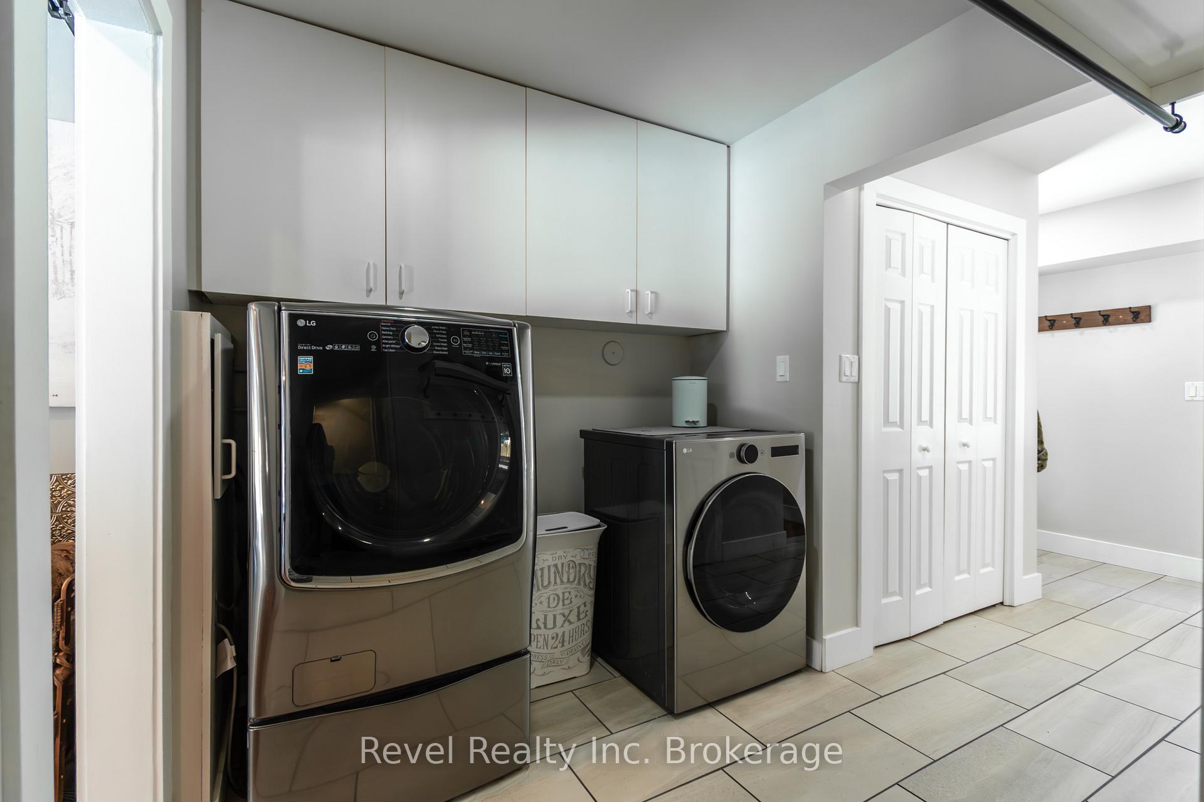
855 Highway 17 E
Bonfield, ON P0H 1E0
- 3Bedrooms
- 5Bathrooms
- 5Garage
- 2500–3000Sq Ft
- $8,210Tax
- 1,045×1000 ftLot Size
 Estimated Value:$1,056,157See Free Estimate Report

Property not available for sale or for rent.
HOMEH One: full-service selling for a 1% listing fee. The buyer's agent commission is separate.
Free Home EvaluationHow Much Is My Home Worth?Homes for Sale NearbySale & Price History for 855 Highway 17 E, Bonfield
Real estate boards require you to or to see the full details of this property.
*Sold prices and complete sale & price history are regulated data. Under the Trust in Real Estate Services Act, 2002 (TRESA) and the rules of the Real Estate Council of Ontario (RECO), and pursuant to the Multiple Listing Service® rules of the Canadian Real Estate Association (CREA) and the Toronto Regional Real Estate Board (TRREB), this information may be shown only to registered users who have agreed to the applicable terms of use (a Virtual Office Website, or "VOW," arrangement). HOMEH Inc., Brokerage therefore provides it to signed-in members only. Creating an account is free and takes under a minute.
About 855 Highway 17 E, Bonfield
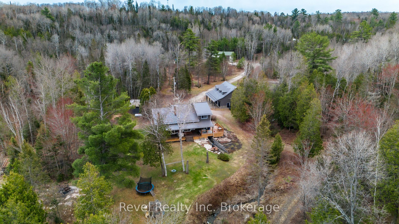
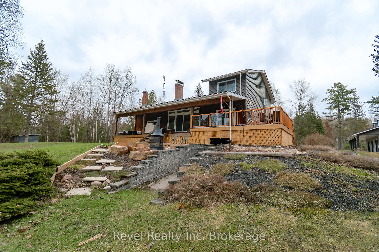
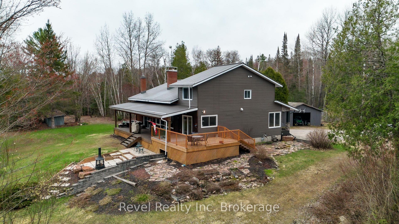
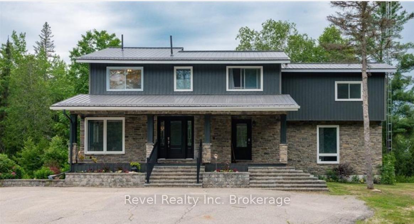
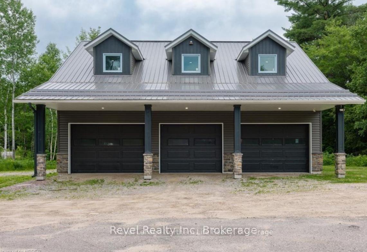
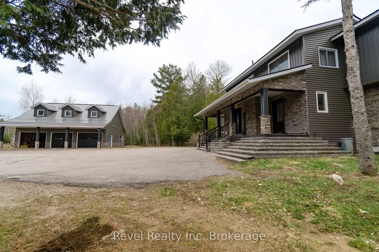
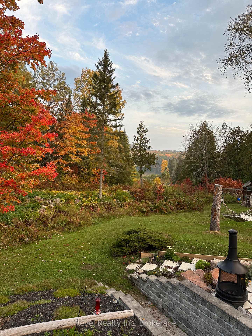
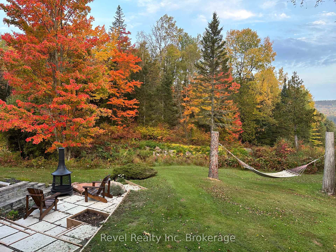
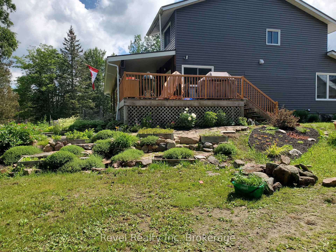
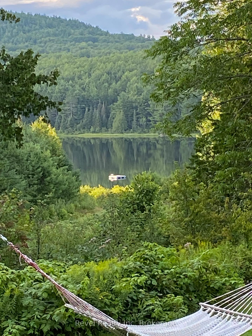
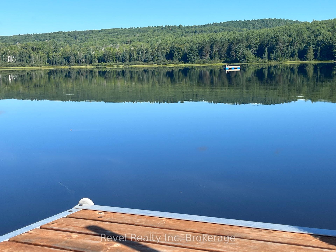
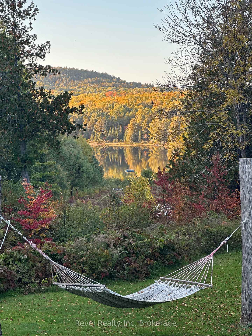
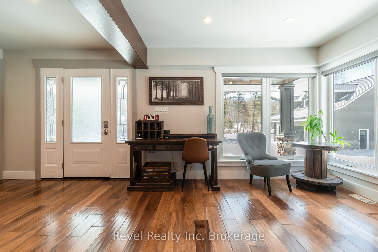
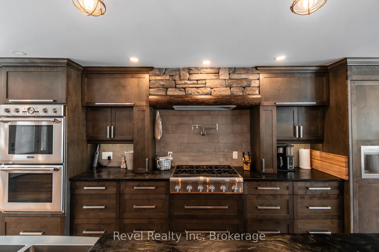
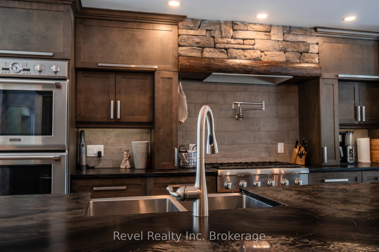
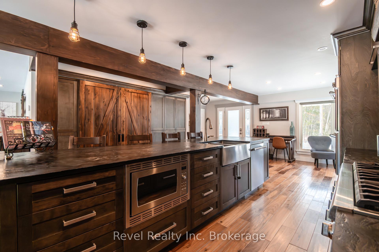
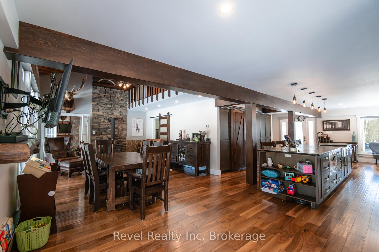
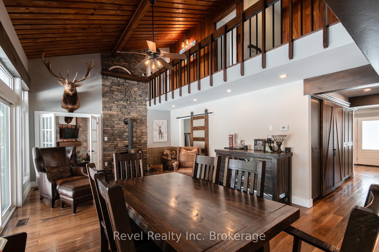
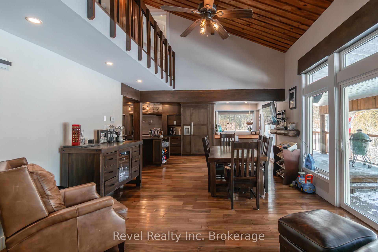
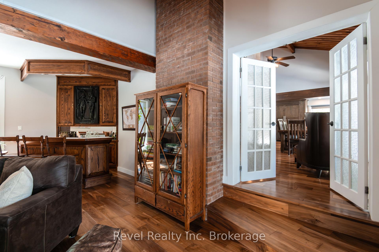
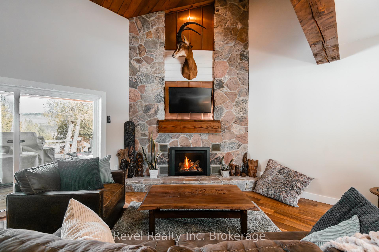
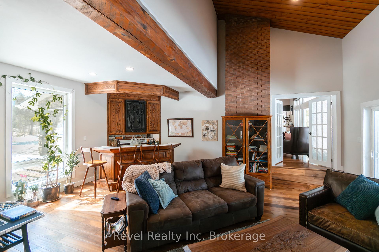
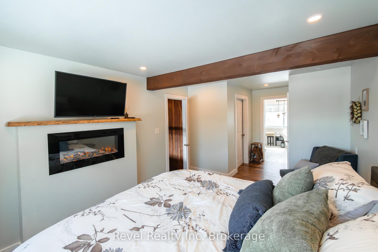
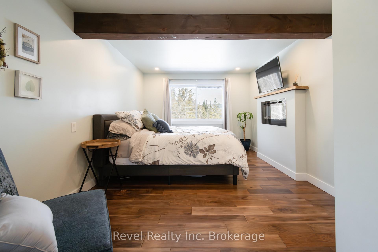
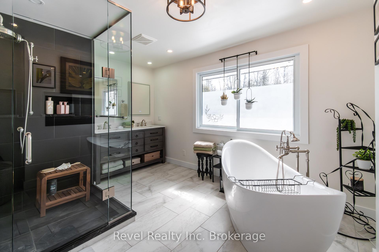
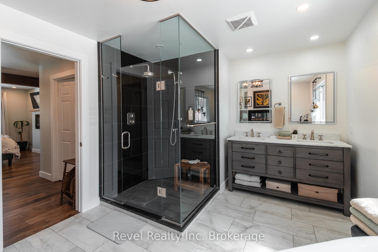
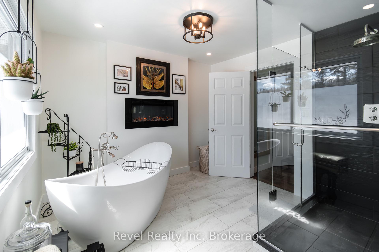
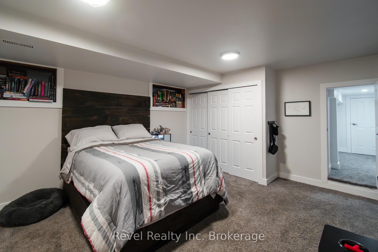
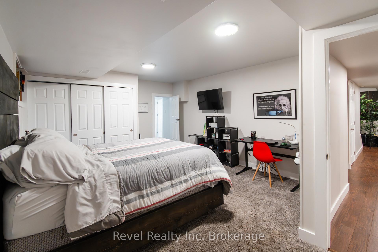
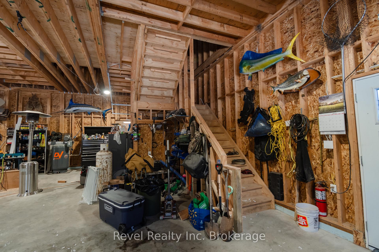
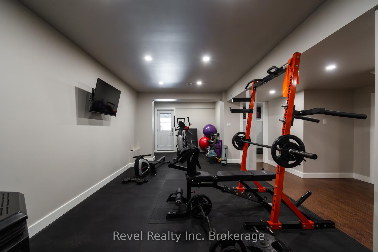
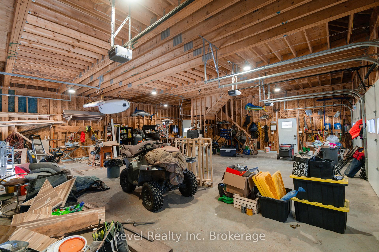
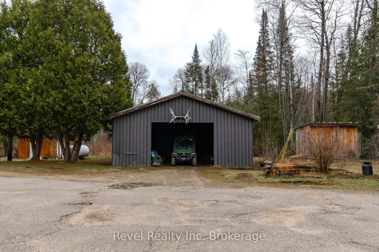
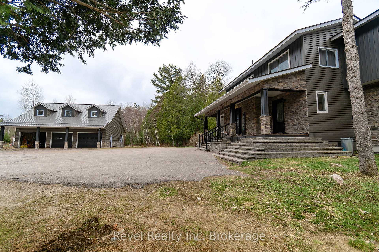
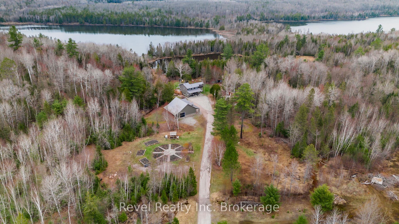
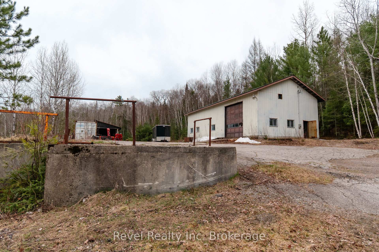
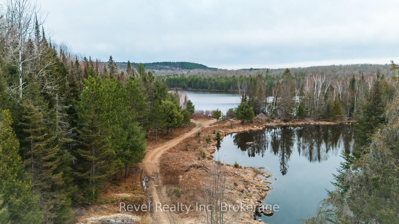
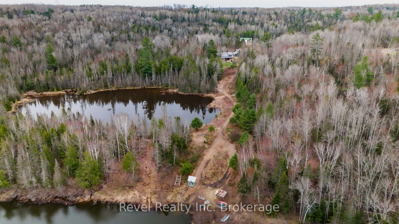
Luxury Lakefront Estate on 48 Acres A rare opportunity with an unmatched tranquility and top-tier living on this extraordinary 48-acre estate featuring 36 acres of residential land and 12 acres zoned industrial. This one-of-a-kind, year-round residence is the only home on the pristine La Chapelle Lake, offering complete privacy and exclusive access to serene, spring-fed waters. Set against the backdrop of thousands of acres of untouched Mattawa River Crown Land, this property is a sanctuary for outdoor enthusiasts, nature lovers, and those seeking true peace and seclusion.Meticulously designed for refined country living, the home boasts 3 spacious bedrooms plus a large den, 5 luxurious bathrooms, and a layout that blends elegance with functionality. Soaring cathedral ceilings and expansive windows fill the interior with natural light and frame breathtaking lake views. The chefs kitchen is a culinary dream, outfitted with high-end Thermador appliances, custom cabinetry, and premium finishes. Multiple living and entertaining spaces include a warm and inviting lakeview family room with a full wet bar perfect for hosting in all seasons.The primary suite offers a spa-inspired ensuite, while each additional bedroom features its own private bath for ultimate comfort and privacy. A fully finished walk-out basement adds further living space, including a home gym and guest accommodations. Step outside to a full-length deck overlooking the lake, ideal for relaxing or entertaining.The outdoor experience is just as exceptional, with 1.75 km of private walking trails, a stream that winds off the backyard, a wildlife-rich pond, and self-sustaining gardens that blend seamlessly into the natural landscape. For the hobbyist or entrepreneur, the estate includes three garages, one of which is an industrial-zoned workshop, offering outstanding versatility and opportunity. Don't miss the video attached to this listing!
Key Facts & Features
Property Costs
- Annual Property Tax Amount
- $8,210
- Land Transfer Tax Fee
- $20,073
Rental Items
- Rental Equipment
- propane tanks
- Basement Type
- Walk-Out, Finished with Walk-Out
Interior Features
- Laundry Level
- Main Level
- Interior Extras
- Ventilation System, Water Heater Owned, In-Law Capability
- View
- Water, Trees/Woods, Garden, Forest
- Security Features
- Smoke Detector
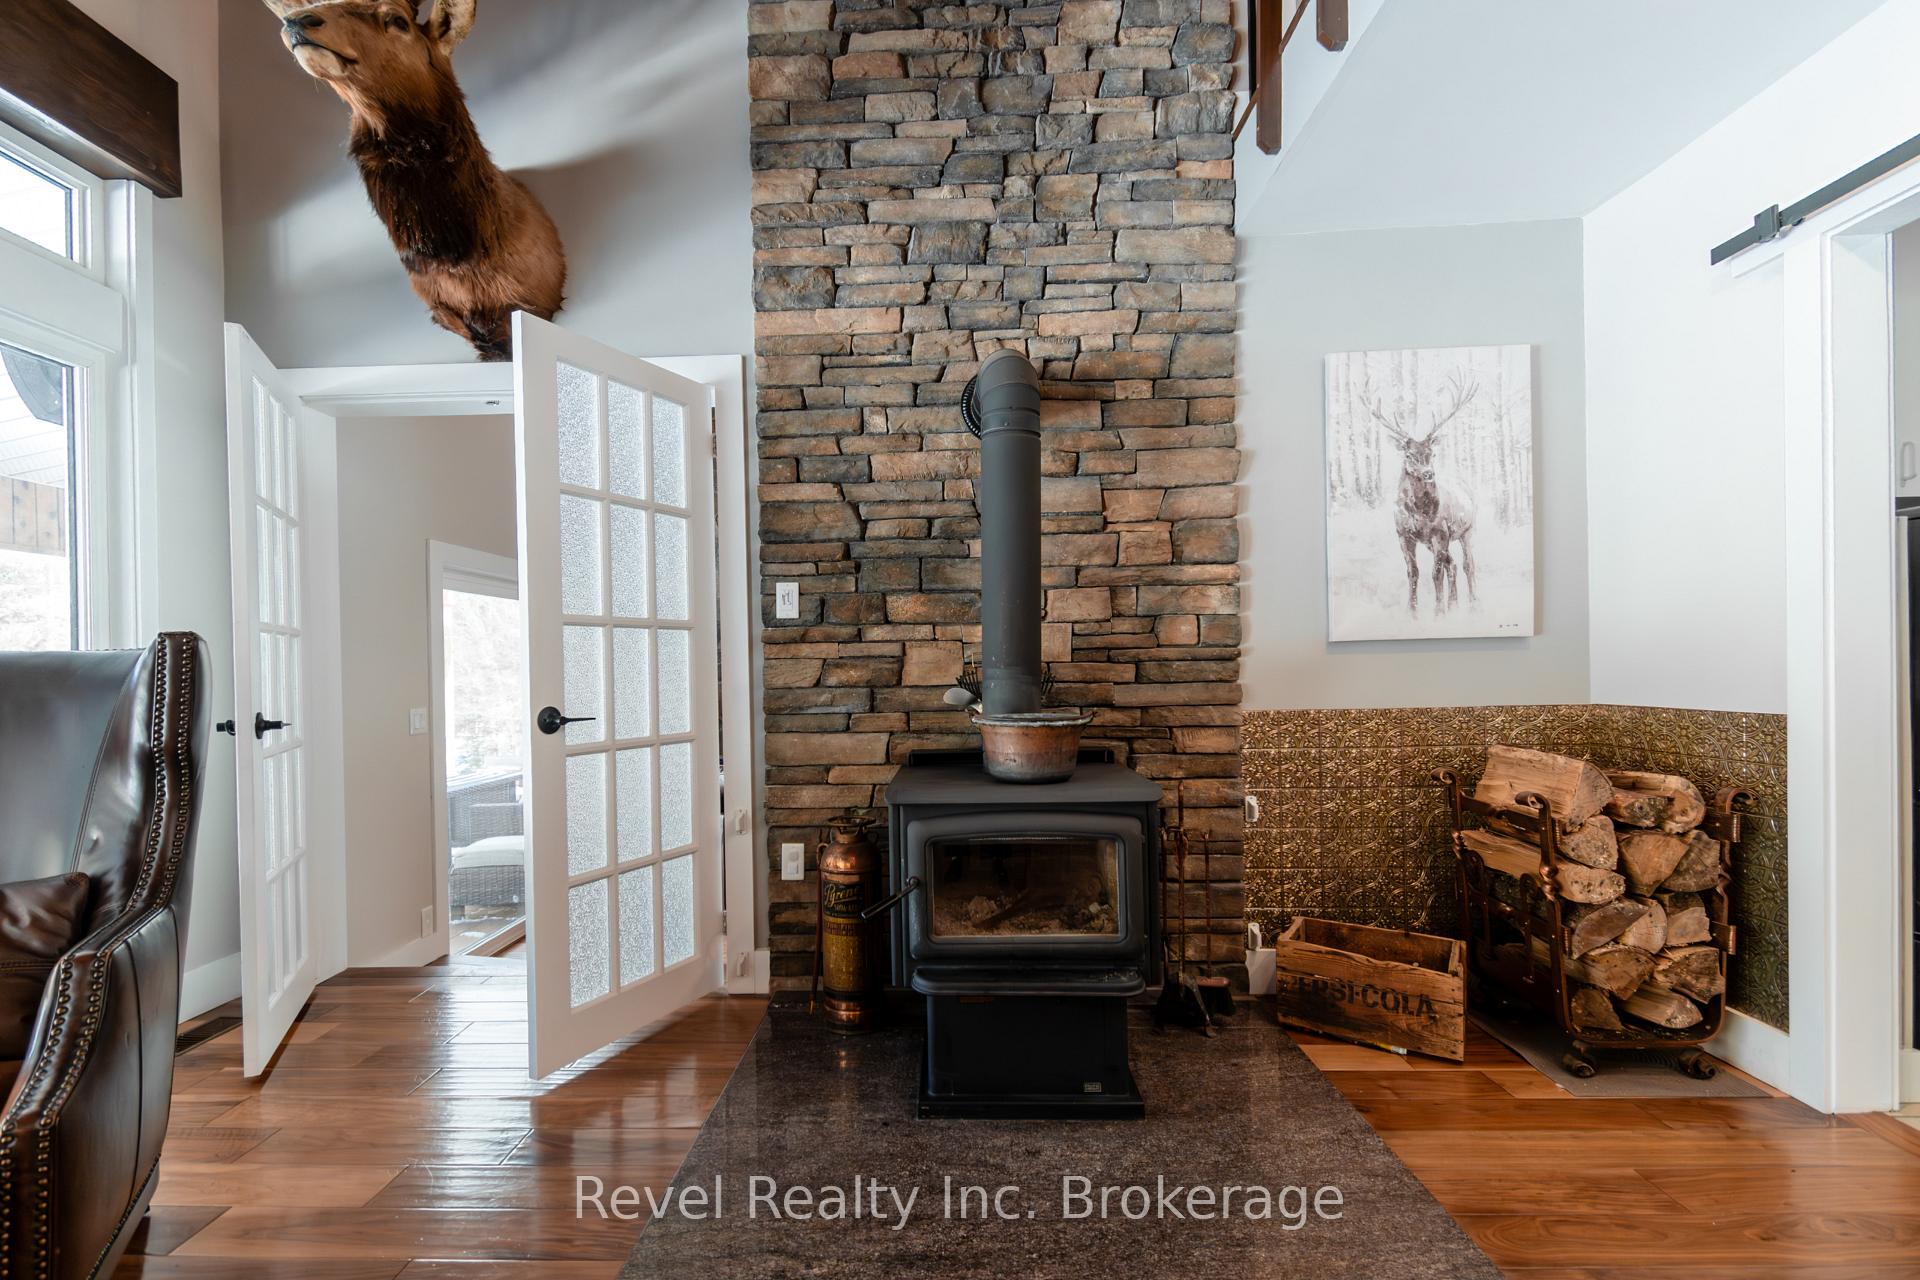
- Fireplace/Stove
- Yes
- Fireplace Features
- Living Room, Pellet Stove, Electric
- Elevator
- No
Exterior Features
- Exterior Extras
- Lighting, Privacy, Porch, Year Round Living, Deck
- Pool
- None
- Property Features
- School Bus Route, Waterfront, Wooded/Treed, Lake Access
- Other Structures
- Shed, Additional Garage(s), Garden Shed
Building
- Building Type
- Detached
- Building Style
- 2-Storey
- Approx Age
- 31-50
Construction
- Exterior Finish
- Board & Batten , Brick
- Roof
- Metal
- Foundation Details
- Concrete Block
- Special Designation
- Unknown
Lot
- Lot Front
- 1045.00 ft
- Lot Depth
- 999.99 ft
- Lot Size
- 48
Inclusions
- Inclusions
- Thermodore Commercial Grade Appliance Package (built in stove, fridge) Washer & dryer Dock, Built-in Microwave, Dishwasher, RangeHood, Refrigerator, Stove
Exclusions
- Exclusions
- none
Parking & Garages
- Garage Type
- Detached
- Garage Spaces
- 5
- Parking Spaces
- 20
- Total Garage And Parking Spaces
- 25
Heating & Cooling
- Heat Source
- Propane
- Heat Type
- Forced Air
- Air Conditioning
- None
- Water
- Well
- Sewers
- Septic
- Bedrooms
- 3
- Washrooms
- 5
- Kitchens
- 1
- Family / bonus room
- Yes
Room sizes
- Kitchen—Main level, B/I Appliances, Centre Island, W/O To Deck
- Dining Room—Main level, Closed Fireplace, Vaulted Ceiling(s), W/O To Deck
- Family Room—Main level, Brick Fireplace, Overlook Water, Vaulted Ceiling(s)
- Bathroom—Main level, 2 Pc Bath
- Laundry—Main level
- Mud Room—Main level, W/O To Porch, Closet
- Foyer—Main level
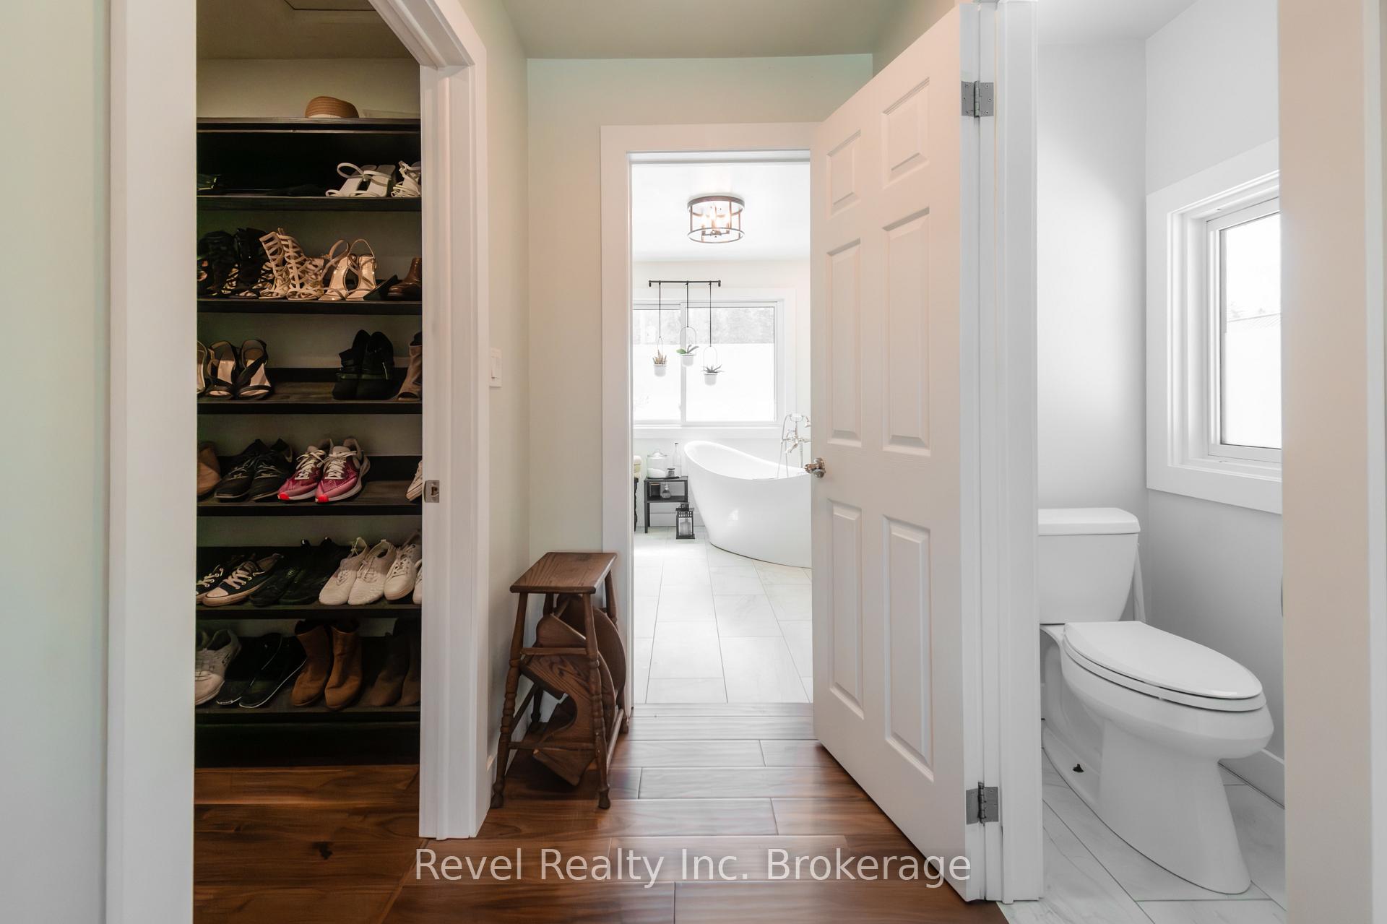
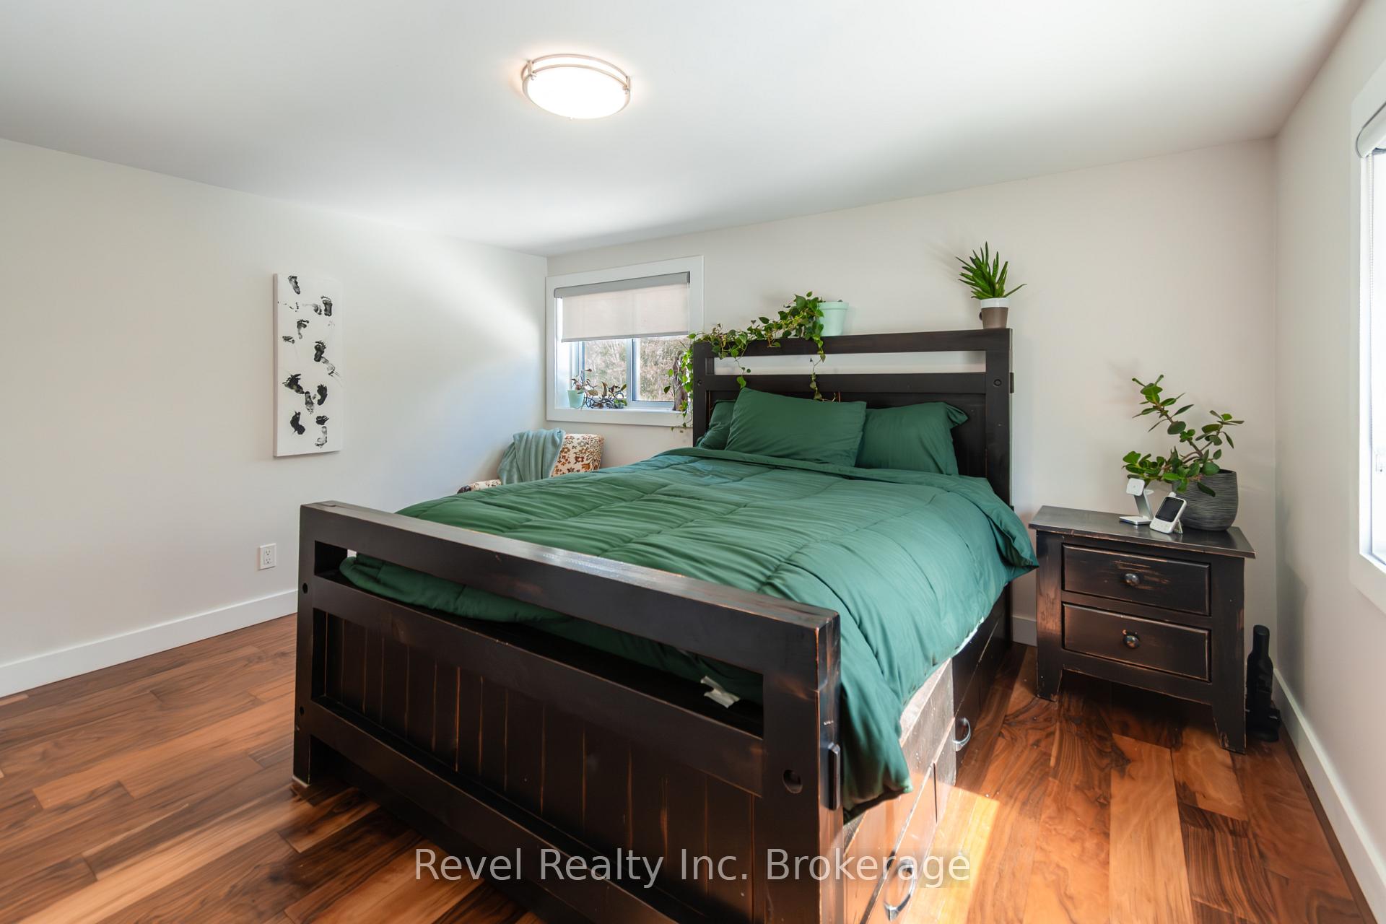
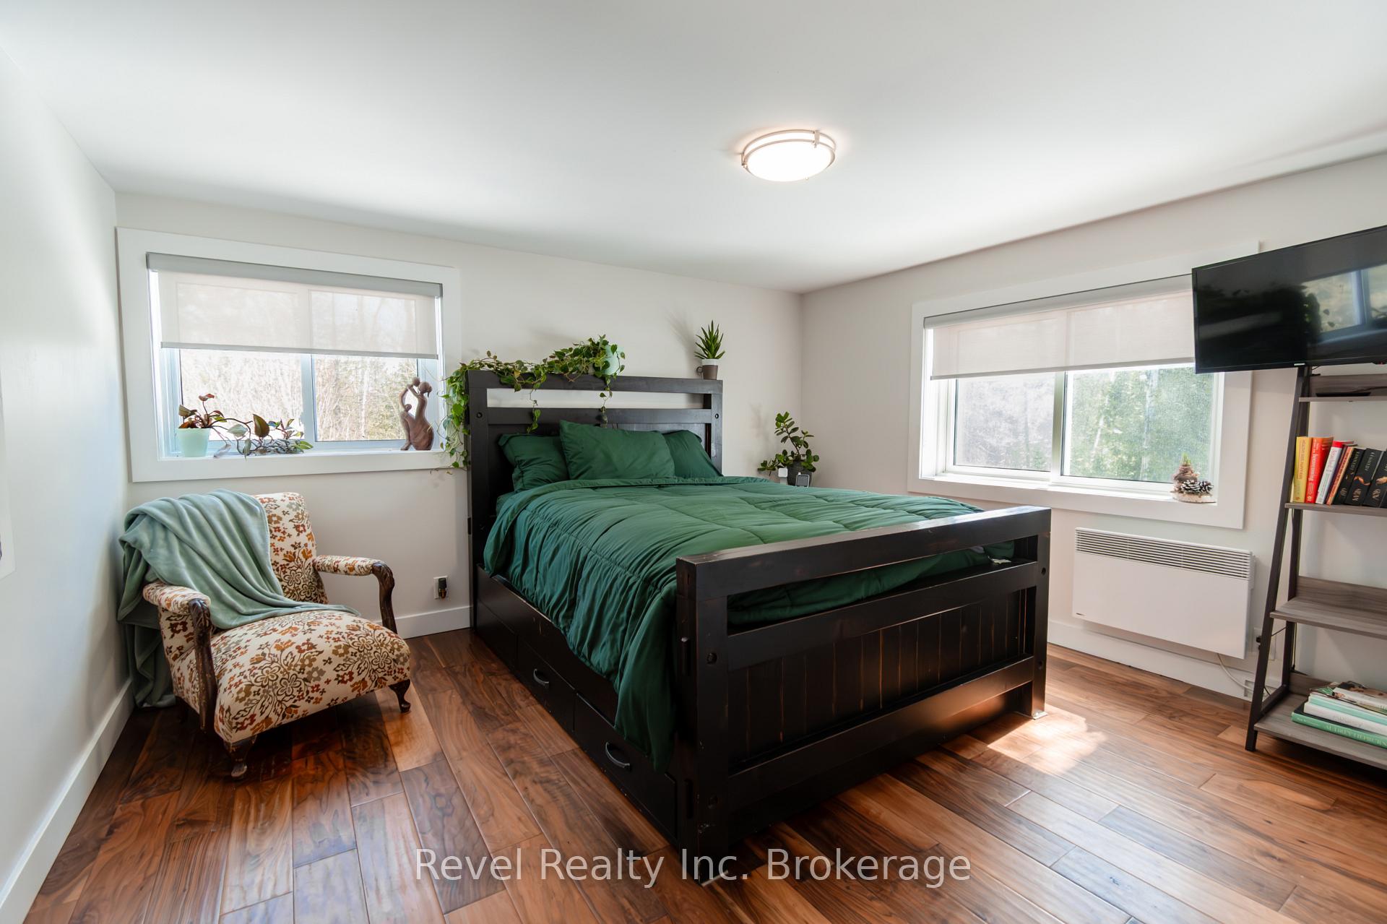
- Primary Bedroom—Second level, 4 Pc Ensuite, Walk-In Closet(s), Overlook Water
- Bedroom 2—Second level, 4 Pc Ensuite
- Bedroom 3—Second level, 4 Pc Ensuite
- Recreation—Lower level, Walk-Out
- Den—Lower level
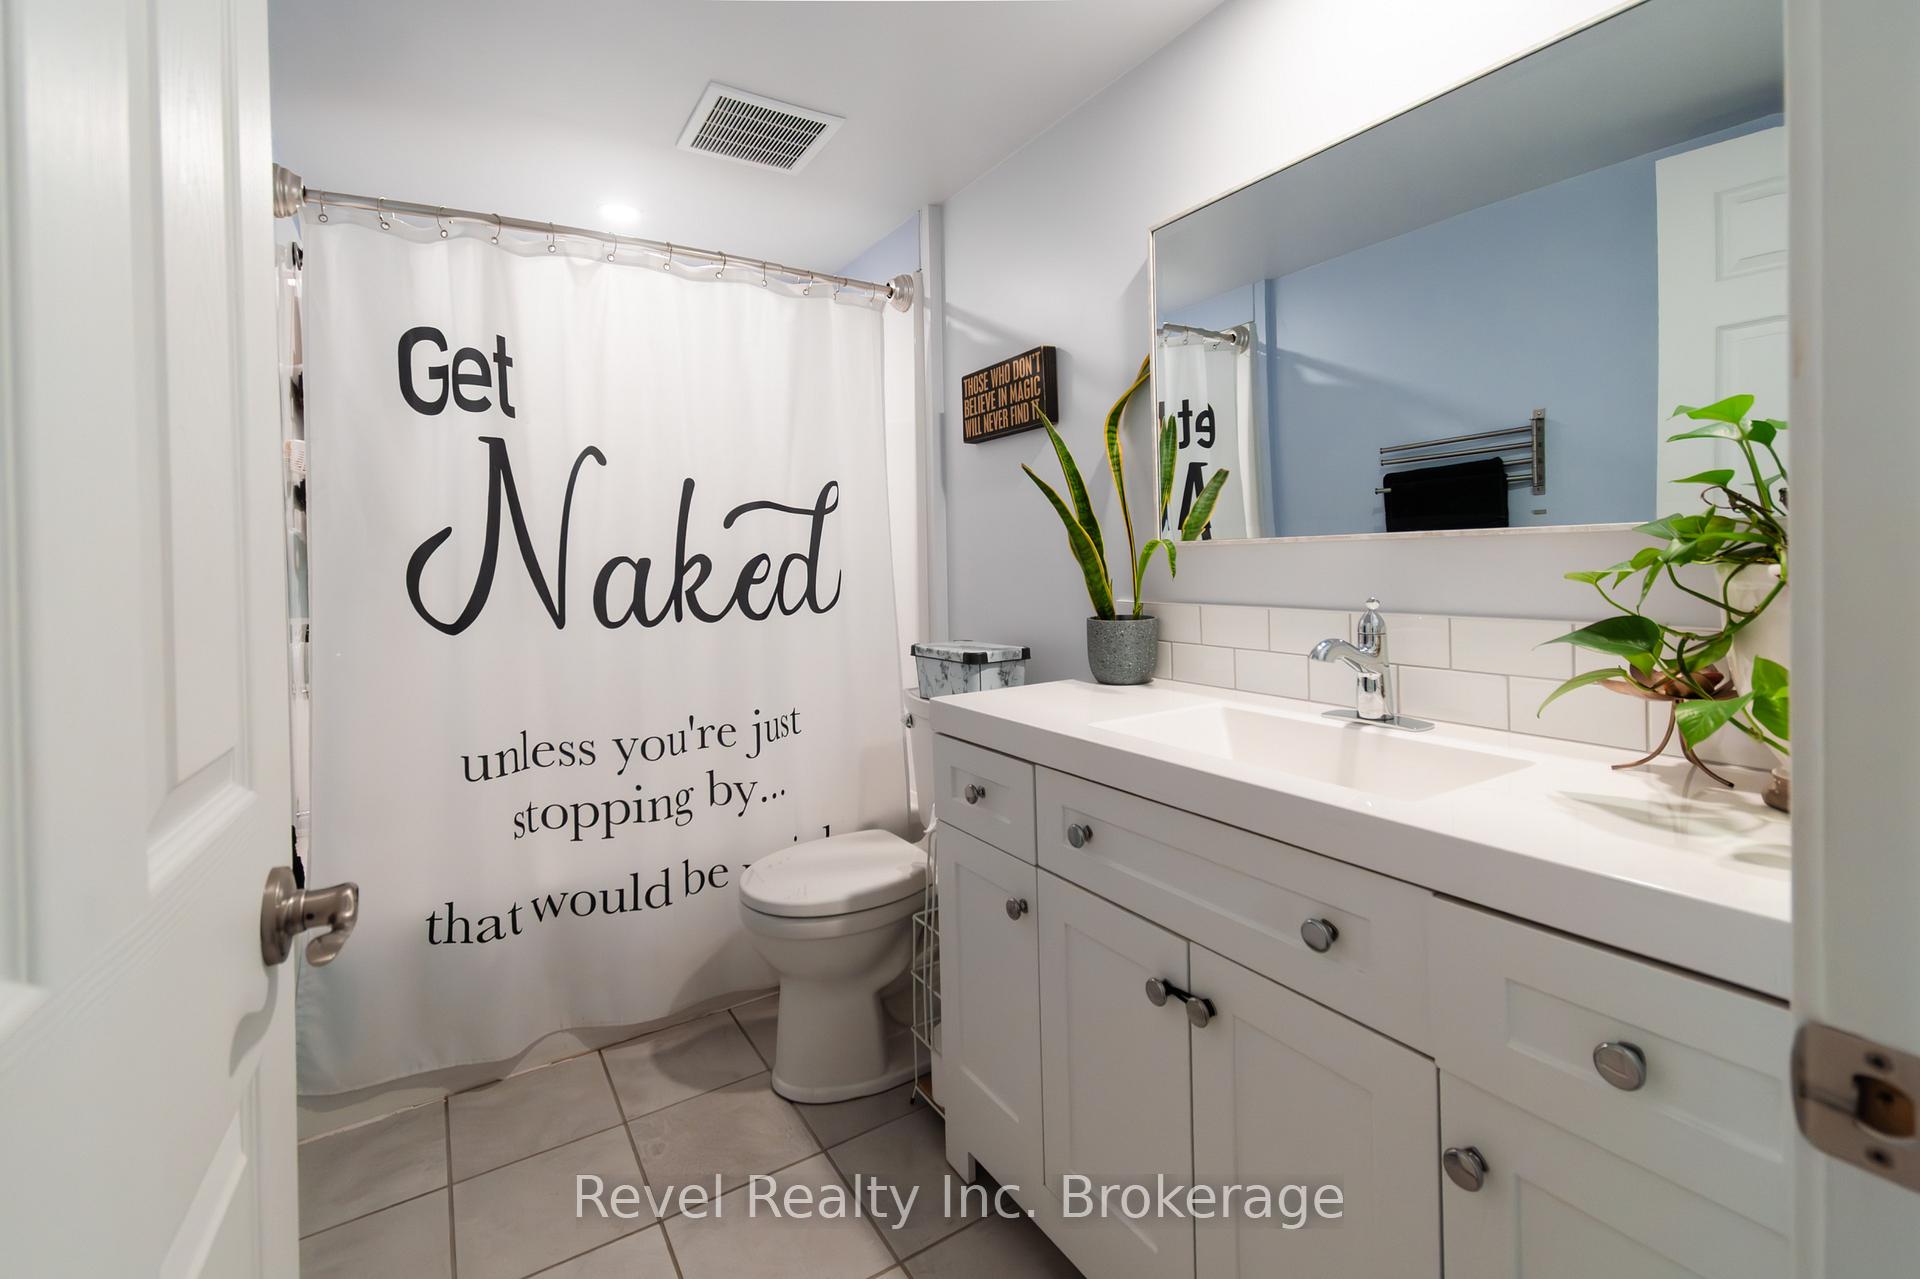
- Bathroom—Lower level, 3 Pc Bath
Washrooms
- 3-piece, Second
- 2-piece, Main
- 3-piece, Lower
- 5-piece, Second
- Municipality
- Bonfield
- Neighbourhood
- Bonfield
- Main cross streets
- Pine Lake Road
- Directions
- Highway 17E #855 is on the left side
- Waterfront
- Direct
- MLS® number
- X12168587
- Data source
- Toronto Regional Real Estate Board
- Status change
- 2025-11-21
- Listed on
- 2025-05-23
- Days on market
- 182 days
- Possession type
- Flexible
- Co-op commission
- 2%
- Seller
- Listed by
- Revel Realty Inc. Brokerage
Home Market Value
Current home valuation for 855 Highway 17 E, Bonfield, Bonfield, ON. Listed for $1,179,900
HOMEH Estimate
$1,056,157
Estimated Sales Range
$739,310 - $1,373,004
HOMEH Estimate for 855 Highway 17 E, Bonfield
Calculated with a real agent's CMA method — 45+ years of experience, codified. Not an AI guess.
For the owner
Is this your home? Track its value.
Get this home's HOMEH Estimate by email once a month, with how many homes are for sale around you.
Mortgage Payment Calculator
Compare up to 4 down payment scenarios
5% on first $500K + 10% on $679,900 over $500K
$92,990
| Scenario 1 | Scenario 2 | Scenario 3 | Scenario 4 | |
|---|---|---|---|---|
−Down payment | % $ | % $ | % $ | % $ |
+CMHC insurance | $43,468 | $32,919 | $28,082 | $0 |
=Total mortgage | $1,130,156 | $1,094,829 | $1,030,997 | $943,920 |
Amortization | ||||
Mortgage rate | % | % | % | % |
| Payment frequency | ||||
=Mortgage payment | $5,518monthly | $5,346monthly | $5,034monthly | $4,609monthly |
Land Transfer Tax
$20,073
$20,073
Around this home
No schools found nearby
Data provided by OpenStreetMap & Fraser Institute School Rankings
Ask HOMEH
New!Hi there!
👋Text or call (416) 301-9001
Recommended for you
Based on homes you've looked at.
No recommended properties found.
Nearby similar homes
No nearby properties found.
More real estate resources
Other homes nearby
Explore this area
No nearby listings available.