
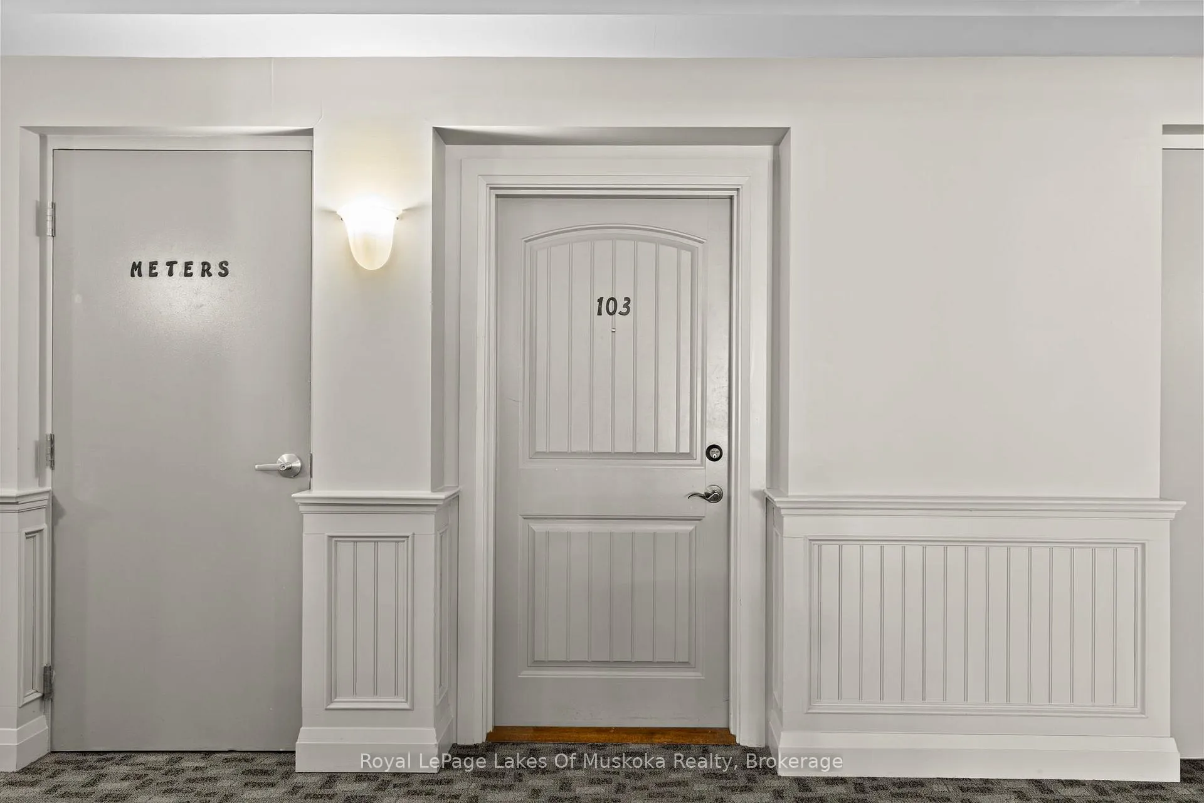
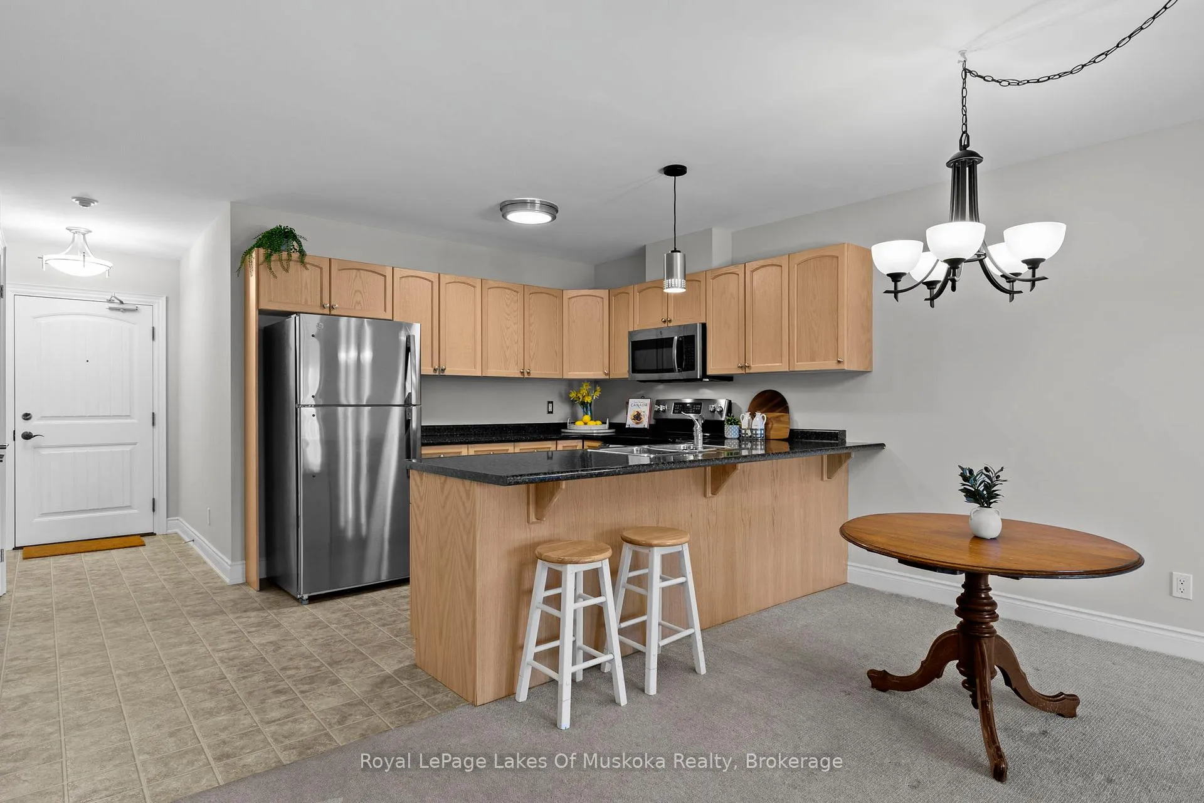
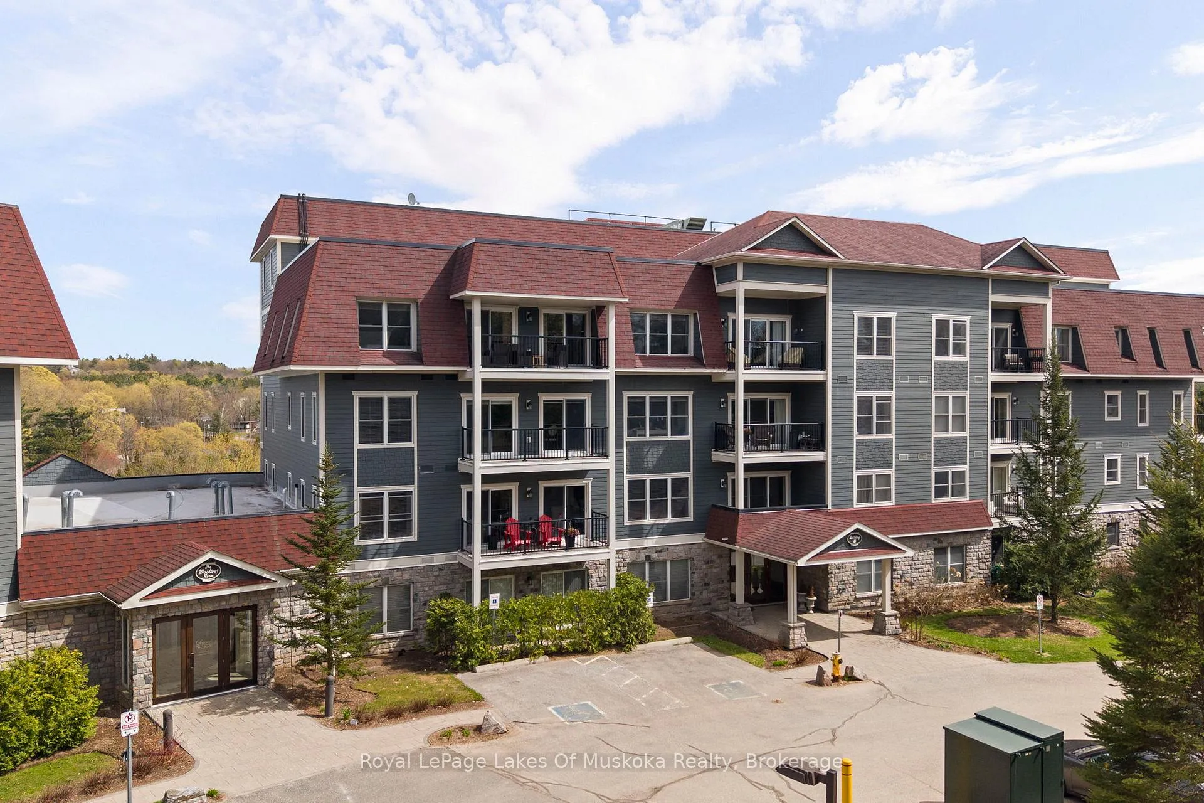
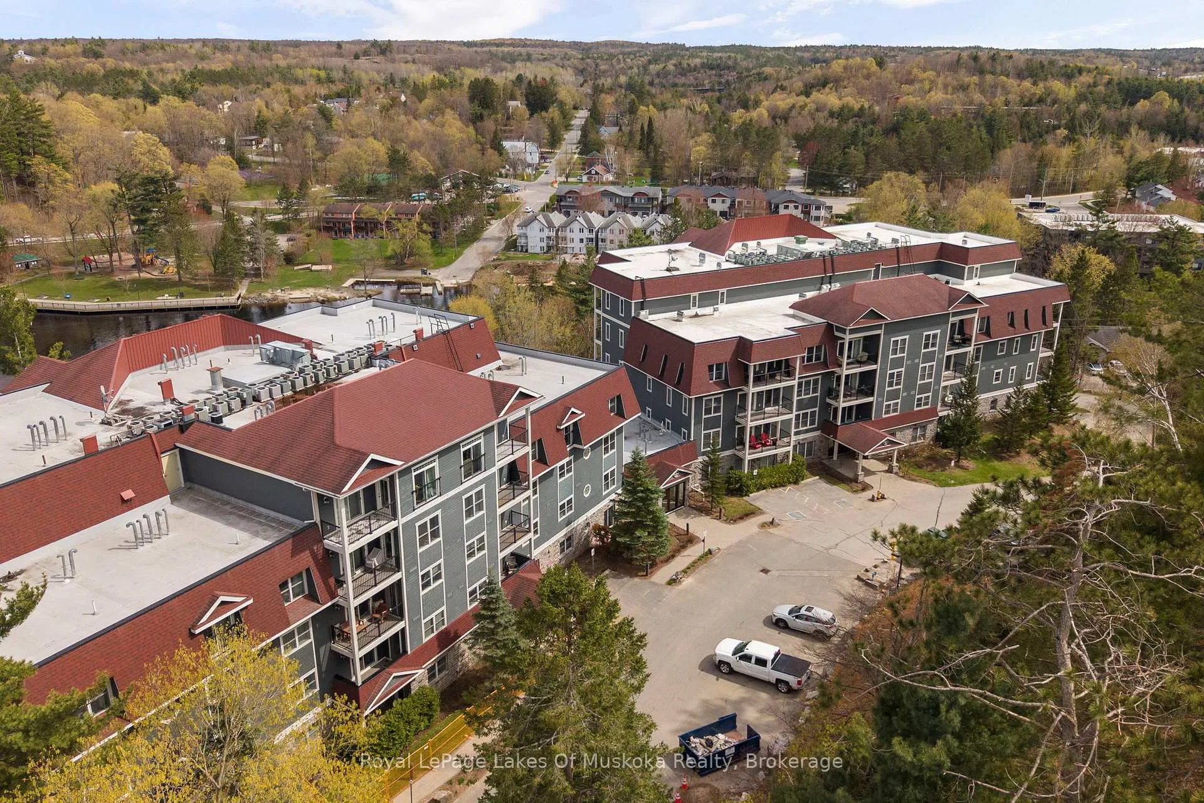
Unit 103, 10 Kimberley Avenue
Bracebridge (Macaulay), ON P1L 0A4
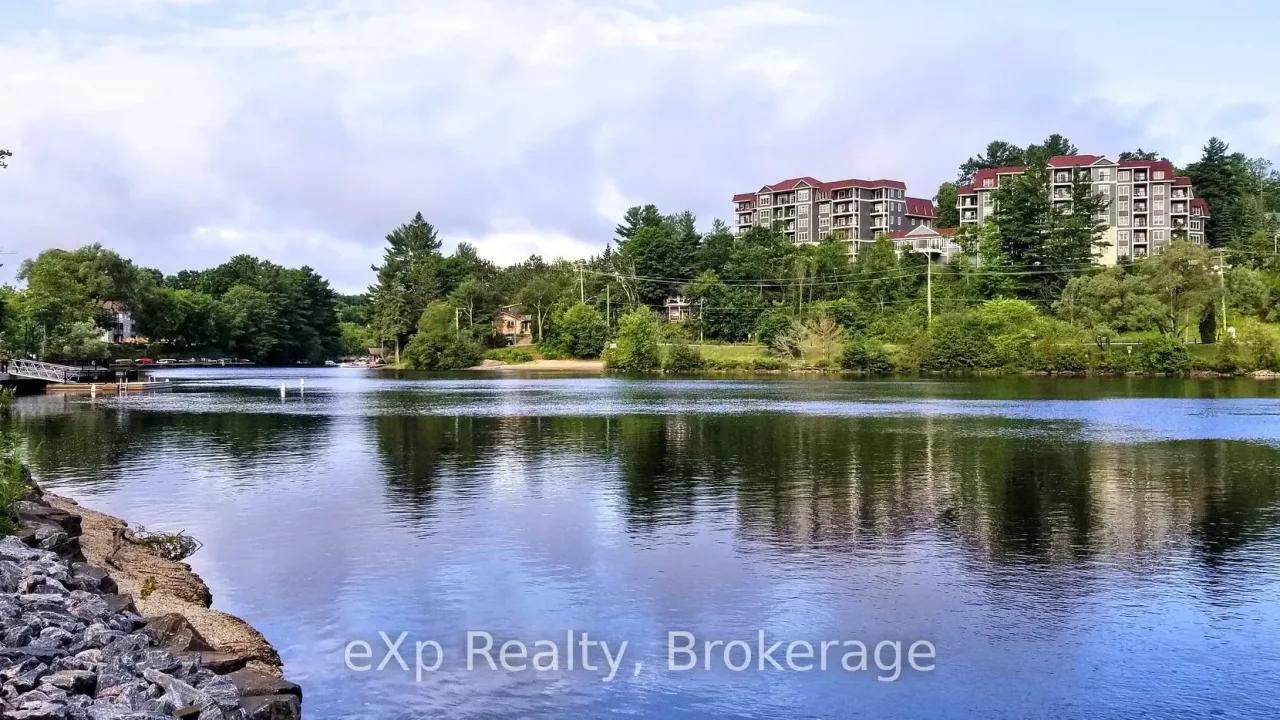 Legends at the Falls ASee every listing here
- 1Bedroom
- 1Bathroom
- 1Parking
- 800–899Sq Ft
- $3,364Tax
- $570/moCondo Fee
 Estimated Value:$441,000See Free Estimate Report

Property not available for sale or for rent.
HOMEH One: full-service selling for a 1% listing fee. The buyer's agent commission is separate.
Free Home EvaluationHow Much Is My Home Worth?Homes for Sale NearbySale & Price History for Unit 103, 10 Kimberley Avenue, Bracebridge, Macaulay
| Start Date | End Date | Price | Event | MLS# |
|---|---|---|---|---|
| 2026-05-14 | 2026-06-05 | Login to See Prices | Sold | x13126588 |
Real estate boards require you to or to see the full details of this property.
*Sold prices and complete sale & price history are regulated data. Under the Trust in Real Estate Services Act, 2002 (TRESA) and the rules of the Real Estate Council of Ontario (RECO), and pursuant to the Multiple Listing Service® rules of the Canadian Real Estate Association (CREA) and the Toronto Regional Real Estate Board (TRREB), this information may be shown only to registered users who have agreed to the applicable terms of use (a Virtual Office Website, or "VOW," arrangement). HOMEH Inc., Brokerage therefore provides it to signed-in members only. Creating an account is free and takes under a minute.
About Unit 103, 10 Kimberley Avenue, Bracebridge, Macaulay
Summarized Description
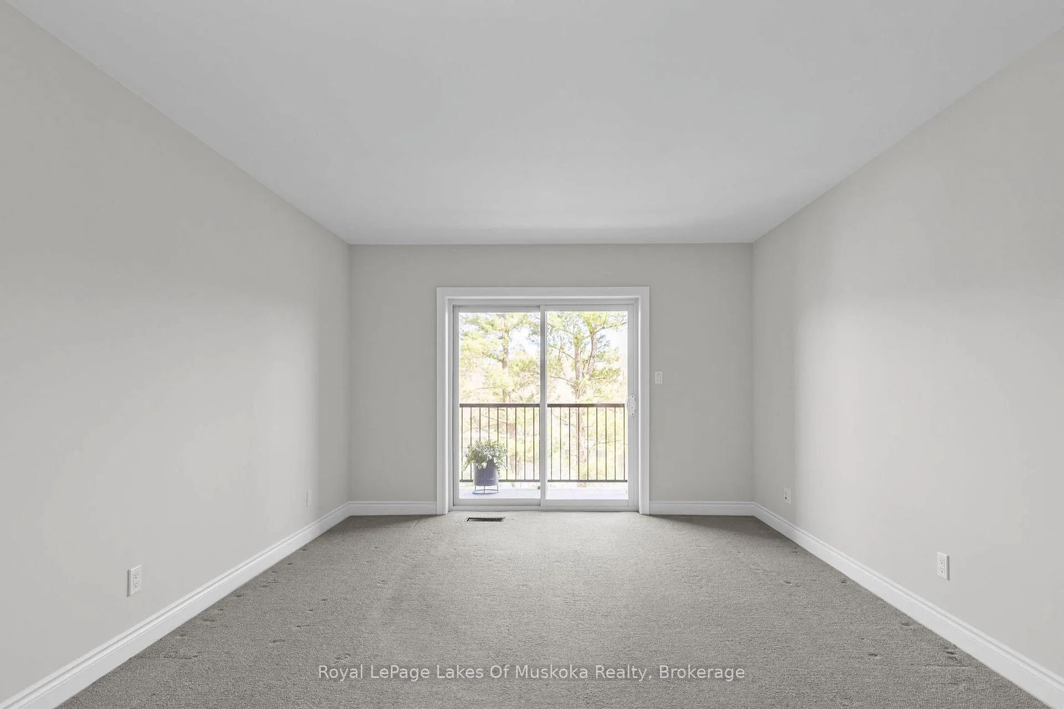
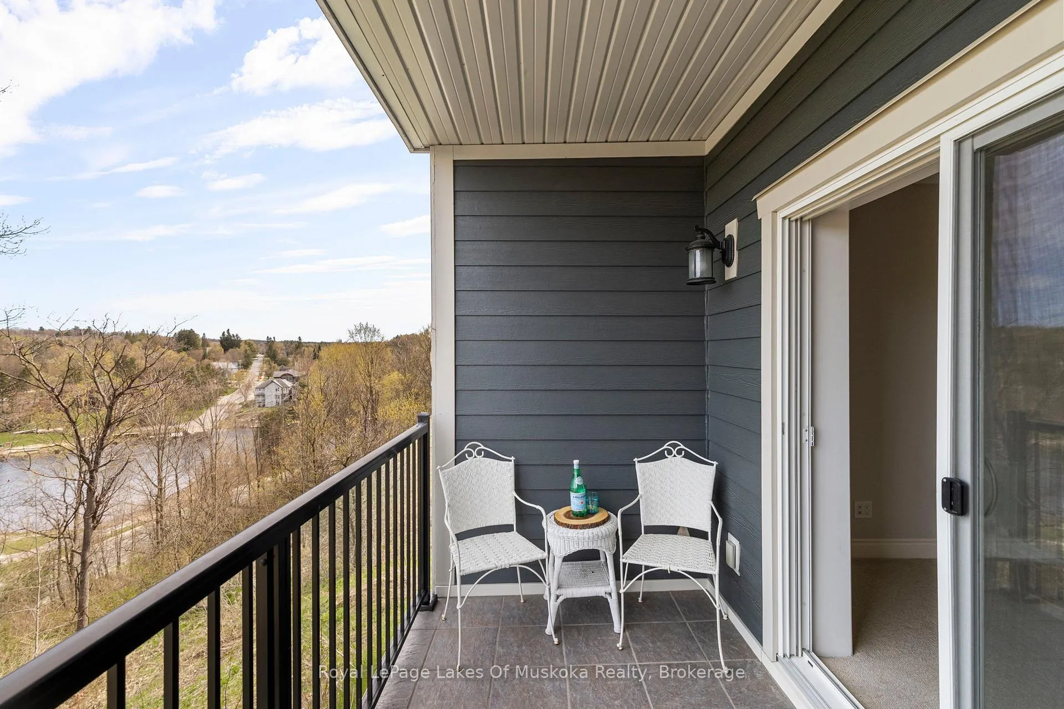
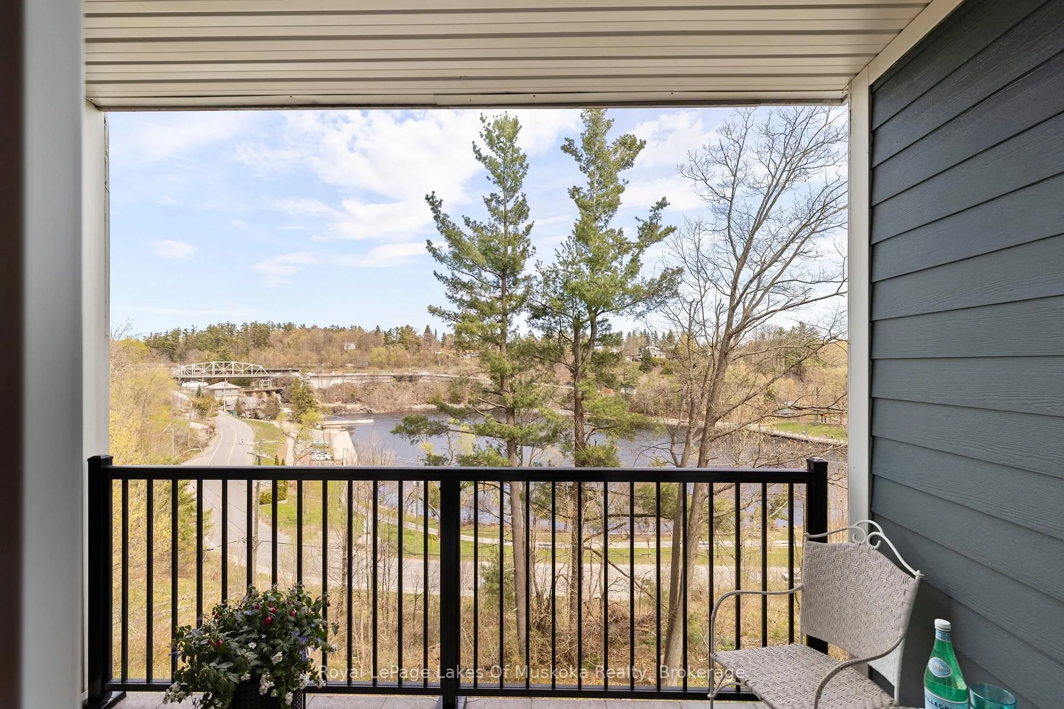
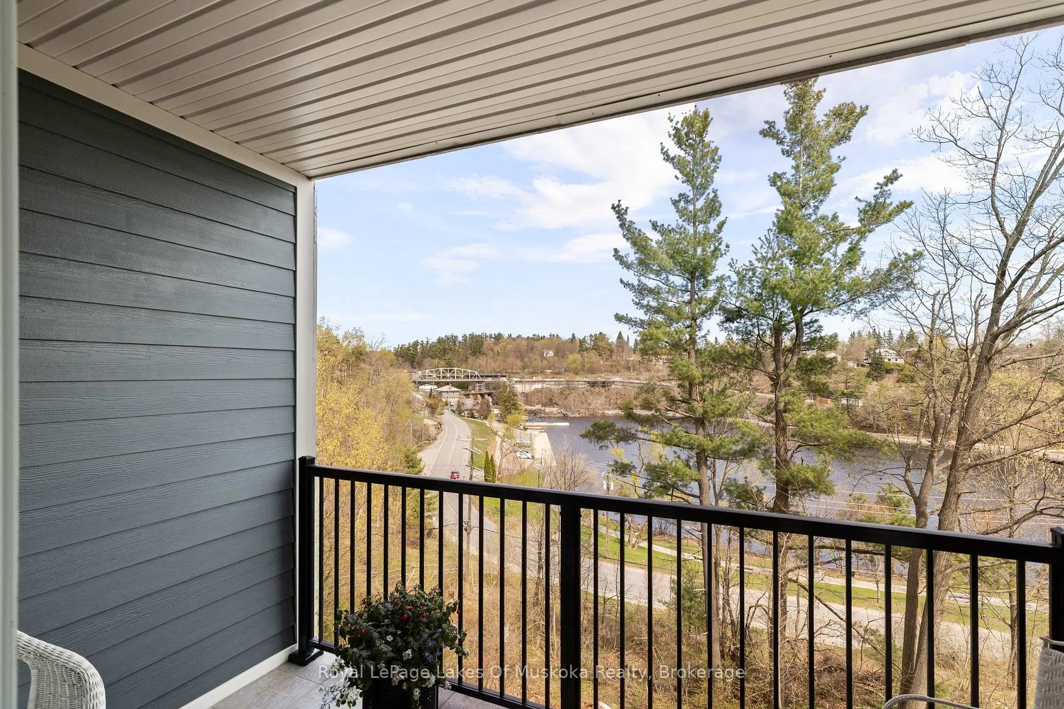
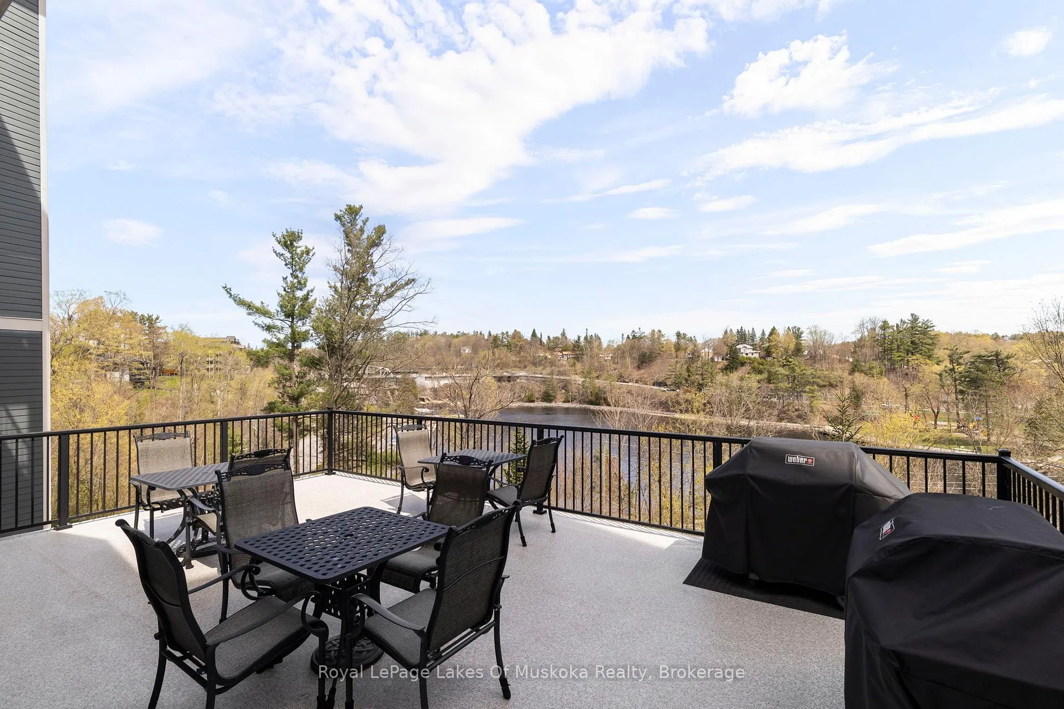
- Private balcony with stunning views of Bracebridge Falls.
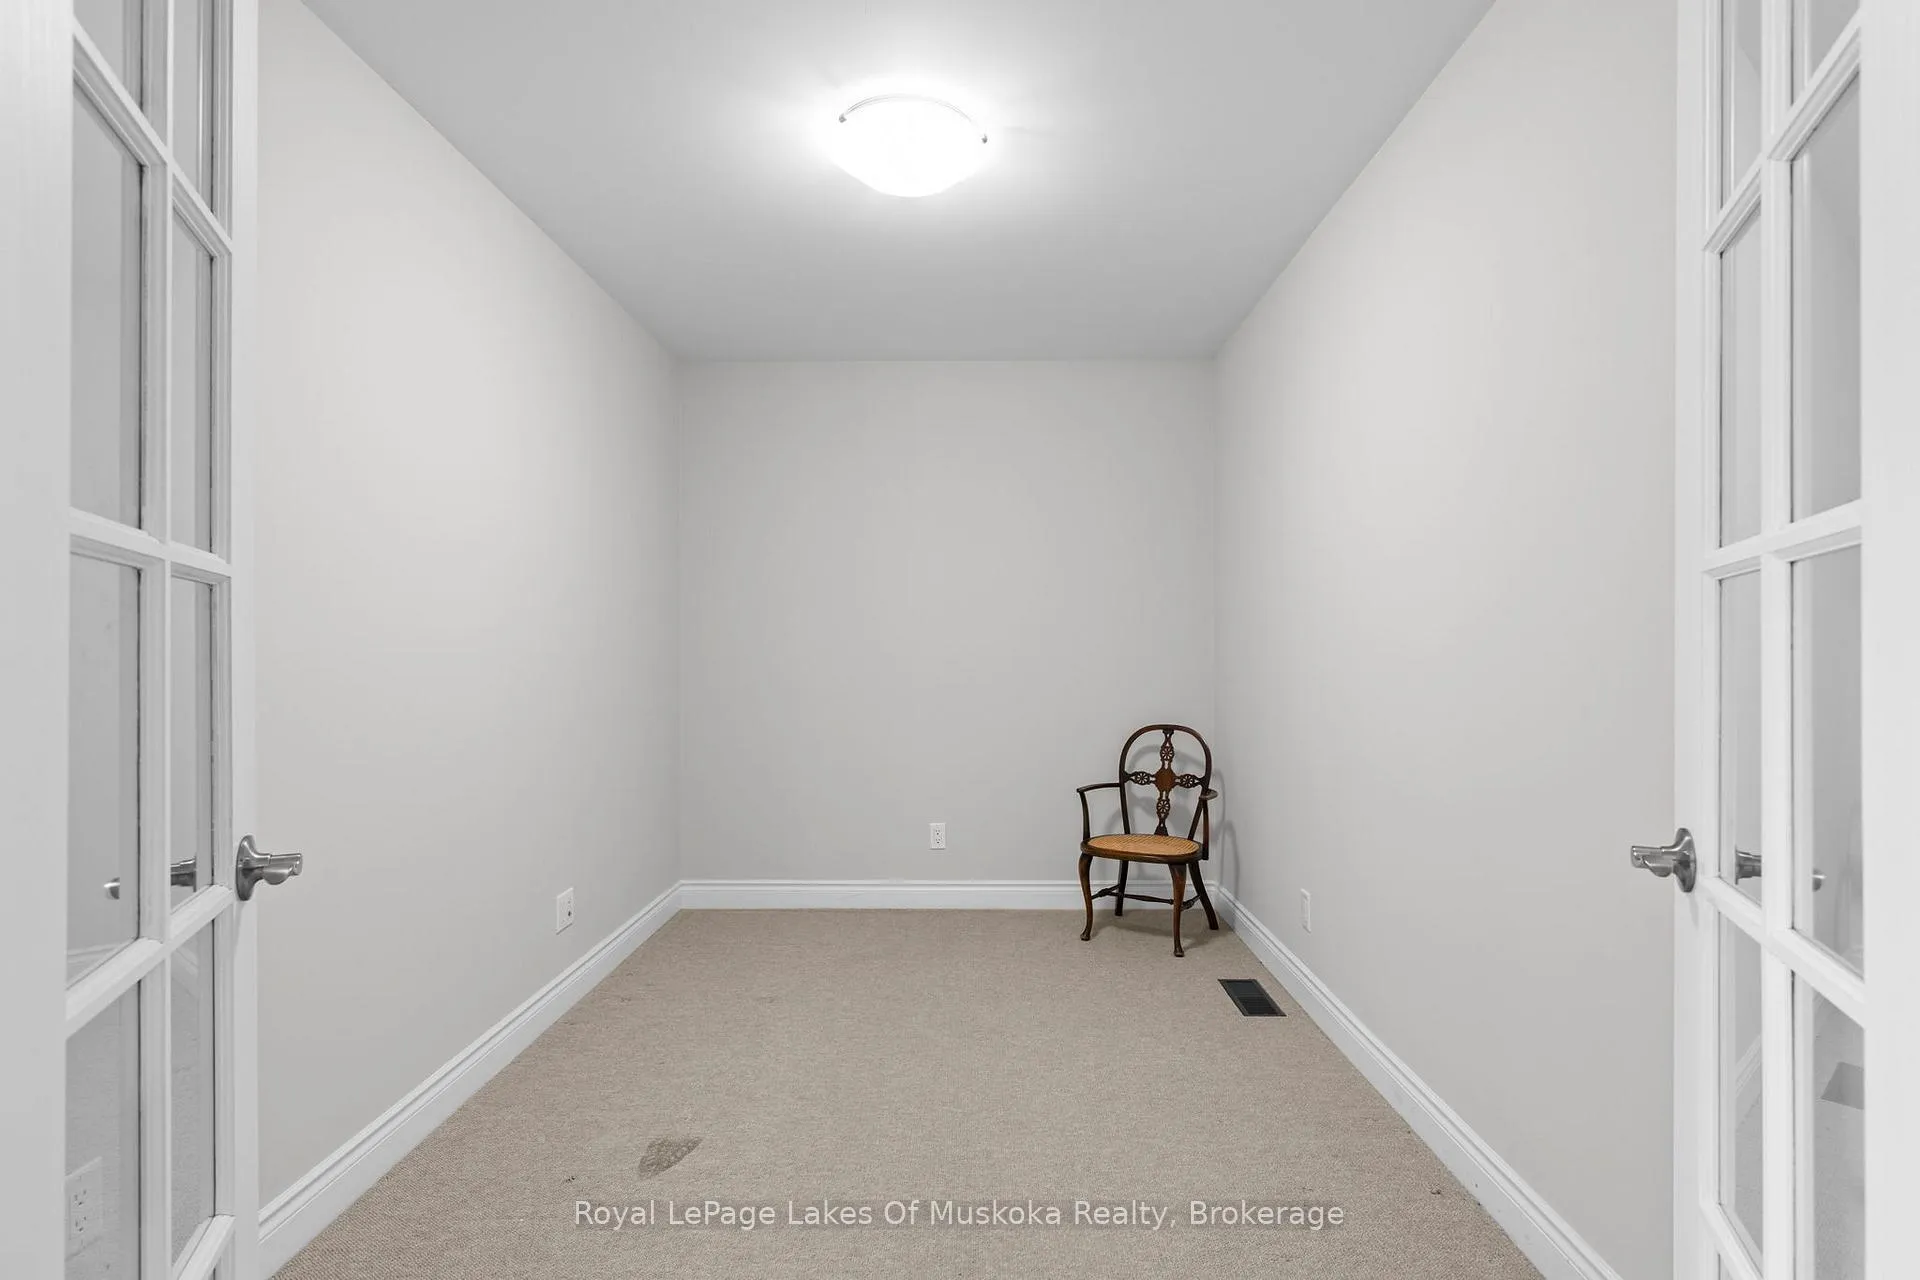
- Spacious 892 sq ft suite with 1-bedroom plus den.
- Main-floor living for easy access, no elevator needed.
- Wooliver Room available for private events and gatherings.
- Maintenance-free living with well-managed reserve fund.
- Surrounded by beautiful landscaping and visitor parking.
- Access to walking and cycling trails nearby.
- Secure entry and heated parking for peace of mind.
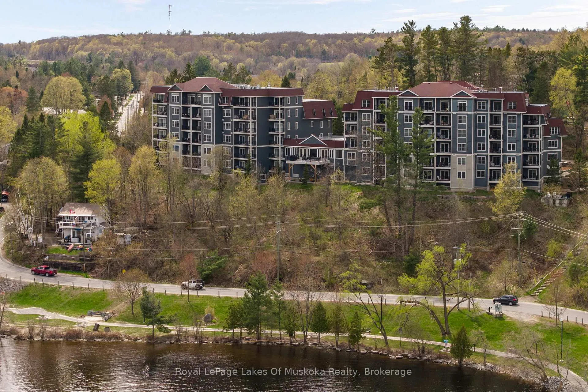
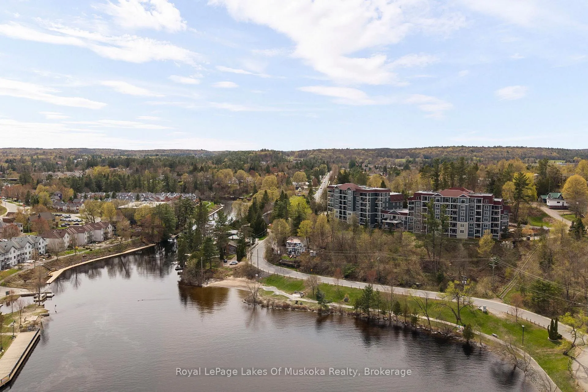
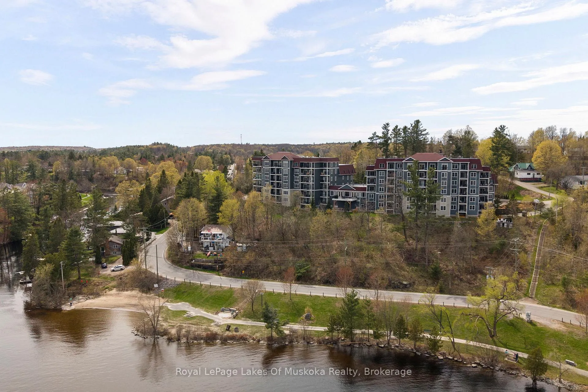
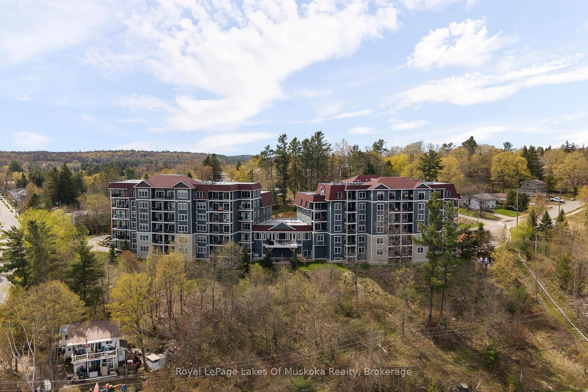
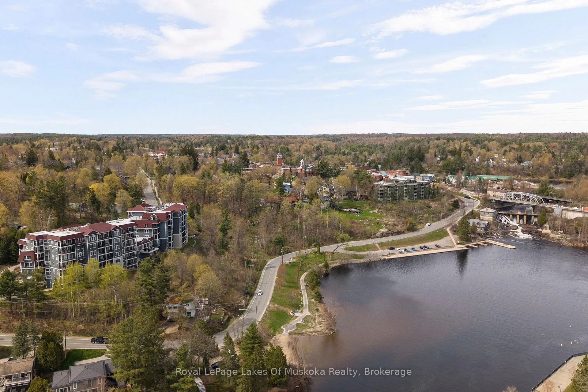
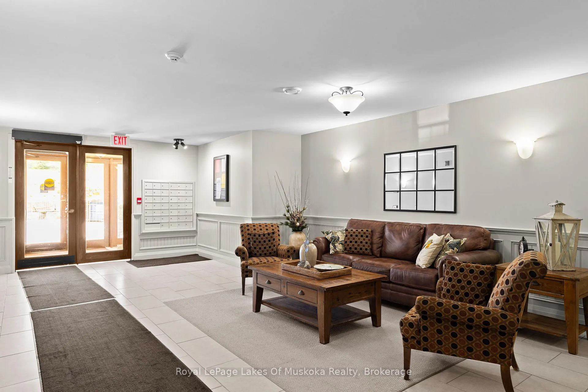
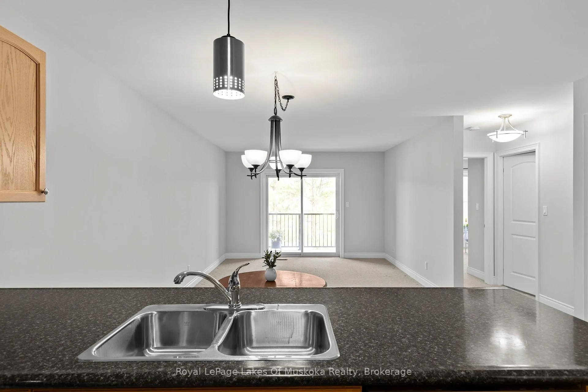
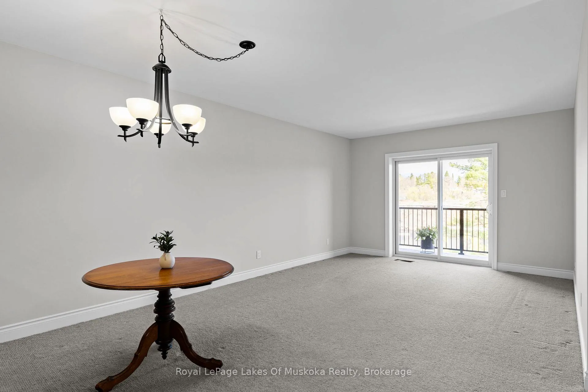
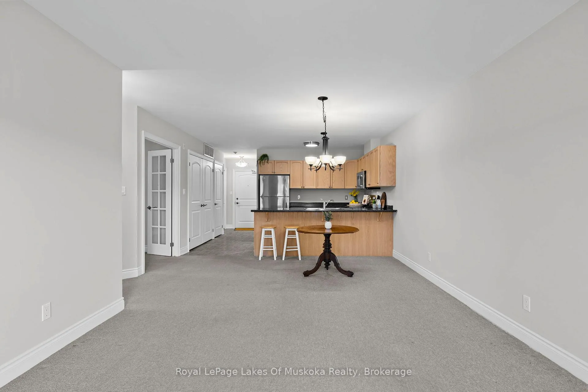
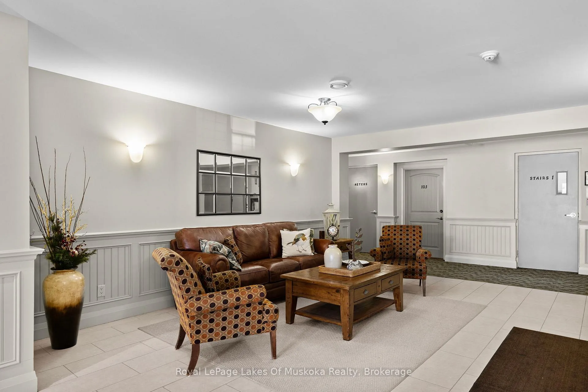
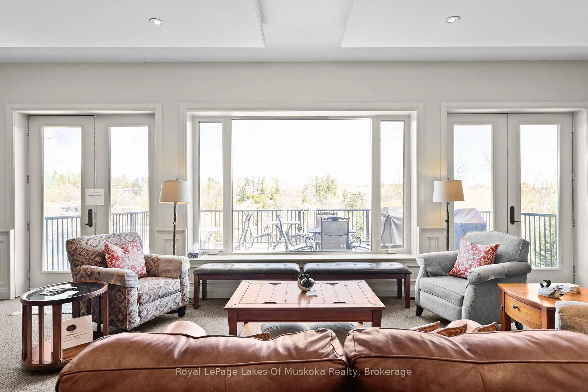
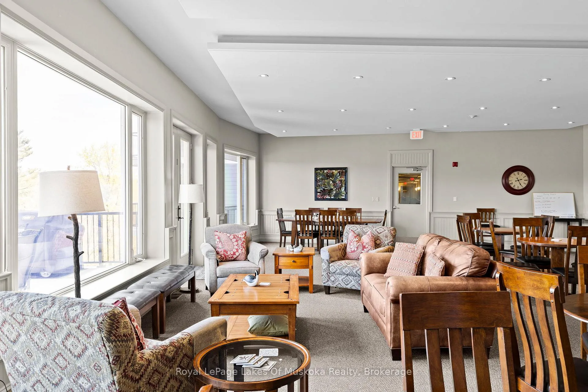
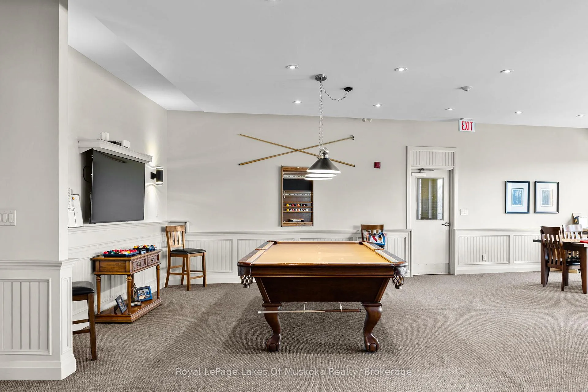
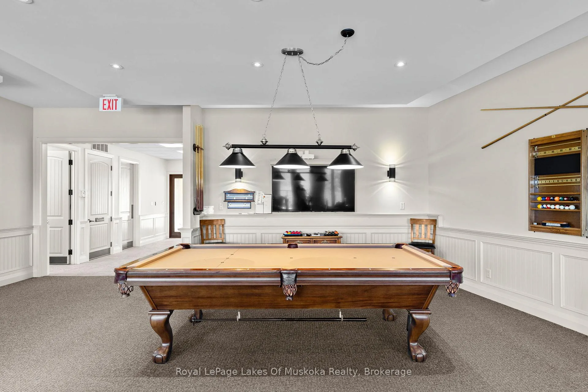
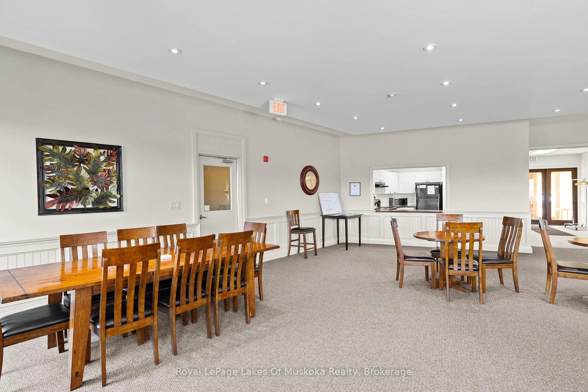
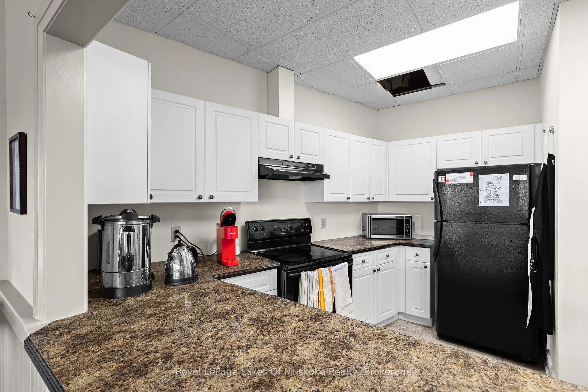
Step into a life of effortless elegance and breathtaking natural beauty in this coveted downtown residence. Imagine sliding open your private balcony door to welcome a light morning breeze and stunning panorama: the rushing power of Bracebridge Falls, serene Muskoka River, and the lush green expanse of Bracebridge Bay Park, Kelvin Grove Park and walking/cycling trail.This spacious 892 sq ft suite offers a perfect 1-bedroom plus den layout, ideal for a home office, guest space, or quiet retreat. Enjoy the unparalleled ease of main-floor living-bypass the elevator and walk directly into your suite. Peace of mind with amenities designed for ultimate comfort: secure entry, heated parking with a dedicated car wash, well appointed lobby, on site mail delivery, private storage locker, workshop, fitness room, and built in steps to the walking trail. Thanks to a diligent Condo Board, you gain all the convenience of maintenance-free living and none of the work - with a well managed reserve fund and condo fees of just $571.00 monthly. Worried about entertaining? The spectacular Wooliver Room can be rented as your private event space, boasting a full kitchen, elegant pool table, spacious outdoor balcony, and a separate entrance-a gorgeous venue large enough to comfortably host your entire group of friends and family. Or meet your neighbours over receptions, outdoor bbq's and holiday meals together. Surrounded by beautiful, meticulous natural landscaping and offering plenty of visitor parking, this is more than a condo-it's a definitive lifestyle choice. Stop wondering if the time is right. It is. Contact us now for your personal, private tour.
Key Facts & Features
Property Costs
- Annual Property Tax Amount
- $3,364
- Land Transfer Tax Fee
- $6,375
Condo/Maintenance Fee
- Maintenance Fee
- $570 /month
Included In Maintenance Fee
- Building Insurance Included
- Common Elements Included
- Parking Included
- Water Included
Rental Items
- Rental Equipment
- Gas hot water tank
- Under Contract
- Hot Water Tank-Gas
- Basement Type
- None
Interior Features
- Pets Permitted
- Yes-with Restrictions
- Laundry Features
- Laundry Closet
- Laundry Level
- Main Level
- Interior Extras
- Auto Garage Door Remote, Intercom, Primary Bedroom - Main Floor, Wheelchair Access
- View
- River
- Security Features
- Carbon Monoxide Detectors, Smoke Detector
- Fireplace/Stove
- No
- Elevator
- Yes
Exterior Features
- Balcony
- Open
- Exterior Extras
- Controlled Entry, Year Round Living
Building Amenities
- Car Wash
- Elevator
- Exercise Room
- Party Room/Meeting Room
- Visitor Parking
- Community BBQ
Building
- Building Type
- Condo Apartment
- Building Style
- 1 Storey/Apt
- Approx Age
- 16-30
- Condo Corp Number
- 59
Construction
- Exposure
- South
- Exterior Finish
- Concrete, Hardboard
- Foundation Details
- Insulated Concrete Form, Stone
- Special Designation
- Accessibility
Inclusions
- Inclusions
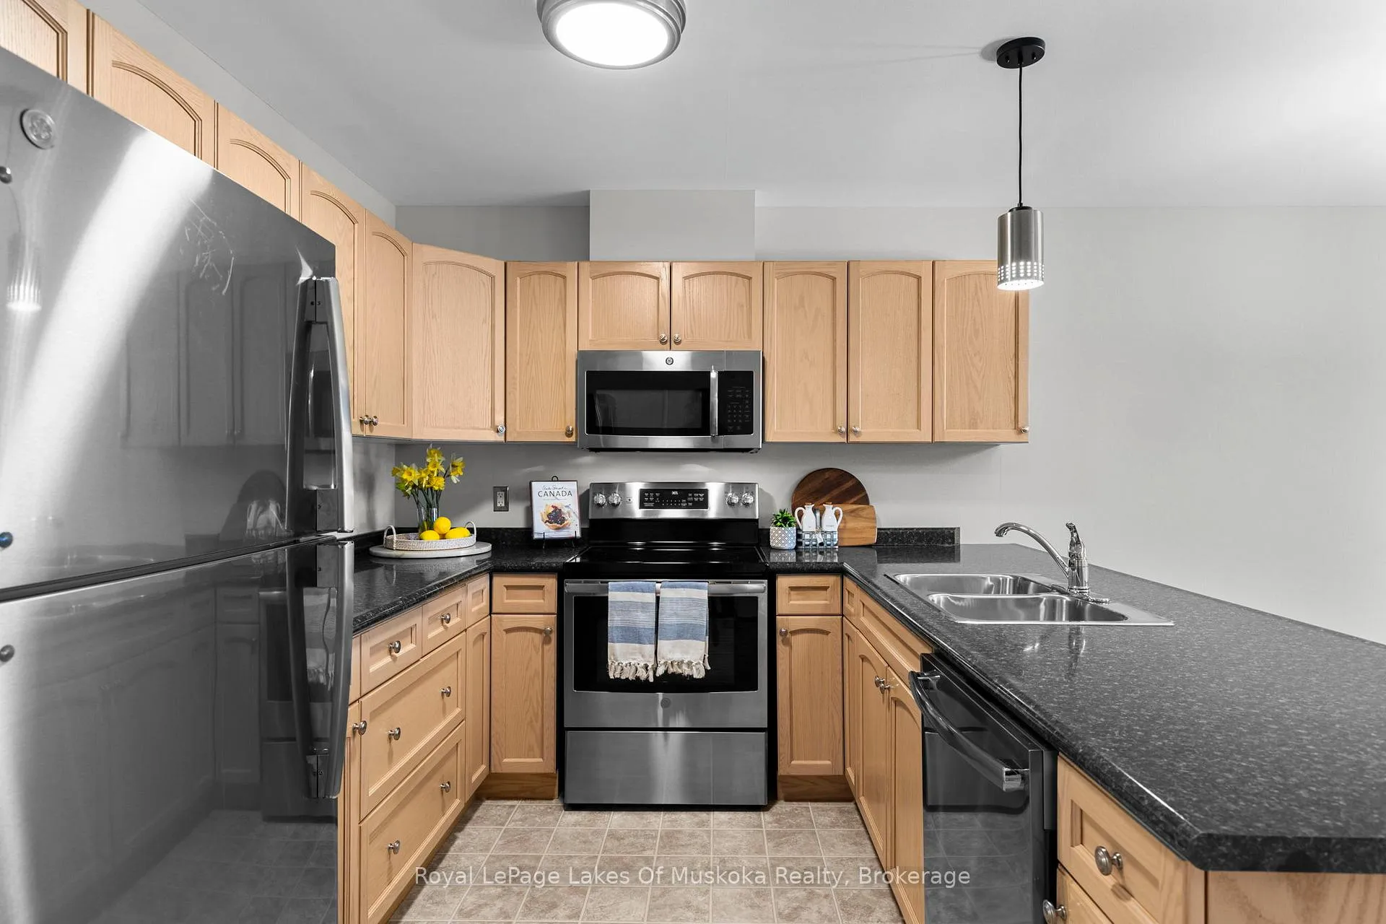
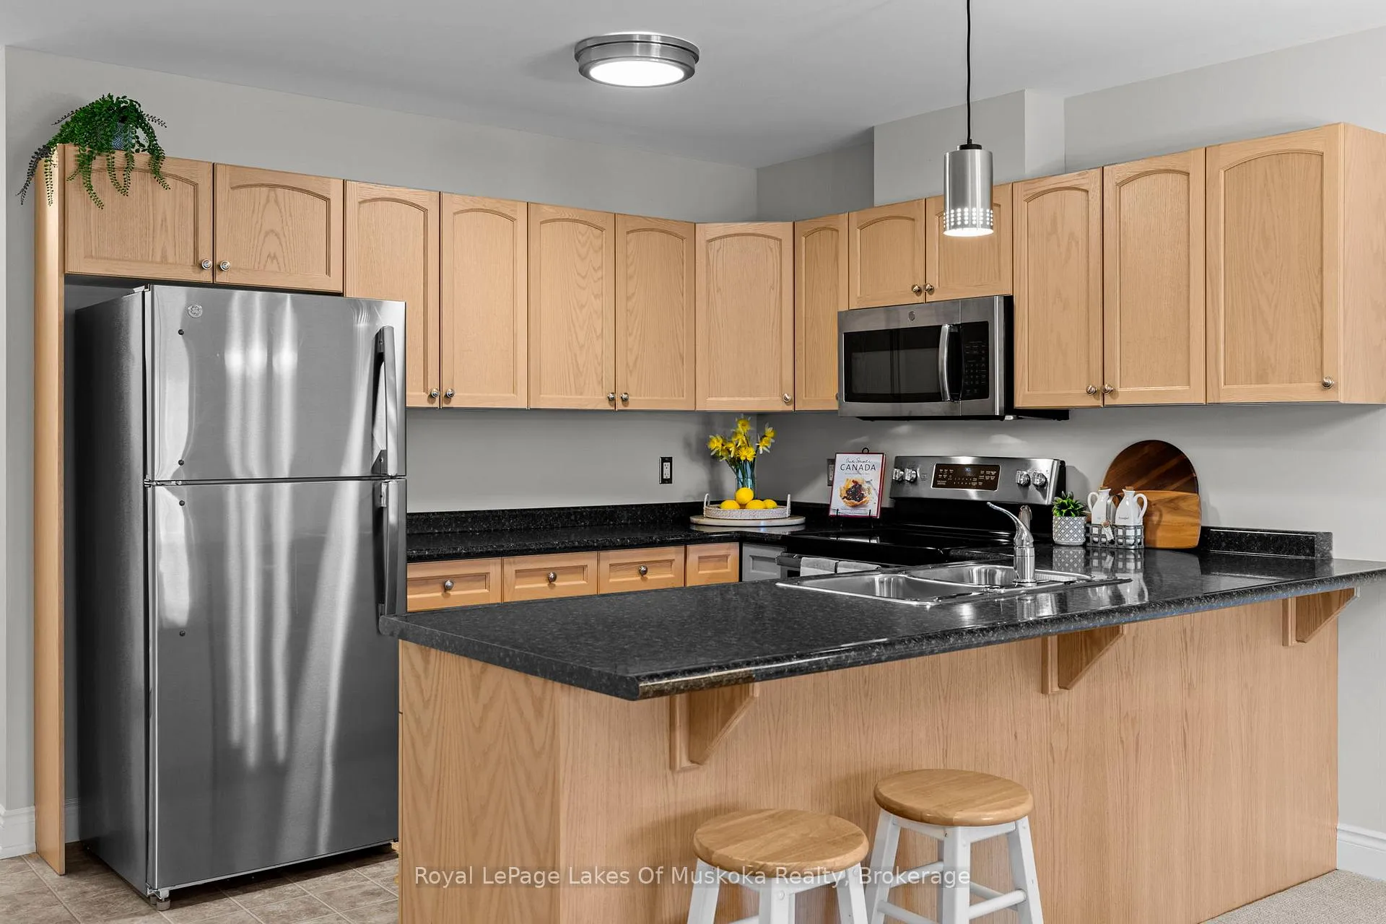
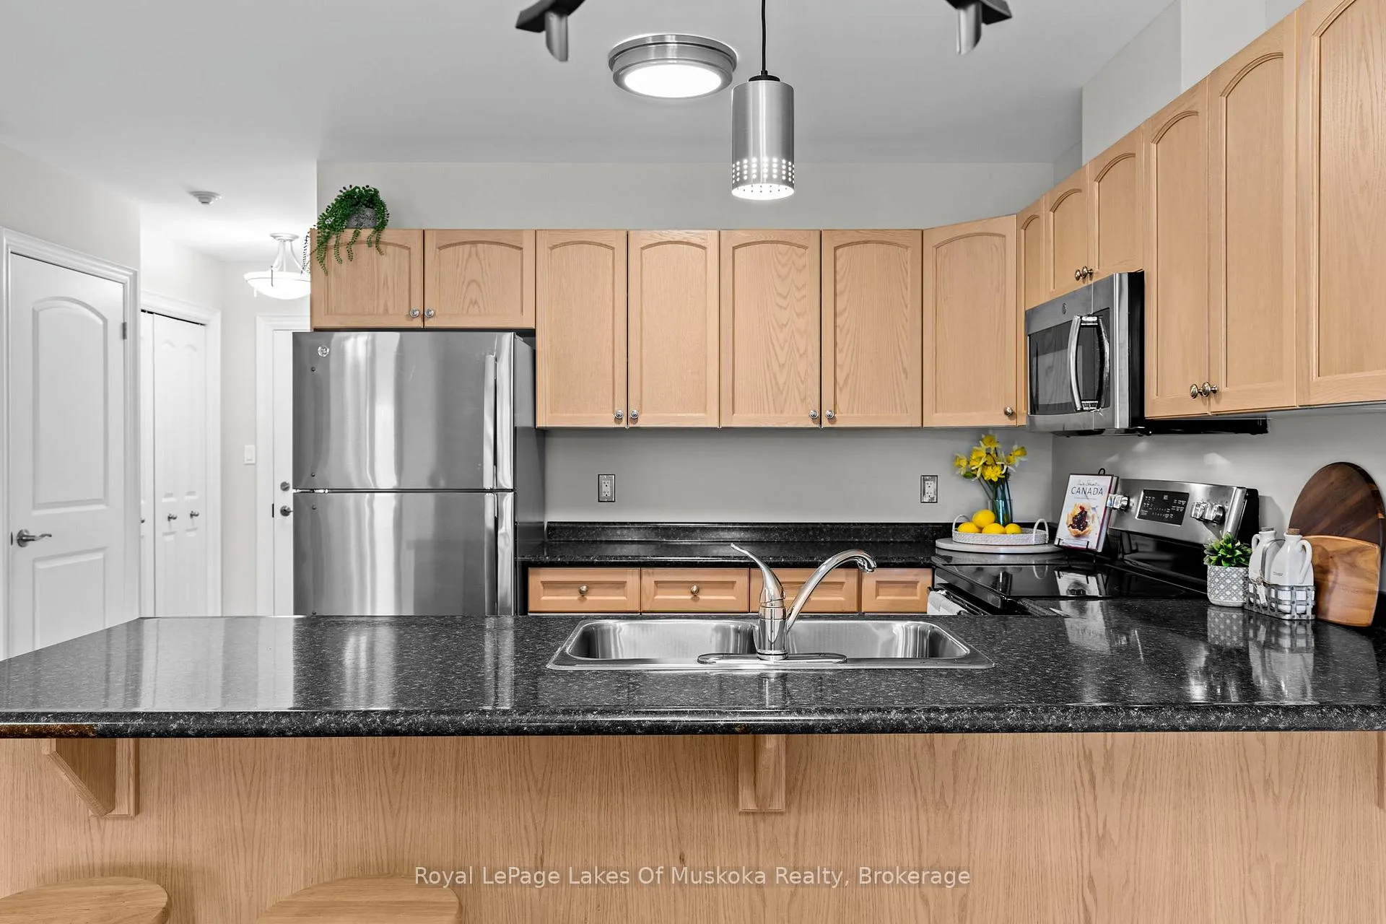
- Stove, Frig, Microwave, all lights and window coverings, garage door opener.
Parking & Garages
- Garage Type
- Underground
- Garage Spaces
- 1
- Parking Type
- Owned
- Parking Spaces
- 1
- Total Garage And Parking Spaces
- 1
Lockers
- Locker Type
- Exclusive
- Locker Number
- 37
Heating & Cooling
- Heat Source
- Gas
- Heat Type
- Forced Air
- Air Conditioning
- Central Air
- Bedrooms
- 1
- Washrooms
- 1
- Kitchens
- 1
Room sizes
- Kitchen—Main level
- Living Room—Main level, Combined w/Living
- Den—Main level
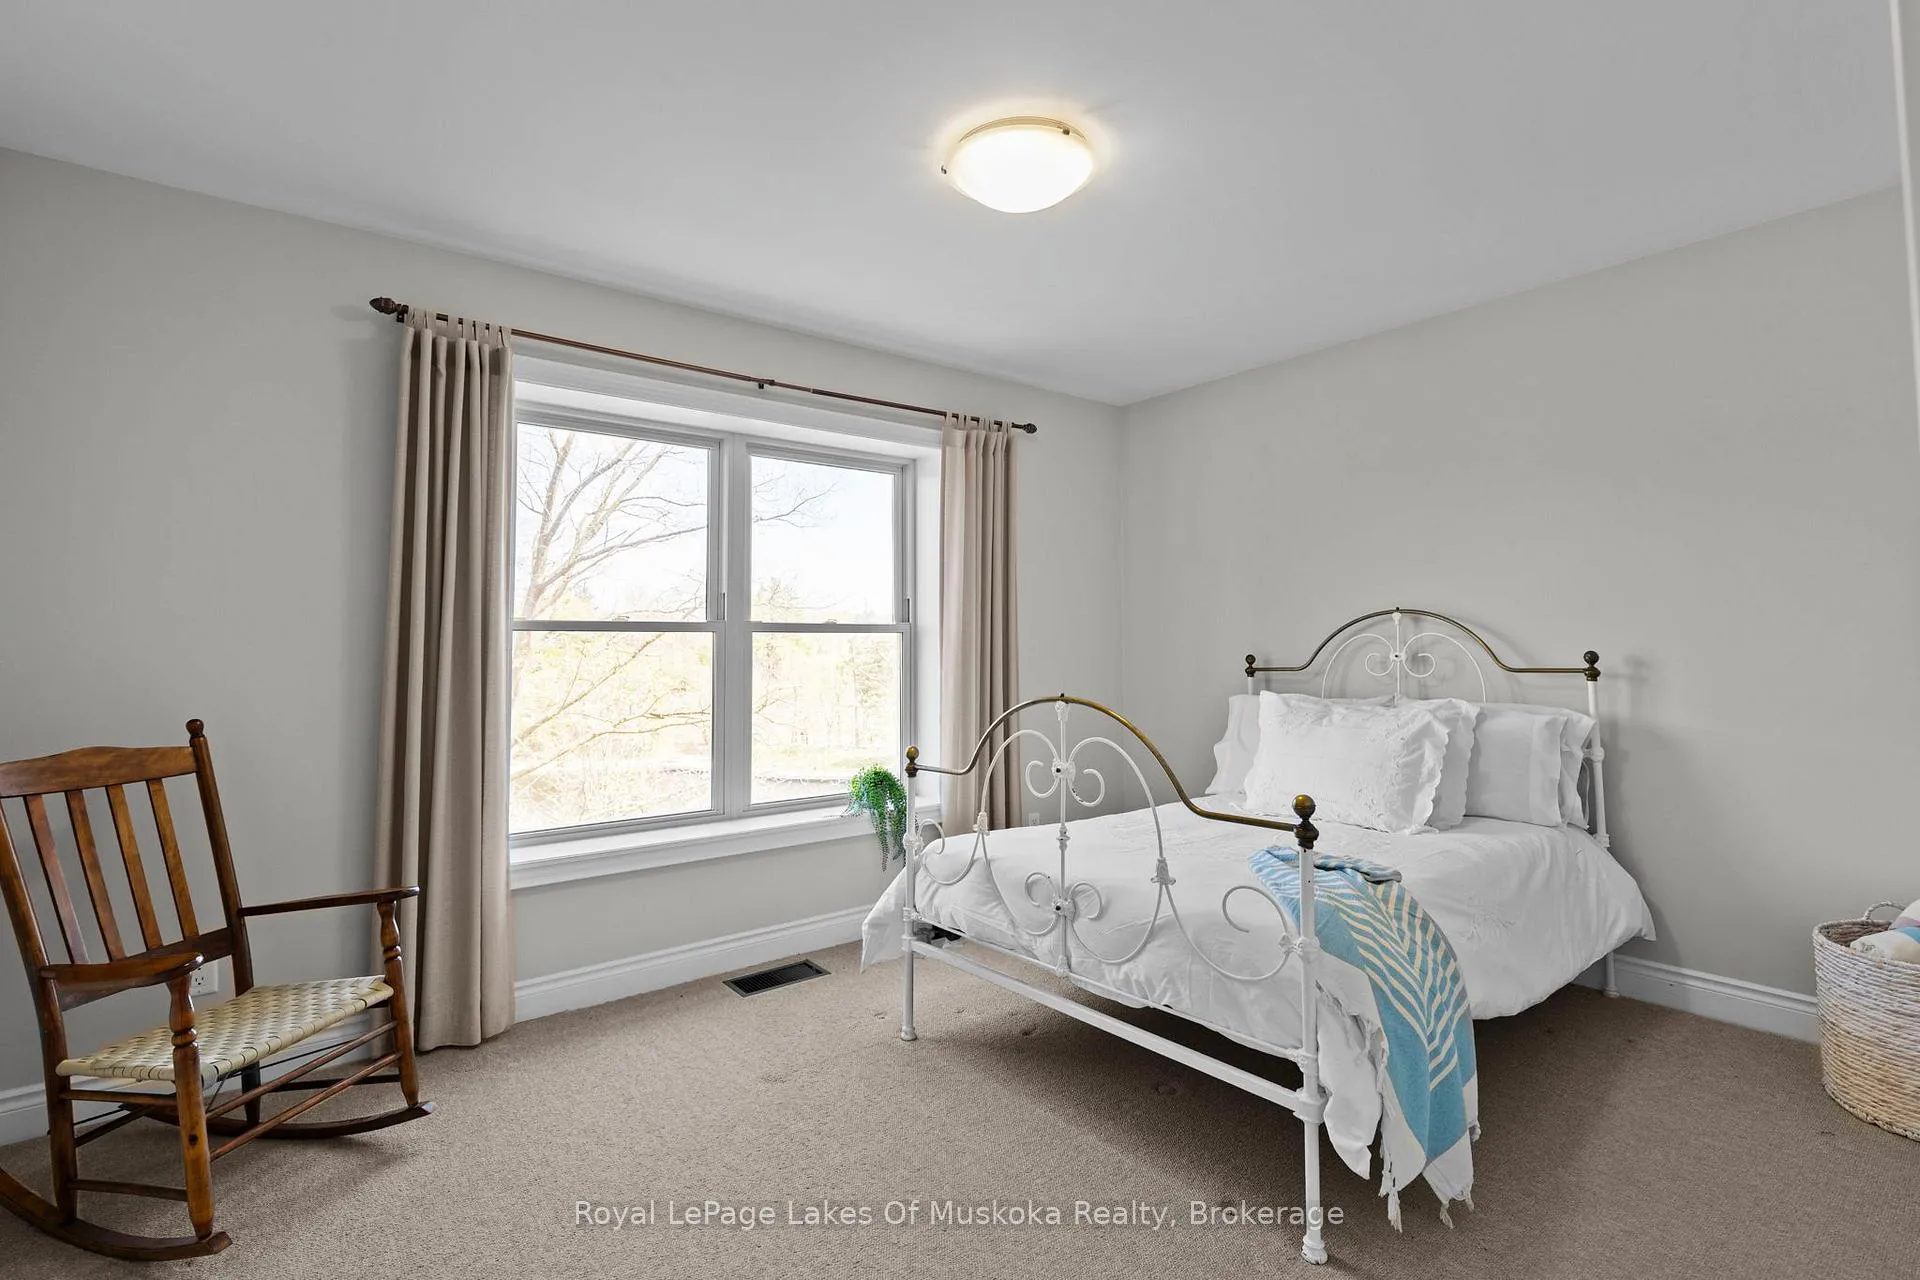
- Primary Bedroom—Main level
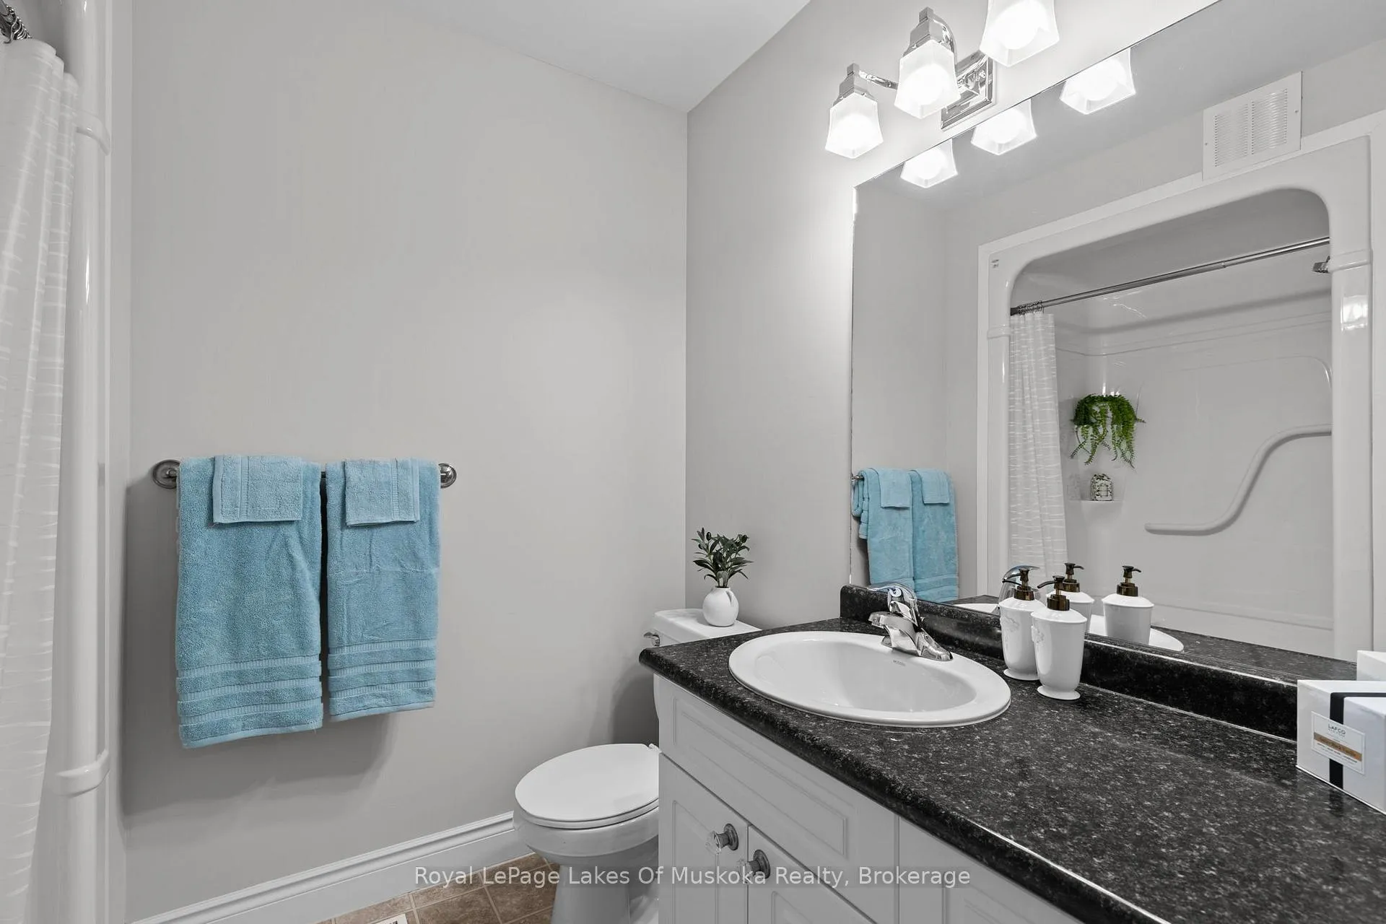
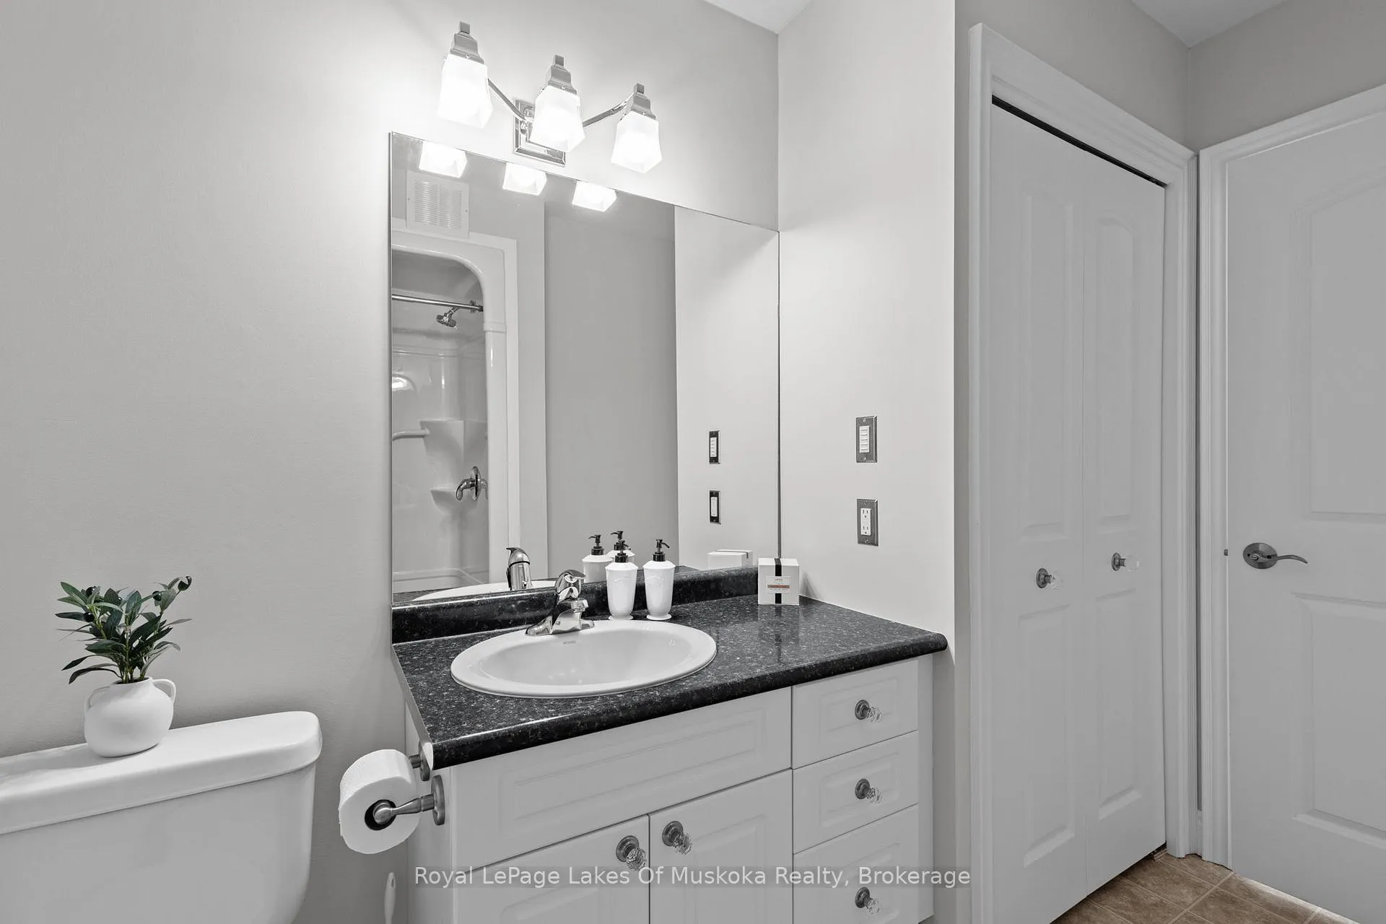
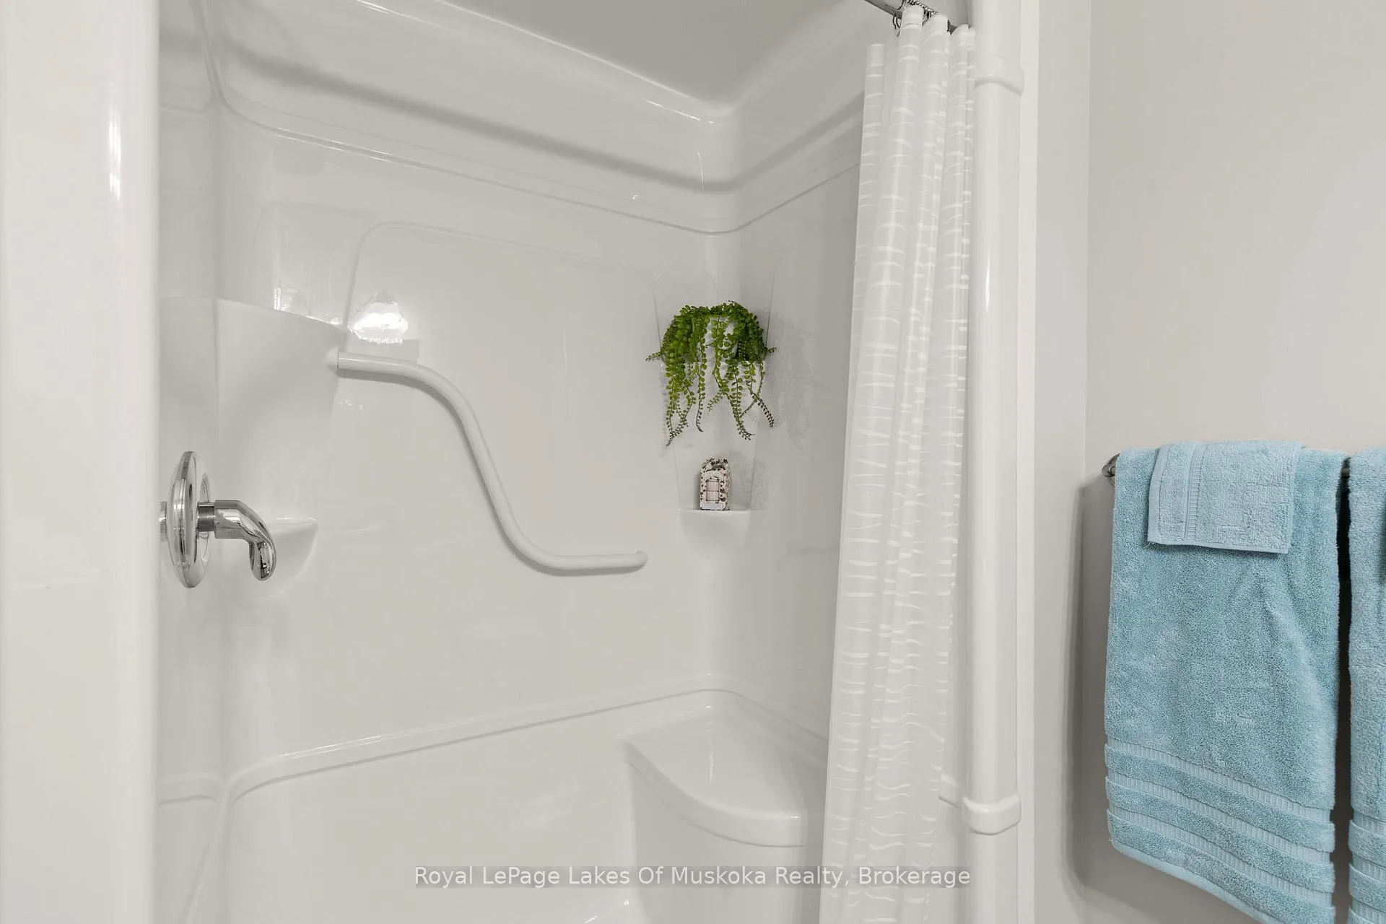
- Bathroom—Main level, 4 Pc Bath
Washrooms
- 3-piece
- Municipality
- Bracebridge
- Neighbourhood
- Macaulay
- Main cross streets
- Kimberley and Ontario
- Zoning
- R4-18
- Directions
- To 10A Kimberley, first building, #103
- Waterfront
- None
- MLS® number
- X13126588
- Data source
- Toronto Regional Real Estate Board
- Status change
- 2026-06-05
- Listed on
- 2026-05-14
- Days on market
- 22 days
- Possession type
- Immediate
- Co-op commission
- 2.5%
- Seller
- Listed by
- Royal LePage Lakes Of Muskoka Realty
Home Market Value
Current home valuation for Unit 103, 10 Kimberley Avenue, Bracebridge, Macaulay, Bracebridge, ON. Listed for $495,000
HOMEH Estimate
$441,000
Estimated Sales Range
$348,390 - $533,610
HOMEH Estimate for Unit 103, 10 Kimberley Avenue, Bracebridge, Macaulay
Calculated with a real agent's CMA method — 45+ years of experience, codified. Not an AI guess.
For the owner
Is this your home? Track its value.
Get this home's HOMEH Estimate by email once a month, with how many homes are for sale around you.
Mortgage Payment Calculator
Compare up to 4 down payment scenarios
5% of purchase price for homes $500K or less
$24,750
| Scenario 1 | Scenario 2 | Scenario 3 | Scenario 4 | |
|---|---|---|---|---|
−Down payment | % $ | % $ | % $ | % $ |
+CMHC insurance | $18,810 | $13,811 | $11,781 | $0 |
=Total mortgage | $489,060 | $459,311 | $432,531 | $396,000 |
Amortization | ||||
Mortgage rate | % | % | % | % |
| Payment frequency | ||||
=Mortgage payment | $2,388monthly | $2,243monthly | $2,112monthly | $1,933monthly |
Land Transfer Tax
$6,375
$6,375
Around this home
Data provided by OpenStreetMap & Fraser Institute School Rankings
Ask HOMEH
New!Hi there!
👋Text or call (416) 301-9001
Recommended for you
Based on homes you've looked at.
No recommended properties found.
Nearby similar homes
No nearby properties found.
More real estate resources
Other homes nearby
Explore this area
Nearby neighbourhoods
No nearby listings available.