
1016 Zoe Lane
Bracebridge (Macaulay), ON P1L 0L5
- 5Bedrooms
- 4Bathrooms
- 3Garage
- 3500–5000Sq Ft
- $8,719Tax
- 244×659 ftLot Size
 Estimated Value:$2,230,000See Free Estimate Report

Sale & Price History for 1016 Zoe Lane, Bracebridge, Macaulay
| Start Date | End Date | Price | Event | MLS# |
|---|---|---|---|---|
| No listing history available | ||||
Real estate boards require you to or to see the full details of this property.
*Sold prices and complete sale & price history are regulated data. Under the Trust in Real Estate Services Act, 2002 (TRESA) and the rules of the Real Estate Council of Ontario (RECO), and pursuant to the Multiple Listing Service® rules of the Canadian Real Estate Association (CREA) and the Toronto Regional Real Estate Board (TRREB), this information may be shown only to registered users who have agreed to the applicable terms of use (a Virtual Office Website, or "VOW," arrangement). HOMEH Inc., Brokerage therefore provides it to signed-in members only. Creating an account is free and takes under a minute.
About 1016 Zoe Lane, Bracebridge, Macaulay
Summarized Description
- Luxurious 5-bedroom retreat on 3.99 acres
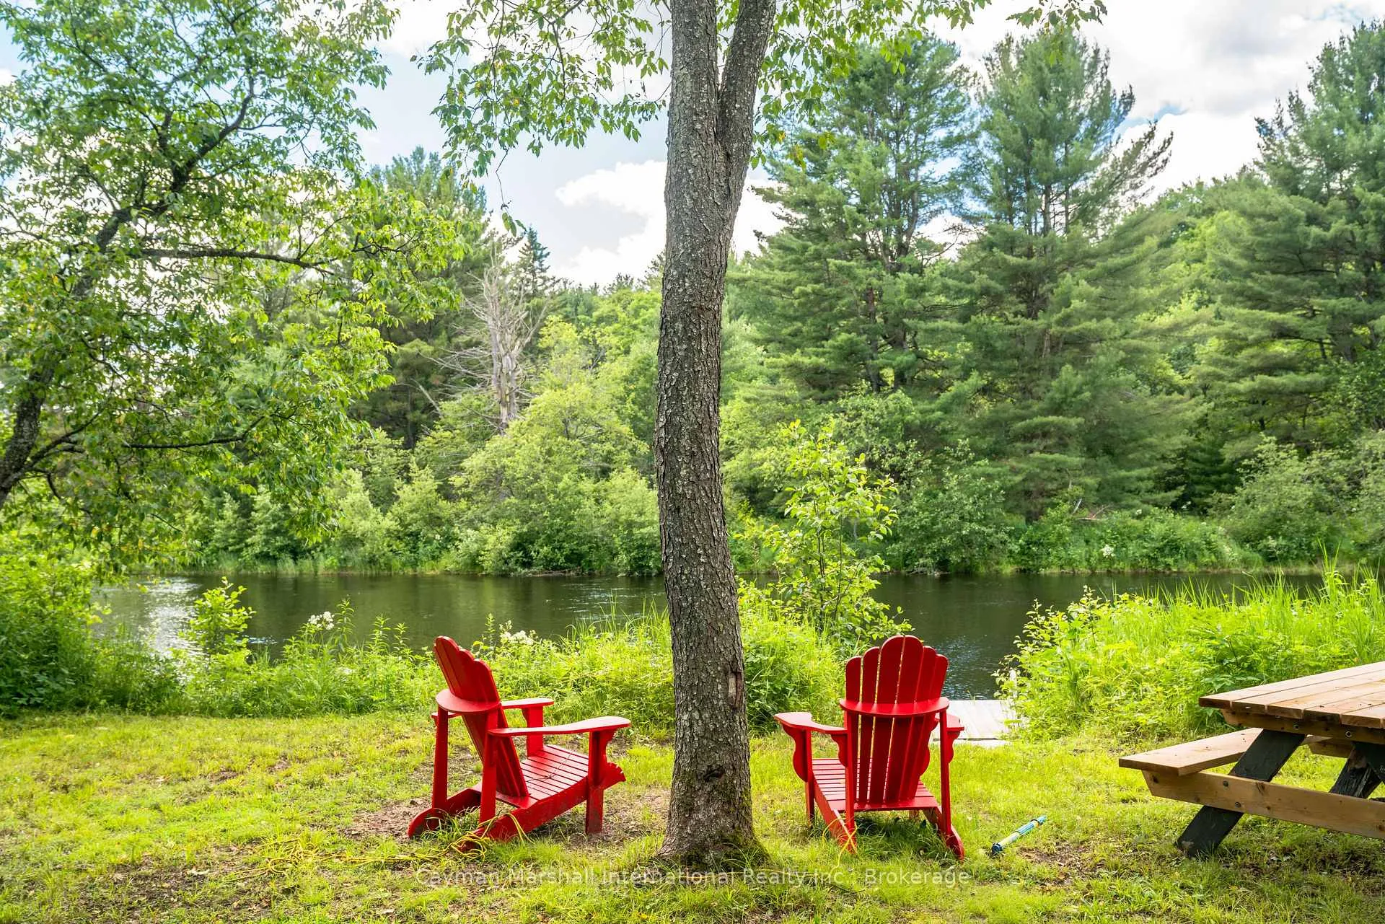
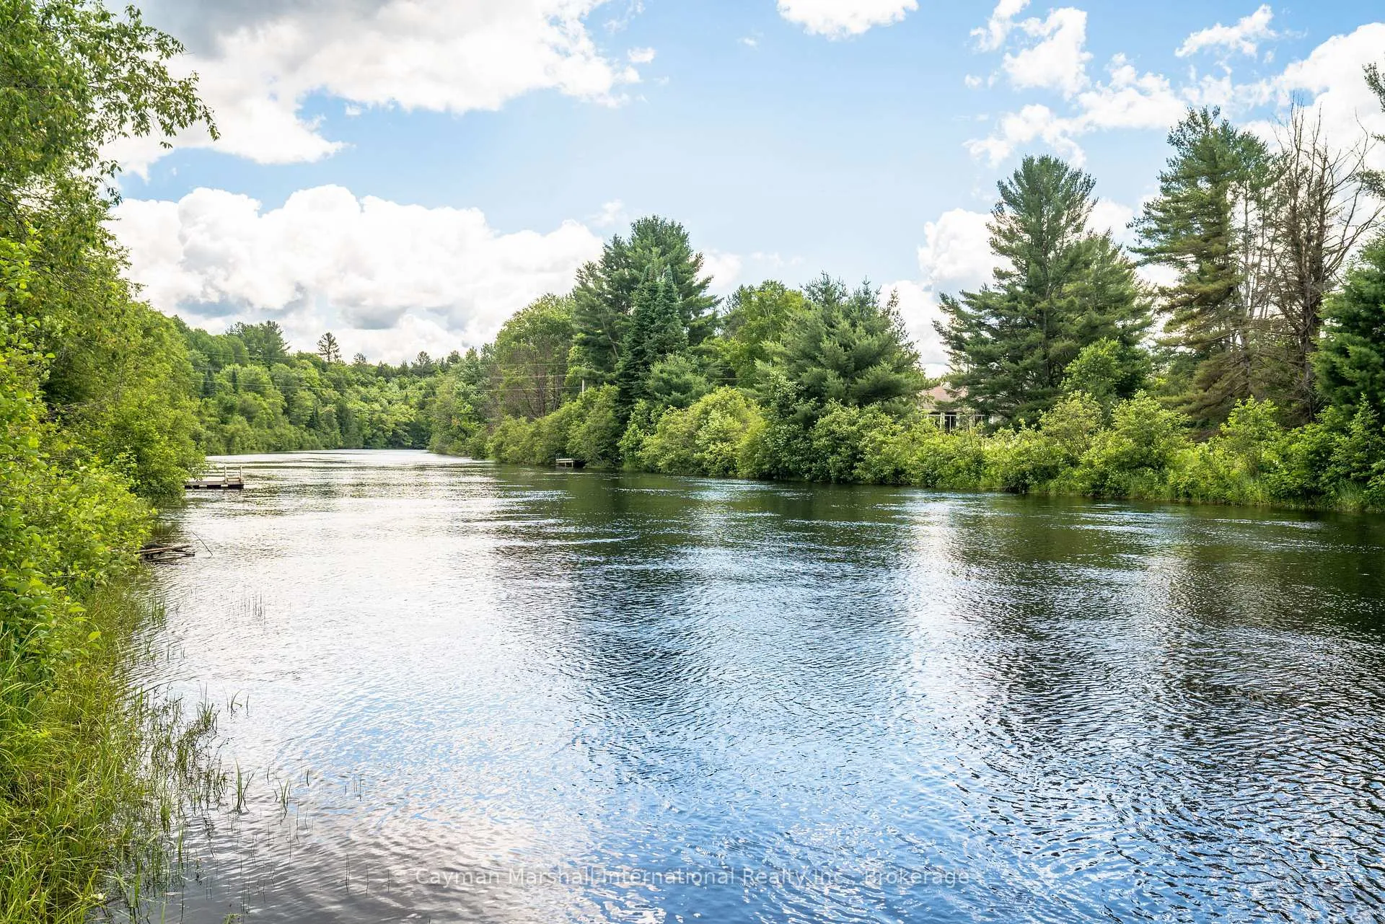
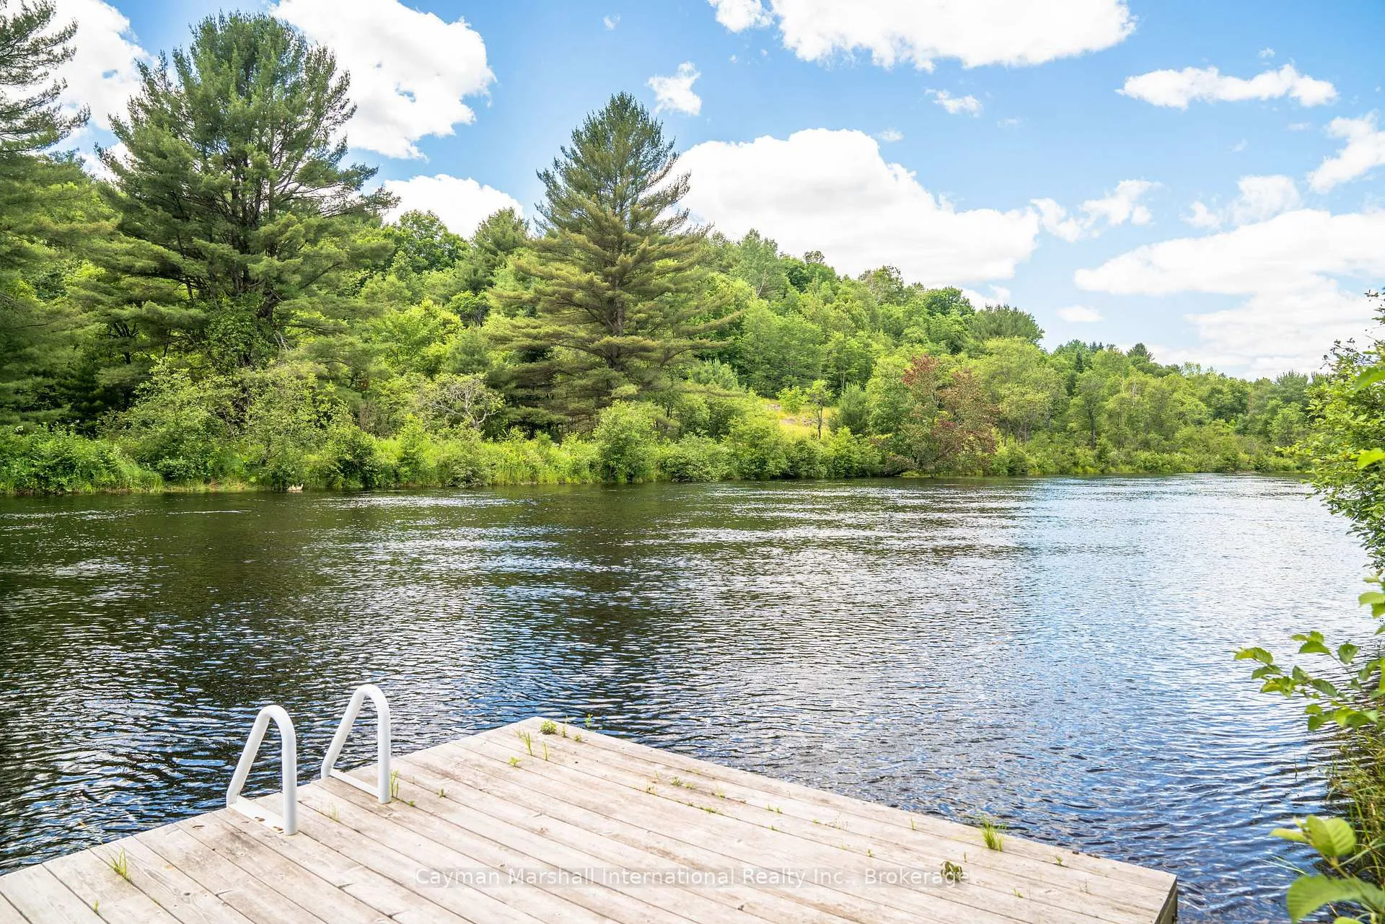
- 243 feet of stunning waterfront access
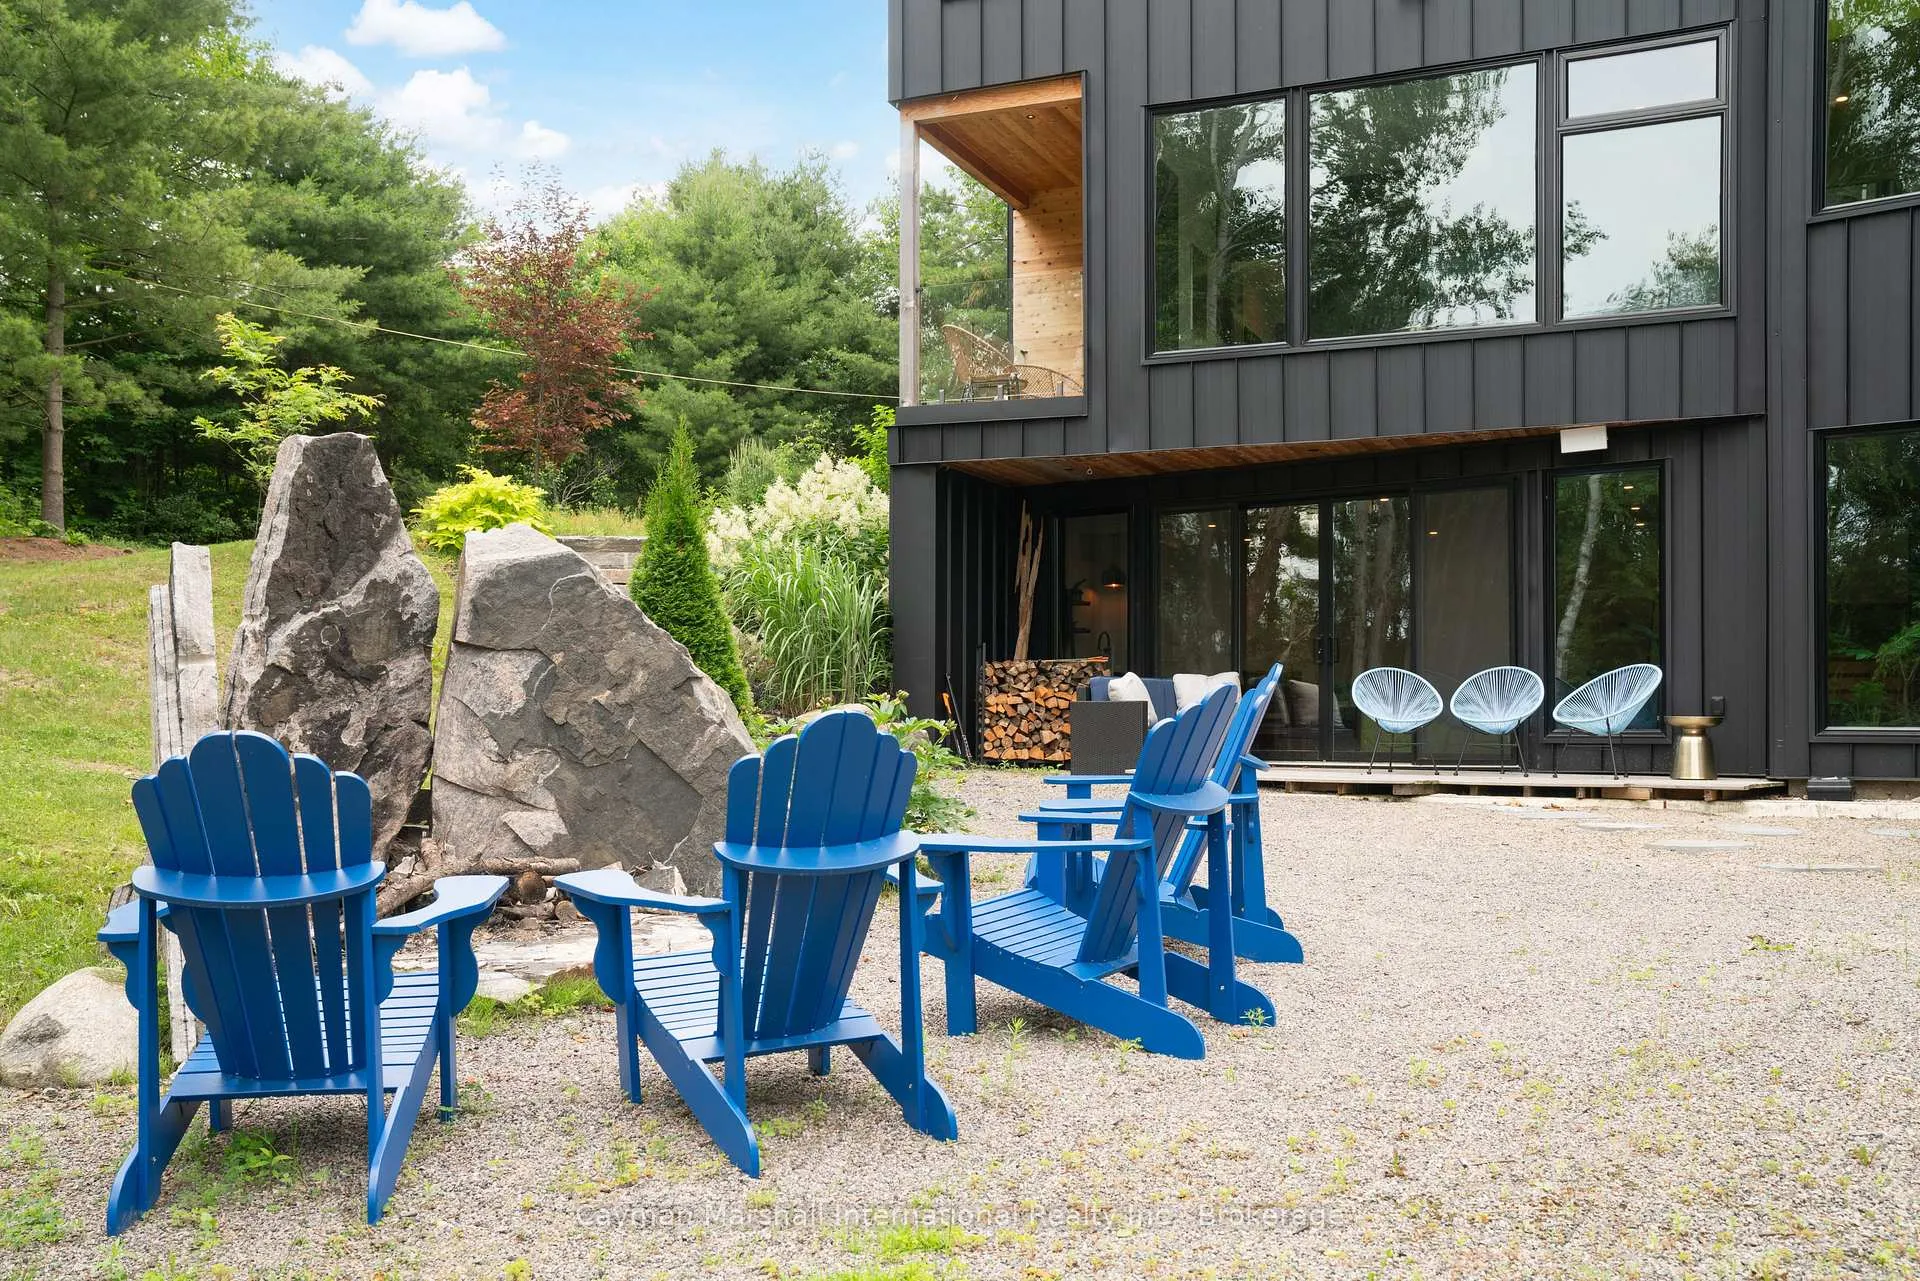
- Unique Japanese Shou Sugi Ban exterior
- High-end chefs kitchen with premium appliances
- Spa-like ensuite in main-floor primary retreat
- Multiple entertainment spaces including a Muskoka room
- Incredible rental potential in luxury market
- Modern comforts with in-floor radiant heat
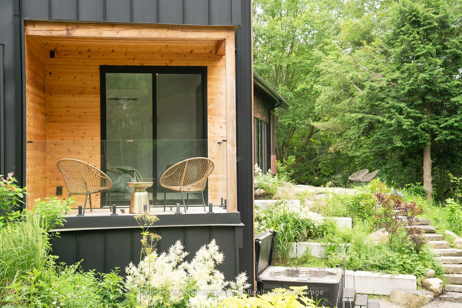
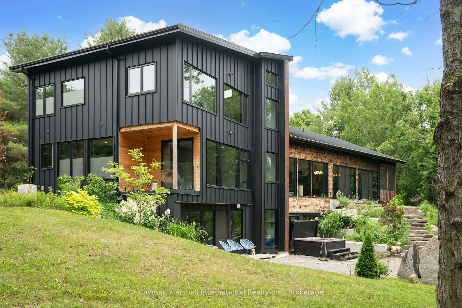
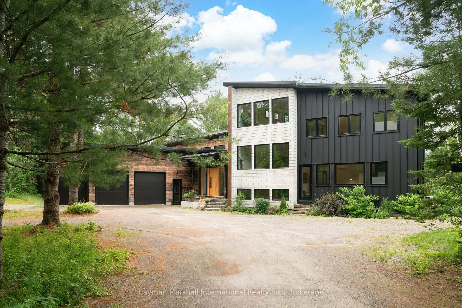
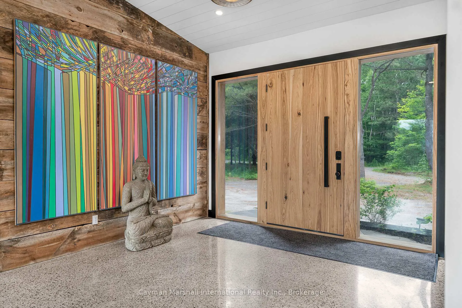
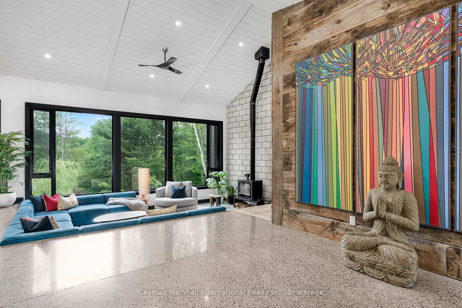
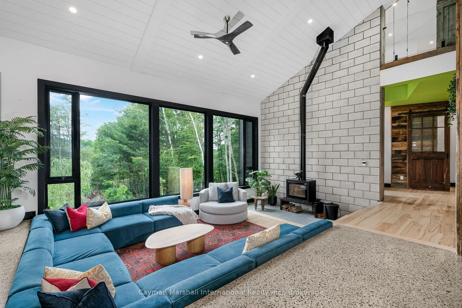
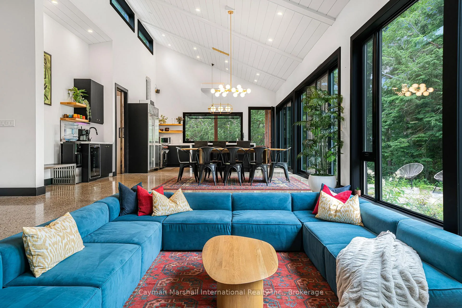
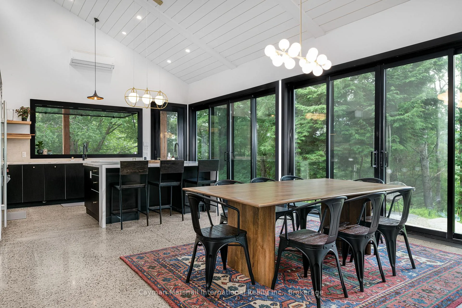
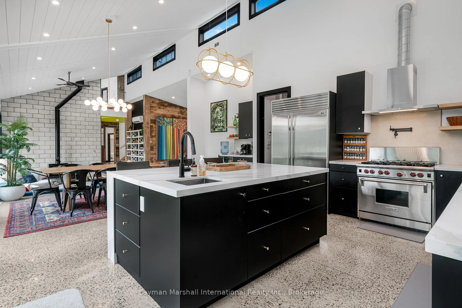
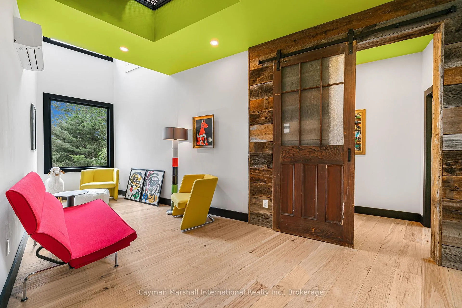
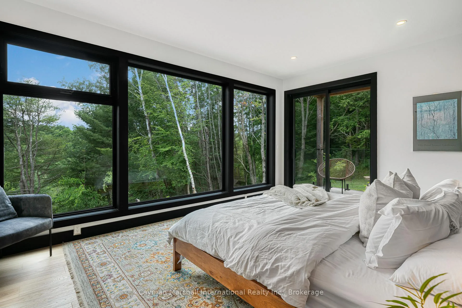
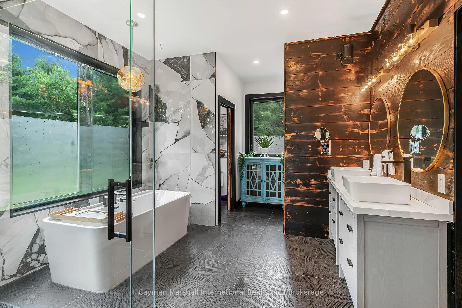
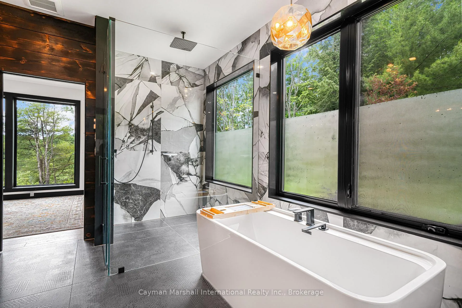
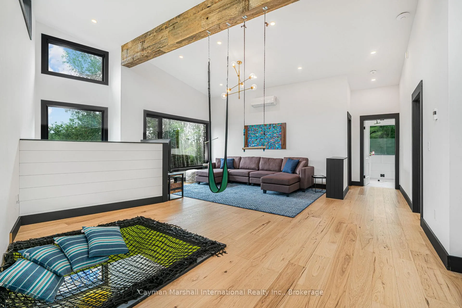
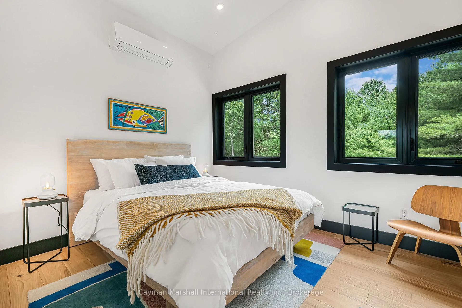
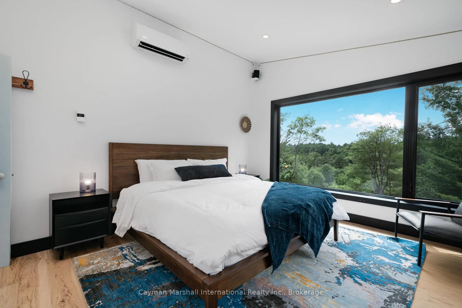
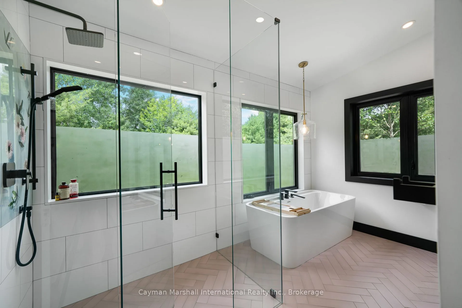
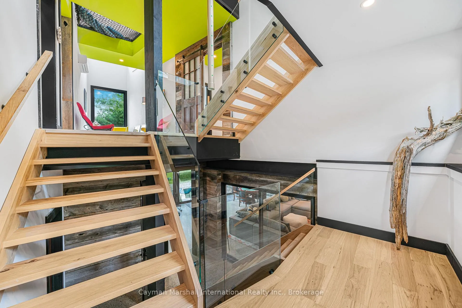
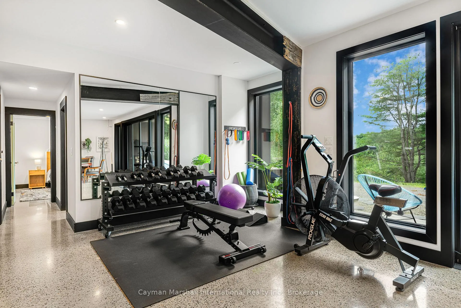
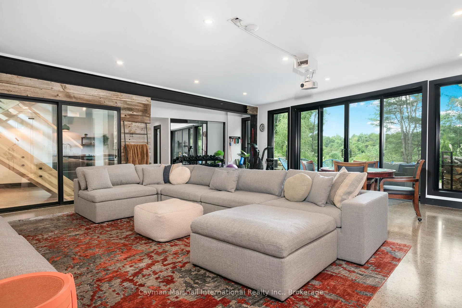
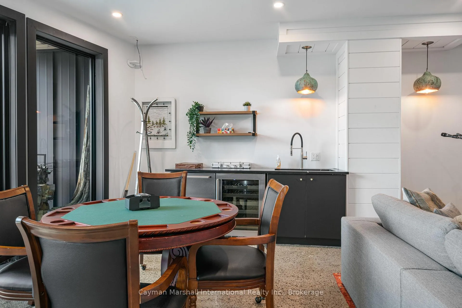
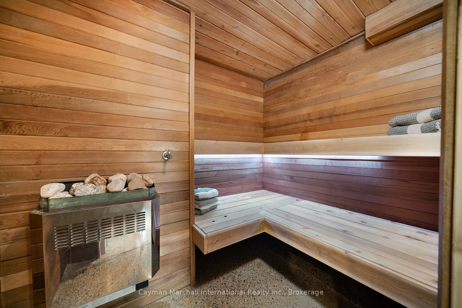
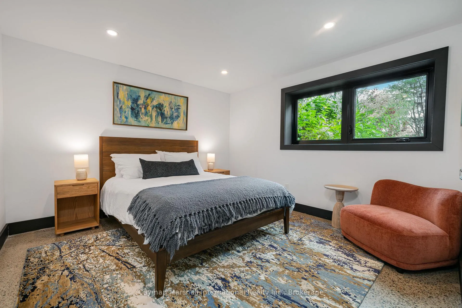
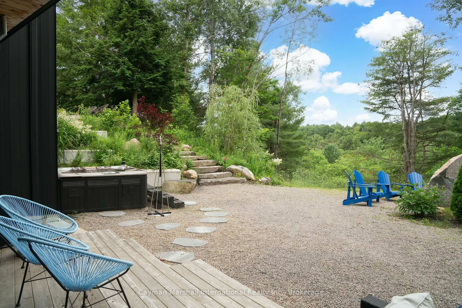
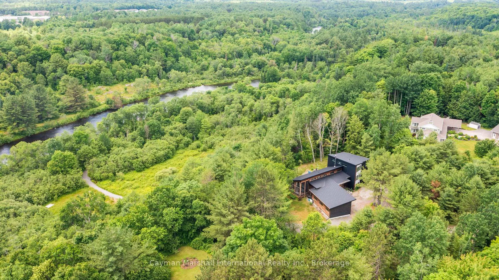
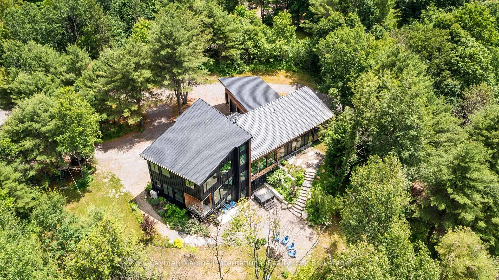
Immerse yourself in the pinnacle of luxury at this exquisite 5-bedroom retreat designed to elevate your comfort and well-being. Situated on 3.99 acres of land with 243 feet of west-facing waterfront, this property embodies tranquility and natural beauty. The striking exterior, featuring Japanese Shou Sugi Ban charred siding, contrasting concrete block, and a metal roof, harmonizes perfectly with the modern comforts within, including in-floor radiant heat, ductless air conditioning, high-speed internet, and multiple entertainment spaces. Upon entering, you'll encounter an open-concept main floor with a wall of windows, vaulted ceilings, a sunken living room and a chefs kitchen equipped with top-of-the-line appliances, a SubZero Classic side-by-side refrigerator/freezer, a 6-burner Wolf Range, and a large island with elegant marble counters. The main-floor primary retreat offers a spa-like ensuite with a soaker tub, glass walk-in shower, twin sinks, a private water closet, walk-in closet, private balcony, and abundant natural light. Additionally, the property boasts a Muskoka room, gym, media room, sauna, hot tub, firepit, and multiple wet bars, creating the perfect entertaining space. This remarkable property also presents incredible rental potential and is currently available on the luxury rental market, making it a compelling investment opportunity. More than just a home, this property embodies a luxurious lifestyle.
Key Facts & Features
Property Costs
- Annual Property Tax Amount
- $8,719
- Land Transfer Tax Fee
- $51,450
- Basement Type
- Partial Basement, Finished with Walk-Out
Interior Features
- Laundry Level
- Main Level
- Interior Extras
- Auto Garage Door Remote, Bar Fridge, Generator - Partial, In-Law Capability, On Demand Water Heater, Sauna, Water Heater, Water Treatment
- View
- Forest, Garden, Skyline, Trees/Woods
- Fireplace/Stove
- Yes
- Fireplace Features
- Freestanding, Living Room, Wood Stove
- Elevator
- No
Exterior Features
- Exterior Extras
- Deck, Hot Tub, Patio, Porch, Privacy, Year Round Living
- Pool
- None
- Property Features
- Beach, Golf, Hospital, Marina, School, Wooded/Treed
Building
- Building Type
- Detached
- Building Style
- 2 1/2 Storey
- Approx Age
- 0-5
Construction
- Exterior Finish
- Metal/Steel Siding, Wood
- Roof
- Metal
- Foundation Details
- Poured Concrete
- Special Designation
- Unknown
Lot
- Lot Front
- 243.50 ft
- Lot Depth
- 659.23 ft
Parking & Garages
- Garage Type
- Attached
- Garage Spaces
- 3
- Parking Spaces
- 12
- Total Garage And Parking Spaces
- 15
Heating & Cooling
- Heat Source
- Propane
- Heat Type
- Radiant
- Air Conditioning
- Other
- Water
- Well
- Sewers
- Septic
- Bedrooms
- 5
- Washrooms
- 4
- Kitchens
- 1
- Family / bonus room
- Yes
Room sizes
- Great Room—Main level
- Kitchen—Main level
- Primary Bedroom—Main level
- Bathroom—Main level, 5 Pc Ensuite
- Bedroom 2—Main level
- Bathroom—Main level, 2 Pc Bath
- Bedroom 3—Second level
- Bedroom 4—Second level
- Bathroom—Second level, 4 Pc Bath
- Bedroom 5—Lower level
- Bathroom—Lower level, 3 Pc Bath
- Living Room—Lower level
Washrooms
- 5-piece, Main
- 2-piece, Main
- 4-piece, Second
- 3-piece, Lower
- Municipality
- Bracebridge
- Neighbourhood
- Macaulay
- Main cross streets
- Cedar Lane to Zoe Lane to 1016
- Zoning
- SR1-69
- Directions
- Cedar Lane to Zoe Lane to 1016
- Waterfront
- Direct
- MLS® number
- X13019224
- Data source
- Toronto Regional Real Estate Board
- Listed on
- 2026-04-20
- Updated on
- 2026-04-21
- Days on market
- 185 days
- Possession type
- Flexible
- Co-op commission
- 2.5%
- Seller
- Listed by
- CAYMAN MARSHALL INTERNATIONAL REALTY INC.
Home Market Value
Current home valuation for 1016 Zoe Lane, Bracebridge, Macaulay, Bracebridge, ON. Listed for $2,599,000
HOMEH Estimate
$2,230,000
Estimated Sales Range
$1,338,000 - $3,122,000
HOMEH Estimate for 1016 Zoe Lane, Bracebridge, Macaulay
Calculated with a real agent's CMA method — 45+ years of experience, codified. Not an AI guess.
For the owner
Is this your home? Track its value.
Get this home's HOMEH Estimate by email once a month, with how many homes are for sale around you.
Mortgage Payment Calculator
Compare up to 4 down payment scenarios
20% required for homes $1.5M or more
$519,800
| Scenario 1 | Scenario 2 | Scenario 3 | Scenario 4 | |
|---|---|---|---|---|
−Down payment | % $ | % $ | % $ | % $ |
+CMHC insurance | $0 | $0 | $0 | $0 |
=Total mortgage | $2,079,200 | $1,949,250 | $1,819,300 | $1,689,350 |
Amortization | ||||
Mortgage rate | % | % | % | % |
| Payment frequency | ||||
=Mortgage payment | $10,152monthly | $9,517monthly | $8,883monthly | $8,248monthly |
Land Transfer Tax
$51,450
$51,450
Around this home
Data provided by OpenStreetMap & Fraser Institute School Rankings
Ask HOMEH
New!Hi there!
👋Text or call (416) 301-9001
Recommended for you
Based on homes you've looked at.
No recommended properties found.
Nearby similar homes
No nearby properties found.
More real estate resources
Other homes nearby
Explore this area
Nearby neighbourhoods
No nearby listings available.