
103 Southbank Drive
Bracebridge (Draper), ON P1L 1G3
- 4Bedrooms
- 2Bathrooms
- 2Garage
- 2500–3000Sq Ft
- $6,924Tax
- 189×95 ftLot Size
 Estimated Value:$1,376,097See Free Estimate Report

Sale & Price History for 103 Southbank Drive, Bracebridge, Draper
| Start Date | End Date | Price | Event | MLS# |
|---|---|---|---|---|
| No listing history available | ||||
Real estate boards require you to or to see the full details of this property.
*Sold prices and complete sale & price history are regulated data. Under the Trust in Real Estate Services Act, 2002 (TRESA) and the rules of the Real Estate Council of Ontario (RECO), and pursuant to the Multiple Listing Service® rules of the Canadian Real Estate Association (CREA) and the Toronto Regional Real Estate Board (TRREB), this information may be shown only to registered users who have agreed to the applicable terms of use (a Virtual Office Website, or "VOW," arrangement). HOMEH Inc., Brokerage therefore provides it to signed-in members only. Creating an account is free and takes under a minute.
About 103 Southbank Drive, Bracebridge, Draper
Summarized Description
- Exceptional waterfront residence on Muskoka River
- Custom-built home with 189' of frontage
- Private 0.85-acre lot with serene views
- Upgraded dock and river deck for leisure
- Close to downtown Bracebridge amenities
- Elevated ceilings and cozy fireplace
- Ideal for year-round living or vacation
- Protected boating access to larger lakes
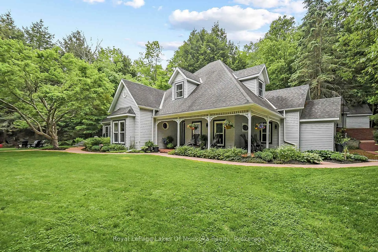
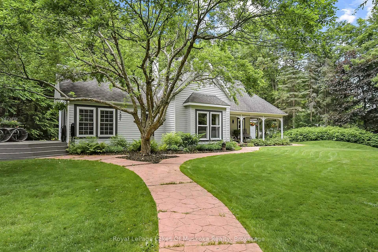
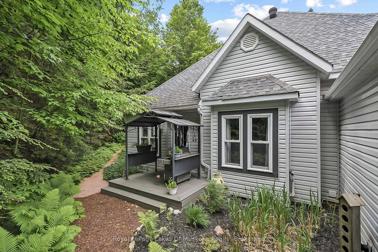
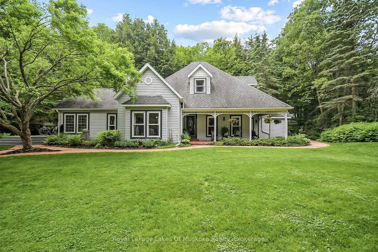
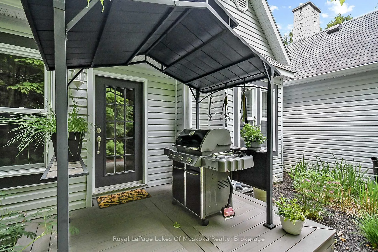
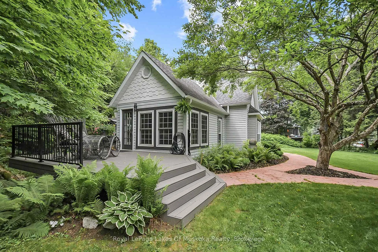
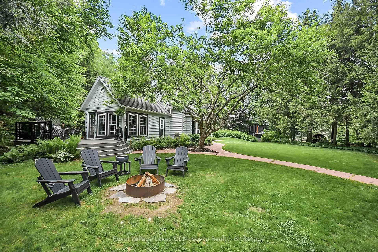
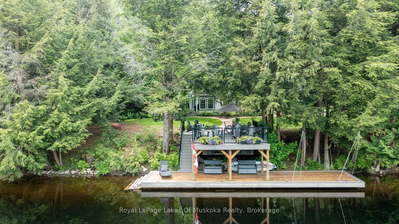
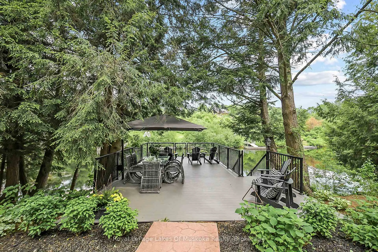
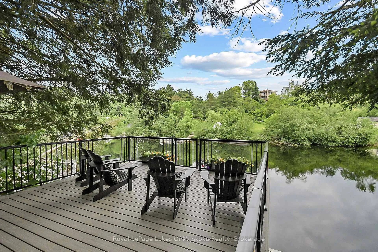
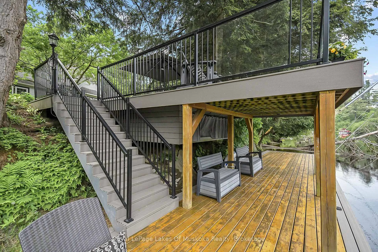
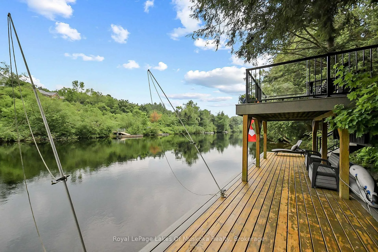
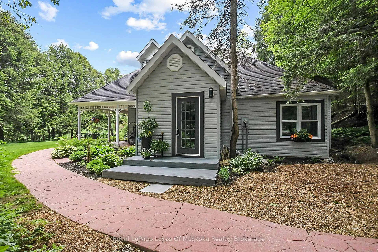
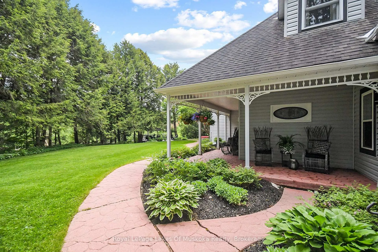
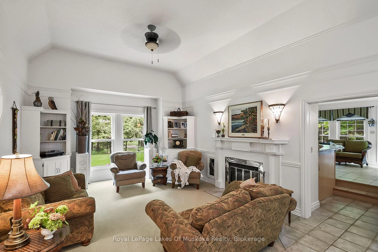
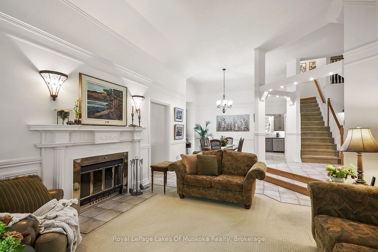
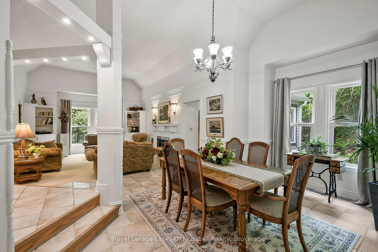
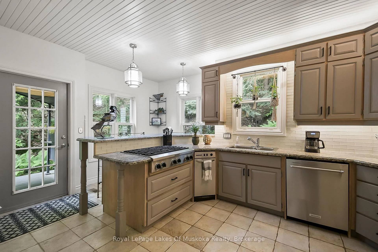
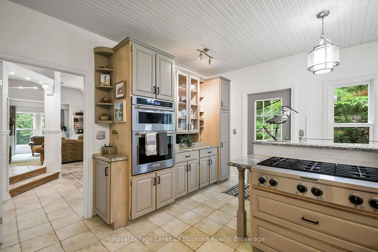
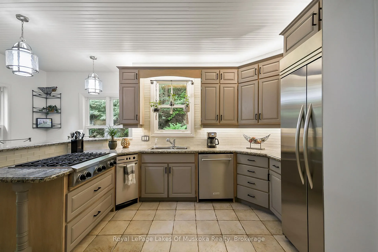
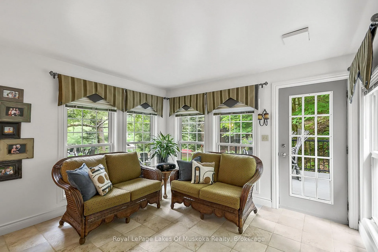
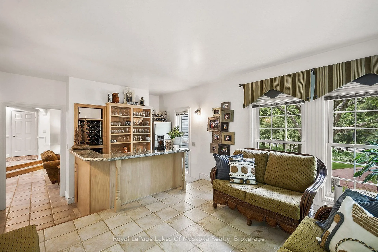
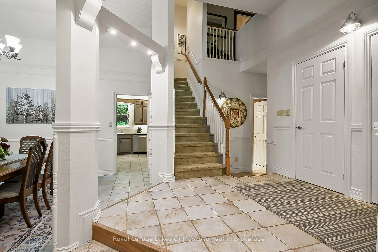
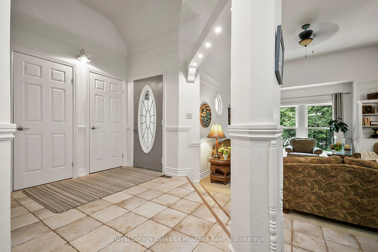
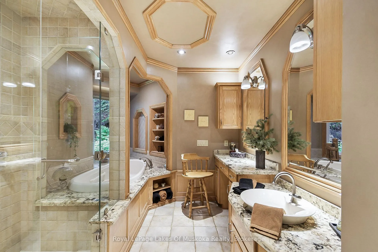
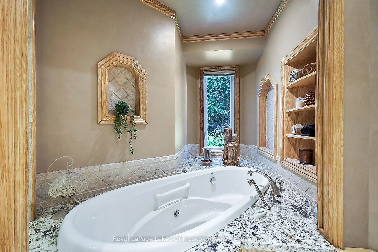
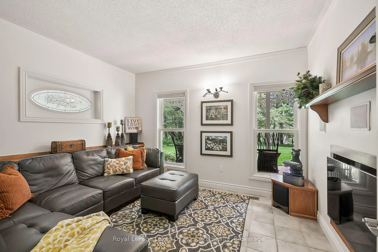
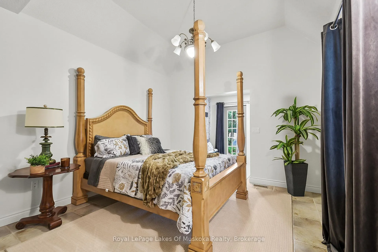
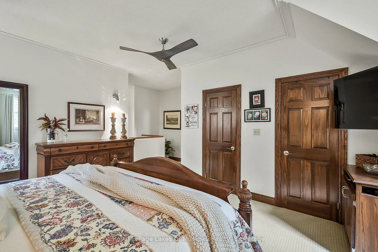
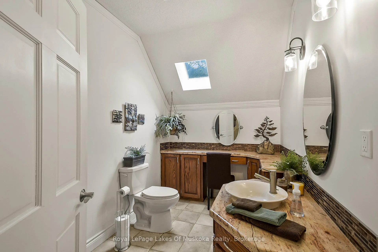
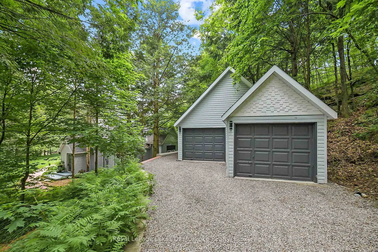
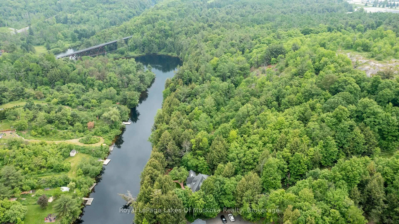
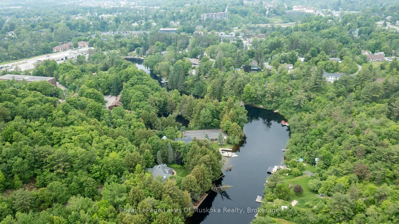
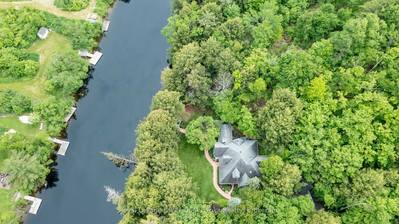
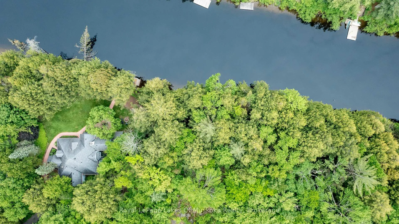
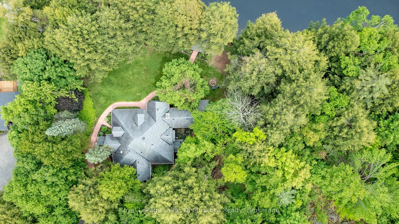
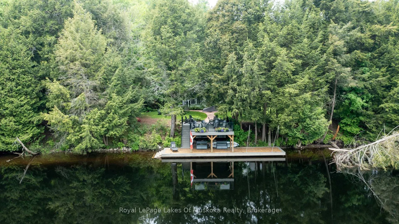
EXCEPTIONAL IN TOWN, WATERFRONT RESIDENCE -Yr Rd Waterfront Home on the Muskoka River 189' Frontage |0.85AC|4 Beds|2 Baths|In-Town Services|Boating to the Big Lakes - Welcome to a truly special offering in the heart of Bracebridge! Tucked away on a private 0.85-acre lot with 189 feet of pristine Muskoka River frontage, this custom-built, year-round home offers the perfect blend of in-town convenience and peaceful, country-like privacy. Thoughtfully designed and lovingly maintained by the original family, the home features 4 spacious bdrms and 2 large bathrms. Elevated ceilings soar up to 12ft in areas, creating a bright and airy atmosphere, while a cozy wood-burning fireplace anchors the living space. Recent updates include new dishwasher, fridge, oven, microwave, Lennox gas furnace, and water heater. Reliable fiber optic internet, phone, and TV service ideal for streaming from the comfort of your riverside retreat. Step outside into the serene river views from your covered porch or sun deck, or head out to the private river deck and sandy beach with a deep-water dock - perhaps the nicest on the river-and perfect for swimming, lounging, or boating. The spacious dock and large deck over the river were upgraded in 2016 as was the separate detached 2 1/2 car garage. What truly sets this property apart is its unique location on the South Branch of the Muskoka River, offering protected boating and kayaking adventures on a quiet river leading to the enchanting South Falls, all while still connecting you to the big lakes: Muskoka, Rosseau, and Joseph. Just minutes and walking distance from downtown Bracebridge on full municipal services, yet you'll feel worlds away surrounded by environmentally protected land to the south and west having no possibility of future development. Whether you're seeking a year-round home, cottage, or legacy family property, this is unlike anything else on the market. Come experience this remarkable property firsthand. VIDEO & FLOOR PLAN avail.
Key Facts & Features
Property Costs
- Annual Property Tax Amount
- $6,924
- Land Transfer Tax Fee
- $26,435
Rental Items
- Rental Equipment
- None
- Basement Type
- Partial Basement, Partially Finished
Interior Features
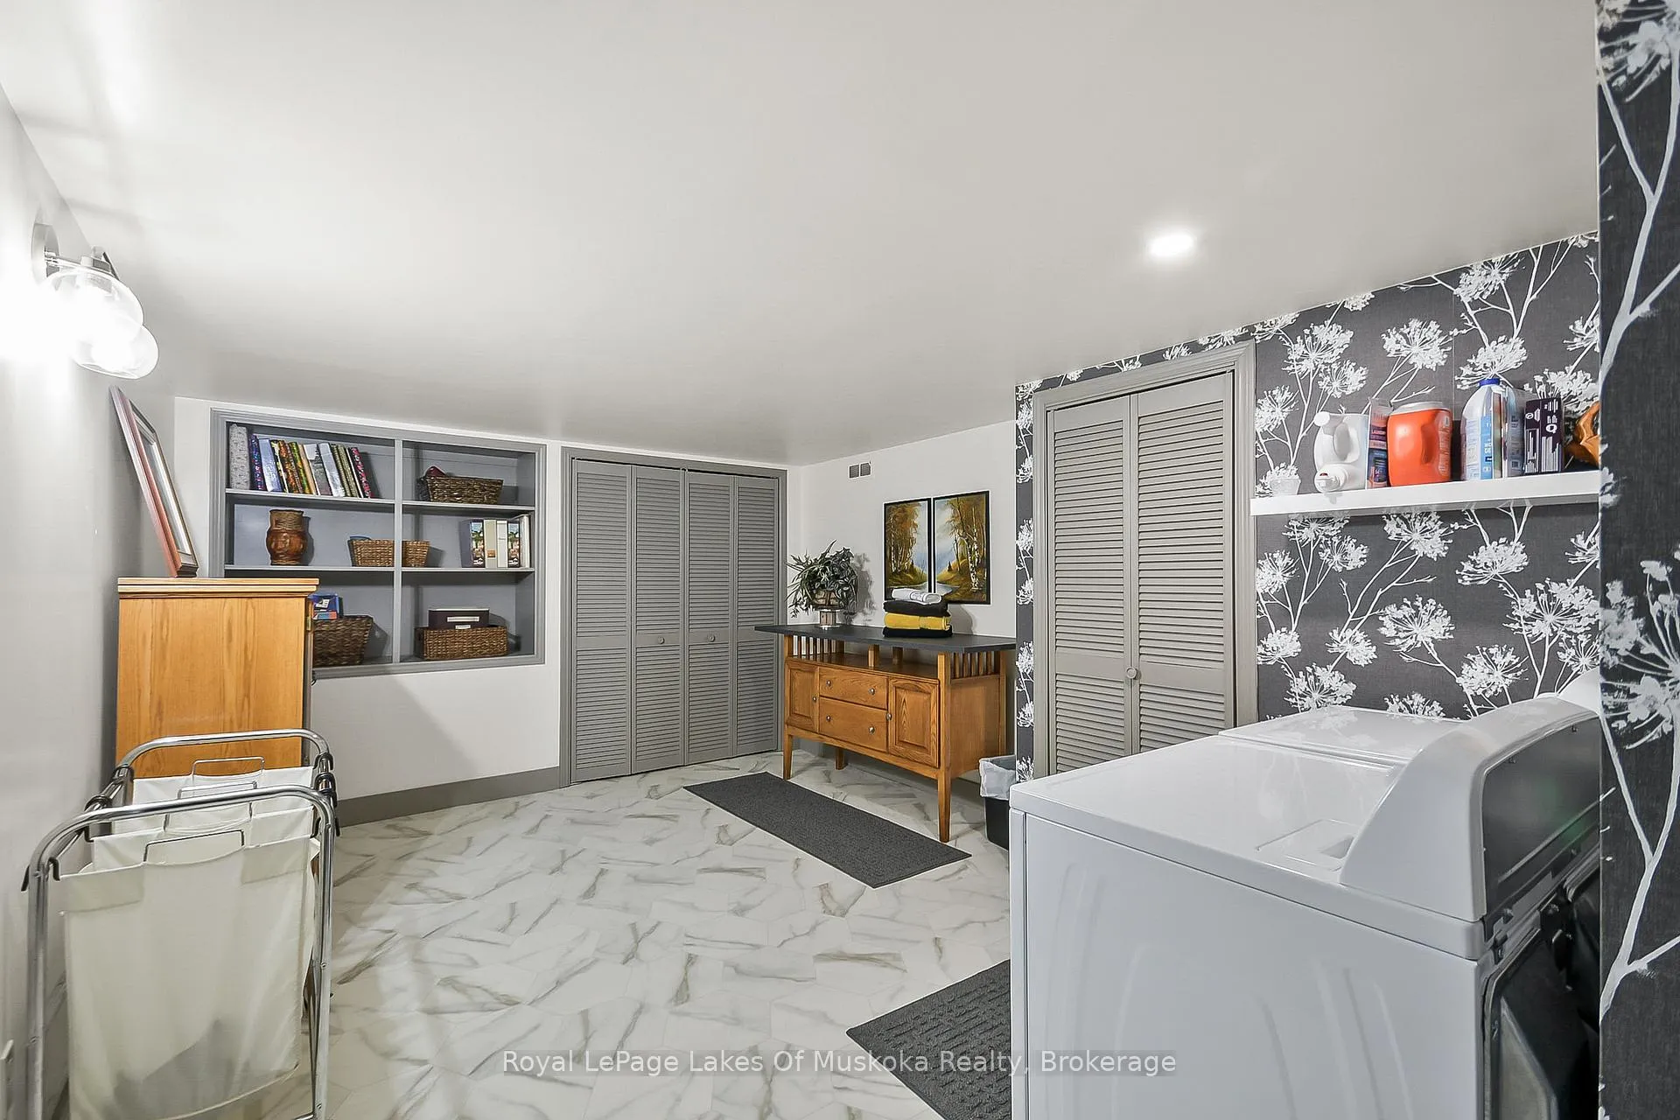
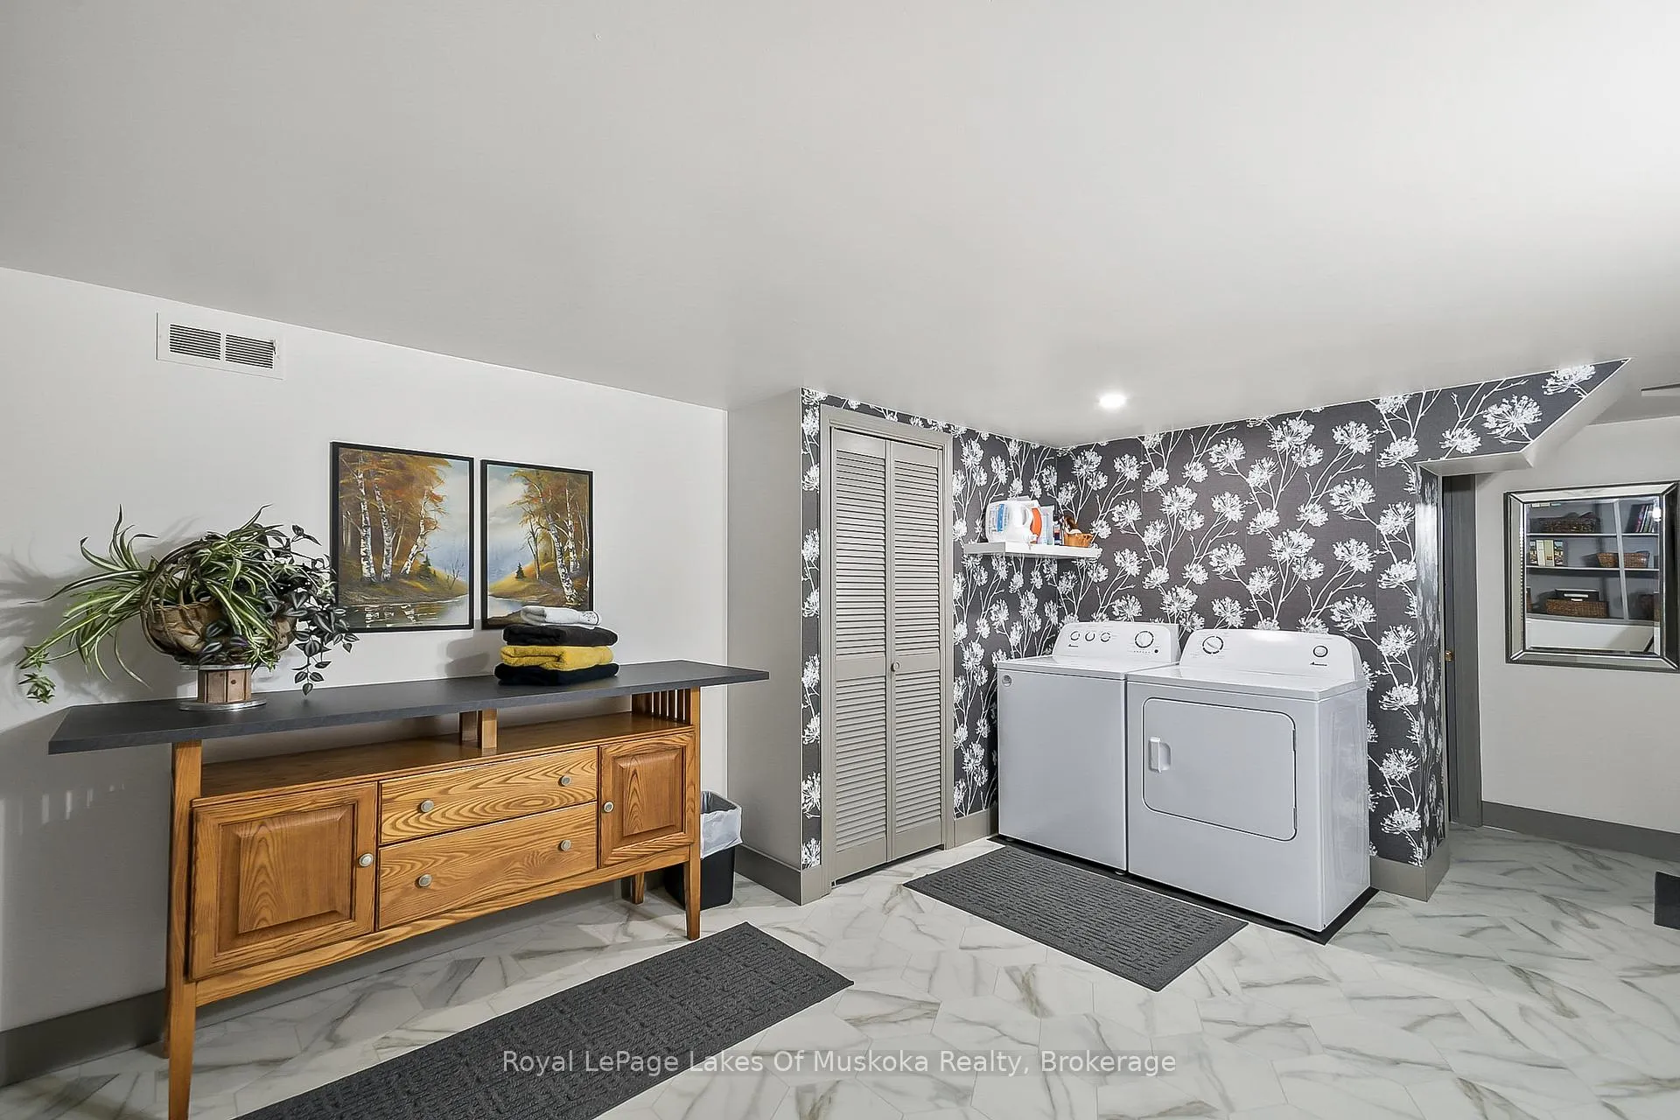
- Laundry Level
- Lower Level
- Interior Extras
- Built-In Oven
- View
- Hills, River, Trees/Woods, Water
- Security Features
- Carbon Monoxide Detectors, Smoke Detector
- Fireplace/Stove
- Yes
- Fireplace Features
- Wood
- Elevator
- No
Exterior Features
- Exterior Extras
- Backs On Green Belt, Deck, Landscape Lighting, Landscaped, Lawn Sprinkler System, Patio, Privacy, Year Round Living
- Pool
- None
- Property Features
- Lake Access, River/Stream, Waterfront
Building
- Building Type
- Detached
- Building Style
- 1 1/2 Storey
- Approx Age
- 31-50
Construction
- Exterior Finish
- Vinyl Siding
- Roof
- Asphalt Shingle
- Foundation Details
- Block
- Special Designation
- Unknown
Lot
- Lot Front
- 189.00 ft
- Lot Depth
- 95.00 ft
- Lot Size
- 0.85
- Lot Shape
- Irregular
Inclusions
- Inclusions
- All appliances- built-in brand new fridge, gas cooktop, dishwasher, built- in oven/microwave, stools in kitchen, window coverings, bar fridge and compactor, small freezers, new washer and dryer (in basement), light fixtures and chandeliers, and 8000 watt wired-in generator under cover, brand new Lennox Gas Furnace installed Oct 2025
Exclusions
- Exclusions
- All personal items. Furniture negotiable
Parking & Garages
- Garage Type
- Detached
- Garage Spaces
- 2
- Parking Spaces
- 3
- Total Garage And Parking Spaces
- 5
Heating & Cooling
- Heat Source
- Gas
- Heat Type
- Forced Air
- Air Conditioning
- Central Air
- Water
- Municipal
- Sewers
- Sewer
- Natural Gas
- Yes
- Hydro
- Yes
- Cable
- Yes
- Telephone
- Yes
- Bedrooms
- 4
- Washrooms
- 2
- Kitchens
- 1
- Family / bonus room
- Yes
Room sizes
- Foyer—Main level
- Living Room—Main level, Vaulted Ceiling(s), Fireplace
- Dining Room—Main level, Vaulted Ceiling(s)
- Sunroom—Main level
- Kitchen—Main level
- Den—Main level
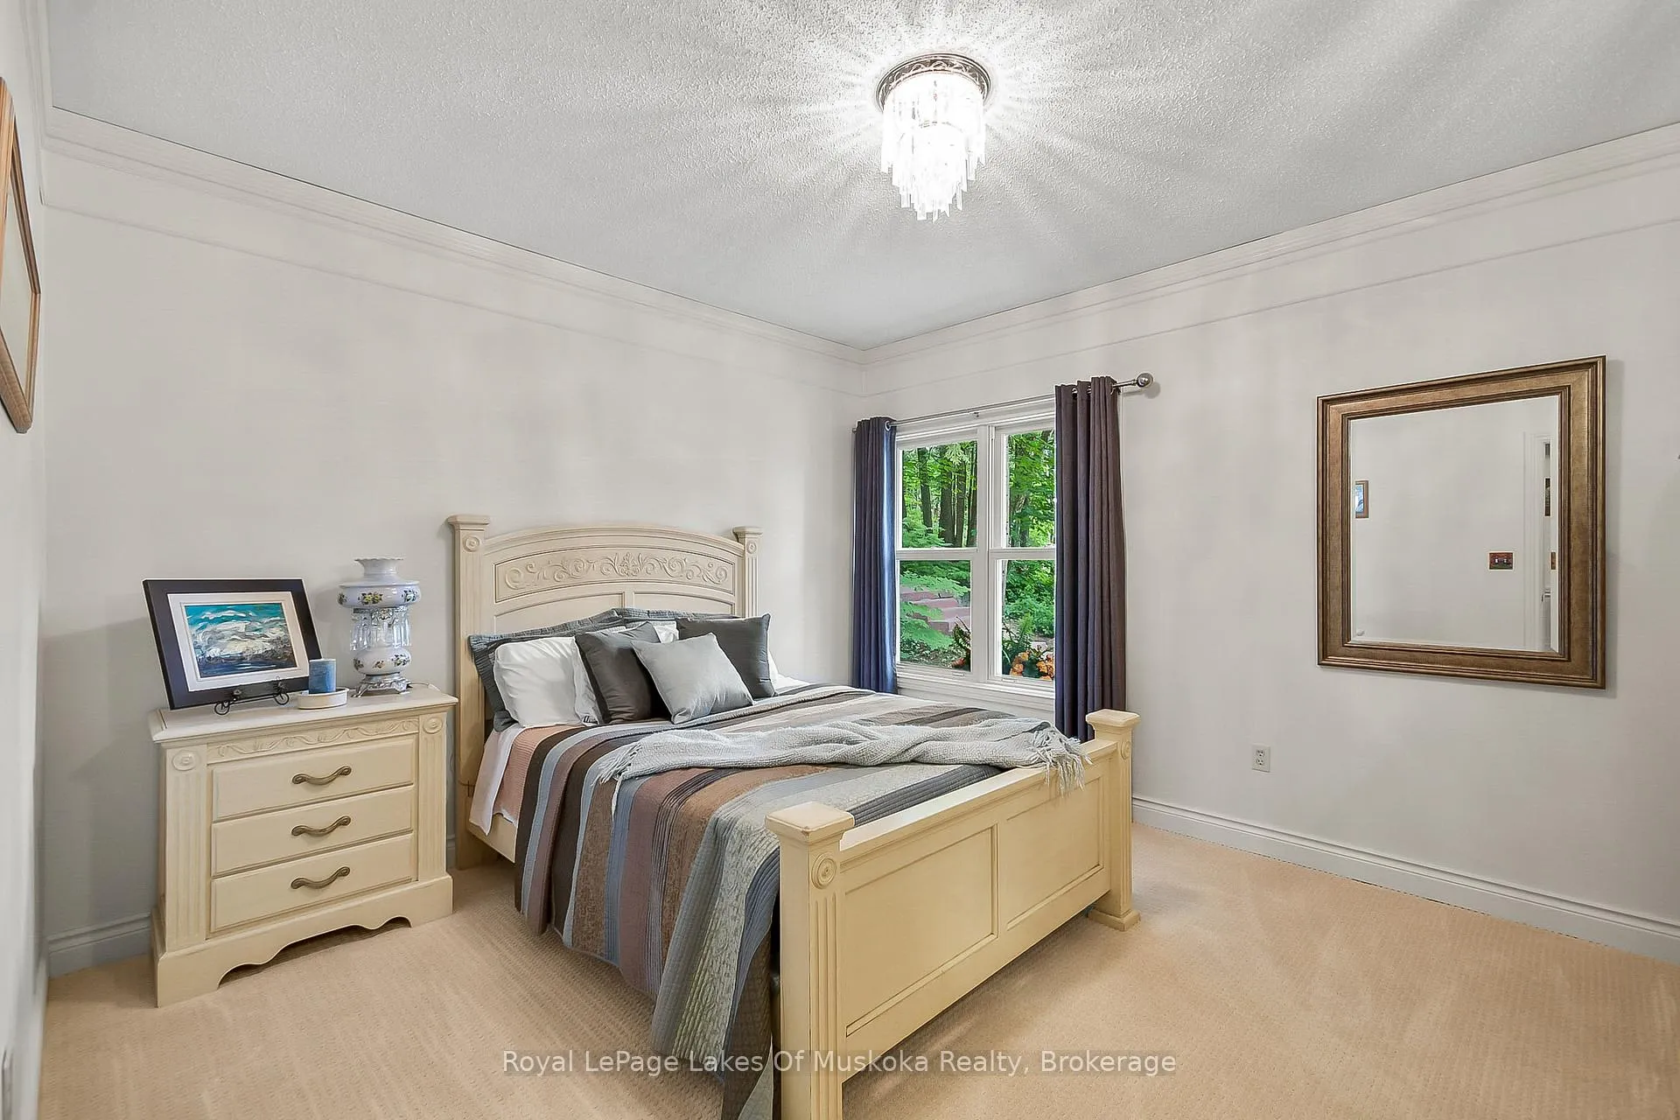
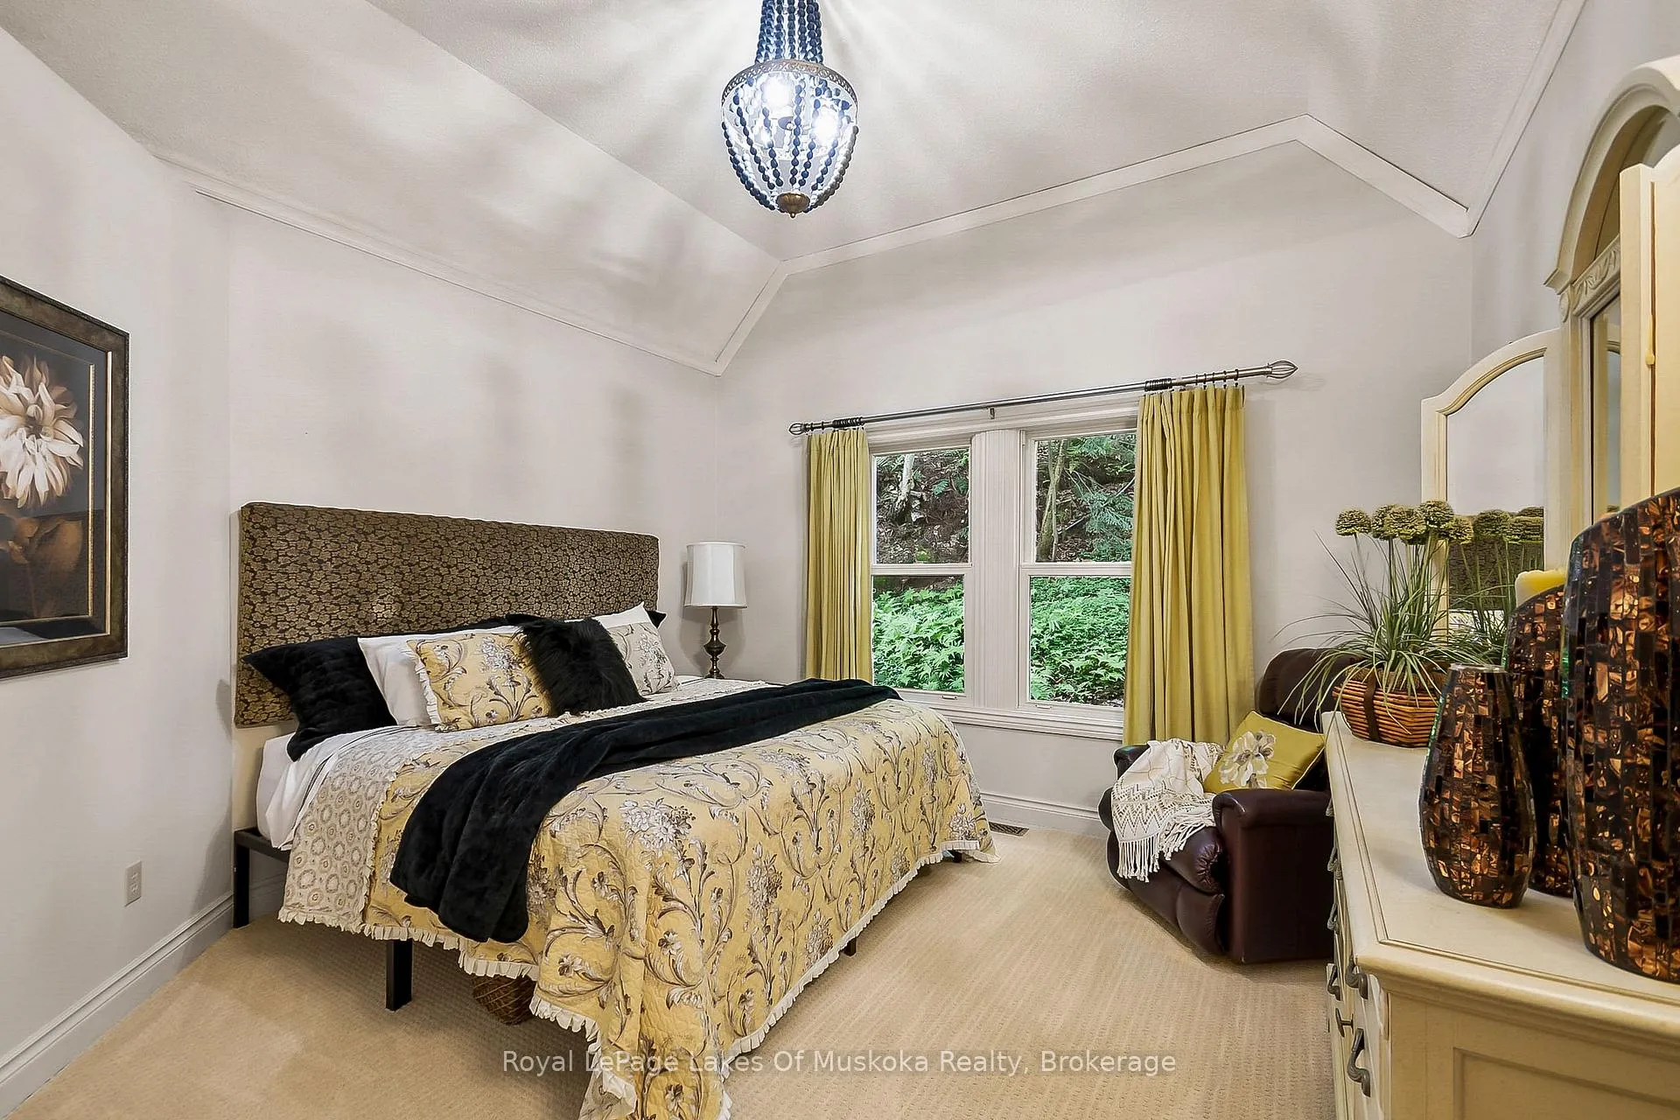
- Bedroom—Main level, Vaulted Ceiling(s)
- Bedroom 2—Main level, Vaulted Ceiling(s)
- Bedroom 3—Main level, Vaulted Ceiling(s)
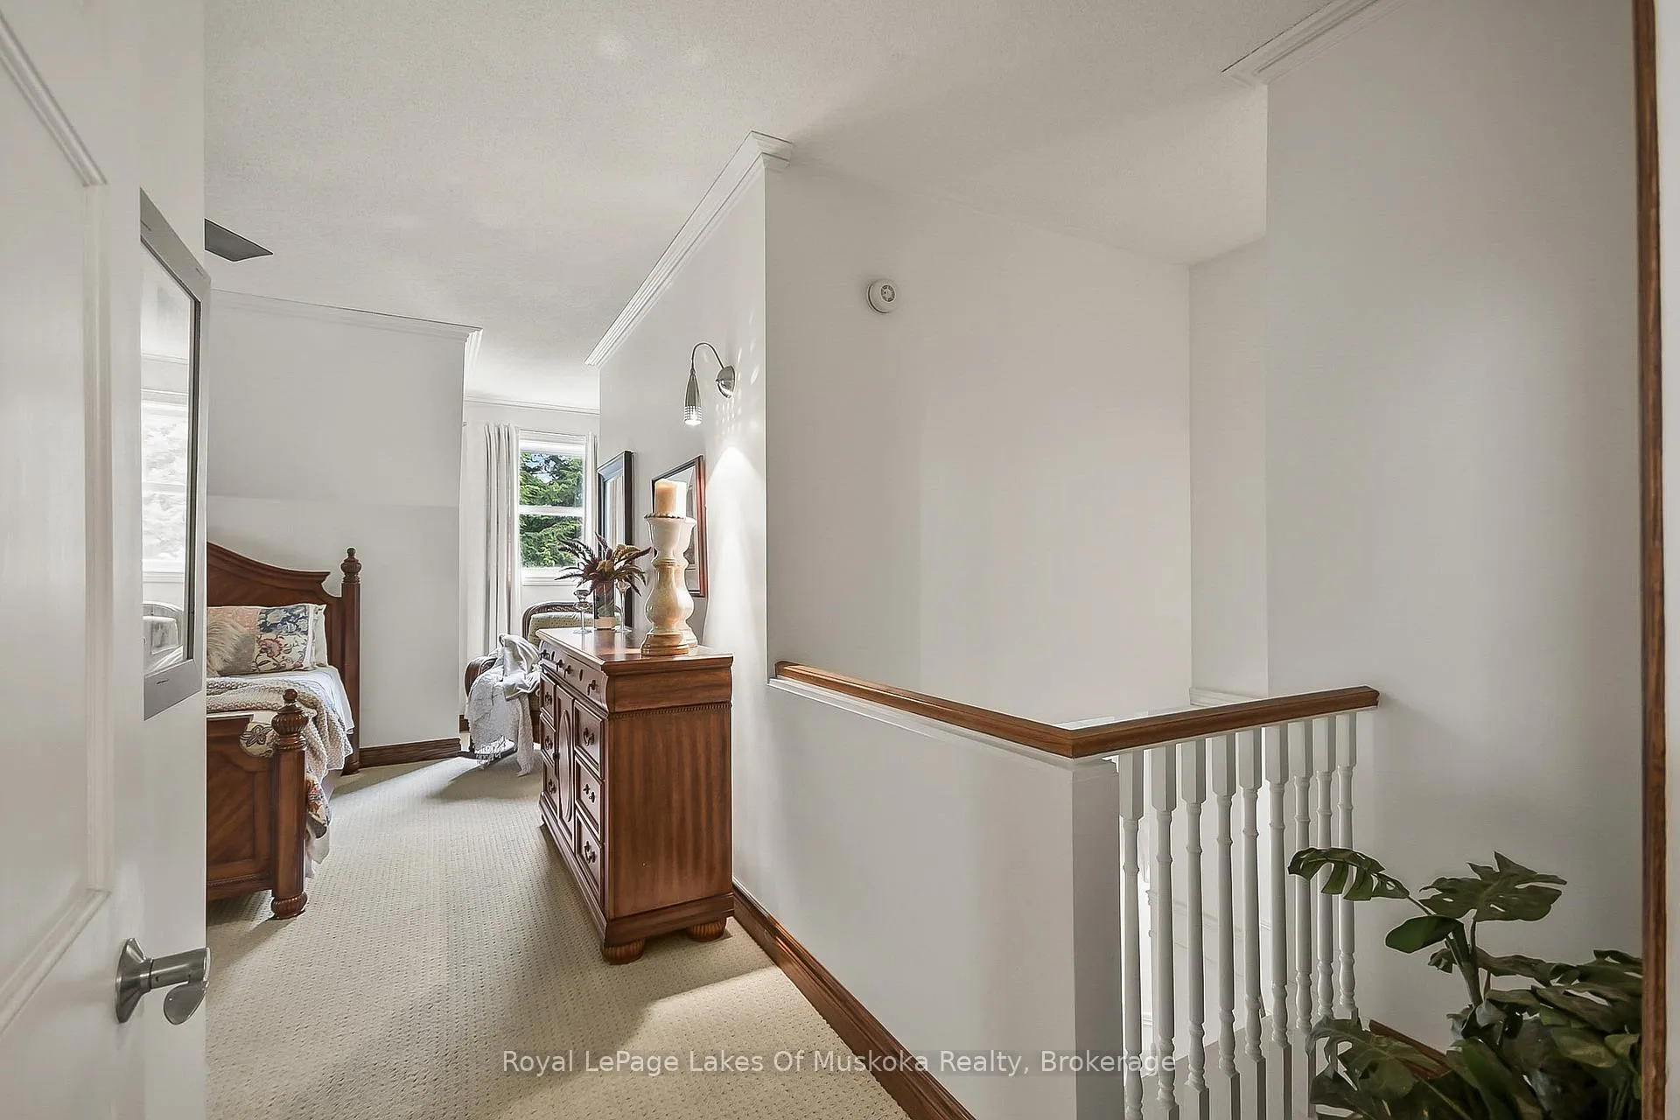
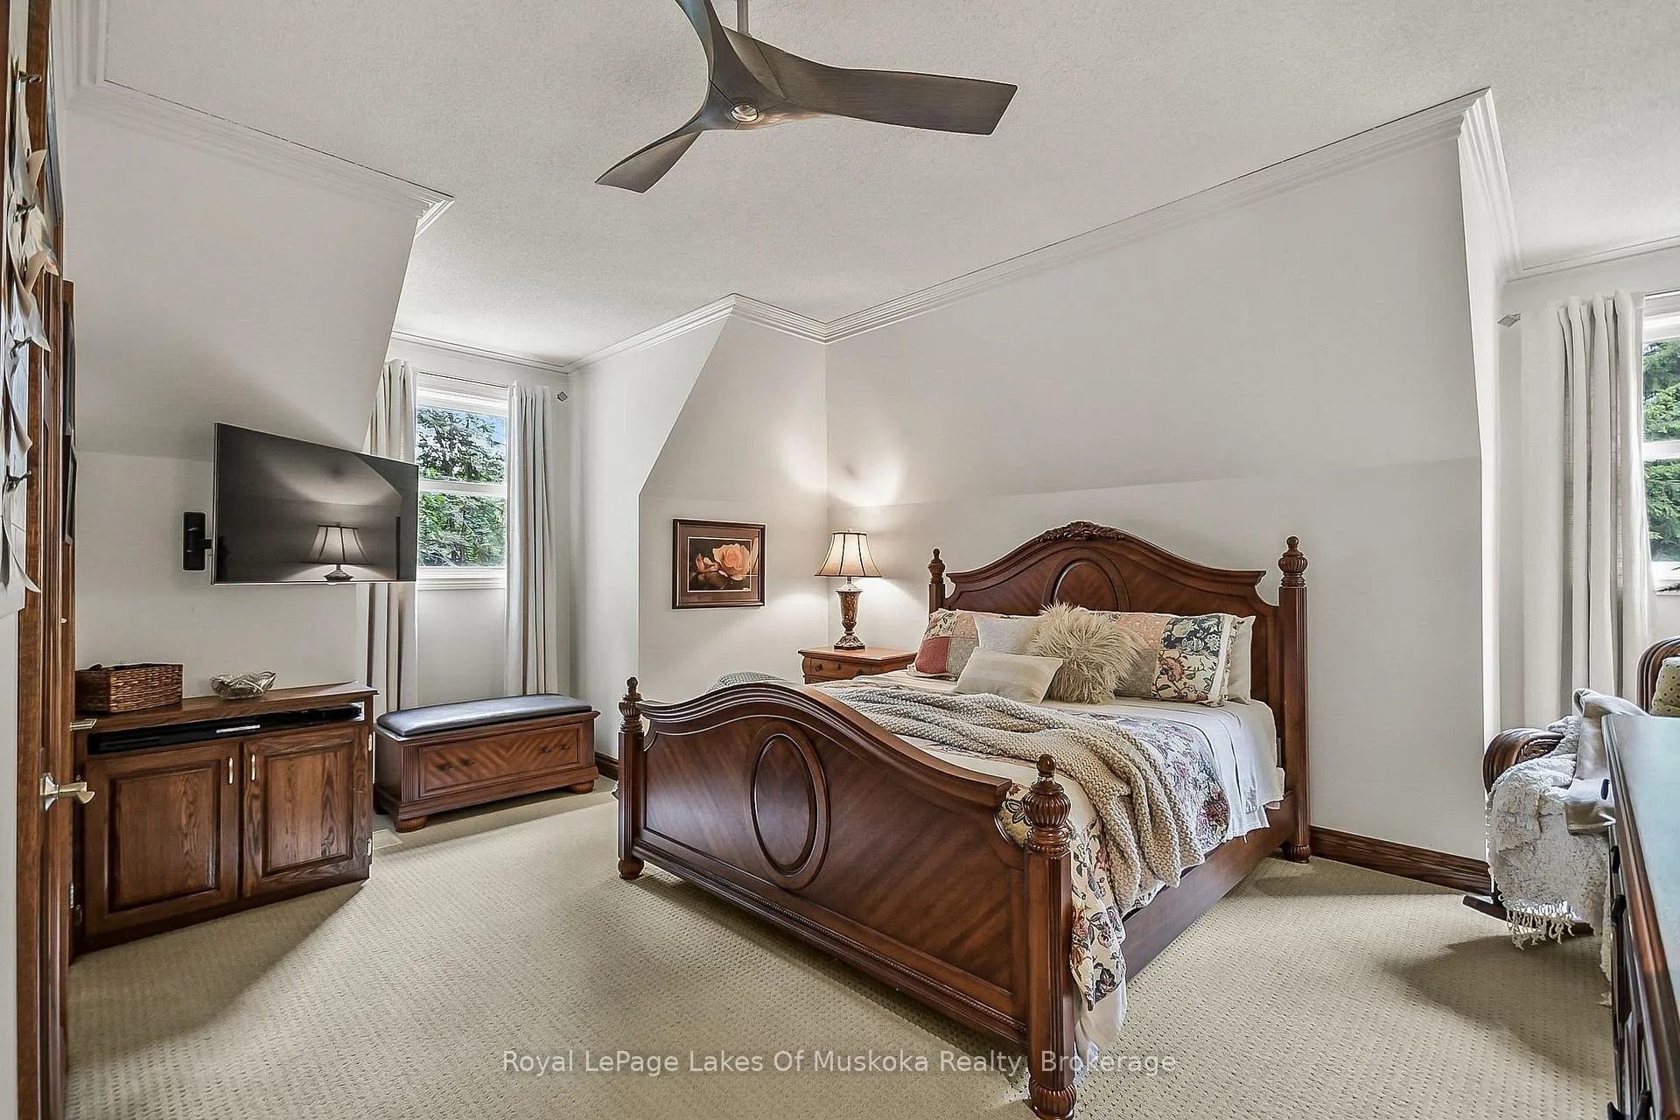
- Primary Bedroom—Second level, 3 Pc Ensuite, Vaulted Ceiling(s)
Washrooms
- 4-piece, Main
- 3-piece, Second
- Municipality
- Bracebridge
- Neighbourhood
- Draper
- Main cross streets
- Southbank and Eccelstone Dr.
- Zoning
- R1
- Directions
- Eccelstone Drive to Southbank, past the round-about, down the hill, all the way to the end. There are two detached homes PAST the condo's. #103 is the last home on the street (SOP).
- Waterfront
- Direct
- MLS® number
- X13095482
- Data source
- Toronto Regional Real Estate Board
- Listed on
- 2026-05-07
- Updated on
- 2026-09-25
- Days on market
- 173 days
- Possession type
- Flexible
- Co-op commission
- 2% plus HST
- Seller
- Listed by
- Royal LePage Lakes Of Muskoka Realty
Home Market Value
Current home valuation for 103 Southbank Drive, Bracebridge, Draper, Bracebridge, ON. Listed for $1,498,000
HOMEH Estimate
$1,376,097
Estimated Sales Range
$825,658 - $1,926,536
HOMEH Estimate for 103 Southbank Drive, Bracebridge, Draper
Calculated with a real agent's CMA method — 45+ years of experience, codified. Not an AI guess.
For the owner
Is this your home? Track its value.
Get this home's HOMEH Estimate by email once a month, with how many homes are for sale around you.
Mortgage Payment Calculator
Compare up to 4 down payment scenarios
5% on first $500K + 10% on $998,000 over $500K
$124,800
| Scenario 1 | Scenario 2 | Scenario 3 | Scenario 4 | |
|---|---|---|---|---|
−Down payment | % $ | % $ | % $ | % $ |
+CMHC insurance | $54,887 | $41,794 | $35,652 | $0 |
=Total mortgage | $1,427,055 | $1,389,994 | $1,308,952 | $1,198,400 |
Amortization | ||||
Mortgage rate | % | % | % | % |
| Payment frequency | ||||
=Mortgage payment | $6,968monthly | $6,787monthly | $6,391monthly | $5,851monthly |
Land Transfer Tax
$26,435
$26,435
Around this home
No schools found nearby
Data provided by OpenStreetMap & Fraser Institute School Rankings
Ask HOMEH
New!Hi there!
👋Text or call (416) 301-9001
Recommended for you
Based on homes you've looked at.
No recommended properties found.
Nearby similar homes
No nearby properties found.
More real estate resources
Other homes nearby
Explore this area
Nearby neighbourhoods
No nearby listings available.