
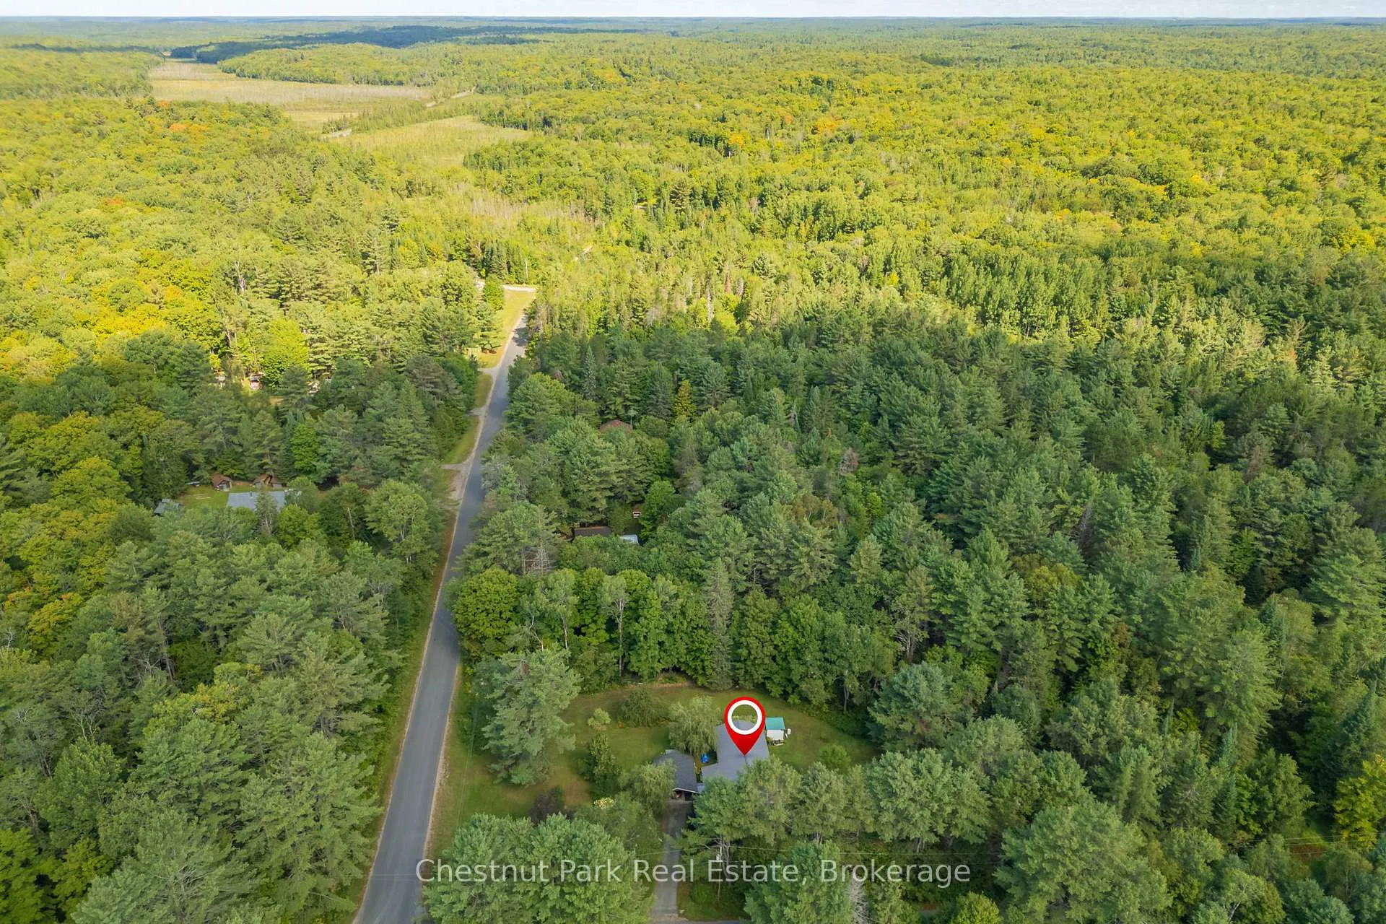
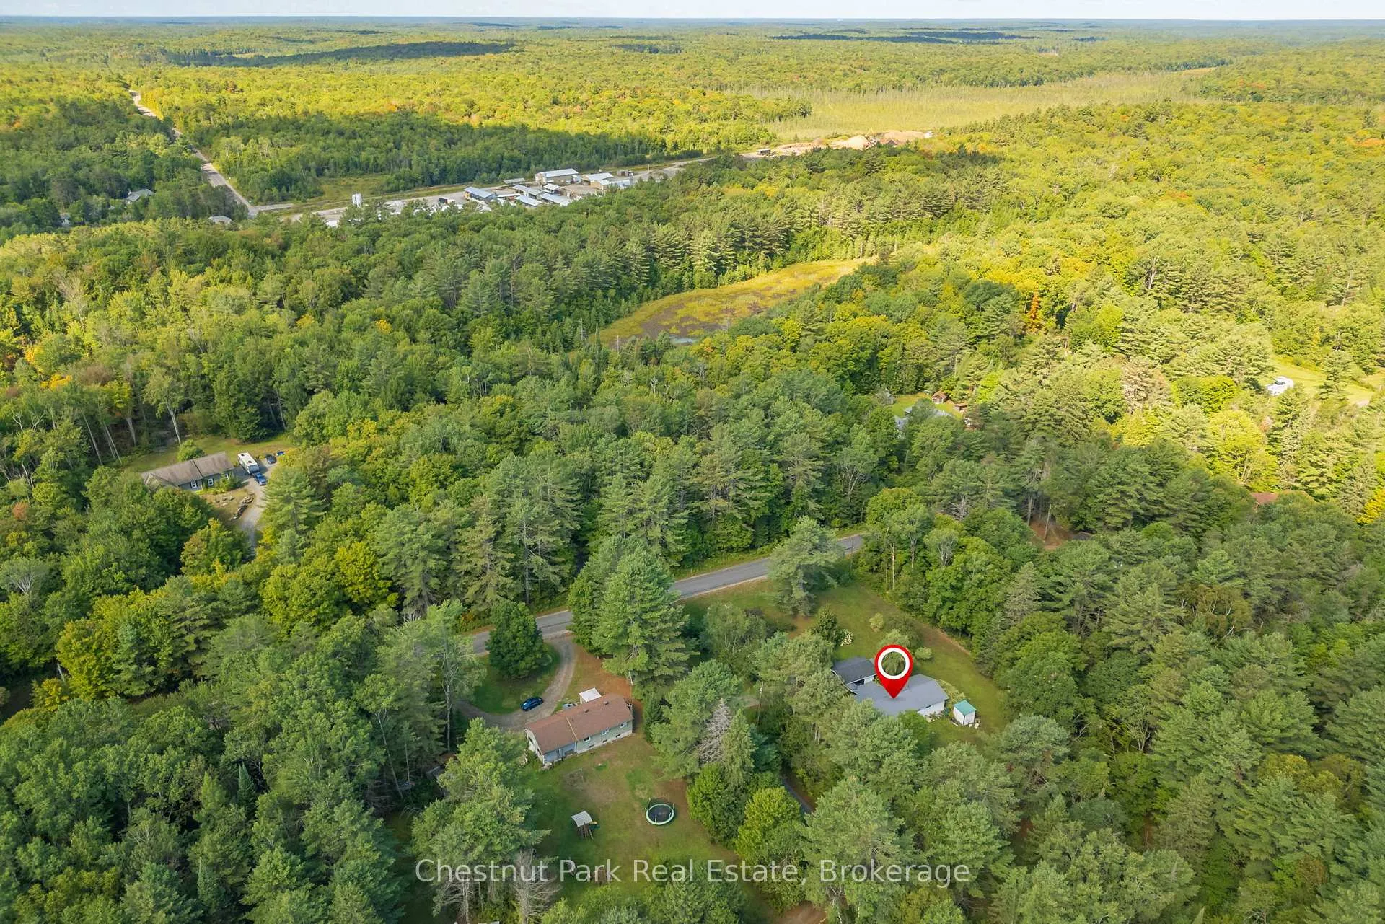
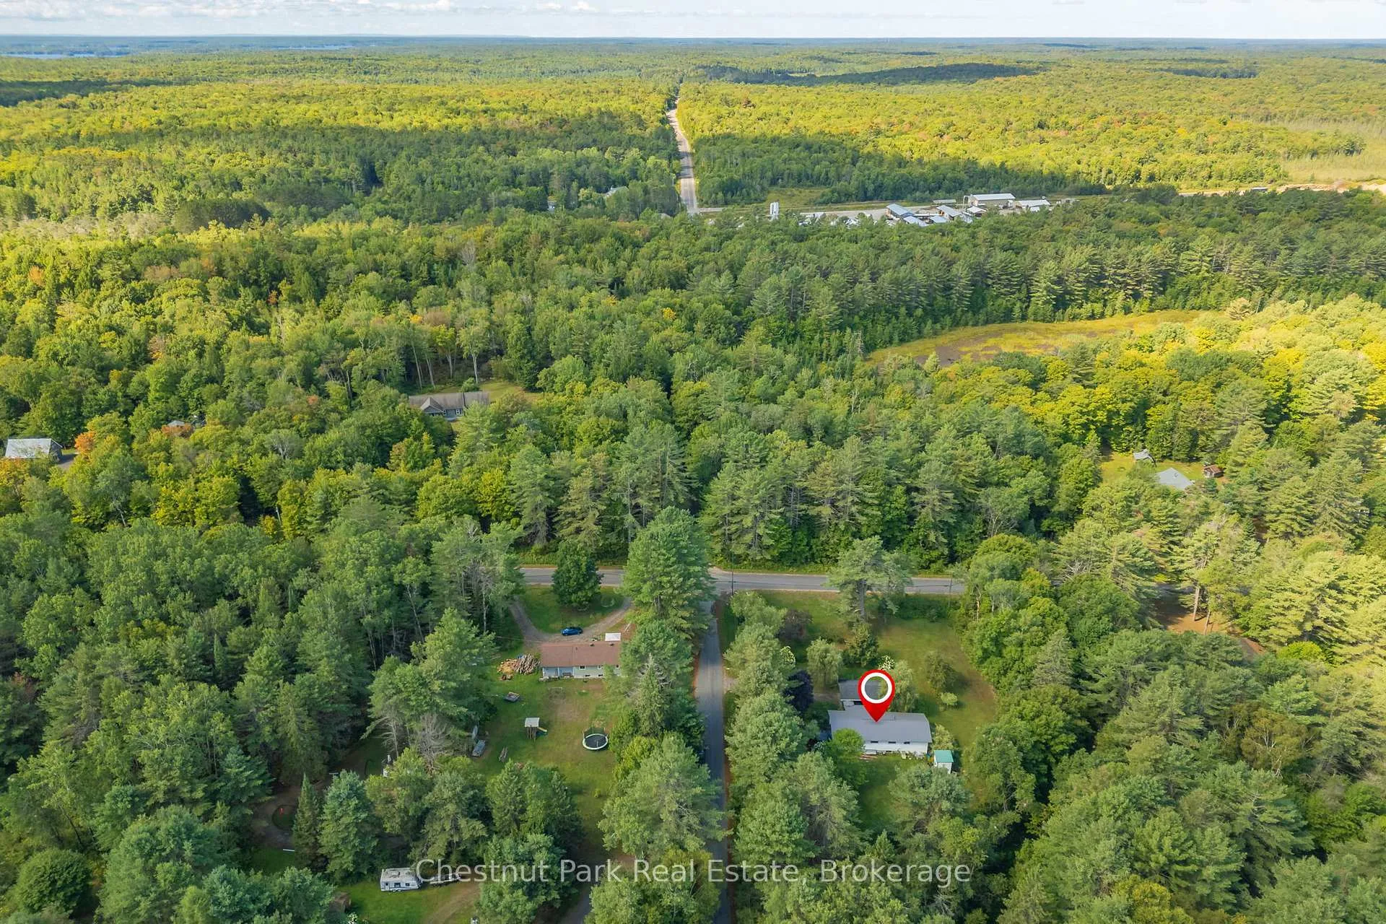
1047 Naismith Road E
Bracebridge (Macaulay), ON P1L 1X4
- 3Bedrooms
- 2Bathrooms
- 2Garage
- 1100–1500Sq Ft
- $2,992Tax
- 227×169 ftLot Size
 Estimated Value:$592,500See Free Estimate Report

Property not available for sale or for rent.
HOMEH One: full-service selling for a 1% listing fee. The buyer's agent commission is separate.
Free Home EvaluationHow Much Is My Home Worth?Homes for Sale NearbySale & Price History for 1047 Naismith Road E, Bracebridge, Macaulay
Real estate boards require you to or to see the full details of this property.
*Sold prices and complete sale & price history are regulated data. Under the Trust in Real Estate Services Act, 2002 (TRESA) and the rules of the Real Estate Council of Ontario (RECO), and pursuant to the Multiple Listing Service® rules of the Canadian Real Estate Association (CREA) and the Toronto Regional Real Estate Board (TRREB), this information may be shown only to registered users who have agreed to the applicable terms of use (a Virtual Office Website, or "VOW," arrangement). HOMEH Inc., Brokerage therefore provides it to signed-in members only. Creating an account is free and takes under a minute.
About 1047 Naismith Road E, Bracebridge, Macaulay
Summarized Description
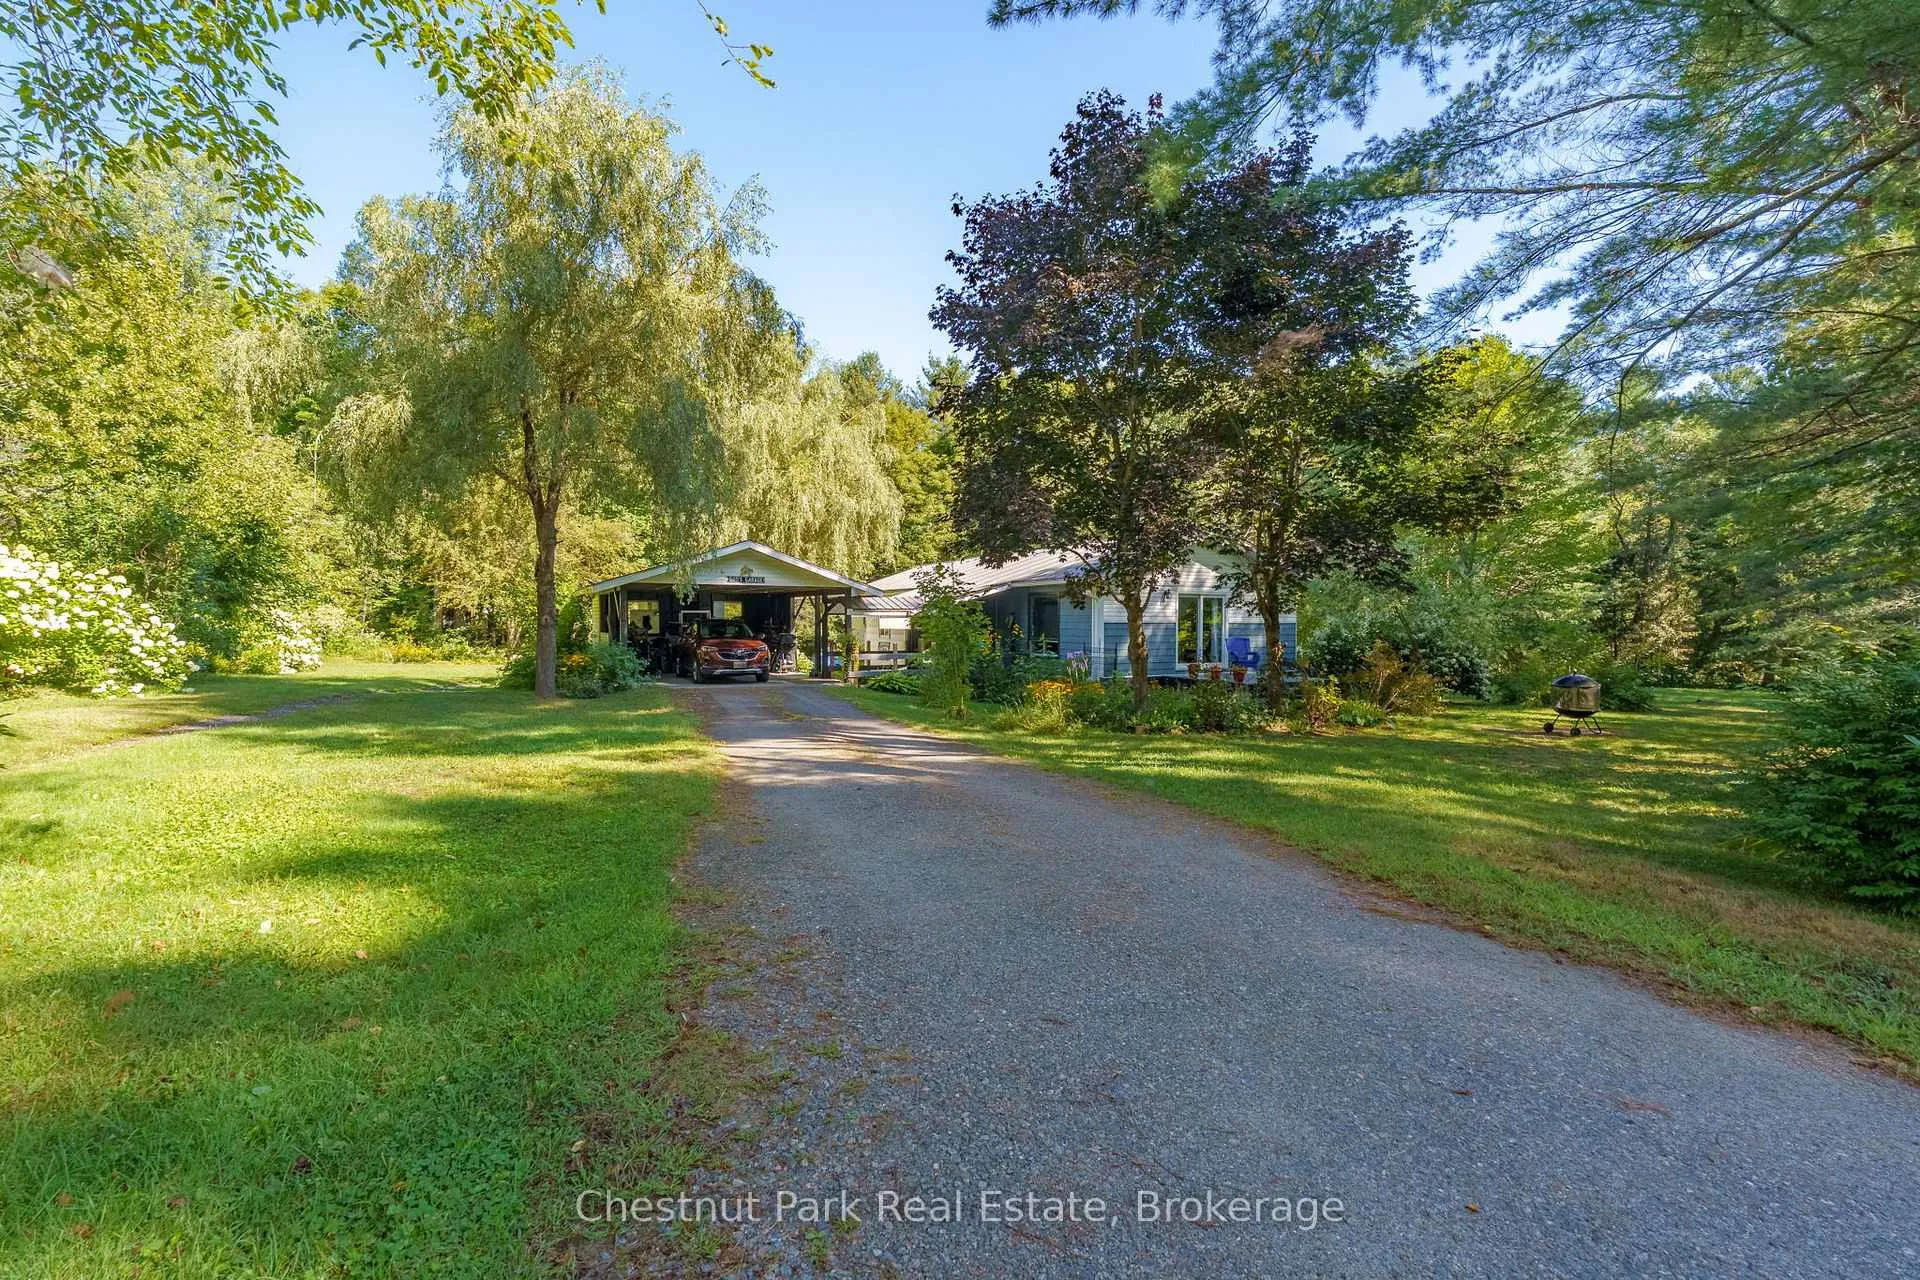
- Thoughtfully designed bungalow on flat usable land.
- Convenient one-floor living for families or downsizers.
- Three spacious bedrooms and seamless entry bathroom.
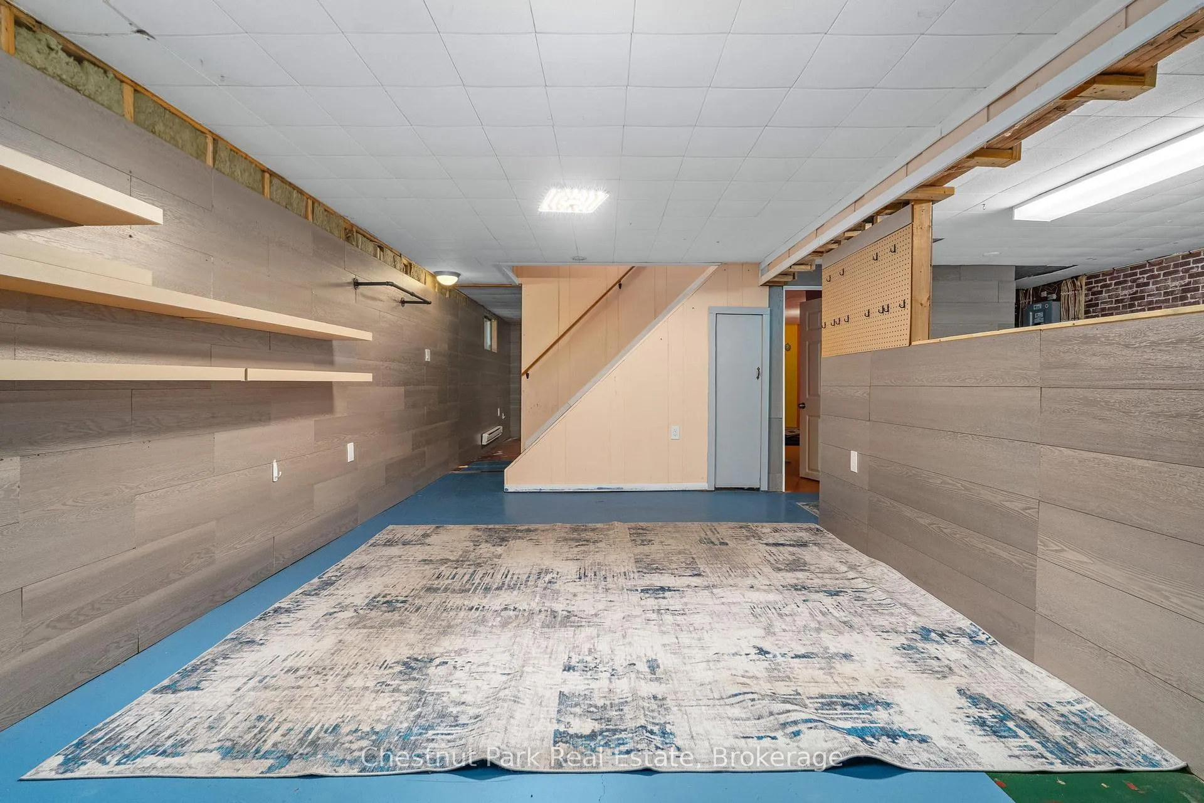
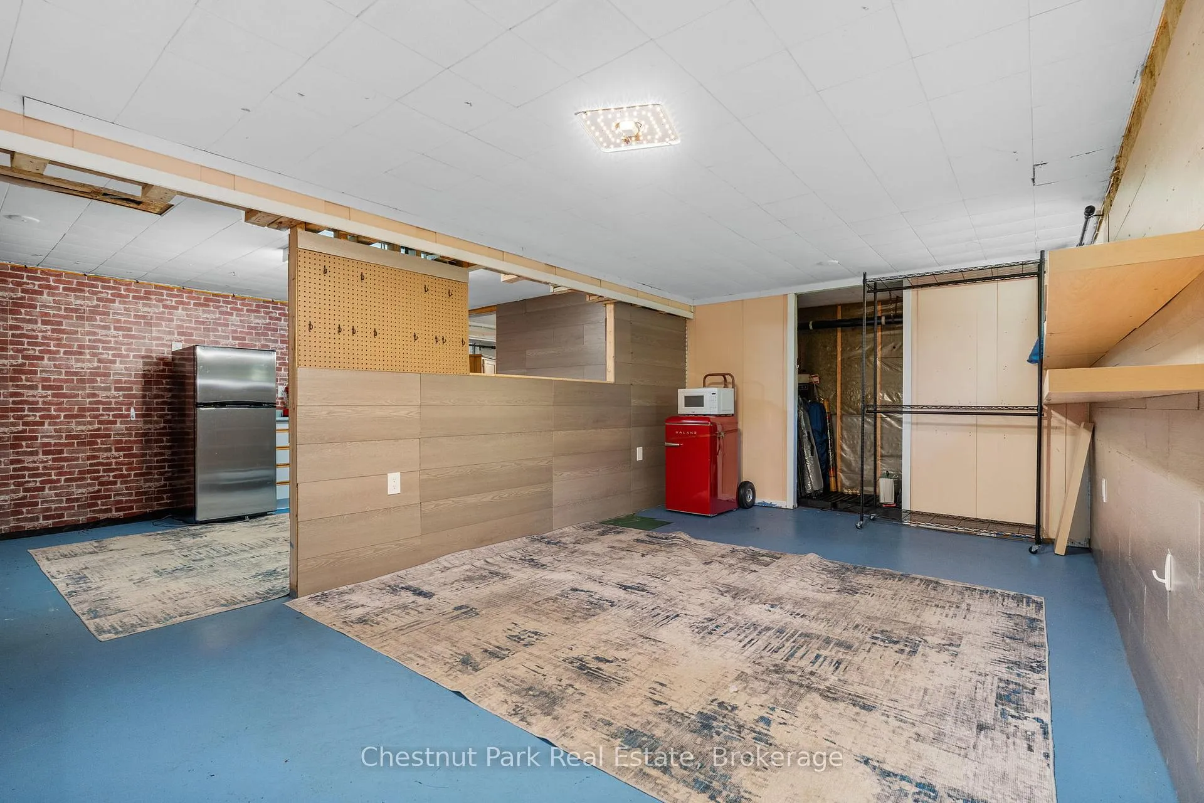
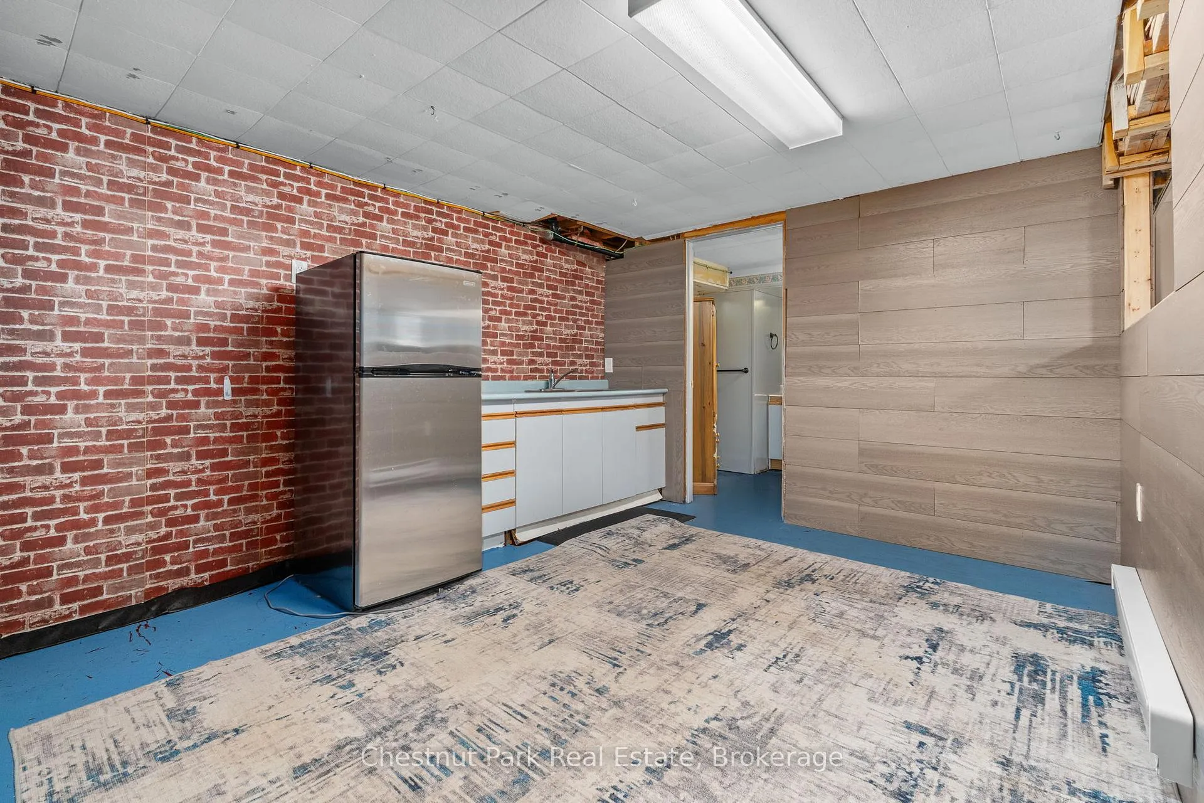
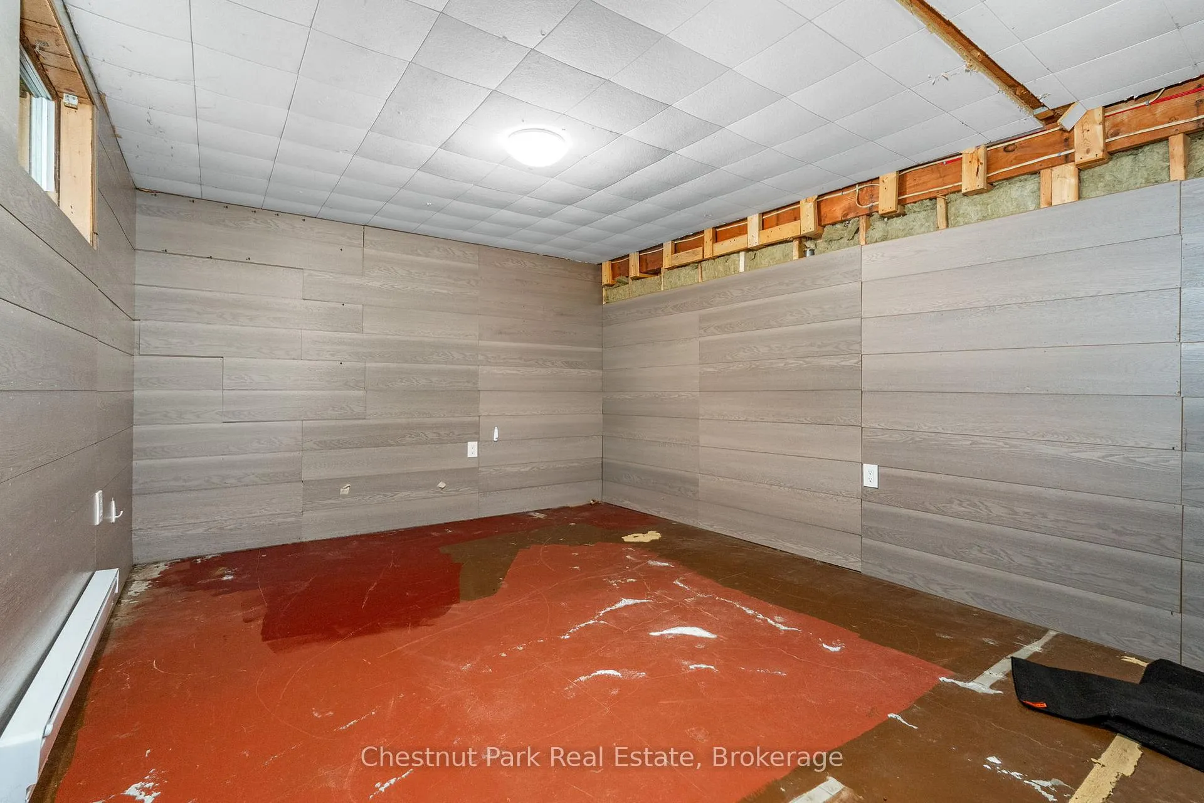
- Full basement with flexible layout for various uses.
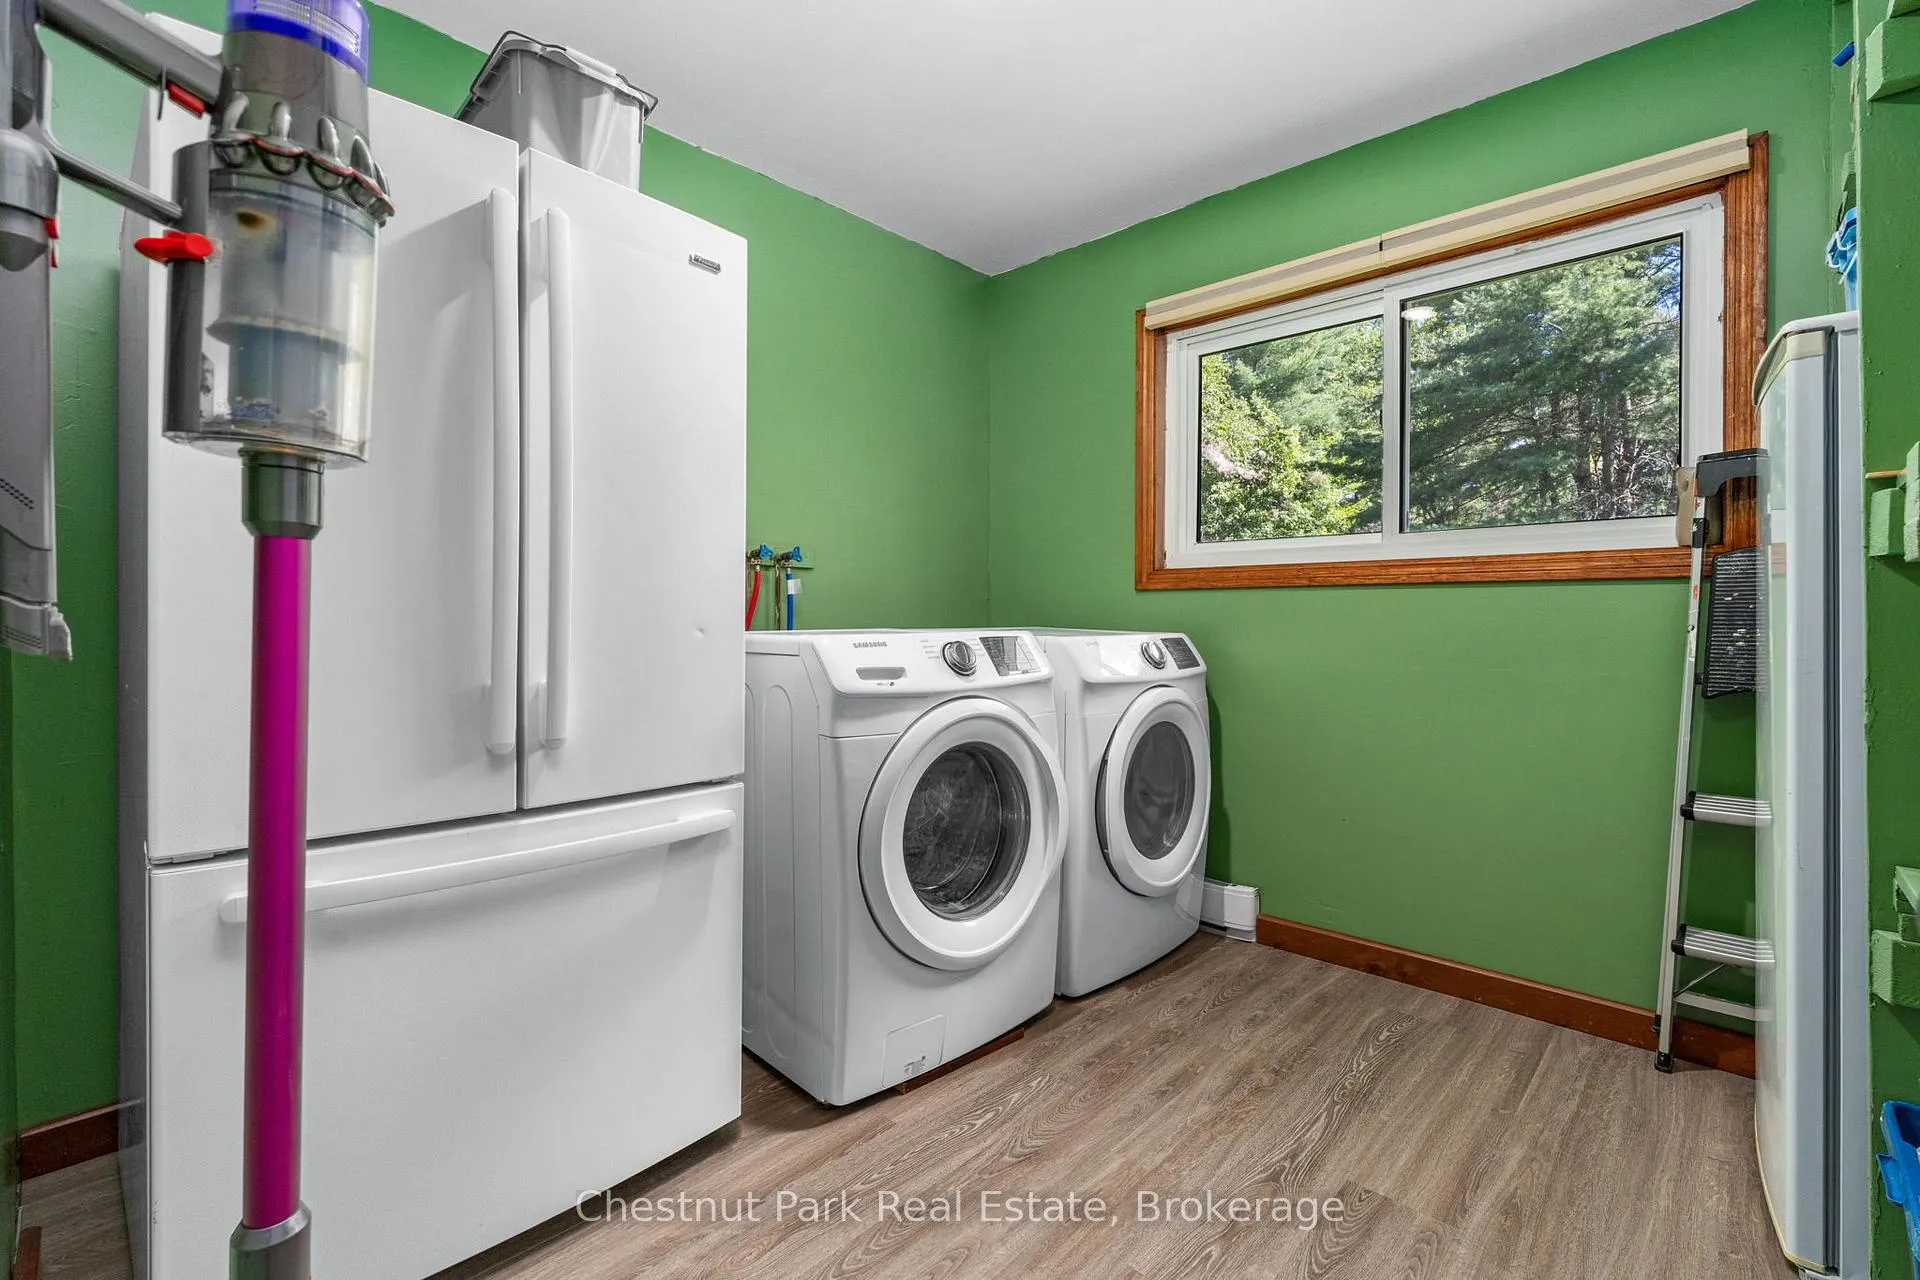
- Newer appliances and oversized mudroom for practicality.
- Mature landscaping and expansive lawn for outdoor activities.
- Direct access to snowmobile trails for year-round fun.
- Peaceful location just minutes from town center.
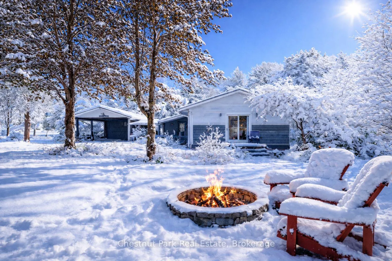
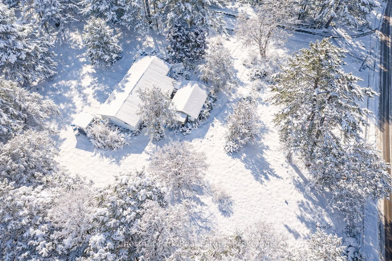
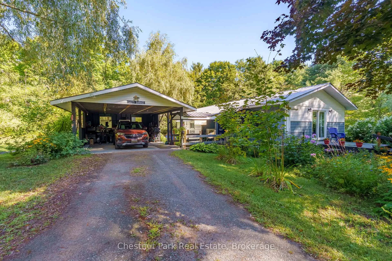
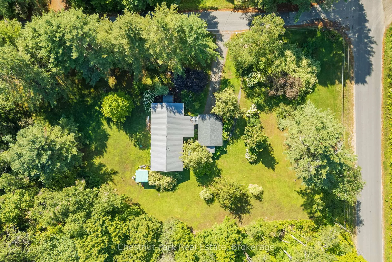
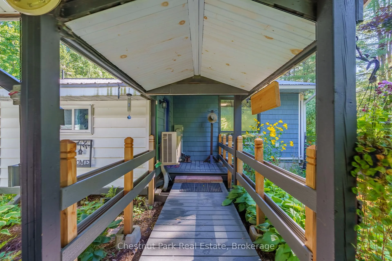
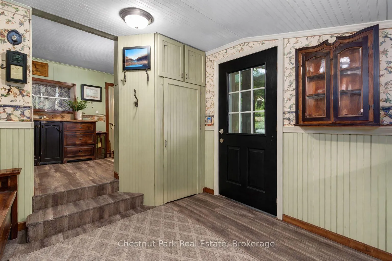
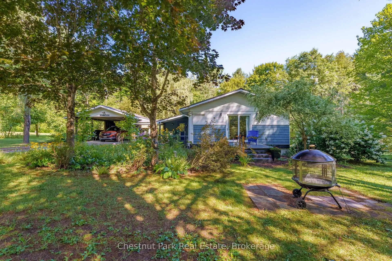
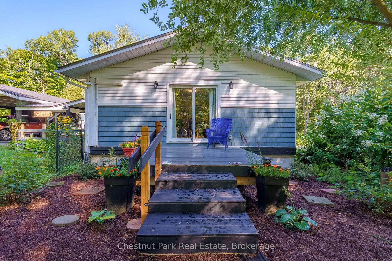
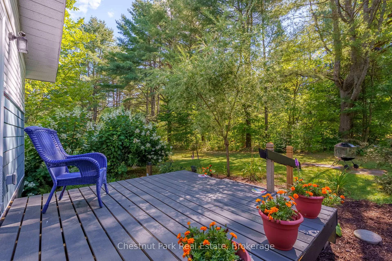
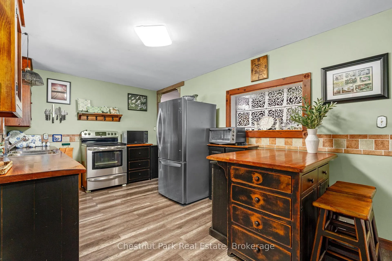
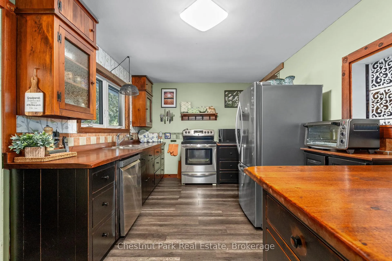
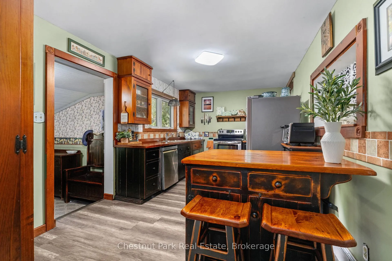
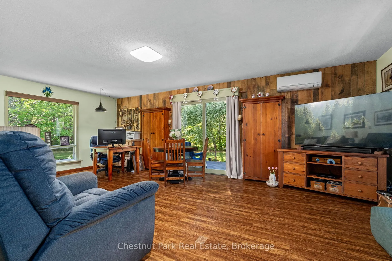
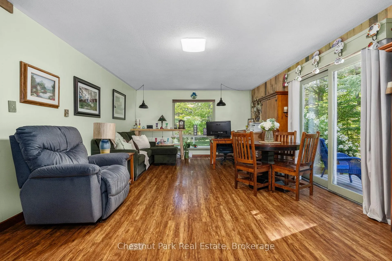
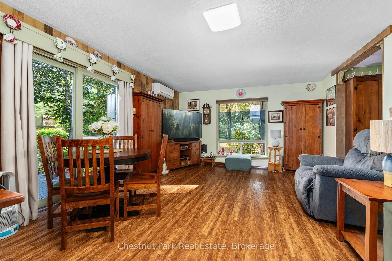
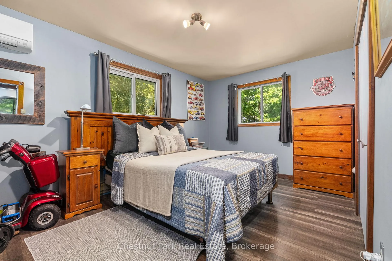
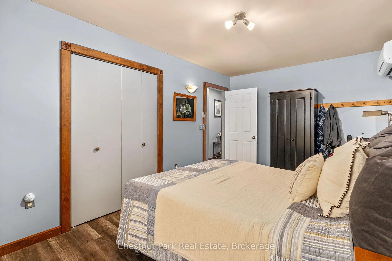
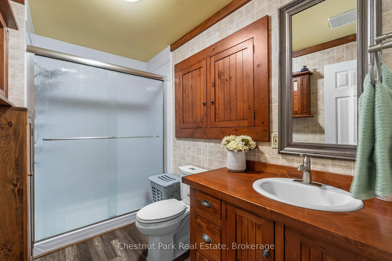
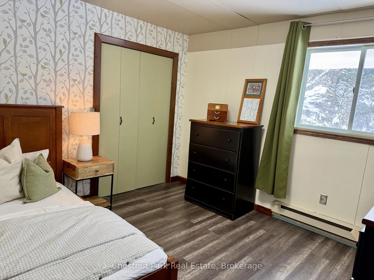
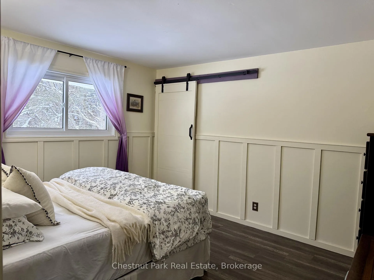
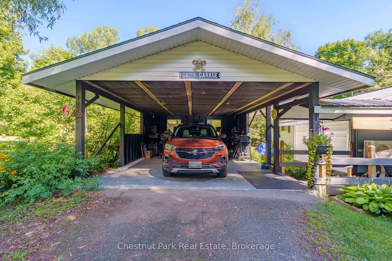
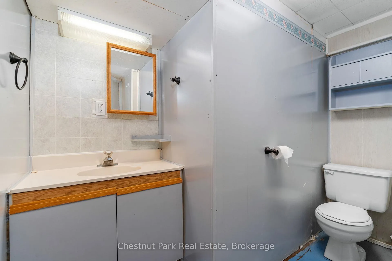
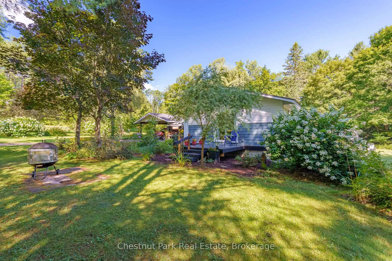
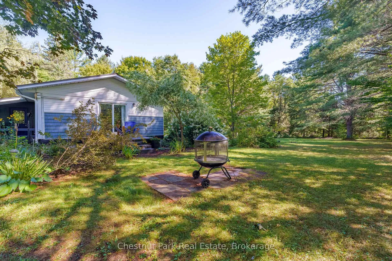
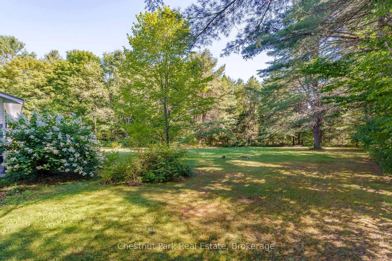
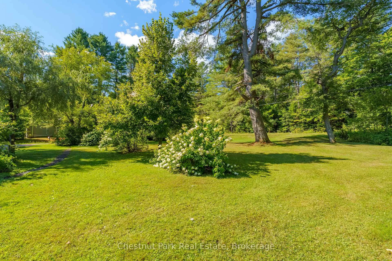
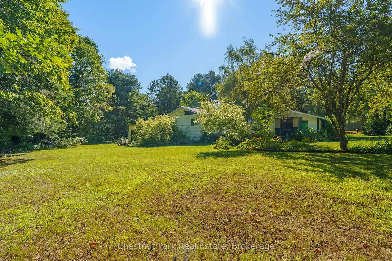
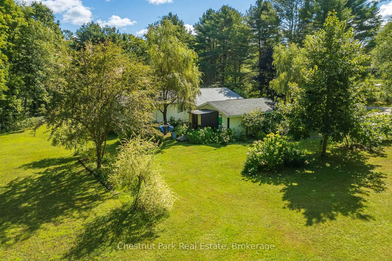
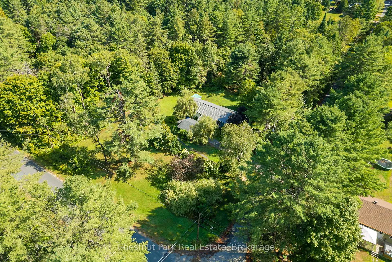
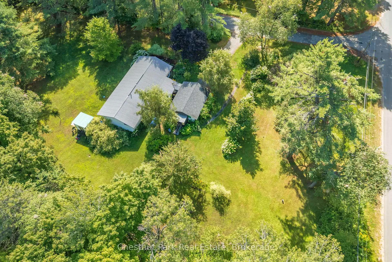
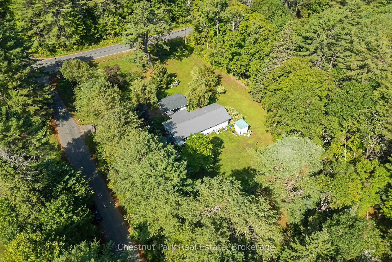
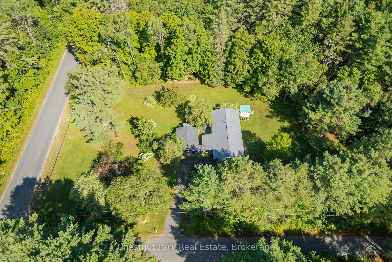
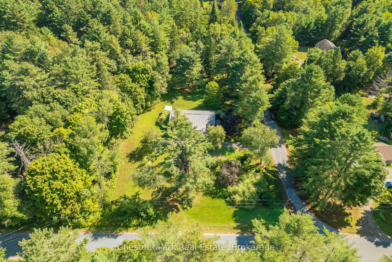
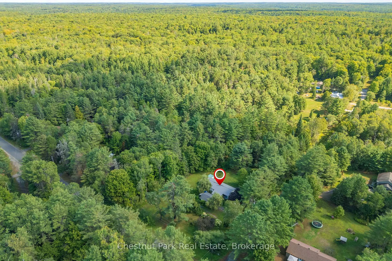
Welcome to this thoughtfully designed bungalow offering the ease and comfort of true one-floor living, set on just under an acre of flat, usable land. Tucked away on a quiet, low-traffic street, this property delivers peace and privacy while remaining only minutes from Highway 11 and the vibrant town centre of Bracebridge. Inside, you'll find a well-planned layout with everything conveniently at your fingertips. The main level features three generously sized bedrooms and a full bathroom with seamless entry, ideal for families, downsizers, or anyone seeking simplified living without sacrificing space. The kitchen is equipped with newer stainless steel appliances, blending modern functionality with a touch of country charm. Practicality shines with an oversized mudroom, seamlessly connected by a covered walkway to the 2008-built carport, offering two covered parking spaces and additional storage - a thoughtful Muskoka must-have for all seasons. The full basement adds exceptional versatility, complete with a second bathroom, living room, and a flexible layout that lends itself perfectly to guest accommodations, extended family living, a home office, or hobby space. Recent improvements include a metal roof (2019), updated electrical panel, two newer heat pump units providing efficient heating and cooling, and mostly new windows throughout - offering peace of mind for years to come.Outdoors, the property is surrounded by mature trees and landscaped gardens, with expansive level lawn space ideal for kids, pets, or relaxed outdoor entertaining. With direct access to OFSC snowmobile trails, year-round recreation truly begins at your doorstep.This home strikes the perfect balance of comfort, convenience, and charm - whether you're looking to downsize, start fresh, or enjoy a simpler lifestyle just outside of town.
Key Facts & Features
Property Costs
- Annual Property Tax Amount
- $2,992
- Land Transfer Tax Fee
- $6,975
Rental Items
- Rental Equipment
- None
- Basement Type
- Crawl Space, Partially Finished
Interior Features
- Laundry Level
- Main Level
- Interior Extras
- Primary Bedroom - Main Floor
- View
- Forest
- Fireplace/Stove
- No
- Elevator
- No
Exterior Features
- Exterior Extras
- Deck, Year Round Living
- Pool
- None
- Accessibility Features
- Level Entrance, Shower Stall, Ramped Entrance, Open Floor Plan, Level Within Dwelling
Building
- Building Type
- Detached
- Building Style
- Bungalow
- Approx Age
- 31-50
Construction
- Exterior Finish
- Vinyl Siding
- Roof
- Metal
- Foundation Details
- Block, Piers
- Special Designation
- Unknown
Lot
- Lot Front
- 227.00 ft
- Lot Depth
- 168.65 ft
- Lot Size
- 0.82 ac
- Lot Shape
- Pie
Inclusions
- Inclusions
- 3 fridges Upright freezers, Microwave, Stove, Washer & dryer, Window coverings, Kitchen Island. **Additional items if buyer wants them: Office chair in basement, Table with a key board tray in basement, King size headboard in basement, Deacon's bench in the mudroom, Sideboard in the mudroom, Knickknack cabinet in the mudroom3 wood cabinets in the living room, Medicine cabinet in bathroom, Small upright cabinet in bathroom, All storage racking in the basement
Exclusions
- Exclusions
- All personal decor & art
Parking & Garages
- Garage Type
- Carport
- Garage Spaces
- 2
- Parking Spaces
- 4
- Total Garage And Parking Spaces
- 6
Heating & Cooling
- Heat Source
- Electric
- Heat Type
- Baseboard
- Air Conditioning
- Wall Unit(s)
- Water
- Well
- Sewers
- Septic
- Bedrooms
- 3
- Washrooms
- 2
- Kitchens
- 1
- Family / bonus room
- Yes
Room sizes
- Foyer—Main level
- Living Room—Main level
- Kitchen—Main level
- Bedroom—Main level
- Laundry—Main level
- Bedroom—Main level
- Primary Bedroom—Main level
- Den—Basement level
- Other—Basement level
- Room—Basement level
Washrooms
- 3-piece, Main
- 4-piece, Basement
- Municipality
- Bracebridge
- Neighbourhood
- Macaulay
- Main cross streets
- Naismith and Lone Pine
- Directions
- Manitoba to Naismith to SOP
- MLS® number
- X12743662
- Data source
- Toronto Regional Real Estate Board
- Status change
- 2026-02-14
- Listed on
- 2026-01-30
- Days on market
- 15 days
- Possession type
- Flexible
- Co-op commission
- 2.5
- Seller
- Listed by
- Chestnut Park Real Estate
Home Market Value
Current home valuation for 1047 Naismith Road E, Bracebridge, Macaulay, Bracebridge, ON. Listed for $525,000
HOMEH Estimate
$592,500
Estimated Sales Range
$468,075 - $716,925
HOMEH Estimate for 1047 Naismith Road E, Bracebridge, Macaulay
Calculated with a real agent's CMA method — 45+ years of experience, codified. Not an AI guess.
For the owner
Is this your home? Track its value.
Get this home's HOMEH Estimate by email once a month, with how many homes are for sale around you.
Mortgage Payment Calculator
Compare up to 4 down payment scenarios
5% on first $500K + 10% on $25,000 over $500K
$27,500
| Scenario 1 | Scenario 2 | Scenario 3 | Scenario 4 | |
|---|---|---|---|---|
−Down payment | % $ | % $ | % $ | % $ |
+CMHC insurance | $19,887 | $14,648 | $12,495 | $0 |
=Total mortgage | $517,062 | $487,148 | $458,745 | $420,000 |
Amortization | ||||
Mortgage rate | % | % | % | % |
| Payment frequency | ||||
=Mortgage payment | $2,525monthly | $2,378monthly | $2,240monthly | $2,051monthly |
Land Transfer Tax
$6,975
$6,975
Around this home
No schools found nearby
Data provided by OpenStreetMap & Fraser Institute School Rankings
Ask HOMEH
New!Hi there!
👋Text or call (416) 301-9001
Recommended for you
Based on homes you've looked at.
No recommended properties found.
Nearby similar homes
No nearby properties found.
More real estate resources
Other homes nearby
Explore this area
Nearby neighbourhoods
No nearby listings available.