
1079 Spence Lake Drive
Bracebridge (Draper), ON P1L 0A1
- 4Bedrooms
- 3Bathrooms
- 5Garage
- 2500–3000Sq Ft
- $5,384Tax
- 180×221 ftLot Size
 Estimated Value:$1,251,434See Free Estimate Report

Property not available for sale or for rent.
HOMEH One: full-service selling for a 1% listing fee. The buyer's agent commission is separate.
Free Home EvaluationHow Much Is My Home Worth?Homes for Sale NearbySale & Price History for 1079 Spence Lake Drive, Bracebridge, Draper
| Start Date | End Date | Price | Event | MLS# |
|---|---|---|---|---|
| 2026-03-11 | 2026-03-17 | Login to See Prices | Sold | x12869416 |
Real estate boards require you to or to see the full details of this property.
*Sold prices and complete sale & price history are regulated data. Under the Trust in Real Estate Services Act, 2002 (TRESA) and the rules of the Real Estate Council of Ontario (RECO), and pursuant to the Multiple Listing Service® rules of the Canadian Real Estate Association (CREA) and the Toronto Regional Real Estate Board (TRREB), this information may be shown only to registered users who have agreed to the applicable terms of use (a Virtual Office Website, or "VOW," arrangement). HOMEH Inc., Brokerage therefore provides it to signed-in members only. Creating an account is free and takes under a minute.
About 1079 Spence Lake Drive, Bracebridge, Draper
Summarized Description
- Custom bungalow with waterfront access on Spence Lake.
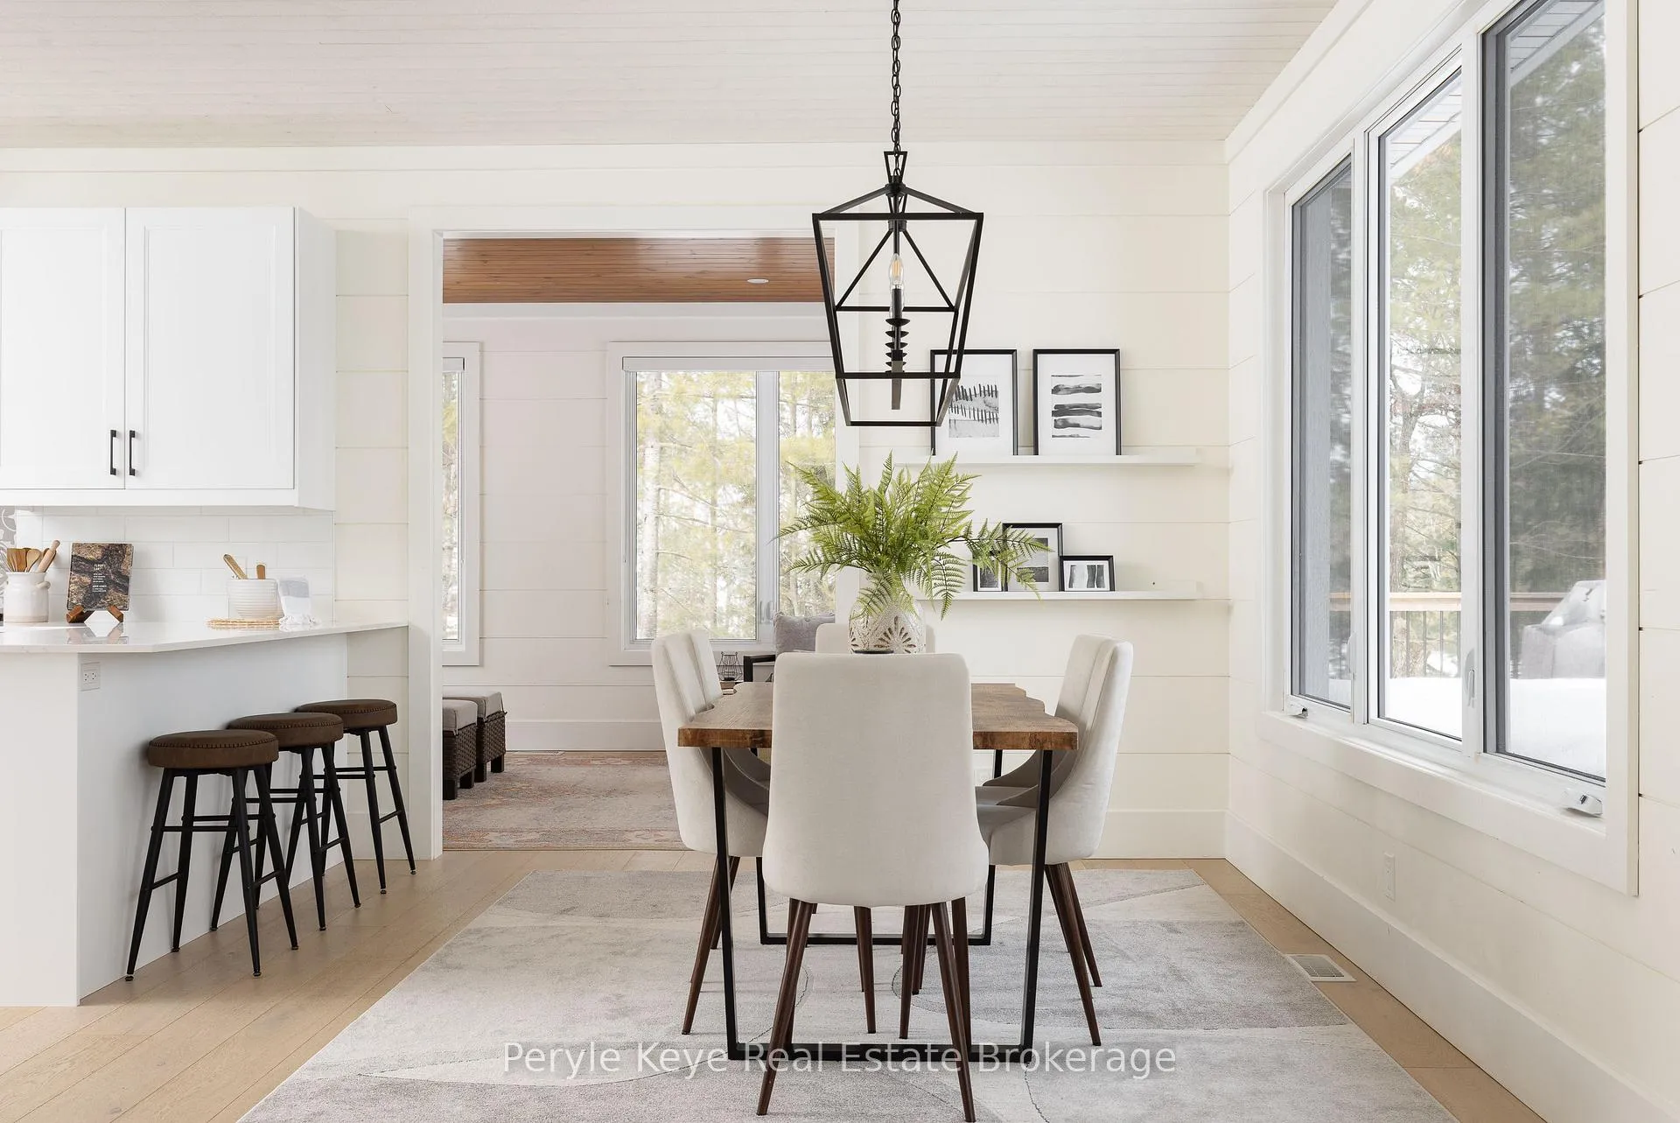
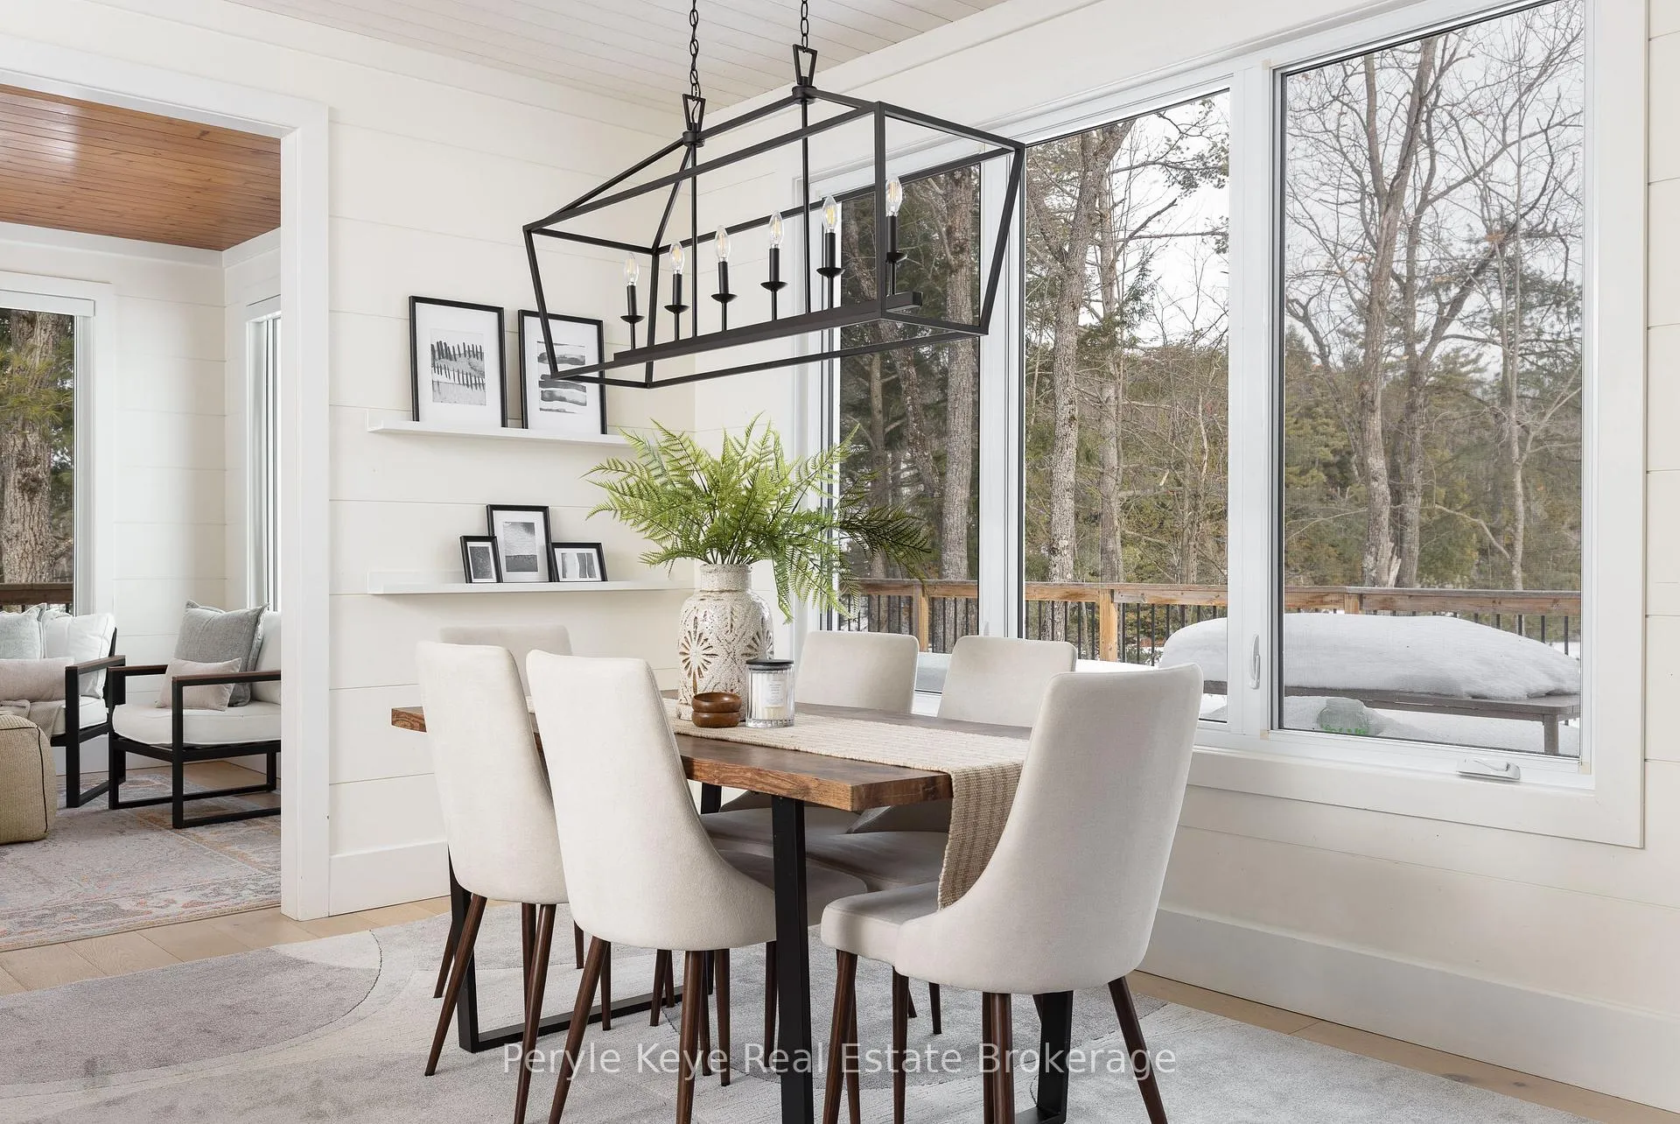
- Large windows offer stunning lake views.
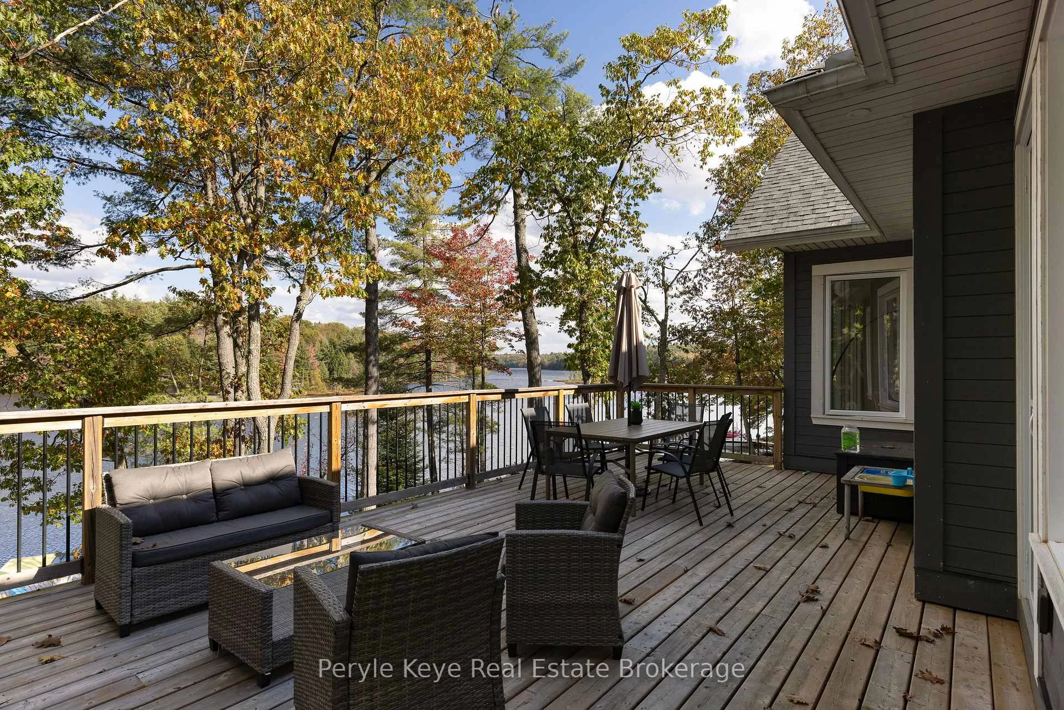
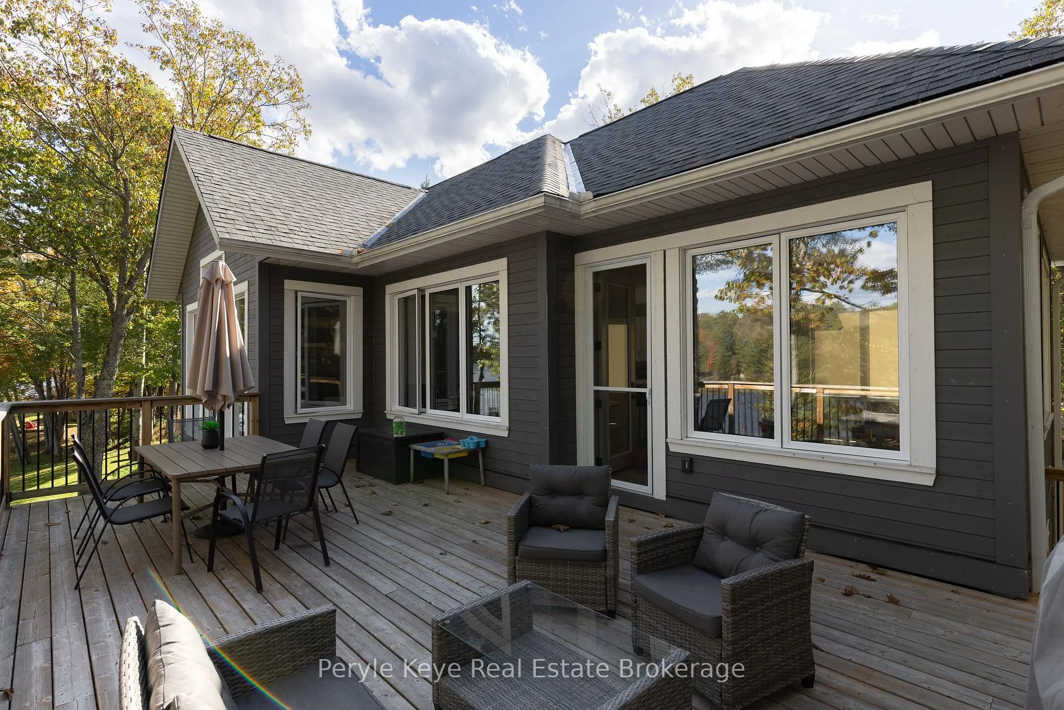
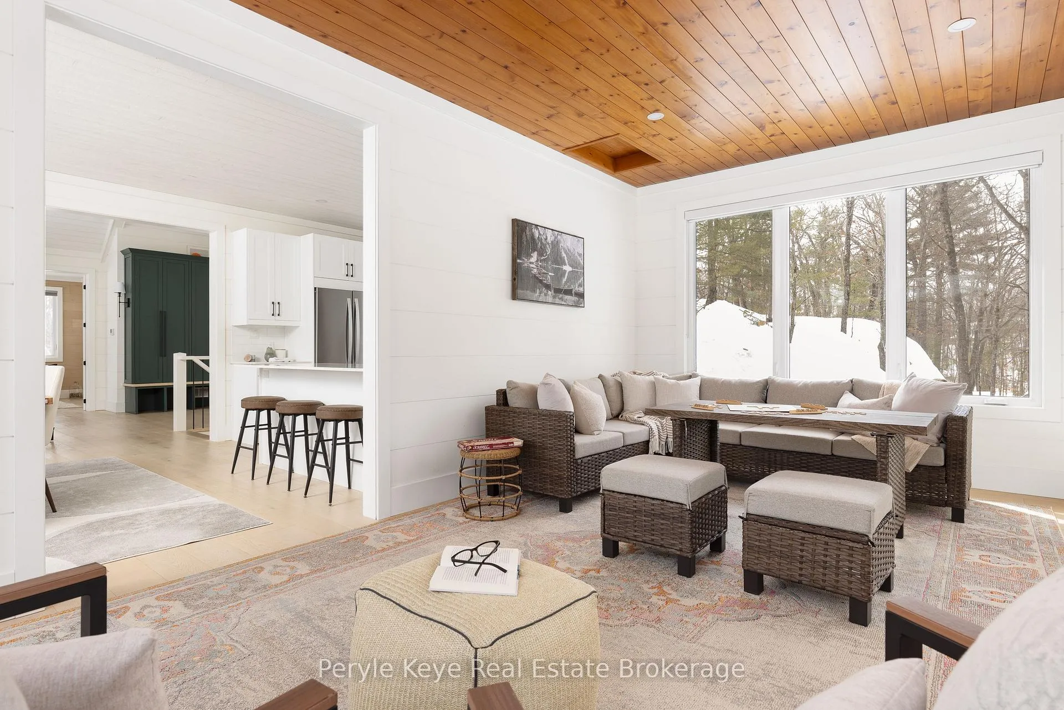
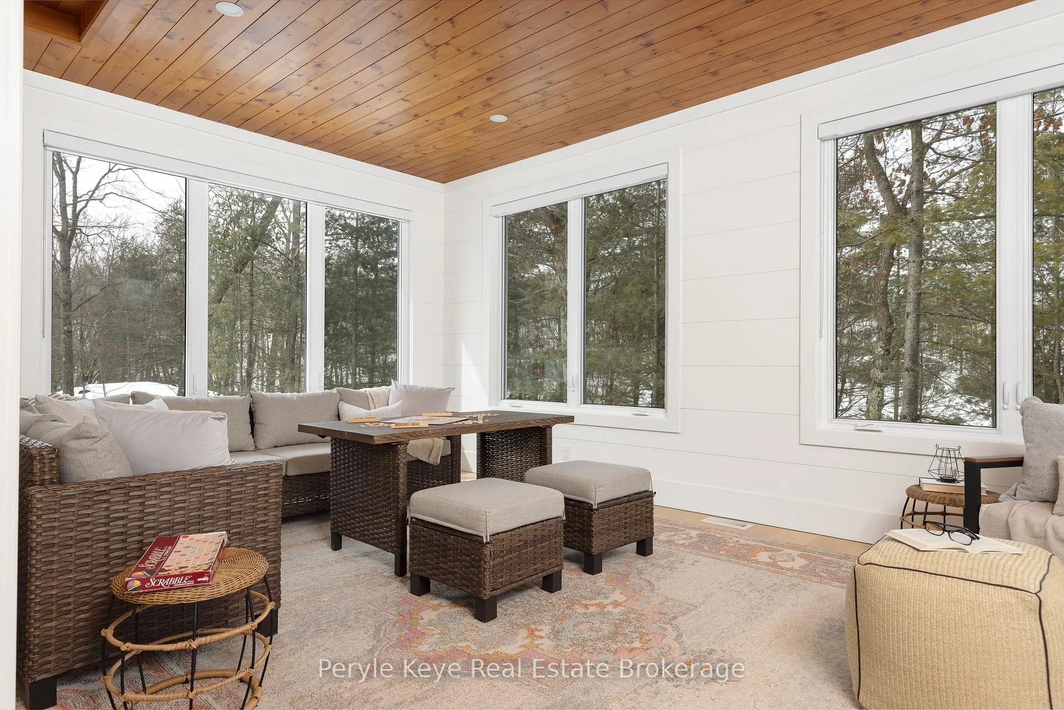
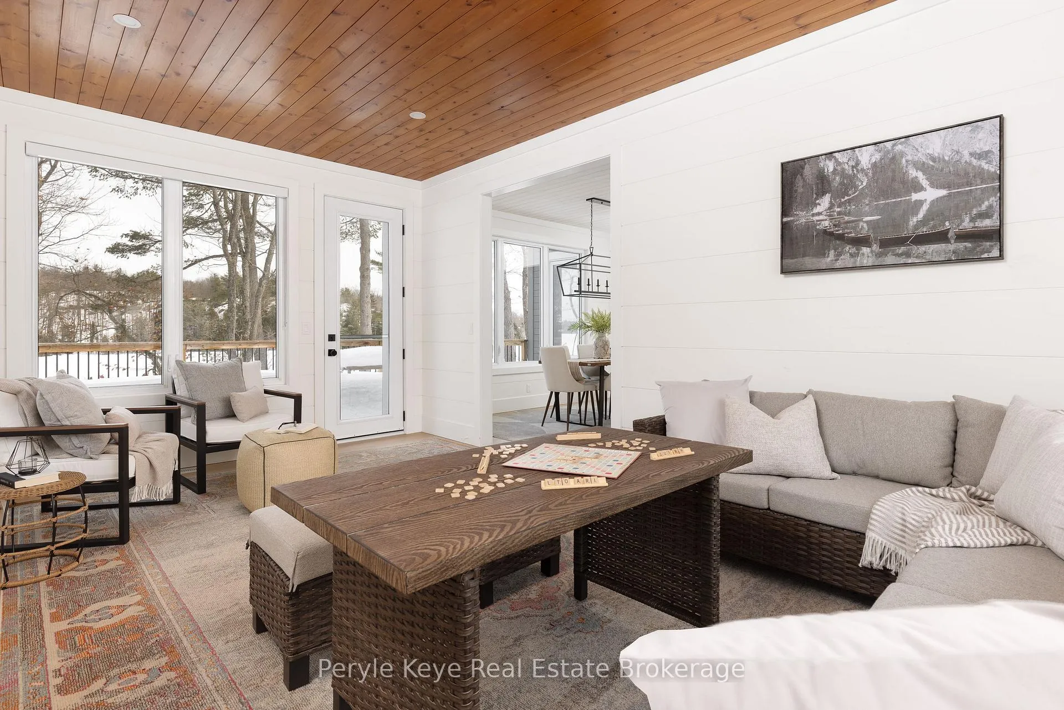
- Four-season sunroom opens to back deck.
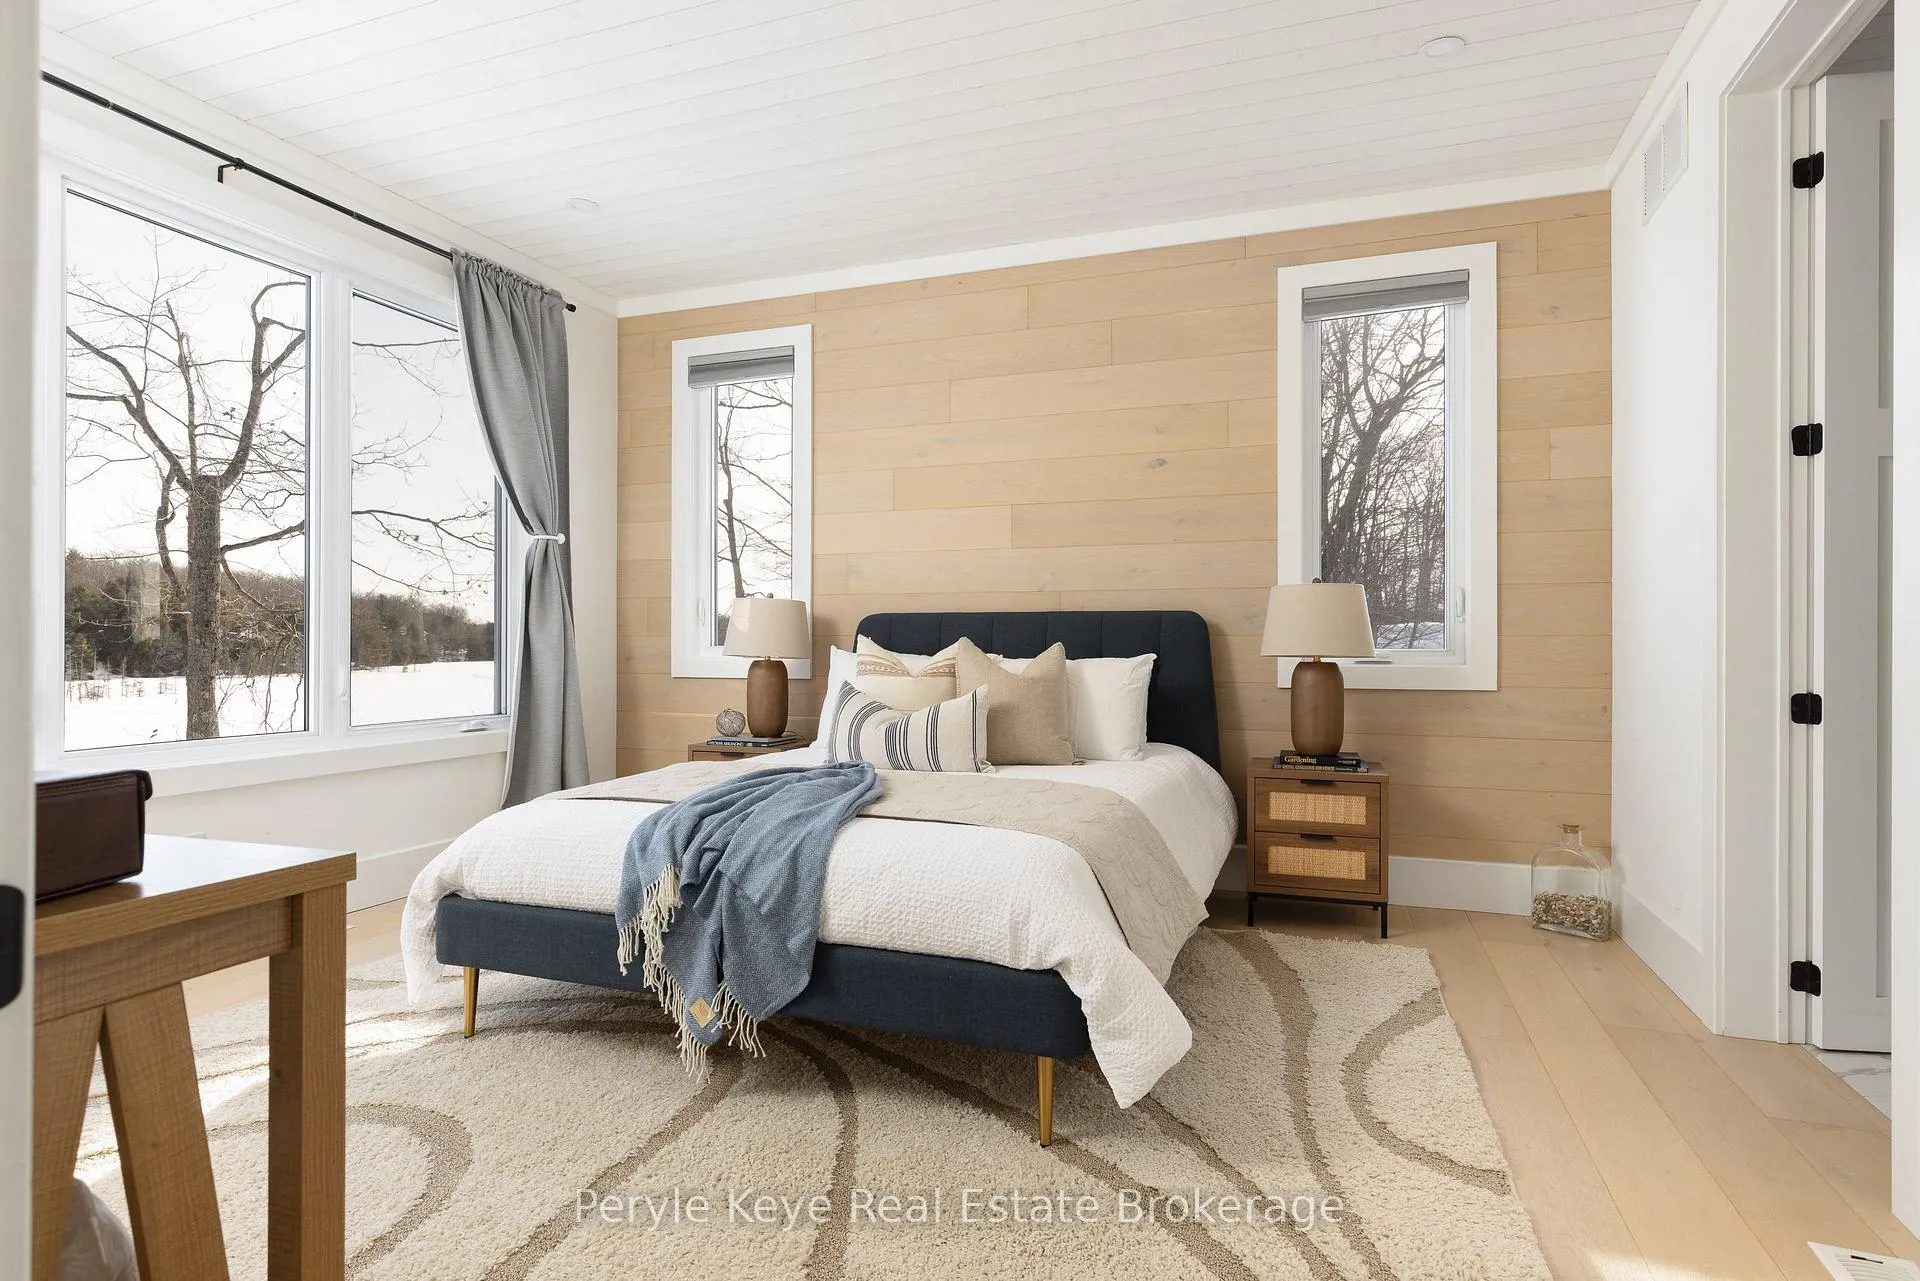
- Main-floor primary suite with walk-in closet.
- Flexible layout with additional bedrooms downstairs.
- High-quality septic system and year-round access.
- Engineered white oak flooring throughout the home.
- Quiet location just five minutes from downtown Bracebridge.
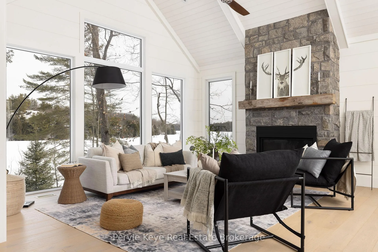
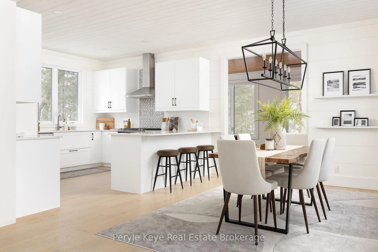
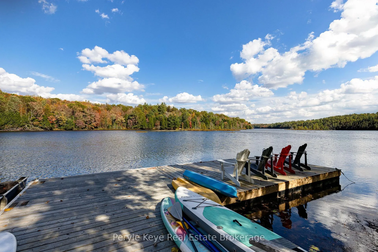
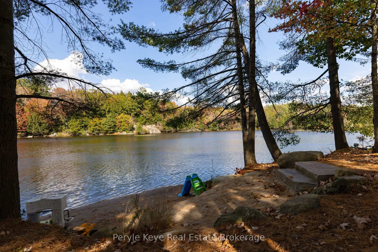
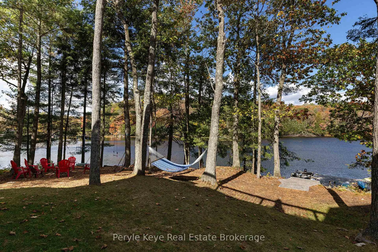
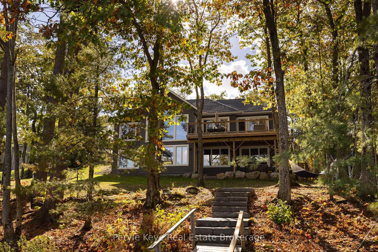
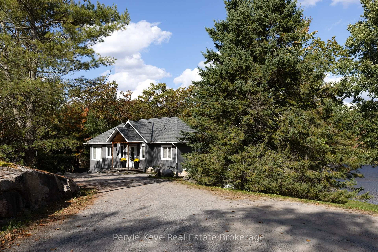
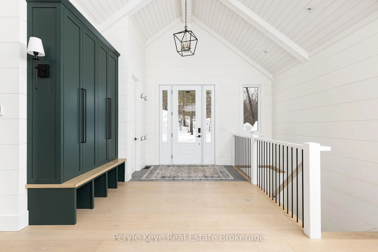
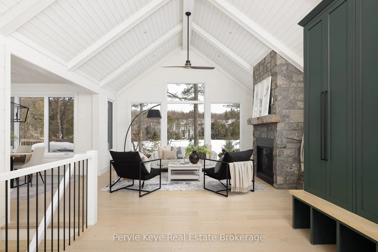
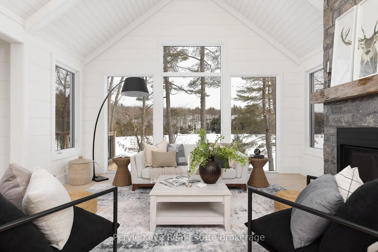
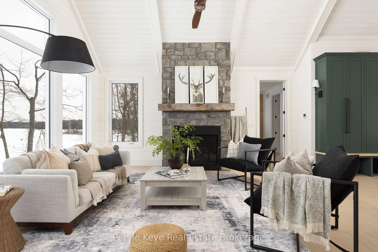
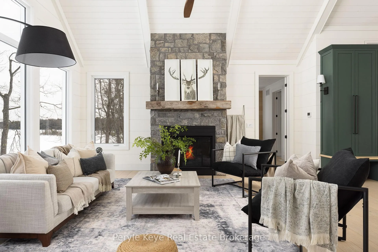
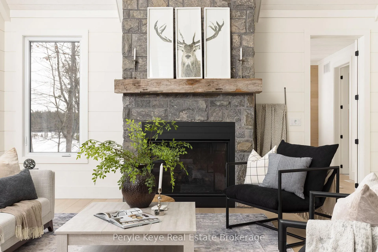
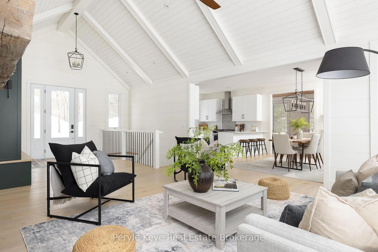
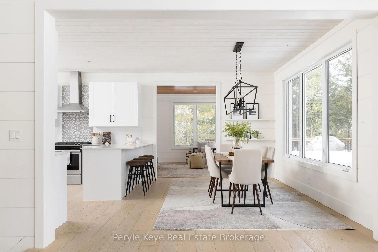
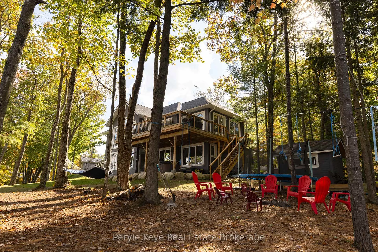
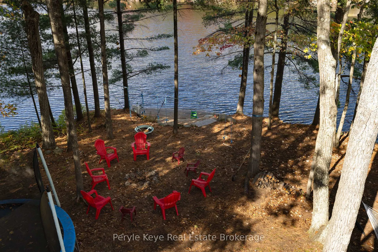
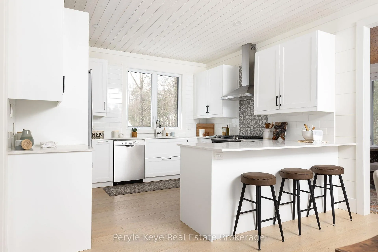
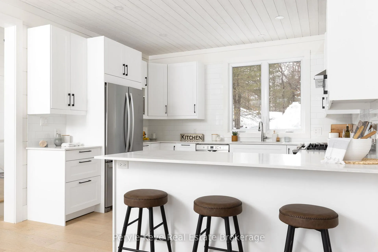
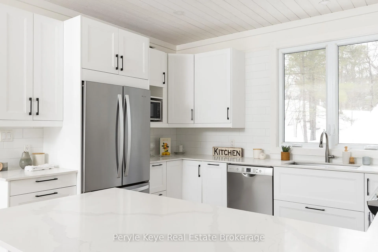
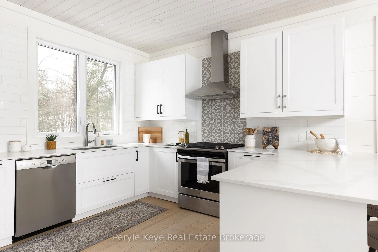
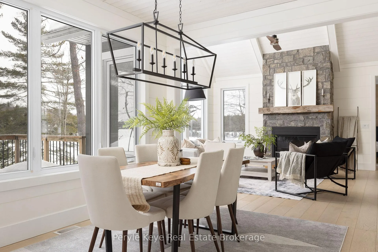
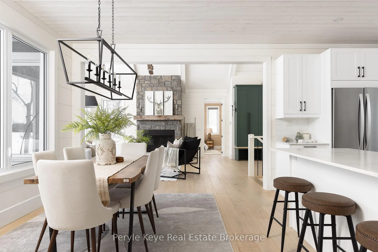
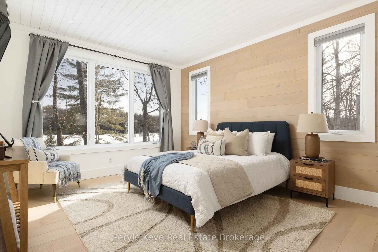
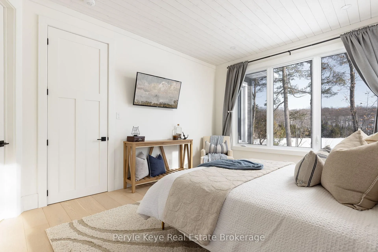
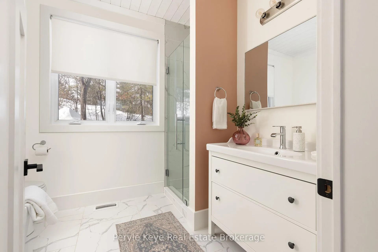
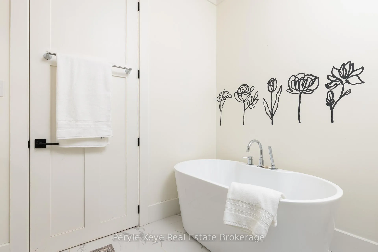
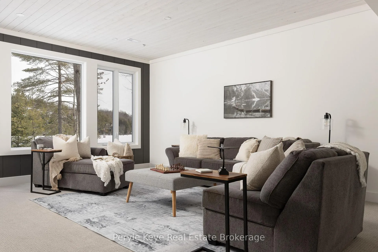
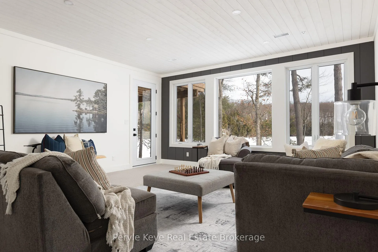
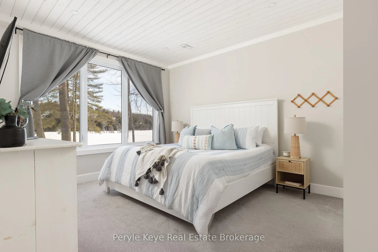
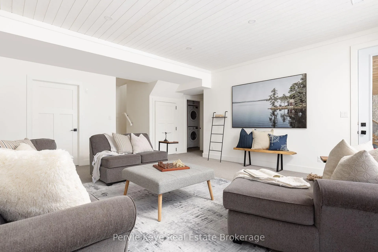
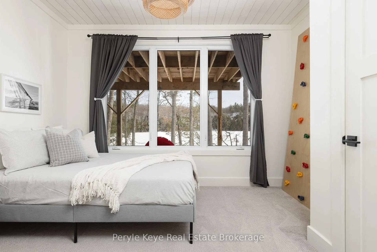
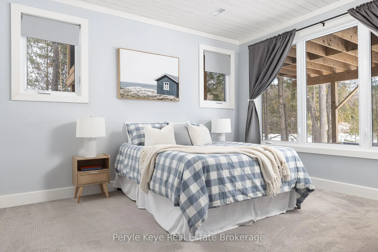
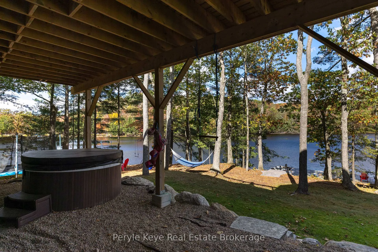
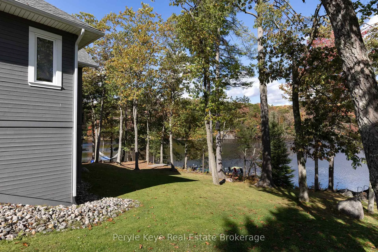
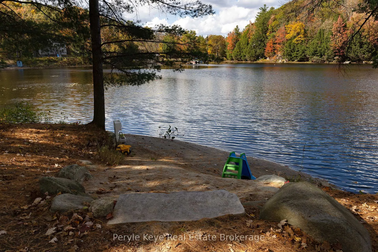
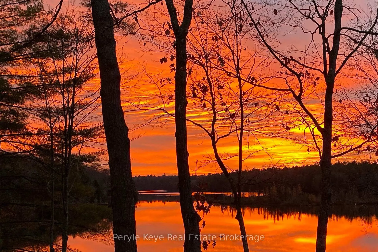
Five minutes from downtown Bracebridge, at the end of a quiet road, there's a lake many people don't even realize exists. And when you're standing here looking across the water, it's hard to believe you're this close to town. Welcome to Spence Lake! Set along approx 180' of shoreline, the water wraps gently around the property. A beautiful mix of sandy beach, natural rock, shallow entry for swimming, and deeper water off the dock. The bay feels quiet and protected, and it's a gentle lot with stone steps leading to both the beach and the dock. This is the kind of shoreline every family hopes to find, and a place where great memories naturally unfold. Built in 2019, the home itself is a gorgeous custom bungalow designed to work beautifully as either a year-round home or a four-season cottage. Year-round access, an extended and widened driveway, and a high-quality septic system mean the practical pieces are already in place. Inside, the design really takes advantage of the setting. Large windows frame the lake making the views a natural focal point. The layout brings together a show-stopping living room with fireplace, a well-appointed kitchen, and a four-season sunroom opening to the back deck. Engineered white oak flooring flows throughout. The main-floor primary suite features a walk-in closet and ensuite. Downstairs offers flexibility with three more bedrooms and a full guest bathroom. One bedroom mirrors the main floor primary and offers a rough-in for a future ensuite. Here the lake views continue, creating the perfect space for movie nights, or simply spreading out. When summer arrives, it's paddle boards and boats on the water, sandcastles, BBQs with friends, and evenings lost in the hot tub or around the fire. Soffit lighting, soundproofed interior walls, ICF on the lower-level, AC, & a GenerLink highlight the quality of features here. Experiencing a place like this in person changes the way you see waterfront living. This might just be the one!
Key Facts & Features
Property Costs
- Annual Property Tax Amount
- $5,384
- Land Transfer Tax Fee
- $27,473
Rental Items
- Rental Equipment
- Two (2) Propane Tanks
- Under Contract
- Propane Tank
- Basement Type
- Walk-Out, Finished
Interior Features
- Laundry Level
- Lower Level
- Interior Extras
- Primary Bedroom - Main Floor, Rough-In Bath, Water Heater Owned, Propane Tank
- View
- Forest, Clear, Lake, Water
- Fireplace/Stove
- Yes
- Fireplace Features
- Living Room
- Elevator
- No
Exterior Features
- Exterior Extras
- Deck, Landscaped, Lighting, Year Round Living, Hot Tub, Porch
- Pool
- None
- Property Features
- Lake Access, Waterfront, Beach, Lake/Pond, Wooded/Treed, Cul de Sac/Dead End
- Other Structures
- Shed
Building
- Building Type
- Detached
- Building Style
- Bungalow
Construction
- Exterior Finish
- Wood
- Roof
- Asphalt Shingle
- Foundation Details
- Insulated Concrete Form
- Special Designation
- Unknown
Lot
- Lot Front
- 180.00 ft
- Lot Depth
- 221.00 ft
- Lot Shape
- Pie
Inclusions
- Inclusions
- Window Coverings, All Appliances, Stand Up Freezer in Utility Room, Hot Tub
Exclusions
- Exclusions
- Trampoline, Shed Contents, All Water Toys, All Furniture, Mirror in Primary Ensuite, PK Decor & Staging Items including any Curtains & Curtain Rods that belong to PK
Parking & Garages
- Garage Type
- None
- Garage Spaces
- 5
- Parking Spaces
- 5
- Total Garage And Parking Spaces
- 5
Heating & Cooling
- Heat Source
- Propane
- Heat Type
- Forced Air
- Air Conditioning
- Central Air
- Water
- Well
- Sewers
- Septic
- Bedrooms
- 4
- Washrooms
- 3
- Kitchens
- 1
- Family / bonus room
- Yes
Room sizes
- Living Room—Main level
- Kitchen—Main level
- Dining Room—Main level
- Sunroom—Main level
- Primary Bedroom—Main level
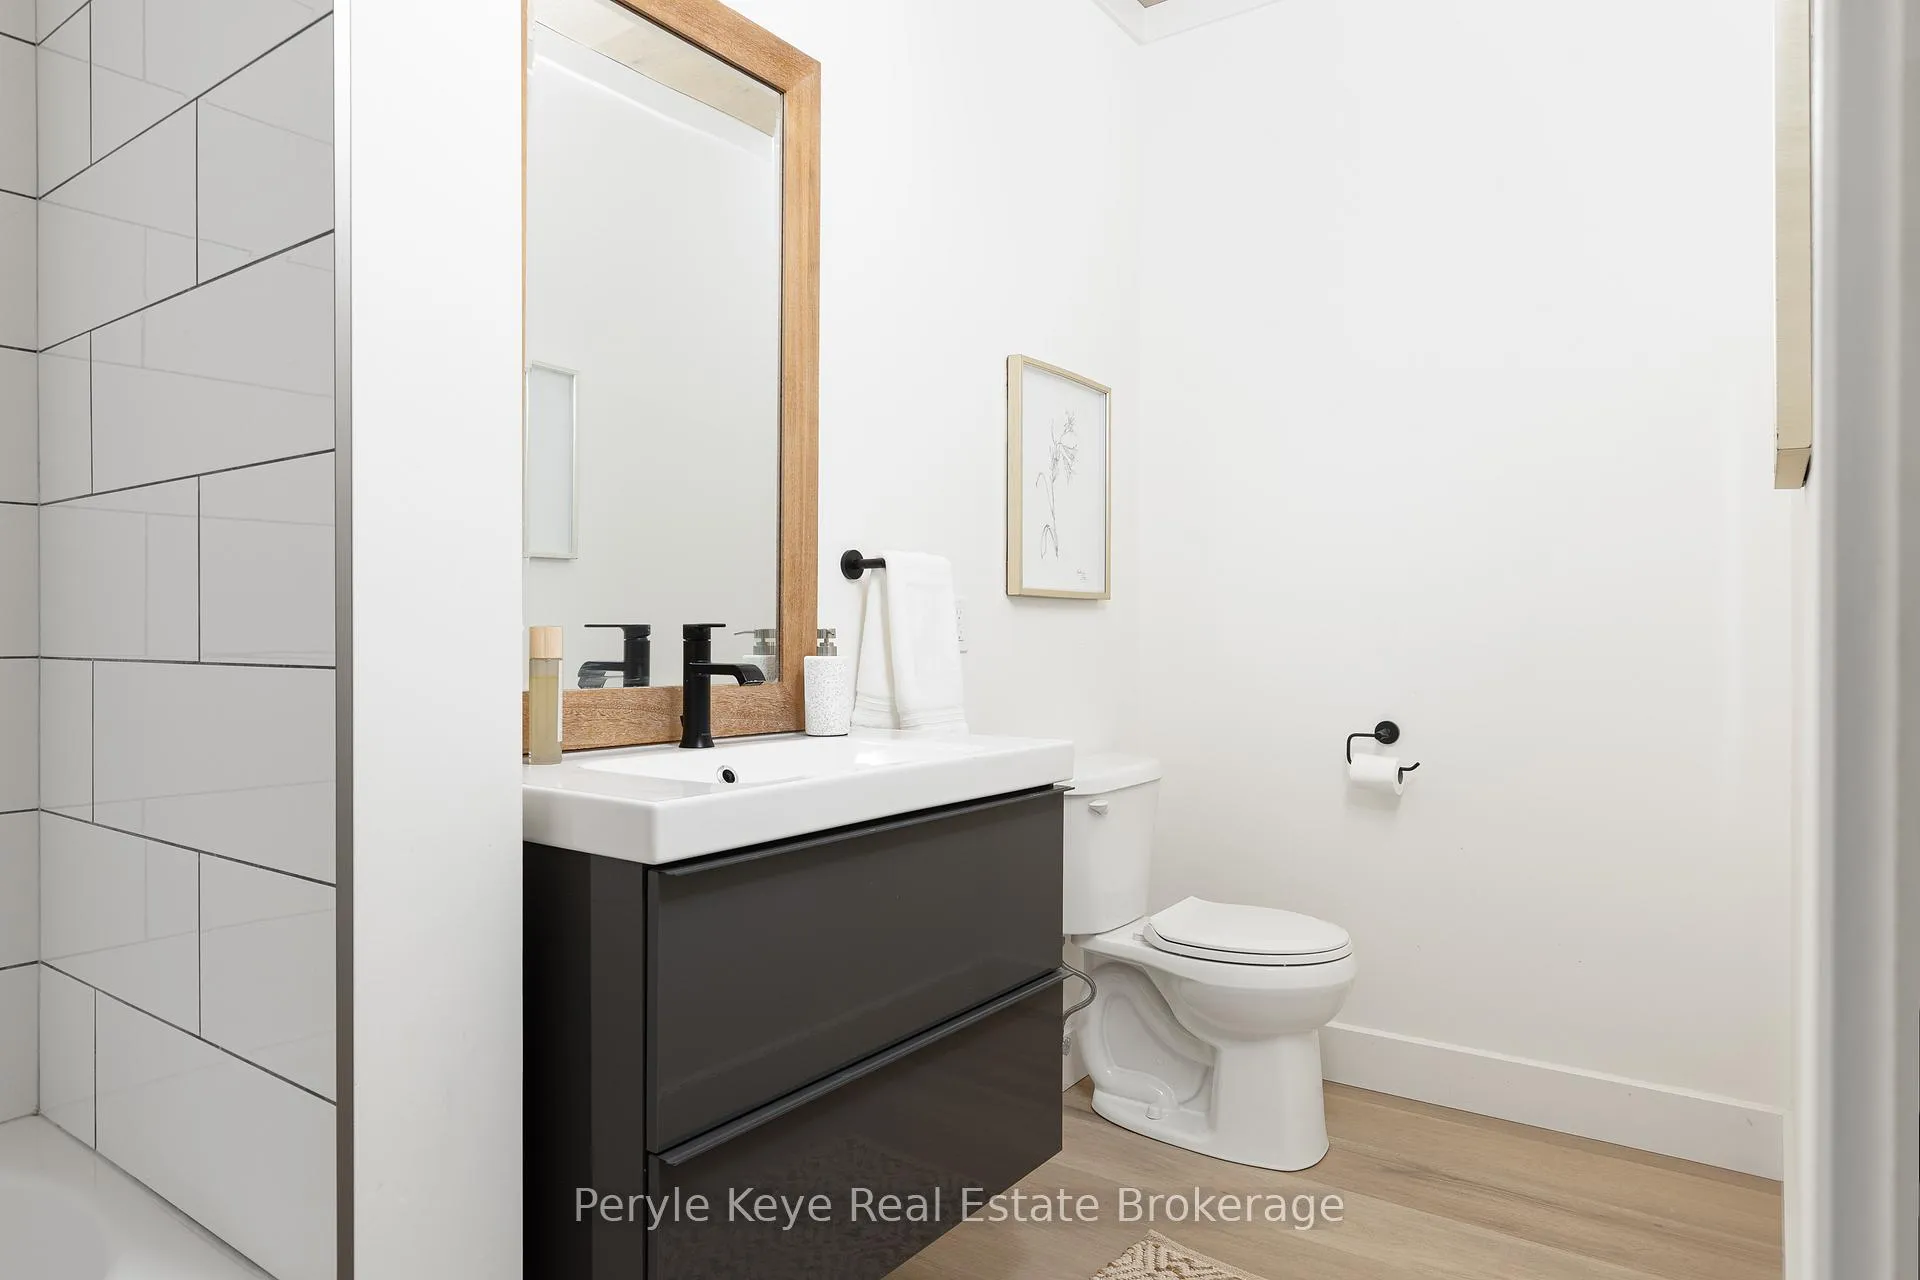
- Bathroom—Main level, 4 Pc Ensuite
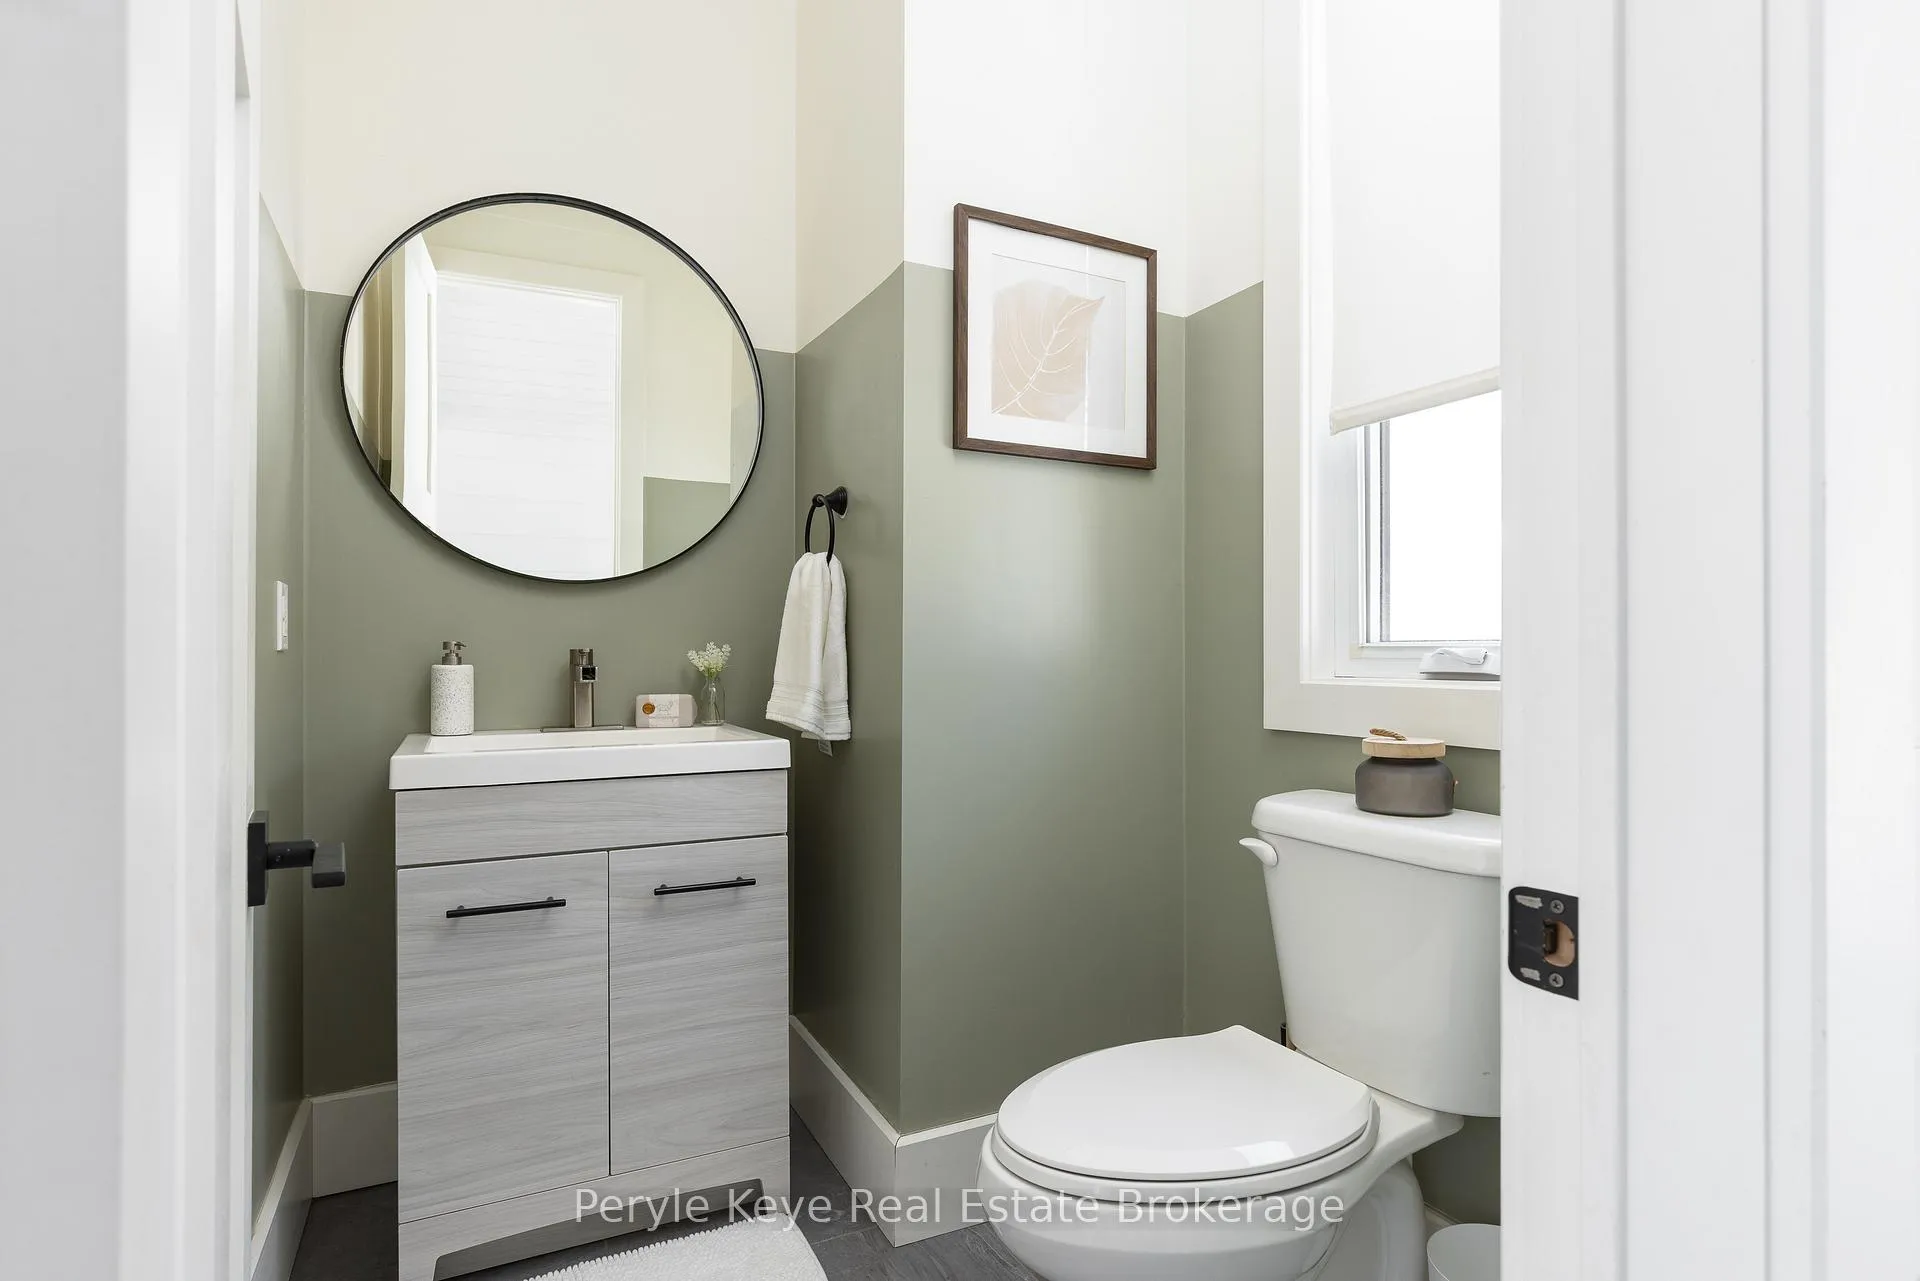
- Bathroom—Main level, 2 Pc Bath
- Recreation—Lower level
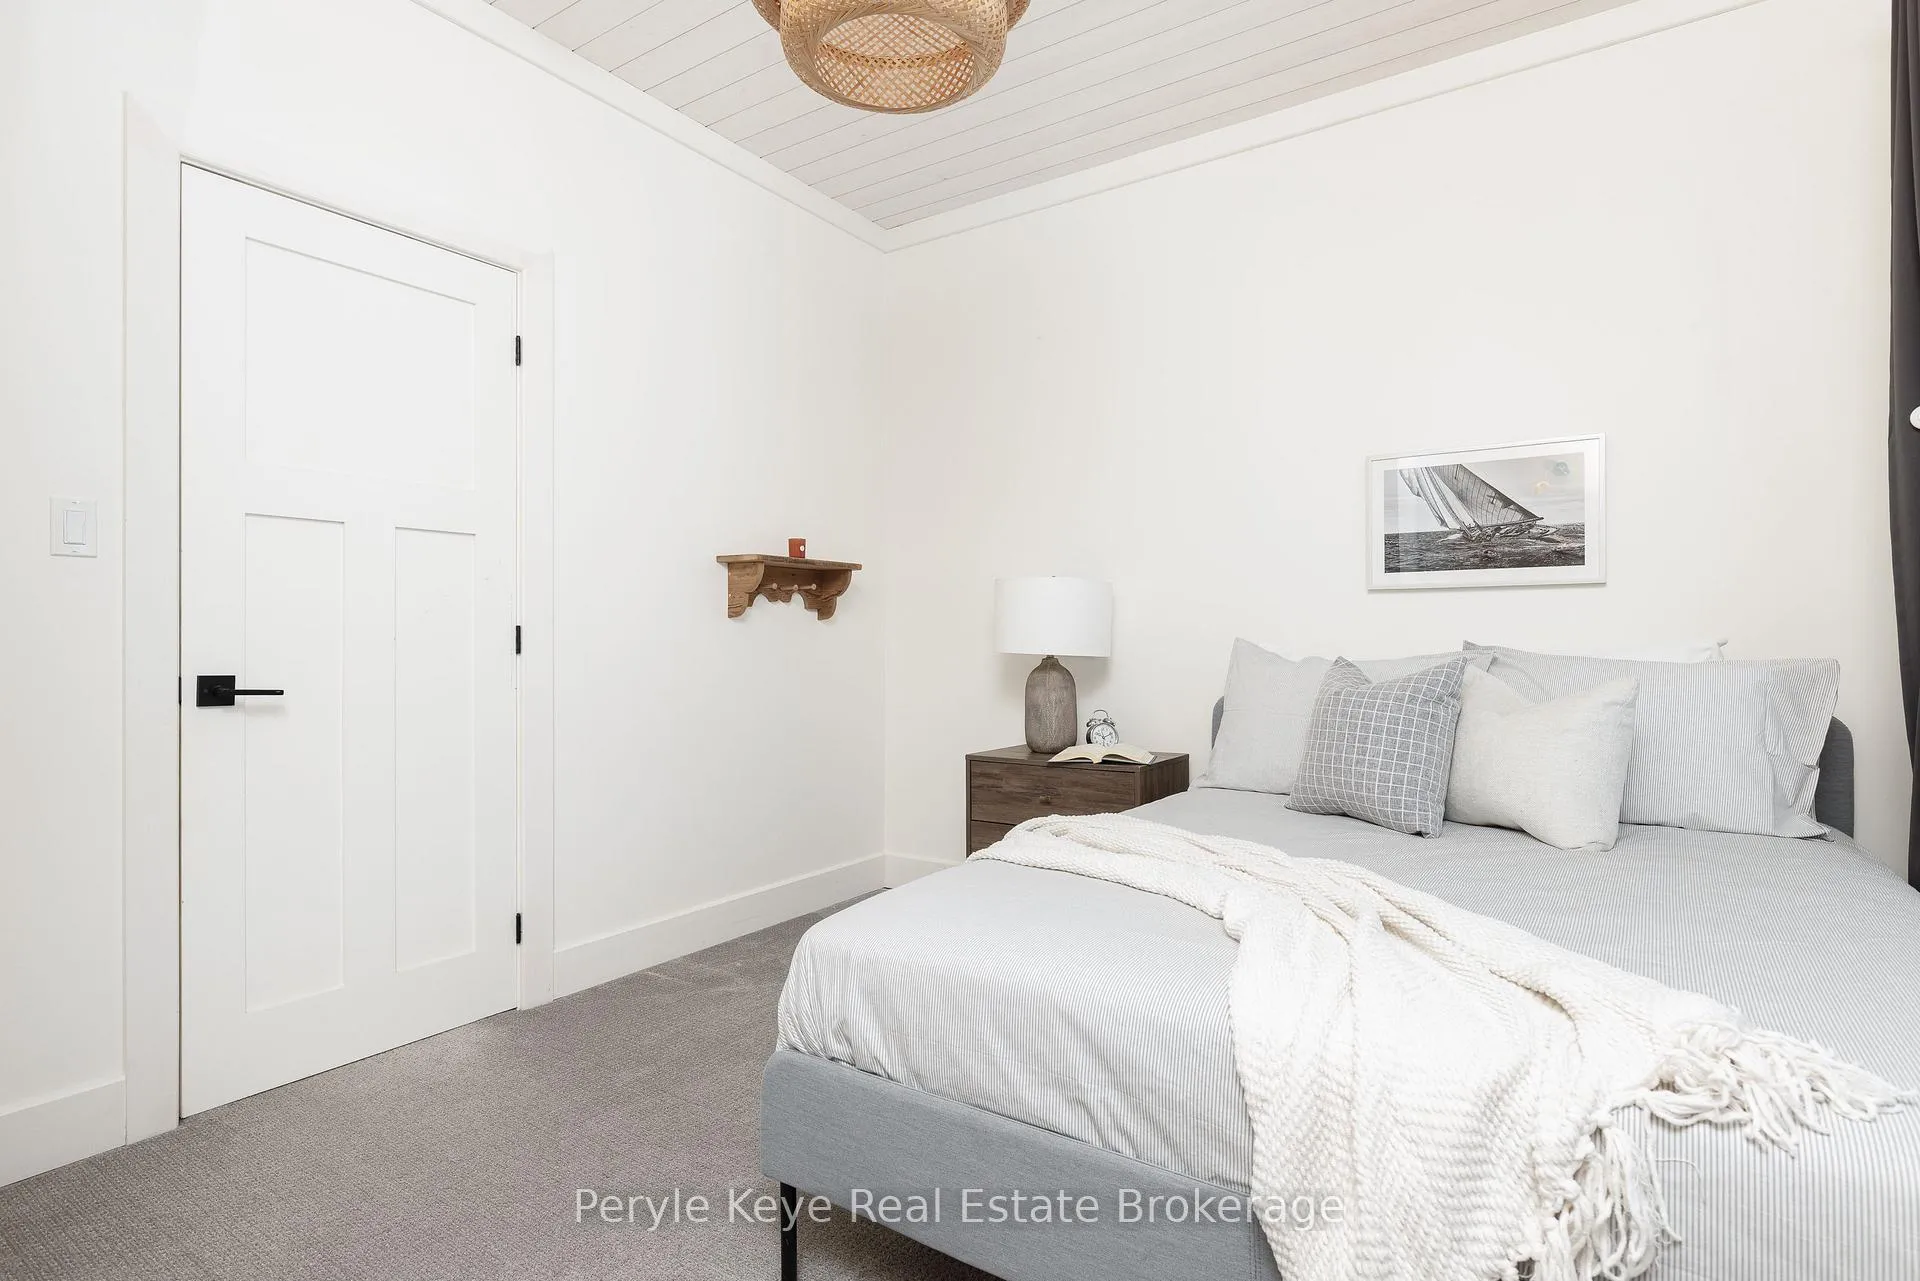
- Bedroom—Lower level
- Bedroom—Lower level
- Bedroom—Lower level
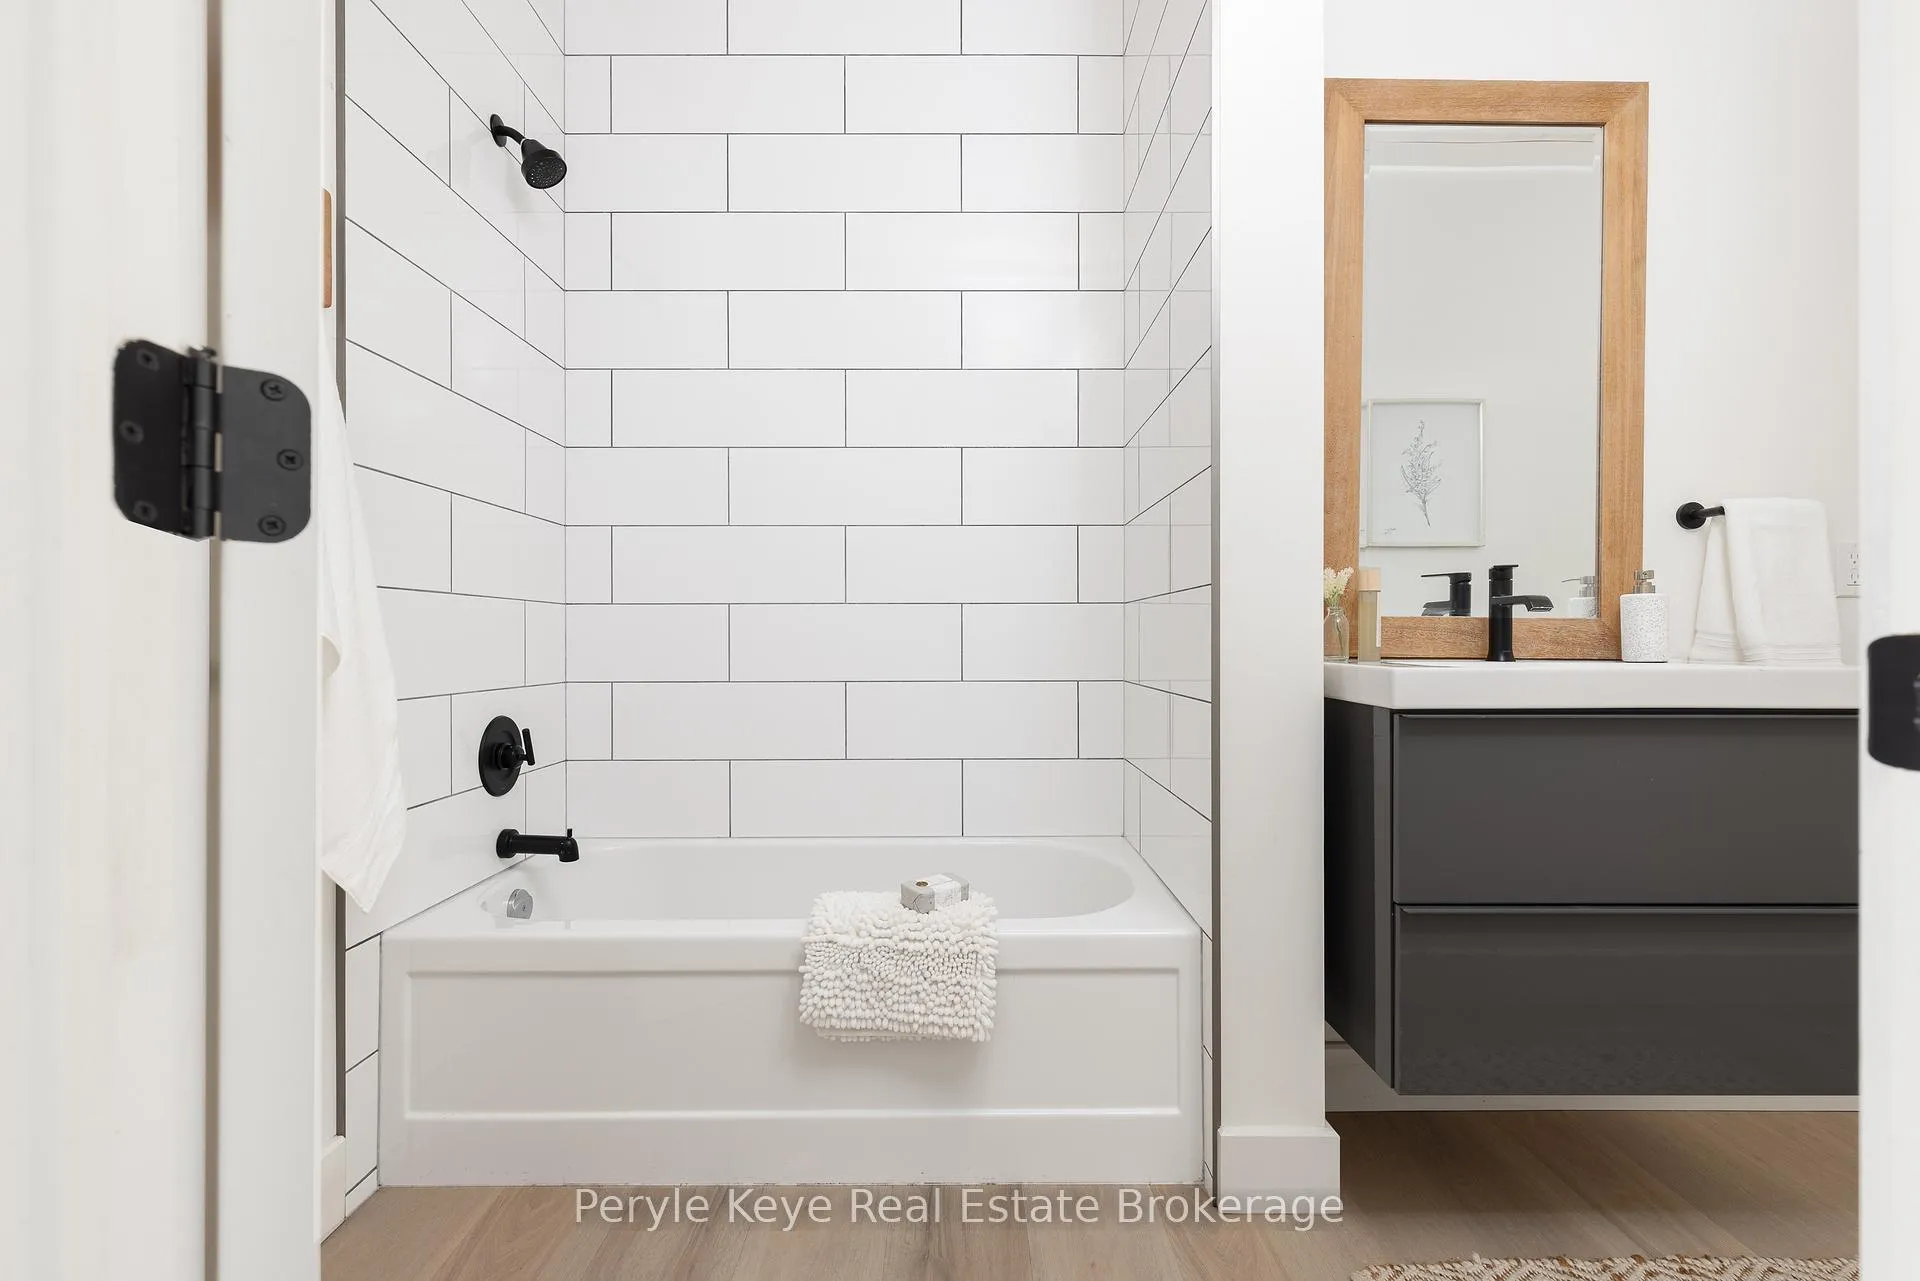
- Bathroom—Lower level, 4 Pc Bath
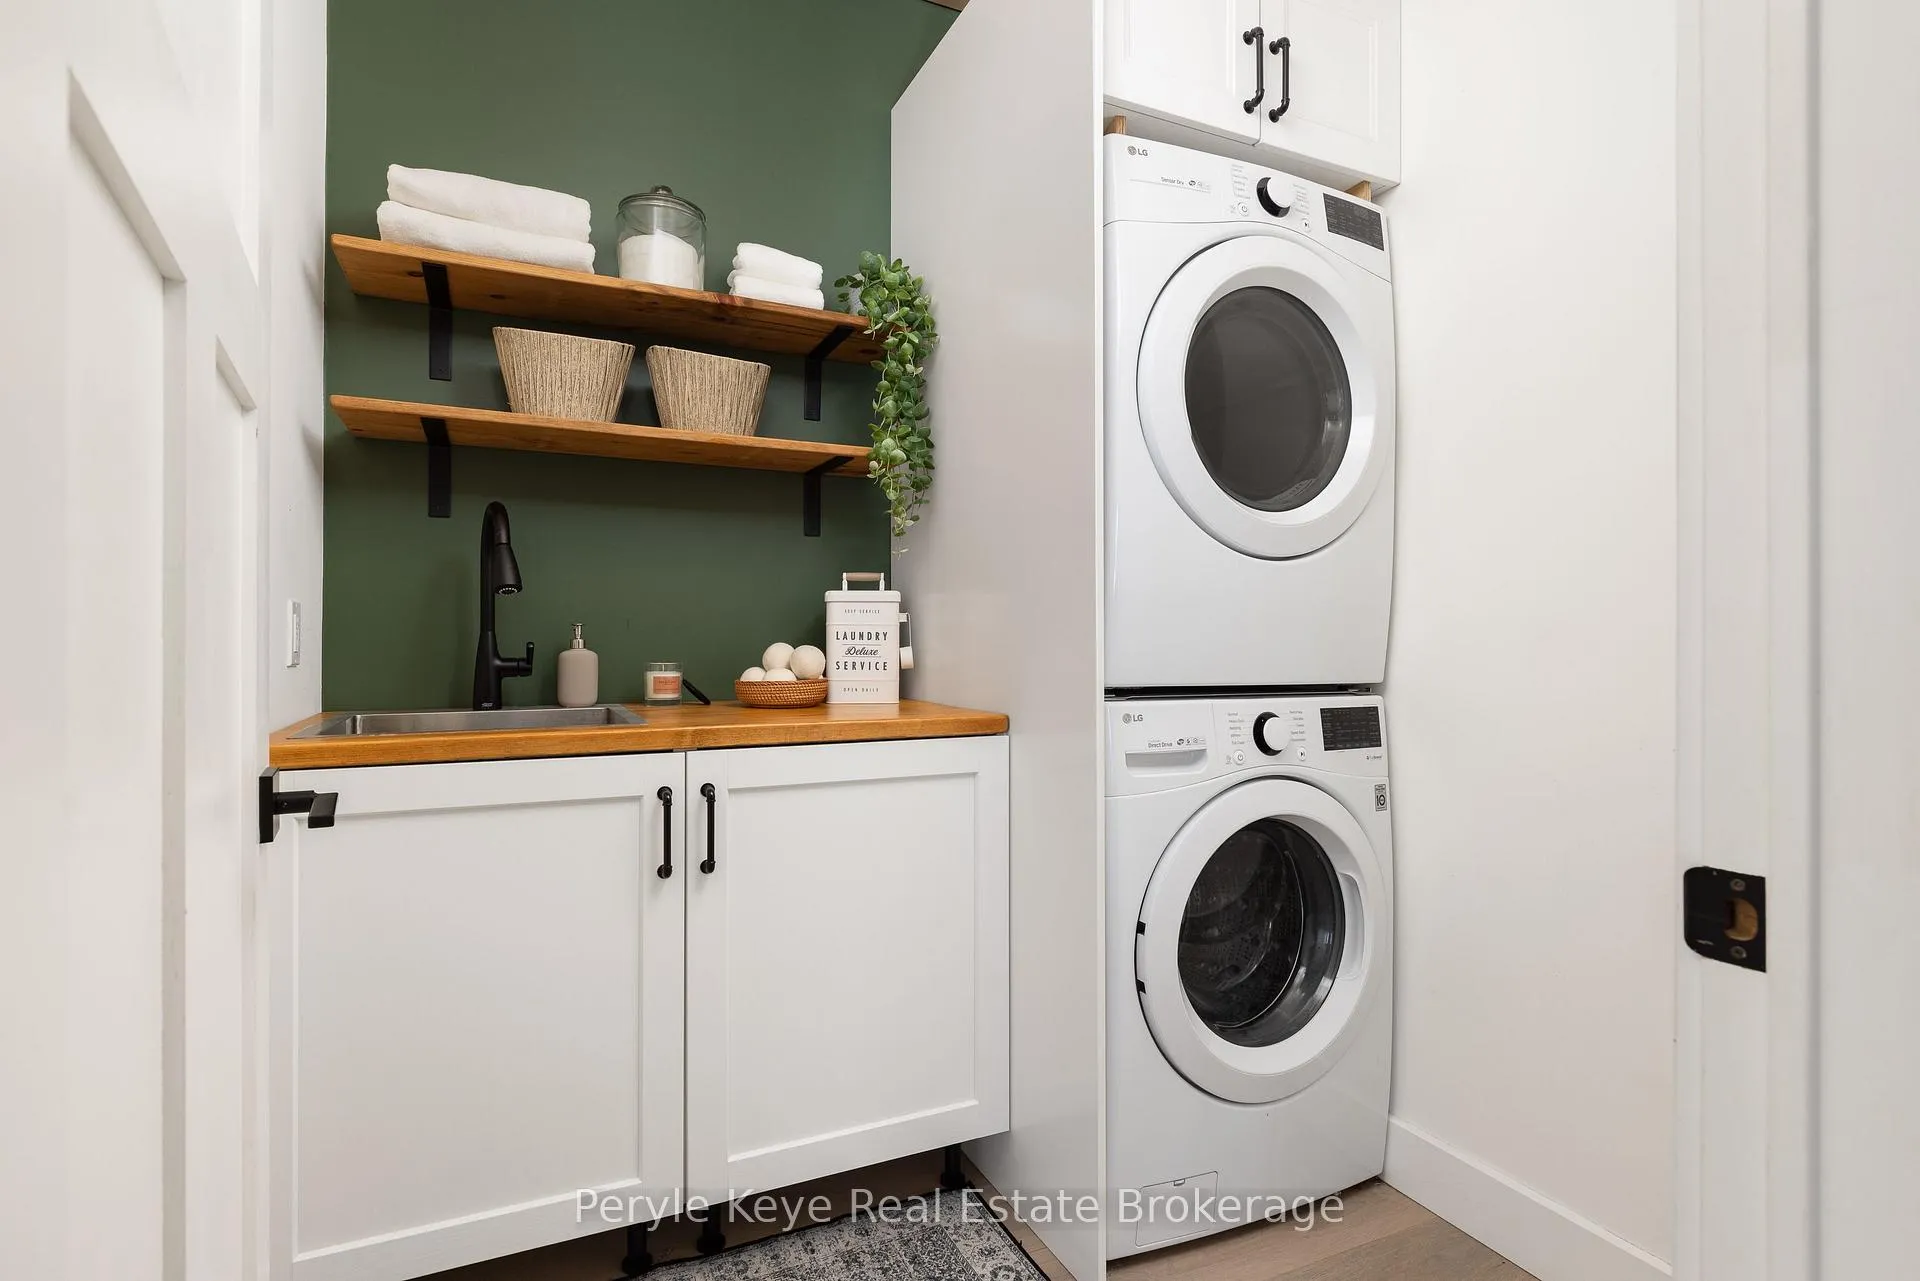
- Laundry—Lower level
- Other—Lower level
- Utility Room—Lower level
Washrooms
- 2-piece, Main
- 4-piece, Main
- 4-piece, Lower
- Municipality
- Bracebridge
- Neighbourhood
- Draper
- Main cross streets
- Fredrick Street - Spence Lake Drive
- Zoning
- SR1
- Directions
- HWY 11 - Fredrick Street - Spence Lake Drive
- Waterfront
- Direct
- MLS® number
- X12869416
- Data source
- Toronto Regional Real Estate Board
- Status change
- 2026-03-17
- Listed on
- 2026-03-11
- Days on market
- 6 days
- Possession type
- Flexible
- Co-op commission
- 2.5% +HST
- Seller
- Listed by
- Peryle Keye Real Estate Brokerage
Home Market Value
Current home valuation for 1079 Spence Lake Drive, Bracebridge, Draper, Bracebridge, ON. Listed for $1,549,900
HOMEH Estimate
$1,251,434
Estimated Sales Range
$876,004 - $1,626,864
HOMEH Estimate for 1079 Spence Lake Drive, Bracebridge, Draper
Calculated with a real agent's CMA method — 45+ years of experience, codified. Not an AI guess.
For the owner
Is this your home? Track its value.
Get this home's HOMEH Estimate by email once a month, with how many homes are for sale around you.
Mortgage Payment Calculator
Compare up to 4 down payment scenarios
20% required for homes $1.5M or more
$309,980
| Scenario 1 | Scenario 2 | Scenario 3 | Scenario 4 | |
|---|---|---|---|---|
−Down payment | % $ | % $ | % $ | % $ |
+CMHC insurance | $0 | $0 | $0 | $0 |
=Total mortgage | $1,239,920 | $1,162,425 | $1,084,930 | $1,007,435 |
Amortization | ||||
Mortgage rate | % | % | % | % |
| Payment frequency | ||||
=Mortgage payment | $6,054monthly | $5,676monthly | $5,297monthly | $4,919monthly |
Land Transfer Tax
$27,473
$27,473
Around this home
Data provided by OpenStreetMap & Fraser Institute School Rankings
Ask HOMEH
New!Hi there!
👋Text or call (416) 301-9001
Recommended for you
Based on homes you've looked at.
No recommended properties found.
Nearby similar homes
No nearby properties found.
More real estate resources
Other homes nearby
Explore this area
Nearby neighbourhoods
No nearby listings available.