
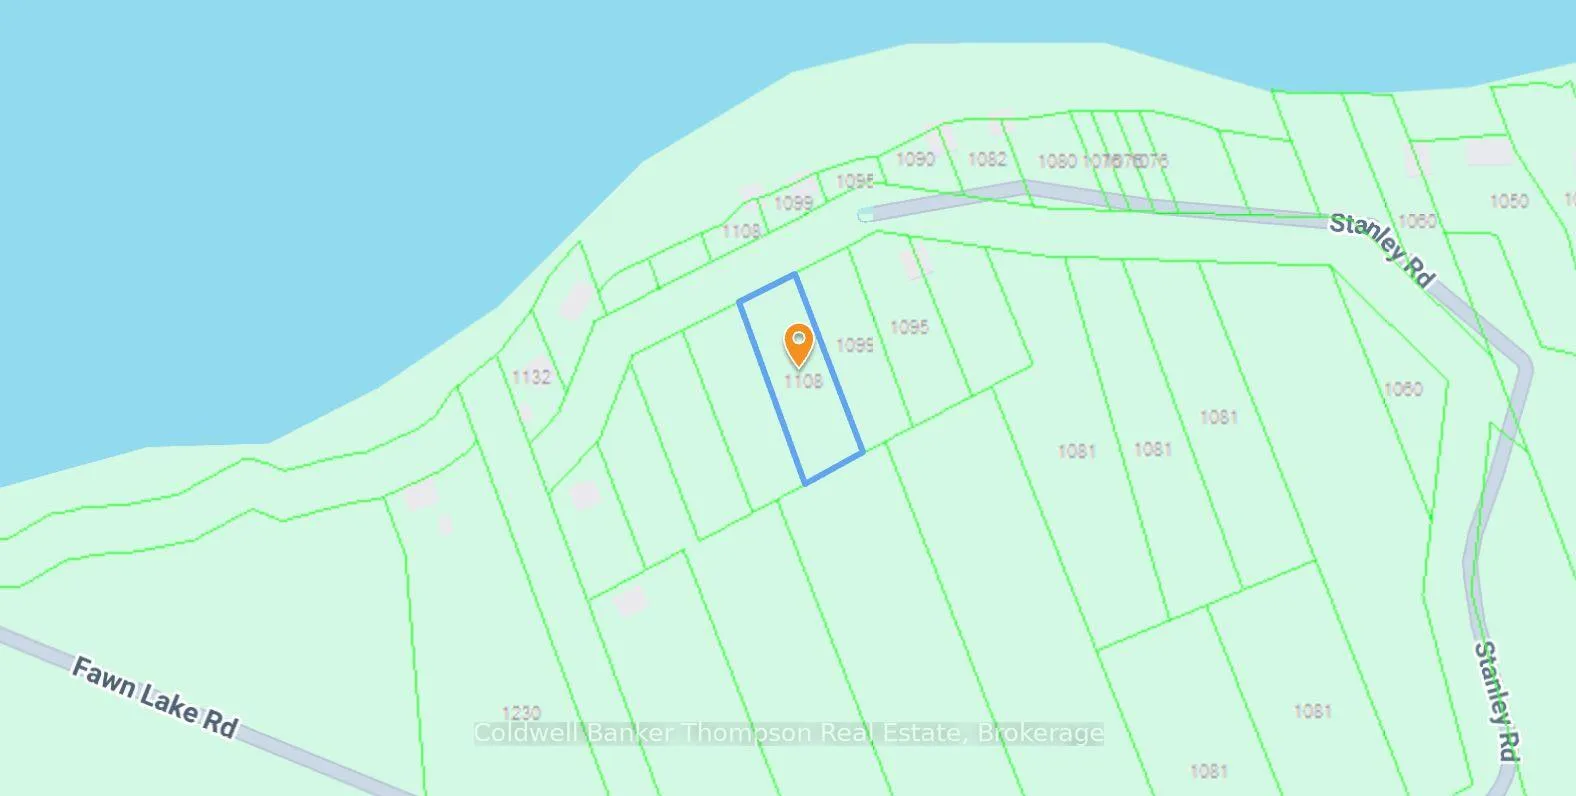
1108 Stanley Road
Bracebridge (Macaulay), ON P0B 1L0
- 2Bedrooms
- 1Bathroom
- 0Garage
- 700–1100Sq Ft
- $3,914Tax
- 91×317 ftLot Size
 Estimated Value:$623,750See Free Estimate Report

Property not available for sale or for rent.
HOMEH One: full-service selling for a 1% listing fee. The buyer's agent commission is separate.
Free Home EvaluationHow Much Is My Home Worth?Homes for Sale NearbySale & Price History for 1108 Stanley Road, Bracebridge, Macaulay
| Start Date | End Date | Price | Event | MLS# |
|---|---|---|---|---|
| 2026-06-01 | 2026-09-30 | Login to See Prices | Expired | x13225156 |
Real estate boards require you to or to see the full details of this property.
*Sold prices and complete sale & price history are regulated data. Under the Trust in Real Estate Services Act, 2002 (TRESA) and the rules of the Real Estate Council of Ontario (RECO), and pursuant to the Multiple Listing Service® rules of the Canadian Real Estate Association (CREA) and the Toronto Regional Real Estate Board (TRREB), this information may be shown only to registered users who have agreed to the applicable terms of use (a Virtual Office Website, or "VOW," arrangement). HOMEH Inc., Brokerage therefore provides it to signed-in members only. Creating an account is free and takes under a minute.
About 1108 Stanley Road, Bracebridge, Macaulay
Summarized Description
- Charming waterfront cottage on Fawn Lake.
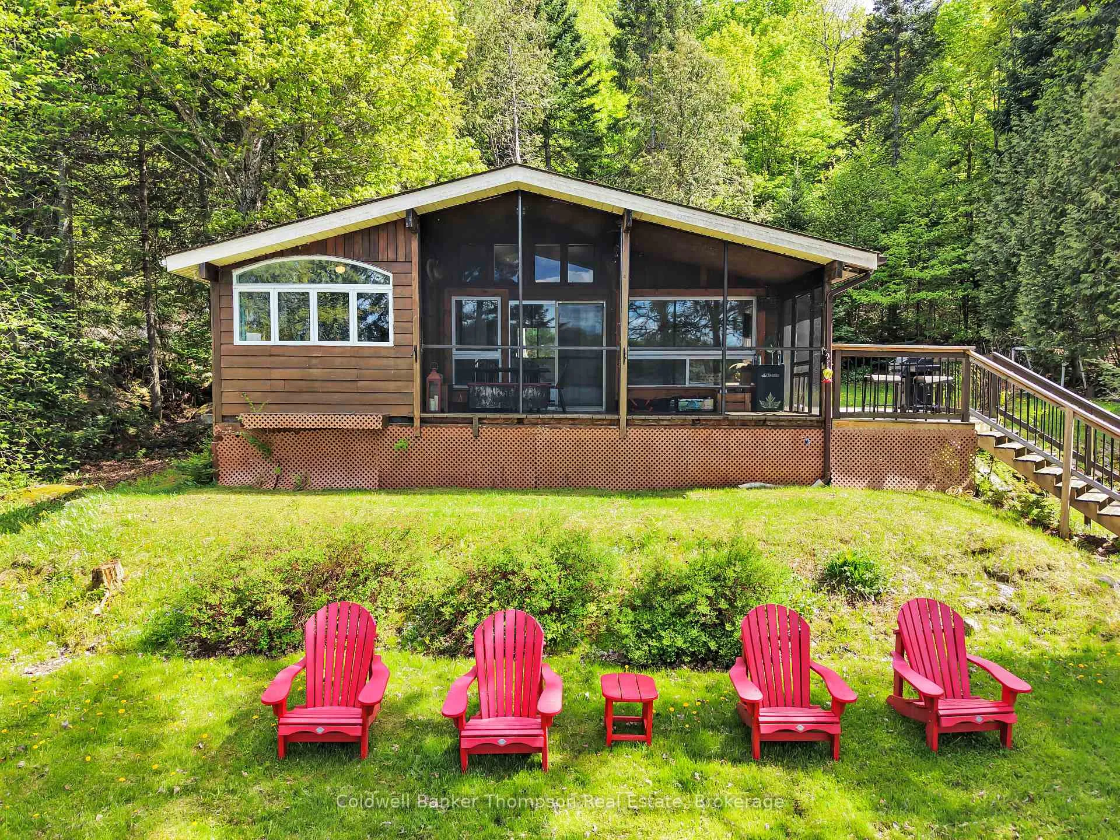
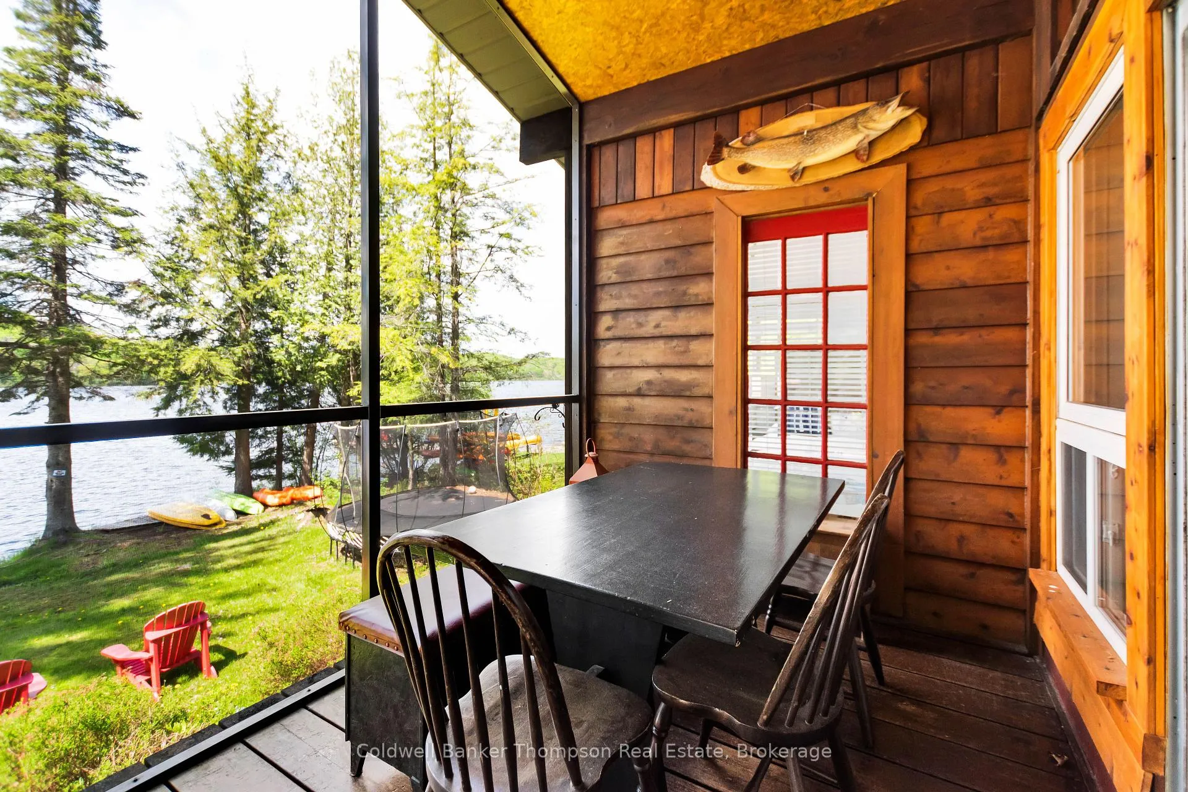
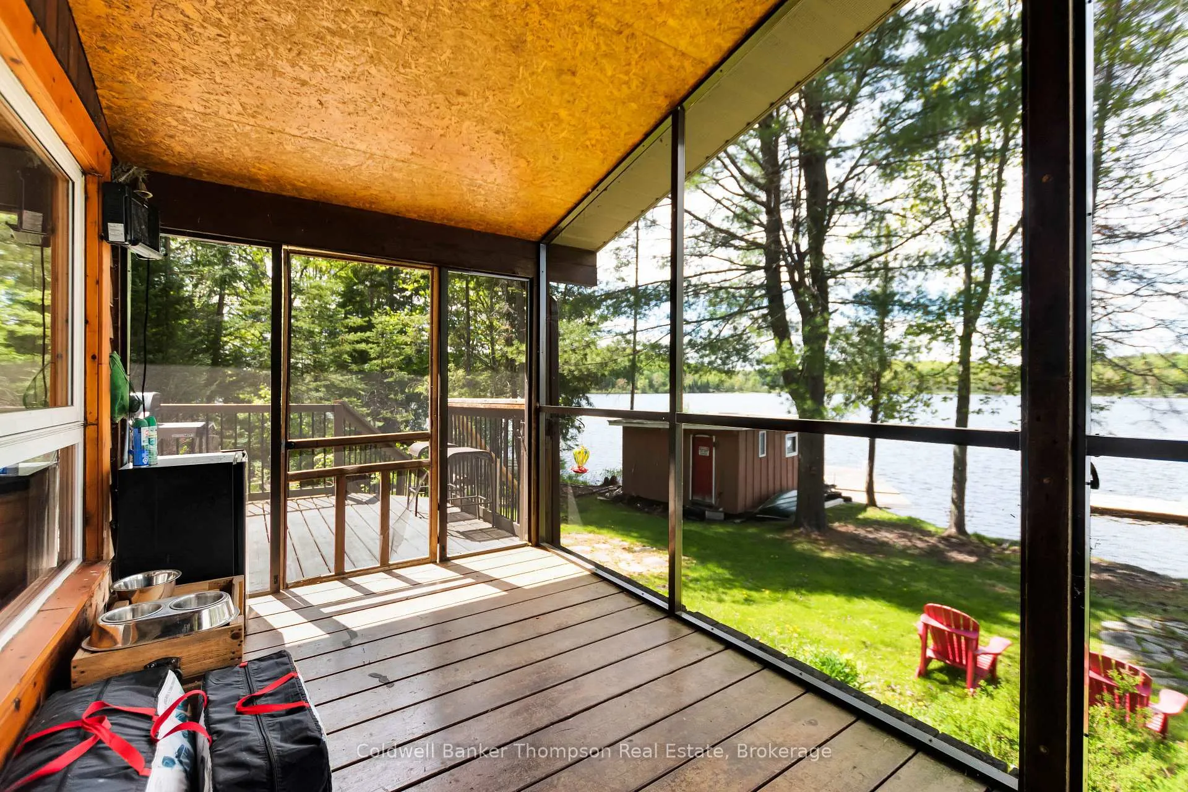
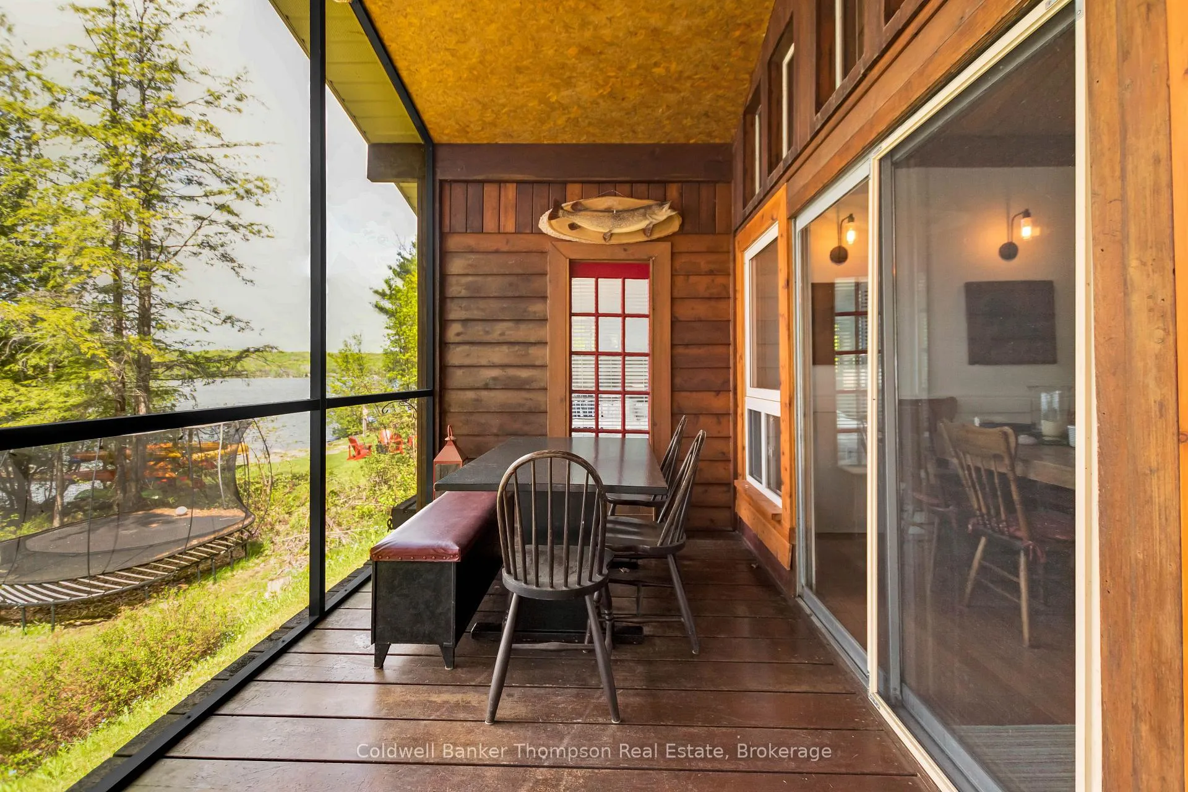
- Features a bright screened-in Muskoka room.
- Vaulted ceilings and woodstove create warmth.
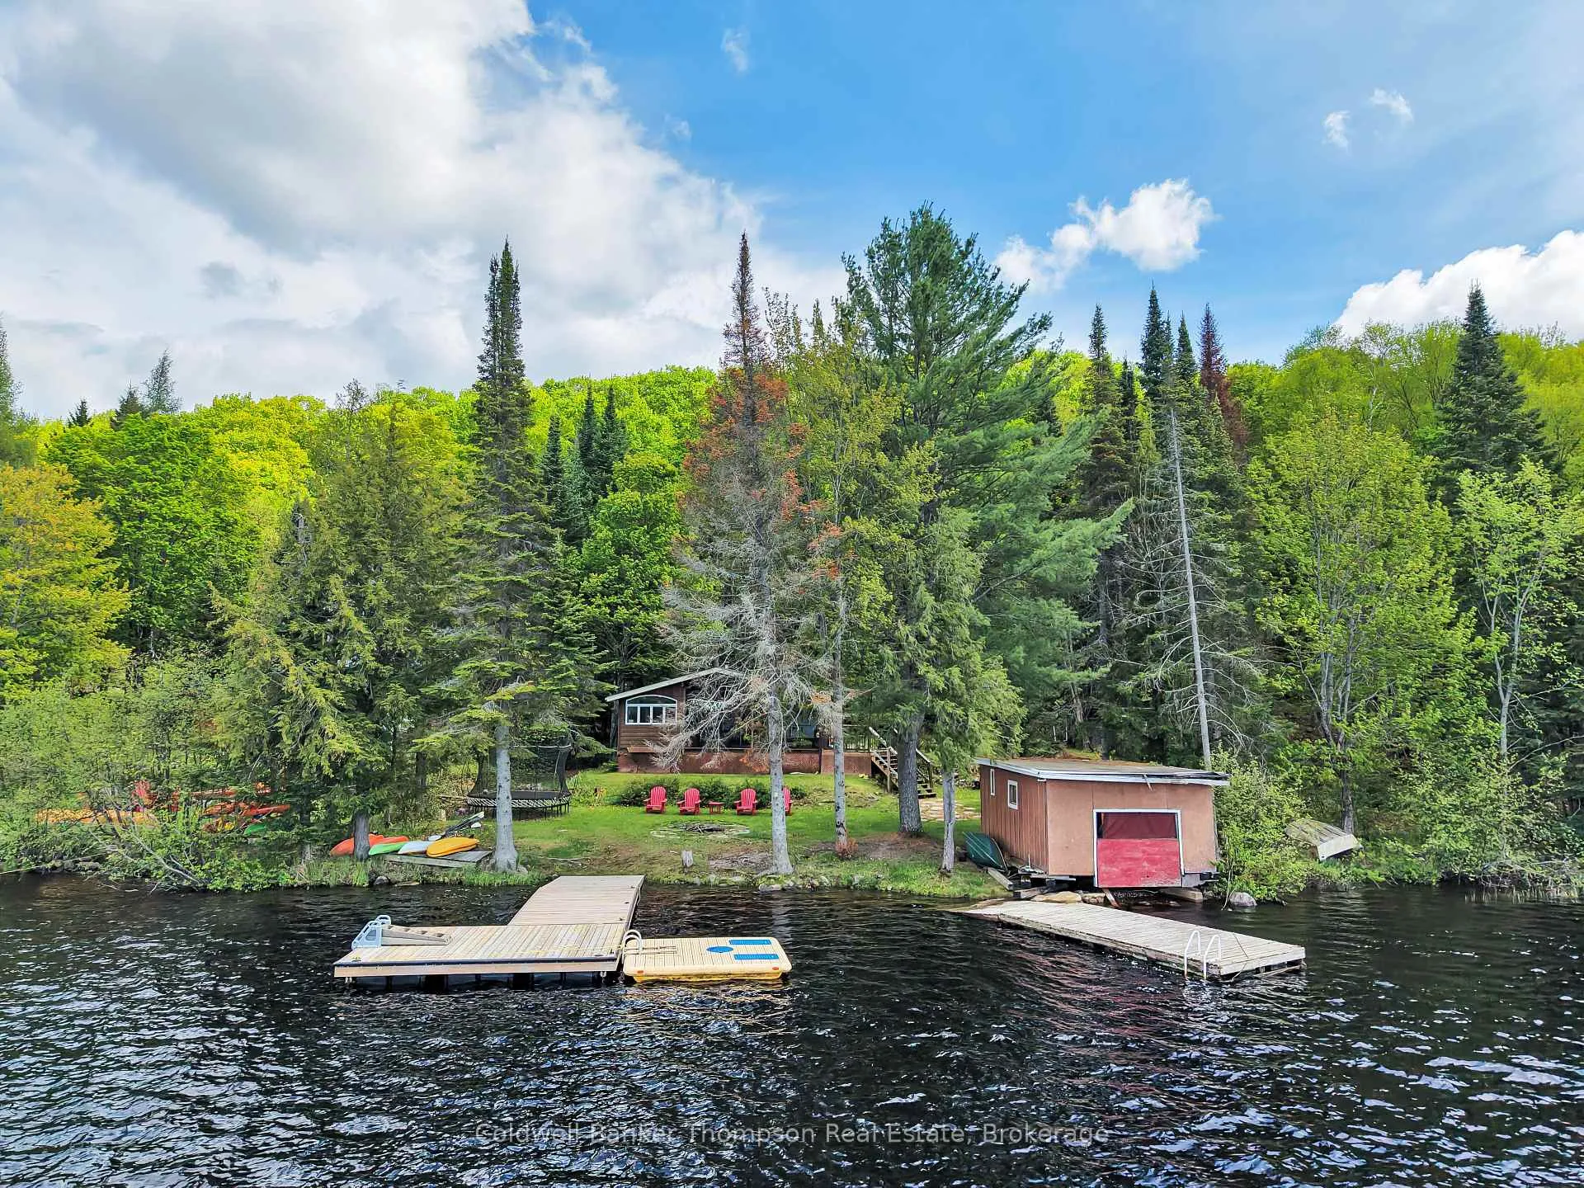
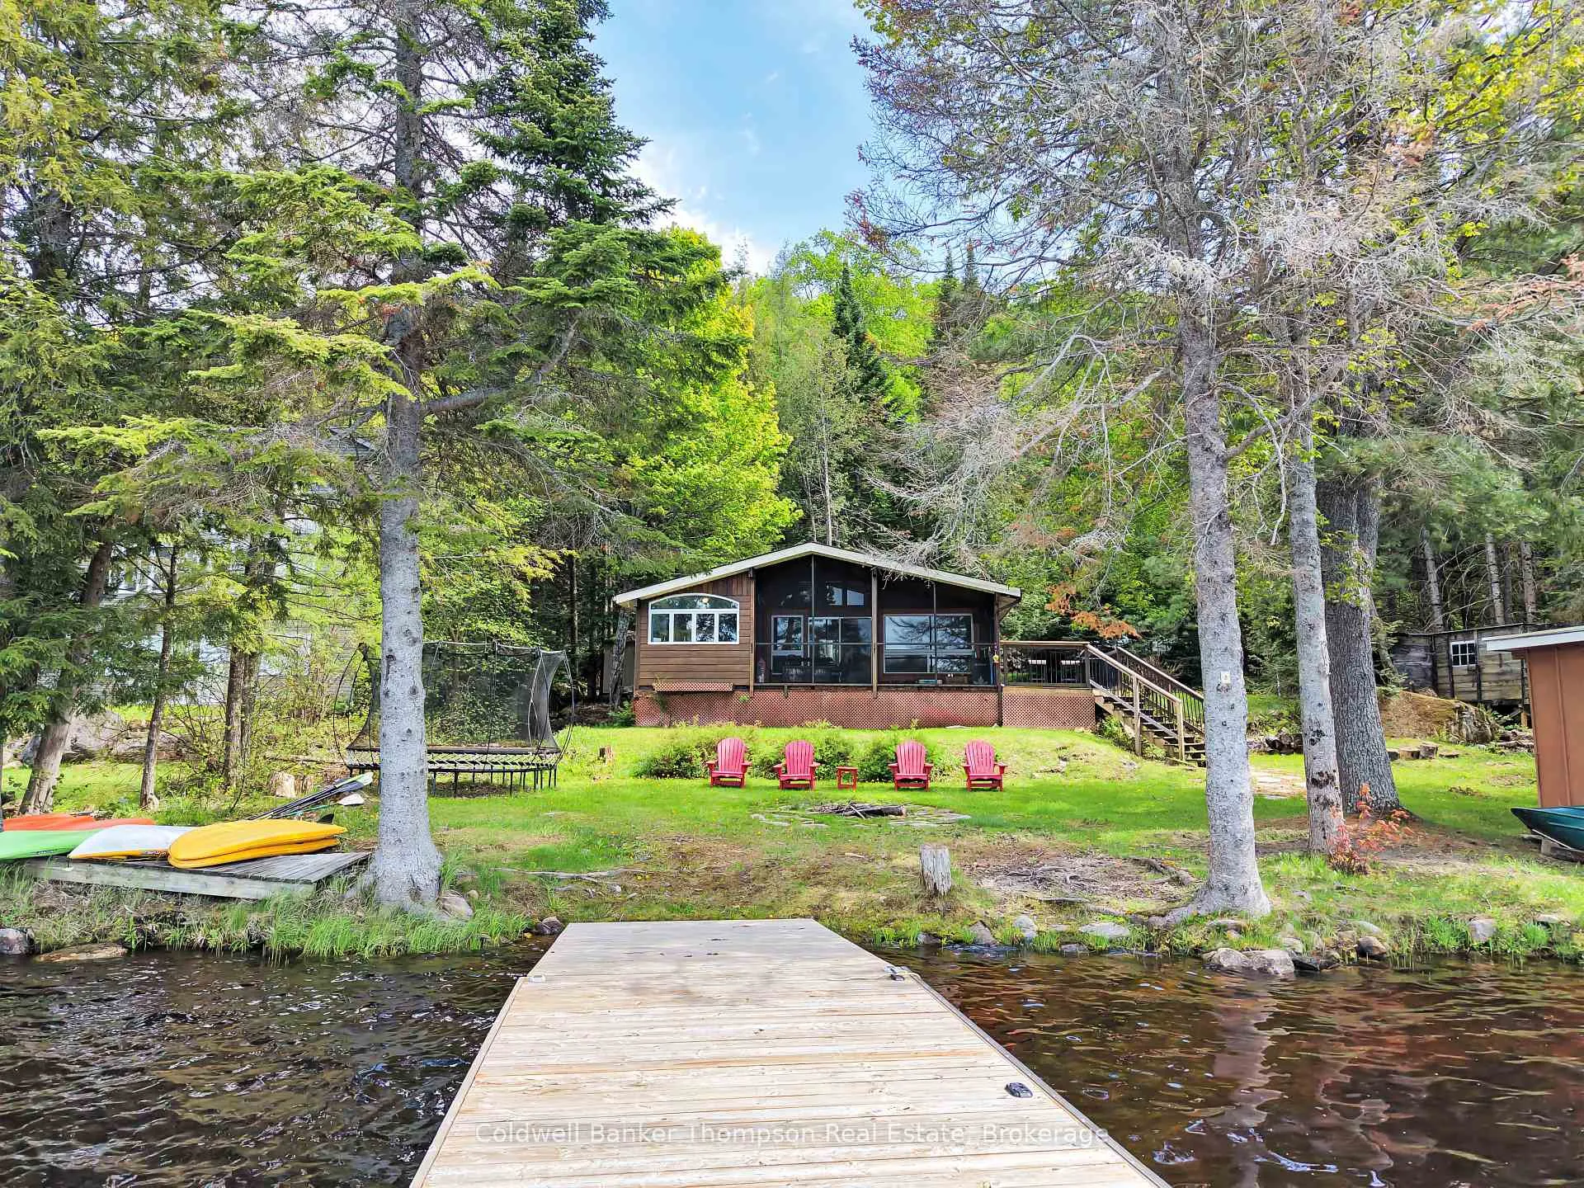
- Newer dock with detachable floating raft.
- Spacious deck offers sunset views.
- Turnkey property with most furnishings included.
- Back lot provides additional parking space.
- Lovingly maintained in a friendly community.
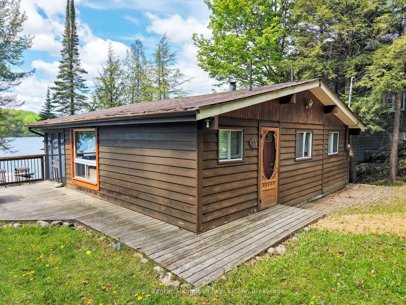
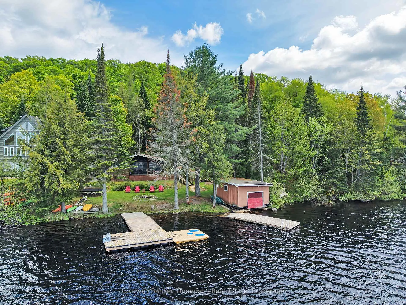
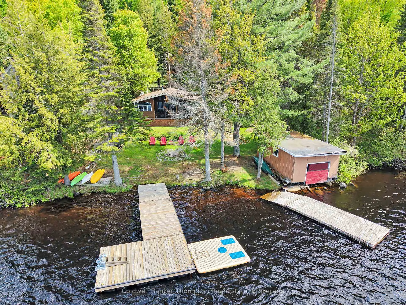
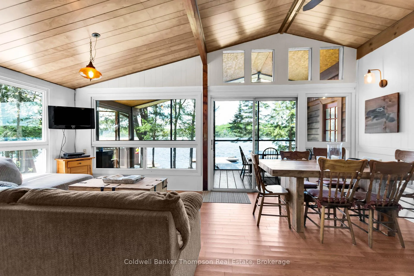
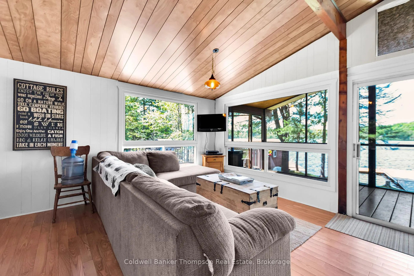
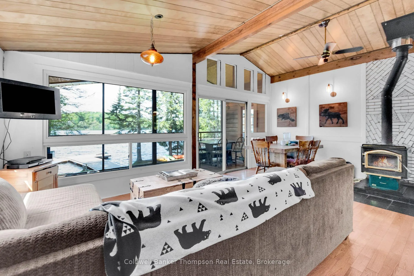
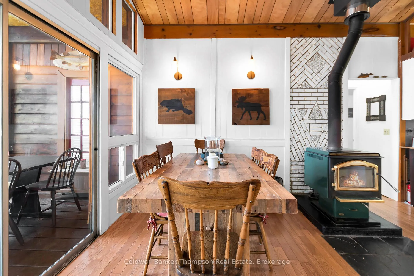
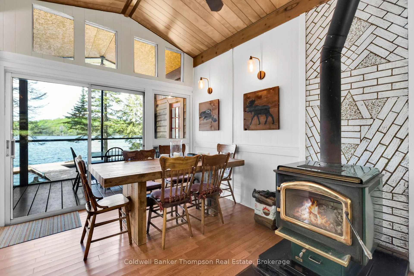
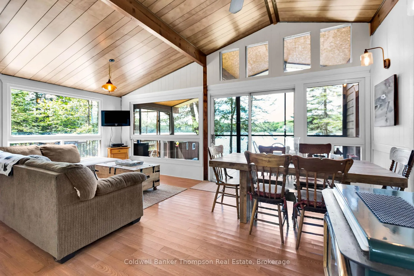
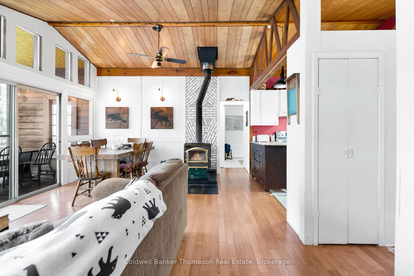
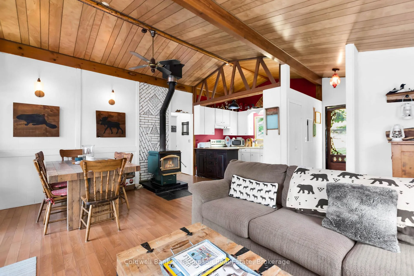
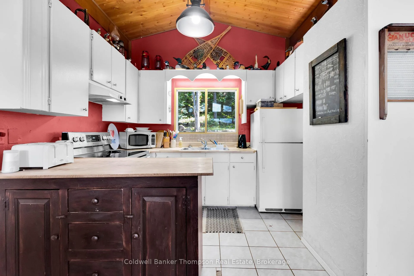
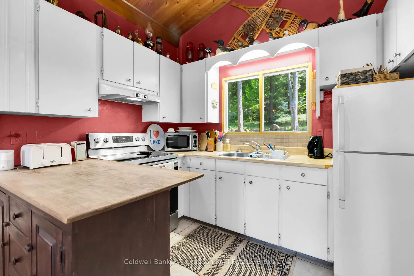
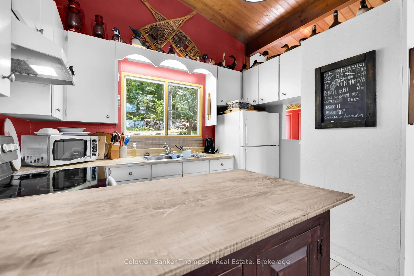
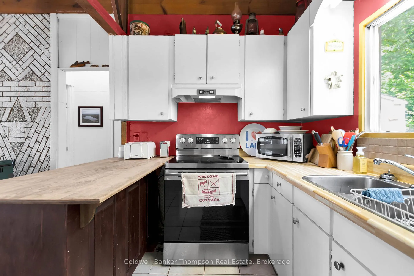
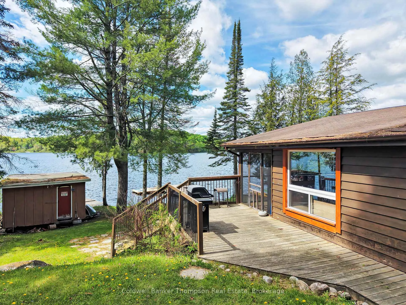
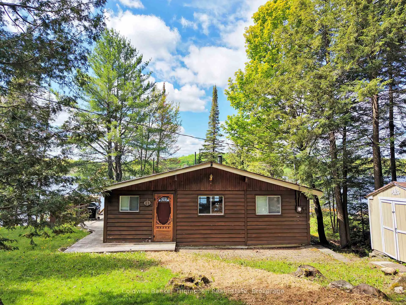
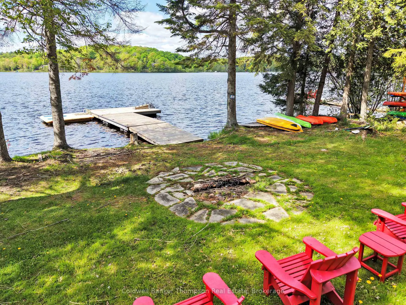
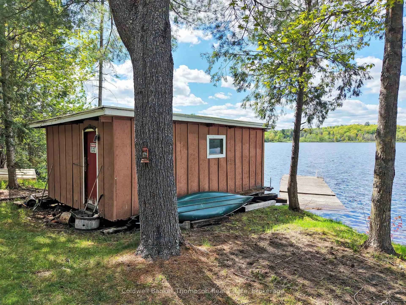
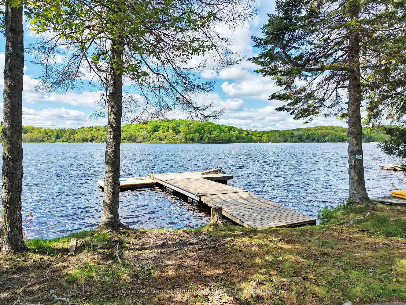
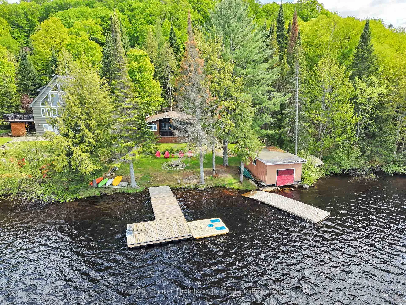
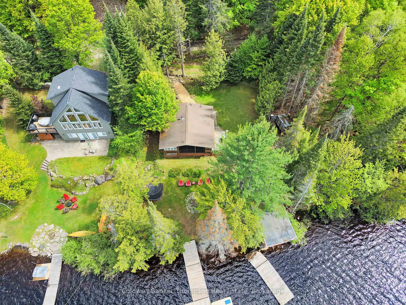
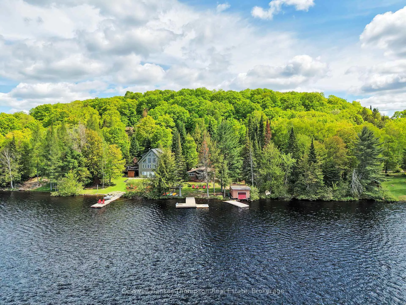
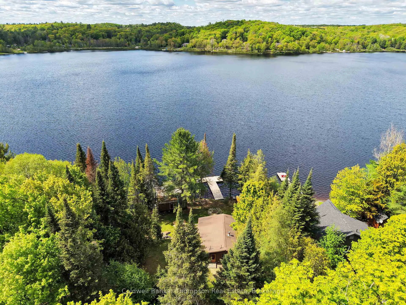
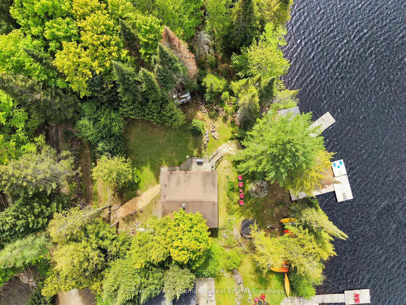
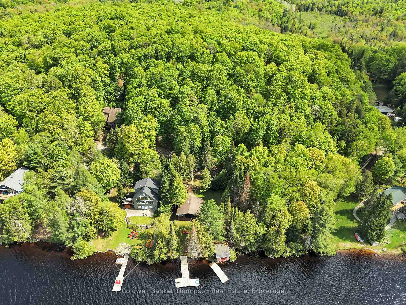
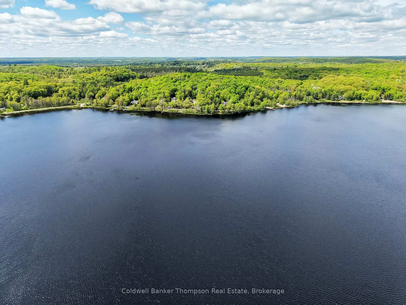
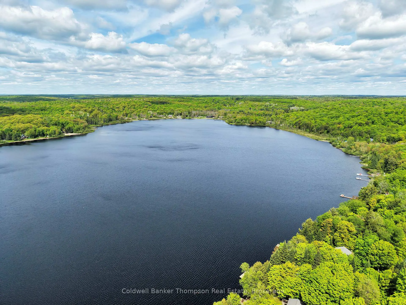
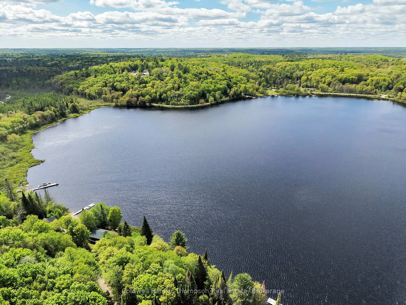
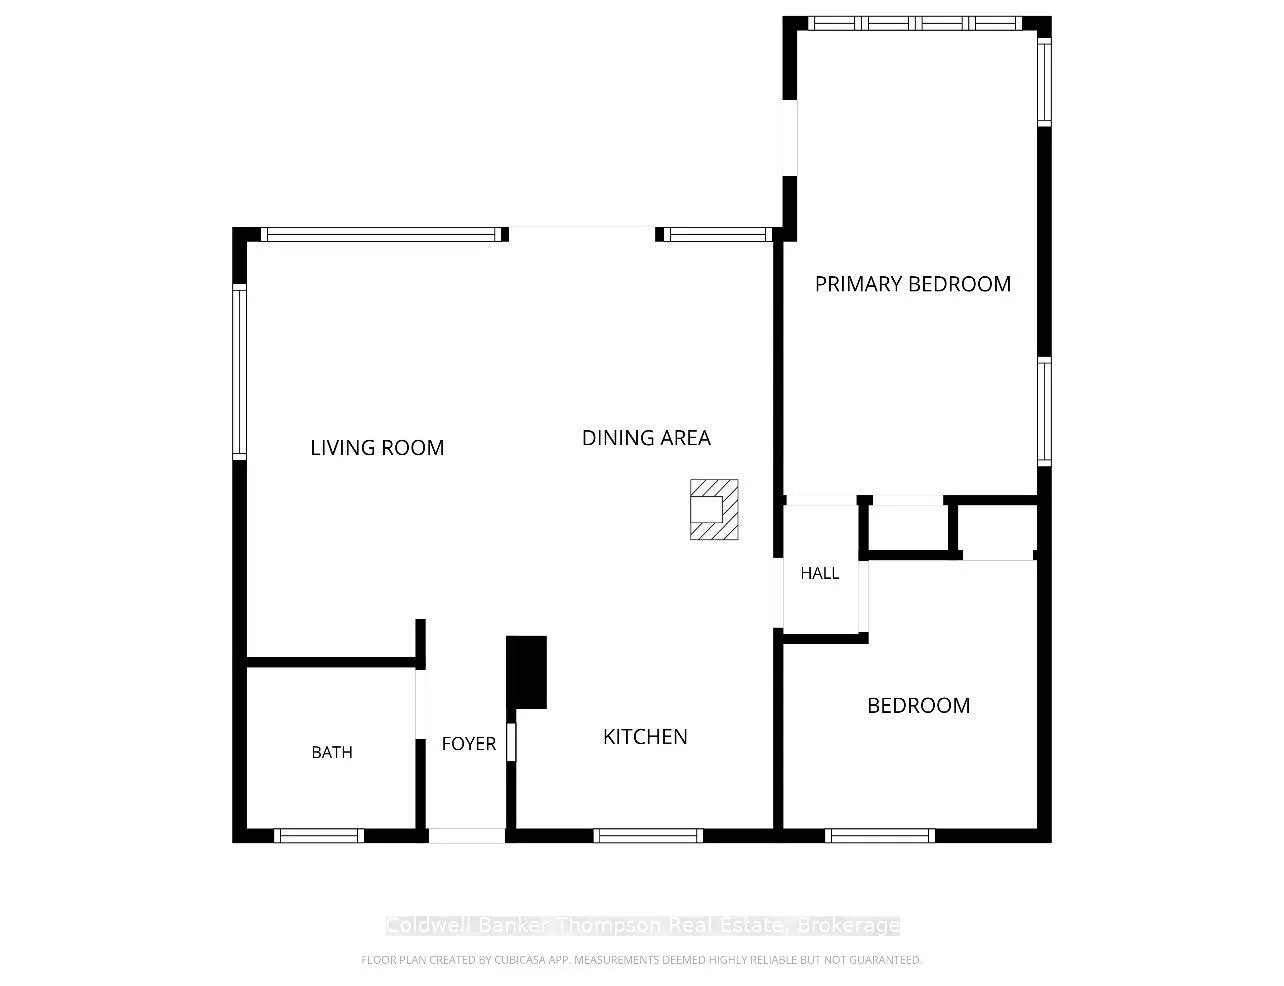
Set on the shores of Fawn Lake in sought-after Port Sydney, this charming traditional family cottage delivers the quintessential Muskoka waterfront experience in a quiet, friendly community known for its peaceful setting, quiet enjoyment, and great neighbours. With convenient access to Highway 11, it offers an escape into nature while maintaining privacy and calm. The 740 sq ft cottage features 2 bedrooms and 1 bathroom, complemented by a bright, lake-facing 180 sq ft screened-in Muskoka room that extends the living space. Vaulted ceilings and a woodstove in the living room create a warm, inviting atmosphere ideal for cool evenings and family time. Recent upgrades include newer living room windows that open on both sides, fresh interior paint, newer kitchen stove, upgraded plumbing beneath the cottage, newer hot water tank, and newer well light. A spacious lake-facing deck off the Muskoka room captures northwest exposure, offering afternoon sun and sunset skies over the lake. The layout flows naturally outdoors to a level, easy walk to the shoreline. The waterfront features a newer dock (2025) with a detachable floating raft, deep water off the dock for boating, and a gentle entry area for swimming. A lakeside firepit creates the perfect evening gathering spot, while the spacious lawn provides space for outdoor activities and games. The boathouse offers excellent potential for future enhancement or a rebuild, adding further value and opportunity to this already special waterfront setting. There is a back lot included in the parcel of land located directly across the road, providing additional parking and flexible use space, enhancing overall convenience and functionality. This property is being offered largely turnkey, with most furnishings and contents included, allowing for immediate enjoyment. Lovingly maintained by the same owners for many years, this is a rare opportunity to secure a well-cared-for Muskoka cottage in a desirable lake community.
Key Facts & Features
Property Costs
- Annual Property Tax Amount
- $3,914
- Land Transfer Tax Fee
- $12,473
- Basement Type
- None
Interior Features
- Interior Extras
- None
- View
- Trees/Woods, Water, Lake
- Fireplace/Stove
- Yes
- Fireplace Features
- Wood Stove
- Elevator
- No
Exterior Features
- Exterior Extras
- Deck, Privacy, Recreational Area, Fishing
- Pool
- None
- Property Features
- Level, Wooded/Treed, Waterfront, Lake Access, Lake/Pond, Lake Backlot
- Accessibility Features
- None
- Other Structures
- Shed
Building
- Building Type
- Detached
- Building Style
- 1 Storey/Apt
- Approx Age
- 51-99
Construction
- Exterior Finish
- Wood
- Roof
- Asphalt Shingle
- Foundation Details
- Piers
- Special Designation
- Other
Lot
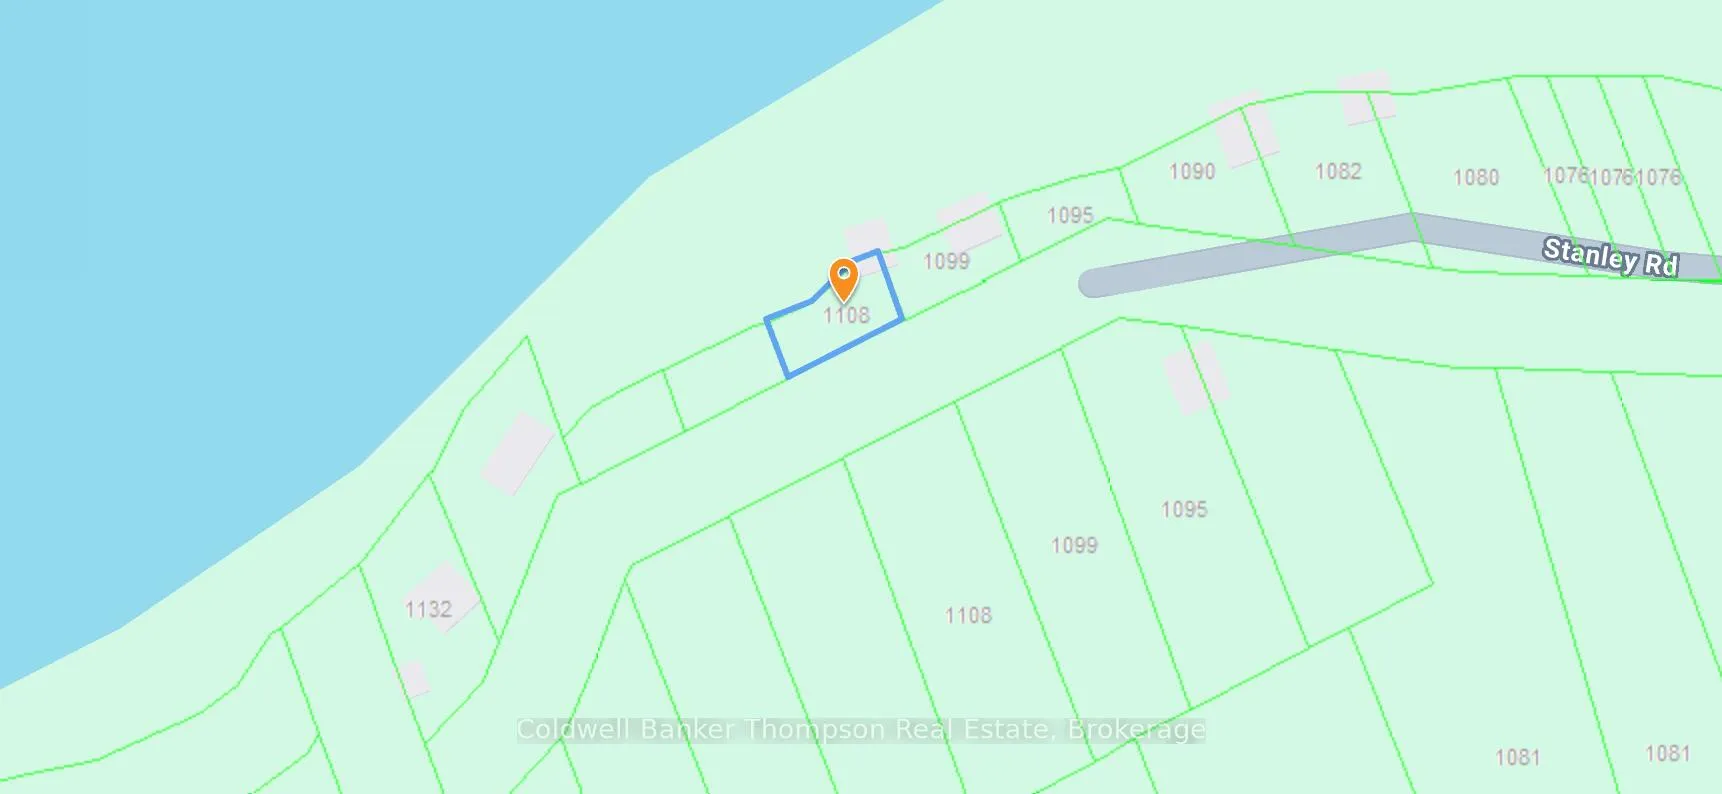
- Lot Front
- 91.00 ft
- Lot Depth
- 316.85 ft
- Lot Size
- 0.631
- Lot Shape
- Irregular
Inclusions
- Inclusions
- All furnishings as seen, all bedding and linens, all contents in kitchen, window coverings, all appliances as seen, BBQ, outdoor furnishings.
Exclusions
- Exclusions
- Personal items, pink light chandelier at front door, all art on walls, all contents in the games cabinet, games cabinet, ducks in kitchen above cabinet
Parking & Garages
- Garage Type
- None
- Garage Spaces
- 0
- Parking Spaces
- 2
- Total Garage And Parking Spaces
- 2
Heating & Cooling
- Heat Source
- Wood
- Heat Type
- Other
- Air Conditioning
- None
- Water
- Well
- Sewers
- Septic
- Bedrooms
- 2
- Washrooms
- 1
- Kitchens
- 1
- Family / bonus room
- Yes
Room sizes
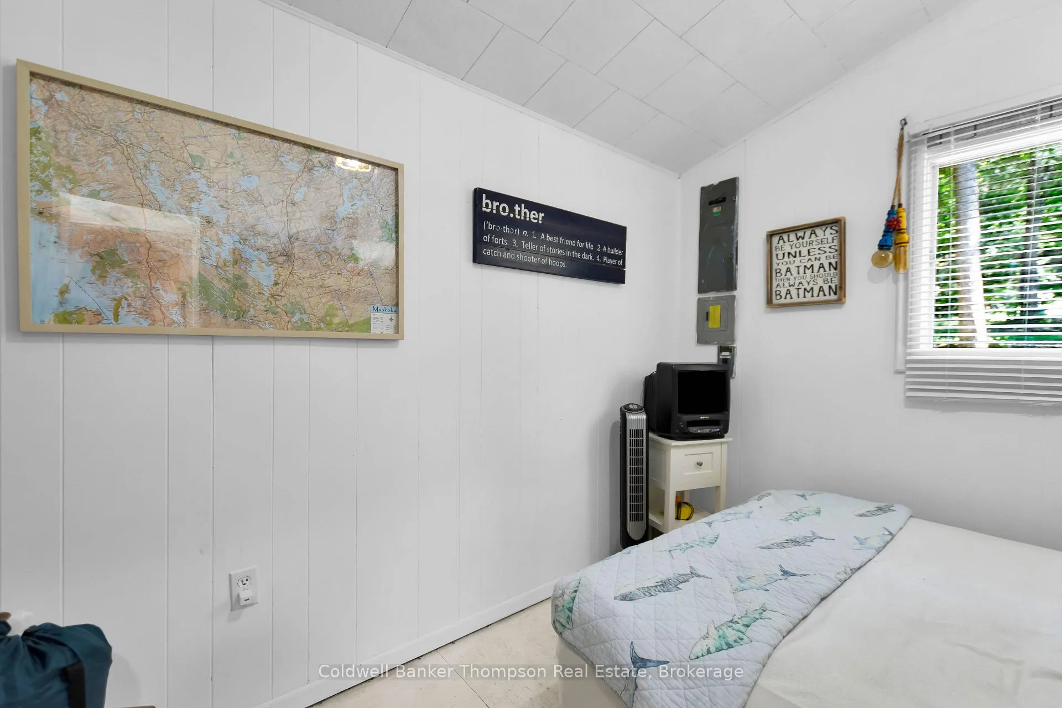
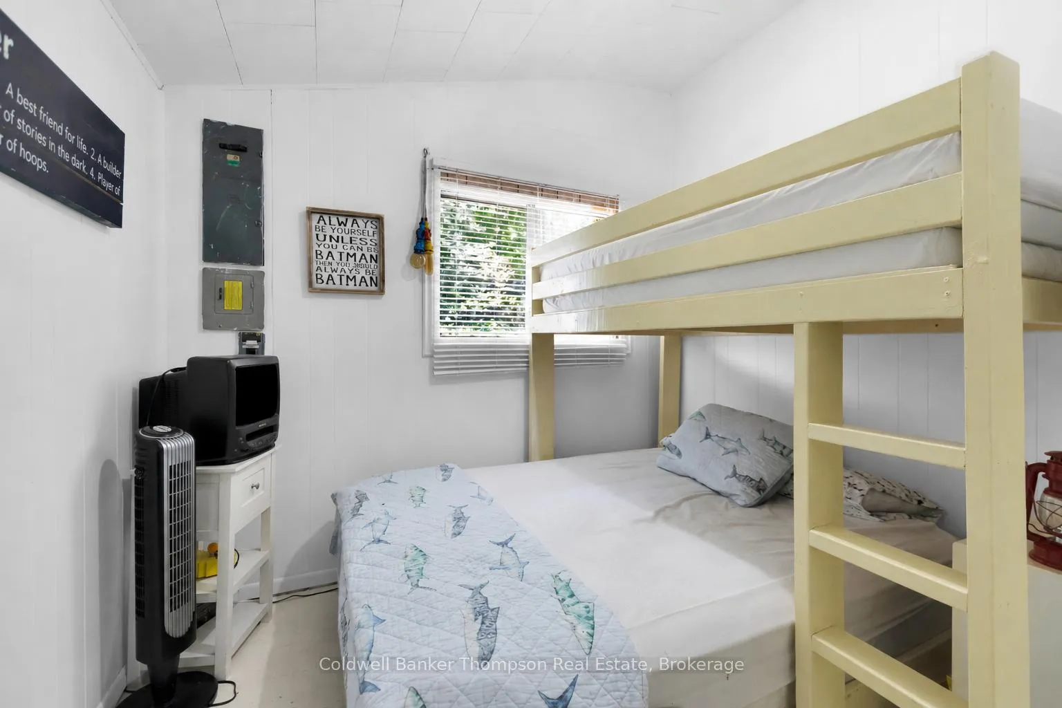
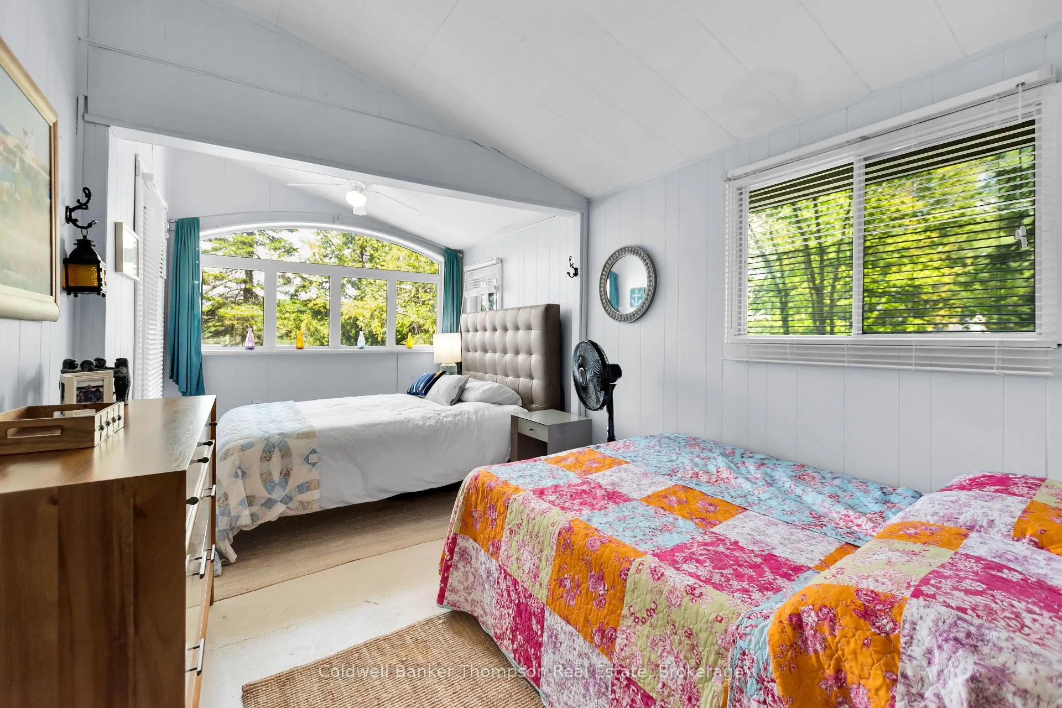
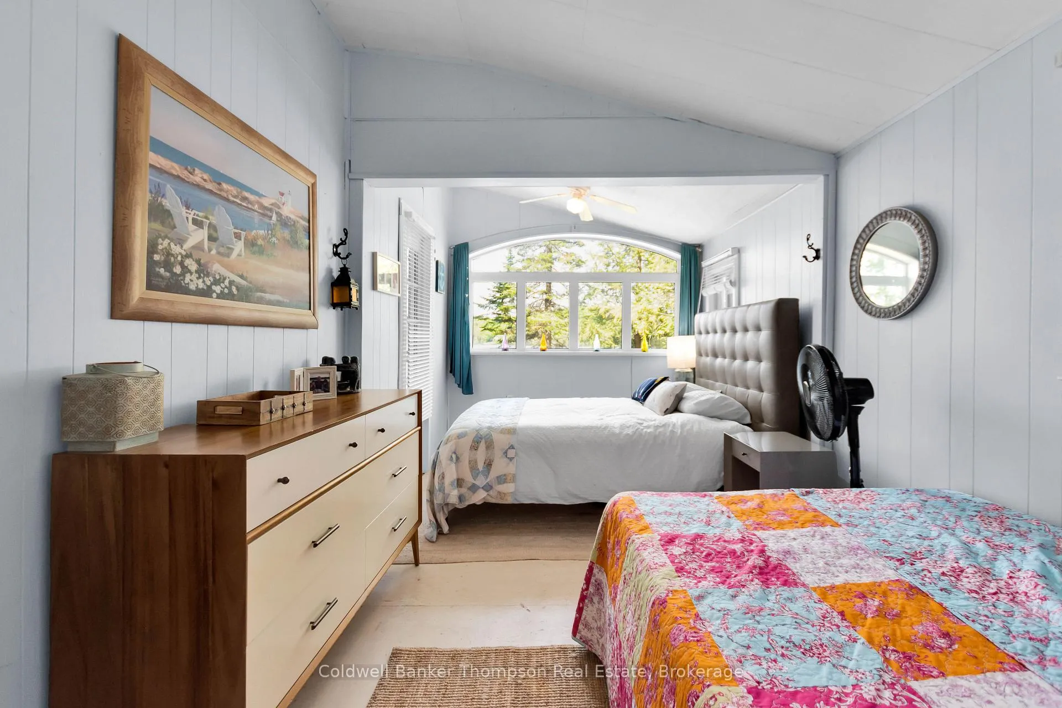
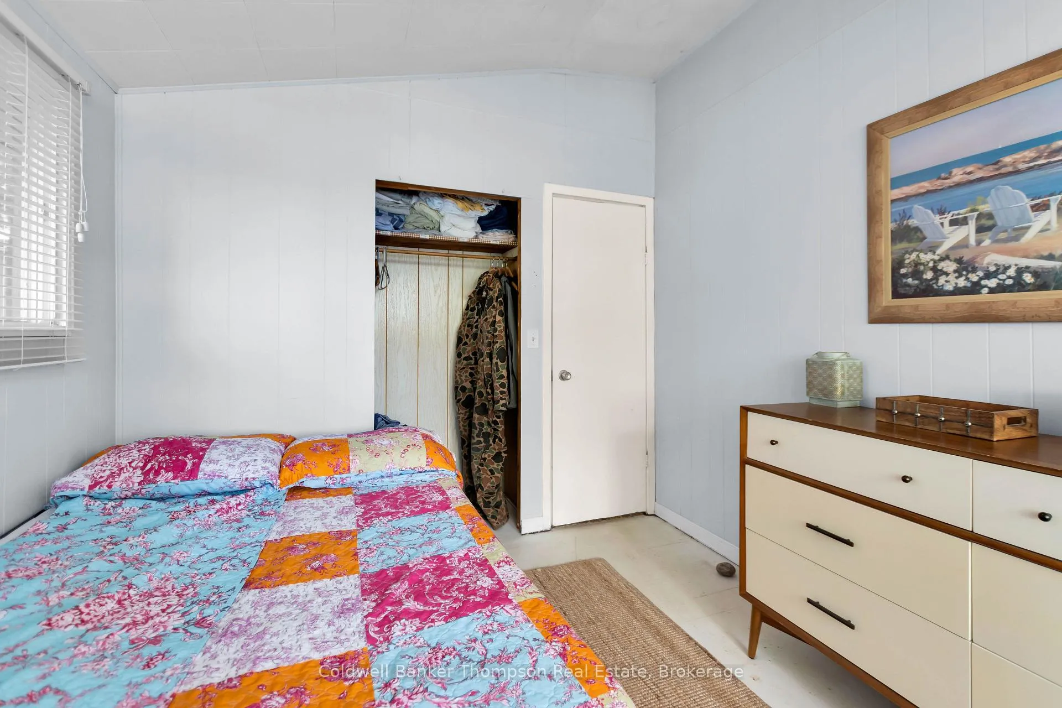
- Primary Bedroom—Main level
- Bedroom—Main level
- Living Room—Main level, Combined w/Dining, Open Concept
- Kitchen—Main level, Open Concept
- Sunroom—Main level
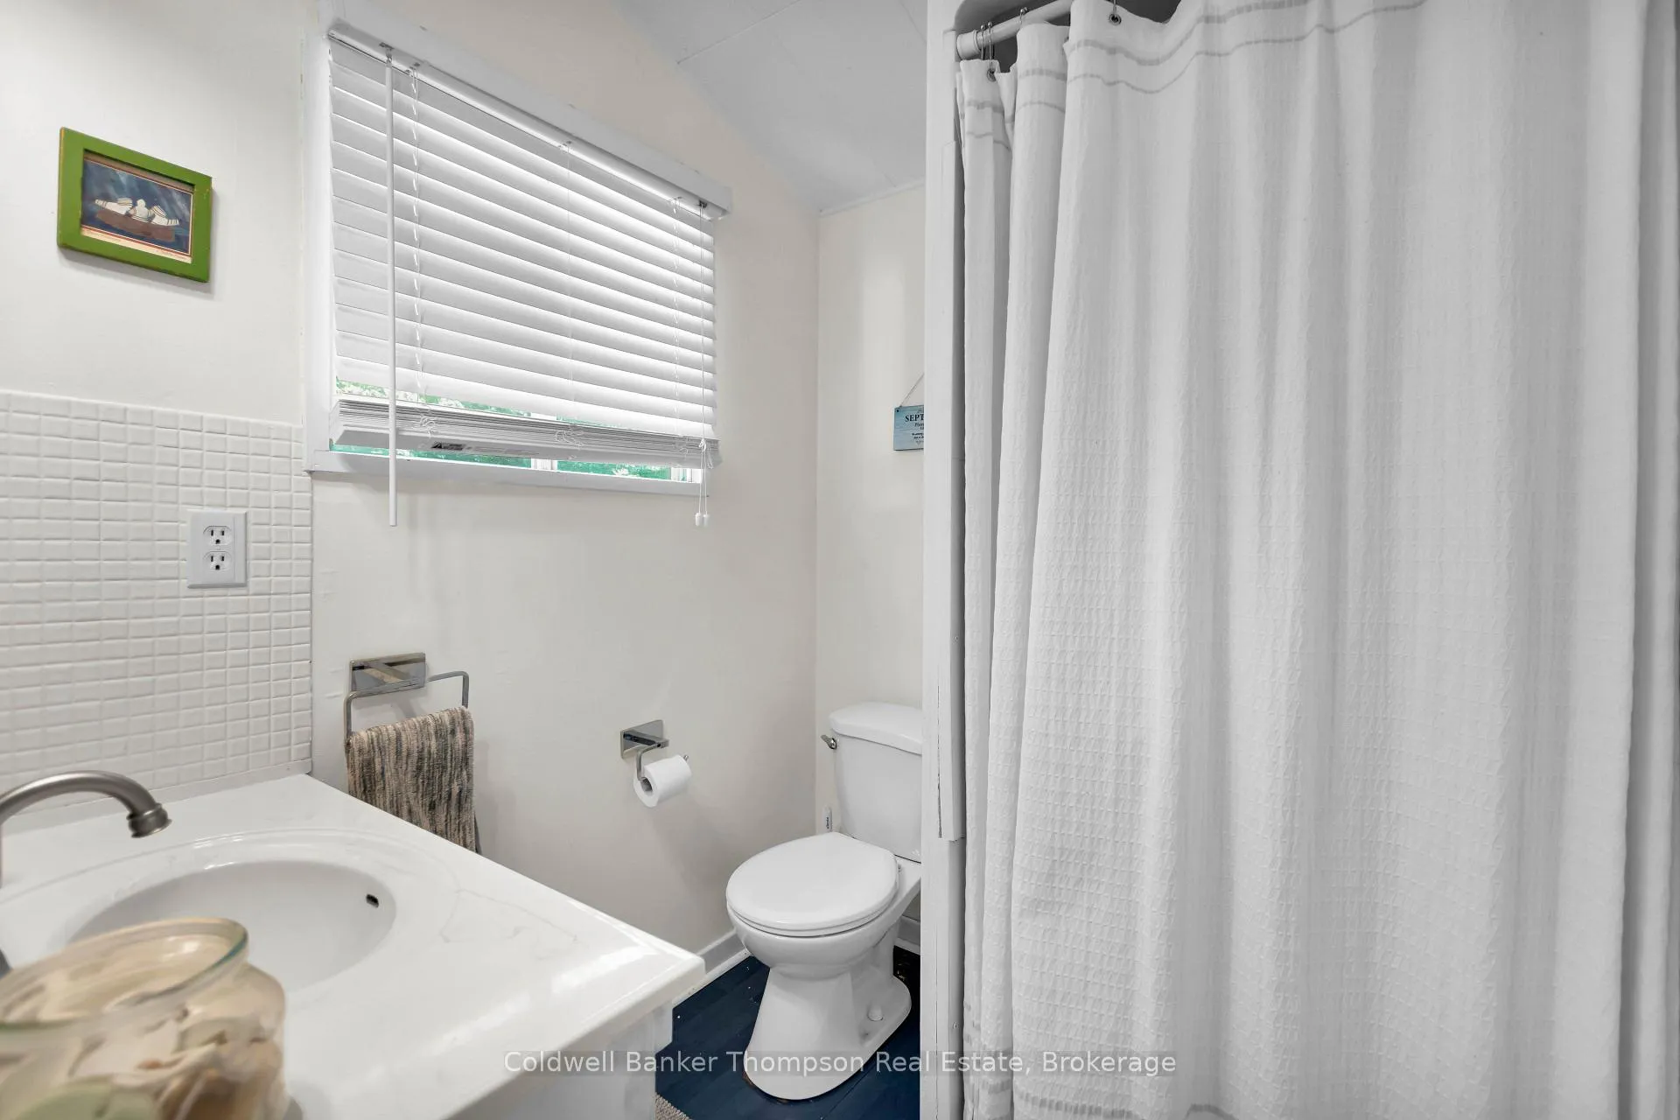
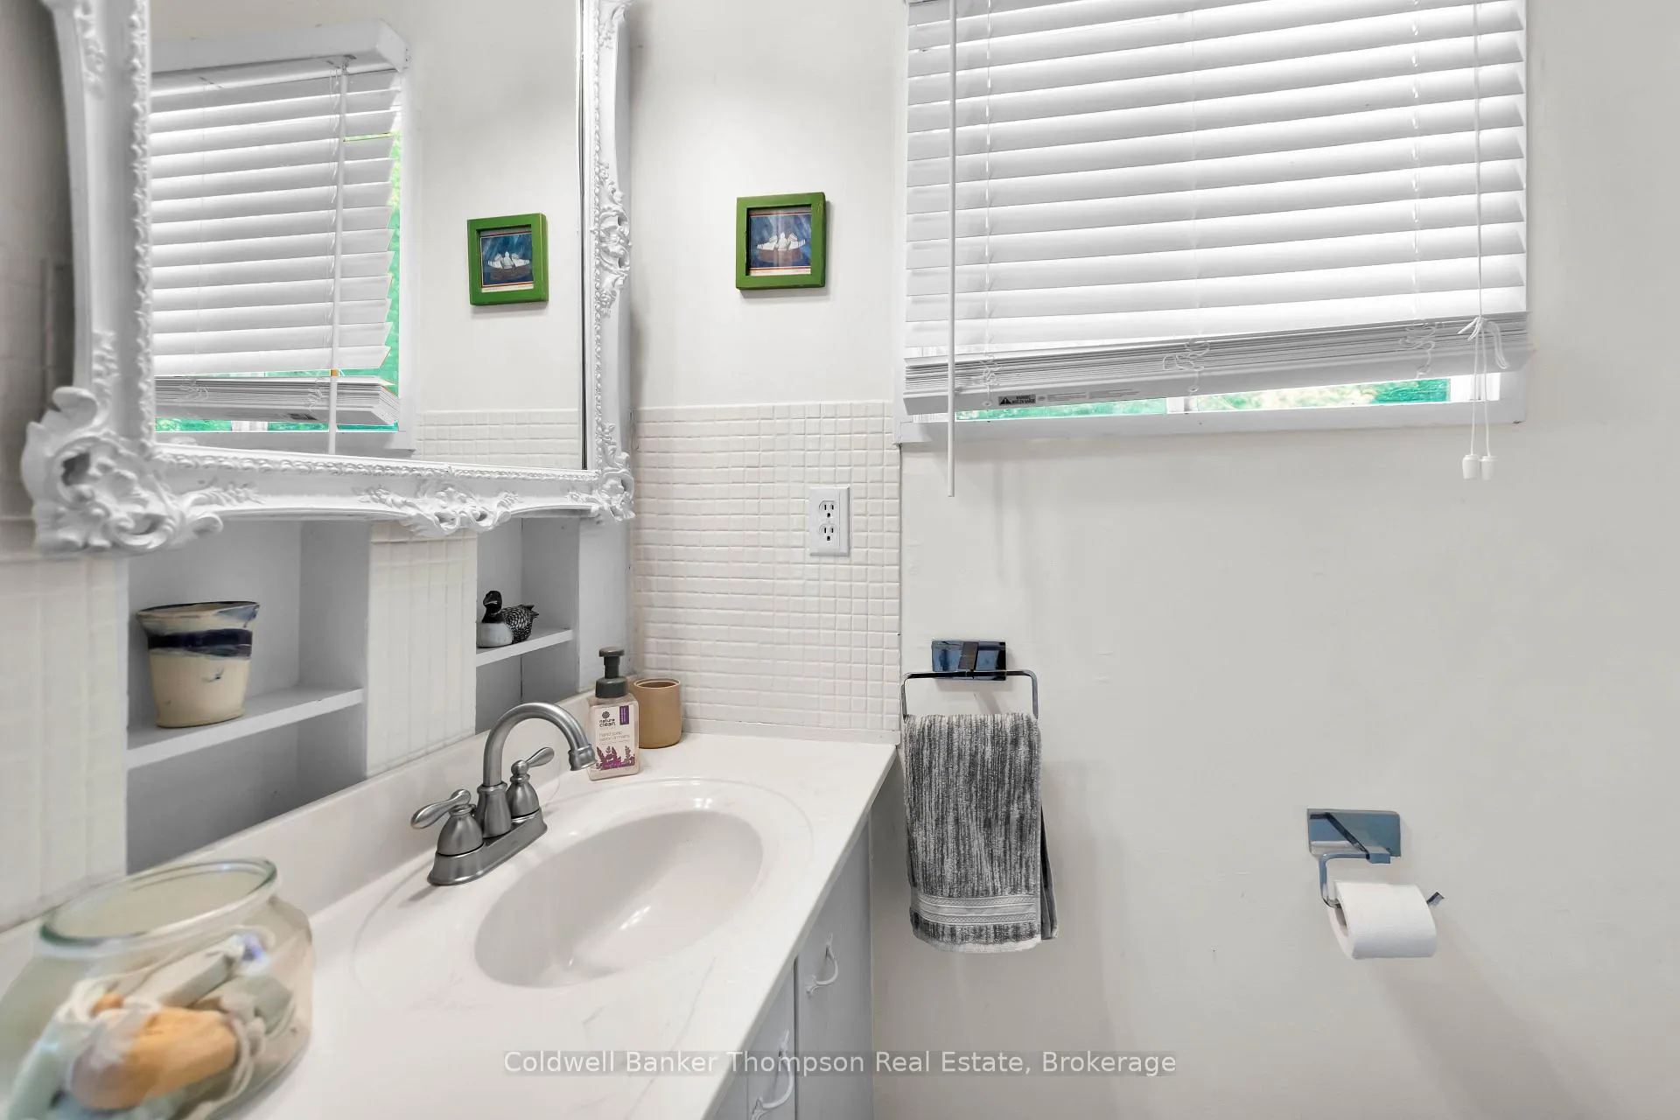
- Bathroom—Main level
Washrooms
- 3-piece
- Municipality
- Bracebridge
- Neighbourhood
- Macaulay
- Main cross streets
- Fawn Lake Road and Stanley Road
- Directions
- Deer Lake Road, to Fawn Lake Road to Stanley Road
- Waterfront
- Direct
- MLS® number
- X13225156
- Data source
- Toronto Regional Real Estate Board
- Status change
- 2026-09-30
- Listed on
- 2026-06-01
- Days on market
- 121 days
- Possession type
- Flexible
- Co-op commission
- 2.5% + HST
- Seller
- Listed by
- Coldwell Banker Thompson Real Estate
Home Market Value
Current home valuation for 1108 Stanley Road, Bracebridge, Macaulay, Bracebridge, ON. Listed for $799,900
HOMEH Estimate
$623,750
Estimated Sales Range
$492,763 - $790,262
HOMEH Estimate for 1108 Stanley Road, Bracebridge, Macaulay
Calculated with a real agent's CMA method — 45+ years of experience, codified. Not an AI guess.
For the owner
Is this your home? Track its value.
Get this home's HOMEH Estimate by email once a month, with how many homes are for sale around you.
Mortgage Payment Calculator
Compare up to 4 down payment scenarios
5% on first $500K + 10% on $299,900 over $500K
$54,990
| Scenario 1 | Scenario 2 | Scenario 3 | Scenario 4 | |
|---|---|---|---|---|
−Down payment | % $ | % $ | % $ | % $ |
+CMHC insurance | $29,788 | $22,317 | $19,038 | $0 |
=Total mortgage | $774,495 | $742,227 | $698,953 | $639,920 |
Amortization | ||||
Mortgage rate | % | % | % | % |
| Payment frequency | ||||
=Mortgage payment | $3,781monthly | $3,624monthly | $3,413monthly | $3,124monthly |
Land Transfer Tax
$12,473
$12,473
Around this home
No schools found nearby
Data provided by OpenStreetMap & Fraser Institute School Rankings
Ask HOMEH
New!Hi there!
👋Text or call (416) 301-9001
Recommended for you
Based on homes you've looked at.
No recommended properties found.
Nearby similar homes
No nearby properties found.
More real estate resources
Other homes nearby
Explore this area
Nearby neighbourhoods
No nearby listings available.