
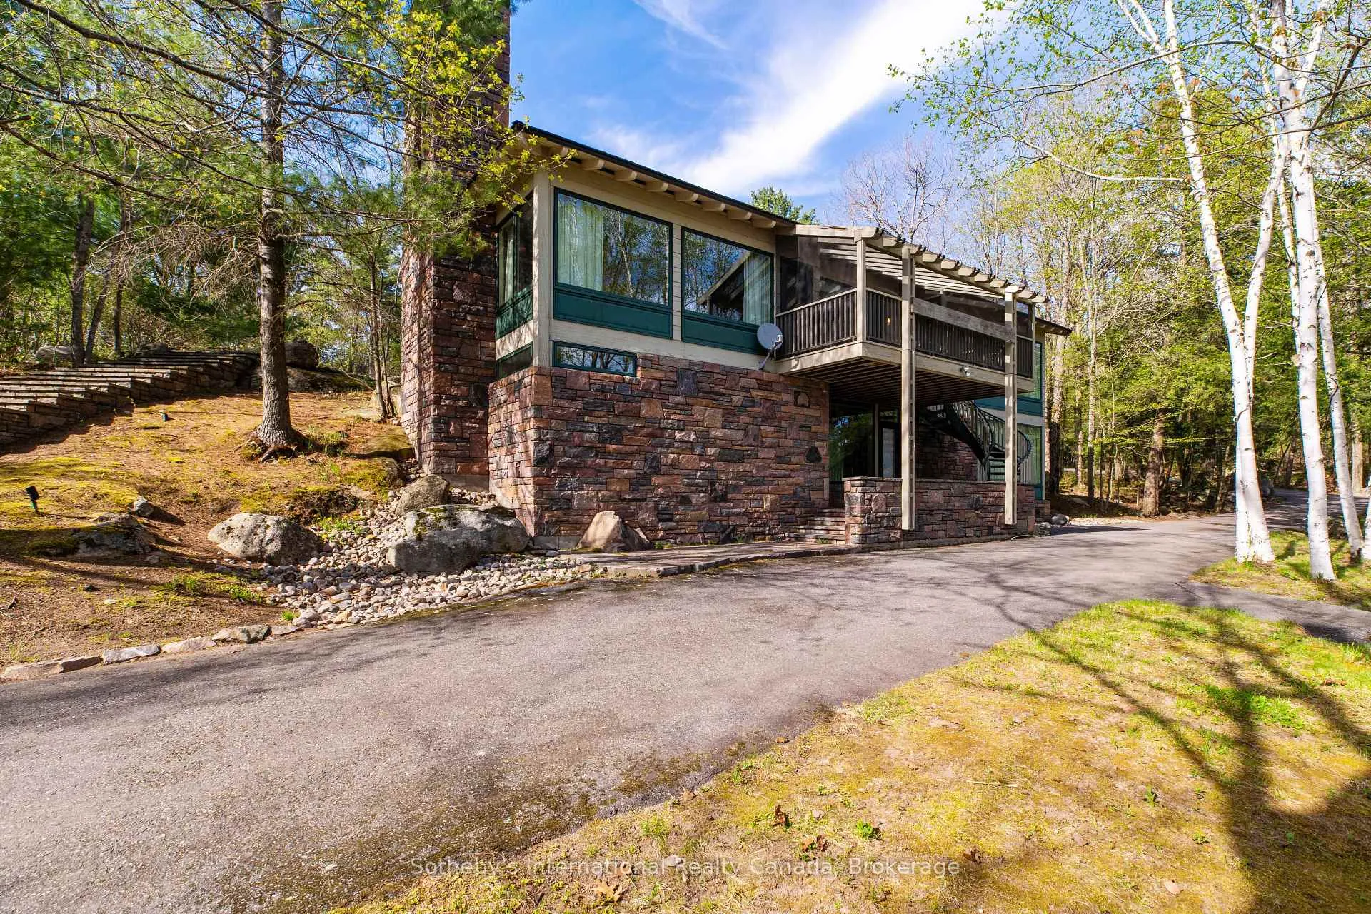
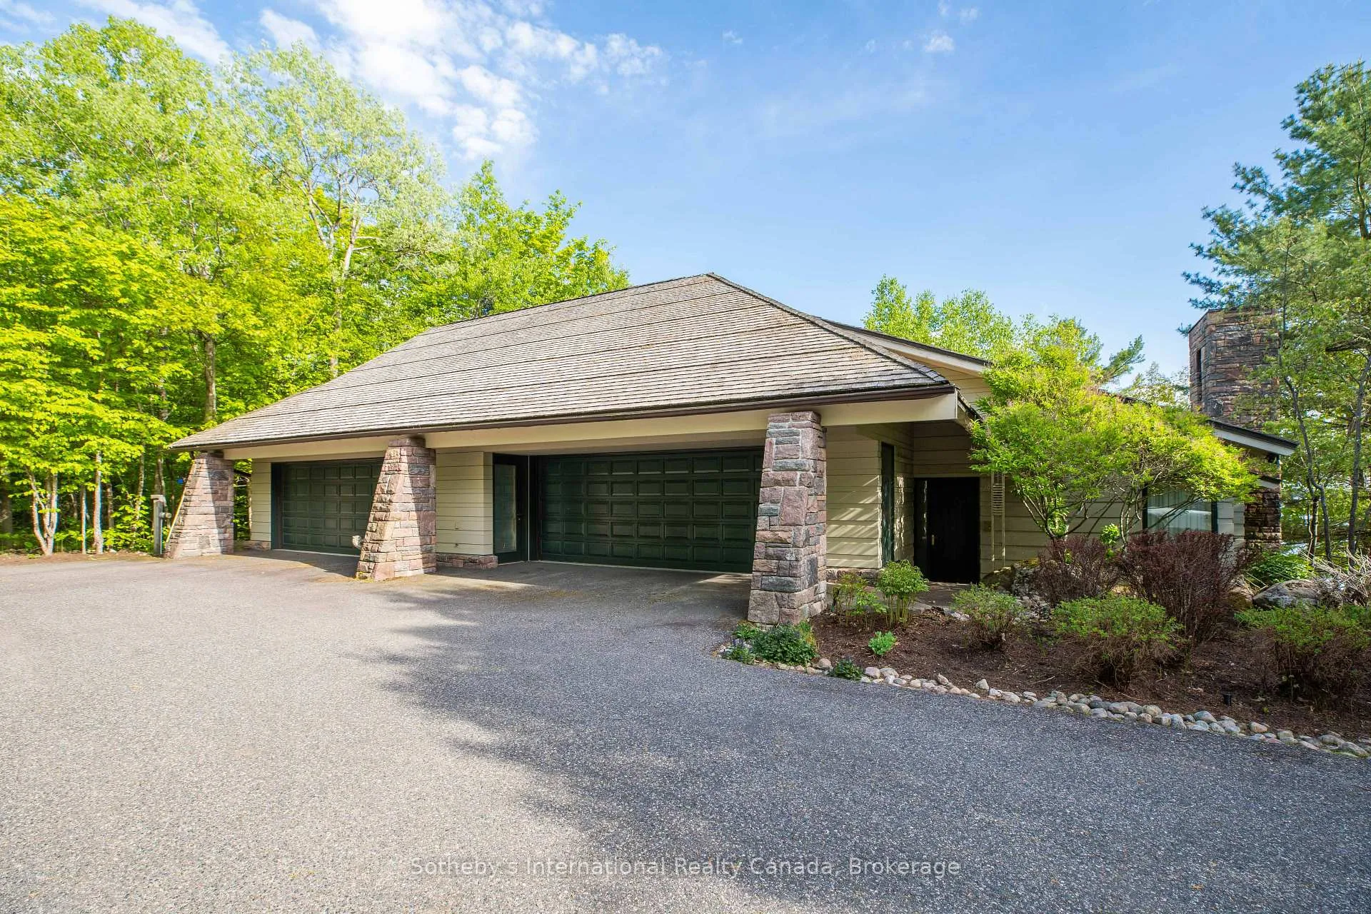
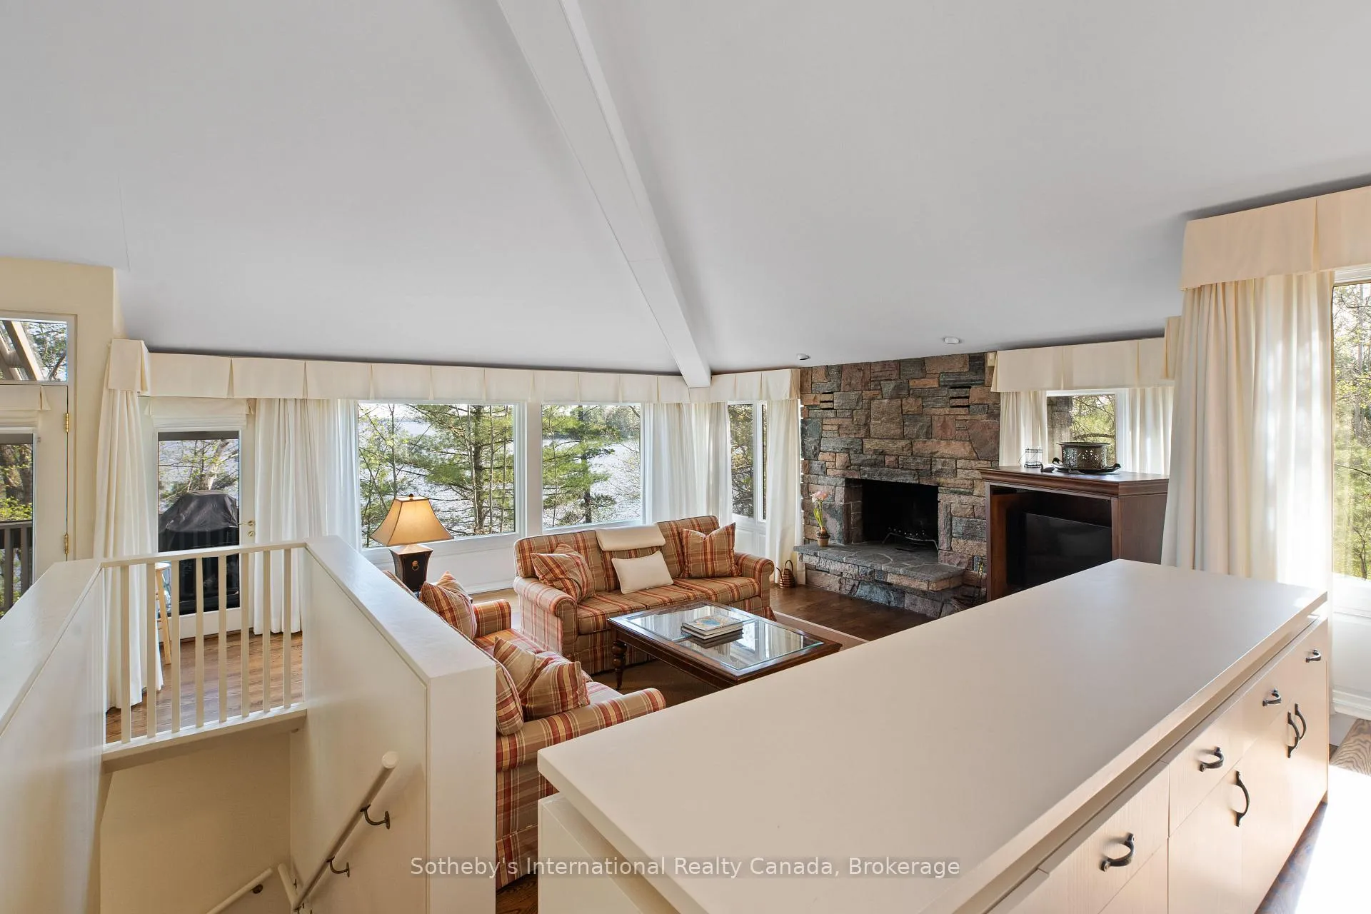
Unit Full, 1250 Waldmere Road
Bracebridge (Monck, Bracebridge), ON P1L 1W8
- 7+5Bedrooms
- 7Bathrooms
- 3Garage
- 5000 +Sq Ft
- $81,374Tax
- 1,865 ftLot frontage
 Estimated Value:$14,435,829See Free Estimate Report

Sale & Price History for Unit Full, 1250 Waldmere Road, Bracebridge, Monck (Bracebridge)
| Start Date | End Date | Price | Event | MLS# |
|---|---|---|---|---|
| No listing history available | ||||
Real estate boards require you to or to see the full details of this property.
*Sold prices and complete sale & price history are regulated data. Under the Trust in Real Estate Services Act, 2002 (TRESA) and the rules of the Real Estate Council of Ontario (RECO), and pursuant to the Multiple Listing Service® rules of the Canadian Real Estate Association (CREA) and the Toronto Regional Real Estate Board (TRREB), this information may be shown only to registered users who have agreed to the applicable terms of use (a Virtual Office Website, or "VOW," arrangement). HOMEH Inc., Brokerage therefore provides it to signed-in members only. Creating an account is free and takes under a minute.
About Unit Full, 1250 Waldmere Road, Bracebridge, Monck (Bracebridge)
Summarized Description
- Iconic estate on Lake Muskoka with ultimate privacy.
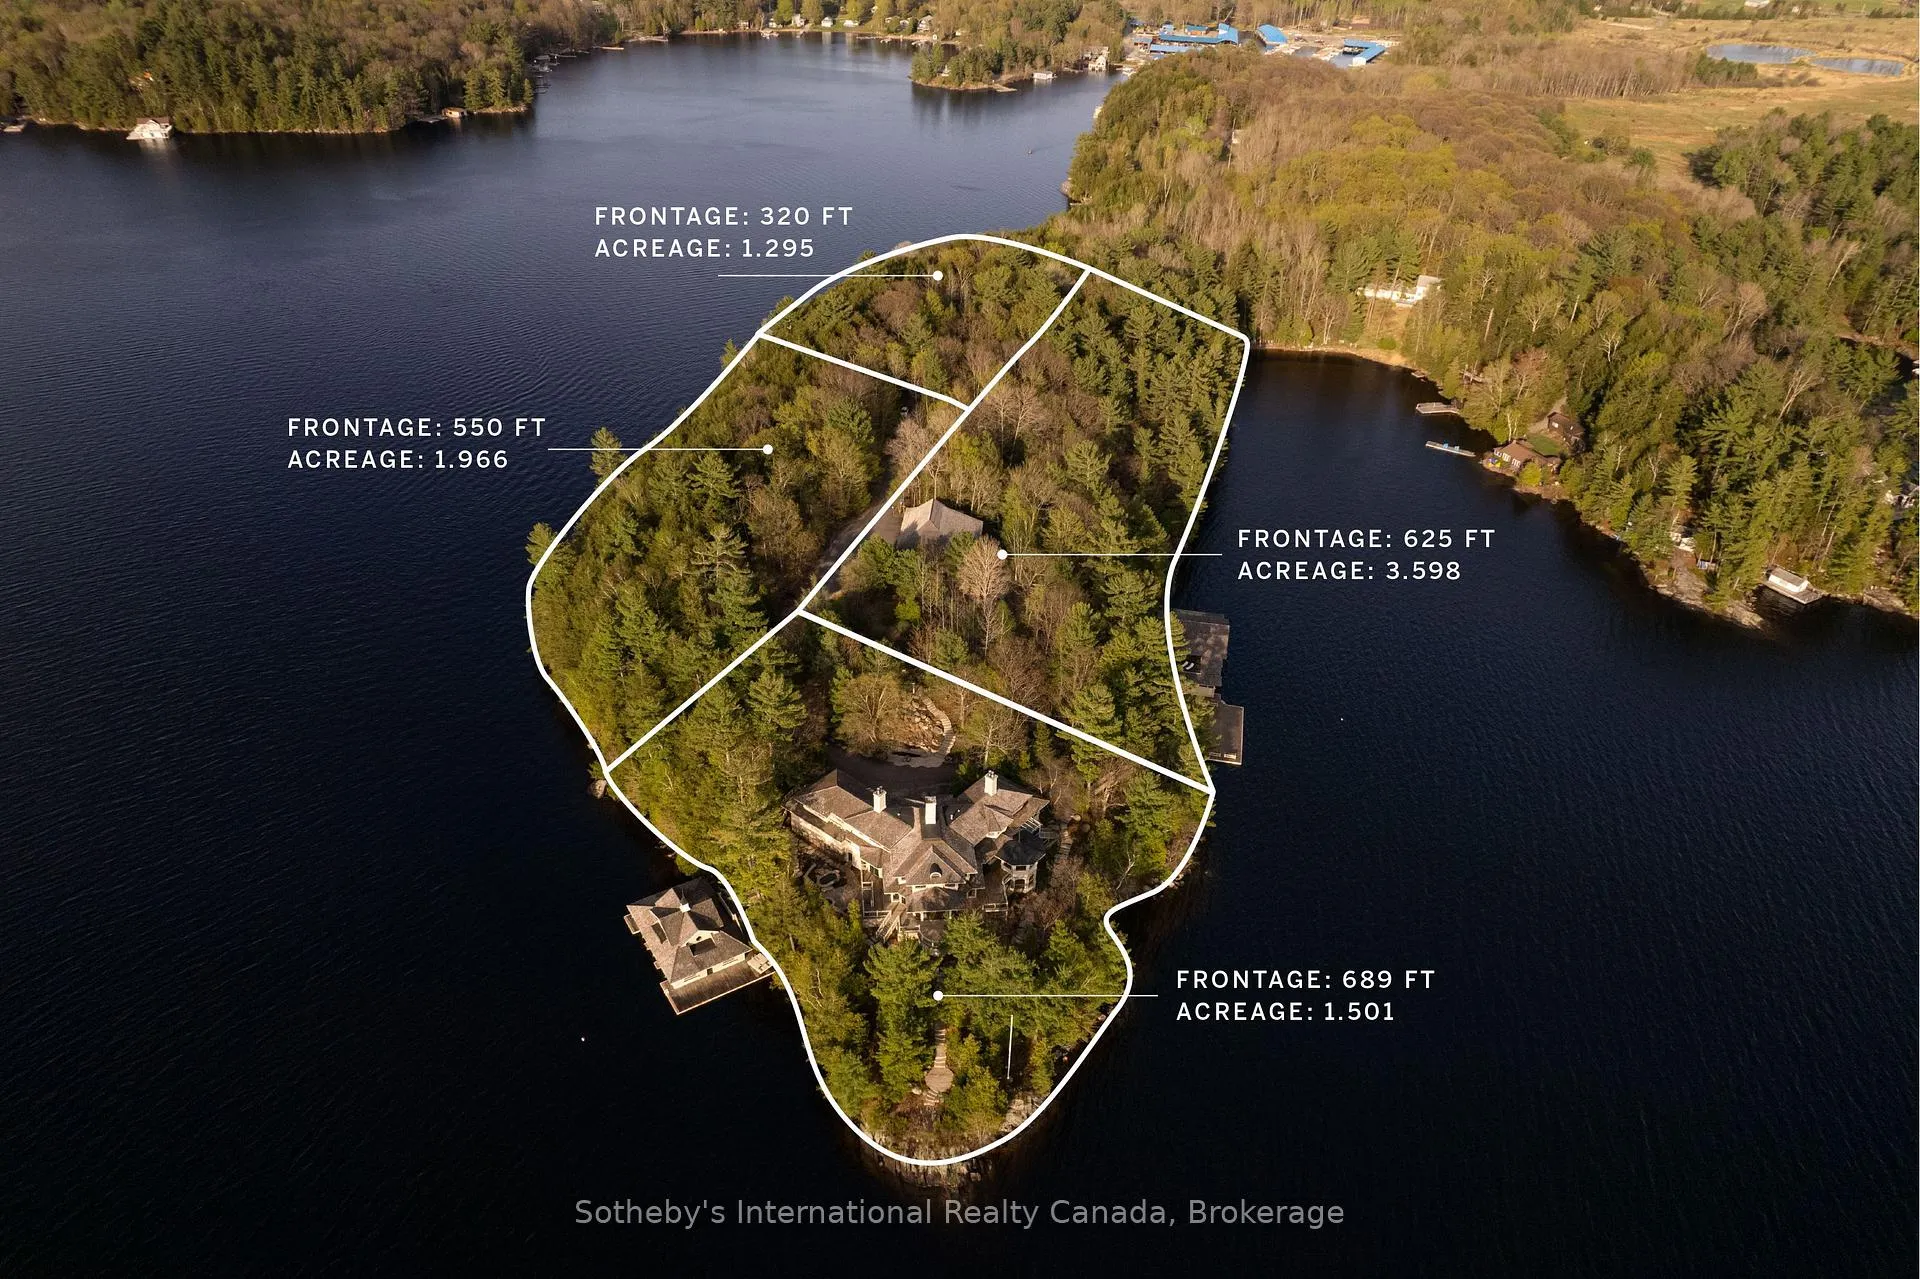
- 7+ acres with stunning 1865 feet of lake frontage.
- Elegant 7-bedroom, 8-bathroom manor with luxury features.
- 11,500 sq ft residence designed for waterfront living.
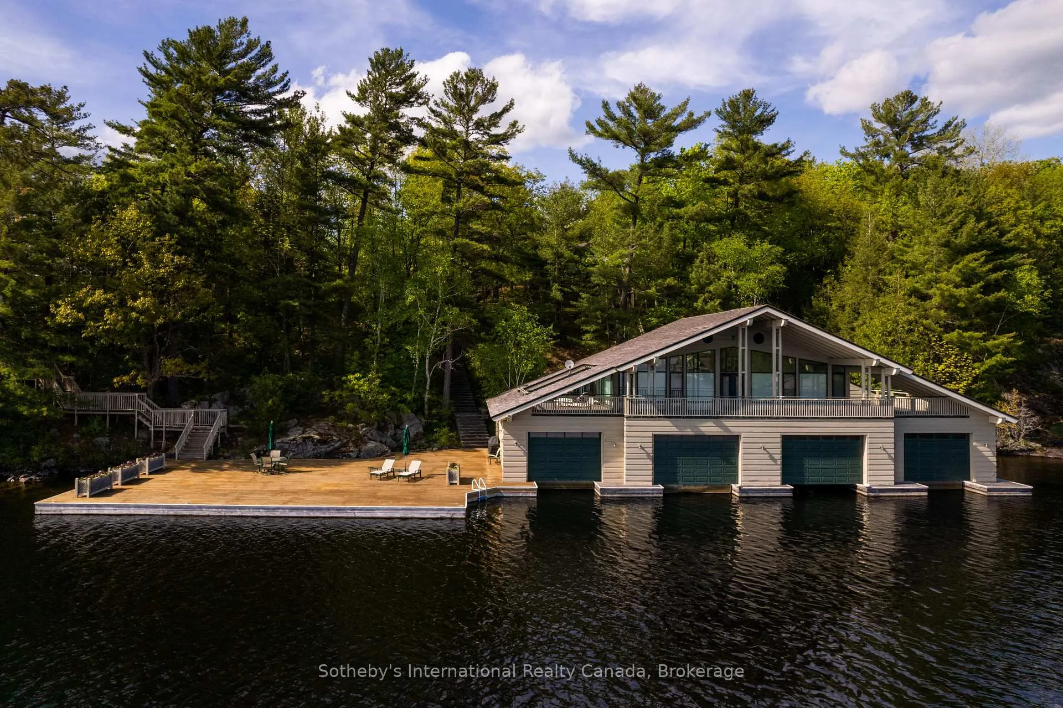
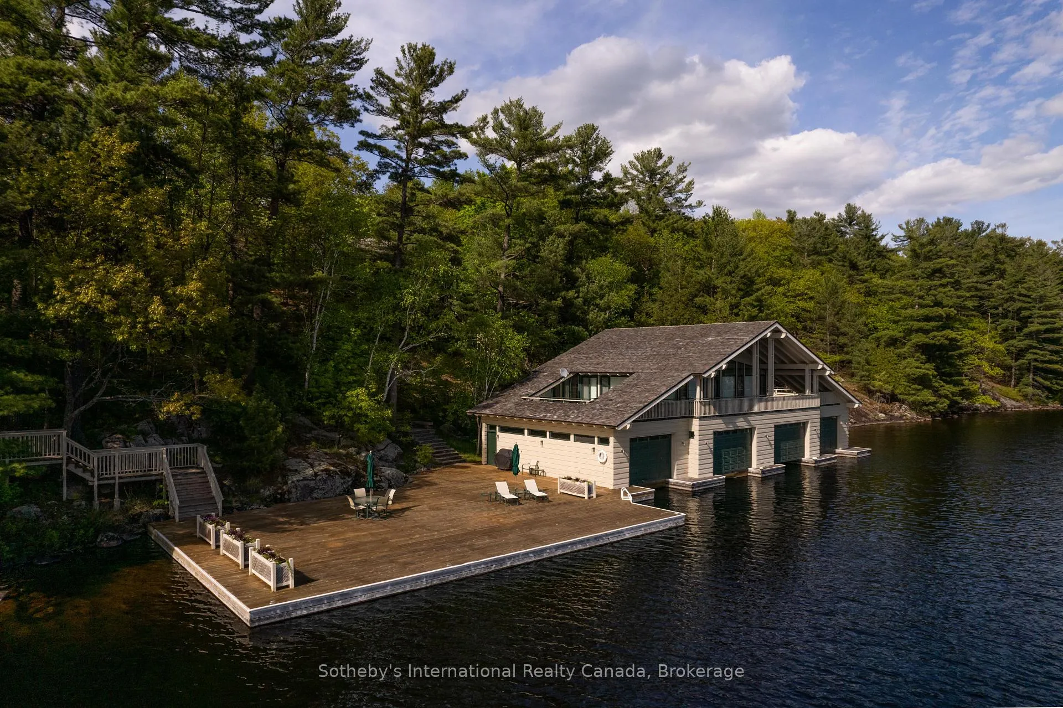
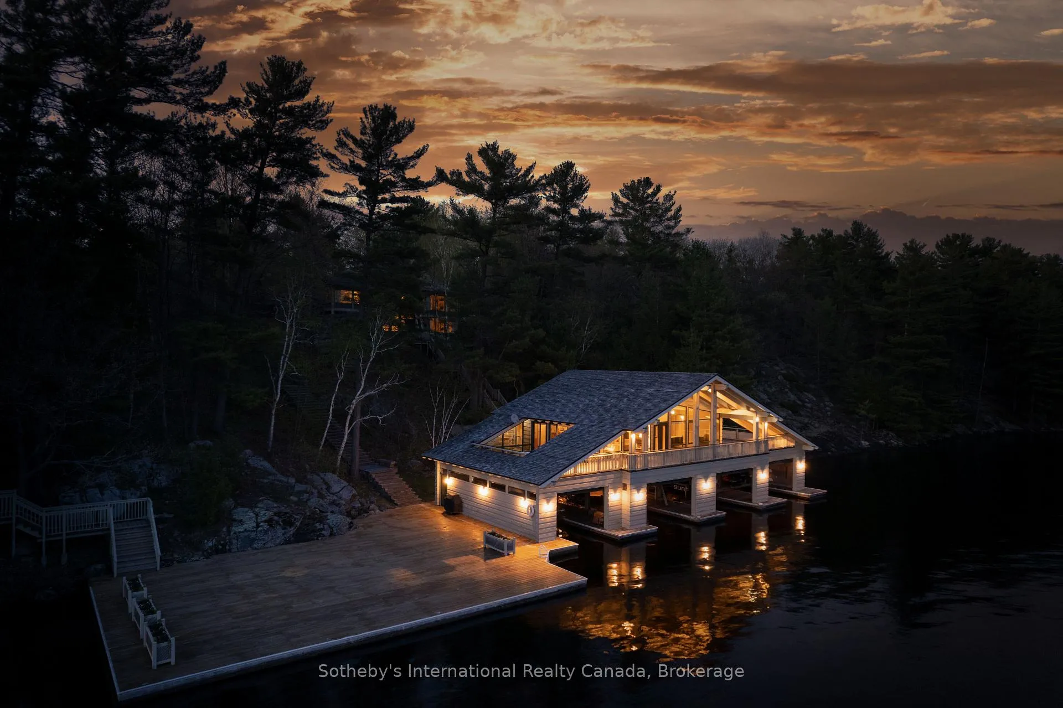
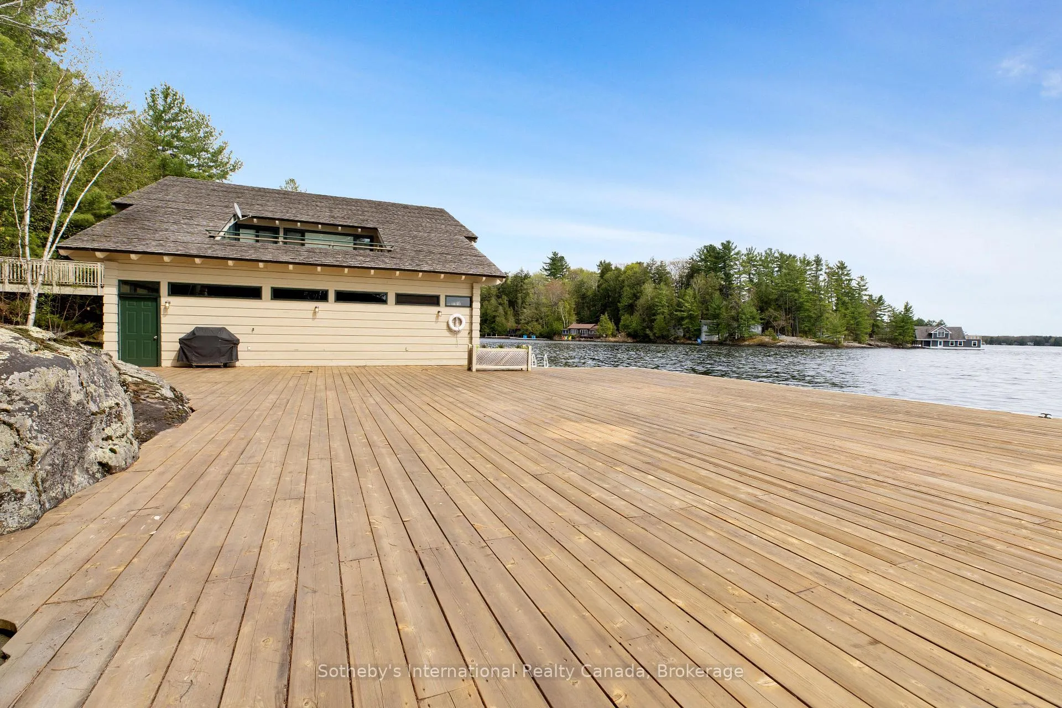
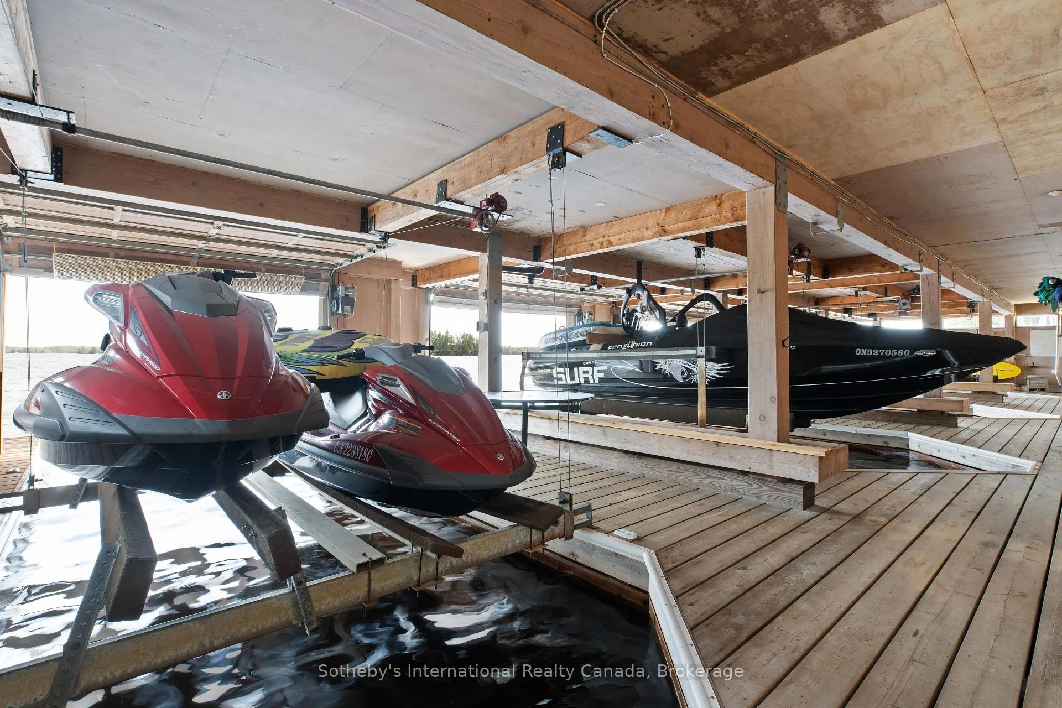
- Includes a three-slip two story boathouse and oversized dock.
- Proximity to Bracebridge and Port Carling for convenience.
- Landscaped grounds enhance the estate's appeal.
- Potential for further development with additional vacant lot.
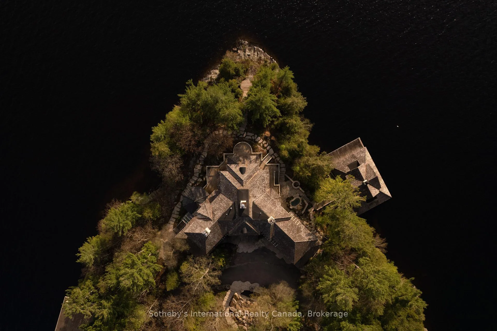
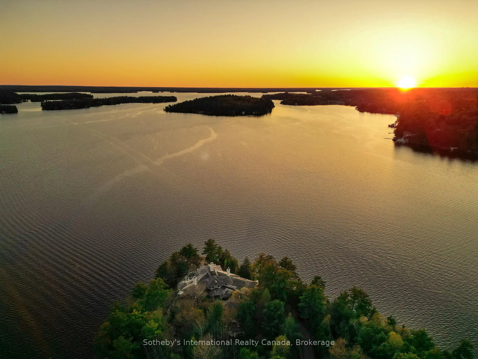
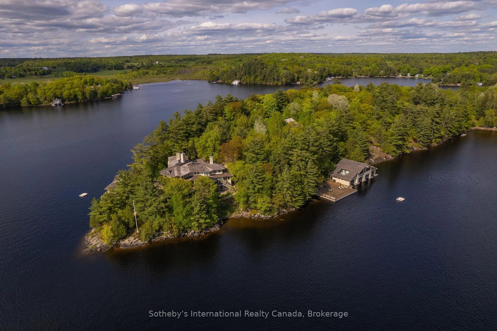
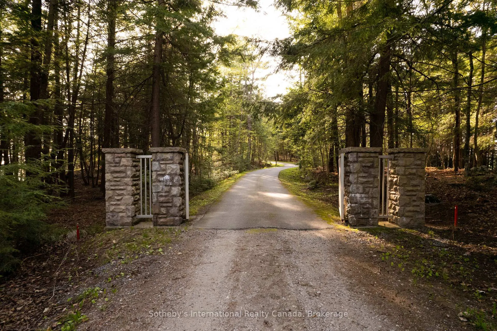
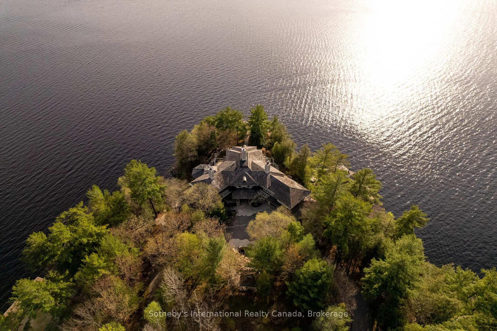
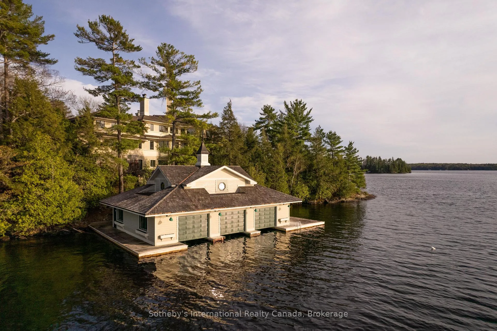
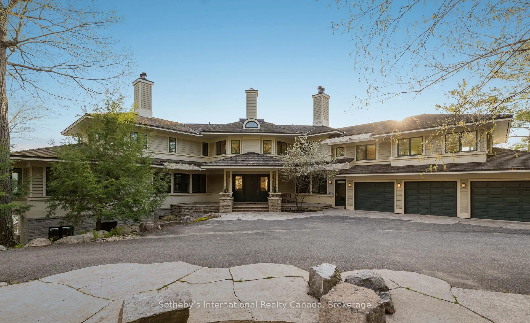
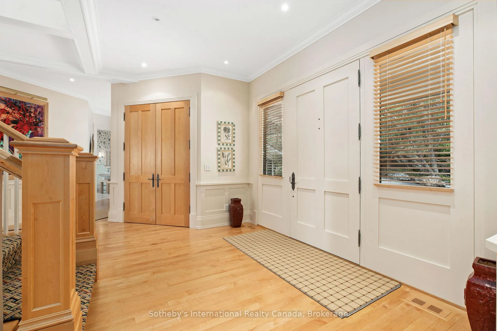
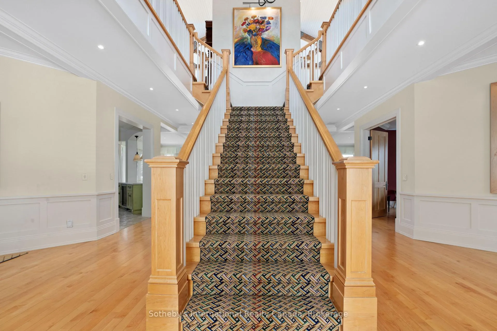
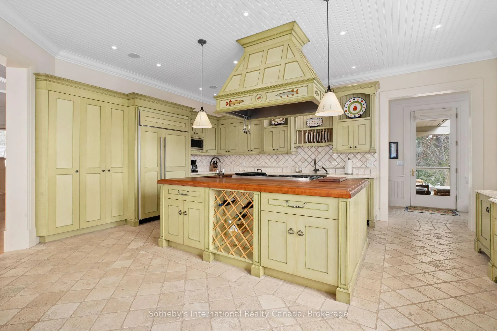
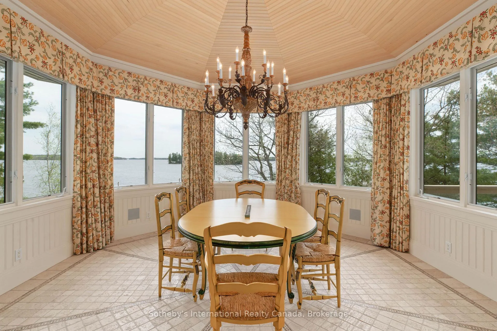
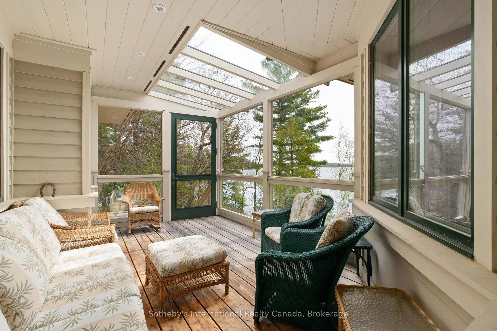
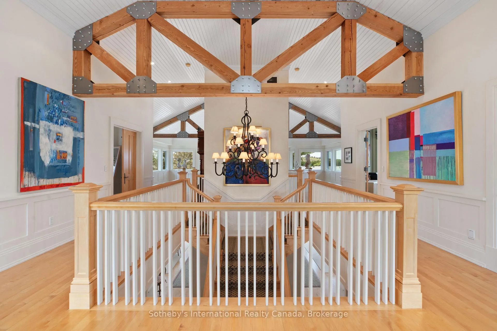
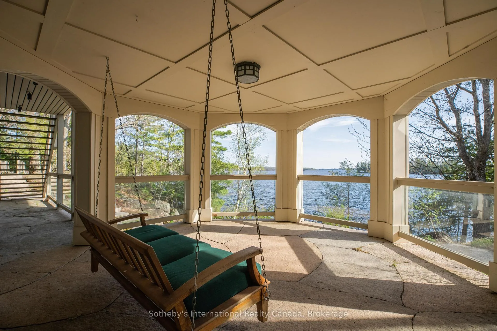
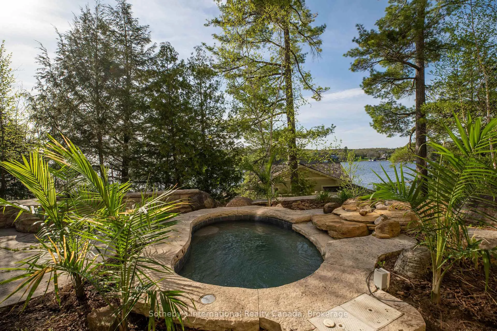
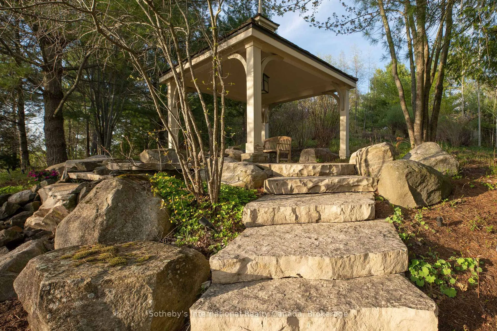
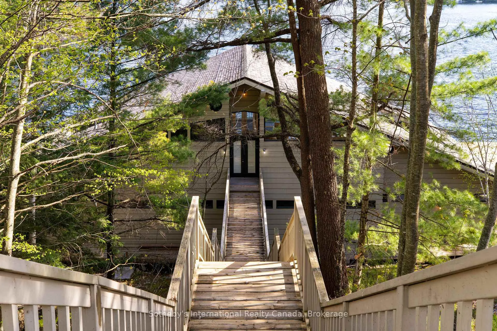
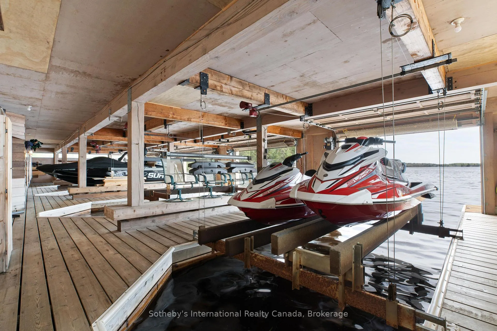
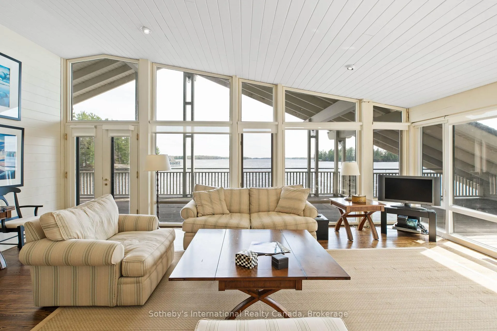
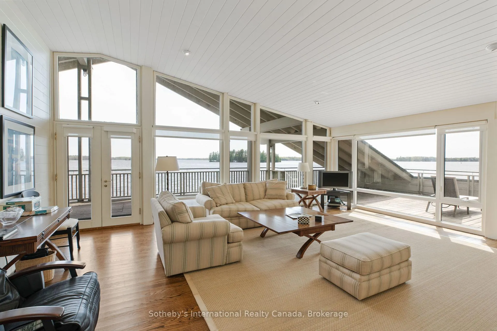
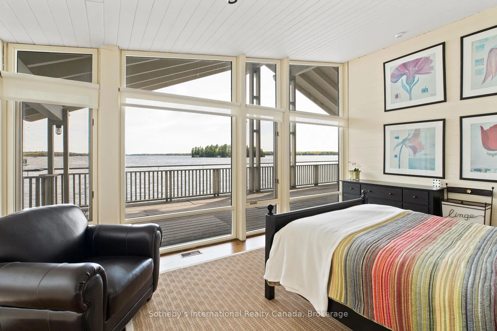
SUNSET POINT LAKE MUSKOKA - Presenting the most Iconic Muskoka Estate, embodying unparalleled luxury and prestige on the shores of Lake Muskoka. This 3.4 acre peninsula triumphantly extends into Lake Muskoka offering 1239 feet of lake frontage, across three parcels. This bespoke Muskoka compound provides ultimate privacy, views, location, architecture, and amenities. Situated in the Heart of Muskoka, this due west-facing sunset peninsula awaits. Be welcomed by stately stone gates and a 20-foot stone waterfall while the emerging 270-degree open vistas of Lake Muskoka captivate your senses. Positioned at the cape, is an elegant 7-bedroom, 8-bathroom manor featuring magnificent lakeside position. Built in a west-facing apex design that epitomizes waters edge living, this 11,500 square-foot residence showcases sunsets all year-round. The main floor offers a lake view breakfast room, enclosed Muskoka room, Sicilian-inspired chef's kitchen, formal dining room, lake-view exercise room and a great room. The second story features a circular art gallery, regal office, and a breathtaking master suite with 6-piece ensuite. The lower level boasts multiple bedrooms with en-suites and walkouts. Additional comfort in the separate suite above the three-car garage and complete with three slip two story boathouse. The additional 550' vacant lot on 1.9 acres offers further development potential for a second cottage and boathouse. Attractive stone features and pathways throughout the guest cottage. Stone steps lead to the waterfront where there is an oversized dock and rare four-slip two story boathouse. Embrace the unrivaled privacy and landscaped grounds at the most iconic sunset peninsula in Muskoka Lakes. Proximity to Bracebridge and Port Carling adds convenience. Immerse yourself in Muskoka's timeless allure that captivates the heart and soul all year-round.
Key Facts & Features
Property Costs
- Annual Property Tax Amount
- $81,374
- Land Transfer Tax Fee
- $343,725
- Basement Type
- Finished, Walk-Out
Interior Features
- Interior Extras
- Countertop Range, Guest Accommodations, Other
- Fireplace/Stove
- Yes
- Elevator
- No
Exterior Features
- Pool
- None
Building
- Building Type
- Detached
- Building Style
- 2-Storey
Construction
- Exterior Finish
- Wood
- Roof
- Cedar
- Foundation Details
- Concrete
- Special Designation
- Unknown
Lot
- Lot Front
- 1865.00 ft
Inclusions
- Inclusions
- Central vacuum, Dishwasher, Freezer, refrigerator, smoke detector, washer, dryer, garage door opener, hot tub, smoke detector, All electric light fixtures, all window coverings, drapes and rods
Exclusions
- Exclusions
- All personal chattels of the Seller, including but not limited to artwork, decorative accessories, furnishings, and personal effects, except those items expressly identified as included in this listing or Agreement.
Parking & Garages
- Garage Type
- Attached
- Garage Spaces
- 3
- Parking Spaces
- 12
- Total Garage And Parking Spaces
- 15
Heating & Cooling
- Heat Source
- Propane
- Heat Type
- Radiant
- Air Conditioning
- Central Air
- Water
- Well
- Sewers
- Septic
- Natural Gas
- No
- Hydro
- Yes
- Cable
- No
- Telephone
- Available
- Bedrooms
- 7 + 5
- Washrooms
- 7
- Kitchens
- 4
- Family / bonus room
- Yes
Room sizes
- Foyer—Main level
- Sunroom—Main level, Overlook Water
- Dining Room—Main level
- Kitchen—Main level
- Great Room—Main level
- Other—Second level, Overlooks Family
- Primary Bedroom—Second level, 5 Pc Ensuite, Fireplace
- Game Room—Lower level
- Kitchen—Lower level
- Utility Room—Lower level
- Foyer—Lower level
- Laundry—Main level
- Bedroom—Main level
- Other—Second level
- Primary Bedroom—Second level
- Other—Second level
- Bedroom 2—Second level
- Bedroom—Second level
- Game Room—Lower level
- Bedroom—Lower level
- Bedroom—Lower level
Washrooms
- 3-piece, Main
- 2-piece, Main
- 5-piece, Second
- 3-piece, Second
- 3-piece, Lower
- Municipality
- Bracebridge
- Neighbourhood
- Monck (Bracebridge)
- Main cross streets
- Highway 118 West > Golden Beach Road > Right on Bangor Lodge Road > Right onto Waldmere Road to #1250, S.O.P
- Zoning
- SR
- Directions
- Highway 118 West > Golden Beach Road > Right on Bangor Lodge Road > Right onto Waldmere Road to #1250, S.O.P
- Waterfront
- Direct
- MLS® number
- X13031970
- Data source
- Toronto Regional Real Estate Board
- Listed on
- 2026-04-22
- Updated on
- 2026-08-27
- Days on market
- 178 days
- Possession date
- 2026-06-30
- Possession type
- Flexible
- Co-op commission
- 2.5
- Seller
- Listed by
- SOTHEBY'S INTERNATIONAL REALTY CANADA
Home Market Value
Current home valuation for Unit Full, 1250 Waldmere Road, Bracebridge, Monck (Bracebridge), Bracebridge, ON. Listed for $14,290,000
HOMEH Estimate
$14,435,829
Estimated Sales Range
$8,661,497 - $20,210,161
HOMEH Estimate for Unit Full, 1250 Waldmere Road, Bracebridge, Monck (Bracebridge)
Calculated with a real agent's CMA method — 45+ years of experience, codified. Not an AI guess.
For the owner
Is this your home? Track its value.
Get this home's HOMEH Estimate by email once a month, with how many homes are for sale around you.
Mortgage Payment Calculator
Compare up to 4 down payment scenarios
20% required for homes $1.5M or more
$2,858,000
| Scenario 1 | Scenario 2 | Scenario 3 | Scenario 4 | |
|---|---|---|---|---|
−Down payment | % $ | % $ | % $ | % $ |
+CMHC insurance | $0 | $0 | $0 | $0 |
=Total mortgage | $11,432,000 | $10,717,500 | $10,003,000 | $9,288,500 |
Amortization | ||||
Mortgage rate | % | % | % | % |
| Payment frequency | ||||
=Mortgage payment | $55,817monthly | $52,328monthly | $48,840monthly | $45,351monthly |
Land Transfer Tax
$343,725
$343,725
Around this home
No schools found nearby
Data provided by OpenStreetMap & Fraser Institute School Rankings
Ask HOMEH
New!Hi there!
👋Text or call (416) 301-9001
Recommended for you
Based on homes you've looked at.
No recommended properties found.
Nearby similar homes
No nearby properties found.
More real estate resources
Other homes nearby
Explore this area
Nearby neighbourhoods
No nearby listings available.