
197 Dill Street
Bracebridge (Macaulay), ON P1L 1E6
- 5Bedrooms
- 2Bathrooms
- 1Garage
- 2000–2500Sq Ft
- $3,658Tax
- 62×132 ftLot Size
 Estimated Value:$639,723See Free Estimate Report

Property not available for sale or for rent.
HOMEH One: full-service selling for a 1% listing fee. The buyer's agent commission is separate.
Free Home EvaluationHow Much Is My Home Worth?Homes for Sale NearbySale & Price History for 197 Dill Street, Bracebridge, Macaulay
Real estate boards require you to or to see the full details of this property.
*Sold prices and complete sale & price history are regulated data. Under the Trust in Real Estate Services Act, 2002 (TRESA) and the rules of the Real Estate Council of Ontario (RECO), and pursuant to the Multiple Listing Service® rules of the Canadian Real Estate Association (CREA) and the Toronto Regional Real Estate Board (TRREB), this information may be shown only to registered users who have agreed to the applicable terms of use (a Virtual Office Website, or "VOW," arrangement). HOMEH Inc., Brokerage therefore provides it to signed-in members only. Creating an account is free and takes under a minute.
About 197 Dill Street, Bracebridge, Macaulay
Summarized Description
- Beautifully updated 5-bedroom, 2-bath brick home.
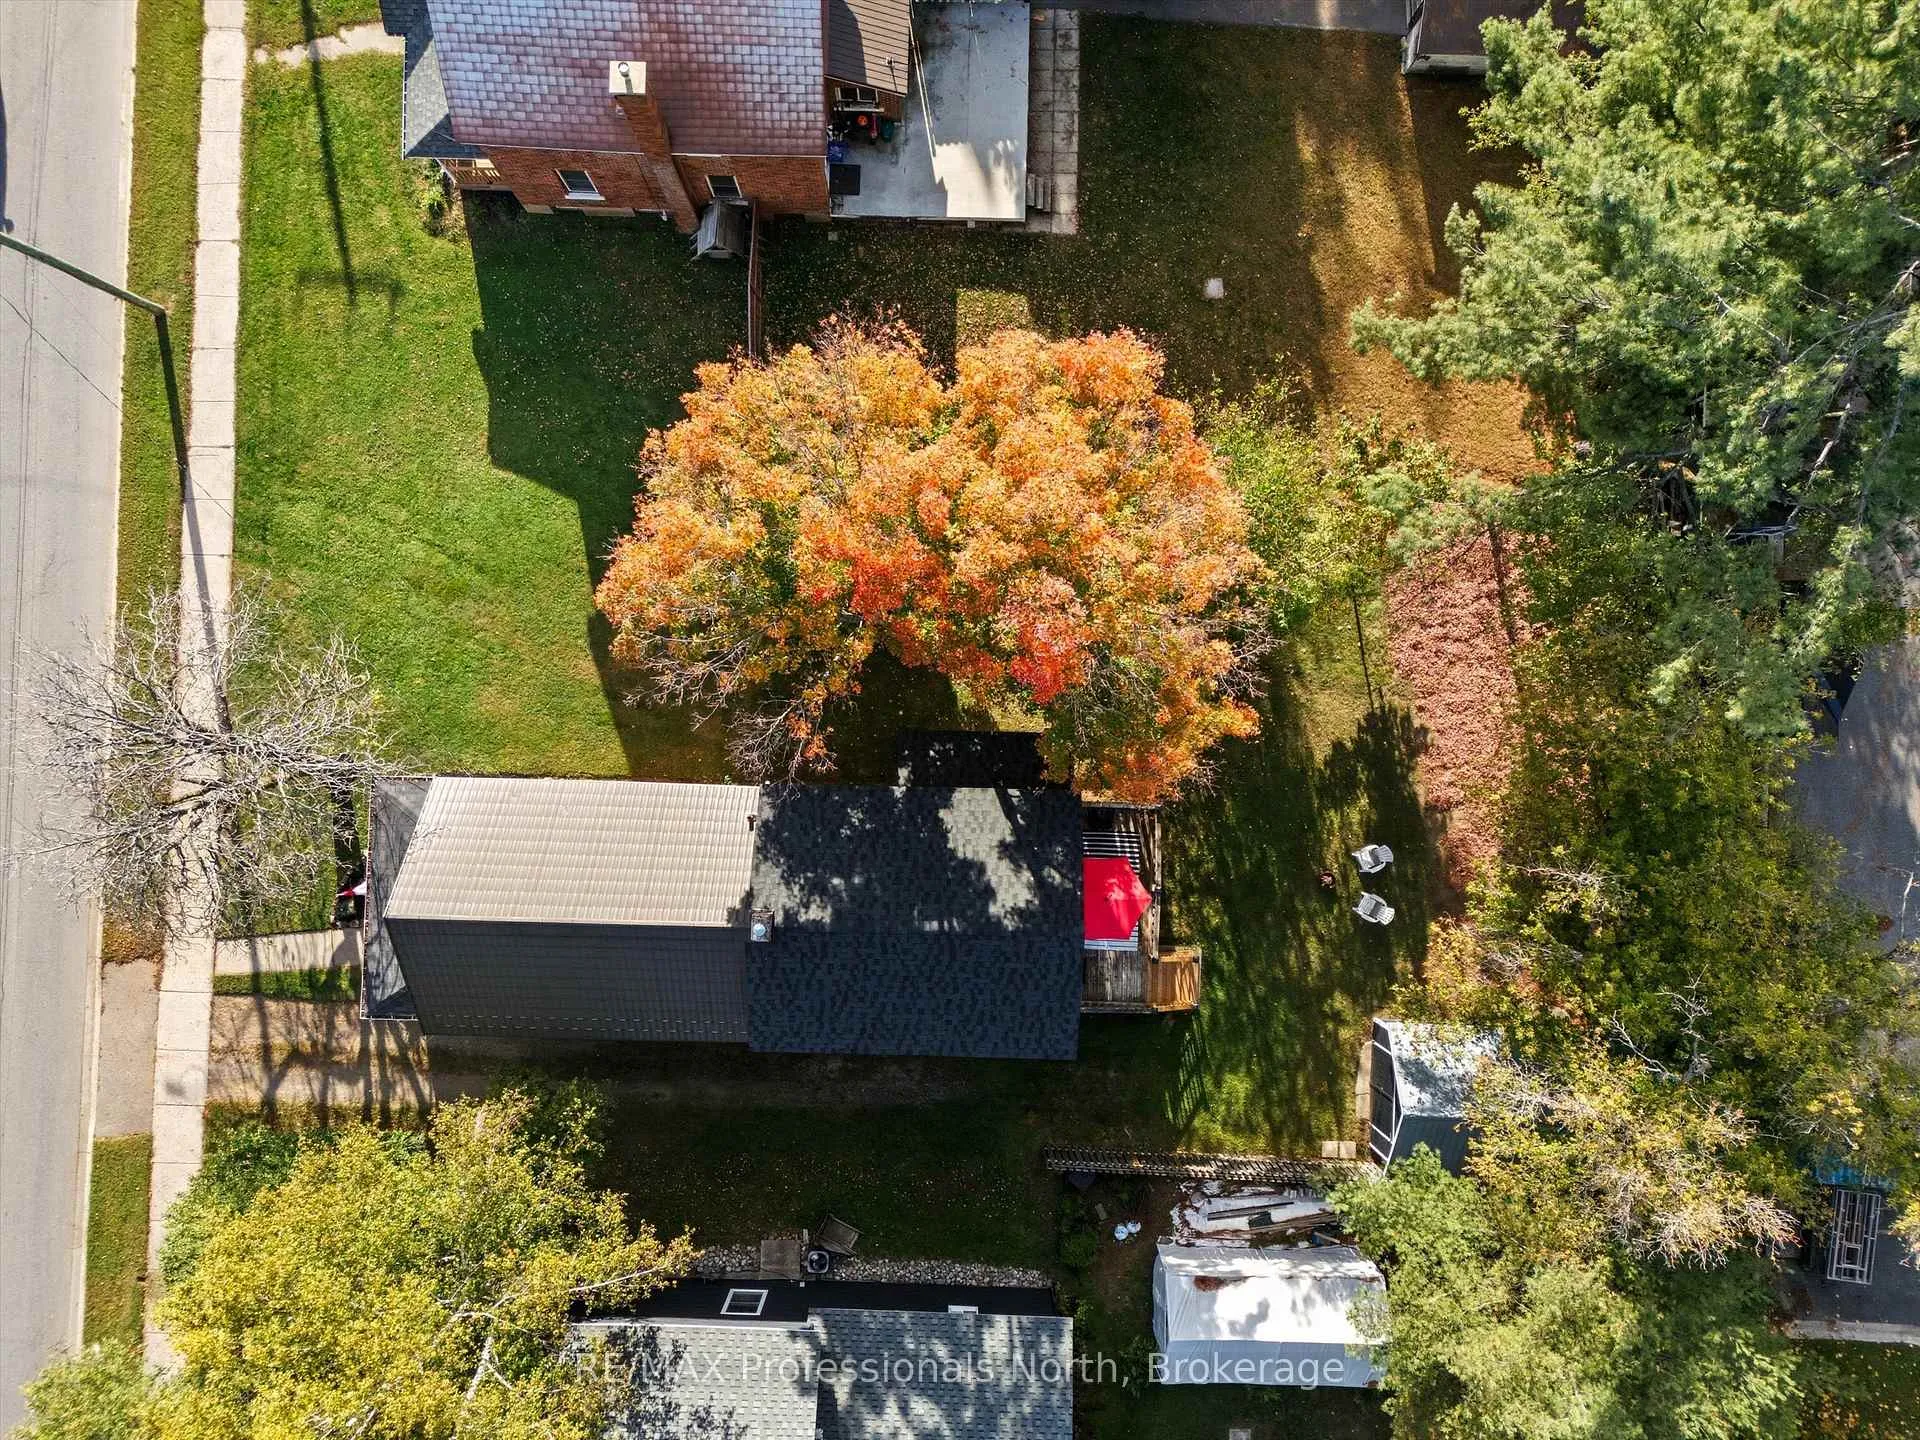
- Oversized lot ideal for families or professionals.
- Move-in ready with extensive recent upgrades.
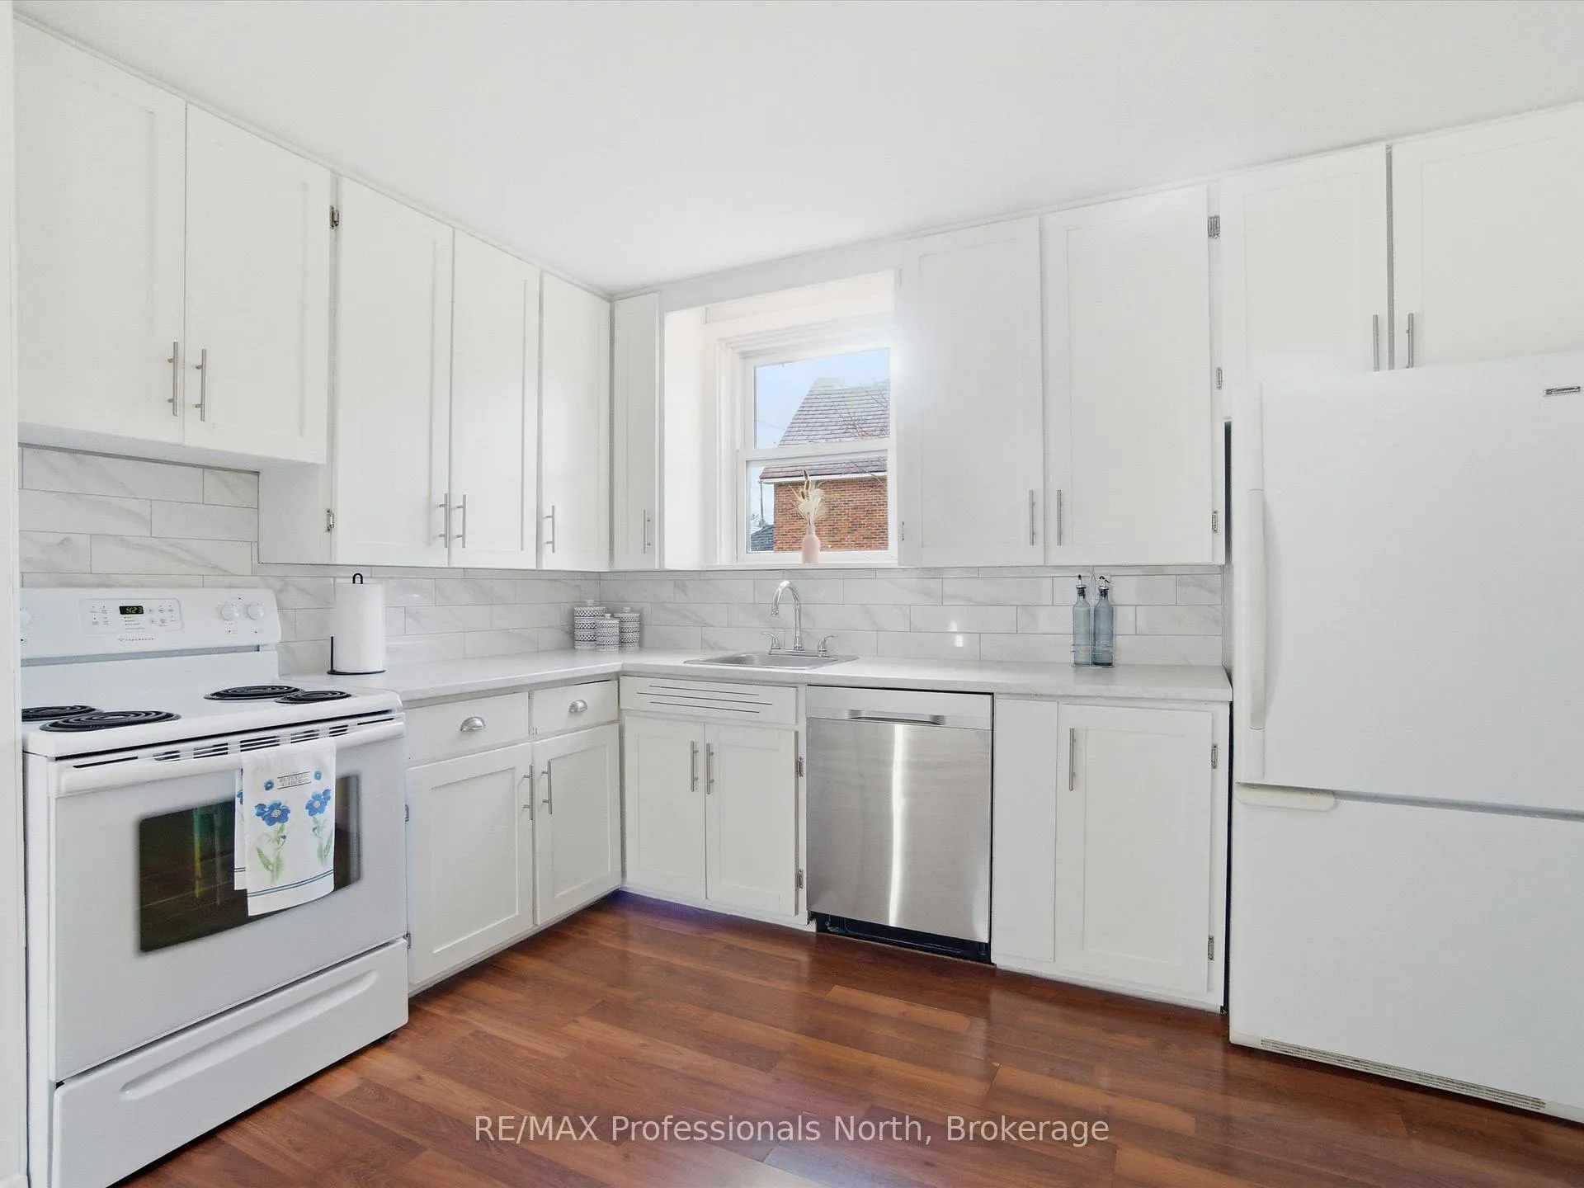
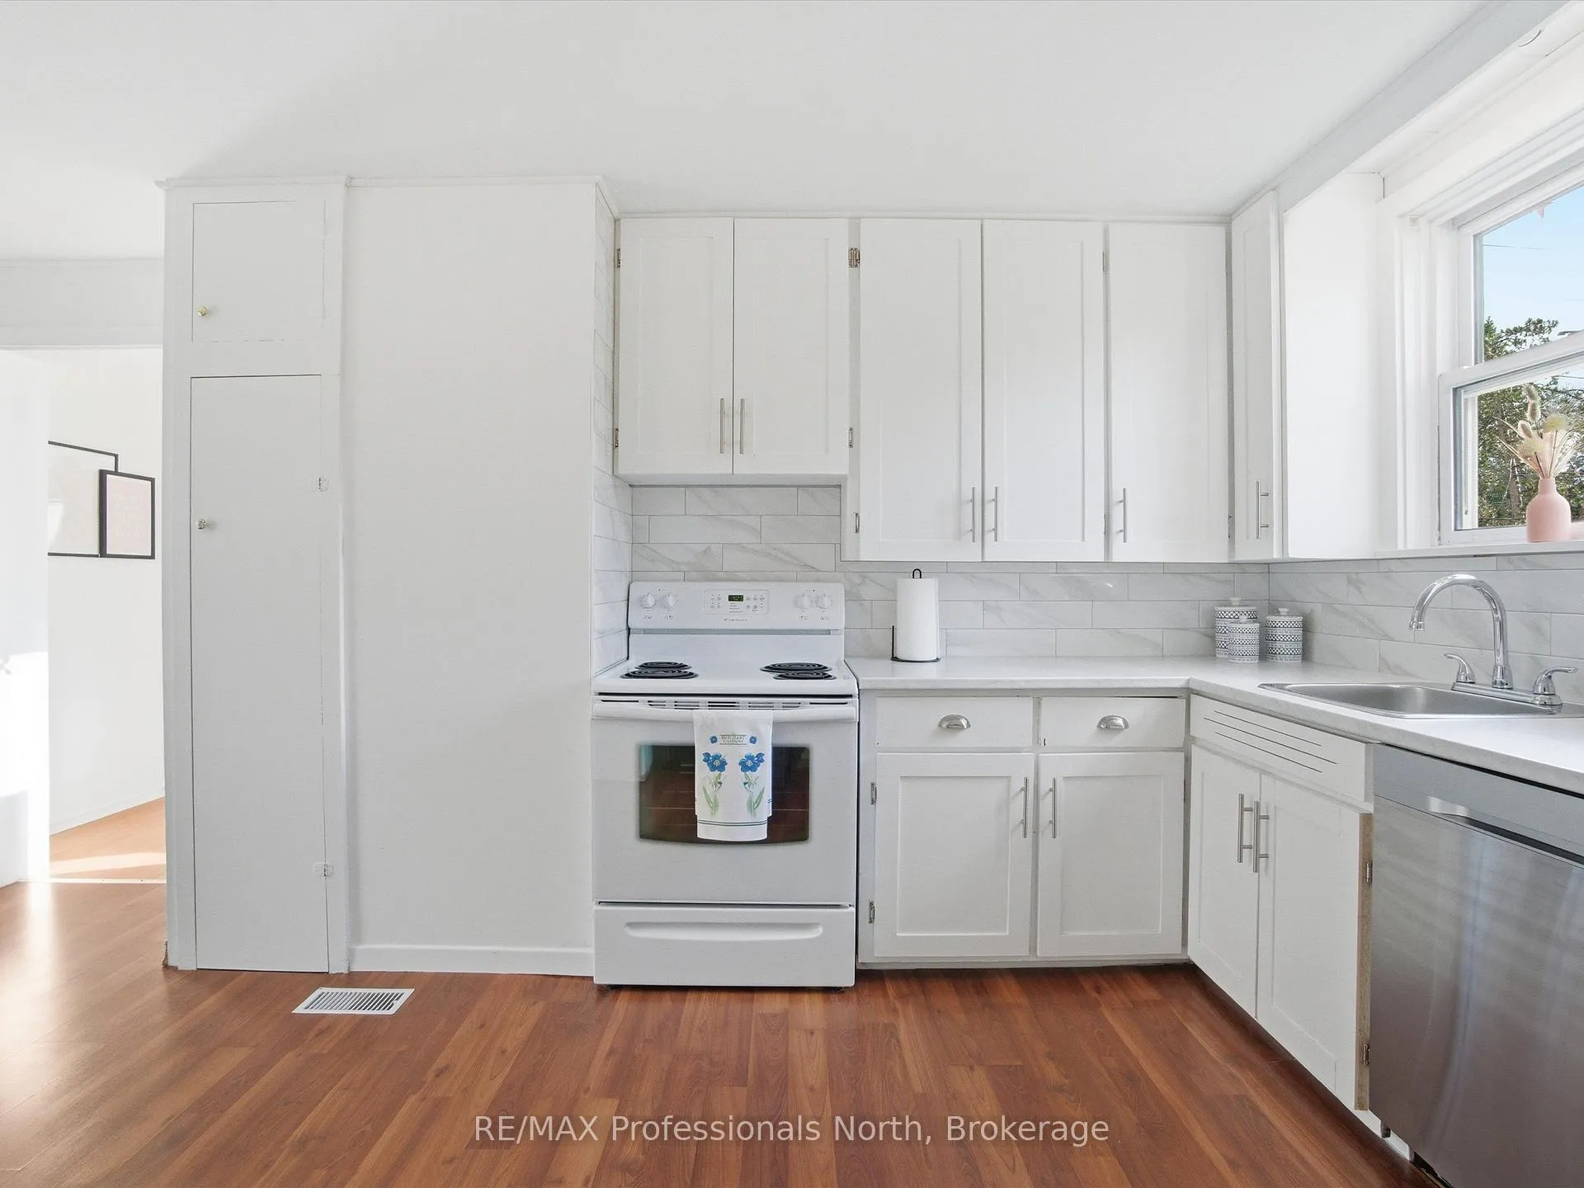
- Spacious kitchen with updated countertops and cabinetry.
- Versatile rear addition with ensuite and walk-in closet.
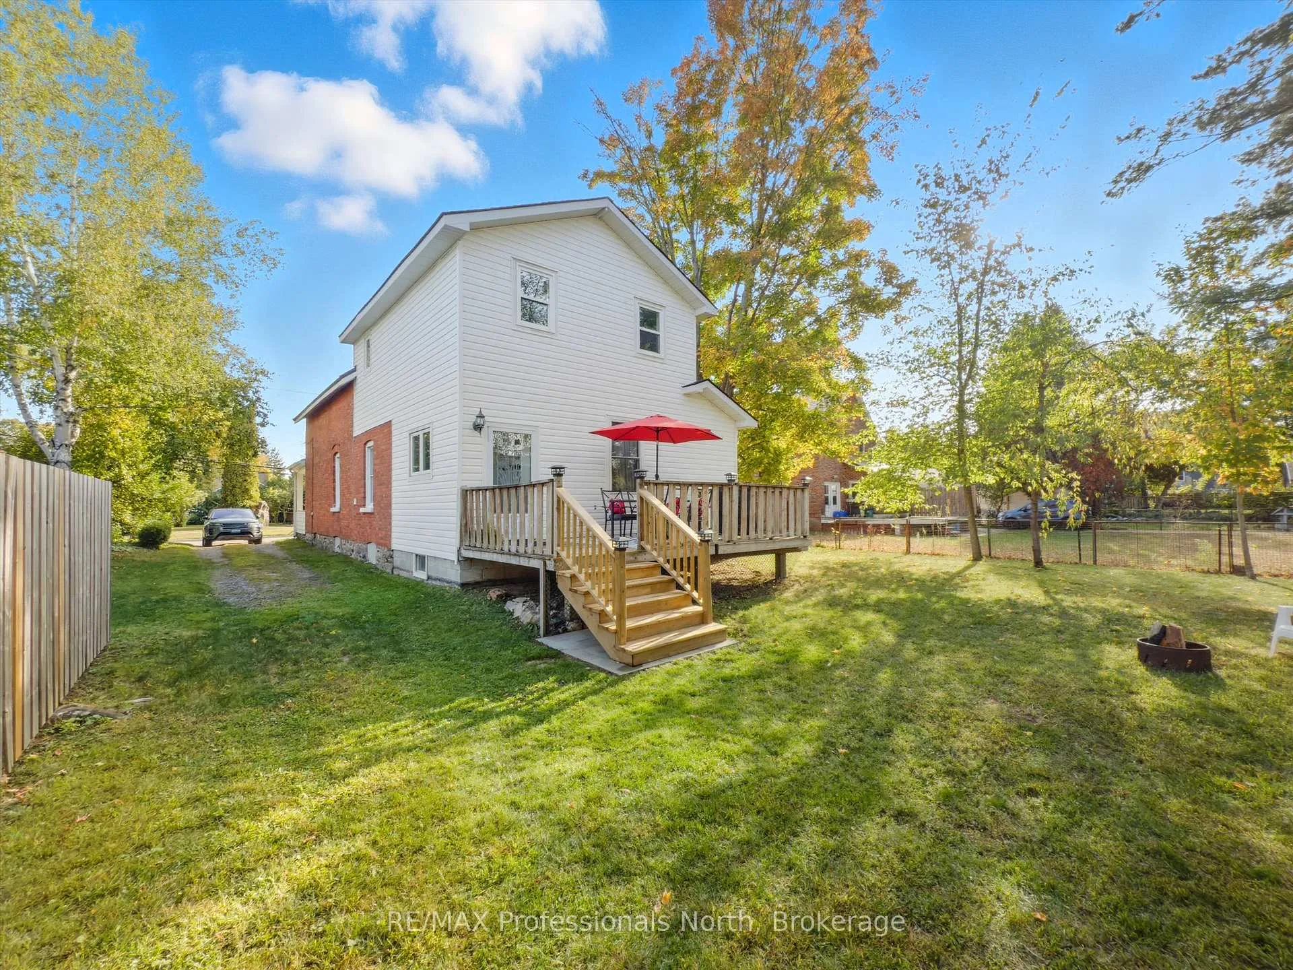
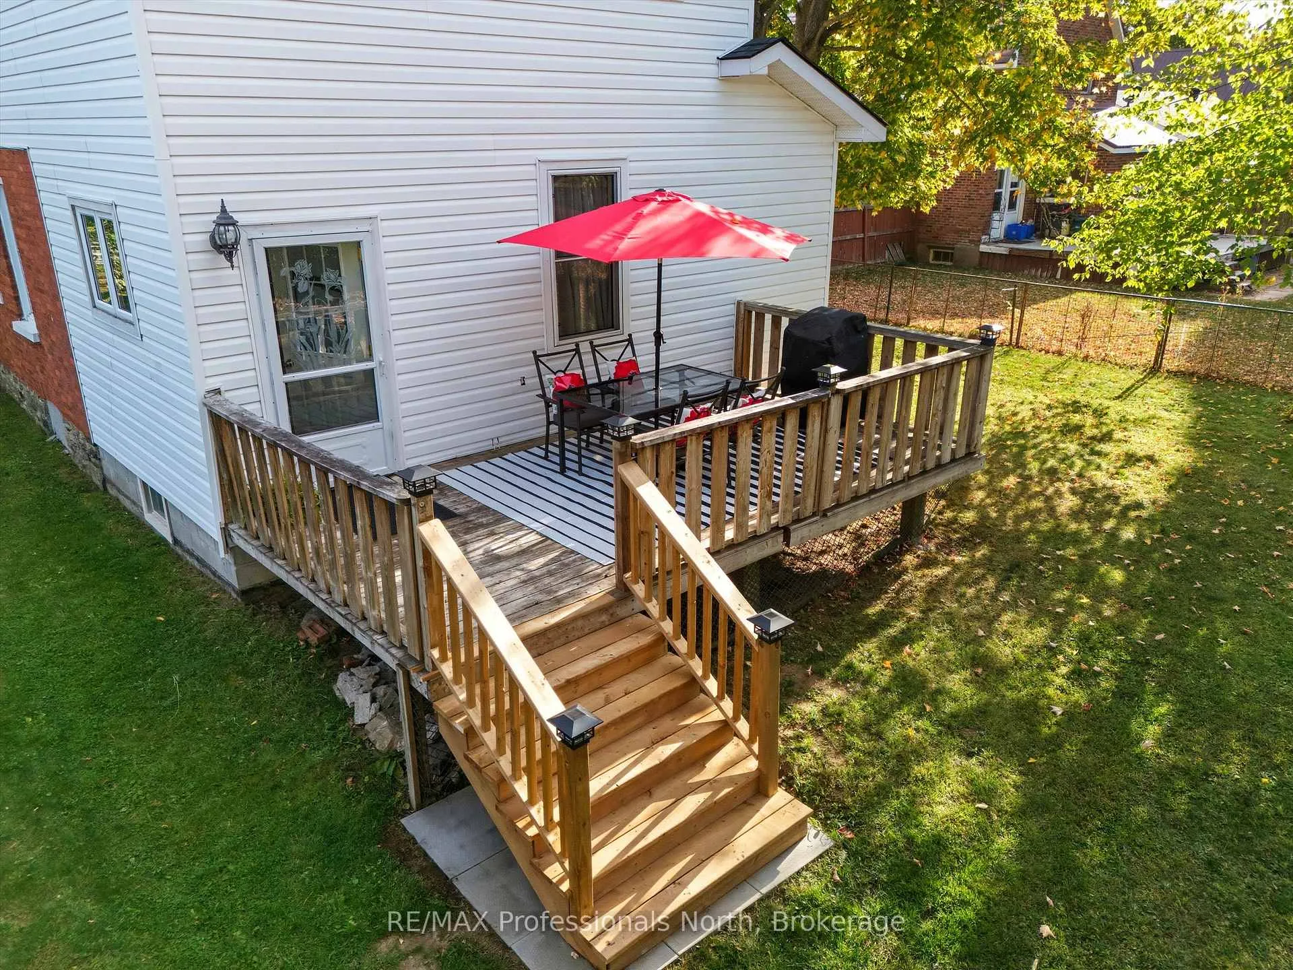
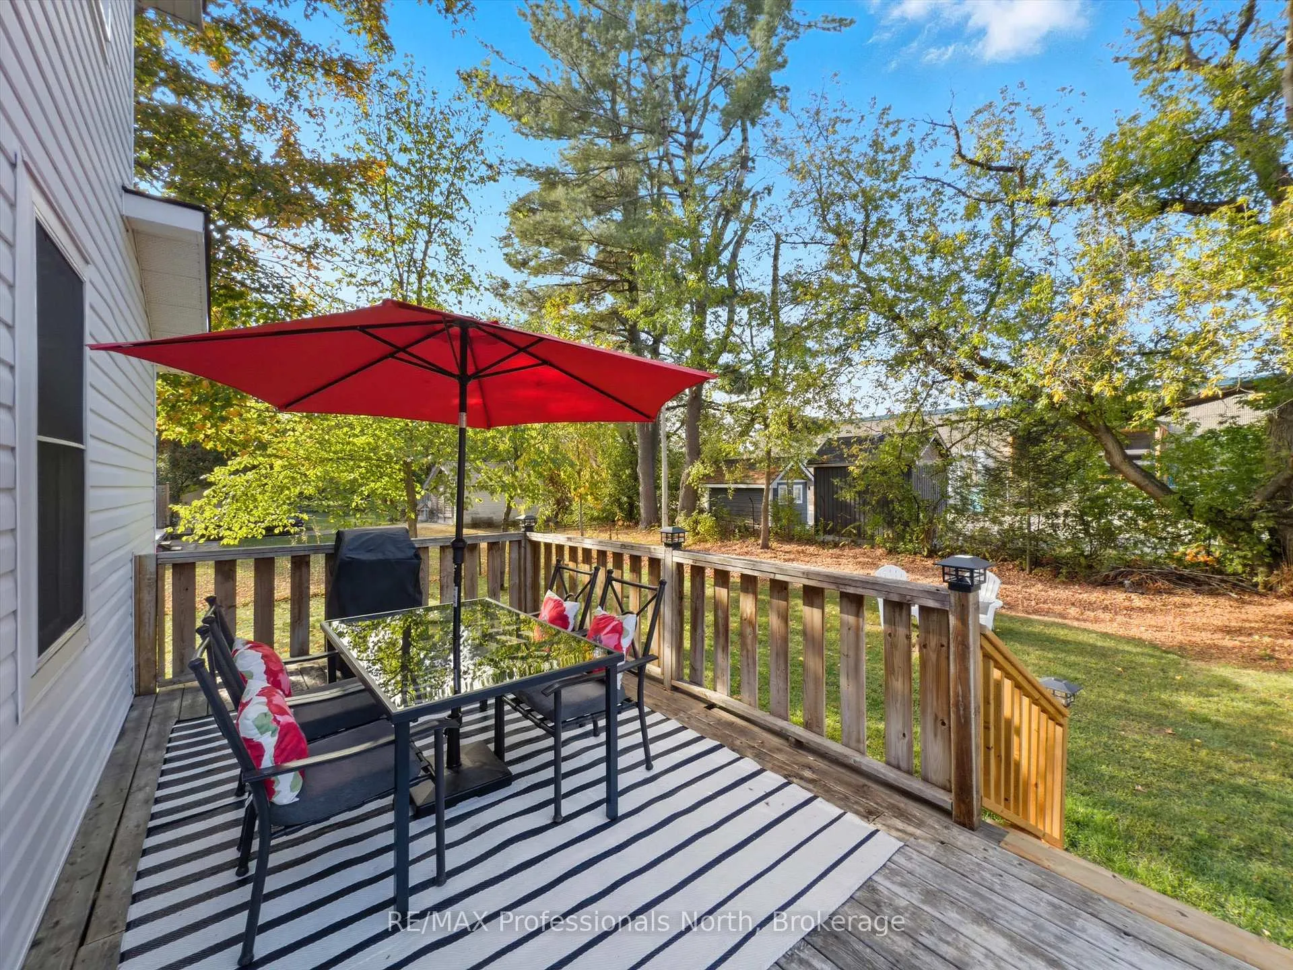
- Large back deck and spacious yard for entertaining.
- Extended driveway accommodates up to five vehicles.
- Conveniently located near schools, parks, and shops.
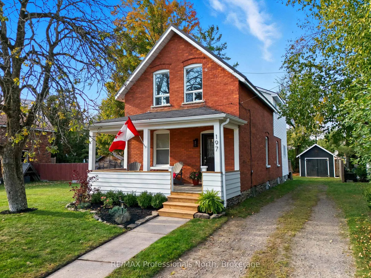
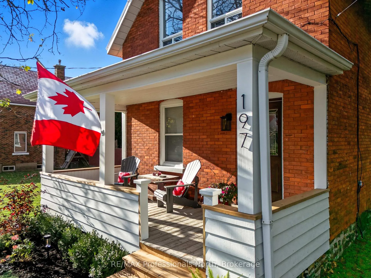
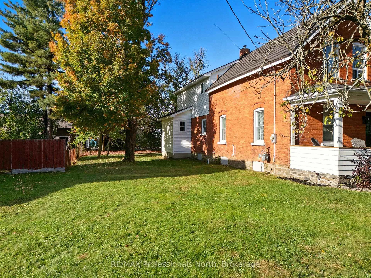
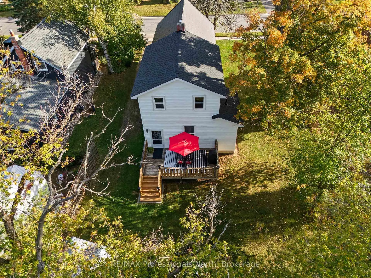
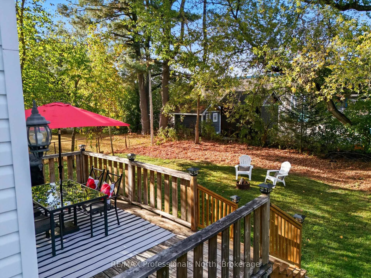
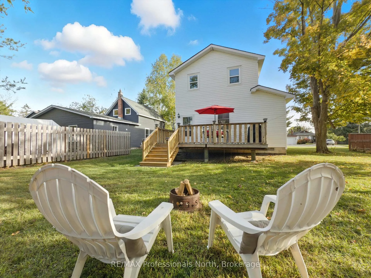
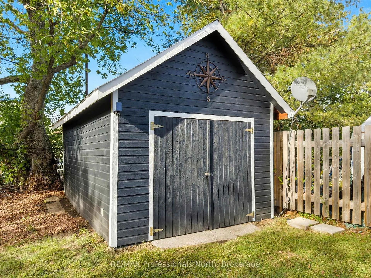
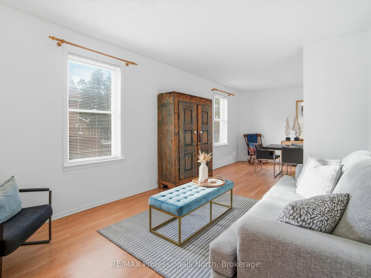
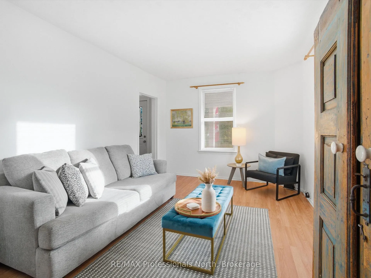
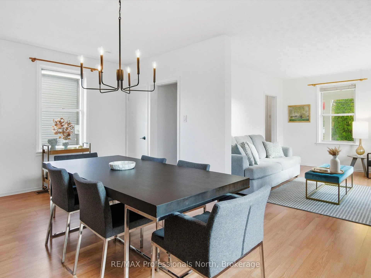
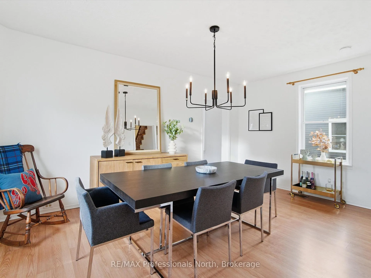
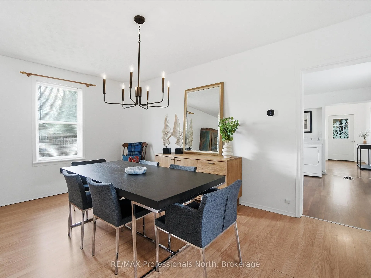
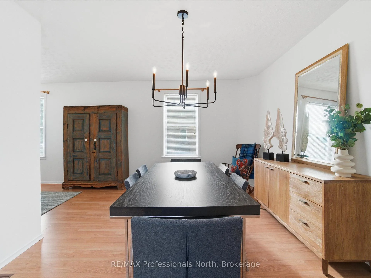
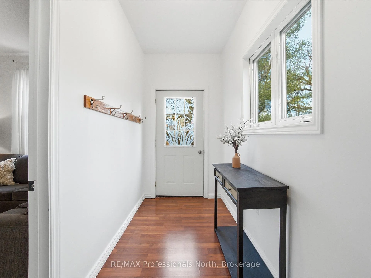
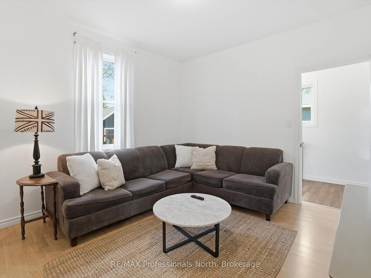
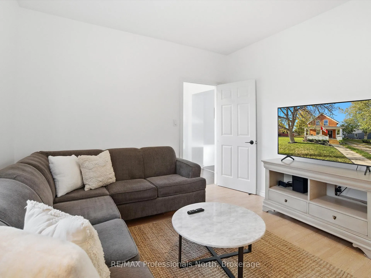
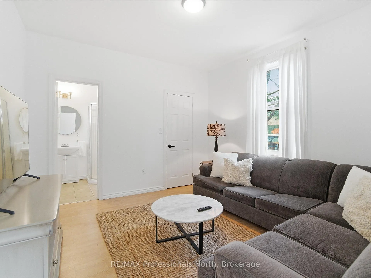
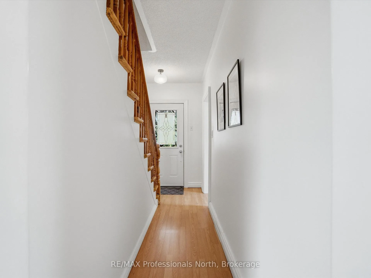
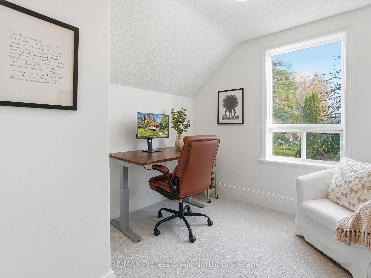
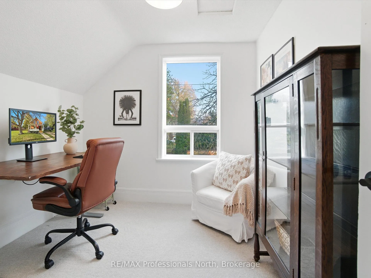
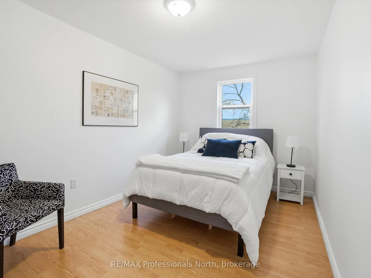
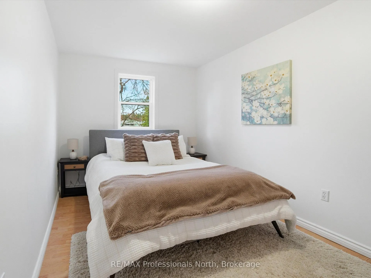
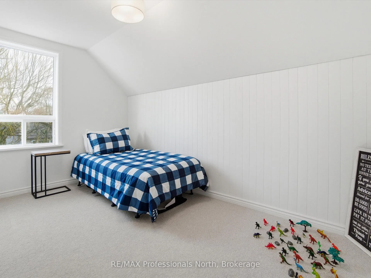
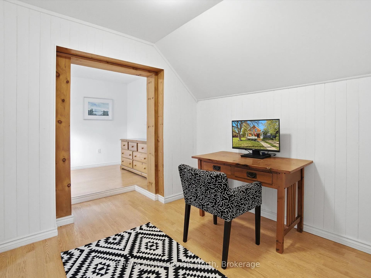
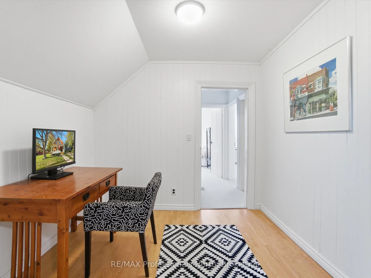
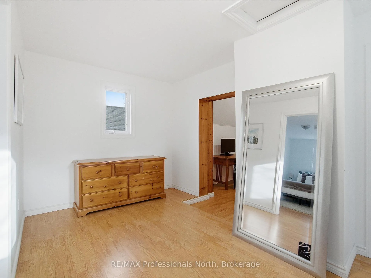
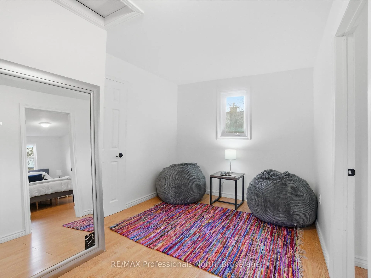
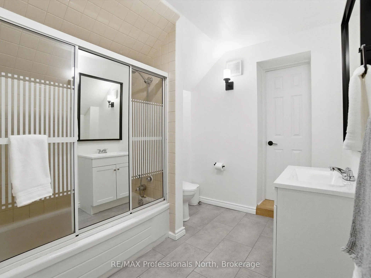
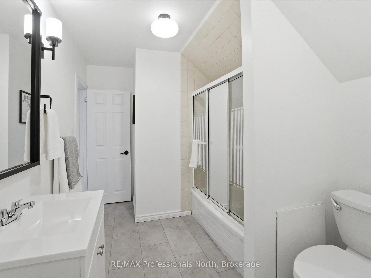
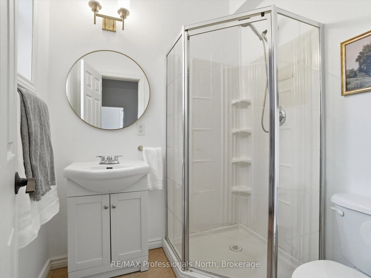
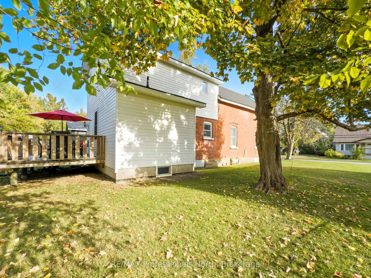
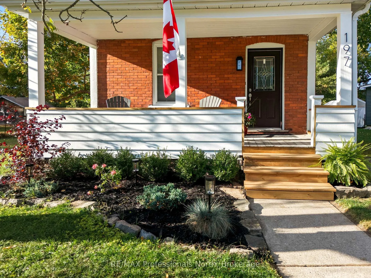
Welcome to 197 Dill Street-where timeless charm meets everyday comfort in the heart of town. This beautifully updated 5-bedroom, 2-bath brick home sits on a rare oversized in town lot, offering space, flexibility, and a lifestyle that suits growing families or busy professionals. Step inside to a bright, inviting main floor featuring a sunlit living room, formal dining area, and a spacious kitchen complete with updated countertops, backsplash, refreshed cabinetry, and a new dishwasher. A cozy breakfast nook adds to the functionality. The main level also includes convenient laundry, a mudroom, and a versatile rear addition with a 3-piece ensuite and walk-in closet-ideal as a primary suite or comfortable family room. Upstairs, you'll find four generously sized bedrooms, a refreshed 4-piece bathroom with updated finishes, and two bonus sitting areas perfect for a home office, study zone, or play space. Extensive recent upgrades provide peace of mind, including a high-efficiency furnace, updated roof on the addition, chimney flashing, rebuilt front and back stairs, reinforced porch supports, new smoke and CO detectors, and fresh wood siding. The home has been freshly painted throughout and enhanced with modern light fixtures for a clean, move-in-ready feel.Outside, enjoy a sunny south-facing front porch, a large back deck, and a spacious yard perfect for entertaining, kids, or relaxing evenings around the fire. The refinished garage offers parking or workshop potential, while the extended private driveway accommodates up to five vehicles. Ideally located just steps to schools, parks, the arena, library, shops, cafés, and beach on the Muskoka River, this property delivers the perfect balance of character, updates, and convenience. 197 Dill Street is a place you'll be proud to call home!
Key Facts & Features
Property Costs
- Annual Property Tax Amount
- $3,658
- Land Transfer Tax Fee
- $9,455
Rental Items
- Rental Equipment
- Hot Water Heater
- Basement Type
- Unfinished, Full
Interior Features
- Laundry Level
- Main Level
- Interior Extras
- Primary Bedroom - Main Floor, Storage
- Fireplace/Stove
- No
- Elevator
- No
Exterior Features
- Exterior Extras
- Porch, Year Round Living, Deck
- Pool
- None
Building
- Building Type
- Detached
- Building Style
- 2-Storey
Construction
- Exterior Finish
- Vinyl Siding, Brick
- Roof
- Metal, Asphalt Shingle
- Foundation Details
- Block, Stone
- Special Designation
- Unknown
Lot
- Lot Front
- 61.65 ft
- Lot Depth
- 132.00 ft
- Lot Size
- 132 x 61.65
- Lot Size Code
- 132 x 61.65
Inclusions
- Inclusions
- Fridge, Stove, Dishwasher, Washer, Dryer, All Affixed Light Fixtures, All Bathroom Mirrors, All Window Coverings/Blinds/Hardware
Exclusions
- Exclusions
- All furnishings and staging items.
Parking & Garages
- Garage Type
- Detached
- Garage Spaces
- 1
- Parking Spaces
- 4
- Total Garage And Parking Spaces
- 5
Heating & Cooling
- Heat Source
- Gas
- Heat Type
- Forced Air
- Air Conditioning
- None
- Water
- Municipal
- Sewers
- Sewer
- Natural Gas
- Yes
- Hydro
- Yes
- Cable
- Available
- Telephone
- Available
- Bedrooms
- 5
- Washrooms
- 2
- Kitchens
- 1
- Family / bonus room
- Yes
Room sizes
- Living Room22.1 x 11.6Main level
- Dining Room11.8 x 12Main level
- Kitchen5.3 x 6.4Main level
- Primary Bedroom16.11 x 11Main level
- Bathroom13.5 x 10.6Main level, 3 Pc Ensuite
- Foyer8.1 x 7Main level
- Mud Room7.8 x 12.1Main level
- Bedroom8.8 x 6.5Second level
- Bedroom 28.11 x 8.4Second level
- Bedroom 314.6 x 8.1Second level
- Bedroom 417.1 x 8.9Second level
- Den14.6 x 8.1Second level
- Game Room—Second level
- Bathroom—Second level, 4 Pc Bath
- Utility Room—Basement level
- Other—Basement level
Washrooms
- 3-piece, Main
- 4-piece, Second
- Municipality
- Bracebridge
- Neighbourhood
- Macaulay
- Main cross streets
- Wellington Street to Dill Street to SOP
- Zoning
- R-1
- Directions
- Wellington Street to Dill Street to #197 SOP
- Waterfront
- None
- MLS® number
- X13072474
- Data source
- Toronto Regional Real Estate Board
- Status change
- 2026-07-01
- Listed on
- 2026-05-01
- Days on market
- 61 days
- Possession date
- 2026-02-12
- Possession type
- Flexible
- Co-op commission
- 2.5
- Seller
- Listed by
- RE/MAX Professionals North
Home Market Value
Current home valuation for 197 Dill Street, Bracebridge, Macaulay, Bracebridge, ON. Listed for $649,000
HOMEH Estimate
$639,723
Estimated Sales Range
$505,381 - $774,065
HOMEH Estimate for 197 Dill Street, Bracebridge, Macaulay
Calculated with a real agent's CMA method — 45+ years of experience, codified. Not an AI guess.
For the owner
Is this your home? Track its value.
Get this home's HOMEH Estimate by email once a month, with how many homes are for sale around you.
Mortgage Payment Calculator
Compare up to 4 down payment scenarios
5% on first $500K + 10% on $149,000 over $500K
$39,900
| Scenario 1 | Scenario 2 | Scenario 3 | Scenario 4 | |
|---|---|---|---|---|
−Down payment | % $ | % $ | % $ | % $ |
+CMHC insurance | $24,350 | $18,107 | $15,446 | $0 |
=Total mortgage | $633,112 | $602,207 | $567,096 | $519,200 |
Amortization | ||||
Mortgage rate | % | % | % | % |
| Payment frequency | ||||
=Mortgage payment | $3,091monthly | $2,940monthly | $2,769monthly | $2,535monthly |
Land Transfer Tax
$9,455
$9,455
Around this home
Data provided by OpenStreetMap & Fraser Institute School Rankings
Ask HOMEH
New!Hi there!
👋Text or call (416) 301-9001
Recommended for you
Based on homes you've looked at.
No recommended properties found.
Nearby similar homes
No nearby properties found.
More real estate resources
Other homes nearby
Explore this area
Nearby neighbourhoods
No nearby listings available.